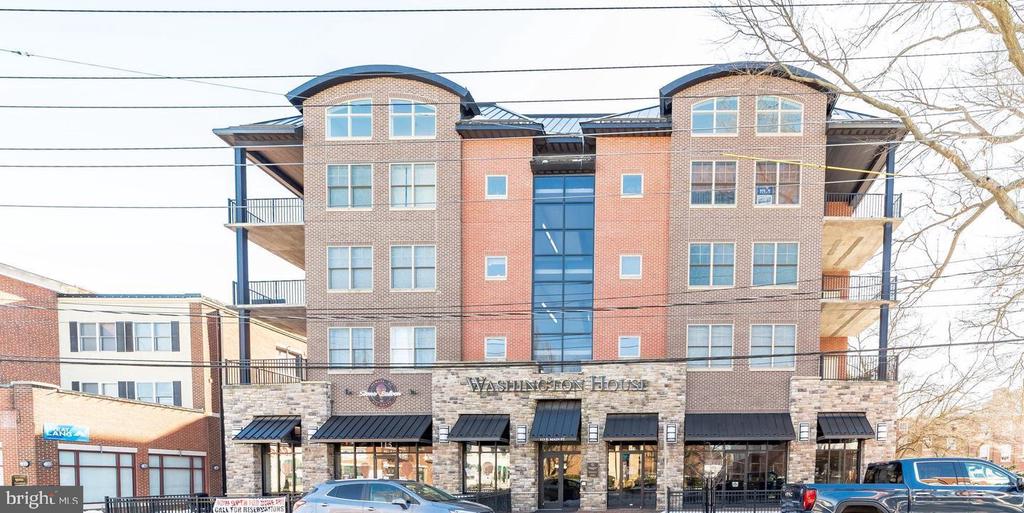
Washington House building with storefronts, balconies, and a central glass stairwell.
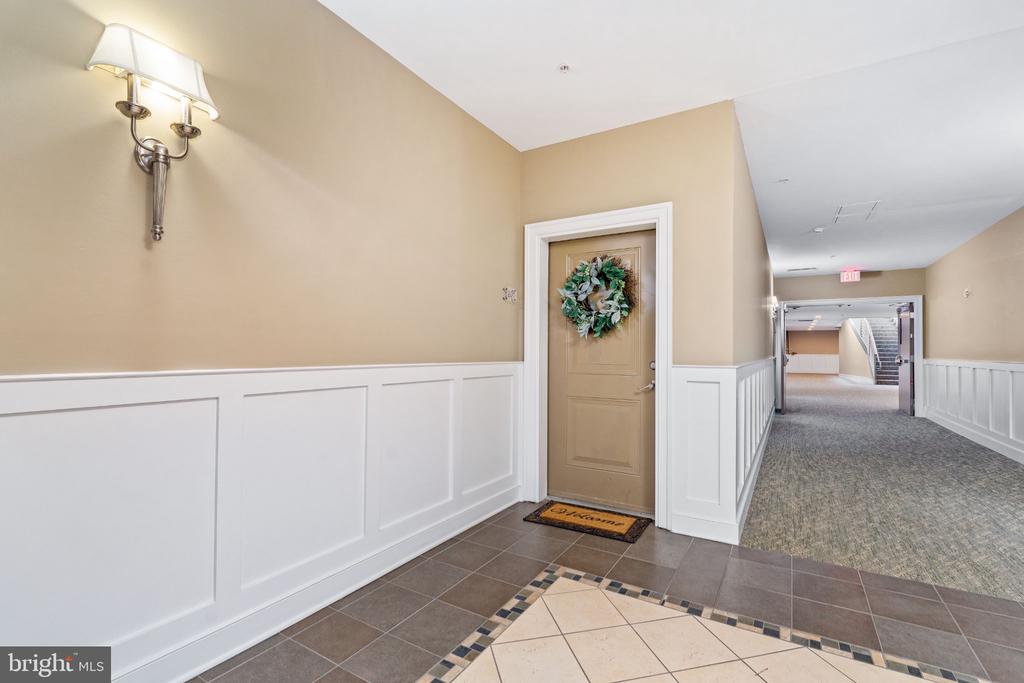
Hallway outside unit 207, with a wreath on the tan door and a corridor leading to stairs.
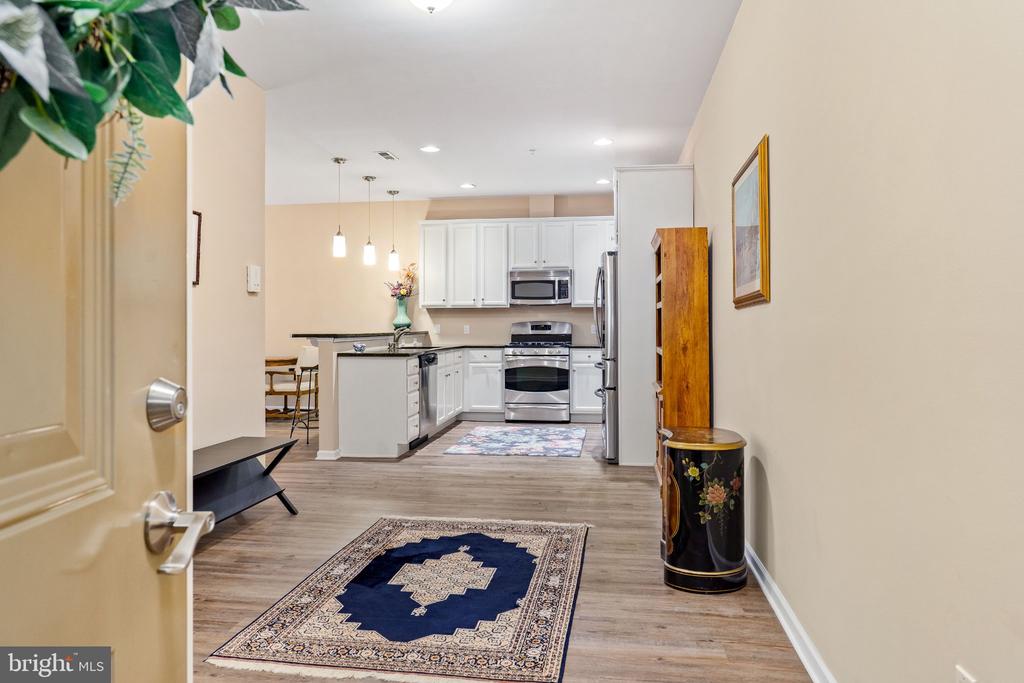
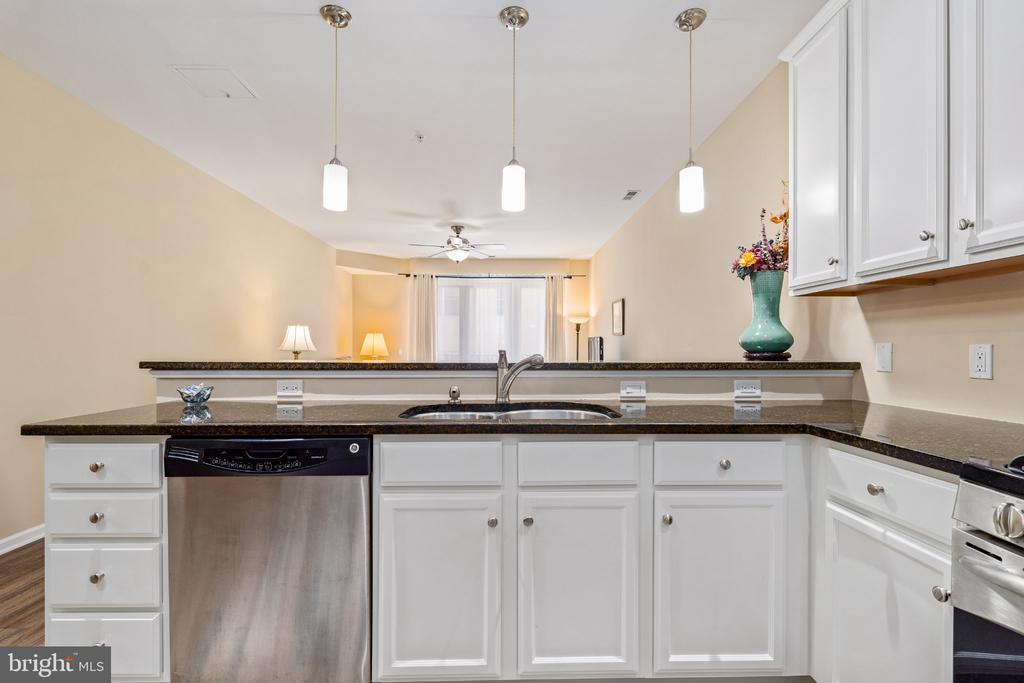
Open-plan condo kitchen with white cabinets, stainless steel appliances, and a breakfast counter.
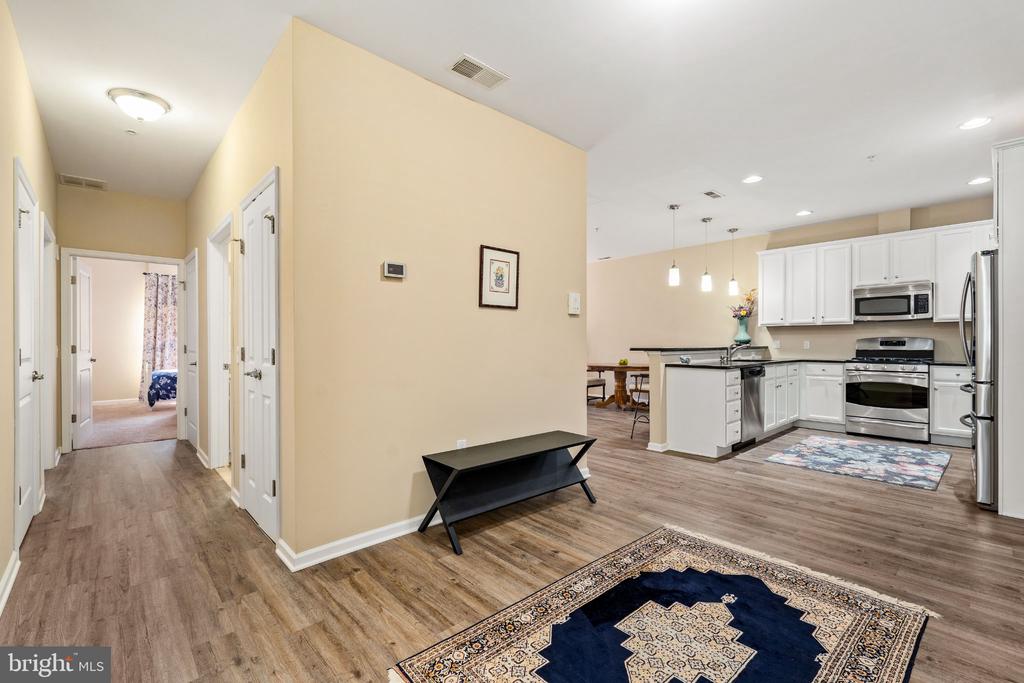
Open-plan living area with a white kitchen, stainless steel appliances, and wood-look floors.
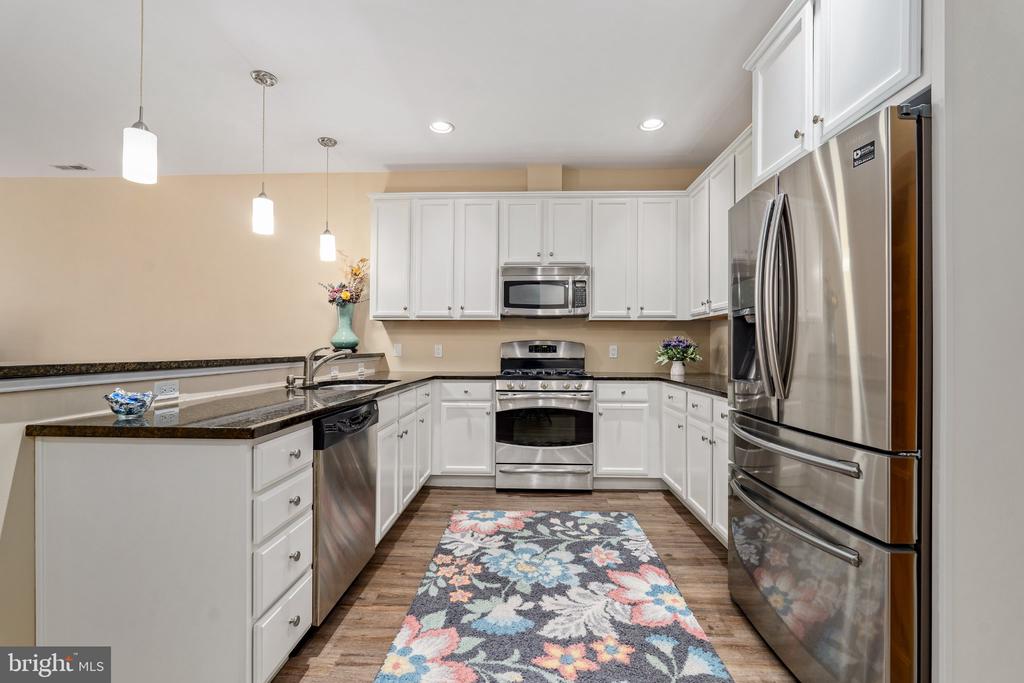
Kitchen with white cabinetry, granite counters, stainless steel appliances, and a colorful floral runner.
Condo kitchen with white cabinets, granite counters, and stainless steel appliances.
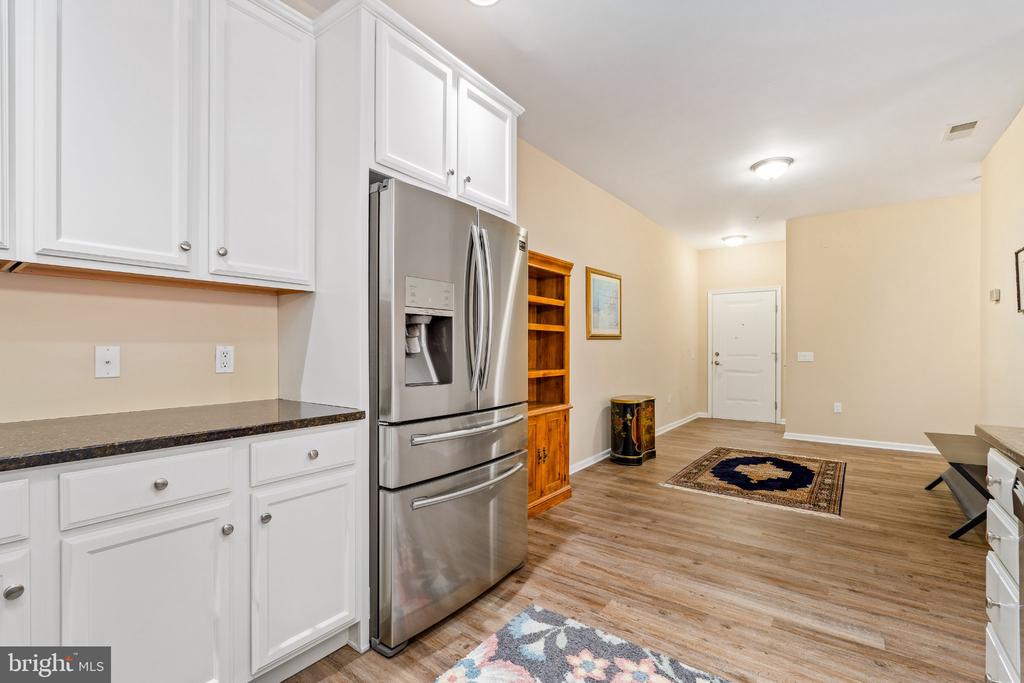
Kitchen with white cabinetry, stainless-steel refrigerator, dark countertops, and wood-look flooring.
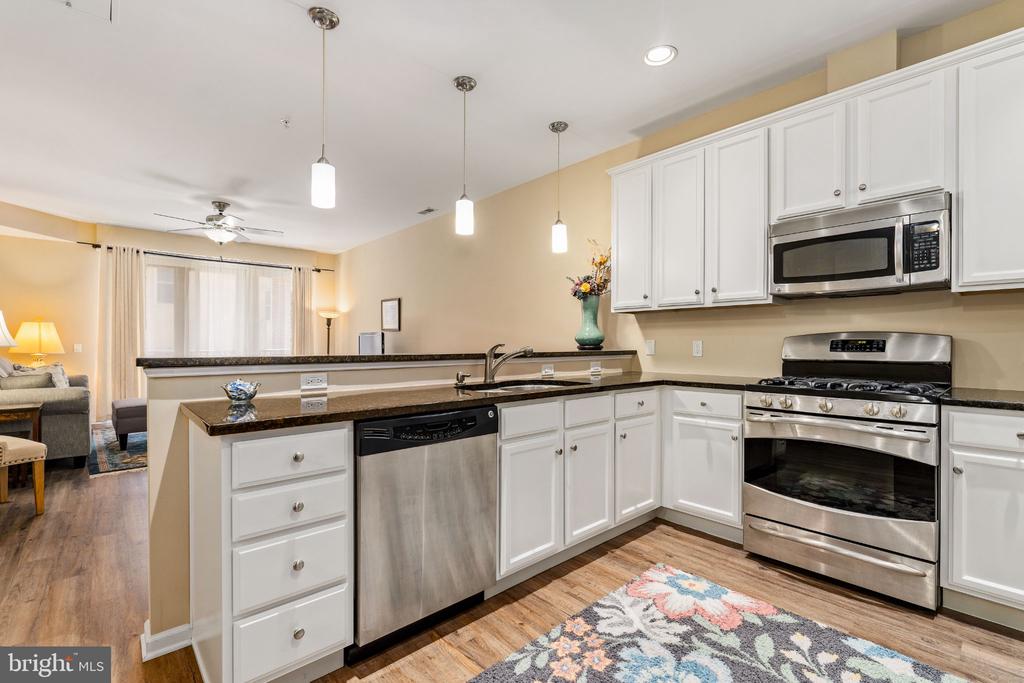
Kitchen with white cabinets, dark granite counters, and a raised counter opening to the living area.
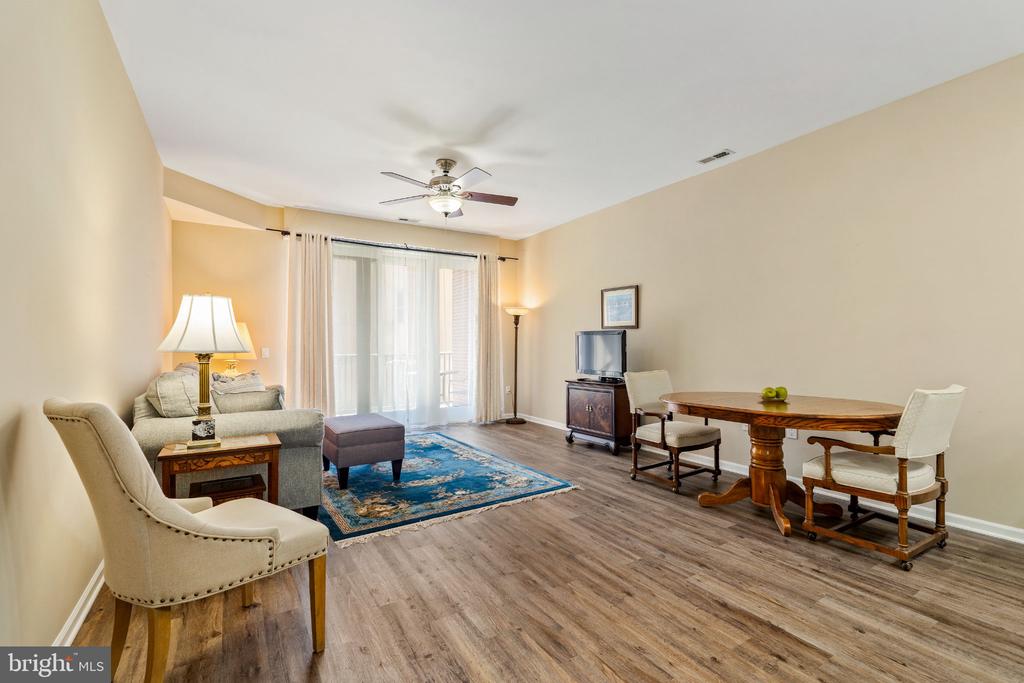
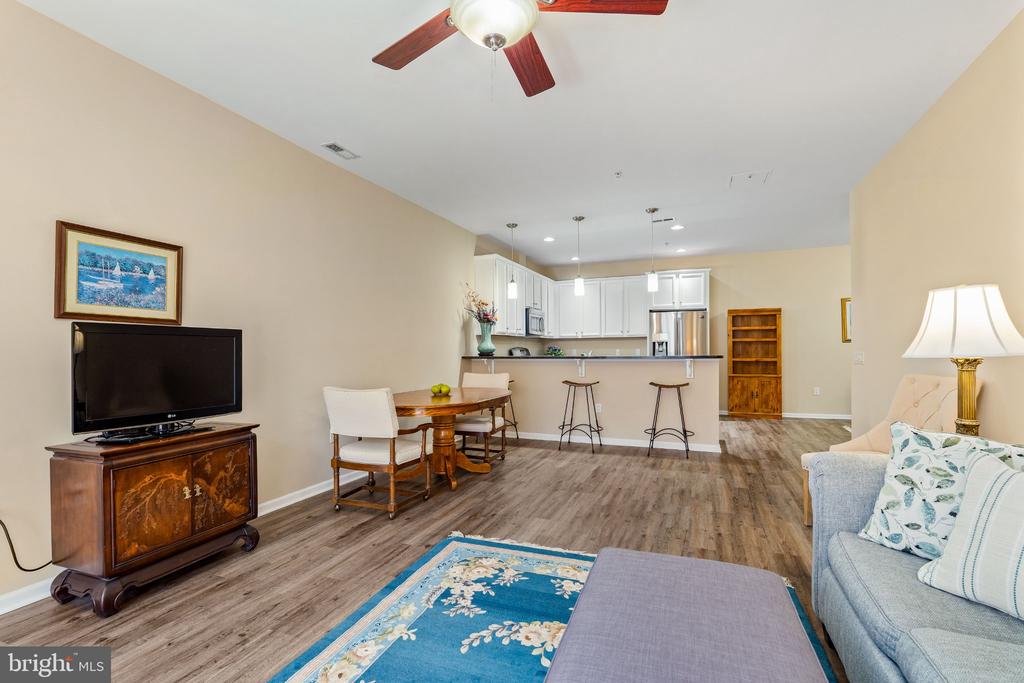
Furnished living and dining area with a blue rug, round wooden table, and sliding glass doors.
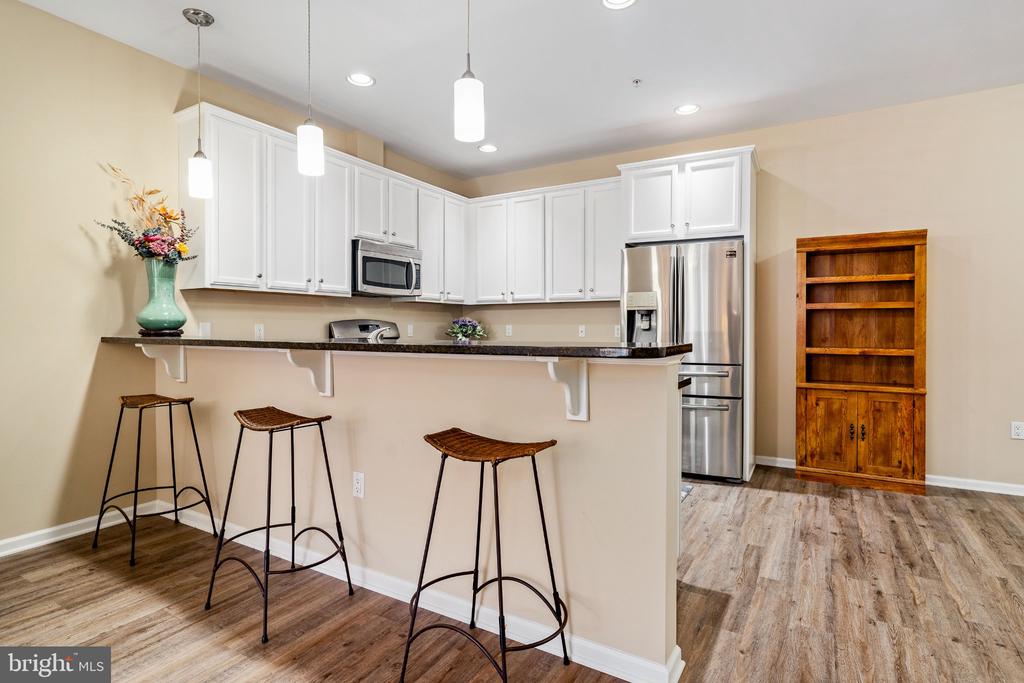
Kitchen with white cabinets, a long breakfast bar, stainless steel appliances, and wood-look flooring.
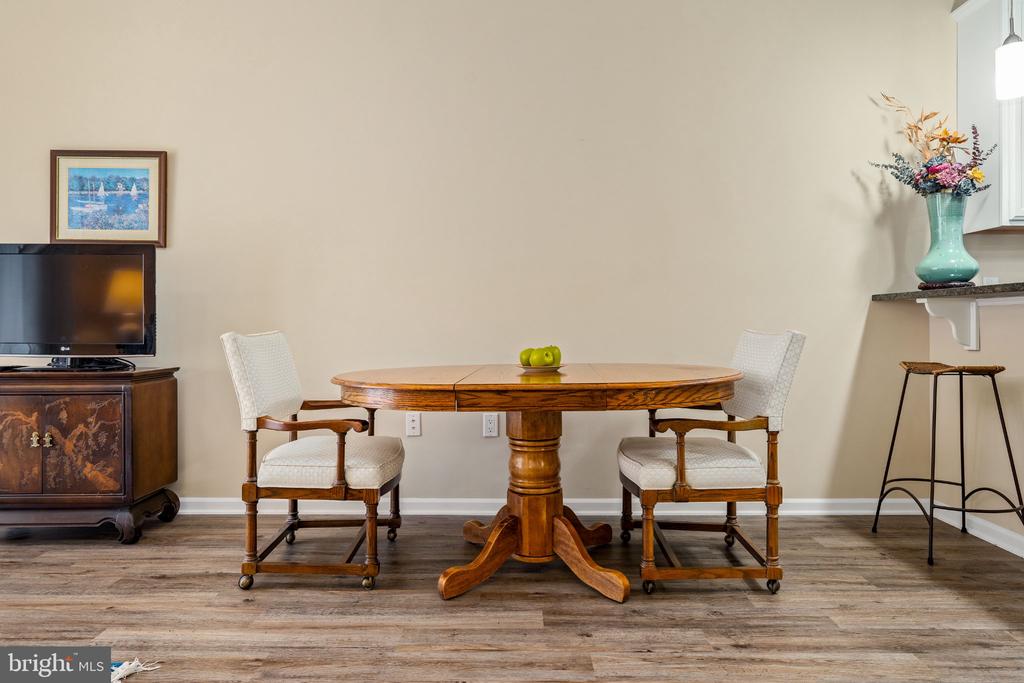
Dining area with a round wooden table, two upholstered chairs, and wood-look flooring.
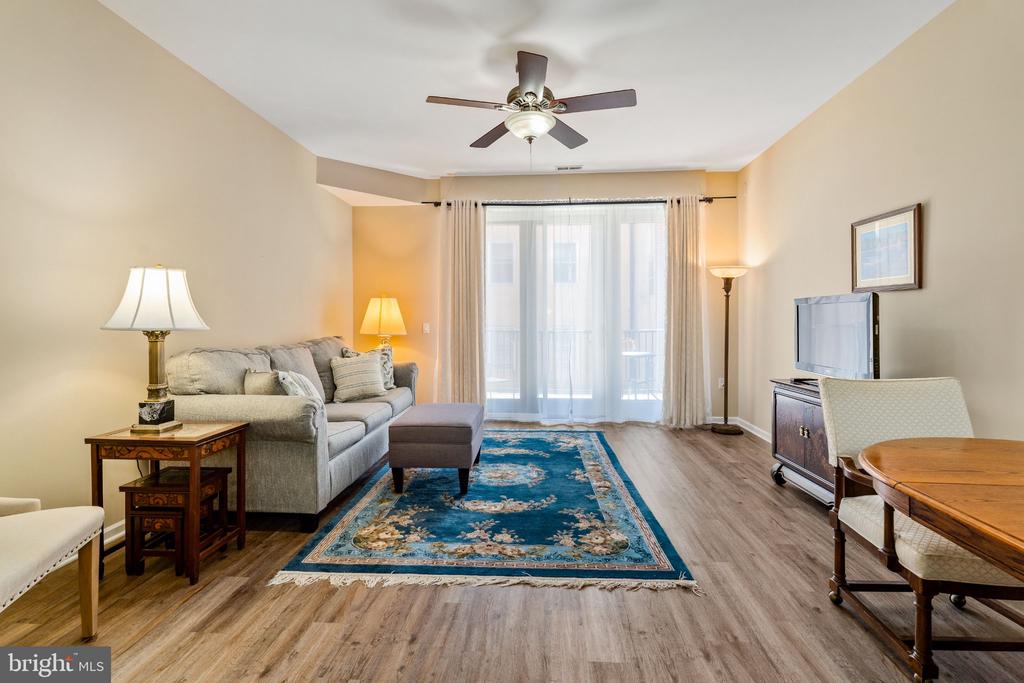
Living room with a gray sofa, blue floral rug, ceiling fan, and glass doors to a balcony.
Open-plan living room with wood-look floors, a blue rug, and a kitchen breakfast bar.
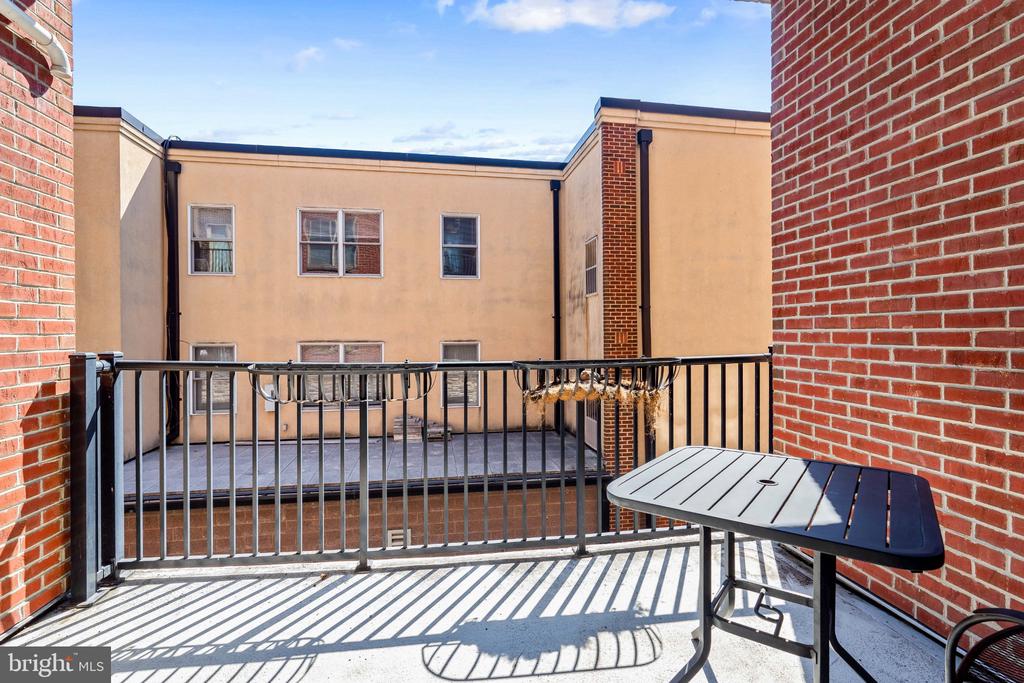
Balcony with a black railing and patio table overlooking a neighboring building.
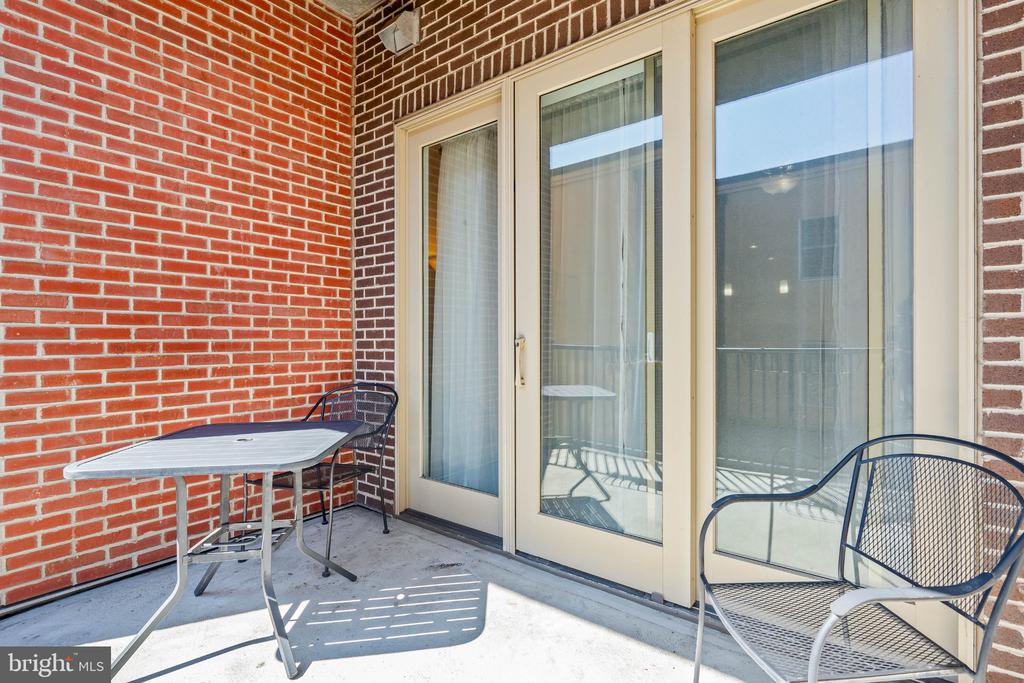
Private brick-walled balcony with sliding glass doors, a metal table, and two mesh chairs.
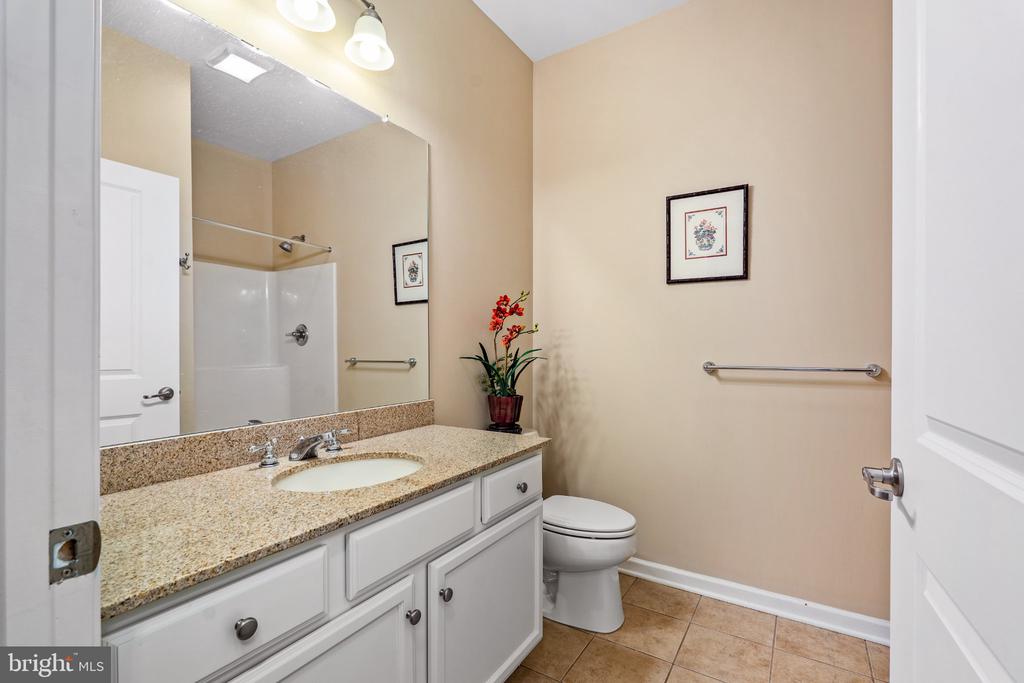
Bathroom with granite vanity, large mirror, white cabinetry, and a toilet beside the counter.
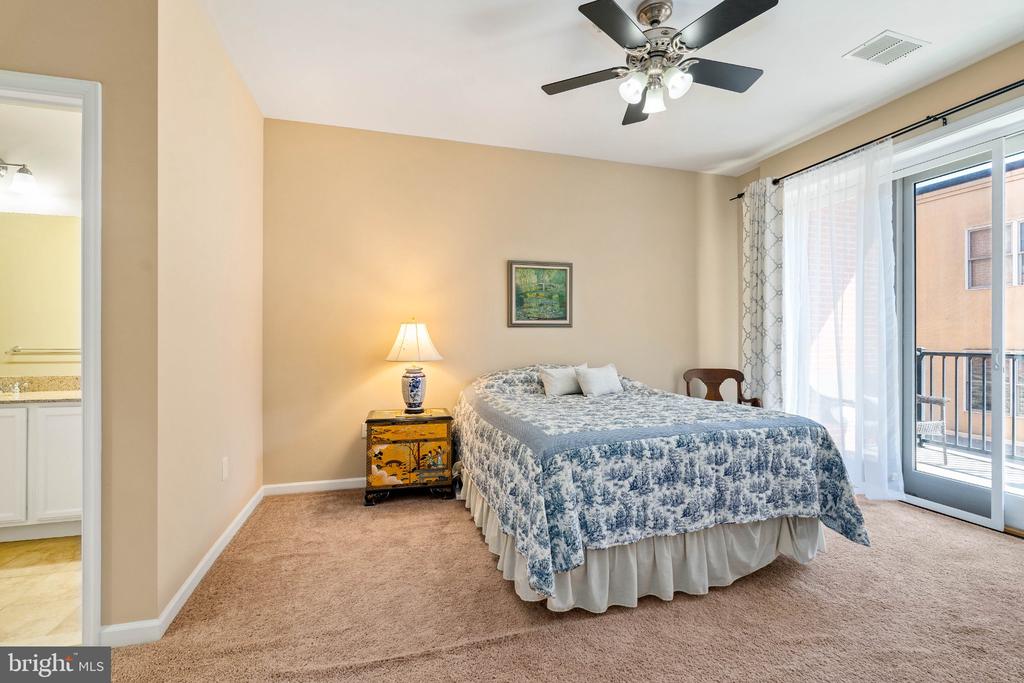
Bedroom with a blue-and-white patterned bedspread and sliding glass door to a balcony.
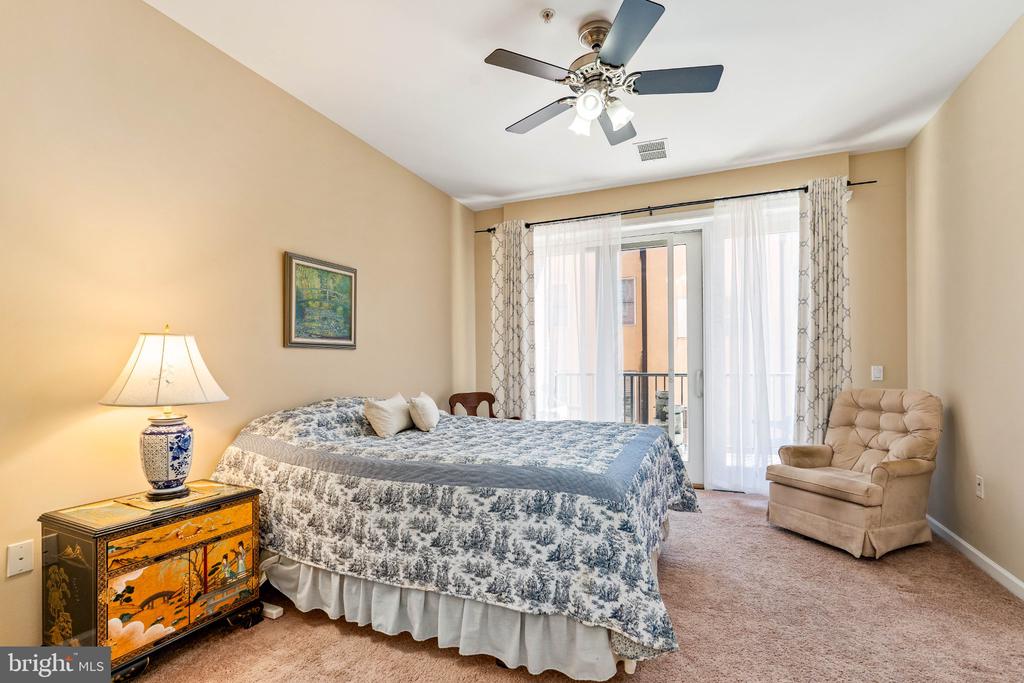
Bedroom with a blue-and-white patterned bedspread, decorative chest, armchair, and sliding glass doors.
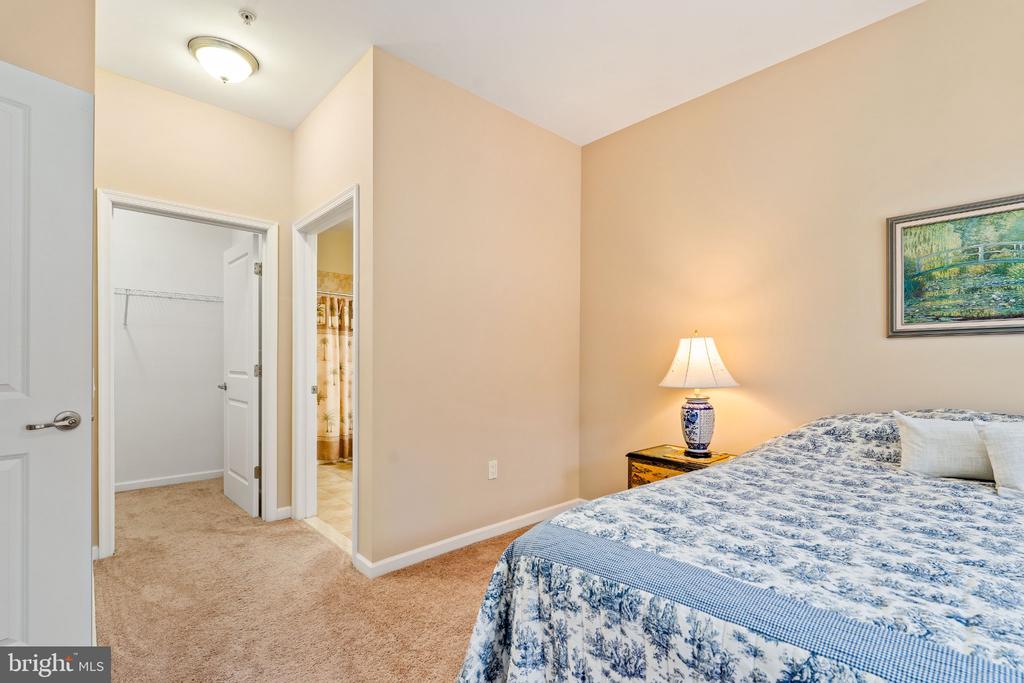
Bedroom with a blue-and-white patterned bedspread, beige carpet, and open closet and bathroom doorways.
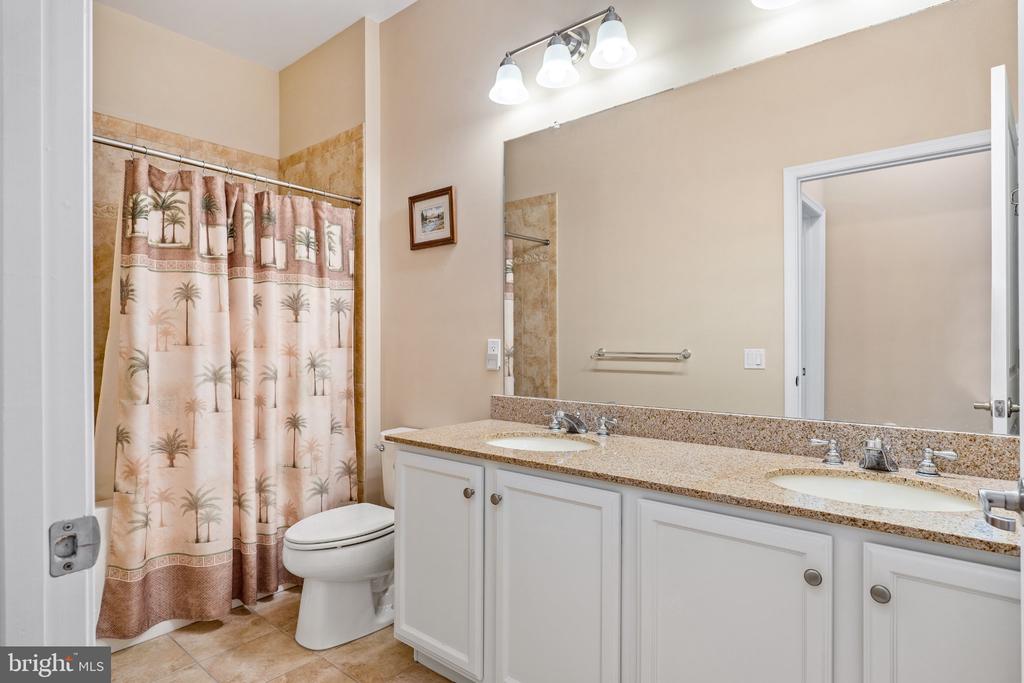
Bathroom with a double-sink vanity, large mirror, and palm-patterned shower curtain.
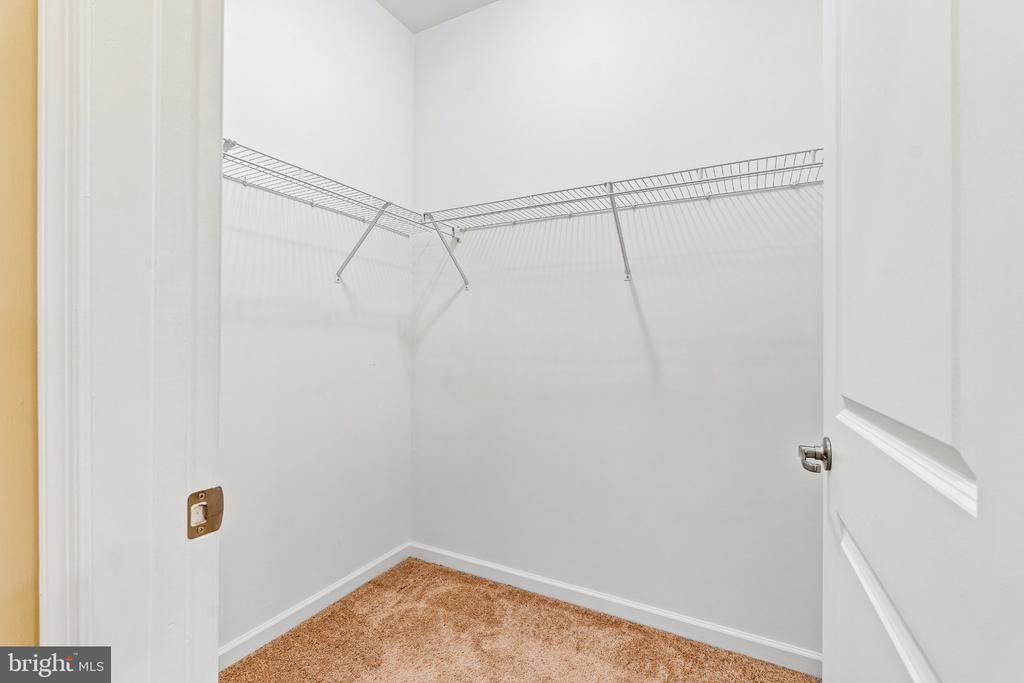
Walk-in closet with wire shelving on two walls and tan carpet.
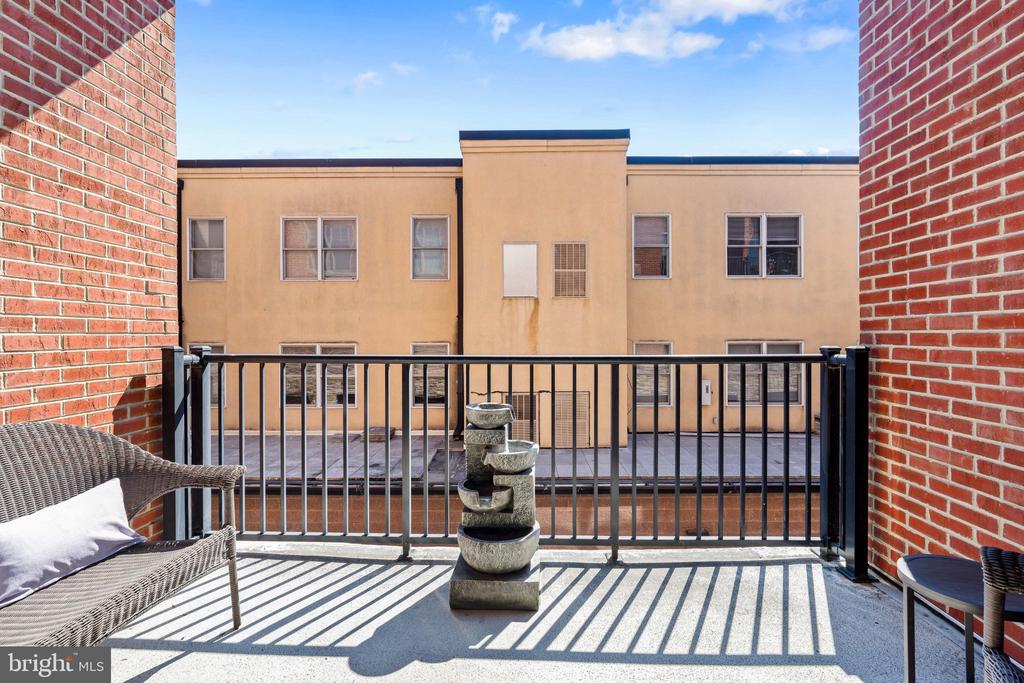
Apartment balcony with brick walls, wicker seating, and a tiered fountain facing a neighboring building.
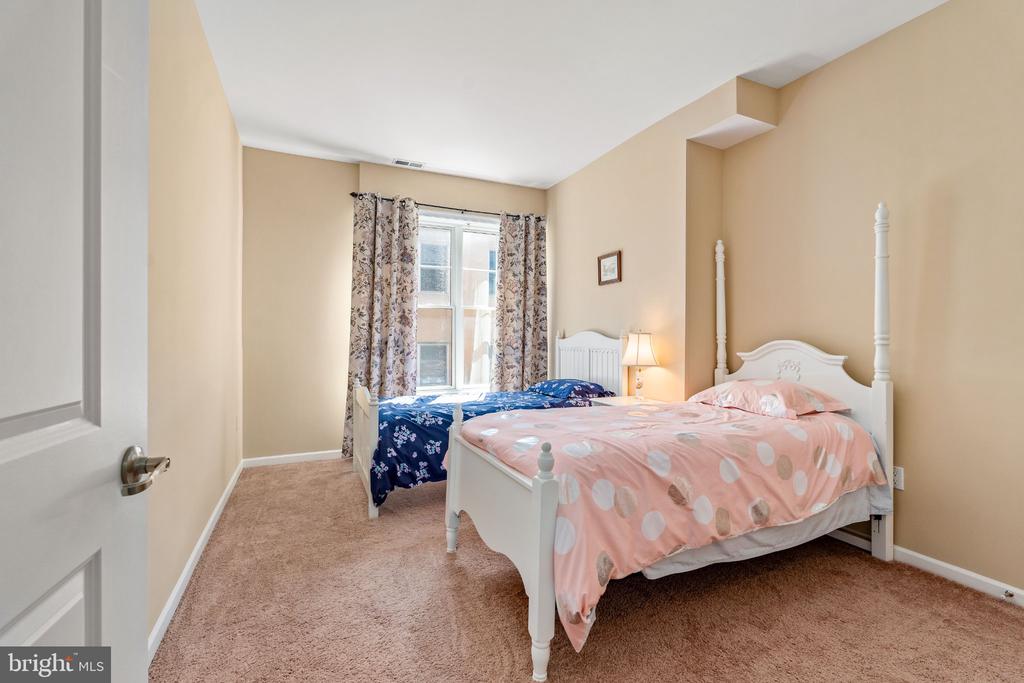
Bedroom with two white beds, patterned bedding, and a window framed by floral curtains.
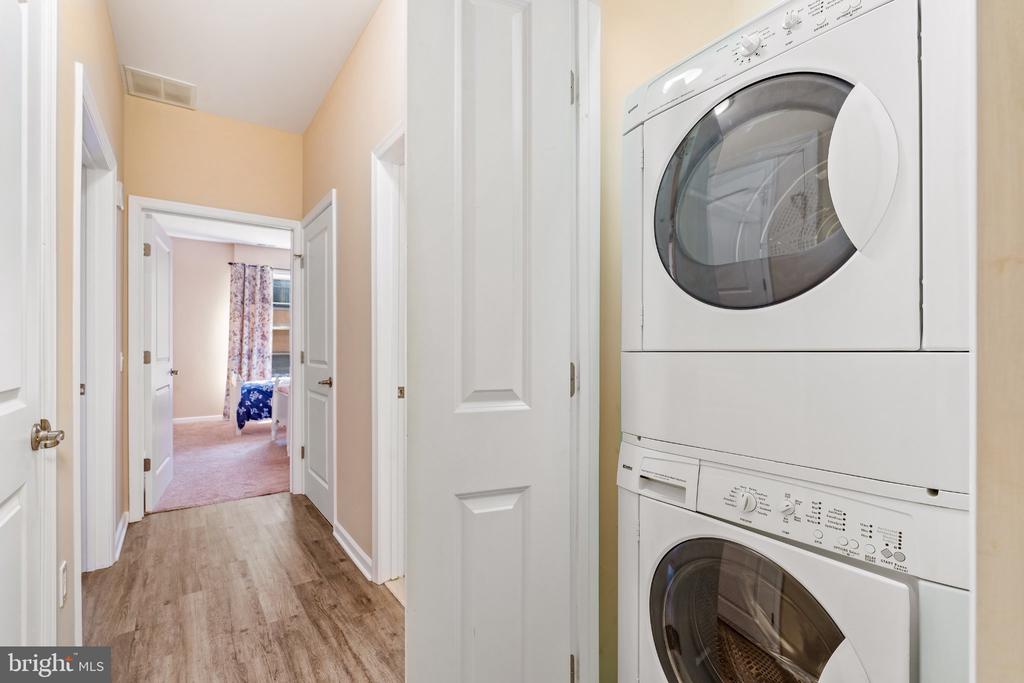
Hallway with stacked washer and dryer, wood-look flooring, and an open view into a carpeted bedroom.
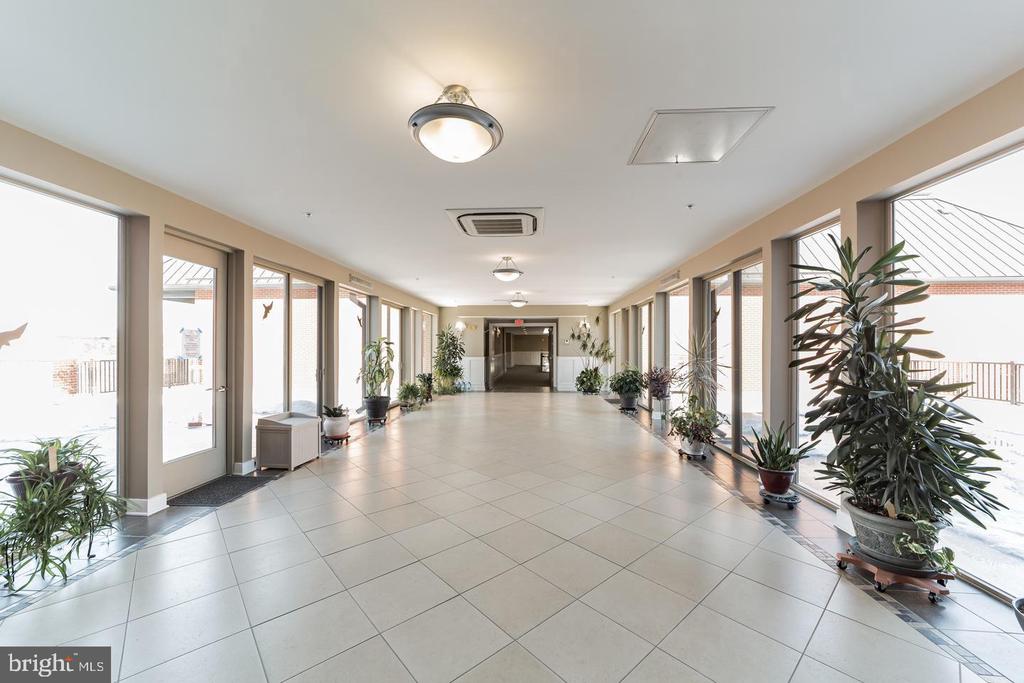
Bright tiled hallway with large windows, potted plants, and snow visible outside.
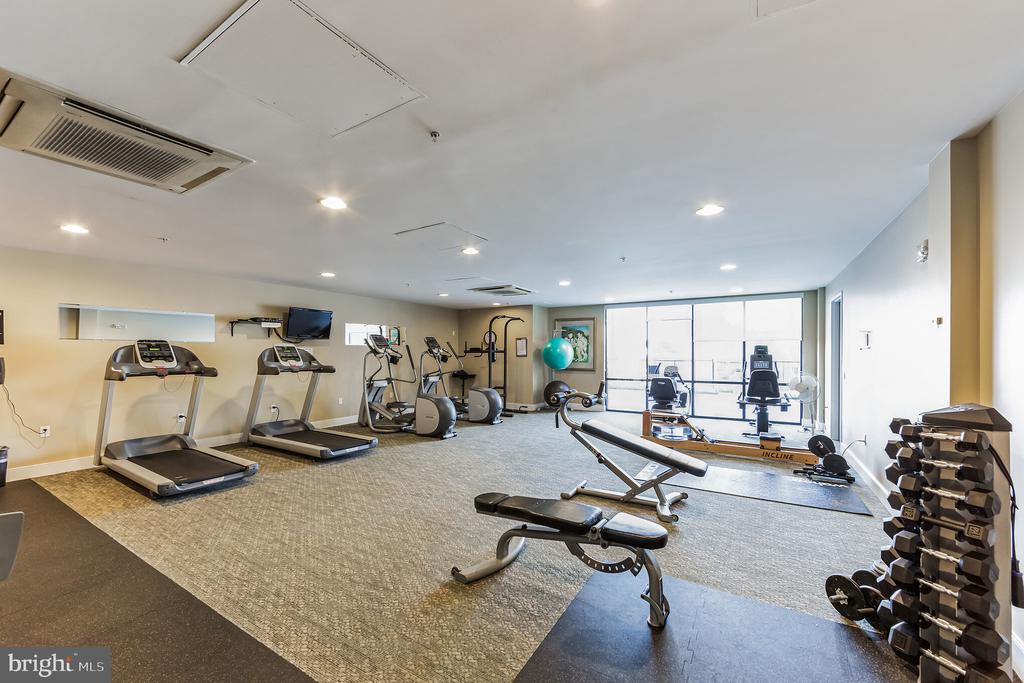
Building fitness room with treadmills, weight benches, dumbbells, and large windows.
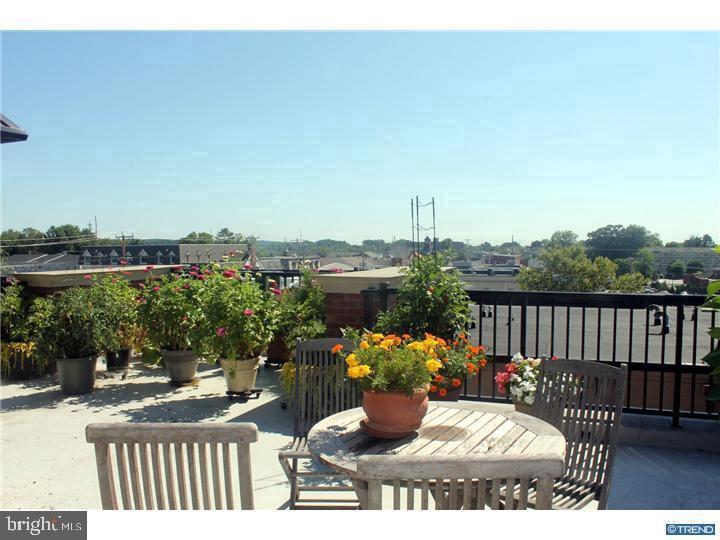
Terrace with wooden dining furniture and potted flowers overlooking nearby rooftops.
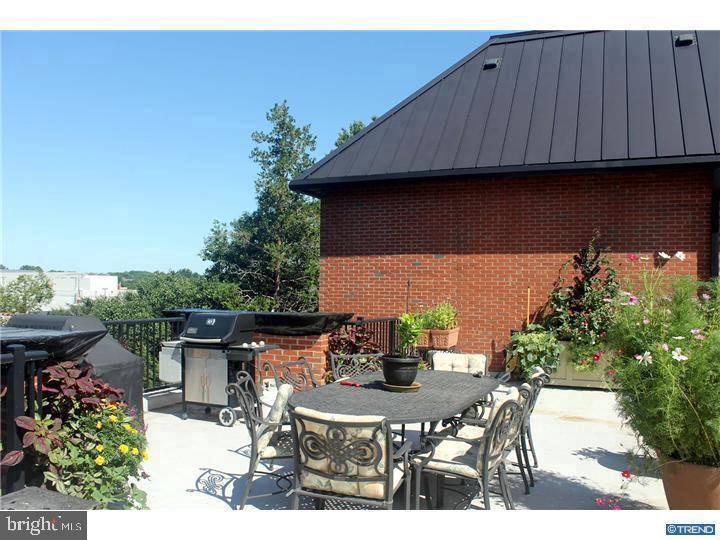
Outdoor terrace with metal dining set, two grills, and flower-filled planters beside a brick building.
SEE ALL PHOTOS
Washington House building with storefronts, balconies, and a central glass stairwell.
Hallway outside unit 207, with a wreath on the tan door and a corridor leading to stairs.
Open-plan condo kitchen with white cabinets, stainless steel appliances, and a breakfast counter.
Open-plan living area with a white kitchen, stainless steel appliances, and wood-look floors.
Kitchen with white cabinetry, granite counters, stainless steel appliances, and a colorful floral runner.
Condo kitchen with white cabinets, granite counters, and stainless steel appliances.
Kitchen with white cabinetry, stainless-steel refrigerator, dark countertops, and wood-look flooring.
Kitchen with white cabinets, dark granite counters, and a raised counter opening to the living area.
Furnished living and dining area with a blue rug, round wooden table, and sliding glass doors.
Kitchen with white cabinets, a long breakfast bar, stainless steel appliances, and wood-look flooring.
Dining area with a round wooden table, two upholstered chairs, and wood-look flooring.
Living room with a gray sofa, blue floral rug, ceiling fan, and glass doors to a balcony.
Open-plan living room with wood-look floors, a blue rug, and a kitchen breakfast bar.
Balcony with a black railing and patio table overlooking a neighboring building.
Private brick-walled balcony with sliding glass doors, a metal table, and two mesh chairs.
Bathroom with granite vanity, large mirror, white cabinetry, and a toilet beside the counter.
Bedroom with a blue-and-white patterned bedspread and sliding glass door to a balcony.
Bedroom with a blue-and-white patterned bedspread, decorative chest, armchair, and sliding glass doors.
Bedroom with a blue-and-white patterned bedspread, beige carpet, and open closet and bathroom doorways.
Bathroom with a double-sink vanity, large mirror, and palm-patterned shower curtain.
Walk-in closet with wire shelving on two walls and tan carpet.
Apartment balcony with brick walls, wicker seating, and a tiered fountain facing a neighboring building.
Bedroom with two white beds, patterned bedding, and a window framed by floral curtains.
Hallway with stacked washer and dryer, wood-look flooring, and an open view into a carpeted bedroom.
Bright tiled hallway with large windows, potted plants, and snow visible outside.
Building fitness room with treadmills, weight benches, dumbbells, and large windows.
Terrace with wooden dining furniture and potted flowers overlooking nearby rooftops.
Outdoor terrace with metal dining set, two grills, and flower-filled planters beside a brick building.
For Sale

113 E MAIN STREET Unit: 207

113 E MAIN STREET Unit: 207, NEWARK, DE 19711

$449,900
Enjoy our New Updated Pricing. Washington House is where sophistication meets community at its best. Luxury at every turn this 2 BR/2BA/2 Patio unit will exceed your expectations. Fabulous foyer into open space is ready for your design, and a kitchen with posh countertops, 42" tall white cabinets and Energy Star appliances awaits. Counter bar complements the dining area. Living room fills with natural light from a glorious wall of sliding glass doors onto your first balcony. The bedroom wing of the Condo leads with a laundry closet and storage/linen closet followed by the full hall bath. The primary bedroom ensuite has a dual sink master bath and generous oversized walk-in closet. Better still, your private master balcony is ready to enjoy at, and for, your leisure. Your balconies overlook the walk out to Main St, downtown city of Newark with all the restaurants and city stops you can manage. The location is central to downtown arts and University of Delaware community performances. The elevators make it easy to navigate, and quiet indoors. Two private parking spaces, under garage cover, and a locked storage unit complete your condominium ownership. Amenities to the Washington House Condominium association include a private gym and workout space, and a community room where plenty of resident activities abound. For the ease and security you've been looking for in upscale living - the Washington House is waiting for you! Schedule your tour today!

2
beds

2
baths

1,424 Sq.Ft. LIVING AREA

James J. Lacey

James J. Lacey

Features & Amenities

Interior

  • total bedrooms2
  • Total bathrooms2
  • full bathrooms2
  • Laundry room Dryer In Unit, Washer In Unit
  • Flooring Carpet, Laminated, Partially Carpeted, Vinyl
  • APPLIANCES Built-In Microwave, Cooktop, Dishwasher, Dryer, ENERGY STAR Clothes Washer, ENERGY STAR Dishwasher, ENERGY STAR Refrigerator, Energy Efficient Appliances, Oven - Self Cleaning, Stainless Steel Appliances
  • other interior Features Bathroom - Stall Shower, Bathroom - Tub Shower, Breakfast Area, Carpet, Ceiling Fan(s), Combination Dining/Living, Dining Area, Elevator, Kitchen - Eat-In, Upgraded Countertops, Walk-in Closet(s)

Area & Lot

  • Status For Sale
  • Living Area1,424 Sq.Ft.
  • Total Area1,424 Sq.Ft.
  • MLS® IDDENC2108522
  • TypeCondo
  • YEAR BUILT2008
  • NeighborhoodNew Castle County, DE
  • Architecture StylesUnit/Flat
  • View DescriptionCity, Street
  • School DistrictCHRISTINA

Exterior

  • STORIES4
  • Garage Space2.0
  • water SourcePublic
  • utilitiesCable TV Available, Electric Available, Natural Gas Available, Phone
  • PoolNo Pool
  • parkingParking Garage
  • HEAT TYPEForced Air
  • AIR CONDITIONINGCentral A/C
  • sewerPublic Sewer
  • Disability FeaturesDoors - Swing In, Elevator
  • HOA AmenitiesElevator, Extra Storage, Fitness Center, Reserved/Assigned Parking, Security
  • security FeaturesMain Entrance Lock
  • other exterior FeaturesSecure Storage, Sidewalks

Financial

  • Sales Price$449,900
  • Real Estate Tax $3,464/yr
  • Zoning 18BB
Hallway outside unit 207, with a wreath on the tan door and a corridor leading to stairs.

Schedule a Showing

We would love to show you our beautiful property. Please select your preferred date and time below. An agent will be in touch shortly to confirm your appointment.

Schedule a Showing

We would love to show you our beautiful property. Please select your preferred date and time below. An agent will be in touch shortly to confirm your appointment.

Thank you for your interest in 113 E MAIN STREET Unit: 207, NEWARK, DE 19711. We are reviewing your request and will be in touch shortly!

Mortgage Calculator

Estimate your monthly mortgage payment, including the principal and interest, property taxes, and HOA. Adjust the values to generate a more accurate rate.

All estimates are provided for informational purposes only. Actual amounts may vary.
$0,000 Your Payment 20 15 65
$0,000 Your Payment

New Castle County, DE

Explore

Professional Representation

Clients choose The Lacey Group for trusted strategic thinking and market expertise, with every detail managed with care from planning to execution.

Follow Me on Instagram