2 BARCUS COURT
2 BARCUS COURT
2 BARCUS COURT
2 BARCUS COURT
2 BARCUS COURT
2 BARCUS COURT
2 BARCUS COURT
2 BARCUS COURT
2 BARCUS COURT
2 BARCUS COURT
2 BARCUS COURT
2 BARCUS COURT
2 BARCUS COURT
2 BARCUS COURT
2 BARCUS COURT
2 BARCUS COURT
2 BARCUS COURT
2 BARCUS COURT
2 BARCUS COURT
2 BARCUS COURT
2 BARCUS COURT
2 BARCUS COURT
2 BARCUS COURT
2 BARCUS COURT
2 BARCUS COURT
2 BARCUS COURT
2 BARCUS COURT
2 BARCUS COURT
2 BARCUS COURT
2 BARCUS COURT
2 BARCUS COURT
2 BARCUS COURT
2 BARCUS COURT
2 BARCUS COURT
2 BARCUS COURT
2 BARCUS COURT
2 BARCUS COURT
2 BARCUS COURT
2 BARCUS COURT
2 BARCUS COURT
SEE ALL PHOTOS
2 BARCUS COURT
2 BARCUS COURT
2 BARCUS COURT
2 BARCUS COURT
2 BARCUS COURT
2 BARCUS COURT
2 BARCUS COURT
2 BARCUS COURT
2 BARCUS COURT
2 BARCUS COURT
2 BARCUS COURT
2 BARCUS COURT
2 BARCUS COURT
2 BARCUS COURT
2 BARCUS COURT
2 BARCUS COURT
2 BARCUS COURT
2 BARCUS COURT
2 BARCUS COURT
2 BARCUS COURT
2 BARCUS COURT
2 BARCUS COURT
2 BARCUS COURT
2 BARCUS COURT
2 BARCUS COURT
2 BARCUS COURT
2 BARCUS COURT
2 BARCUS COURT
2 BARCUS COURT
2 BARCUS COURT
2 BARCUS COURT
2 BARCUS COURT
2 BARCUS COURT
2 BARCUS COURT
2 BARCUS COURT
2 BARCUS COURT
2 BARCUS COURT
2 BARCUS COURT
2 BARCUS COURT
2 BARCUS COURT
Sold

2 BARCUS COURT

2 BARCUS COURT, TOWNSEND, DE 19734

$525,000
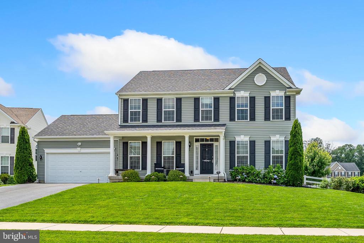
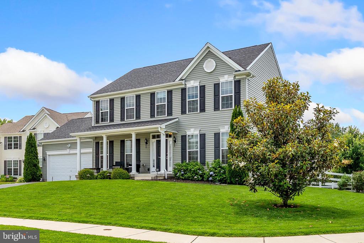
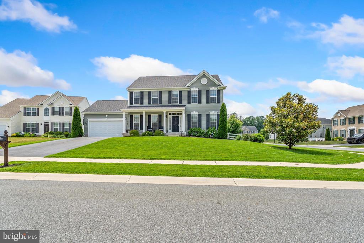
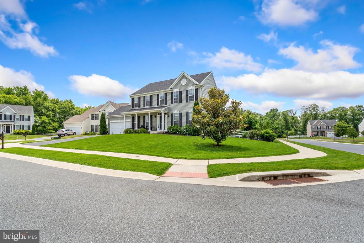
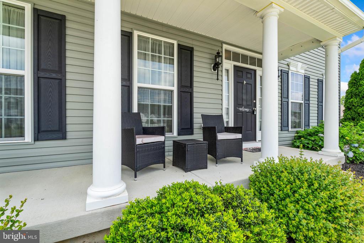
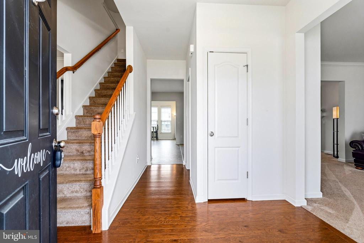
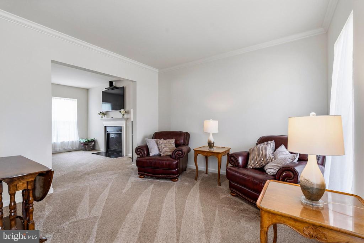
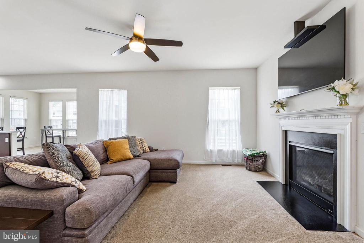
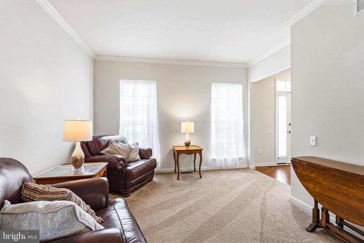
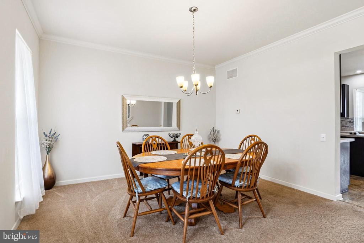
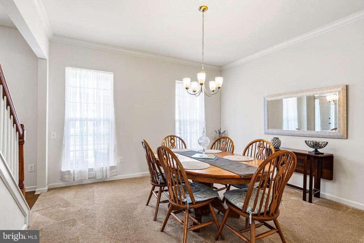
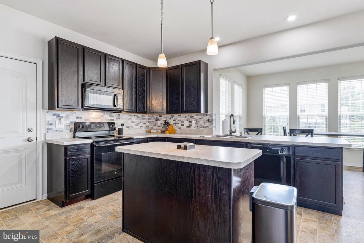
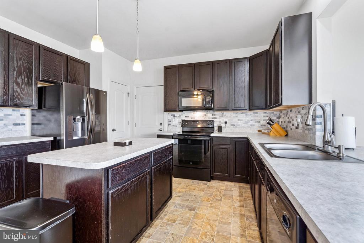
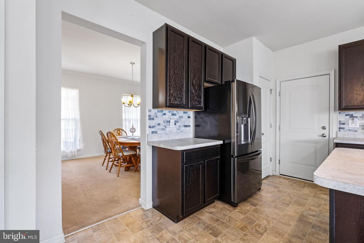
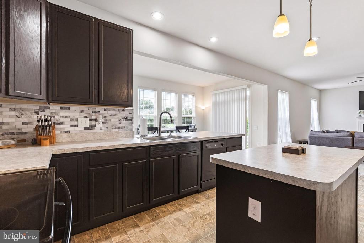
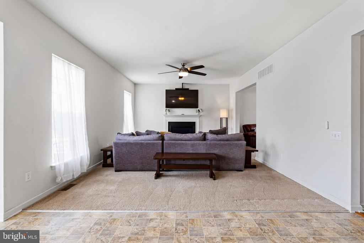
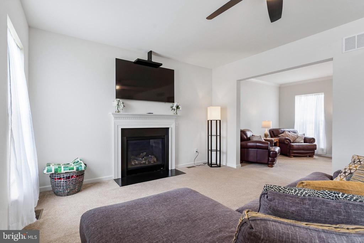
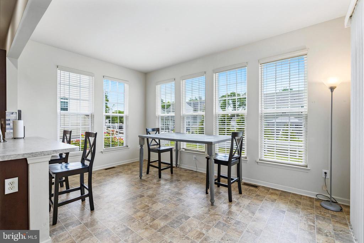
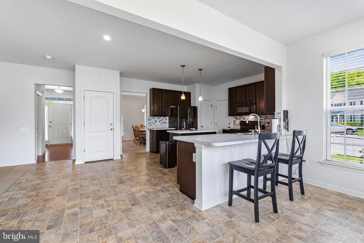
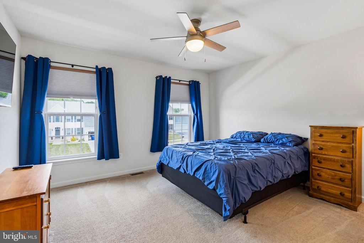
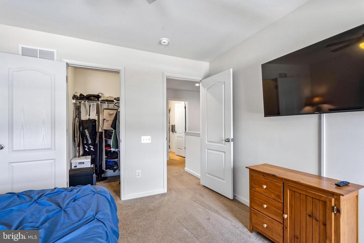
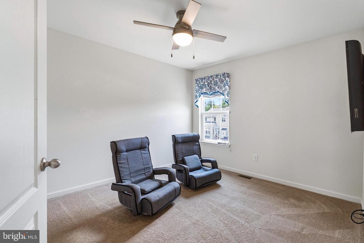
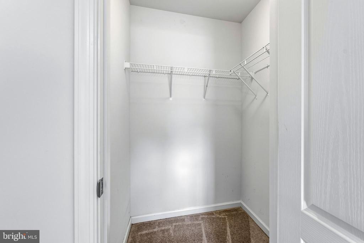
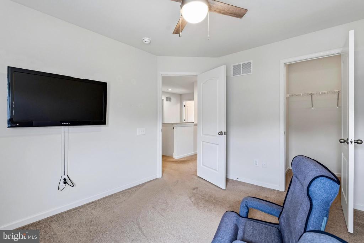
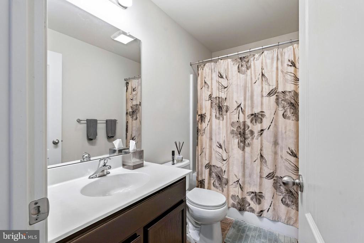
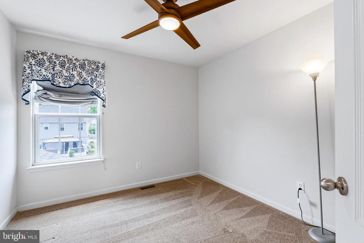
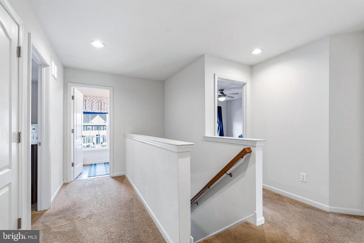
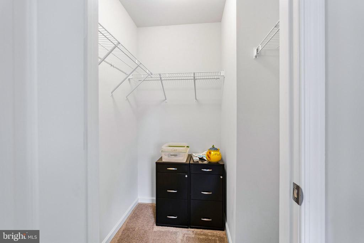
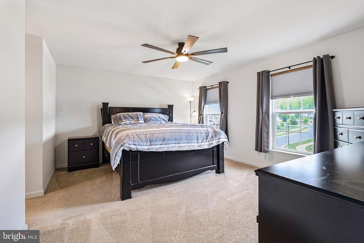
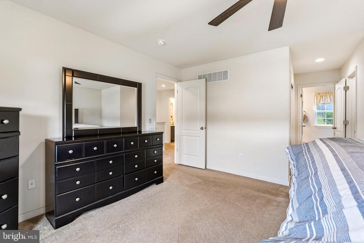
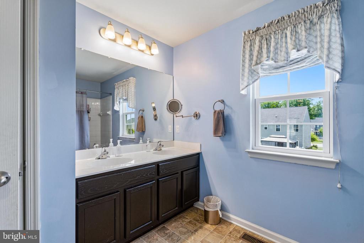
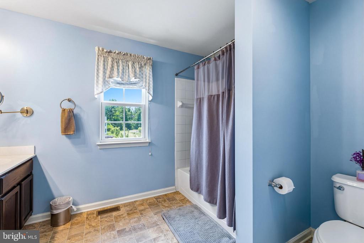
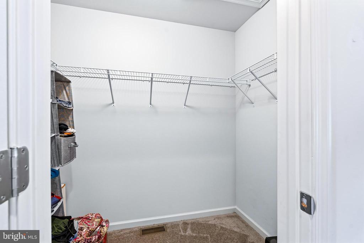
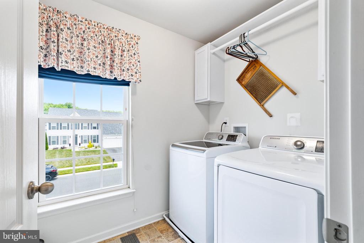
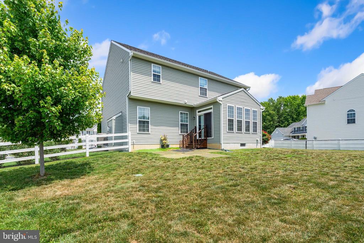
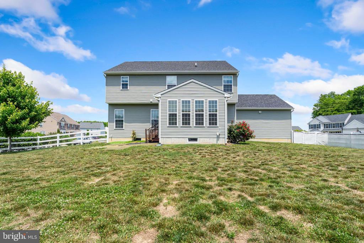
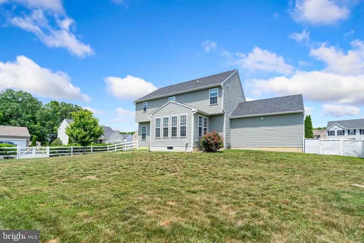
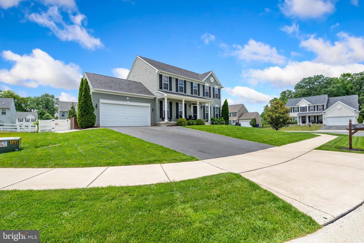
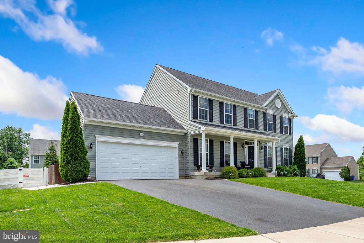
Contract Accepted!! You Must Tour this beautiful 4BR, 3BA Colonial housed on a stunning larger Corner Lot and cul-de sac in the highly sought after Appoquinimink School District. With a fully fenced yard, built in 2018, your new home awaits!! Step onto your covered porch, have morning coffee or evening quiet time, before entering your welcoming foyer. Formal Living room adorned with crown molding has an upgraded passthrough to the Family room creating that open feel, while keeping the option for separate space. Formal Dining room with elegant crown molding invites family gatherings. Eat-in kitchen has a counter breakfast bar and island, upgraded with a breakfast room bumpout with added windows, offering glorious natural light, with ample room for entertaining. The black stainless steel appliances sleekly compliment the kitchen aesthetic with recessed lighting, throughout the home. The Family room comes complete with a gas fireplace and and TV ready for plenty of company or cozy down time. Upstairs, The Master en-suite boasts a Walk-in and additional closet thoughtfully designed enroute to your dual vanity master bath. 2nd Floor Laundry room is always a design bonus. Each additional 2nd floor bedroom, office, or playroom has a Walk-in closet, maximizing the layout. The basement is insulated, with a rough-in for a future bathroom, currently used as a workout space, with a full egress. offers plenty of opportunity and natural light (come see!). For the outdoor enthusiast, you are the nicest yard on the block! The full front and back yard has a Rain Bird sprinkler irrigation system; Hunter Wi-fi controller, with complete on/off controls, back-flow preventer & valves all in the basement, below grade. Your 2 car garage has storage shelving, and an upgraded epoxy garage floor for added durability and ease of maintenance. The property shows the pride in ownership you'll want for your very own.

4
beds

3
baths

2,375 Sq.Ft. LIVING AREA

0.27 Acres lot

James J. Lacey

James J. Lacey

Features & Amenities

Interior

  • total bedrooms4
  • Total bathrooms3
  • full bathrooms2
  • half bathroom1
  • Laundry room Upper Floor
  • Fireplace Fireplace - Glass Doors, Gas/Propane
  • APPLIANCES Built-In Microwave, Dishwasher, Disposal, Dryer - Gas, Oven - Self Cleaning, Oven/Range - Electric, Refrigerator, Washer
  • other interior Features Crown Moldings, Family Room Off Kitchen, Kitchen - Eat-In, Kitchen - Island, Kitchen - Table Space, Walk-in Closet(s)

Area & Lot

  • Status Sold
  • Date Sold July 31, 2026
  • Living Area2,375 Sq.Ft.
  • Total Area2,375 Sq.Ft.
  • Lot Area0.27 Acres
  • MLS® IDDENC2105034
  • TypeResidential
  • YEAR BUILT2018
  • NeighborhoodNew Castle County, DE
  • Architecture StylesColonial
  • Elementary SchoolTOWNSEND
  • Middle SchoolLOUIS L.REDDING.MIDDLE SCHOOL
  • High SchoolAPPOQUINIMINK
  • School DistrictAPPOQUINIMINK

Exterior

  • STORIES2
  • Garage Space2.0
  • water SourcePublic
  • PoolNo Pool
  • roofArchitectural Shingle
  • parkingAttached Garage, Driveway, On Street
  • HEAT TYPE90 Forced Air
  • AIR CONDITIONINGCentral A/C
  • sewerPublic Sewer
  • SubstructureConcrete Perimeter
  • Disability FeaturesNone
  • other exterior FeaturesExterior Lighting, Lawn Sprinkler, Sidewalks, Underground Lawn Sprinkler

Financial

  • Sales Price$525,000
  • Real Estate Tax $4,183/yr
  • HOA $275/yr
  • Zoning 25R1A

New Castle County, DE

Explore

Professional Representation

Clients choose The Lacey Group for trusted strategic thinking and market expertise, with every detail managed with care from planning to execution.

Follow Me on Instagram