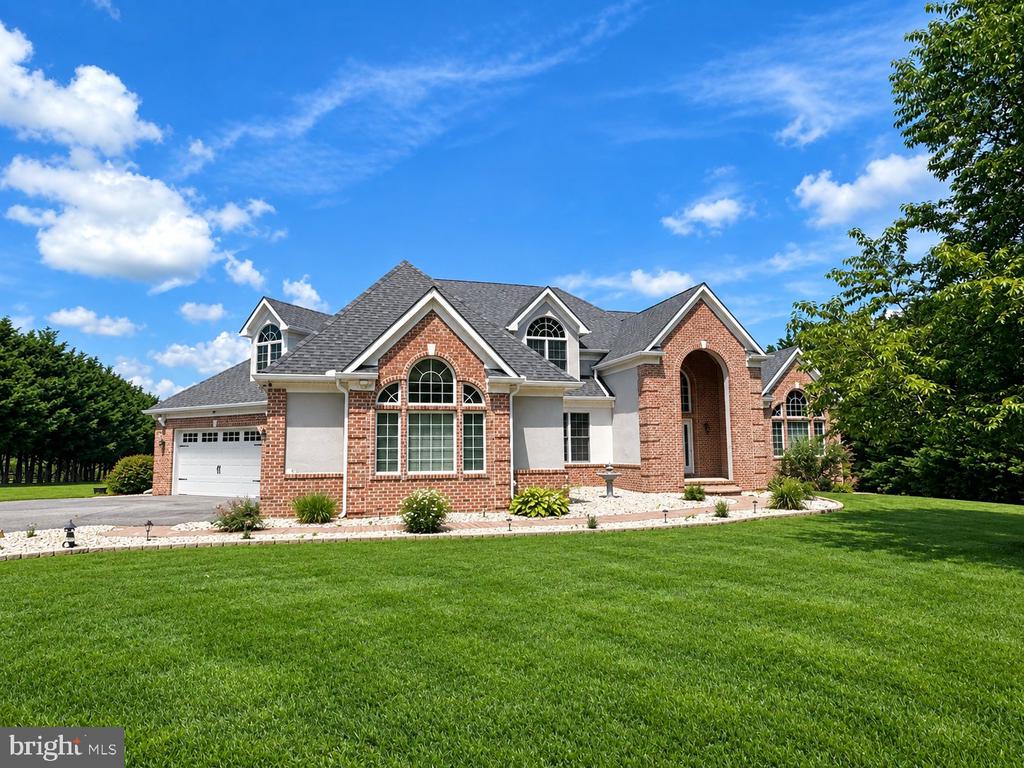
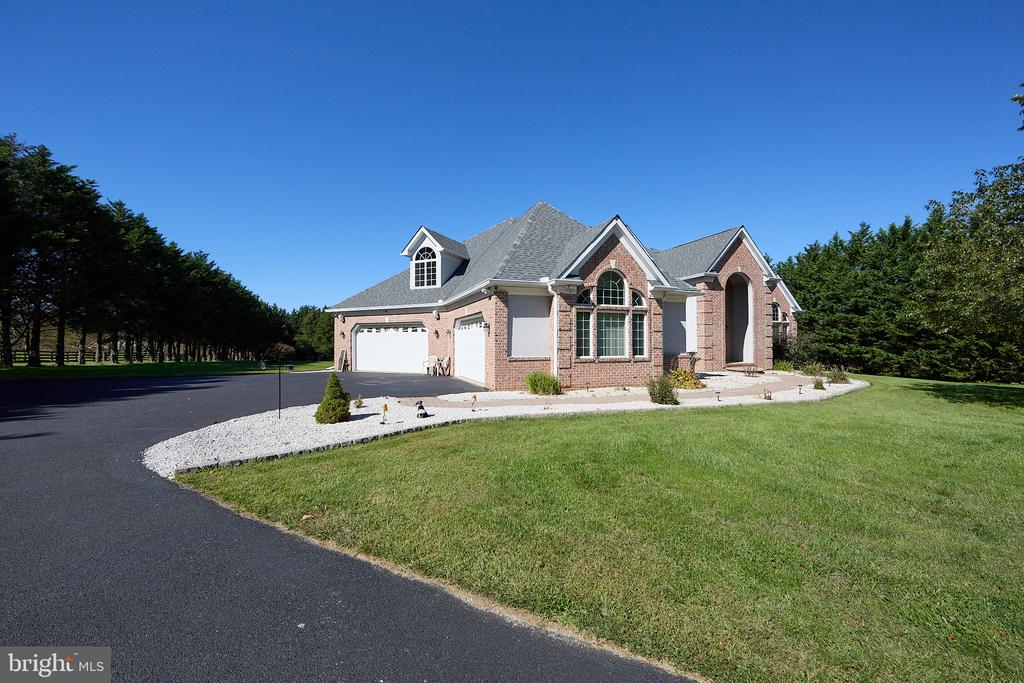
Brick-and-stucco home with an arched entrance, attached garage, and broad green lawn.
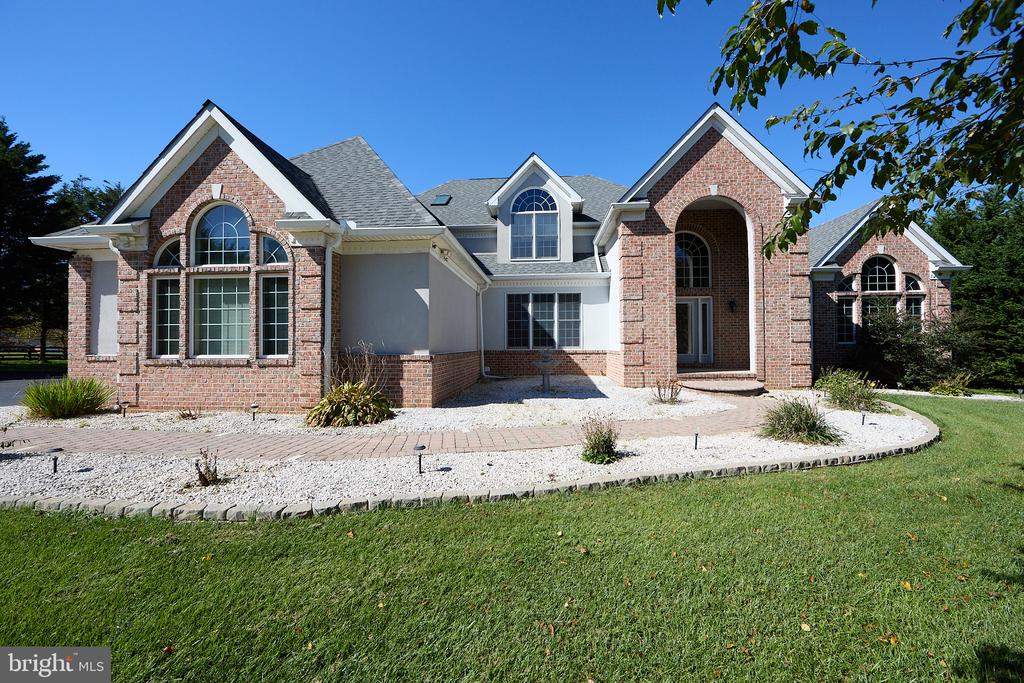
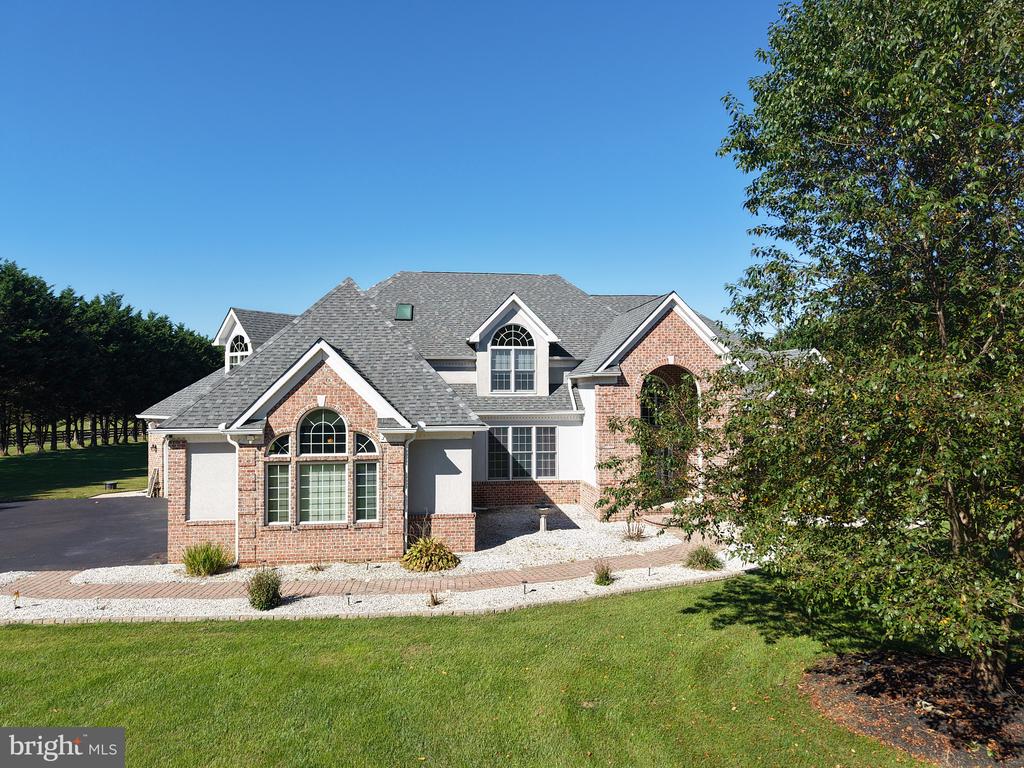
Brick-and-stucco home with a curved entry, arched windows, and landscaped front lawn.
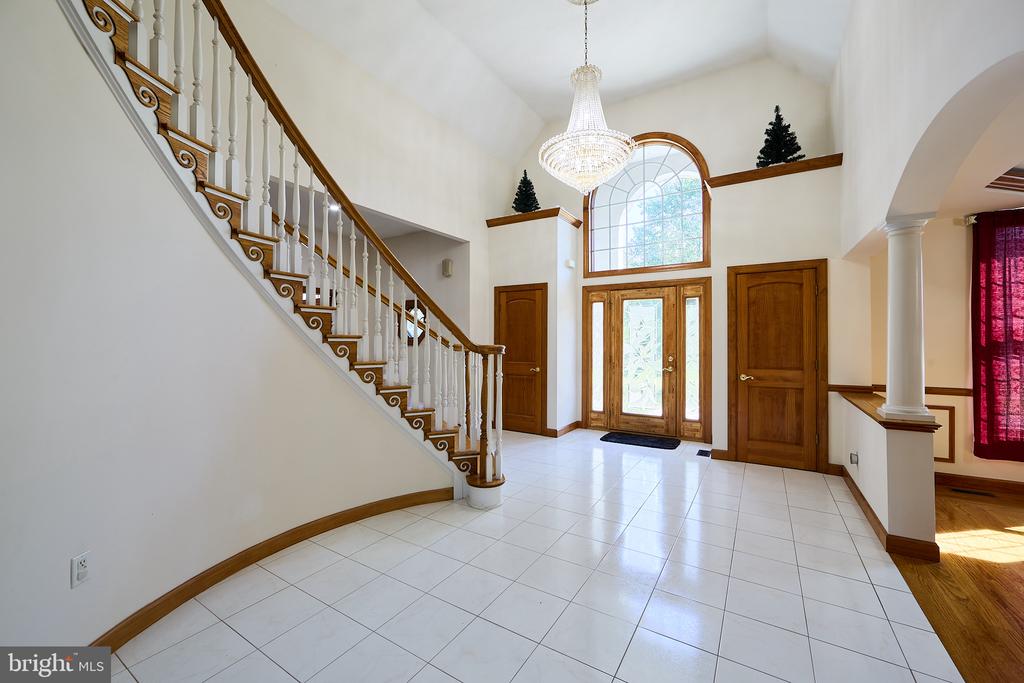
Two-story foyer with a sweeping staircase, crystal chandelier, and arched window above the front door.
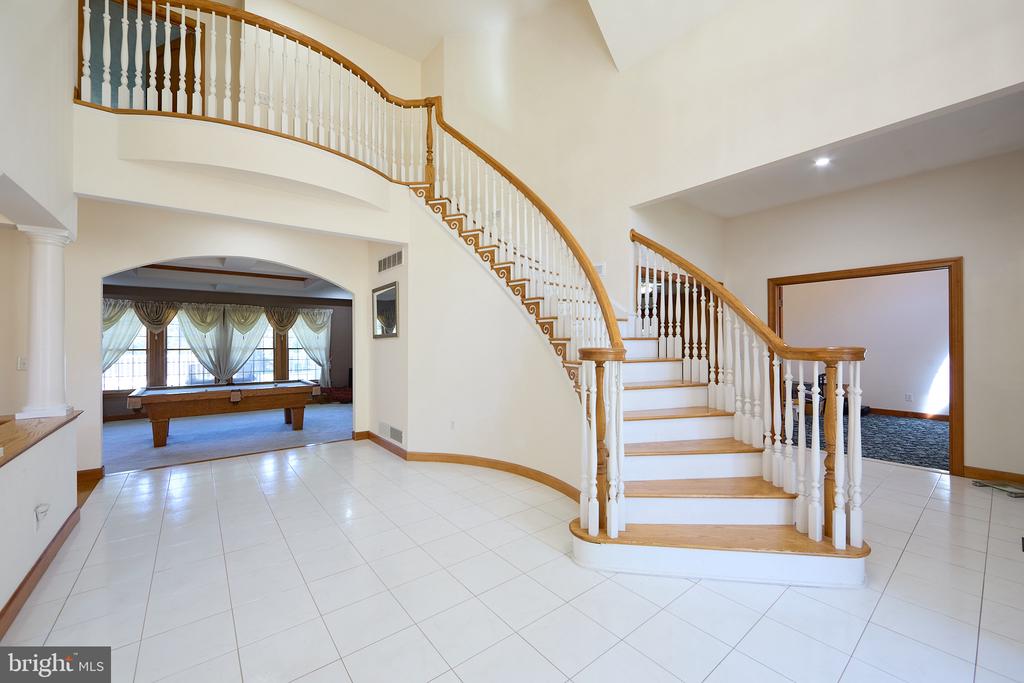
Foyer with a sweeping curved staircase, wood handrails, and an adjoining room with a pool table.
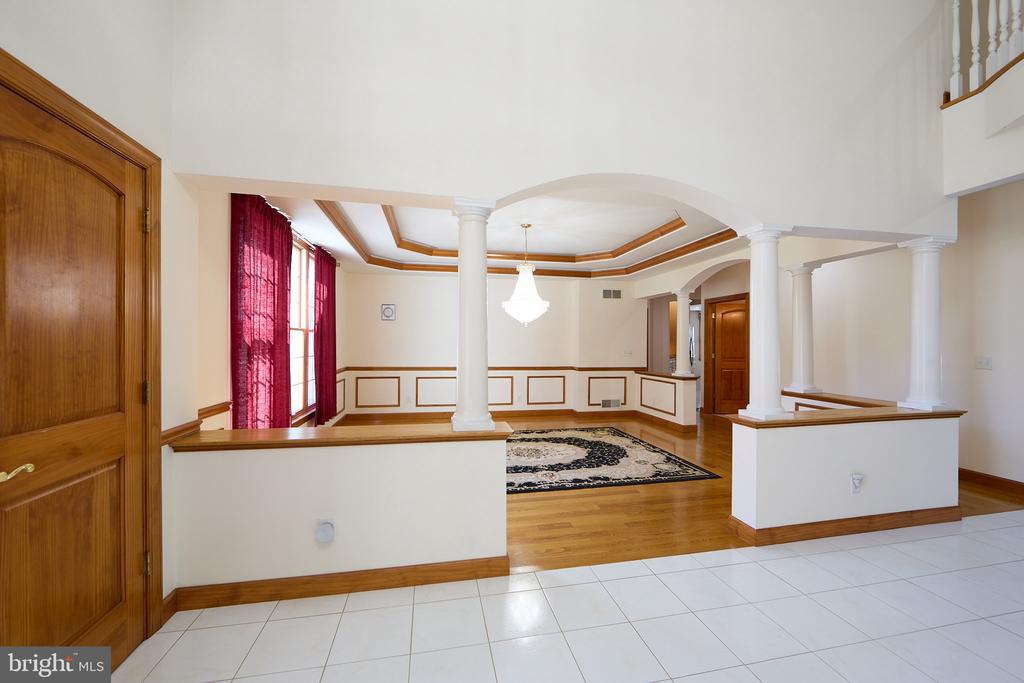
Open foyer leading into a hardwood-floored room with decorative columns, an arch, and red curtains.
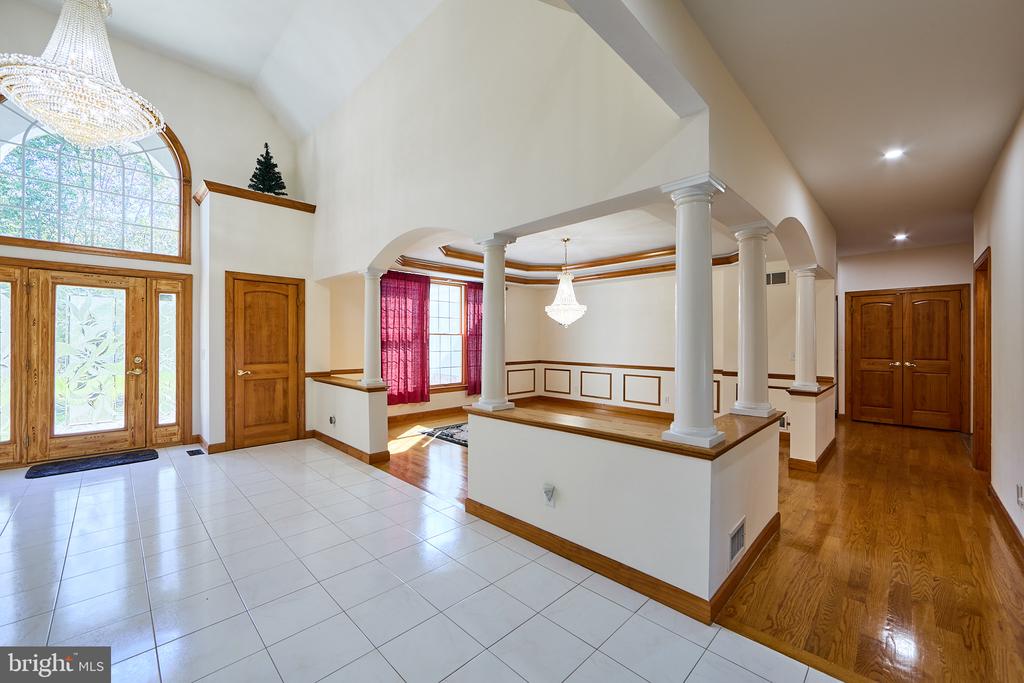
Two-story foyer with an arched glass entry, crystal chandelier, white columns, and hardwood hallway.
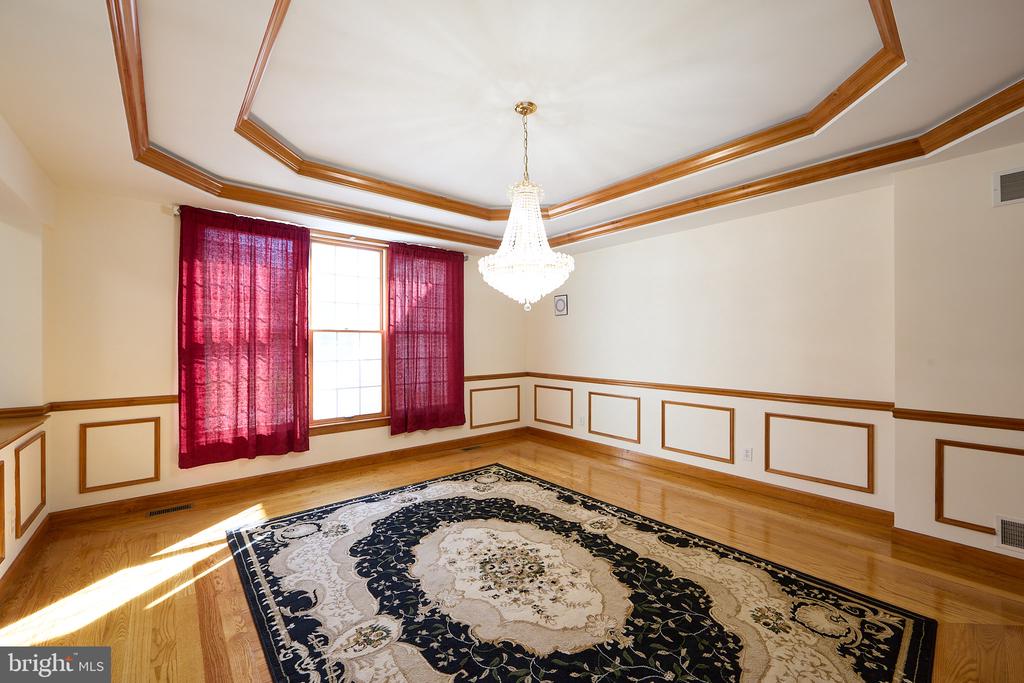
Bright room with a wood-trimmed tray ceiling, crystal chandelier, and patterned rug.
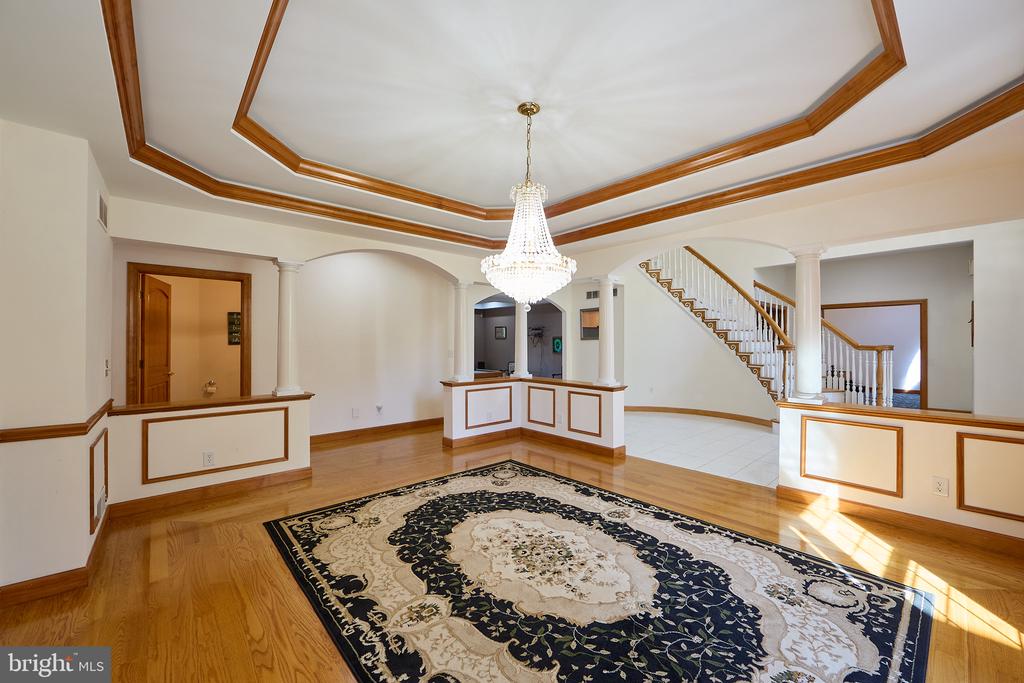
Spacious foyer with a crystal chandelier, wood-trimmed tray ceiling, hardwood floors, and staircase.
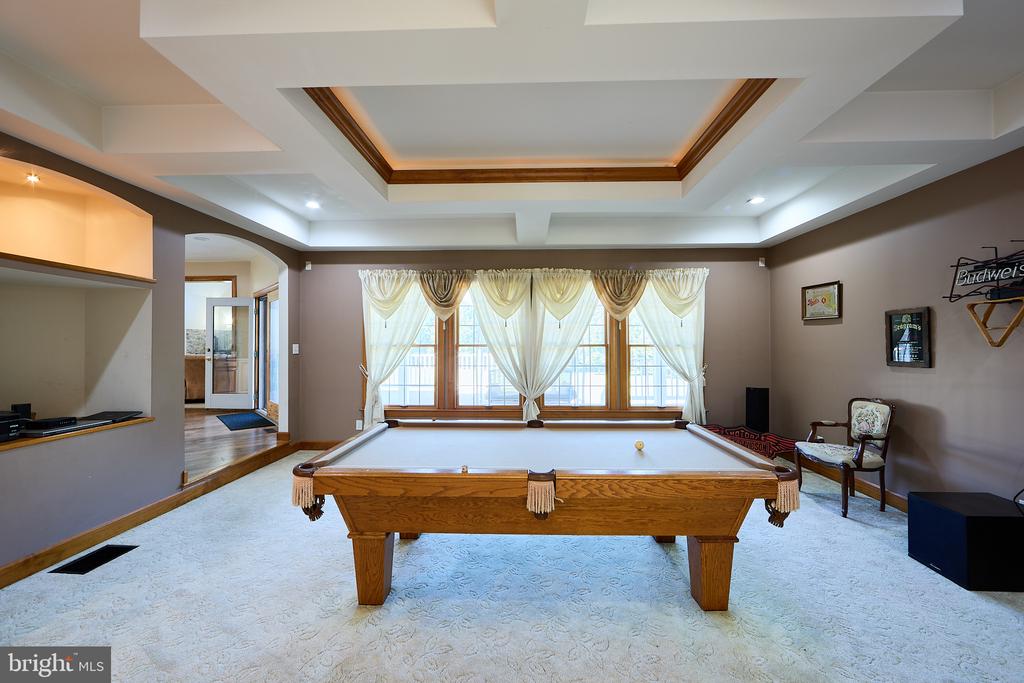
Billiard room with a wooden pool table, large curtained windows, and a tray ceiling.
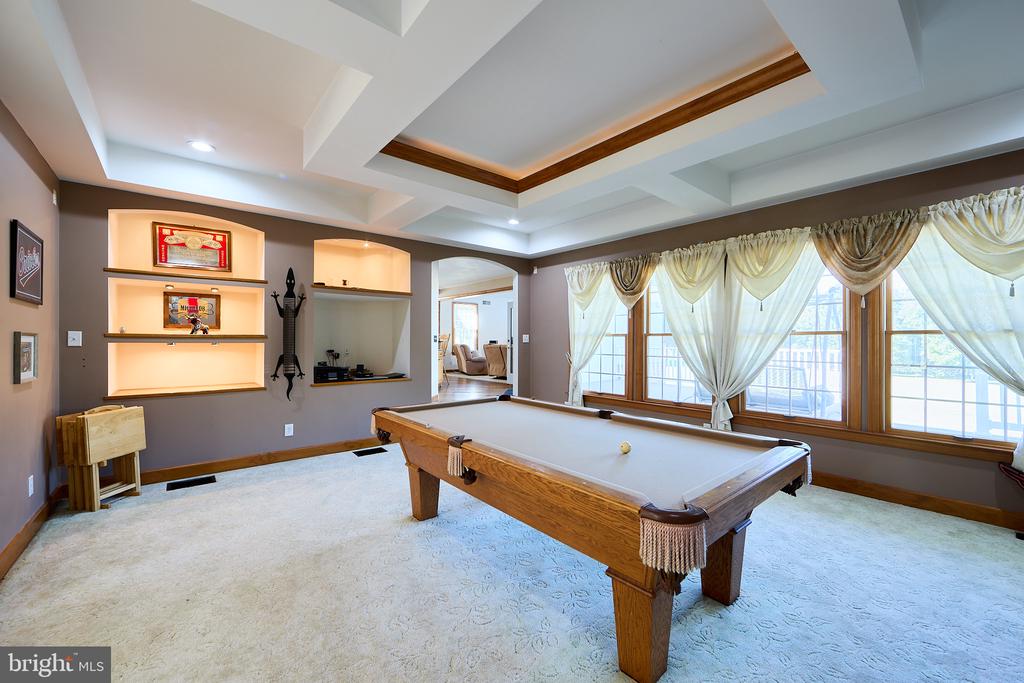
Billiard room with a wooden pool table, illuminated display shelves, and large curtained windows.
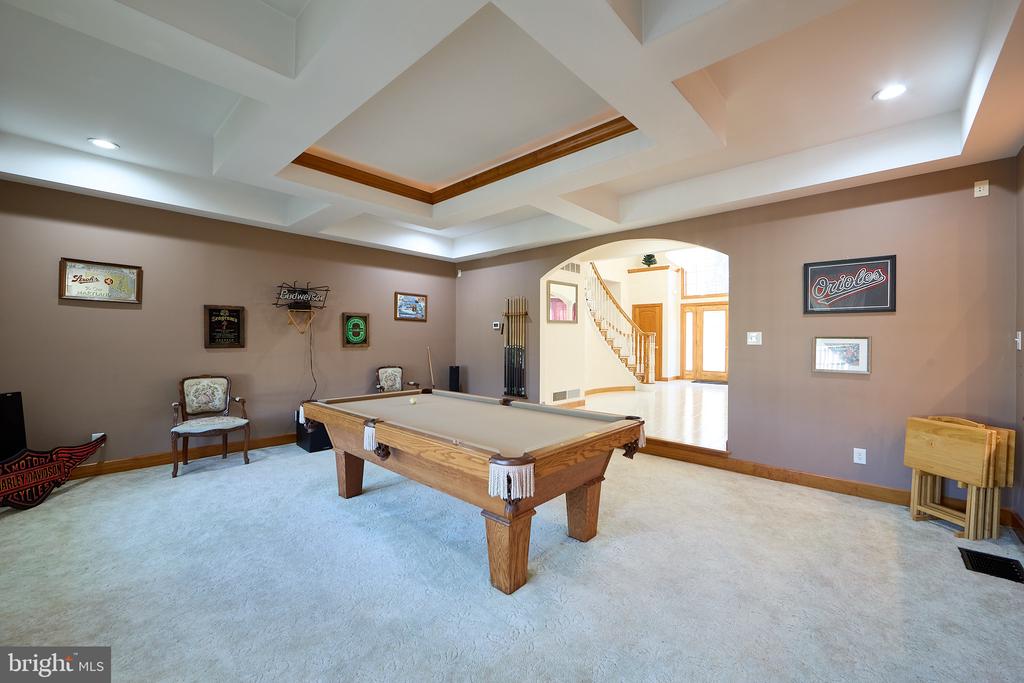
Billiards room with a wooden pool table, tray ceiling, and arched opening to a bright foyer.
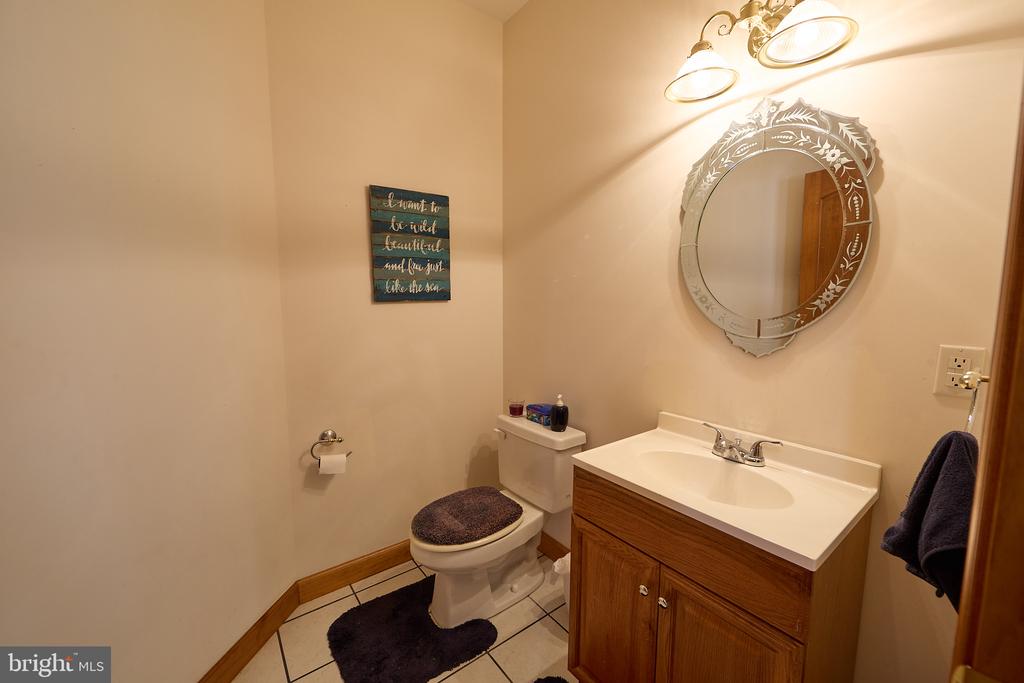
Bathroom with a wood vanity, white sink, ornate round mirror, and toilet.
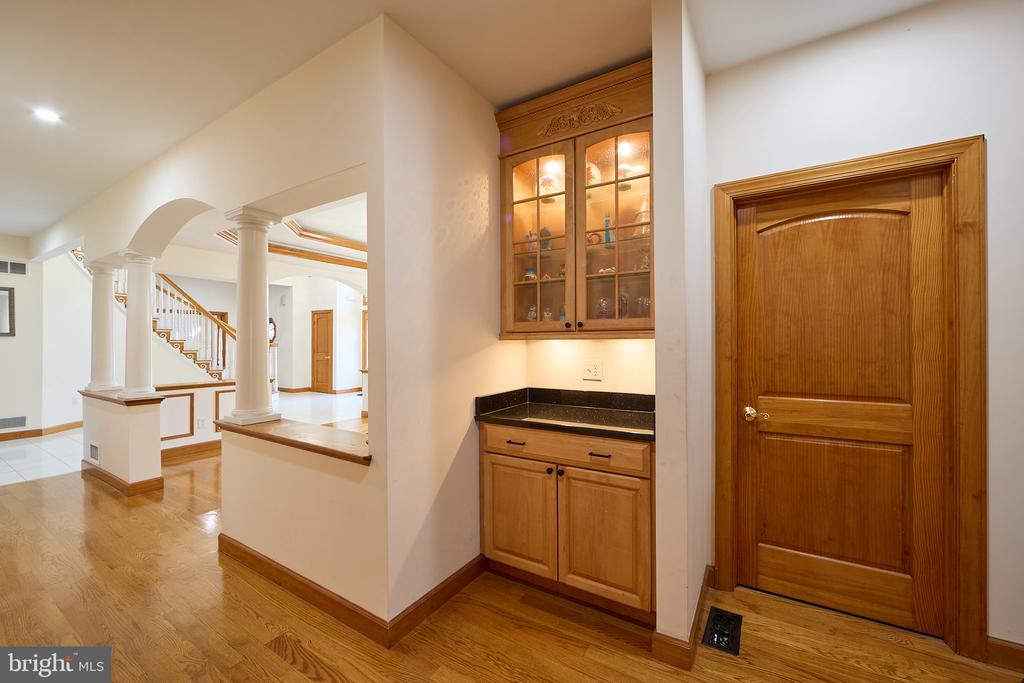
Foyer with hardwood floors, a columned staircase, built-in wood cabinetry, and a paneled wood door.
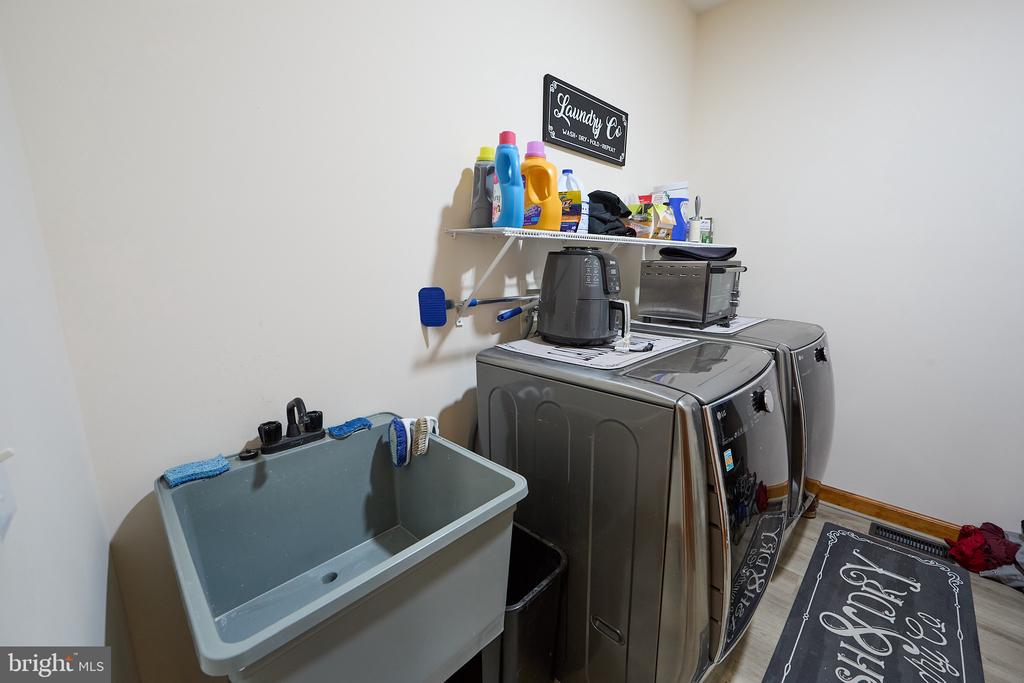
Laundry room with a deep utility sink, washer and dryer, and wall shelf of supplies.
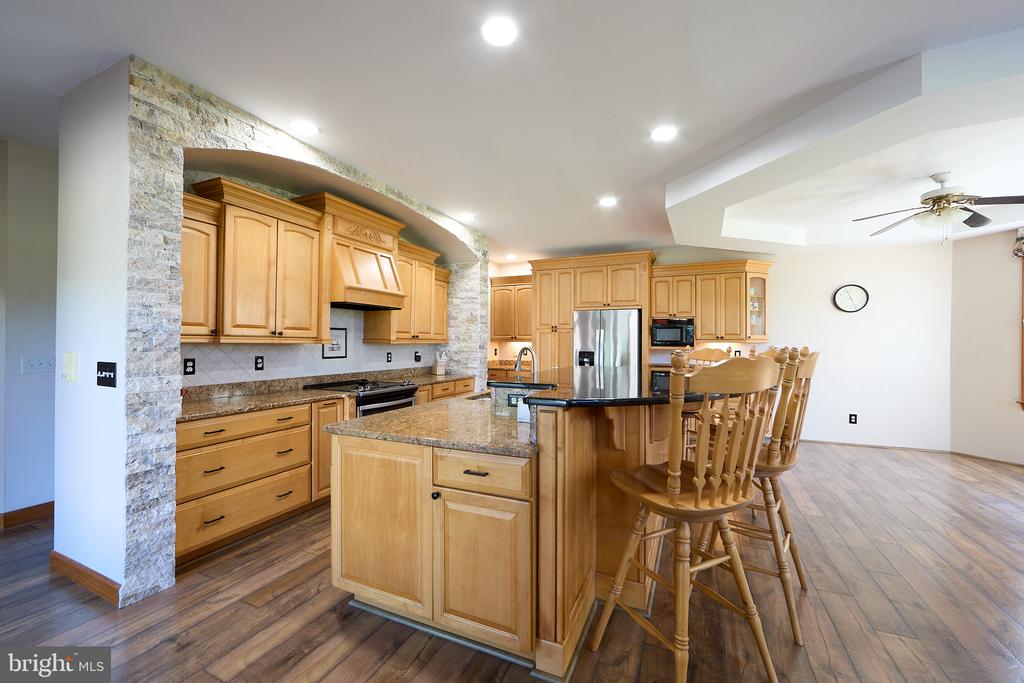
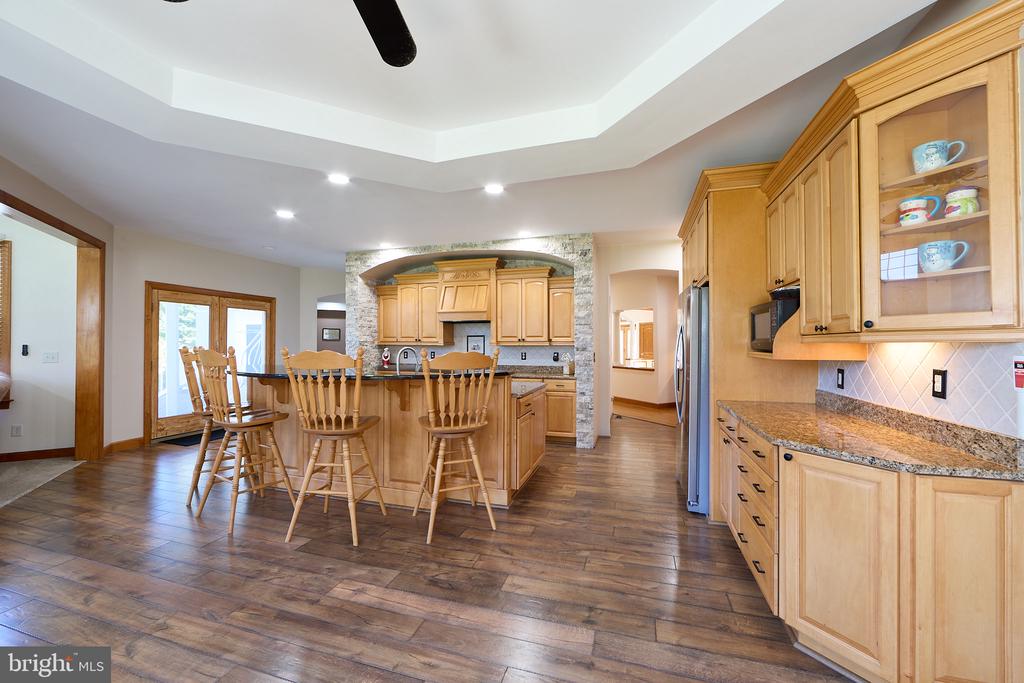
Kitchen with honey-colored cabinets, stone counters, a central island, and a breakfast bar with wooden stools.
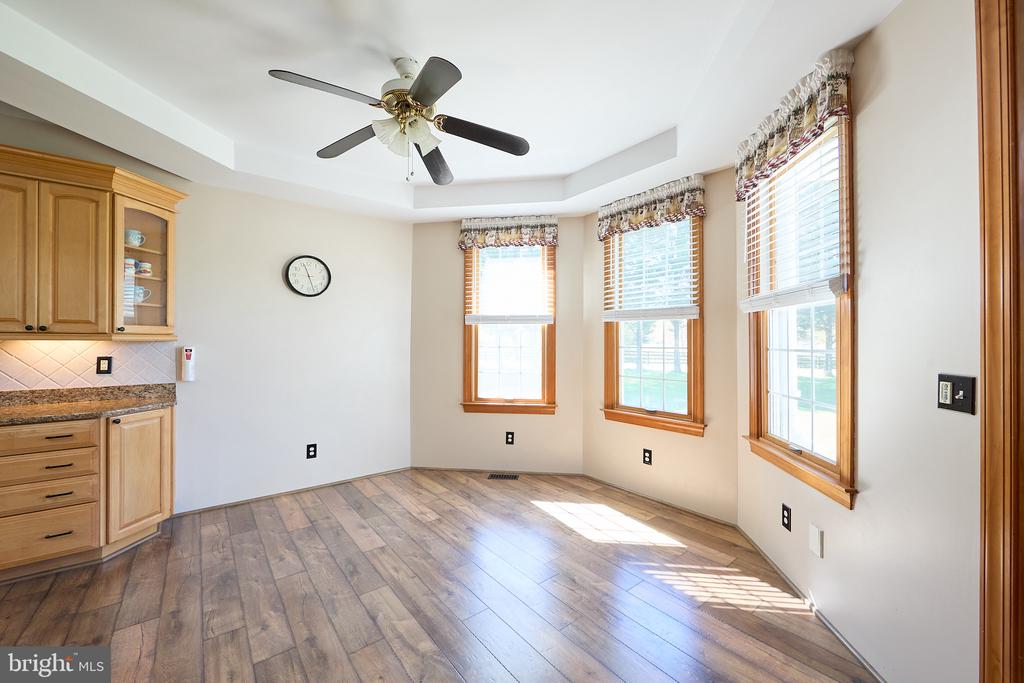
Dining nook with three tall windows, wood-look flooring, and kitchen cabinetry along one wall.
Kitchen with a large wood island, bar stools, granite counters, and stone range wall.
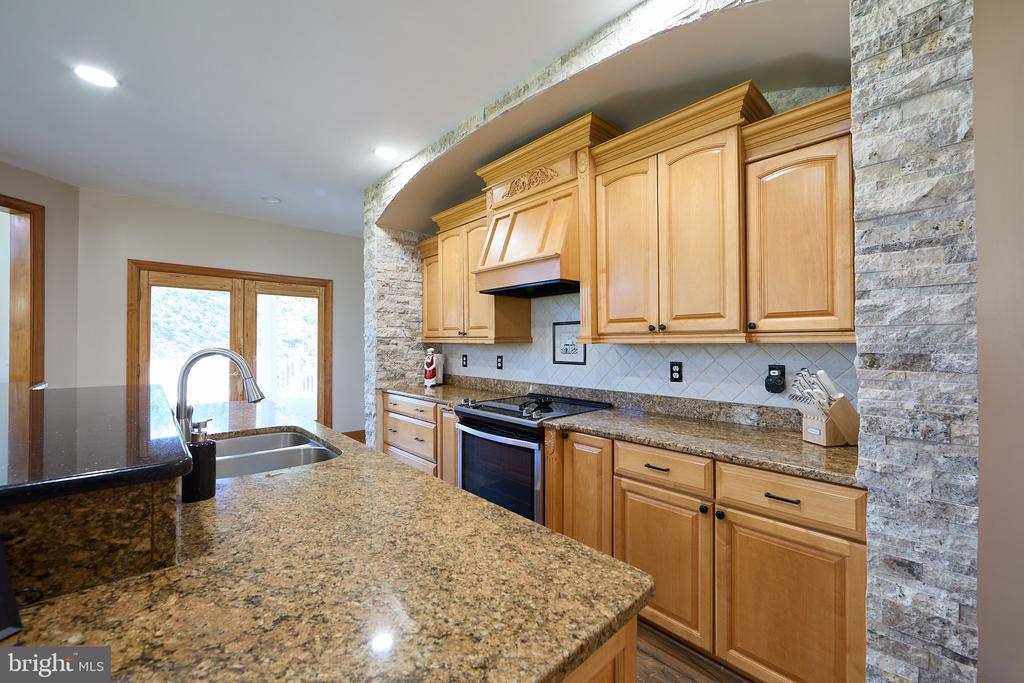
Kitchen with honey-colored cabinets, granite island, gas range, and stone-clad arch.
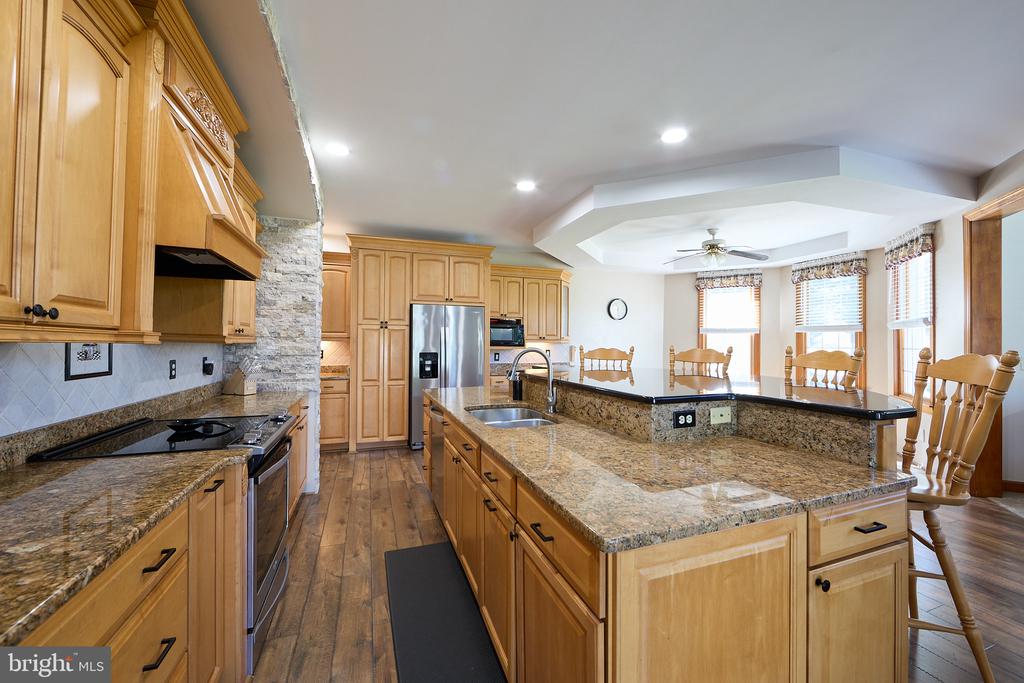
Kitchen with granite island, honey-colored cabinetry, stainless steel appliances and an adjoining dining area.
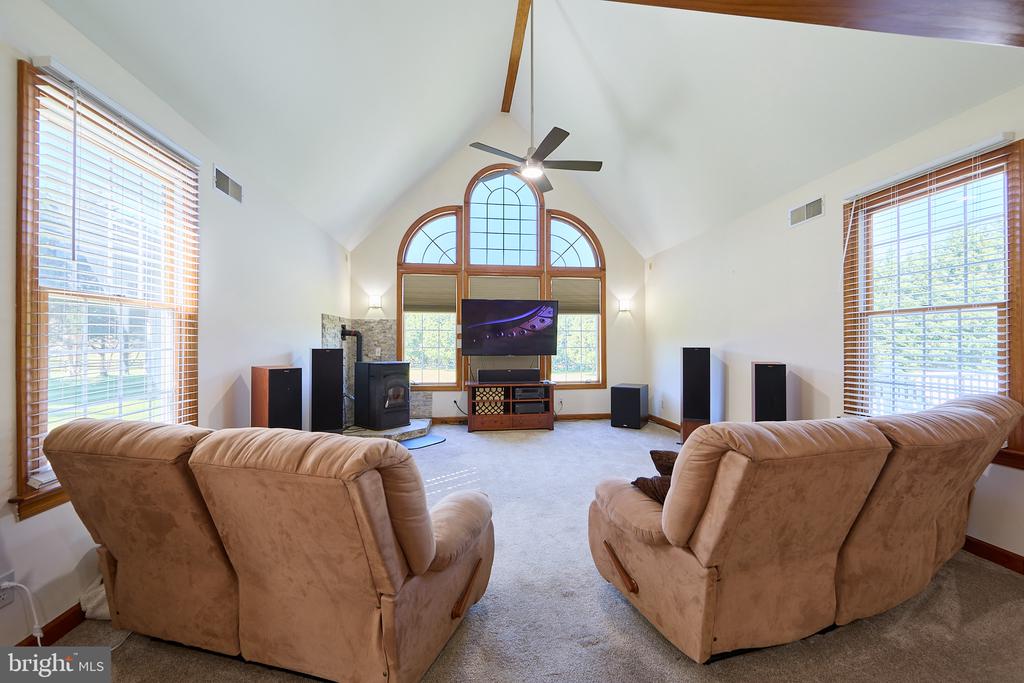
Furnished living room with vaulted ceiling, arched windows, fireplace, and tan recliners.
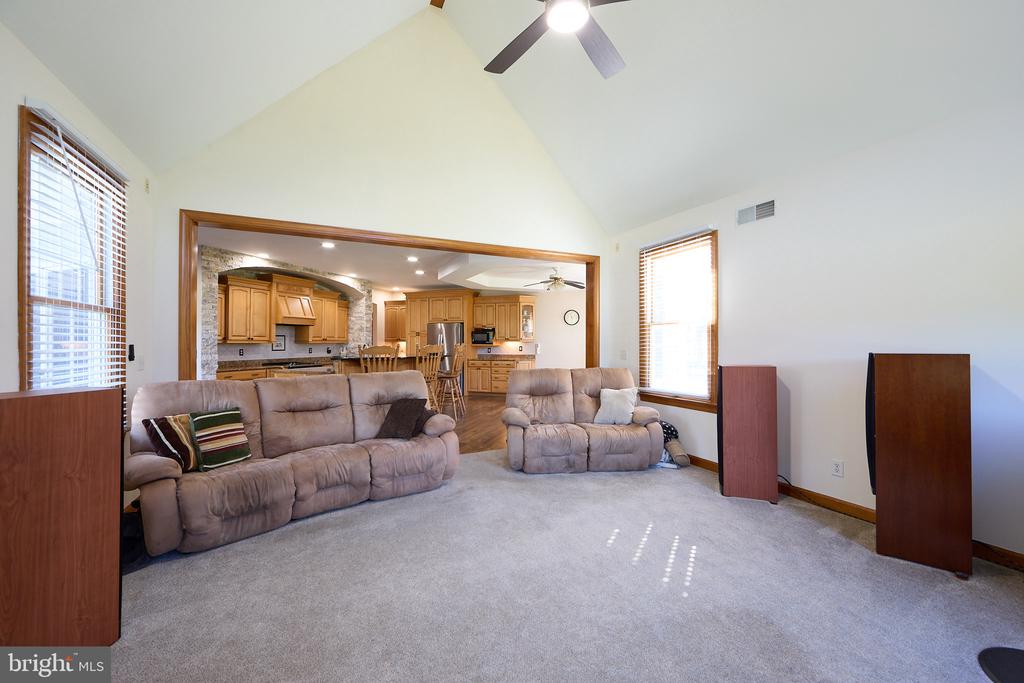
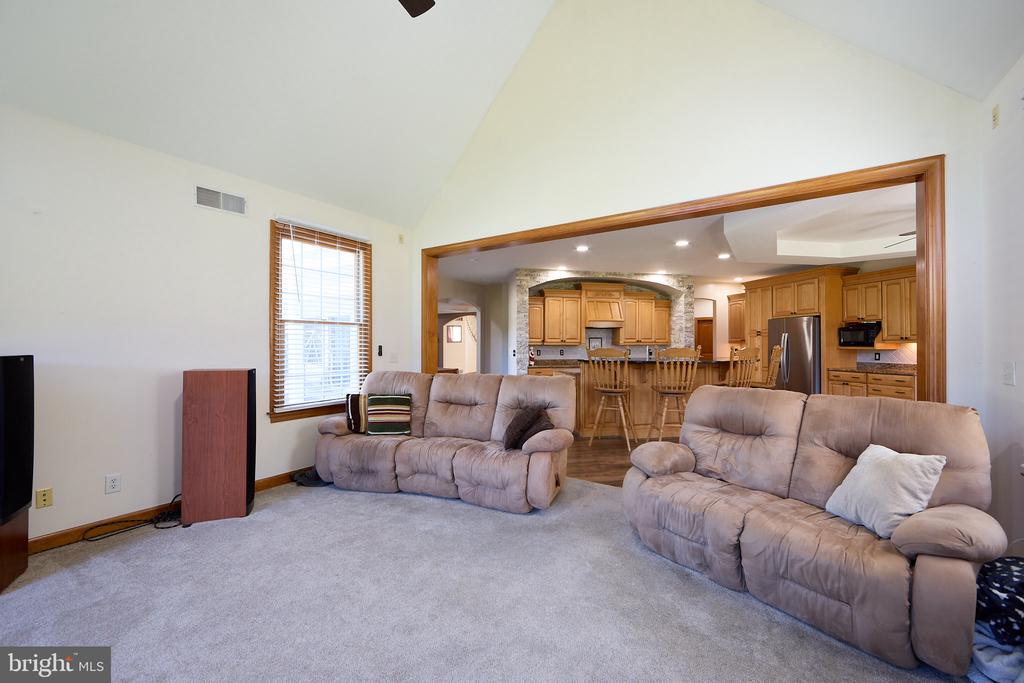
Living room with vaulted ceiling and recliners, opening onto a wood-cabinet kitchen.
Living room with beige reclining sofas and carpet, opening into a kitchen with wood cabinetry.
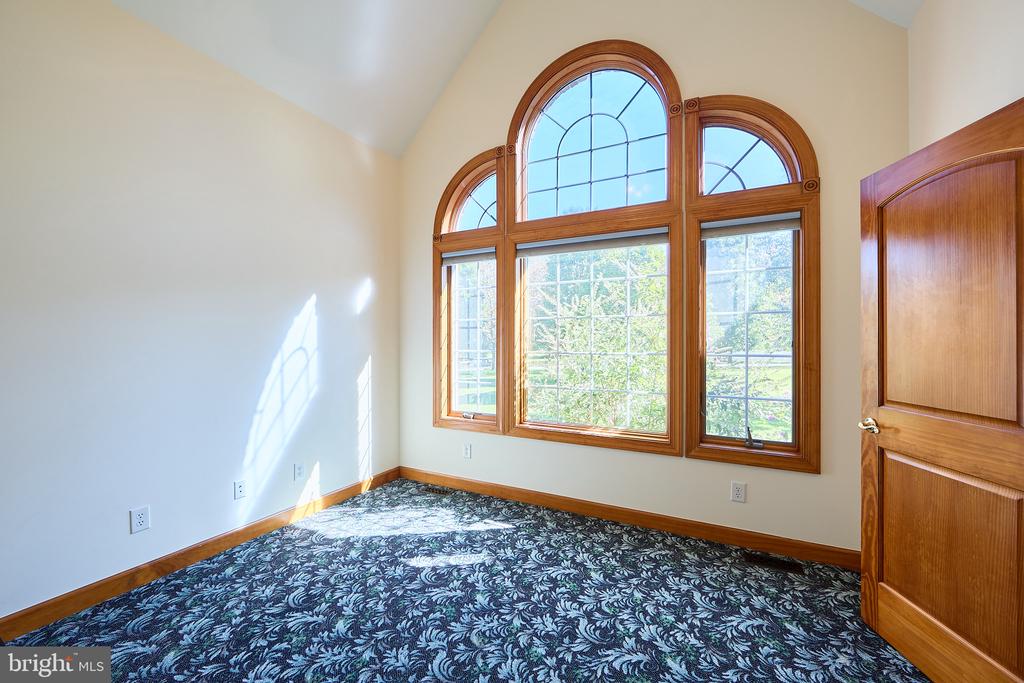
Empty room with patterned carpet and a large arched, wood-trimmed window.
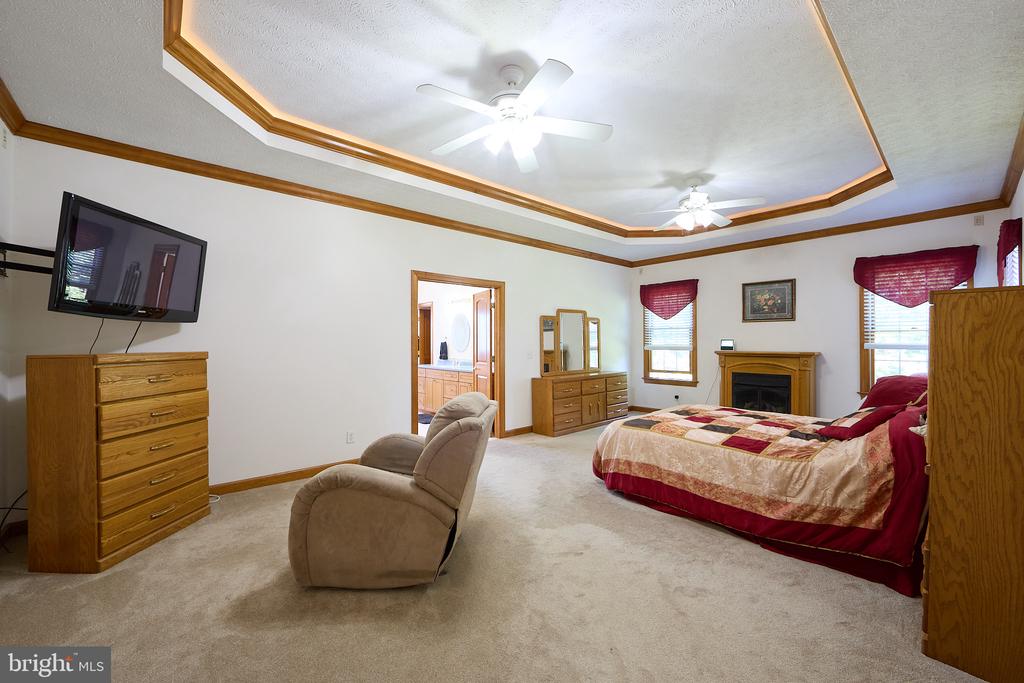
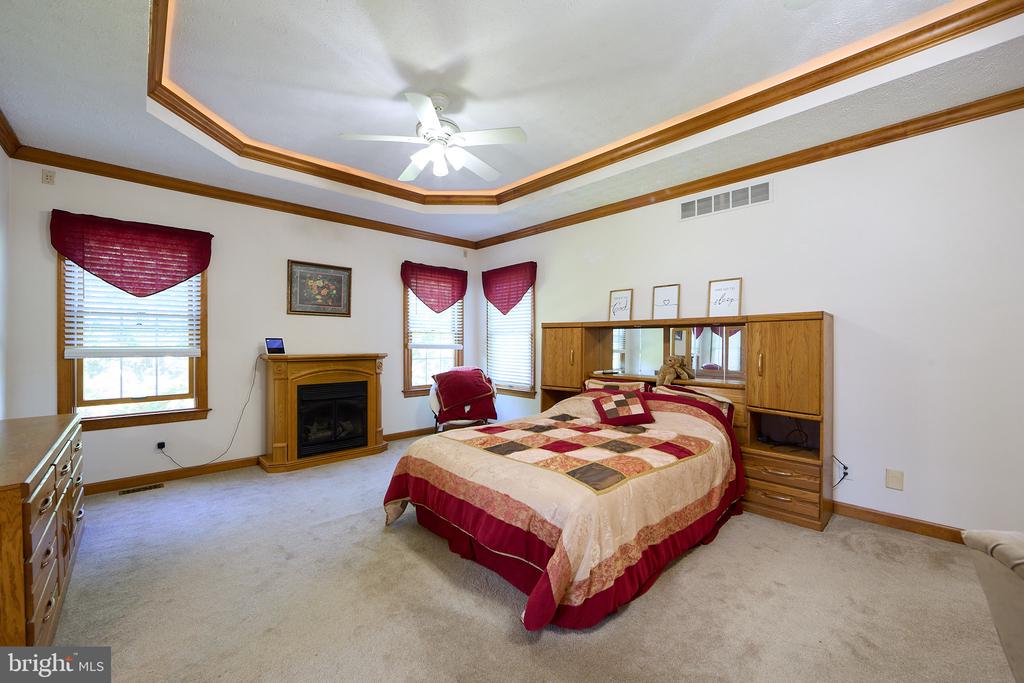
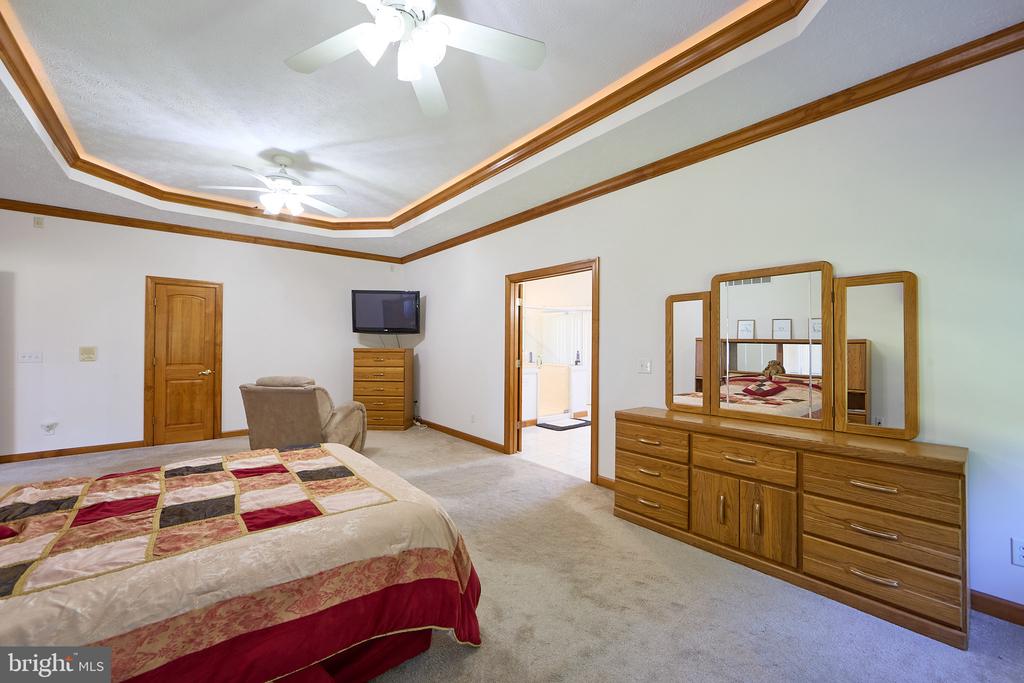
Furnished bedroom with a wood-trimmed tray ceiling, two ceiling fans, fireplace, and bathroom doorway.
Bedroom with a tray ceiling, fireplace, and burgundy-accented bedding.
Bedroom with a patterned bedspread, matching wood furniture, and a wood-trimmed tray ceiling.
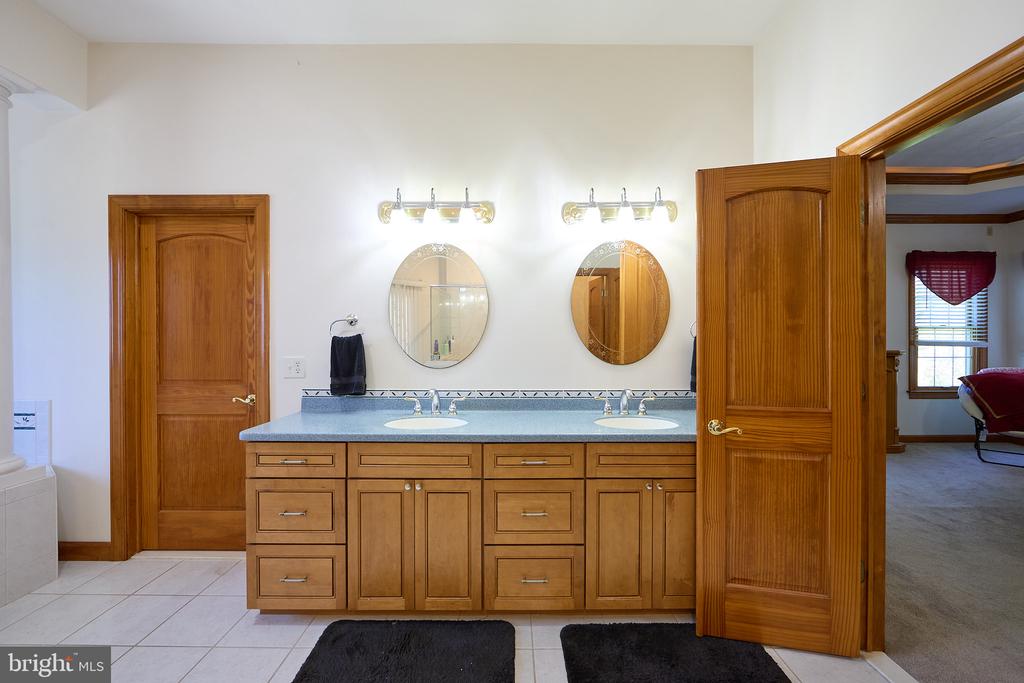
Bathroom with a double-sink wood vanity, oval mirrors, and an open door to a carpeted room.
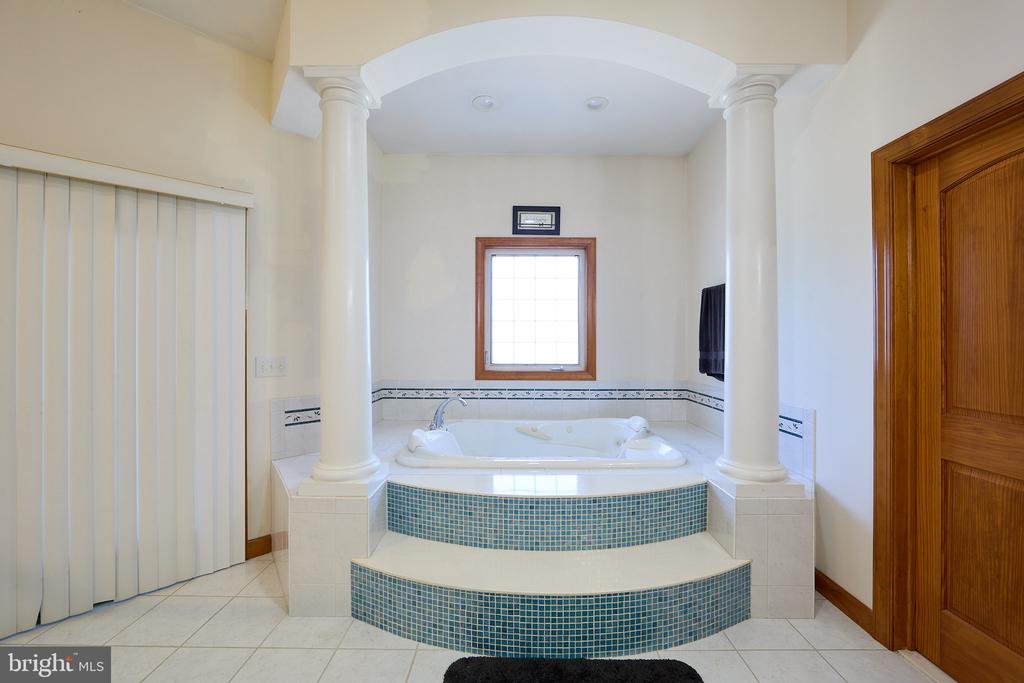
Bathroom with a built-in soaking tub, blue mosaic-tile steps, and white columns.
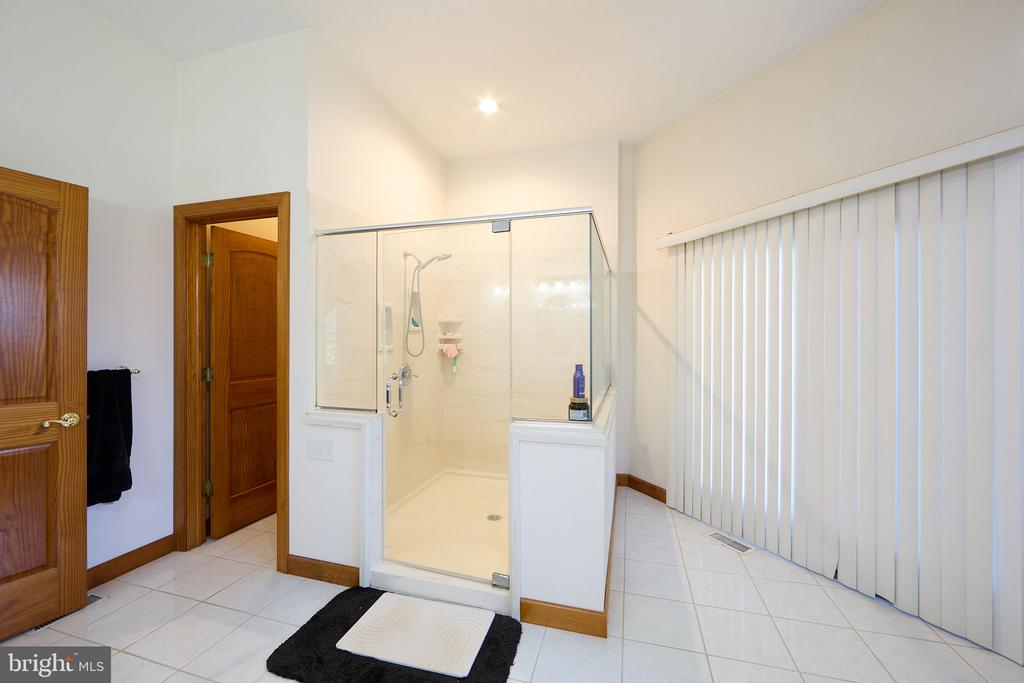
Bathroom with a glass-enclosed walk-in shower, white tile flooring, and vertical blinds.
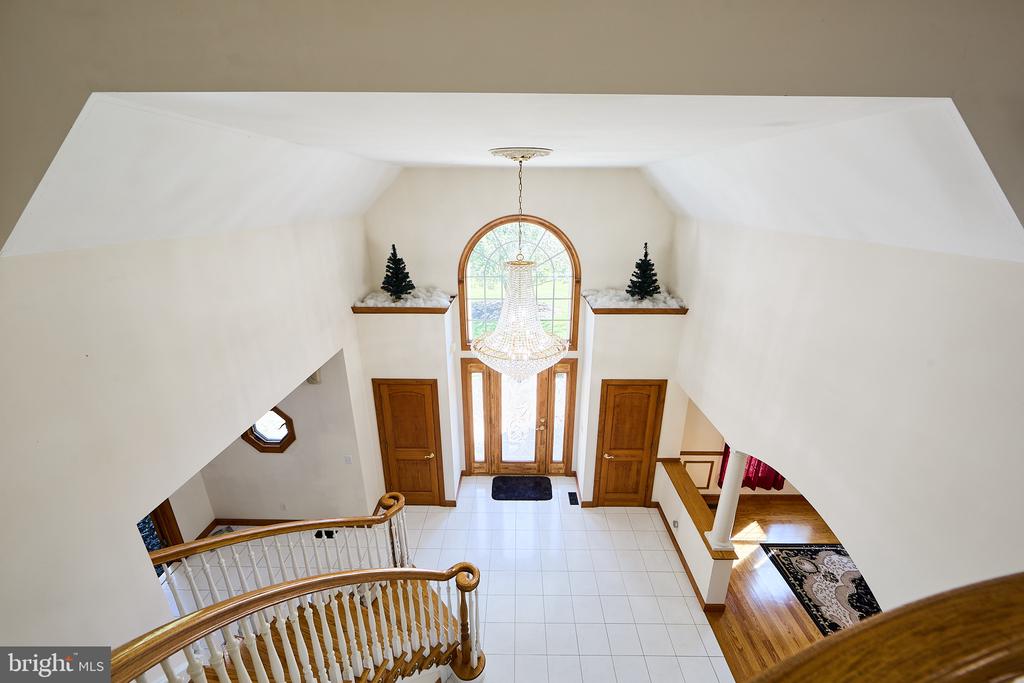
Two-story foyer with a crystal chandelier, tall arched window, and curved staircase railing.
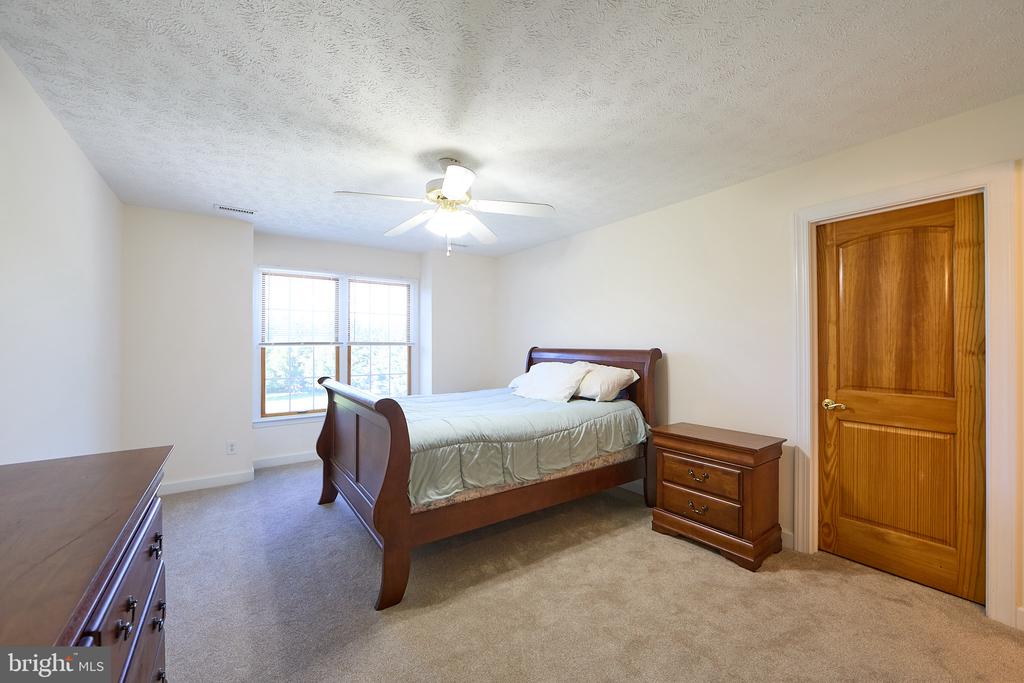
Bedroom with a dark wood bed, matching nightstand, ceiling fan, and two windows with blinds.
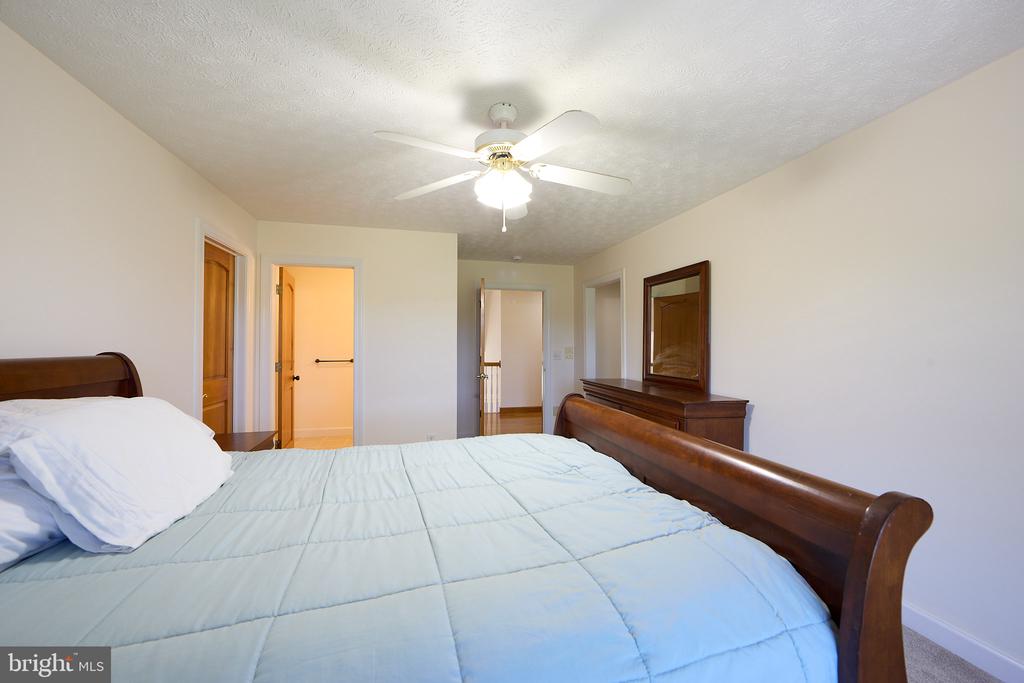
Bedroom with a wooden bed, pale blue quilt, ceiling fan, and dresser with mirror.
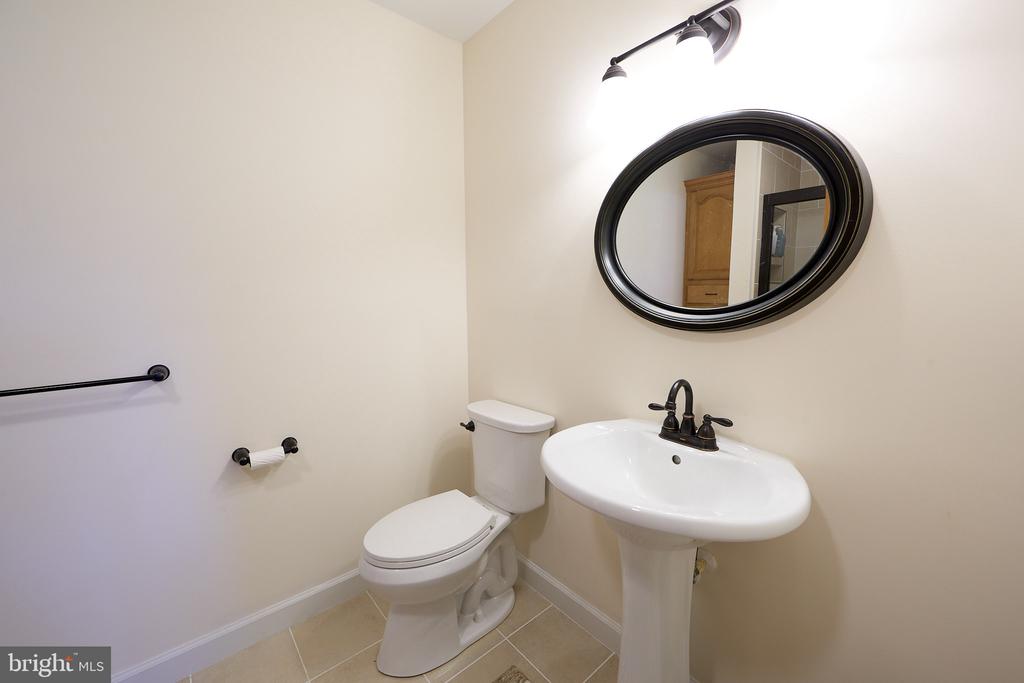
Half bathroom with a pedestal sink, oval black-framed mirror, and white toilet.
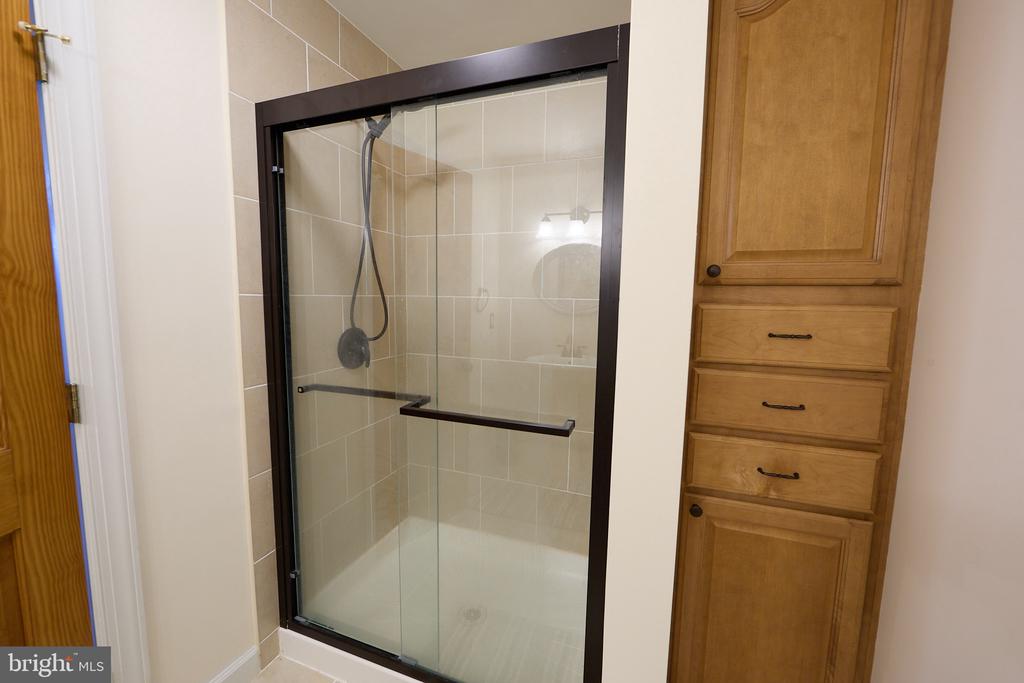
Tiled bathroom shower with a dark-framed glass enclosure beside built-in wooden cabinetry.
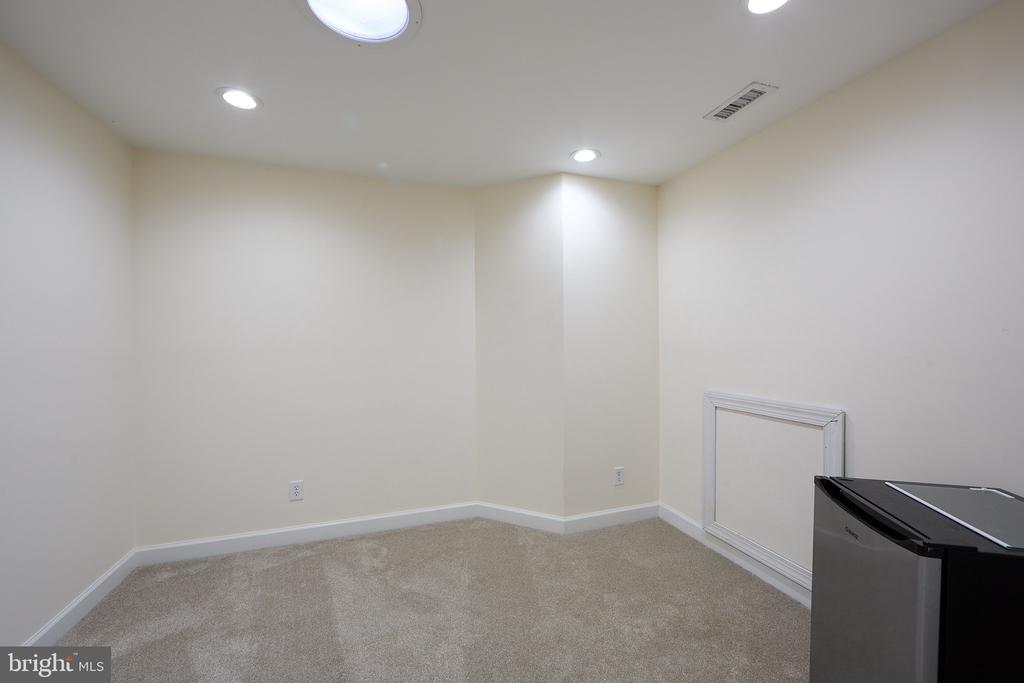
Empty carpeted room with recessed lights and a small wall access panel.
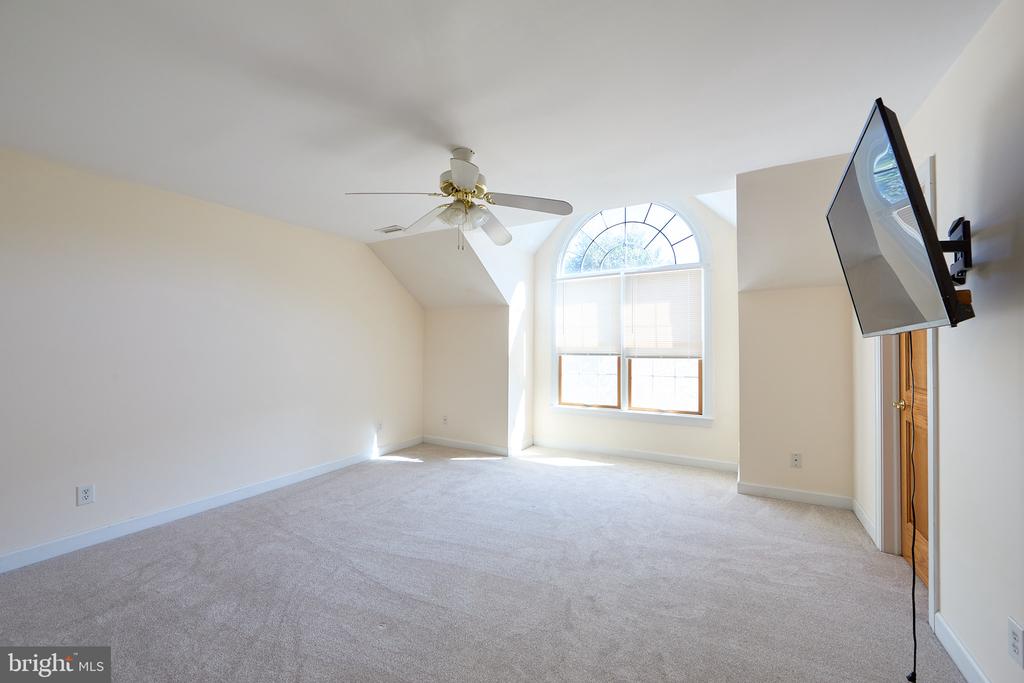
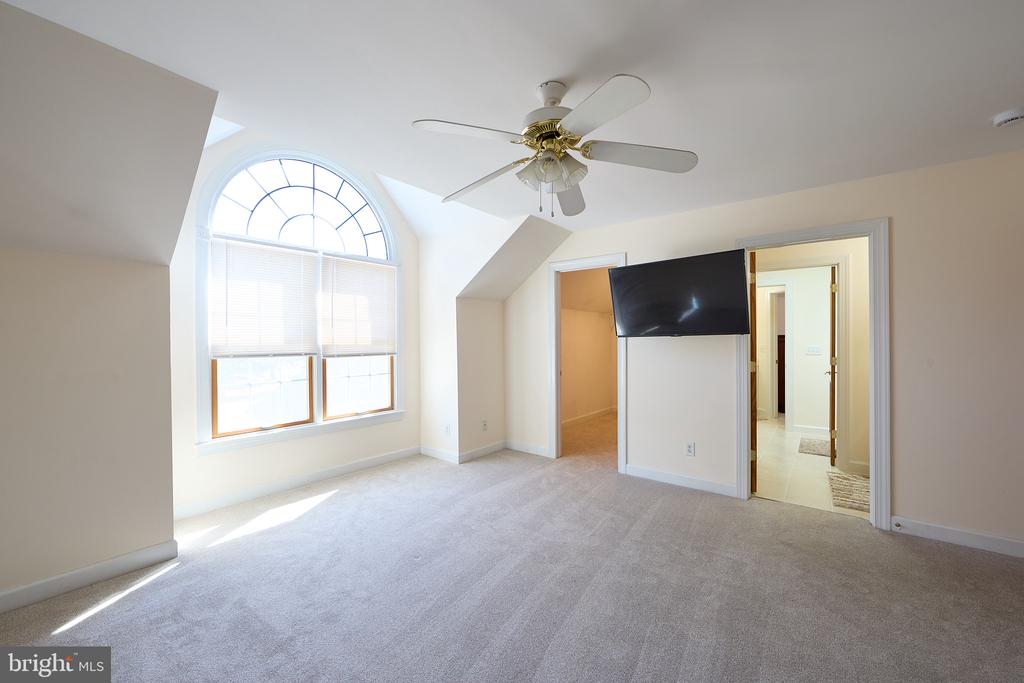
Empty carpeted room with an arched window, ceiling fan, and wall-mounted TV.
Empty carpeted bedroom with an arched window, ceiling fan, and wall-mounted television.
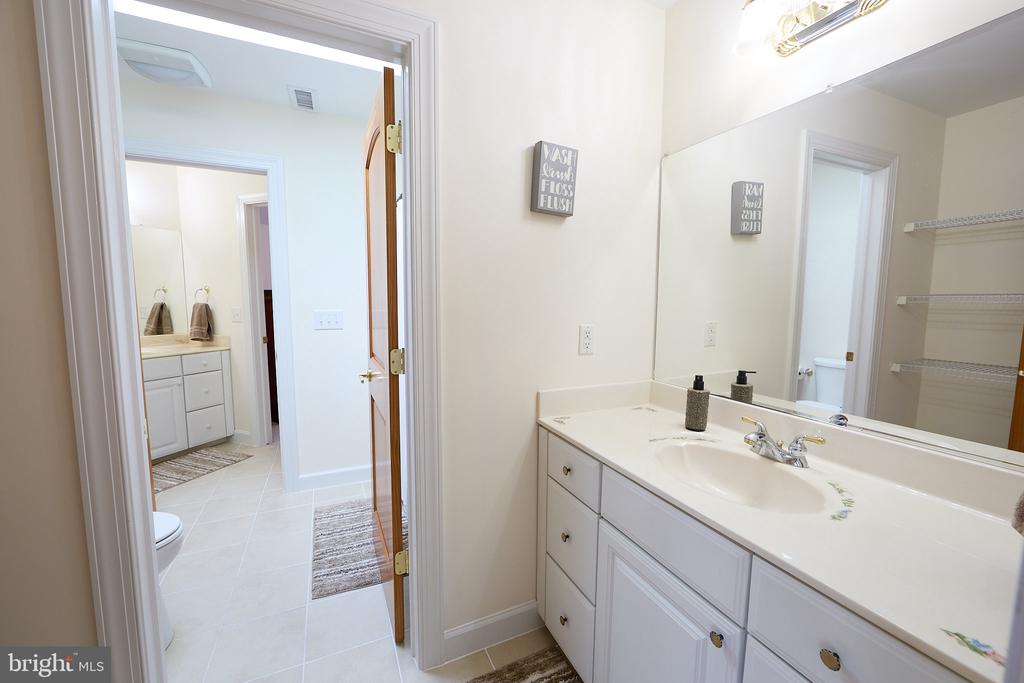
Bathroom vanity with white cabinetry and a large mirror, viewed toward an adjoining toilet area.
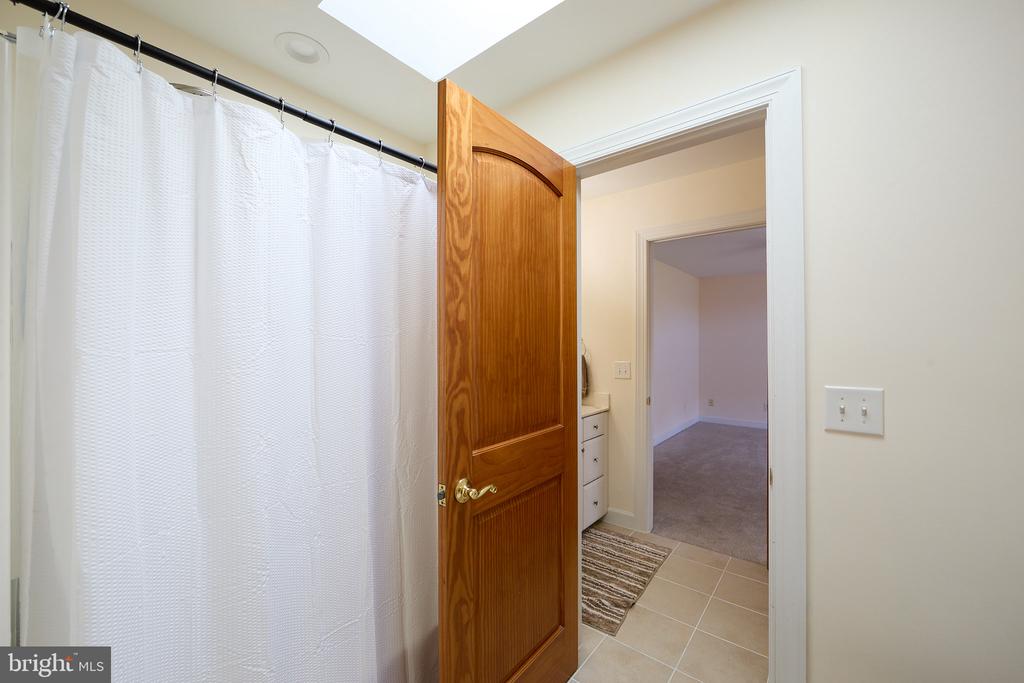
Bathroom with a white shower curtain and tiled floor, viewed through an open wooden door.
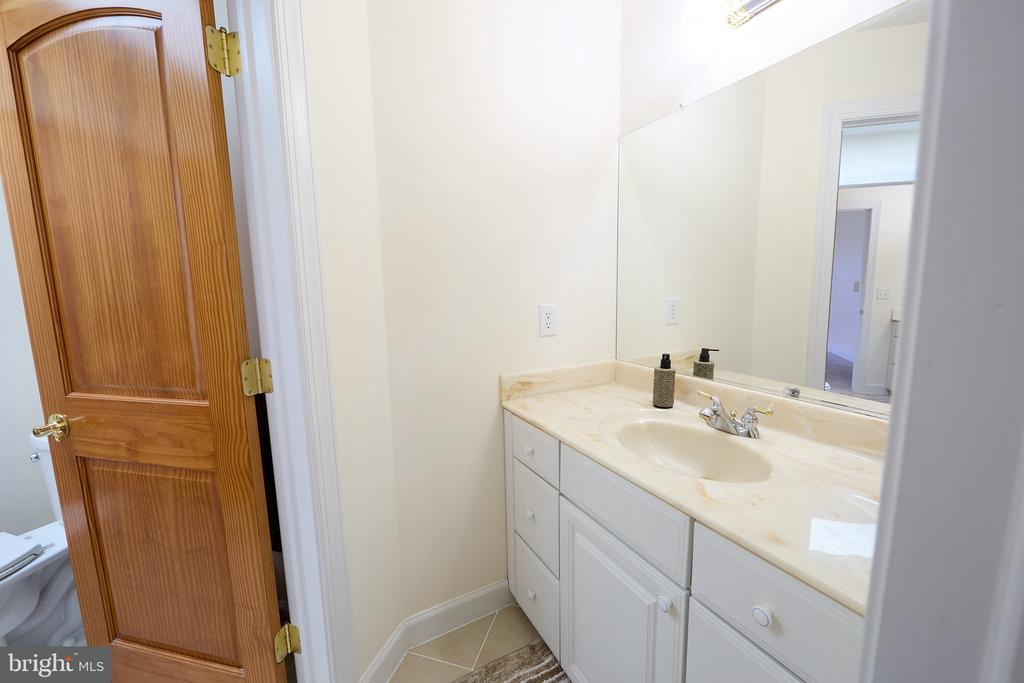
Bathroom vanity with a cream countertop and large mirror beside an open wooden door.
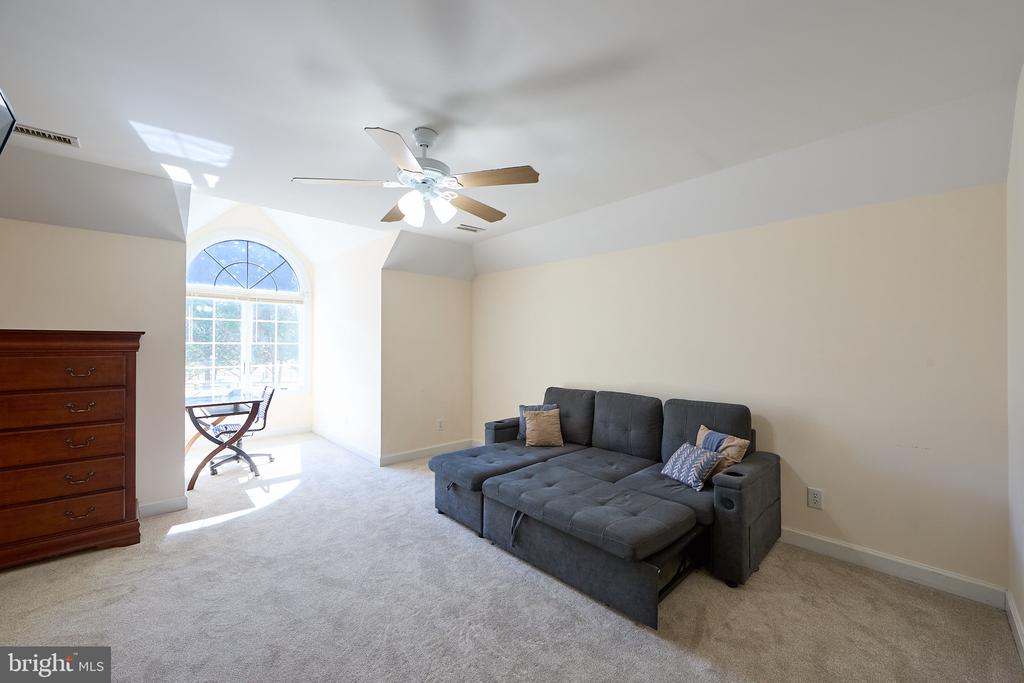
Furnished room with a gray sectional sofa and a desk beside a large arched window.
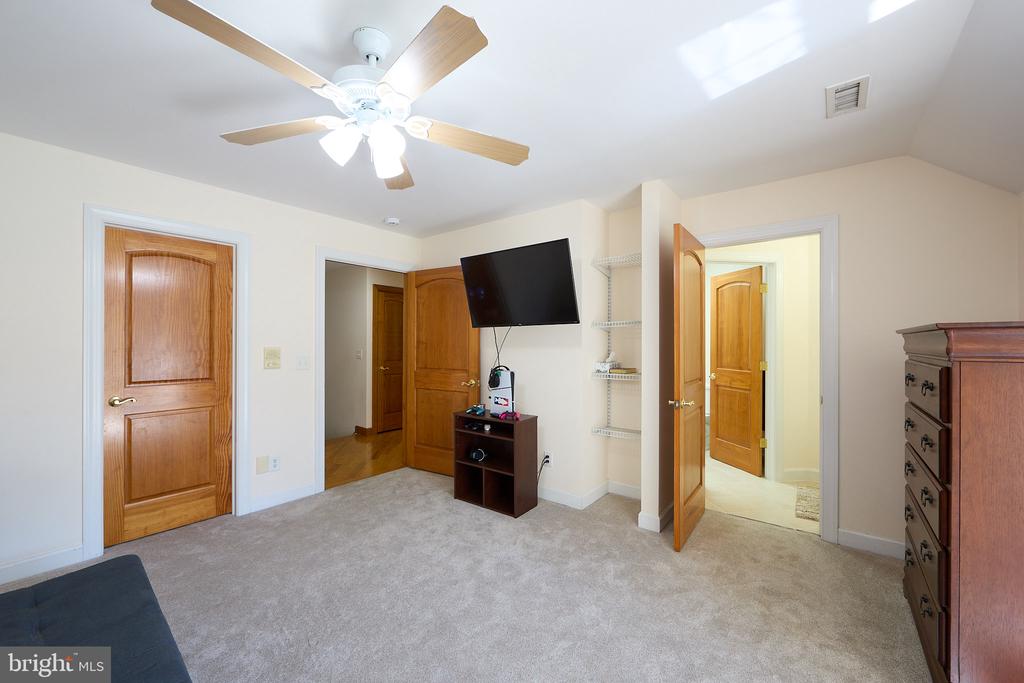
Carpeted bedroom with a ceiling fan, wall-mounted television, multiple wooden doors, and a dresser.
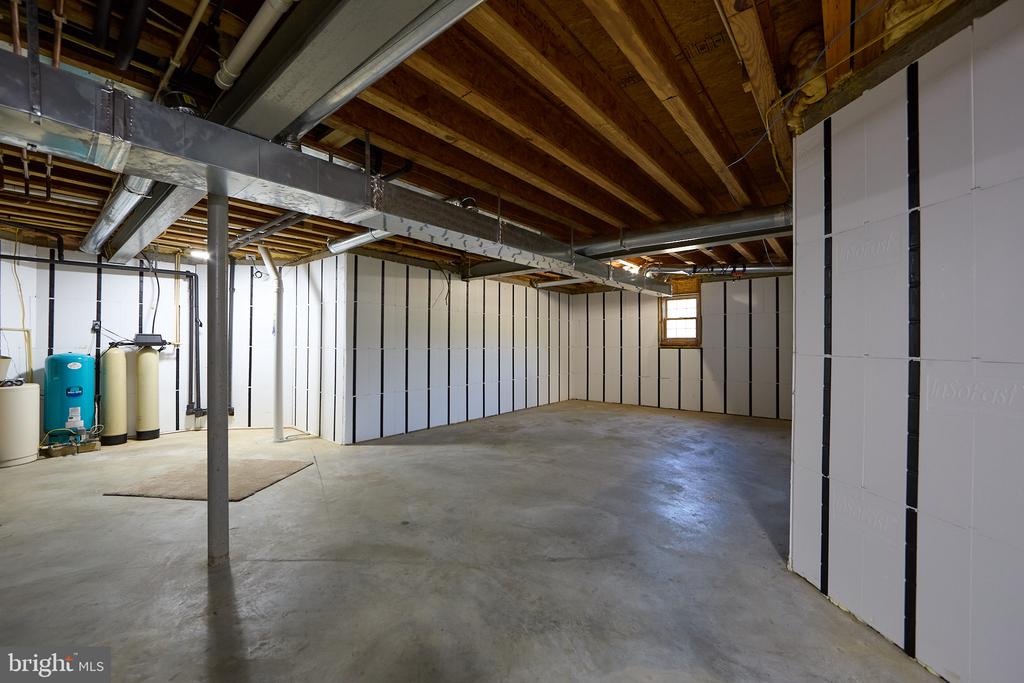
Unfinished basement with a concrete floor, exposed ceiling joists, insulated walls, and water-treatment equipment.
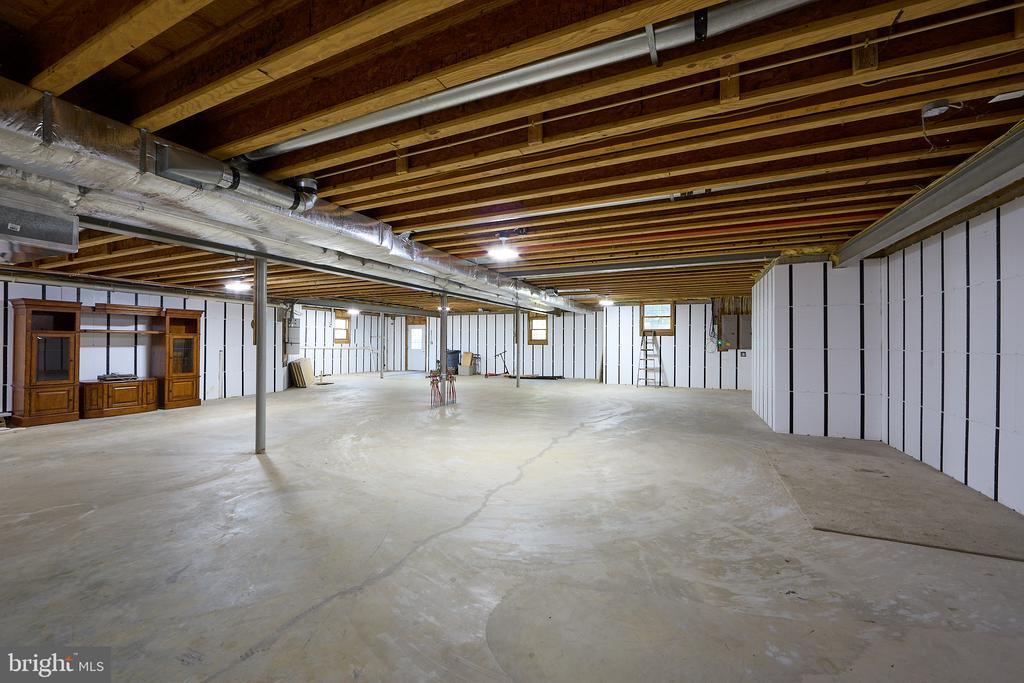
Unfinished basement with a broad concrete floor, exposed ceiling joists, and visible ductwork.
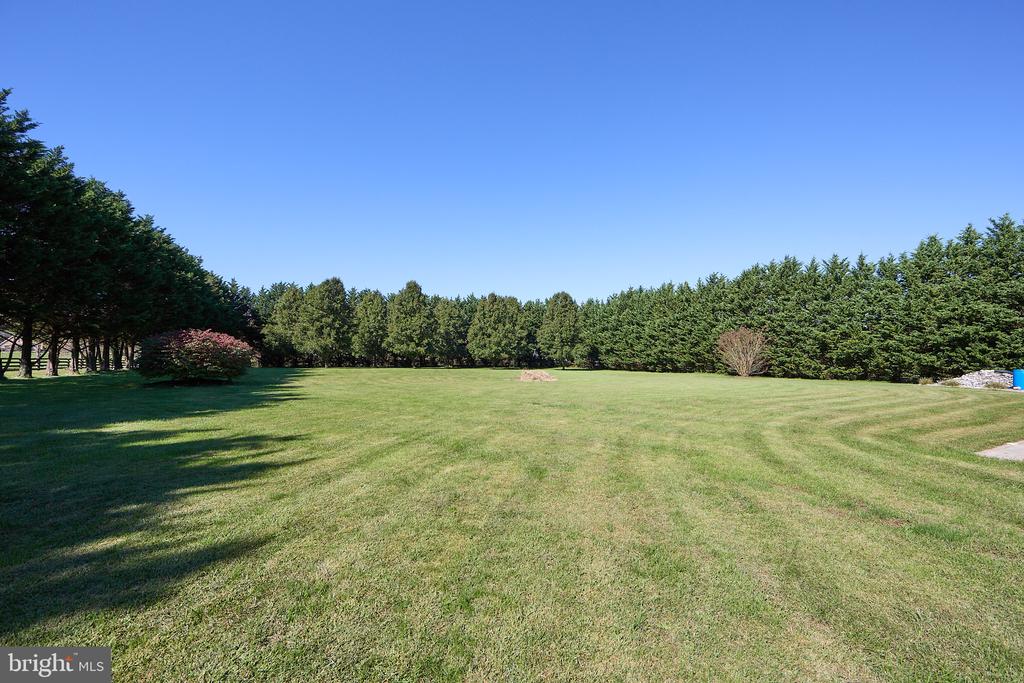
Expansive mown lawn bordered by mature evergreen trees under a clear blue sky.
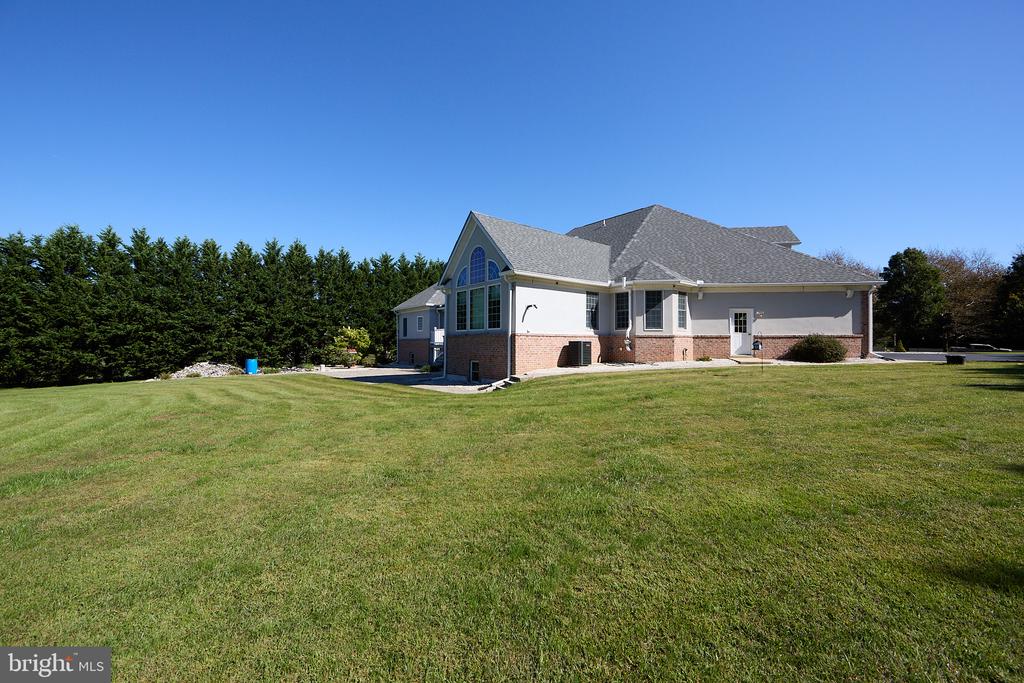
House with a large arched window, brick lower walls, and a broad lawn.
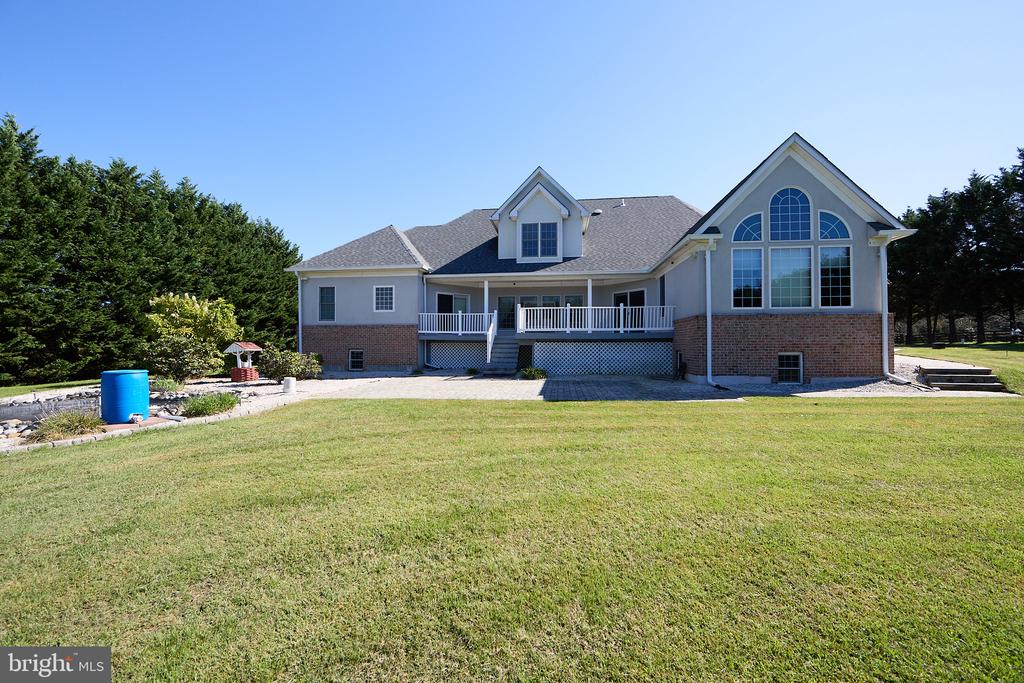
Rear of a two-story house with a raised deck, arched windows, and broad lawn.
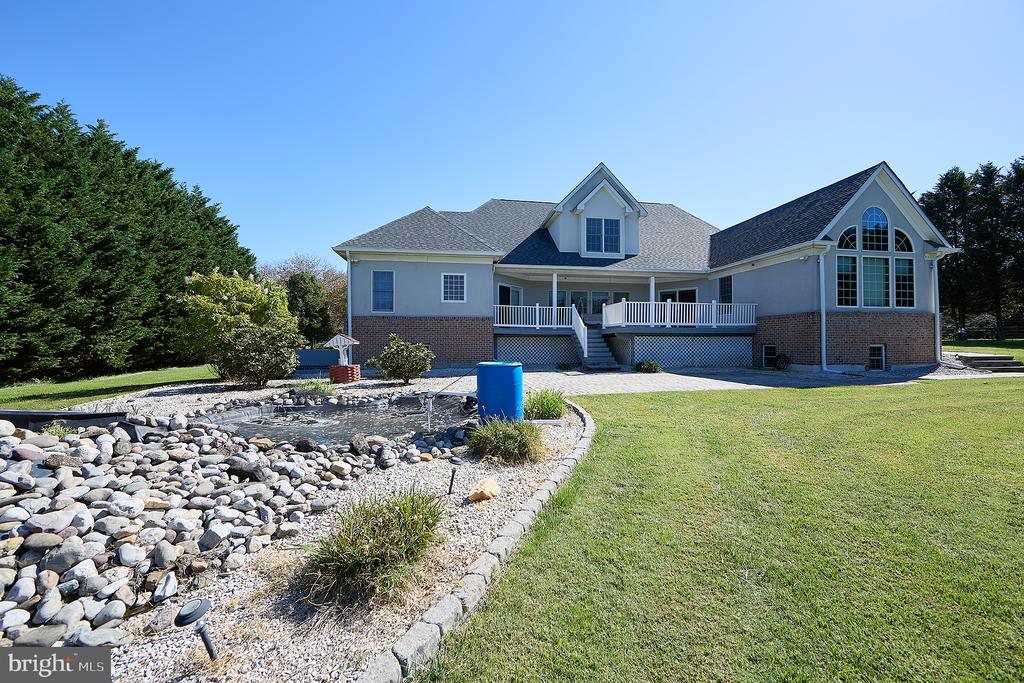
Rear of a two-story house with a raised deck, arched window, and rock-lined drainage swale.
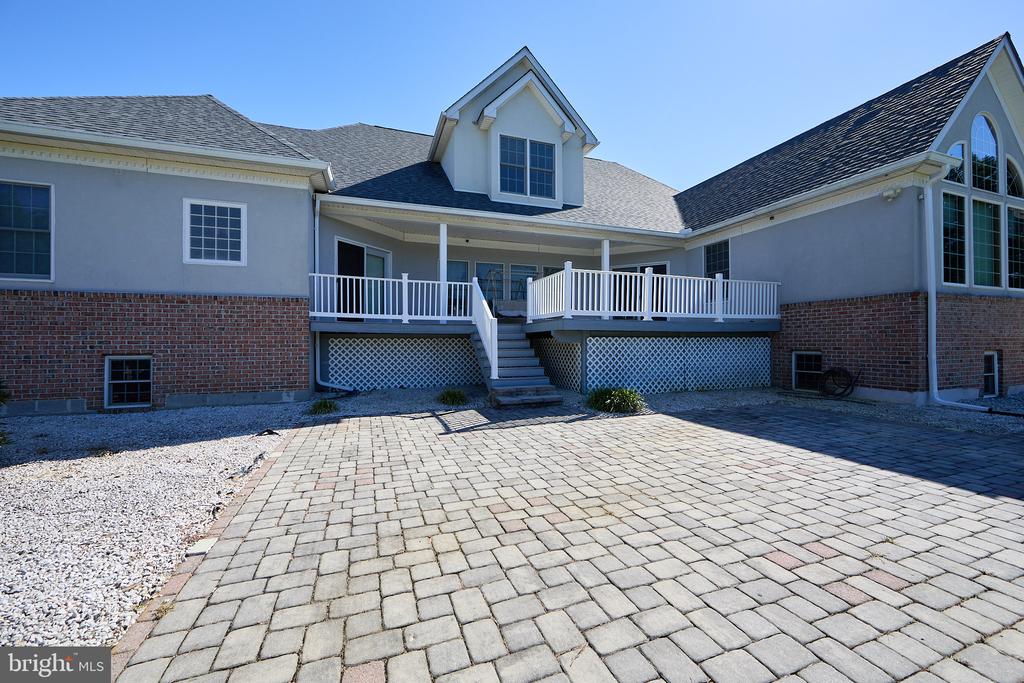
Rear of a gray and brick home with a raised deck and broad paved patio.
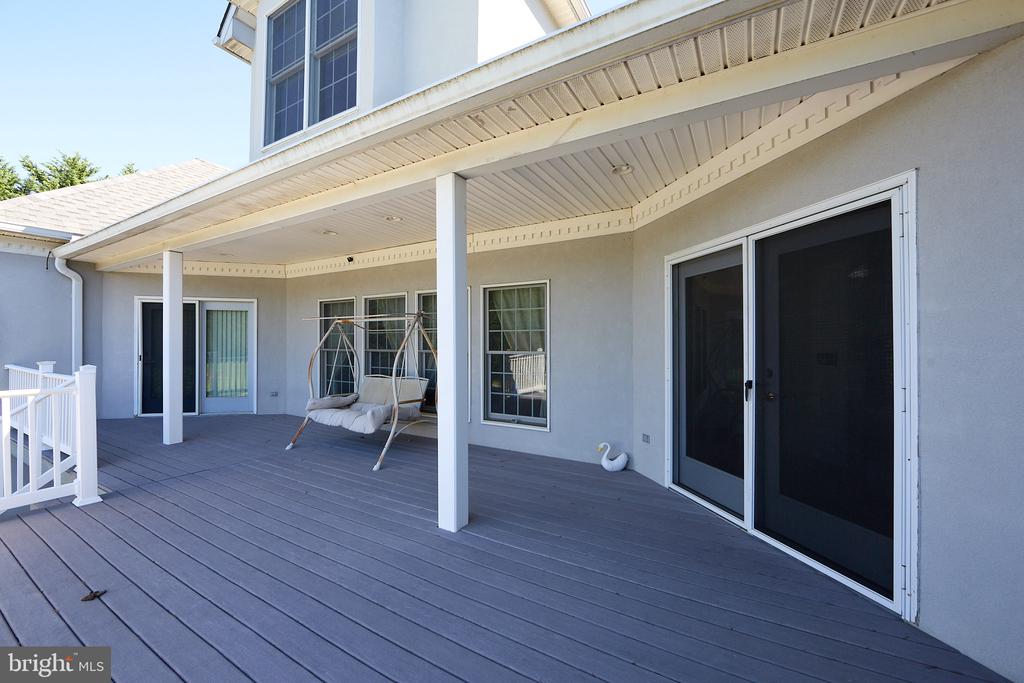
Covered rear deck with gray flooring, white supports, and a hanging bench swing.
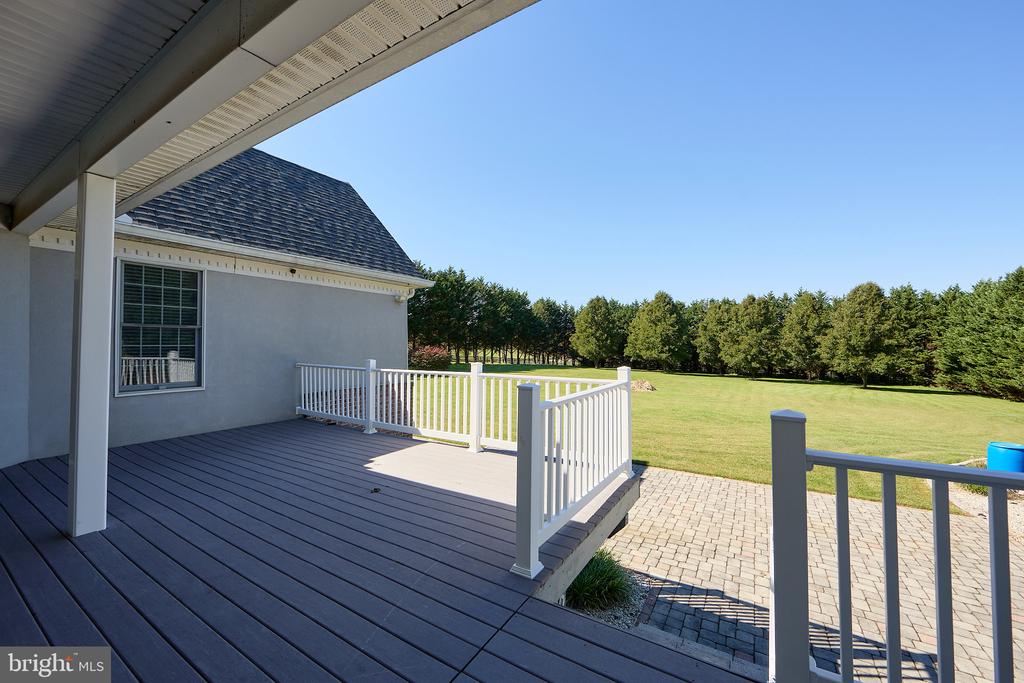
Rear deck with white railings overlooking a spacious lawn and tree line.
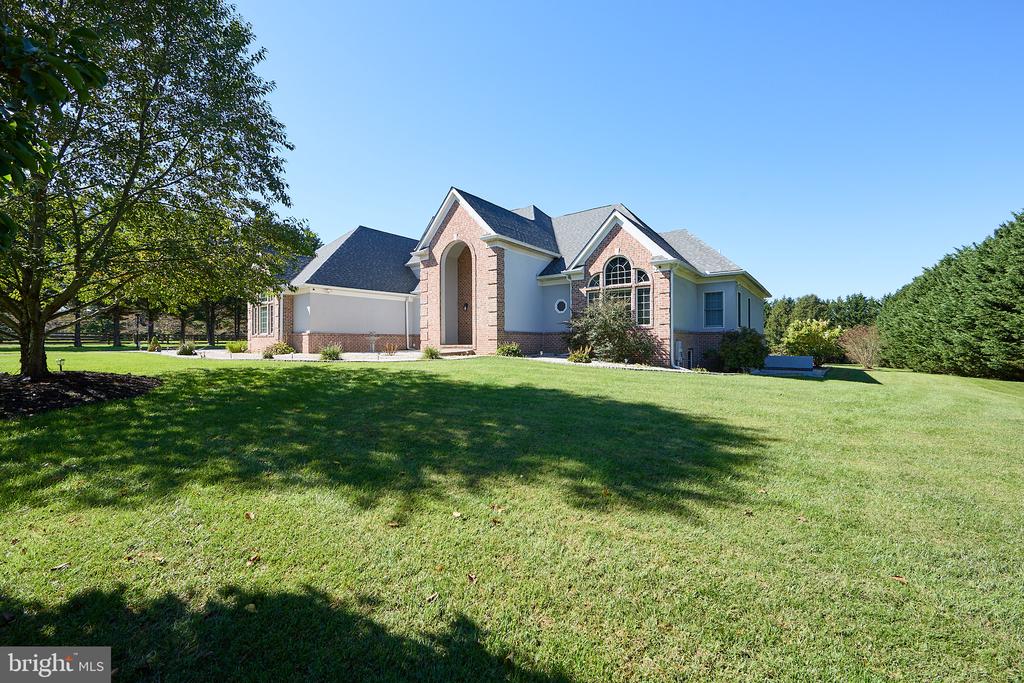
Brick-accented home with a large arched entry, broad lawn, and mature shade tree.
Brick house with a gray gabled roof, arched entry, two-car garage, and curved driveway.
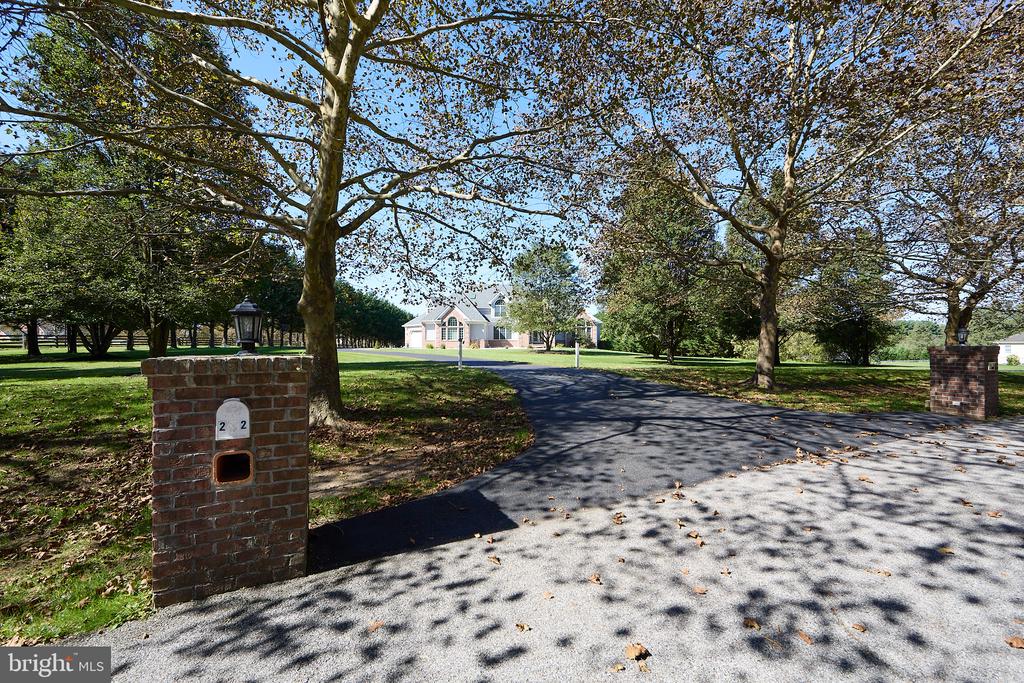
House at the end of a tree-lined driveway with brick pillars and a number 22 plaque.
Brick-and-siding house with a gray gabled roof, arched windows, and a curved walkway.
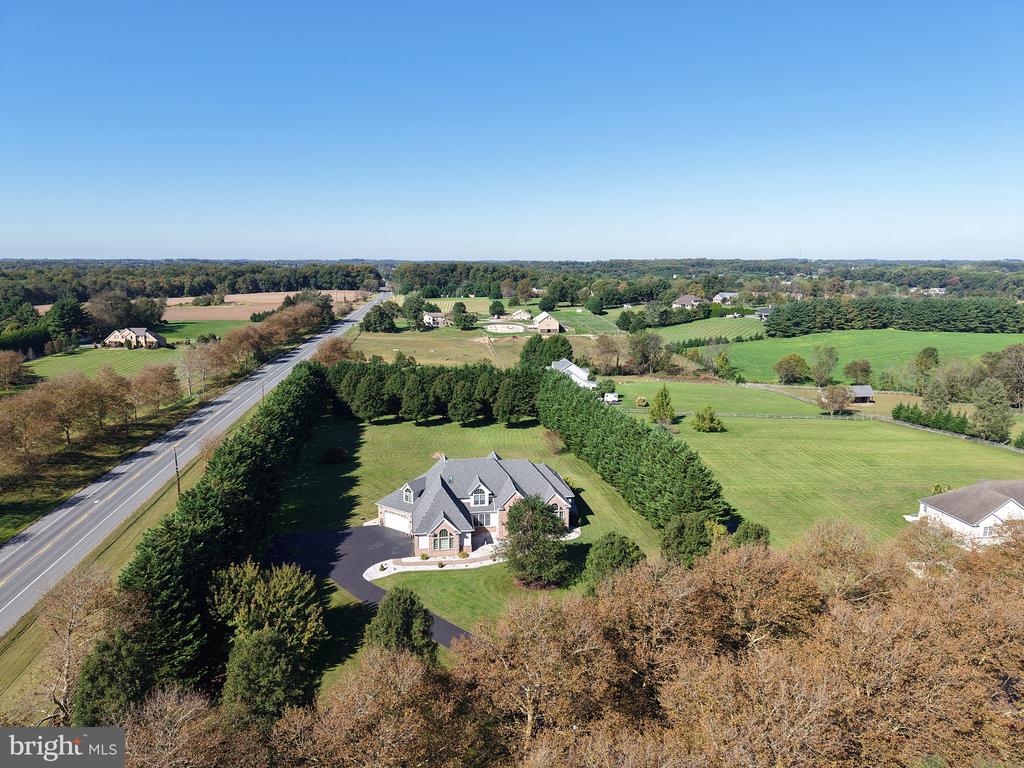
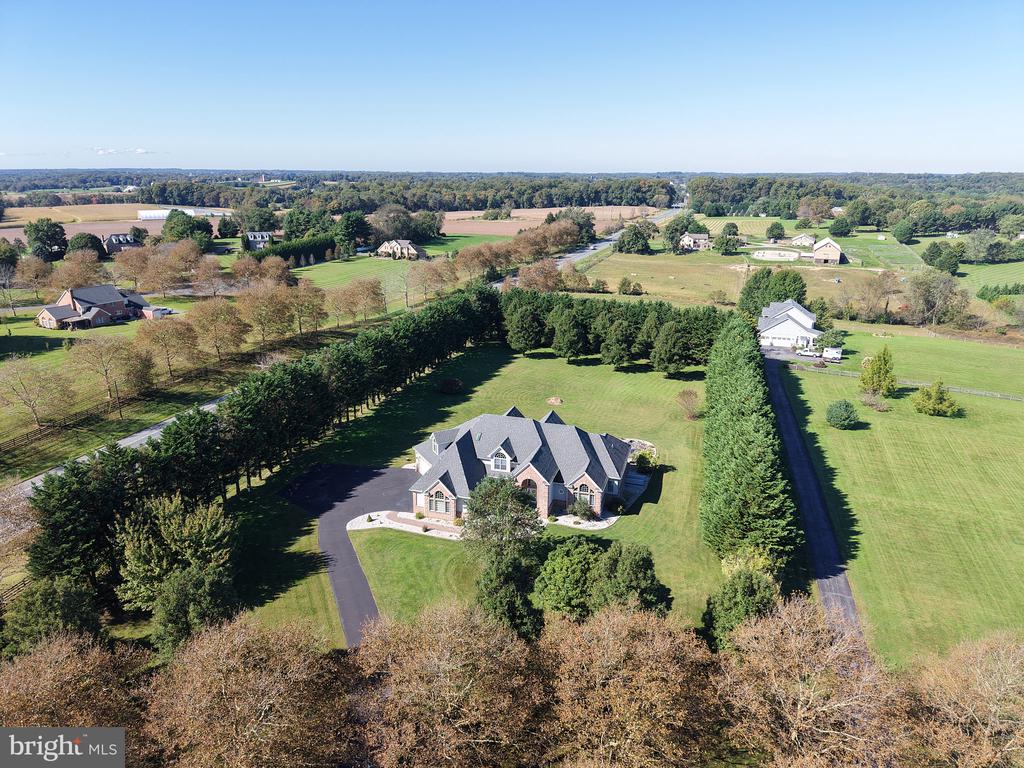
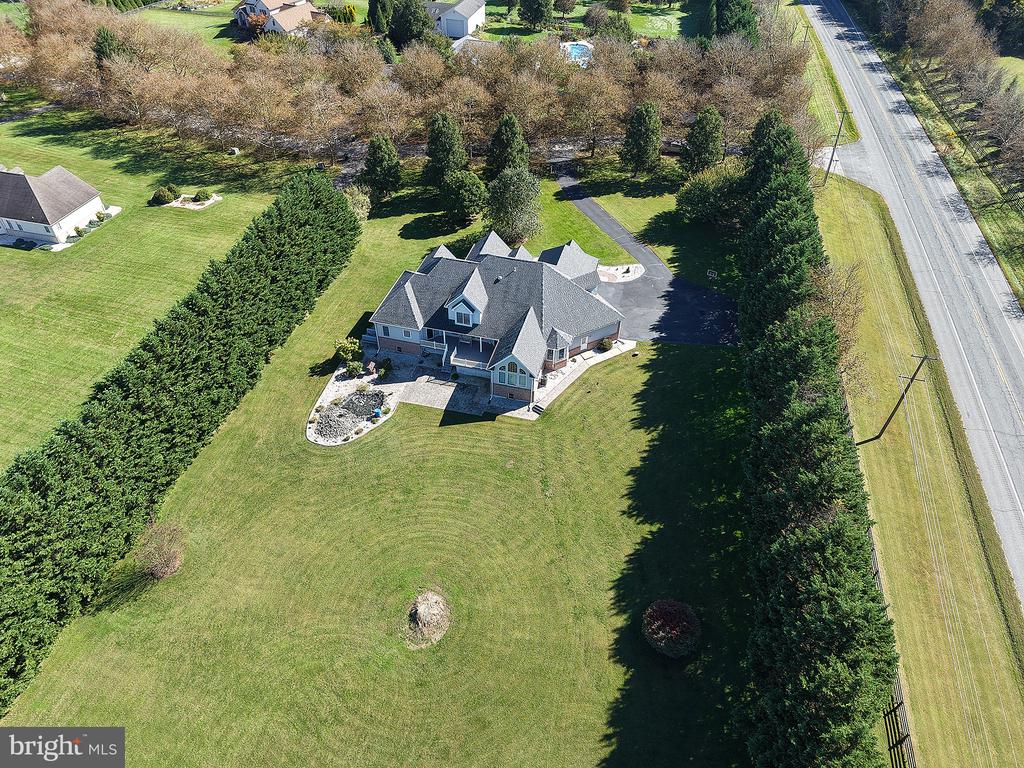
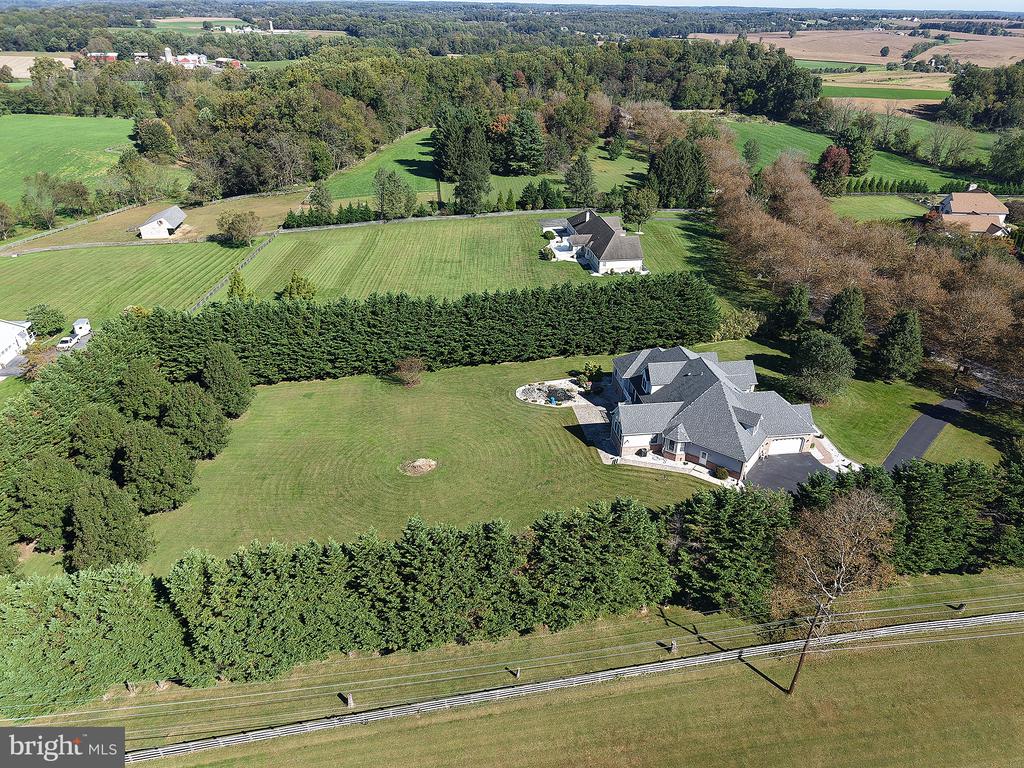
Aerial view of a detached house with a curved driveway, evergreen rows, and open fields beside a road.
Aerial view of a home with a long driveway, broad lawn, and evergreen tree borders.
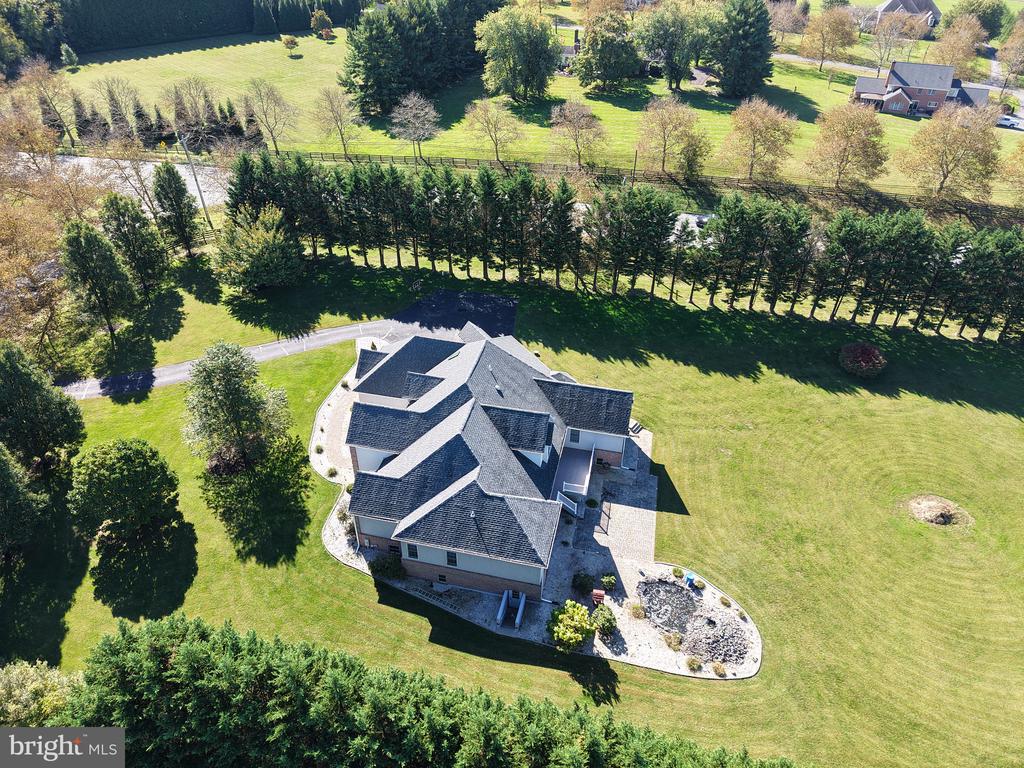
Aerial view of a large home surrounded by expansive lawn and mature trees.
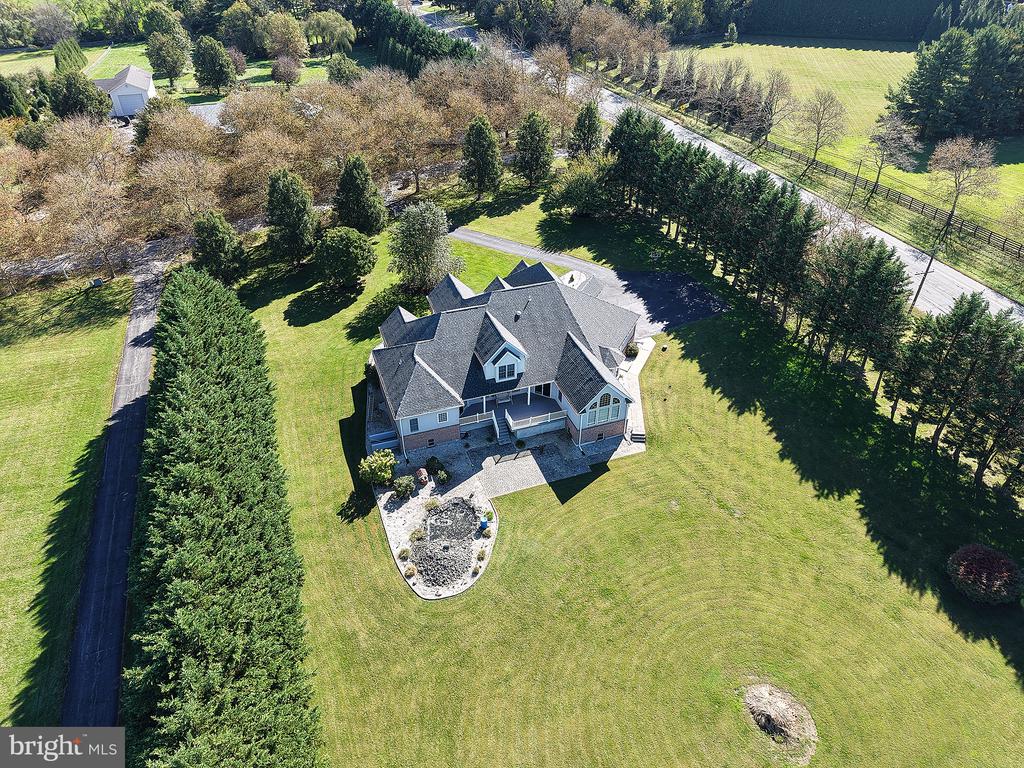
Aerial view of a large home surrounded by a broad lawn and rows of evergreen trees.
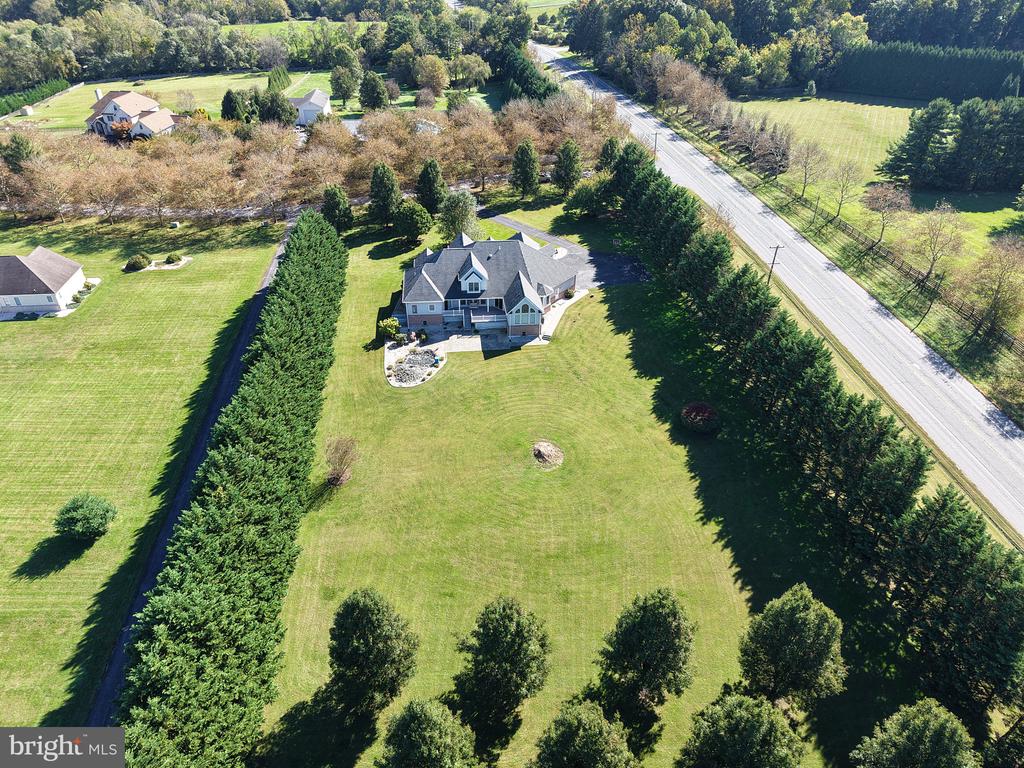
Aerial view of a home with a broad lawn, evergreen tree rows, and a road alongside the property.
Aerial view of a detached house with a broad lawn, mature trees, and a paved driveway.
Aerial view of a large home with a broad lawn and dense evergreen hedges.
SEE ALL PHOTOS
Brick-and-stucco home with an arched entrance, attached garage, and broad green lawn.
Brick-and-stucco home with a curved entry, arched windows, and landscaped front lawn.
Two-story foyer with a sweeping staircase, crystal chandelier, and arched window above the front door.
Foyer with a sweeping curved staircase, wood handrails, and an adjoining room with a pool table.
Open foyer leading into a hardwood-floored room with decorative columns, an arch, and red curtains.
Two-story foyer with an arched glass entry, crystal chandelier, white columns, and hardwood hallway.
Bright room with a wood-trimmed tray ceiling, crystal chandelier, and patterned rug.
Spacious foyer with a crystal chandelier, wood-trimmed tray ceiling, hardwood floors, and staircase.
Billiard room with a wooden pool table, large curtained windows, and a tray ceiling.
Billiard room with a wooden pool table, illuminated display shelves, and large curtained windows.
Billiards room with a wooden pool table, tray ceiling, and arched opening to a bright foyer.
Bathroom with a wood vanity, white sink, ornate round mirror, and toilet.
Foyer with hardwood floors, a columned staircase, built-in wood cabinetry, and a paneled wood door.
Laundry room with a deep utility sink, washer and dryer, and wall shelf of supplies.
Kitchen with honey-colored cabinets, stone counters, a central island, and a breakfast bar with wooden stools.
Dining nook with three tall windows, wood-look flooring, and kitchen cabinetry along one wall.
Kitchen with a large wood island, bar stools, granite counters, and stone range wall.
Kitchen with honey-colored cabinets, granite island, gas range, and stone-clad arch.
Kitchen with granite island, honey-colored cabinetry, stainless steel appliances and an adjoining dining area.
Furnished living room with vaulted ceiling, arched windows, fireplace, and tan recliners.
Living room with vaulted ceiling and recliners, opening onto a wood-cabinet kitchen.
Living room with beige reclining sofas and carpet, opening into a kitchen with wood cabinetry.
Empty room with patterned carpet and a large arched, wood-trimmed window.
Furnished bedroom with a wood-trimmed tray ceiling, two ceiling fans, fireplace, and bathroom doorway.
Bedroom with a tray ceiling, fireplace, and burgundy-accented bedding.
Bedroom with a patterned bedspread, matching wood furniture, and a wood-trimmed tray ceiling.
Bathroom with a double-sink wood vanity, oval mirrors, and an open door to a carpeted room.
Bathroom with a built-in soaking tub, blue mosaic-tile steps, and white columns.
Bathroom with a glass-enclosed walk-in shower, white tile flooring, and vertical blinds.
Two-story foyer with a crystal chandelier, tall arched window, and curved staircase railing.
Bedroom with a dark wood bed, matching nightstand, ceiling fan, and two windows with blinds.
Bedroom with a wooden bed, pale blue quilt, ceiling fan, and dresser with mirror.
Half bathroom with a pedestal sink, oval black-framed mirror, and white toilet.
Tiled bathroom shower with a dark-framed glass enclosure beside built-in wooden cabinetry.
Empty carpeted room with recessed lights and a small wall access panel.
Empty carpeted room with an arched window, ceiling fan, and wall-mounted TV.
Empty carpeted bedroom with an arched window, ceiling fan, and wall-mounted television.
Bathroom vanity with white cabinetry and a large mirror, viewed toward an adjoining toilet area.
Bathroom with a white shower curtain and tiled floor, viewed through an open wooden door.
Bathroom vanity with a cream countertop and large mirror beside an open wooden door.
Furnished room with a gray sectional sofa and a desk beside a large arched window.
Carpeted bedroom with a ceiling fan, wall-mounted television, multiple wooden doors, and a dresser.
Unfinished basement with a concrete floor, exposed ceiling joists, insulated walls, and water-treatment equipment.
Unfinished basement with a broad concrete floor, exposed ceiling joists, and visible ductwork.
Expansive mown lawn bordered by mature evergreen trees under a clear blue sky.
House with a large arched window, brick lower walls, and a broad lawn.
Rear of a two-story house with a raised deck, arched windows, and broad lawn.
Rear of a two-story house with a raised deck, arched window, and rock-lined drainage swale.
Rear of a gray and brick home with a raised deck and broad paved patio.
Covered rear deck with gray flooring, white supports, and a hanging bench swing.
Rear deck with white railings overlooking a spacious lawn and tree line.
Brick-accented home with a large arched entry, broad lawn, and mature shade tree.
Brick house with a gray gabled roof, arched entry, two-car garage, and curved driveway.
House at the end of a tree-lined driveway with brick pillars and a number 22 plaque.
Brick-and-siding house with a gray gabled roof, arched windows, and a curved walkway.
Aerial view of a detached house with a curved driveway, evergreen rows, and open fields beside a road.
Aerial view of a home with a long driveway, broad lawn, and evergreen tree borders.
Aerial view of a large home surrounded by expansive lawn and mature trees.
Aerial view of a large home surrounded by a broad lawn and rows of evergreen trees.
Aerial view of a home with a broad lawn, evergreen tree rows, and a road alongside the property.
Aerial view of a detached house with a broad lawn, mature trees, and a paved driveway.
Aerial view of a large home with a broad lawn and dense evergreen hedges.
For Sale

22 MISTY LANE

22 MISTY LANE, ELKTON, MD 21921

$949,900
Privacy, elegance, and endless possibilities await at 22 Misty Lane, an estate-like property nestled on 3 picturesque acres in the desirable Wyn Lea community near Fair Hill, Maryland. This impressive custom brick-front Colonial offers the space, features, and flexibility to create your dream lifestyle. Imagine adding a barn and bringing your horses, installing a custom pool, or enjoying both with room to spare! Inside, marble and hardwood floors, crown molding, and cathedral ceilings add timeless style and architectural character. The gourmet kitchen features granite countertops and a center island, while the separate dining room provides the perfect setting for gatherings and special occasions. A dedicated billiards room offers additional space for recreation and entertaining, and the first-floor primary ensuite provides comfort and convenience. Step outside to expansive patio and deck areas, ideal for entertaining, relaxing, and taking in the peaceful surroundings. An oversized four-car garage offers exceptional space for vehicles, hobbies, and storage, while the walk-out basement provides over 3,000 square feet of unfinished space ready for your vision. Geothermal heating with a propane backup system adds an appealing efficiency-minded feature. Just minutes from Fair Hill Nature Center and the Fair Hill International Equestrian Center, with convenient access to Oxford, PA, Newark, DE, and North East, MD, this remarkable property combines privacy, versatility, and a desirable location. A rare opportunity to create the estate lifestyle you've been dreaming of -- explore the possibilities at 22 Misty Lane.
A must-see property!

4
beds

4
baths

5,030 Sq.Ft. LIVING AREA

3 Acres lot

James J. Lacey

James J. Lacey

Features & Amenities

Interior

  • total bedrooms4
  • Total bathrooms4
  • full bathrooms3
  • half bathroom1
  • APPLIANCES Built-In Microwave, Built-In Range, Commercial Range, Dishwasher, Oven/Range - Electric, Refrigerator, Washer, Water Heater, Dryer
  • other interior Features Ceiling Fan(s), Combination Dining/Living, Combination Kitchen/Dining, Curved Staircase, Dining Area, Double/Dual Staircase, Entry Level Bedroom, Family Room Off Kitchen, Floor Plan - Traditional, Kitchen - Gourmet, Kitchen - Island, Primary Bath(s), Recessed Lighting, Stove - Pellet, Walk-in Closet(s), Wood Floors

Area & Lot

  • Status For Sale
  • Living Area5,030 Sq.Ft.
  • Total Area8,146 Sq.Ft.
  • Lot Area3 Acres
  • MLS® IDMDCC2023260
  • TypeResidential
  • YEAR BUILT2004
  • NeighborhoodCecil County, MD
  • Architecture StylesColonial
  • View DescriptionGarden/Lawn
  • School DistrictCECIL COUNTY PUBLIC SCHOOLS

Exterior

  • STORIES2
  • Garage Space4.0
  • water SourceWell
  • PoolNo Pool
  • roofArchitectural Shingle
  • lot featuresCleared, Front Yard, Pond, Rear Yard, Side Yard(s)
  • parkingAttached Garage, Driveway
  • HEAT TYPEForced Air, Pellet Stove, Programmable Thermostat
  • AIR CONDITIONINGCentral A/C
  • sewerSeptic of BR
  • SubstructureConcrete Perimeter
  • Disability FeaturesNone
  • security FeaturesExterior Cameras
  • other exterior FeaturesExterior Lighting, Sidewalks, Water Falls

Financial

  • Sales Price$949,900
  • Real Estate Tax $7,893/yr
  • Zoning RR
Brick-and-stucco home with a curved entry, arched windows, and landscaped front lawn.

Schedule a Showing

We would love to show you our beautiful property. Please select your preferred date and time below. An agent will be in touch shortly to confirm your appointment.

Schedule a Showing

We would love to show you our beautiful property. Please select your preferred date and time below. An agent will be in touch shortly to confirm your appointment.

Thank you for your interest in 22 MISTY LANE, ELKTON, MD 21921. We are reviewing your request and will be in touch shortly!

Mortgage Calculator

Estimate your monthly mortgage payment, including the principal and interest, property taxes, and HOA. Adjust the values to generate a more accurate rate.

All estimates are provided for informational purposes only. Actual amounts may vary.
$0,000 Your Payment 20 15 65
$0,000 Your Payment

Cecil County, MD

Explore

Professional Representation

Clients choose The Lacey Group for trusted strategic thinking and market expertise, with every detail managed with care from planning to execution.

Follow Me on Instagram