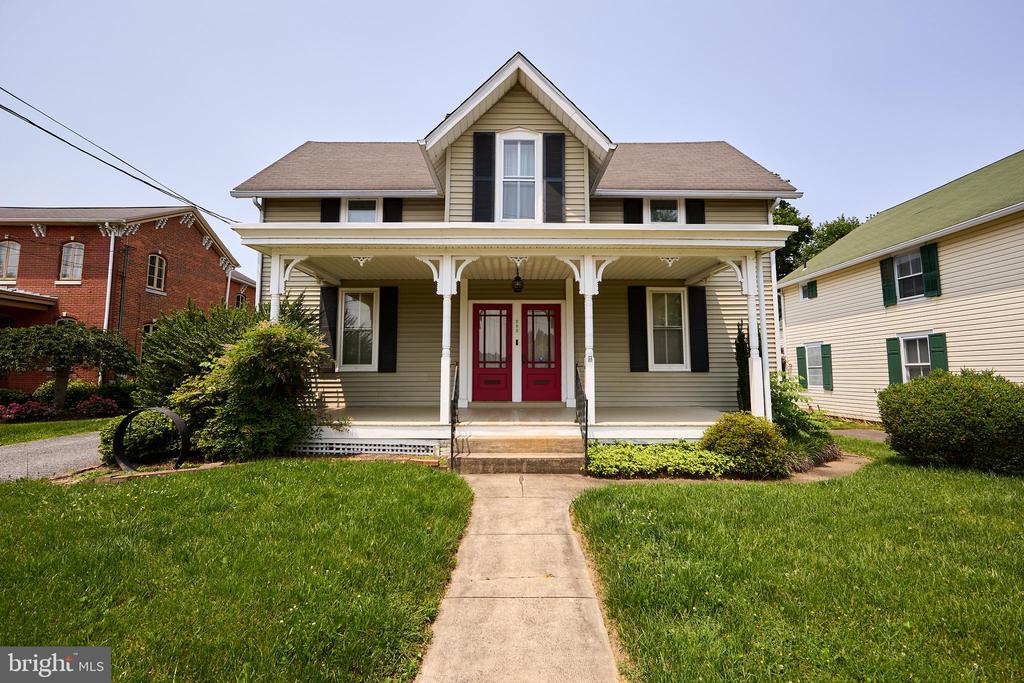
Two-story house with a red front door, white porch trim, and a front walkway.
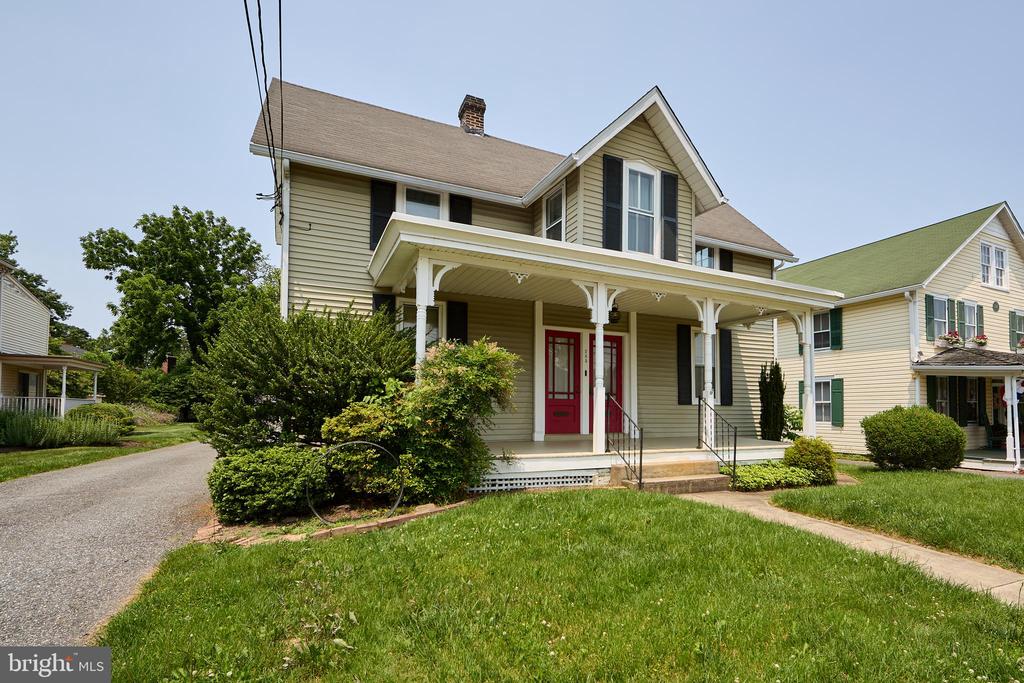
Two-story light-sided home with a deep white porch and red front door.
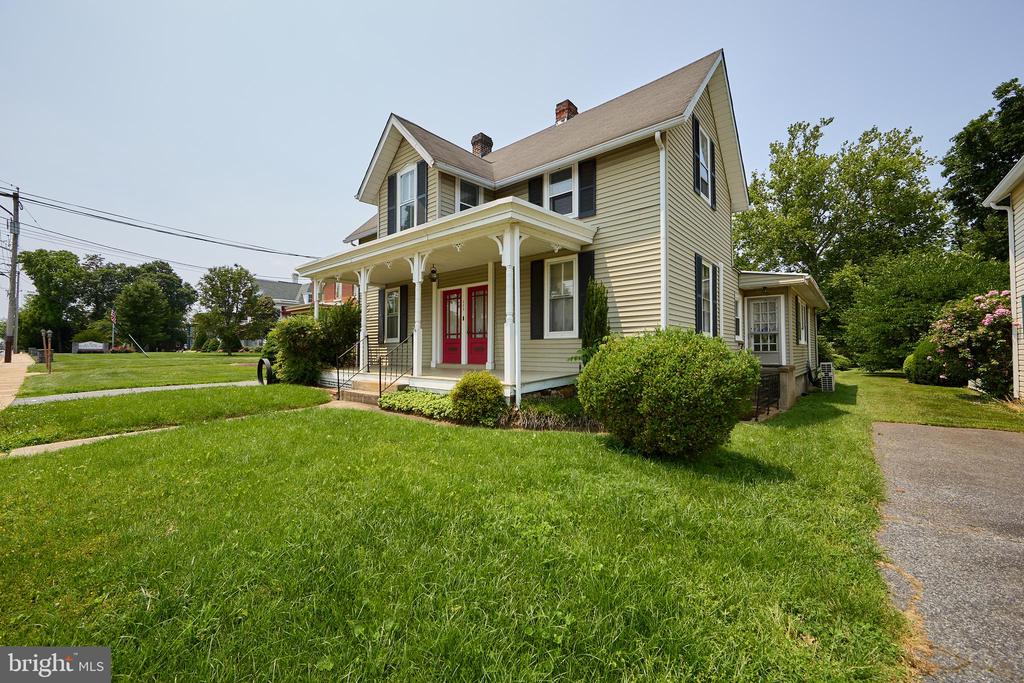
Two-story pale-sided home with a covered porch, red double doors, and a broad green lawn.
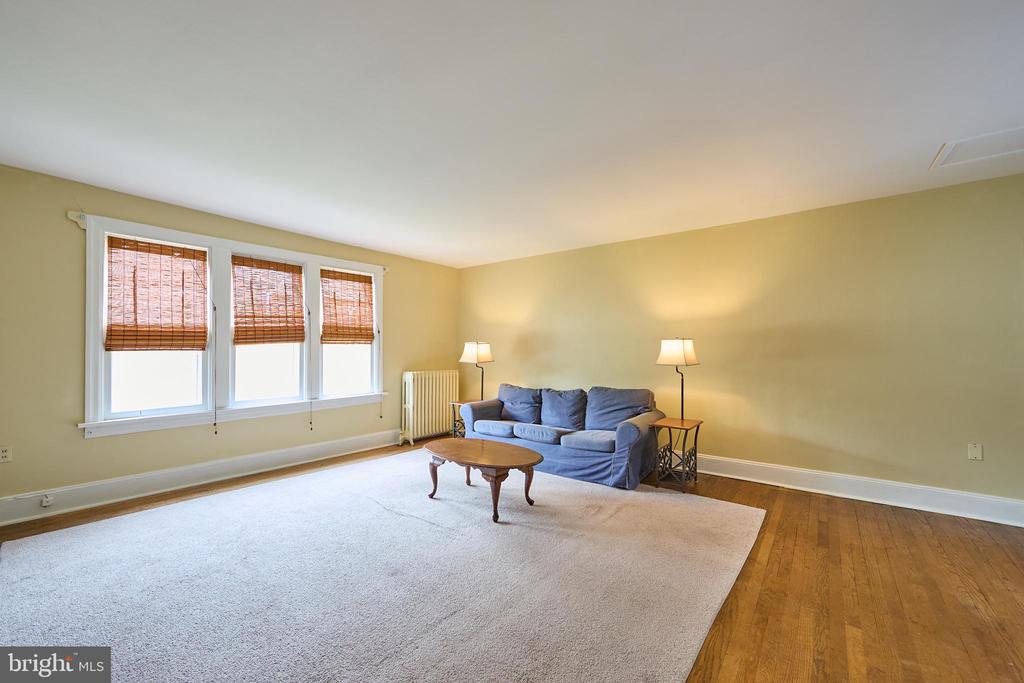
Living room with a blue sofa, three windows with woven shades, and hardwood flooring.
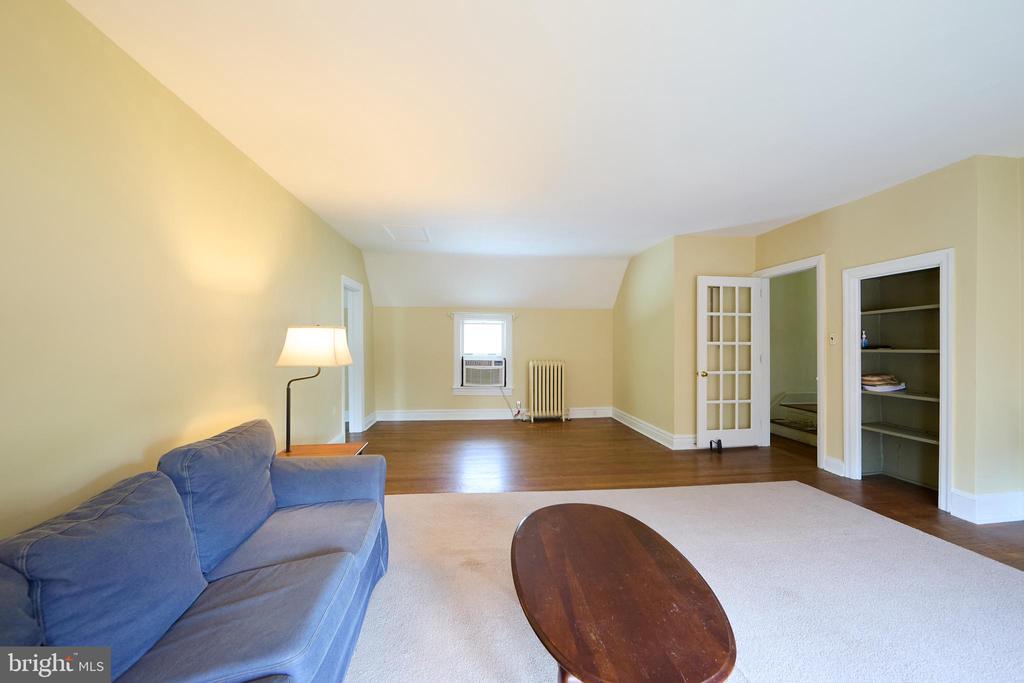
Living room with a blue sofa, hardwood floors, and a white area rug.
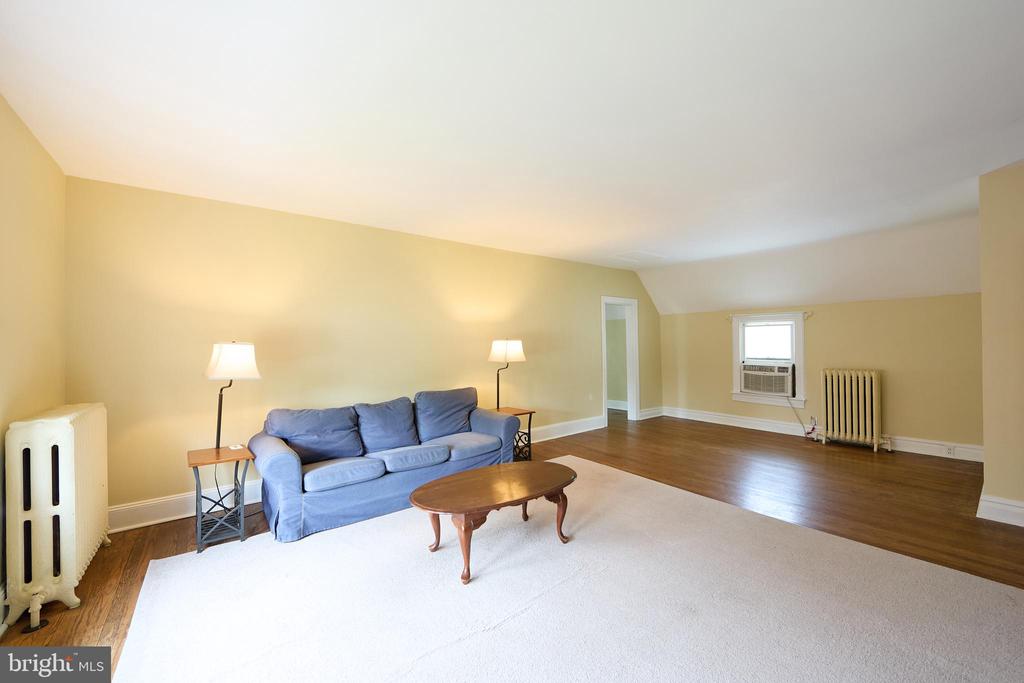
Living room with a blue sofa, oval coffee table, and hardwood flooring.
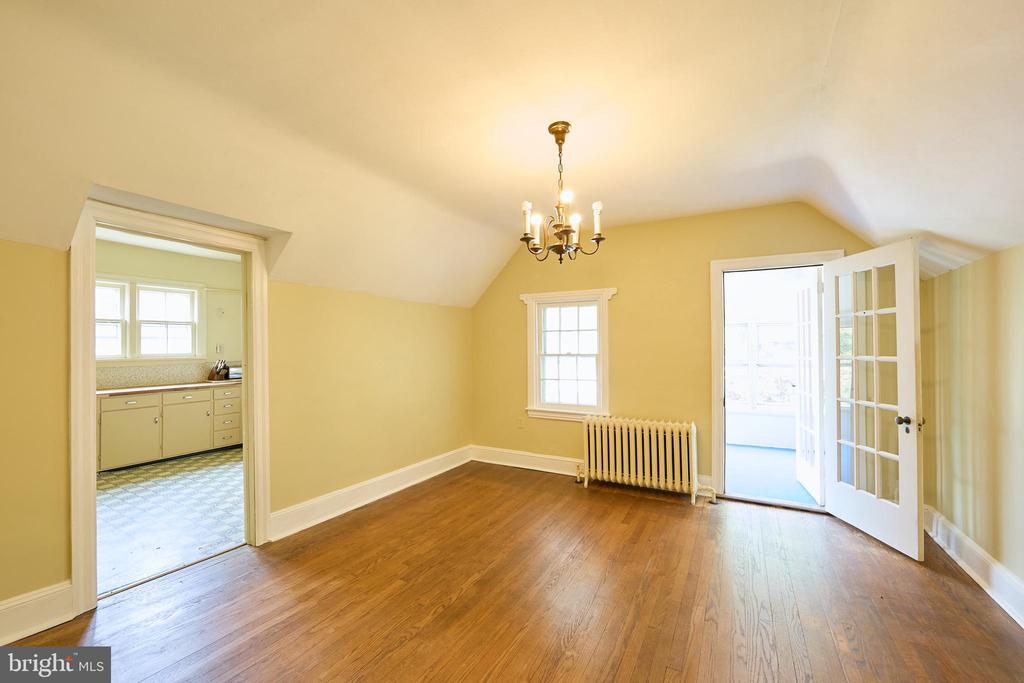
Empty dining room with hardwood floors, chandelier, radiator, and French doors.
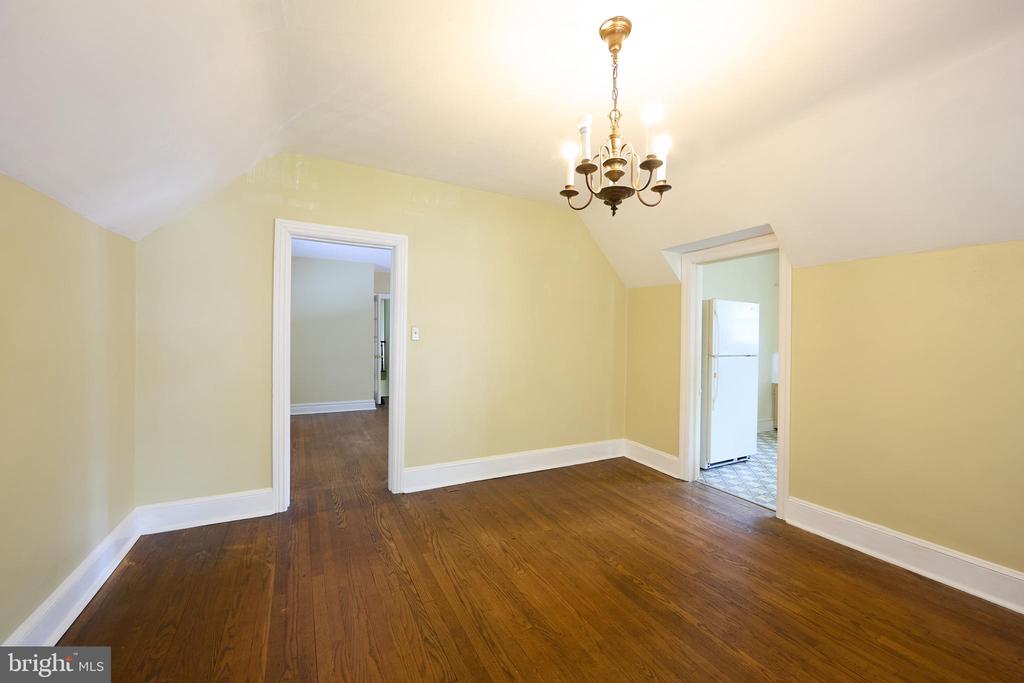
Empty room with hardwood floors, a chandelier, and a doorway to the kitchen.
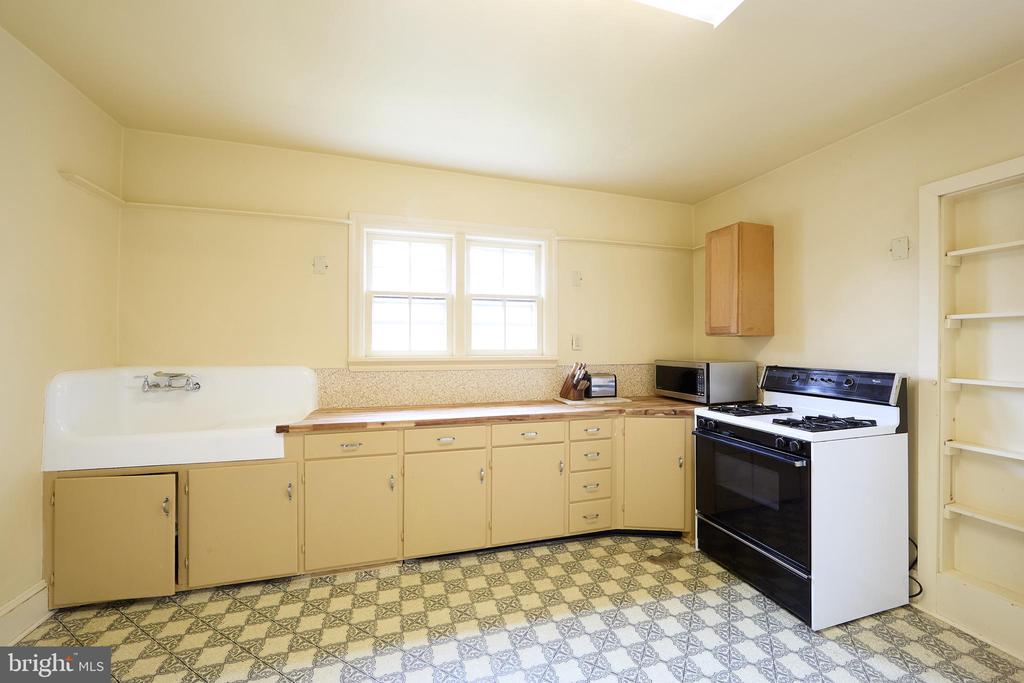
Kitchen with a deep farmhouse sink, pale yellow cabinets, and a freestanding range.
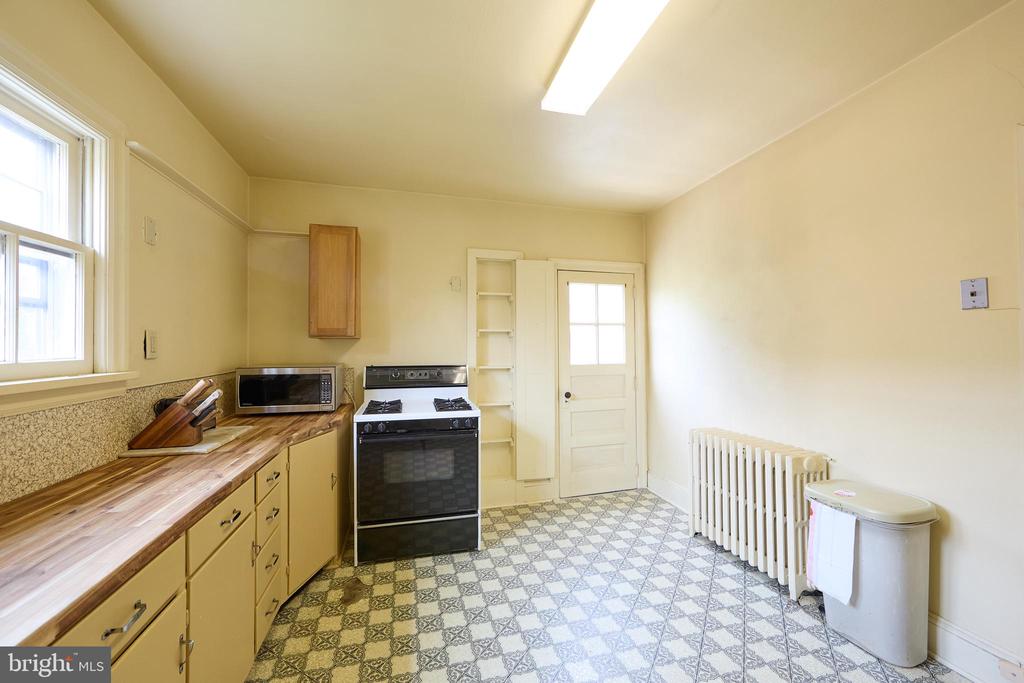
Kitchen with wood countertops, freestanding stove, patterned tile floor, and radiator.
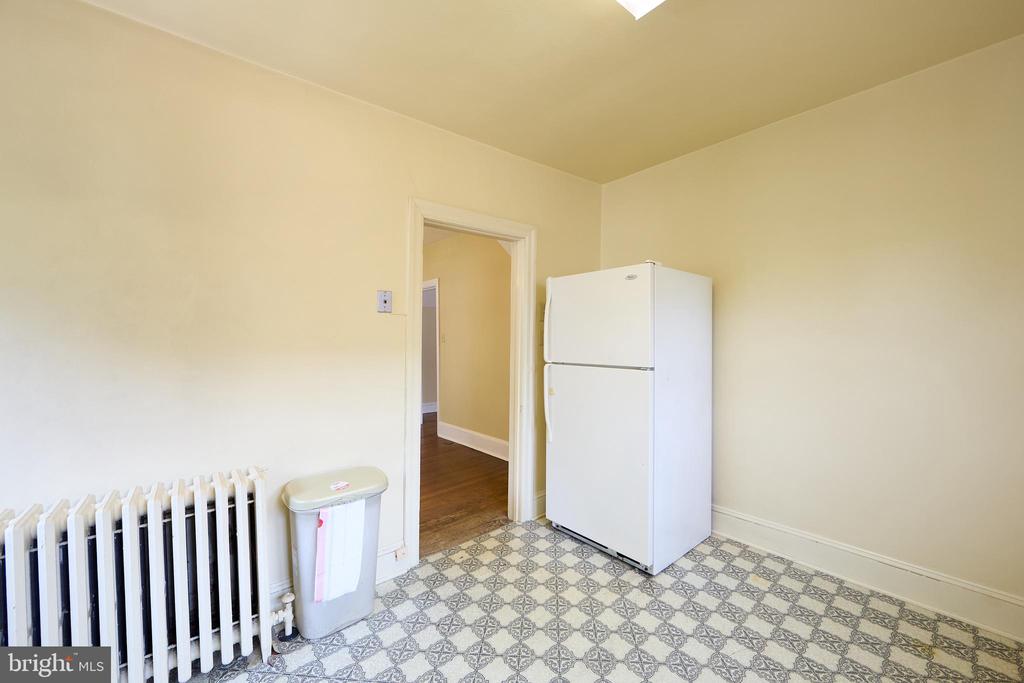
Kitchen with a white refrigerator, patterned tile floor, and vintage radiator.
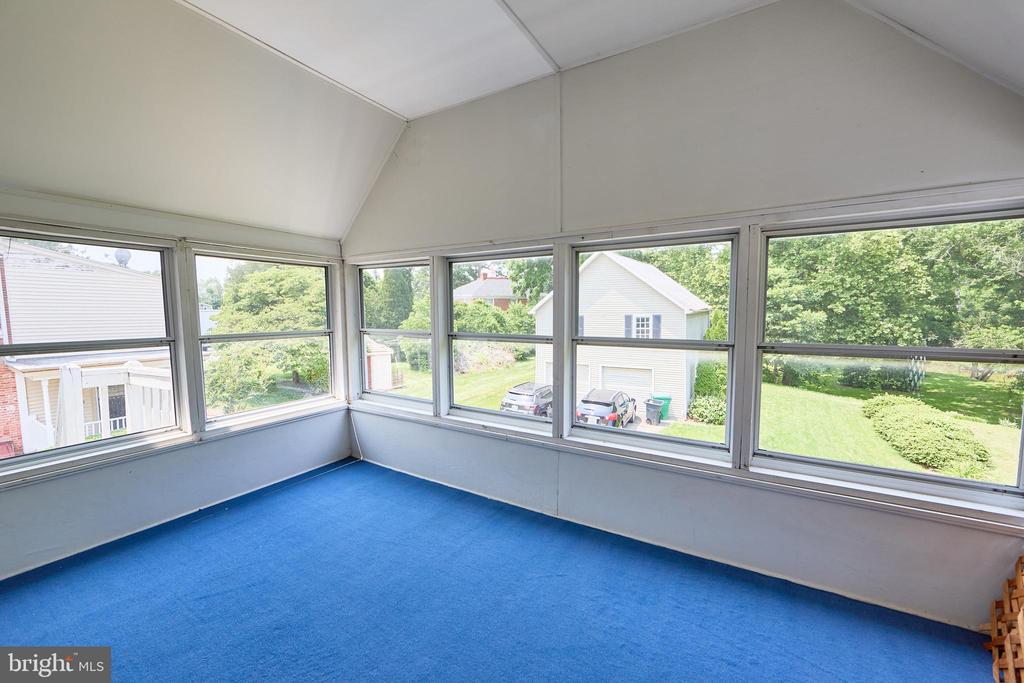
Enclosed sunroom with blue carpet and windows overlooking a green yard.
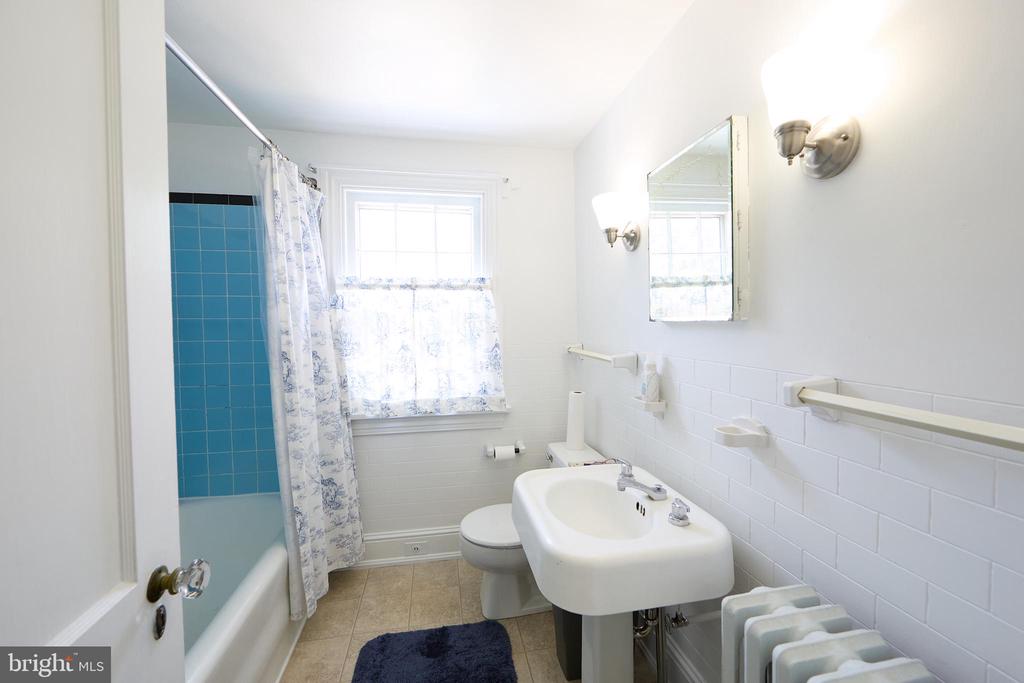
Bathroom with blue-tiled bathtub, pedestal sink, and window.
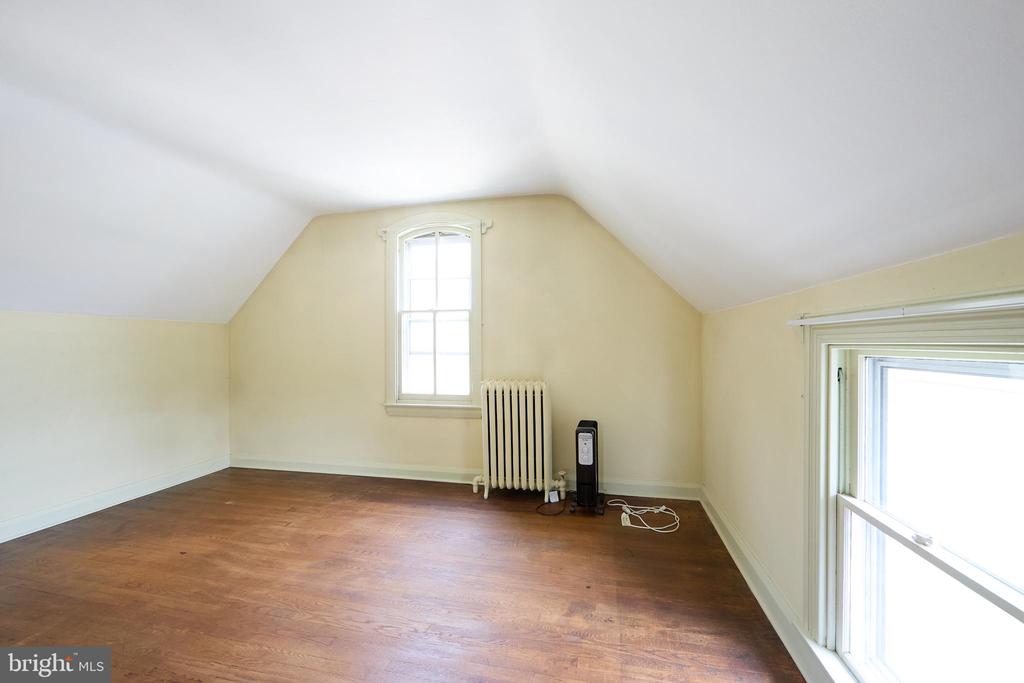
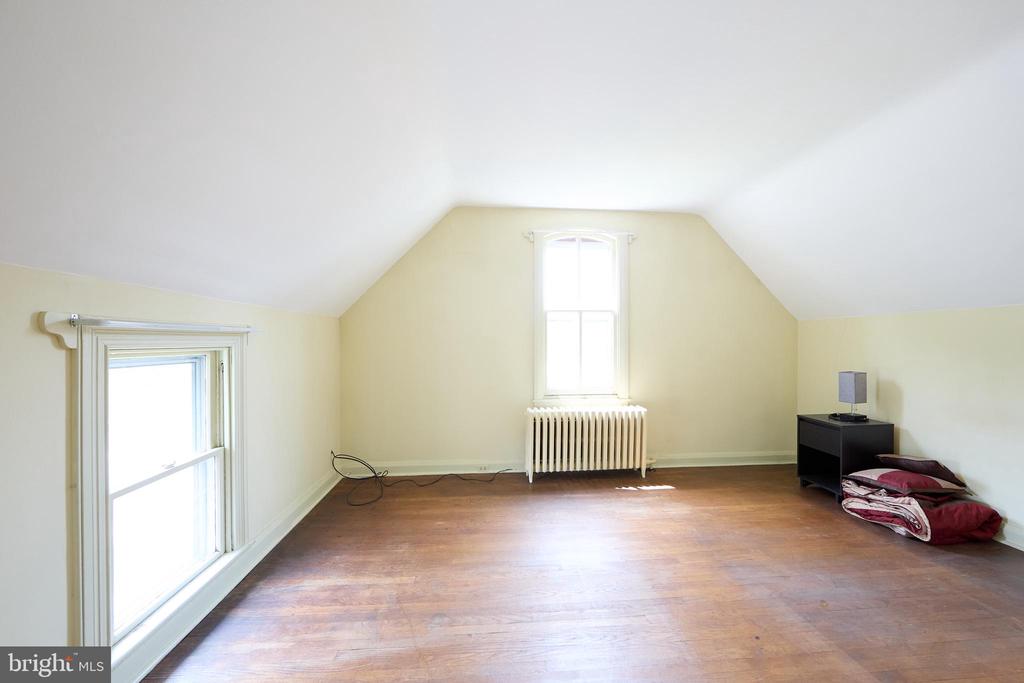
Empty upper-level room with a sloped ceiling, hardwood floor, and windows on two walls.
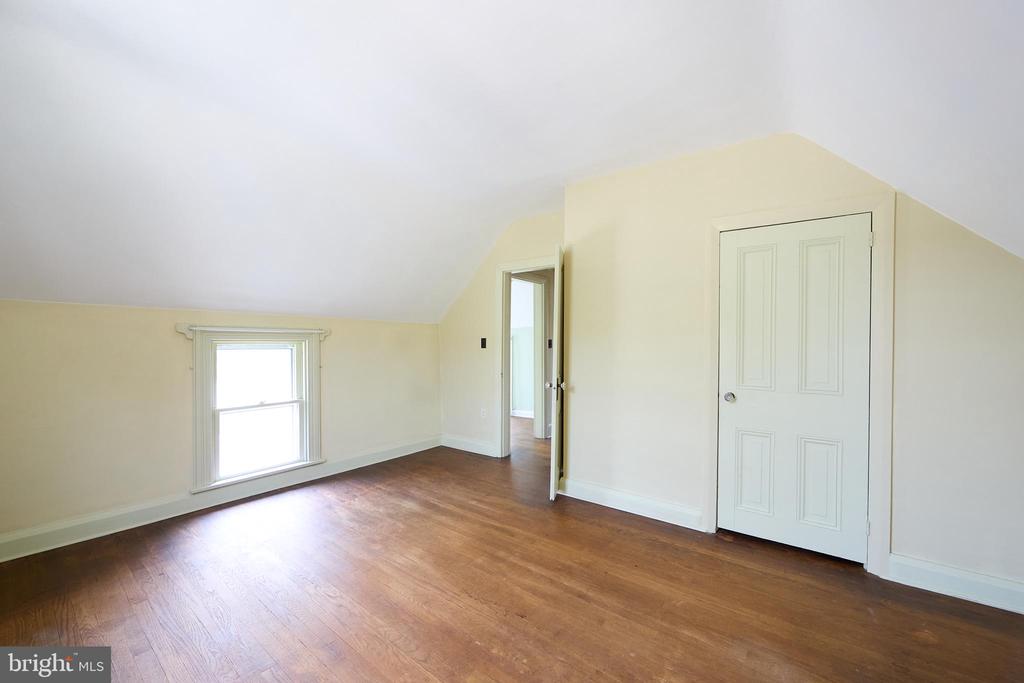
Vacant bedroom with hardwood floors, a window, and a white closet door.
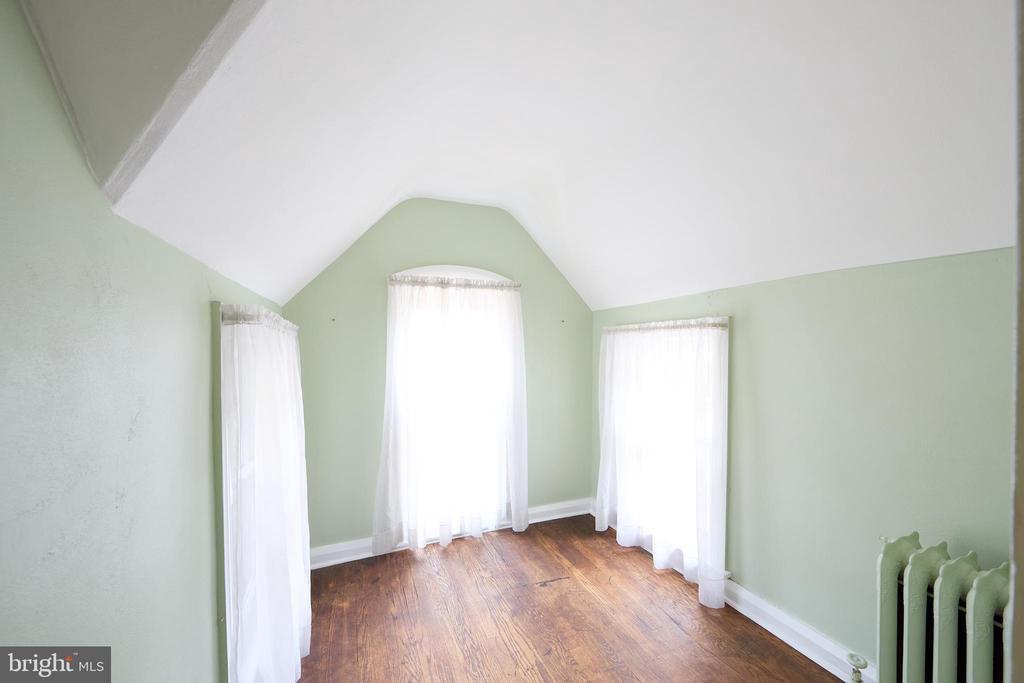
Empty room with a sloped ceiling, three curtained windows, and hardwood flooring.
Attic bedroom with a sloped ceiling, hardwood floors, two windows, and a radiator.
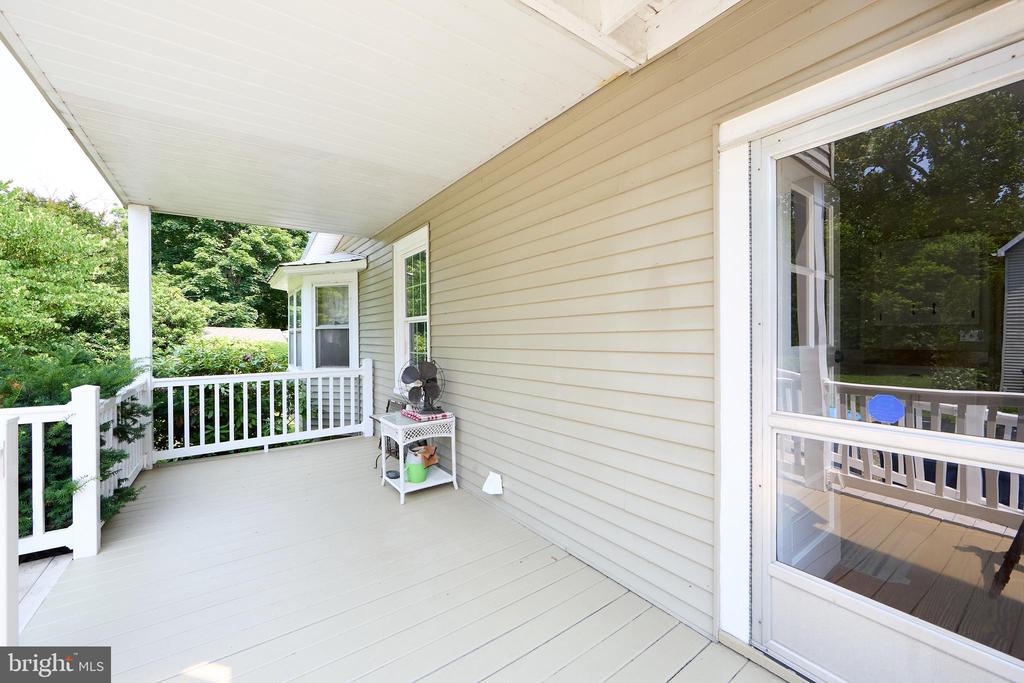
Covered front porch with white railings, pale siding, and a small table with a fan.
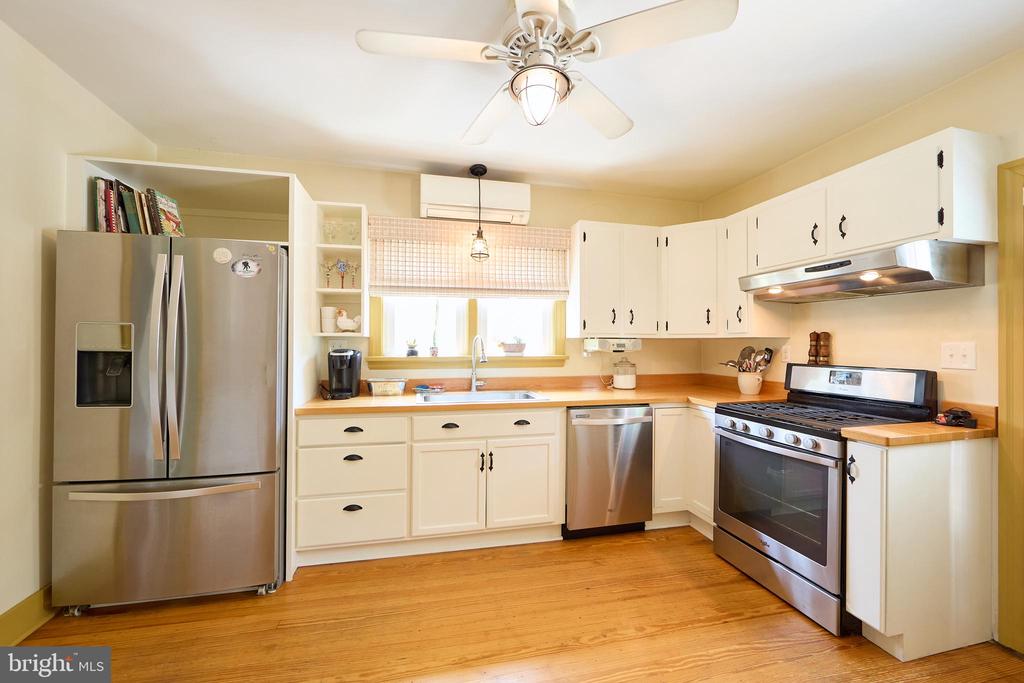
Kitchen with white cabinets, stainless steel appliances, and warm wood floors.
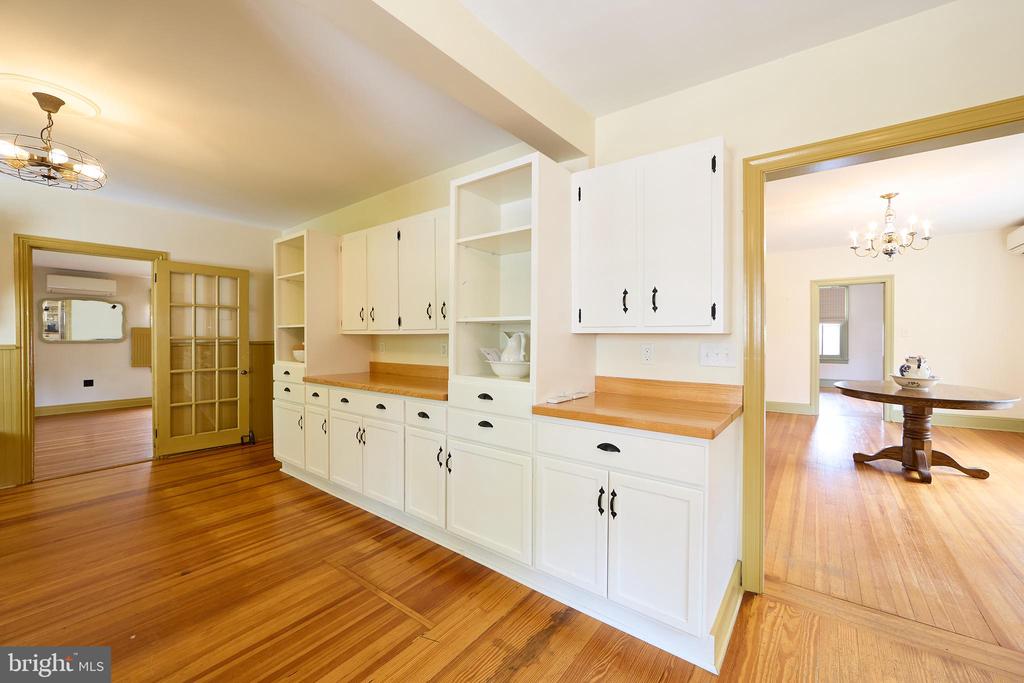
Built-in white cabinetry with wood counters and hardwood floors between two rooms.
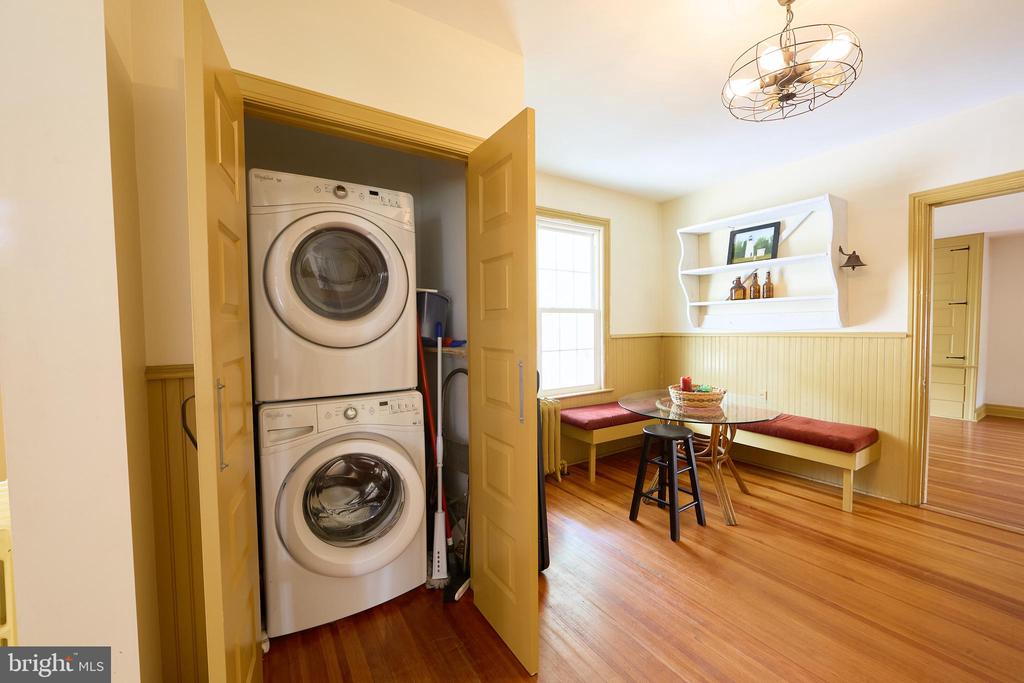
Dining nook with built-in bench seating and a closet containing stacked laundry appliances.
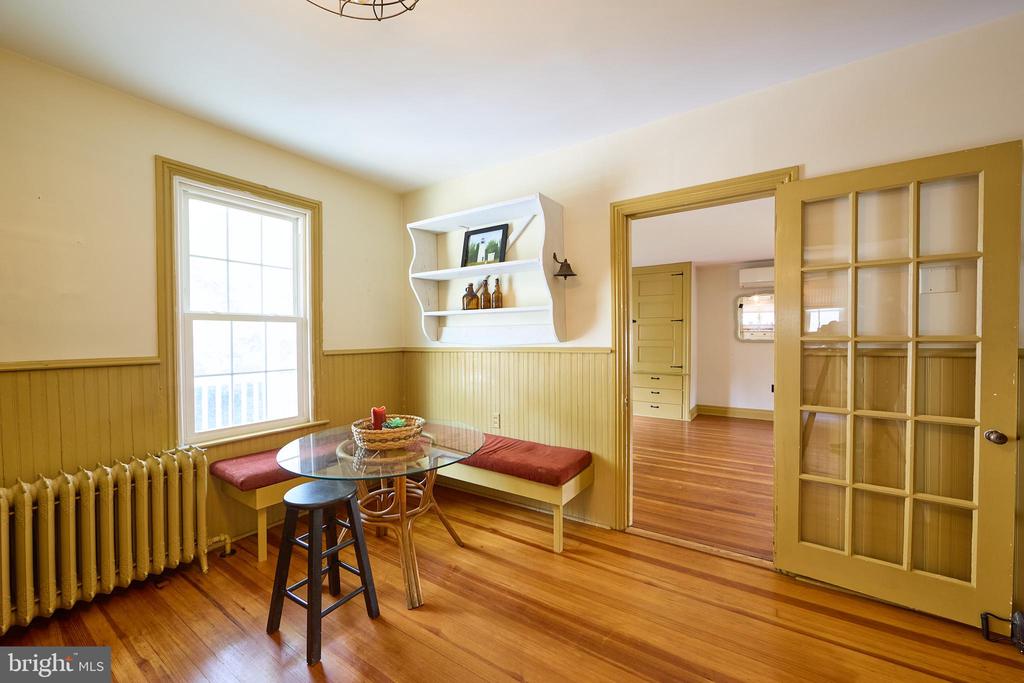
Dining nook with a glass table, built-in benches, and a doorway to a hardwood-floored room.
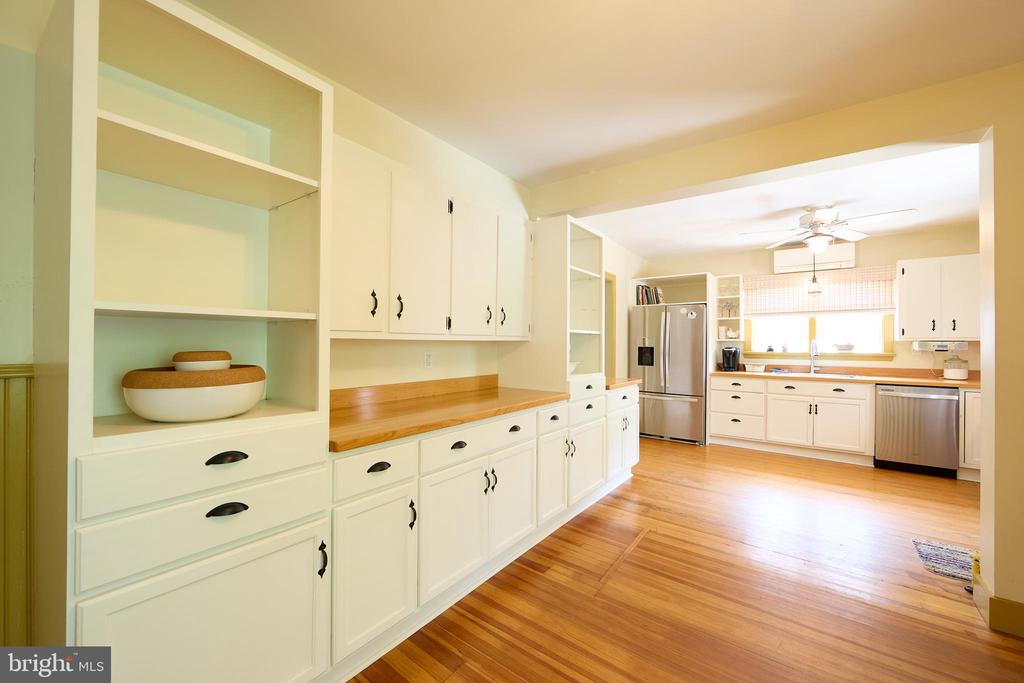
Kitchen with white cabinetry, butcher-block counters, stainless appliances, and hardwood floors.
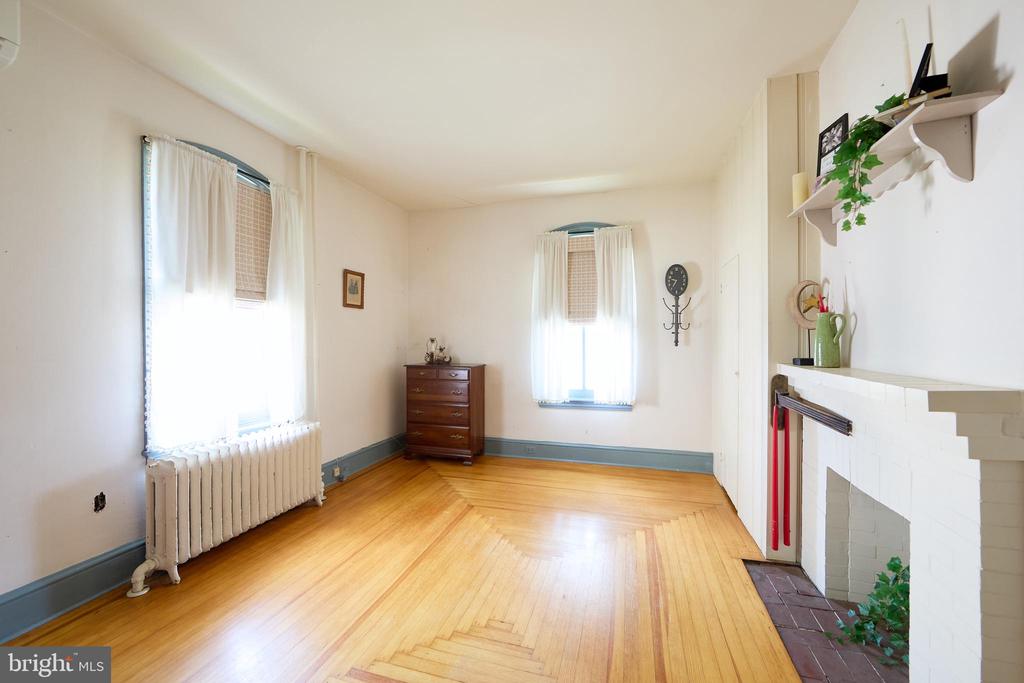
Living room with parquet hardwood floors, a white fireplace, and tall curtained windows.
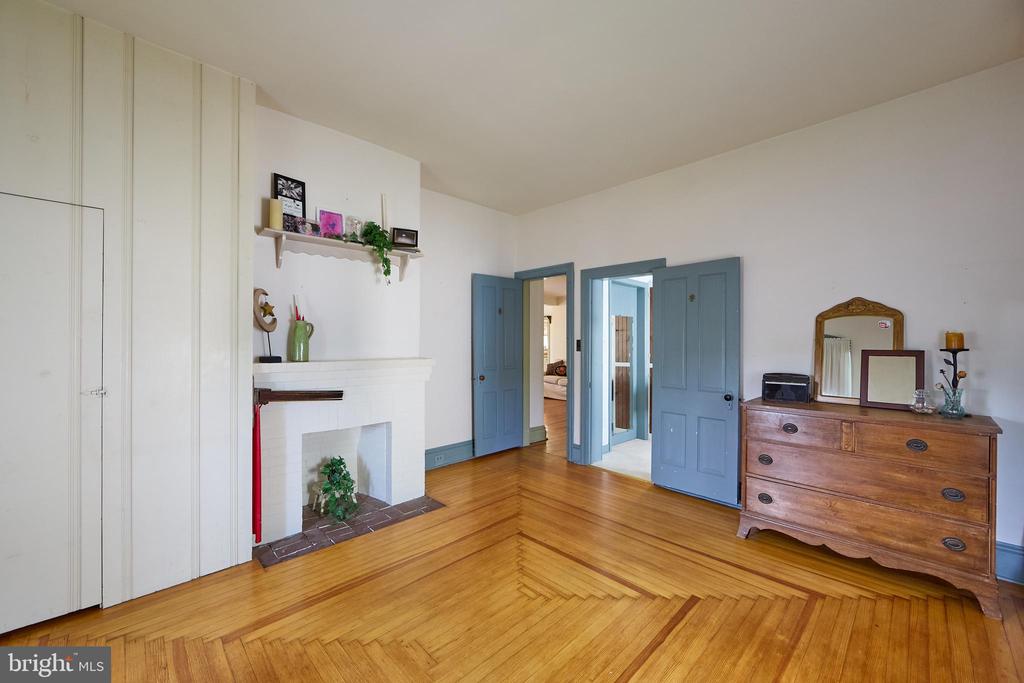
Room with hardwood floors, a white fireplace, blue doors, and a wooden dresser.
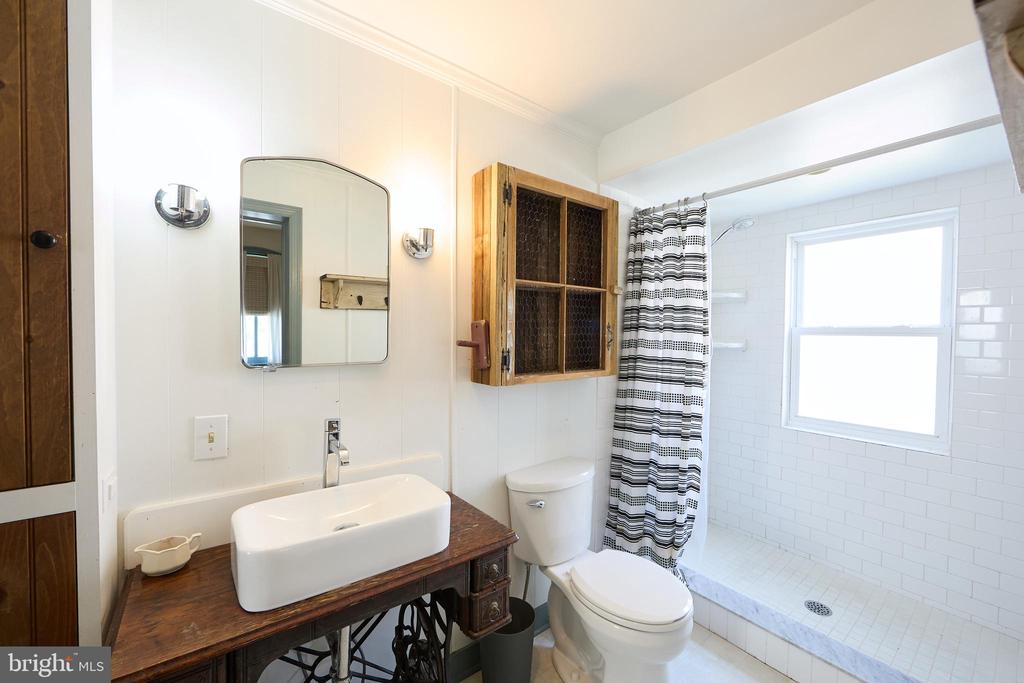
Bathroom with a vessel sink on an antique wooden vanity, white tile shower, and patterned curtain.
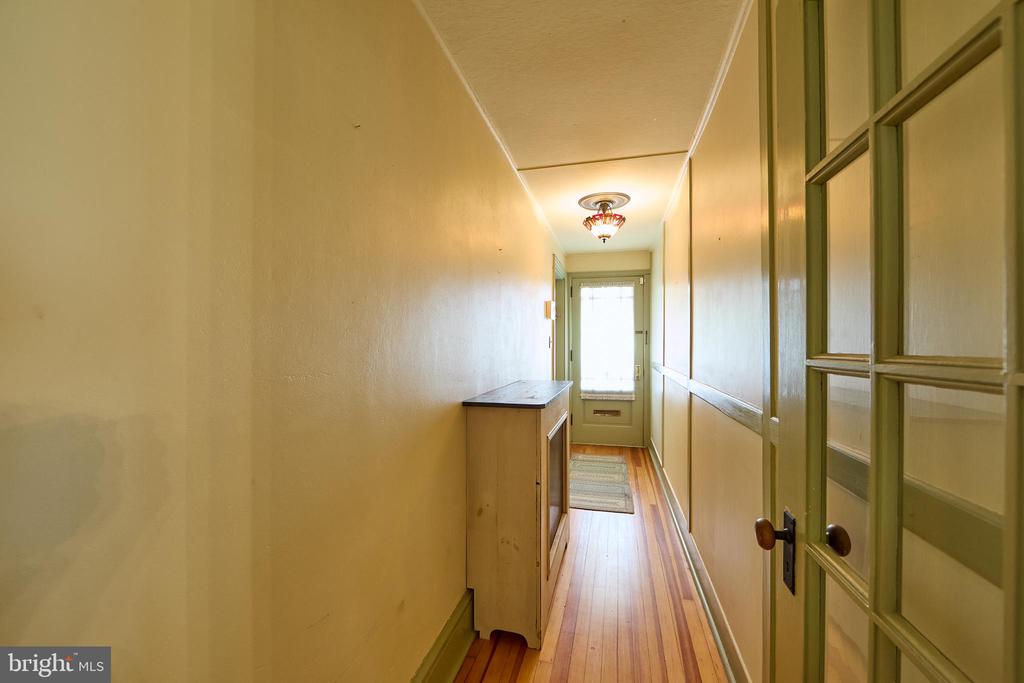
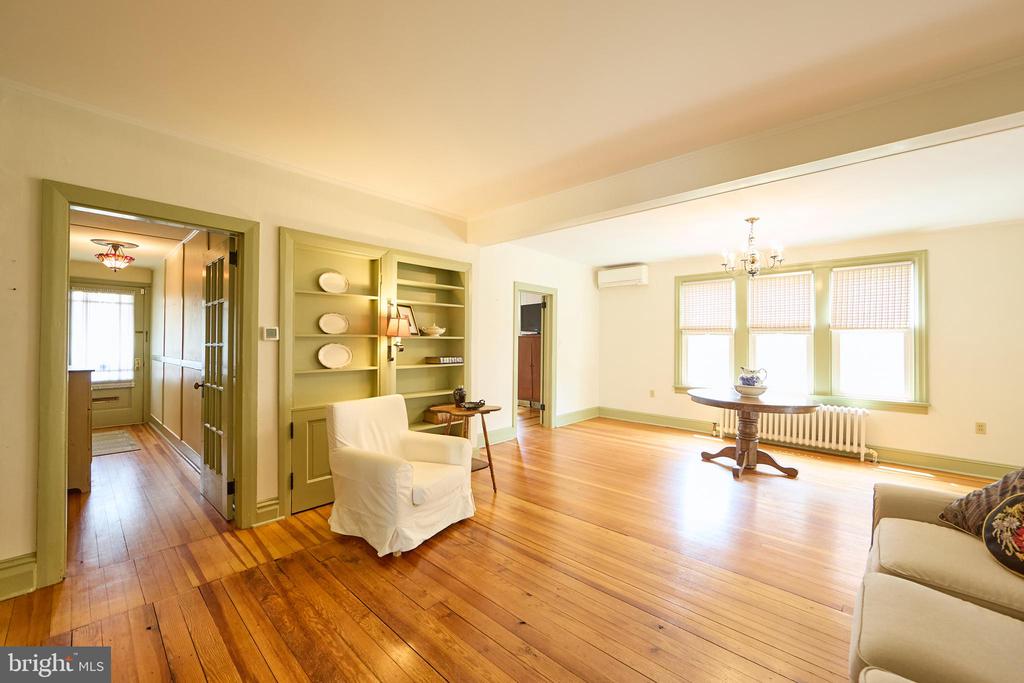
Narrow hallway with wood floors, glass-paneled doors, and a bright exterior door at the end.
Living room with honey-toned wood floors, tall windows, and white slipcovered seating.
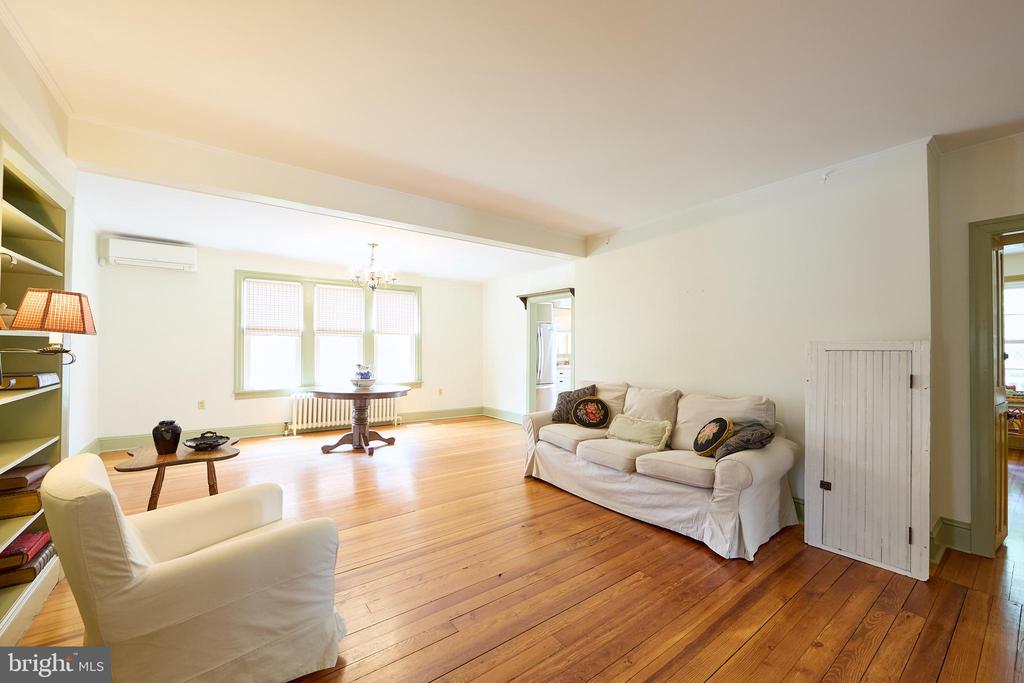
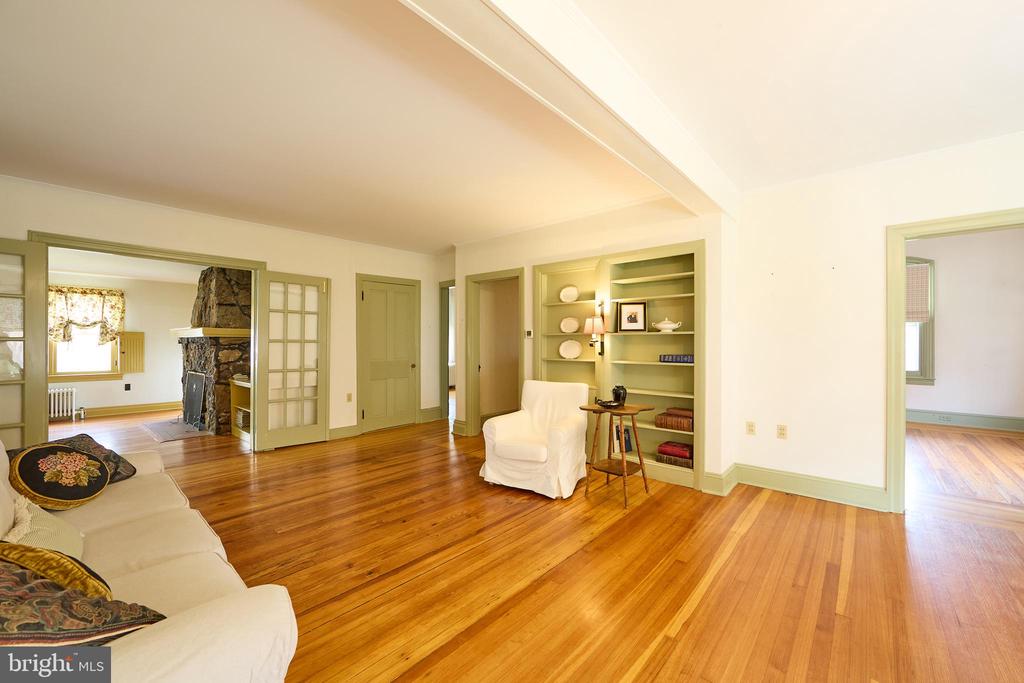
Bright living room with hardwood floors, built-in shelving, tall windows, and a round table.
Living room with polished hardwood floors, built-in shelves, and French doors opening toward a stone fireplace.
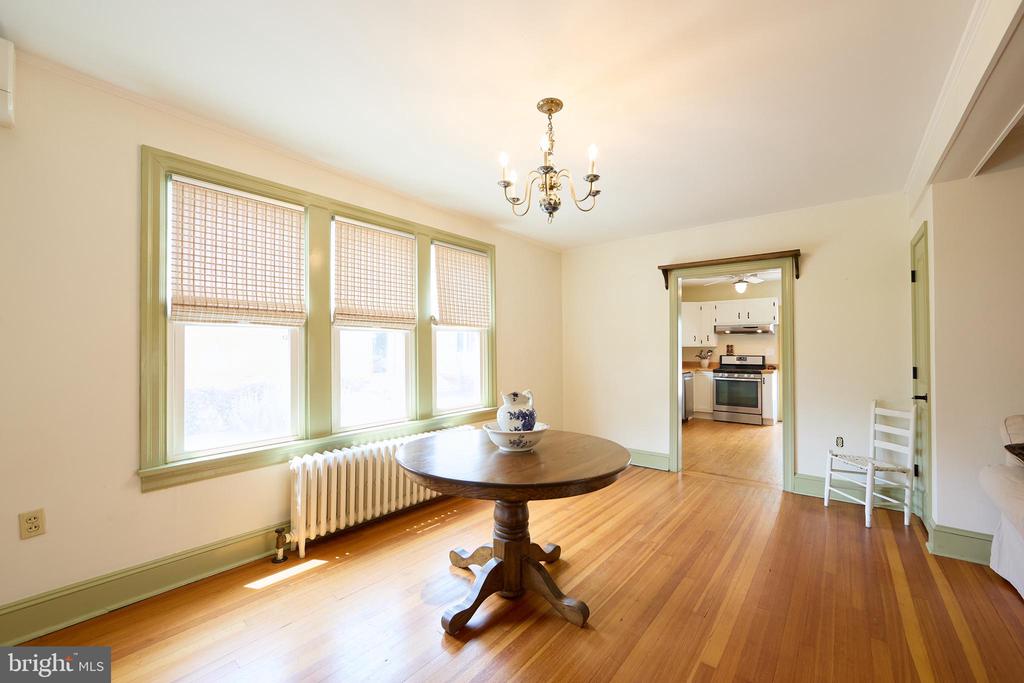
Dining room with a round wooden table, tall shaded windows, and a view into the kitchen.
Bright empty room with hardwood floors, a dark fireplace, and a green-trimmed window.
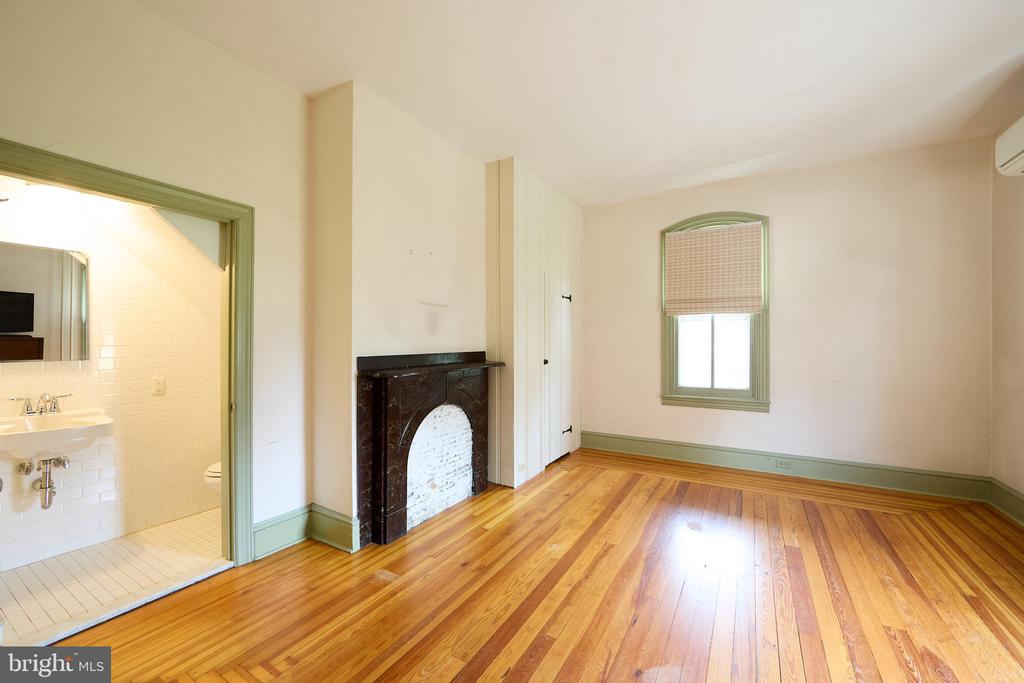
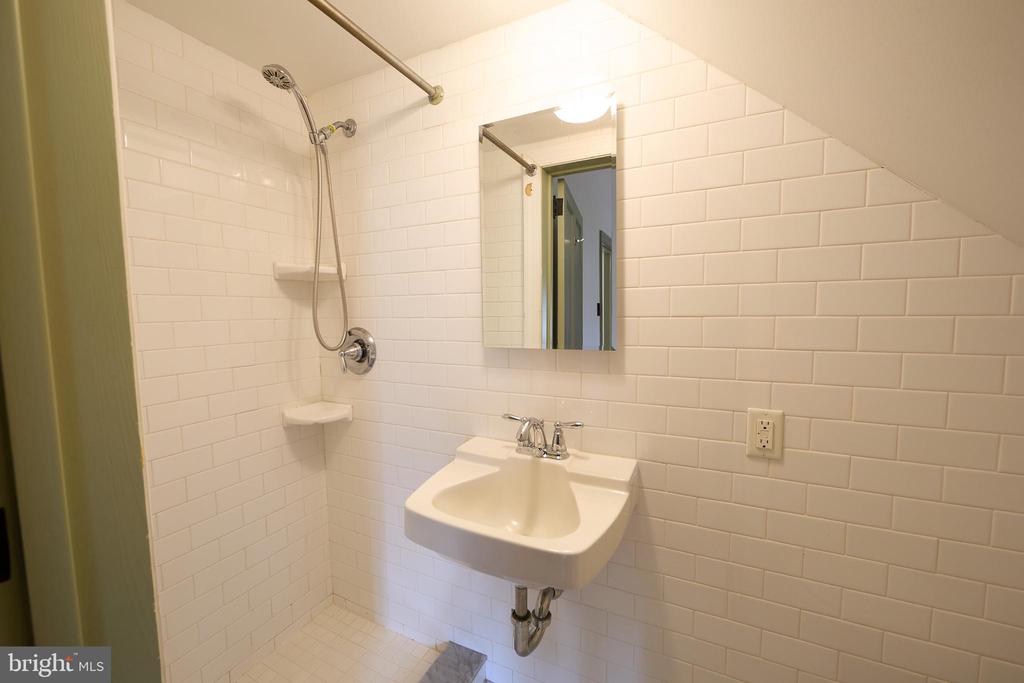
Bathroom with white subway-tile shower walls, a wall-mounted sink, and a rectangular mirror.
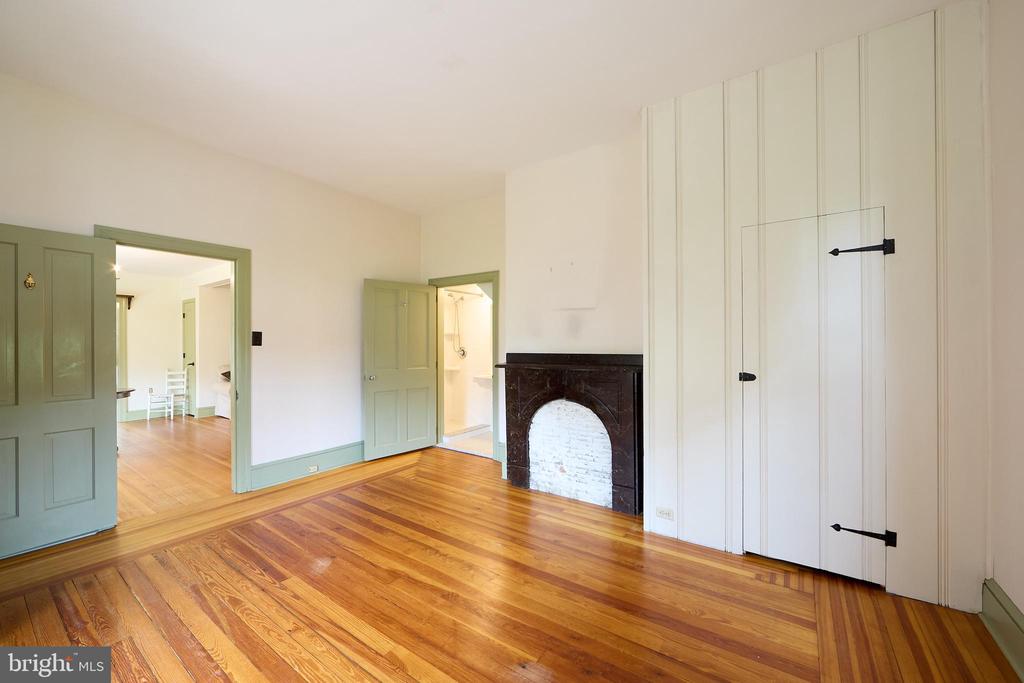
Empty room with hardwood floors, a dark fireplace, green doors, and a tall paneled closet.
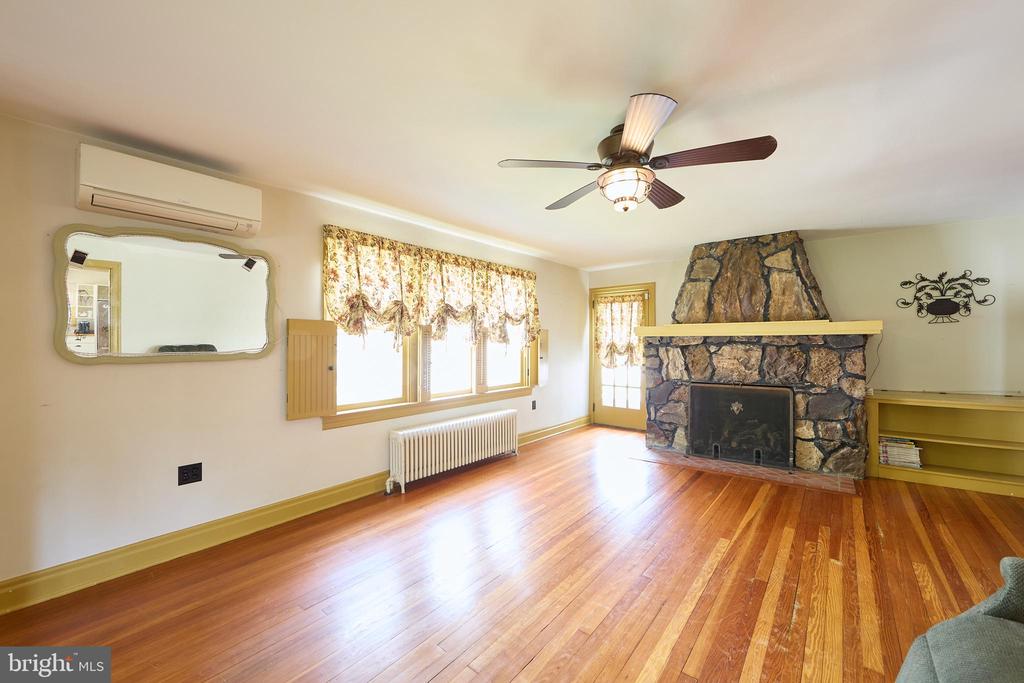
Living room with a stone fireplace, hardwood floors, and a row of bright windows.
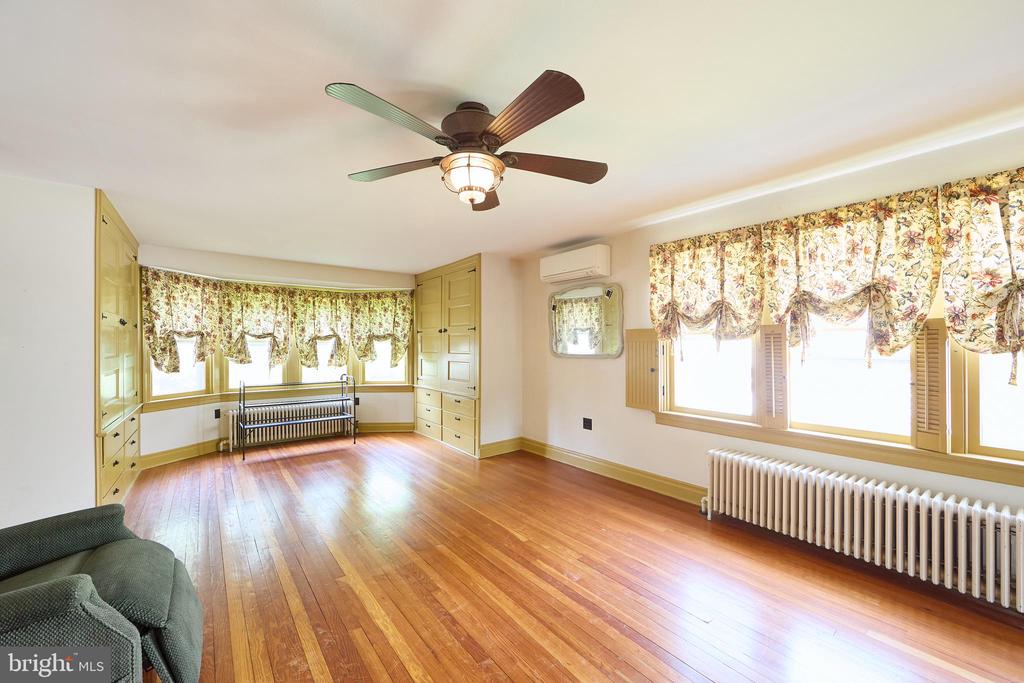
Bright living room with hardwood floors, built-in cabinets, floral curtains, and a ceiling fan.
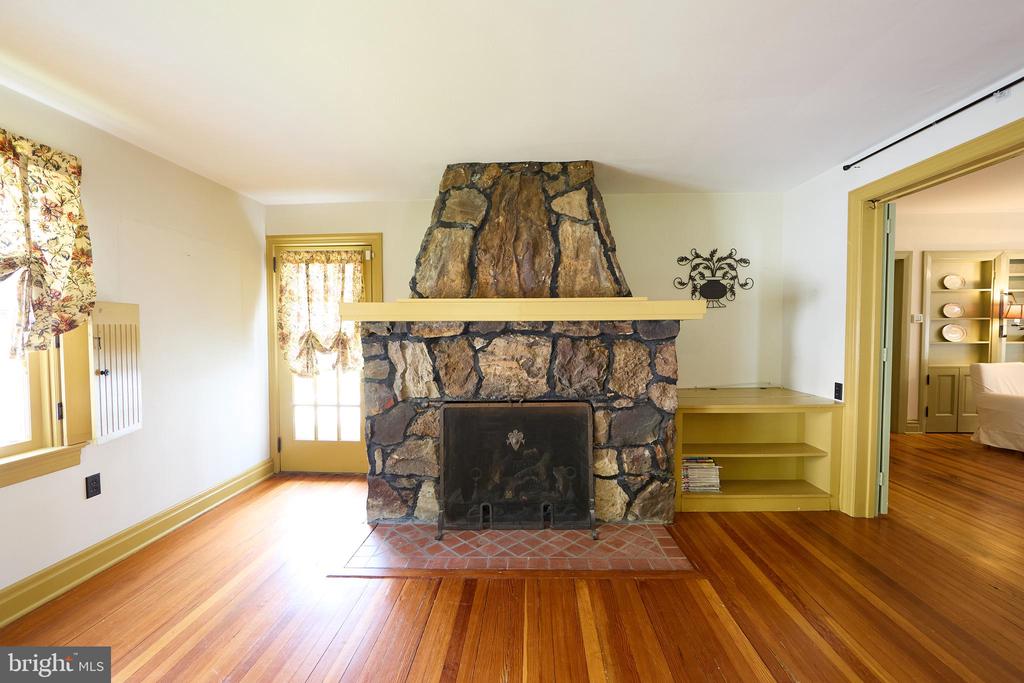
Living room with a large stone fireplace, hardwood floors, and built-in shelving.
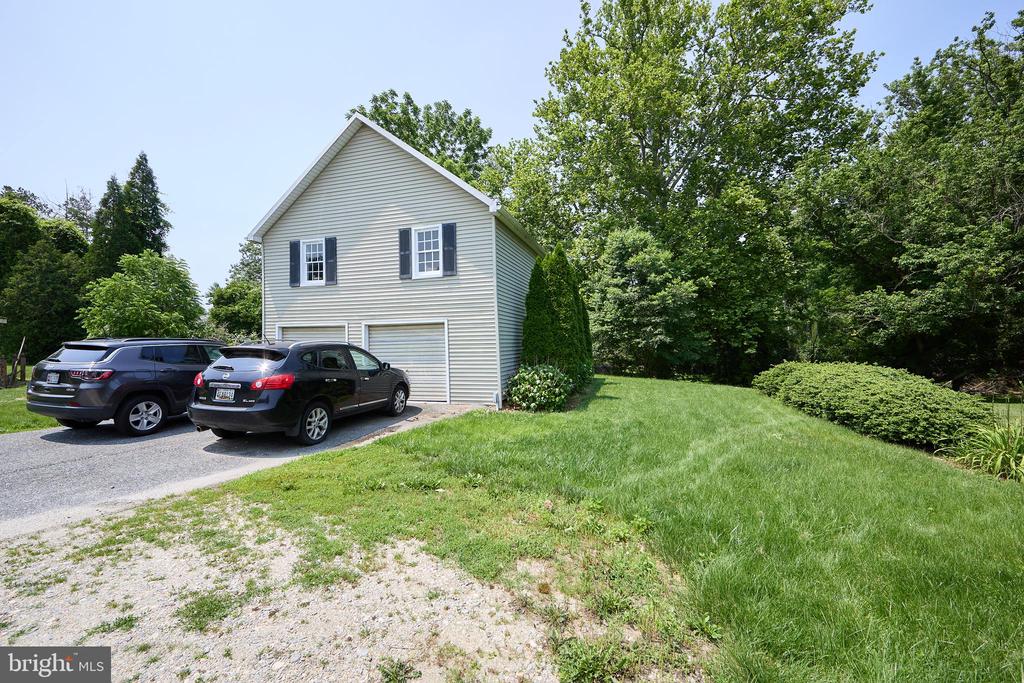
Two-story detached garage with pale siding, two garage doors, parked cars, and a gravel driveway.
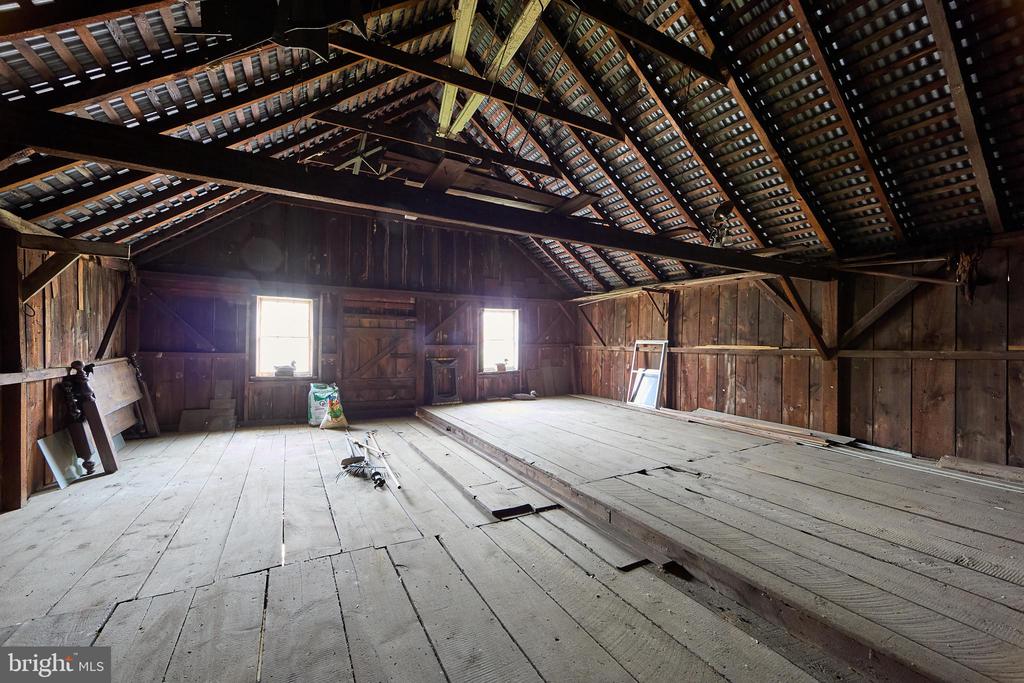
Unfinished attic with exposed roof framing, wide plank floors, and two windows.
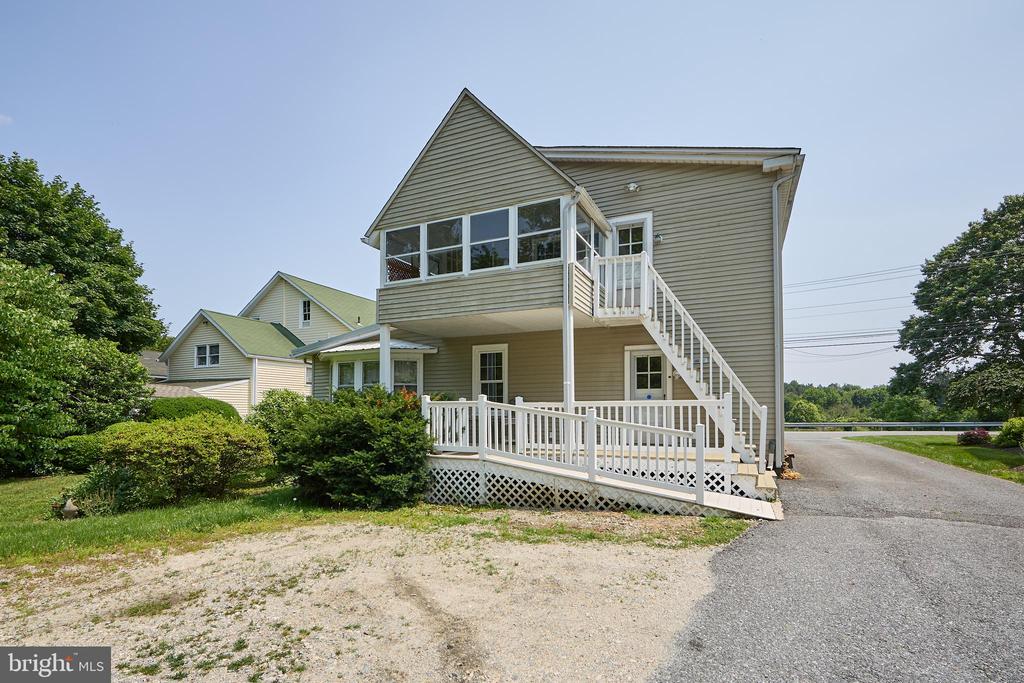
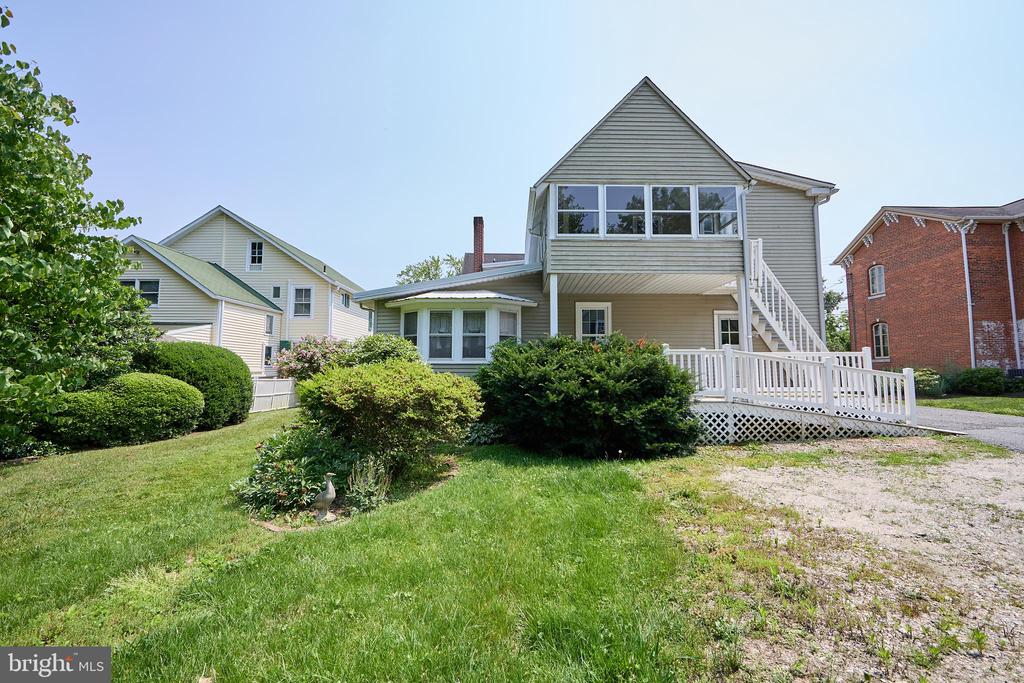
Two-story beige house with a raised deck, white railings, and an exterior staircase.
Two-story gray house with a raised gabled upper level, white deck, and gravel driveway.
SEE ALL PHOTOS
Two-story house with a red front door, white porch trim, and a front walkway.
Two-story light-sided home with a deep white porch and red front door.
Two-story pale-sided home with a covered porch, red double doors, and a broad green lawn.
Living room with a blue sofa, three windows with woven shades, and hardwood flooring.
Living room with a blue sofa, hardwood floors, and a white area rug.
Living room with a blue sofa, oval coffee table, and hardwood flooring.
Empty dining room with hardwood floors, chandelier, radiator, and French doors.
Empty room with hardwood floors, a chandelier, and a doorway to the kitchen.
Kitchen with a deep farmhouse sink, pale yellow cabinets, and a freestanding range.
Kitchen with wood countertops, freestanding stove, patterned tile floor, and radiator.
Kitchen with a white refrigerator, patterned tile floor, and vintage radiator.
Enclosed sunroom with blue carpet and windows overlooking a green yard.
Bathroom with blue-tiled bathtub, pedestal sink, and window.
Empty upper-level room with a sloped ceiling, hardwood floor, and windows on two walls.
Vacant bedroom with hardwood floors, a window, and a white closet door.
Empty room with a sloped ceiling, three curtained windows, and hardwood flooring.
Attic bedroom with a sloped ceiling, hardwood floors, two windows, and a radiator.
Covered front porch with white railings, pale siding, and a small table with a fan.
Kitchen with white cabinets, stainless steel appliances, and warm wood floors.
Built-in white cabinetry with wood counters and hardwood floors between two rooms.
Dining nook with built-in bench seating and a closet containing stacked laundry appliances.
Dining nook with a glass table, built-in benches, and a doorway to a hardwood-floored room.
Kitchen with white cabinetry, butcher-block counters, stainless appliances, and hardwood floors.
Living room with parquet hardwood floors, a white fireplace, and tall curtained windows.
Room with hardwood floors, a white fireplace, blue doors, and a wooden dresser.
Bathroom with a vessel sink on an antique wooden vanity, white tile shower, and patterned curtain.
Narrow hallway with wood floors, glass-paneled doors, and a bright exterior door at the end.
Living room with honey-toned wood floors, tall windows, and white slipcovered seating.
Bright living room with hardwood floors, built-in shelving, tall windows, and a round table.
Living room with polished hardwood floors, built-in shelves, and French doors opening toward a stone fireplace.
Dining room with a round wooden table, tall shaded windows, and a view into the kitchen.
Bright empty room with hardwood floors, a dark fireplace, and a green-trimmed window.
Bathroom with white subway-tile shower walls, a wall-mounted sink, and a rectangular mirror.
Empty room with hardwood floors, a dark fireplace, green doors, and a tall paneled closet.
Living room with a stone fireplace, hardwood floors, and a row of bright windows.
Bright living room with hardwood floors, built-in cabinets, floral curtains, and a ceiling fan.
Living room with a large stone fireplace, hardwood floors, and built-in shelving.
Two-story detached garage with pale siding, two garage doors, parked cars, and a gravel driveway.
Unfinished attic with exposed roof framing, wide plank floors, and two windows.
Two-story beige house with a raised deck, white railings, and an exterior staircase.
Two-story gray house with a raised gabled upper level, white deck, and gravel driveway.
Sold

263 E MAIN STREET

263 E MAIN STREET, ELKTON, MD 21921

$400,000

Studio

3
baths

3,568 Sq.Ft. LIVING AREA

9,408 Sq.Ft. lot

James J. Lacey

James J. Lacey

Features & Amenities

Interior

  • total bedrooms0
  • Total bathrooms3
  • full bathrooms3

Area & Lot

  • Status Sold
  • Date Sold September 30, 2025
  • Living Area3,568 Sq.Ft.
  • Total Area3,568 Sq.Ft.
  • Lot Area9,408 Sq.Ft.
  • MLS® IDMDCC2016542
  • TypeResidential
  • YEAR BUILT1873
  • NeighborhoodCecil County, MD
  • Architecture StylesConverted Dwelling, Side-by-Side, Traditional
  • School DistrictCECIL COUNTY PUBLIC SCHOOLS

Exterior

  • STORIES2
  • Garage Space4.0
  • water SourcePublic
  • PoolNo Pool
  • parkingDetached Garage, Driveway
  • HEAT TYPERadiator
  • AIR CONDITIONINGDuctless/Mini-Split, Window Unit(s)
  • sewerPublic Sewer
  • SubstructureSlab
  • Disability Features2 Access Exits

Financial

  • Sales Price$400,000
  • Real Estate Tax $3,863/yr
  • Zoning R1

Cecil County, MD

Explore

Professional Representation

Clients choose The Lacey Group for trusted strategic thinking and market expertise, with every detail managed with care from planning to execution.

Follow Me on Instagram