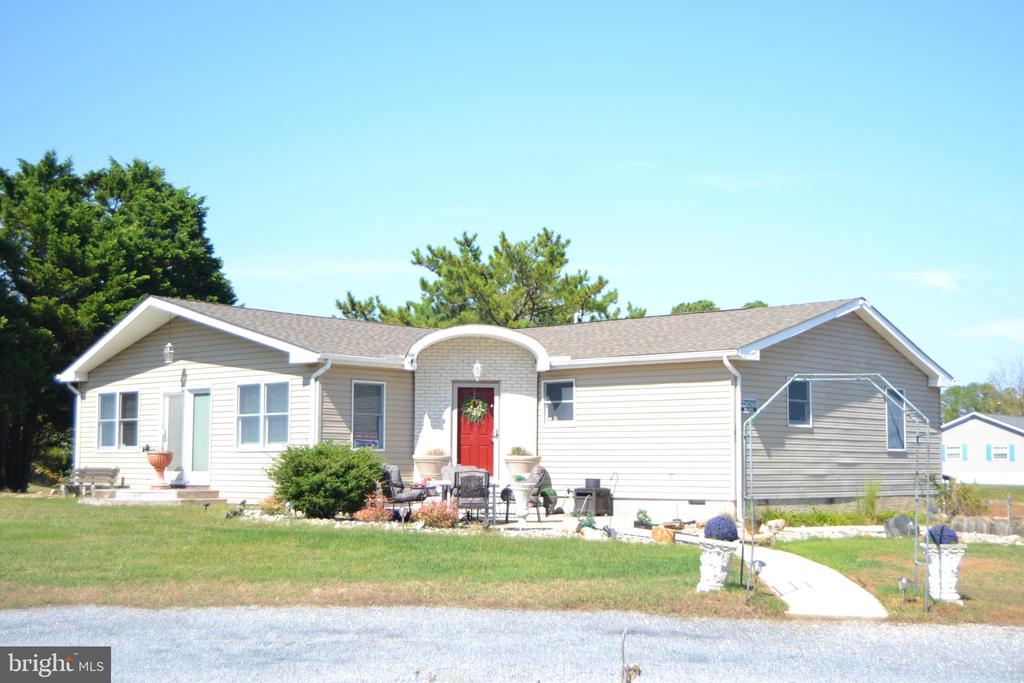
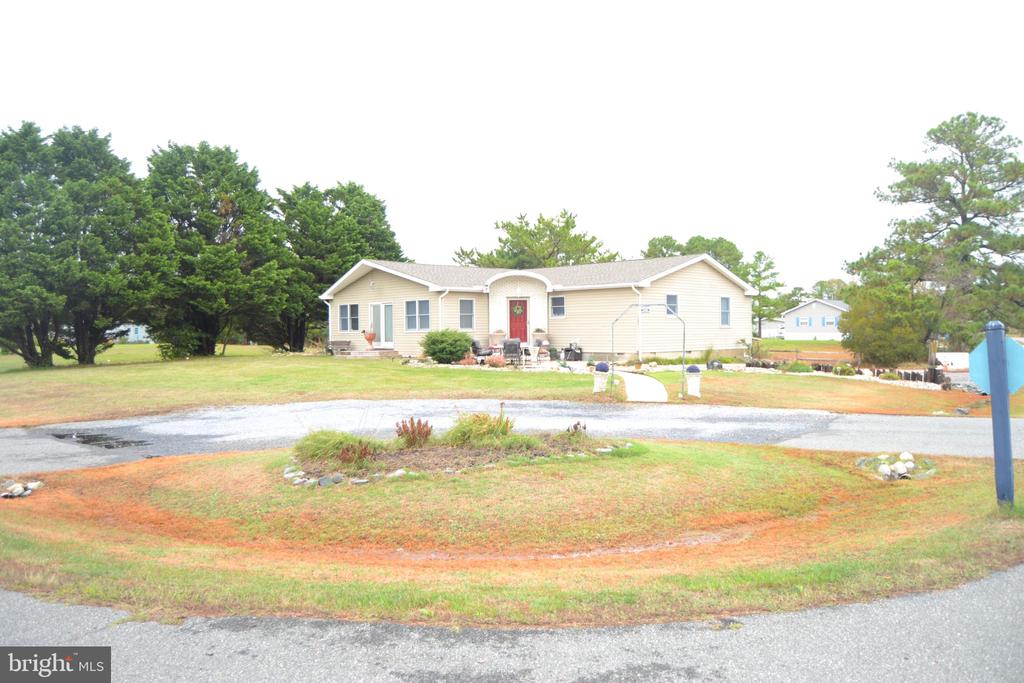
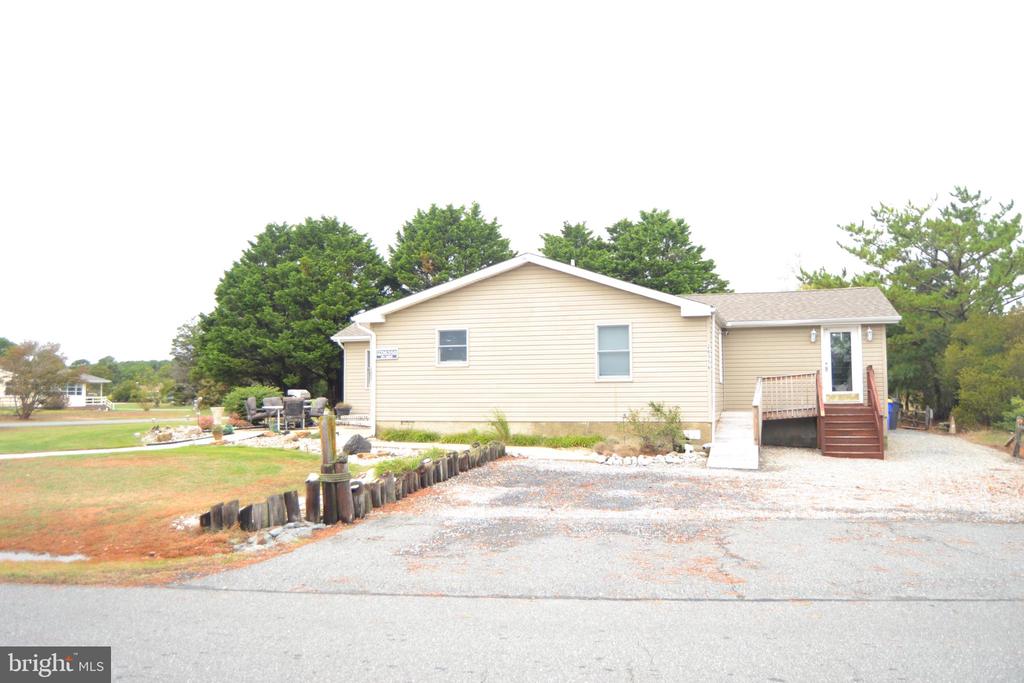


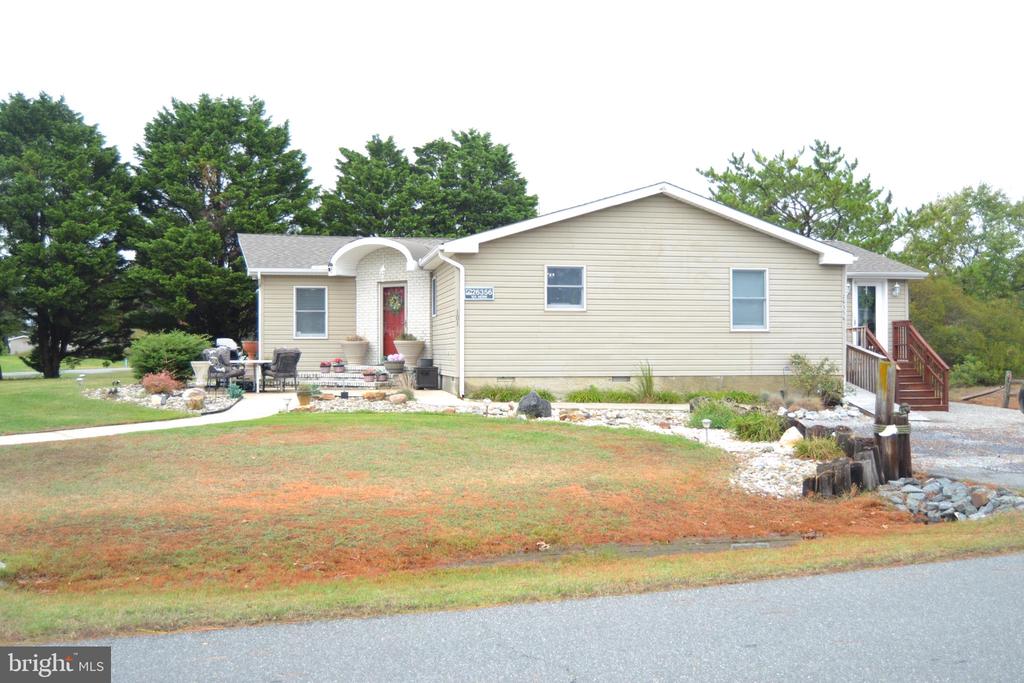








Single-story ranch house with beige siding, a red front door, and a broad front lawn.
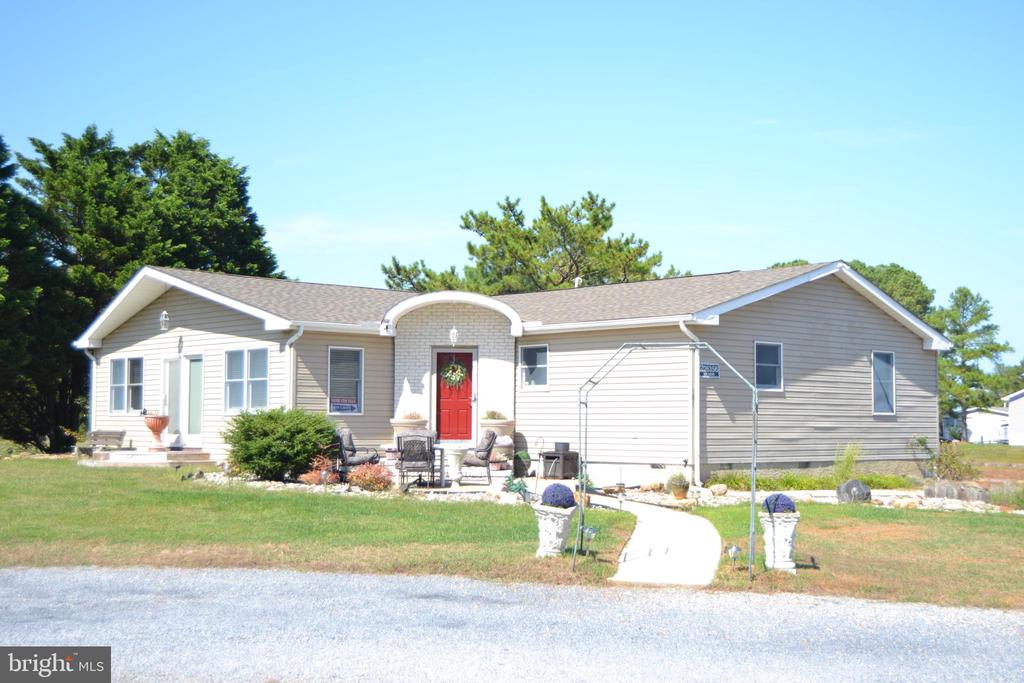
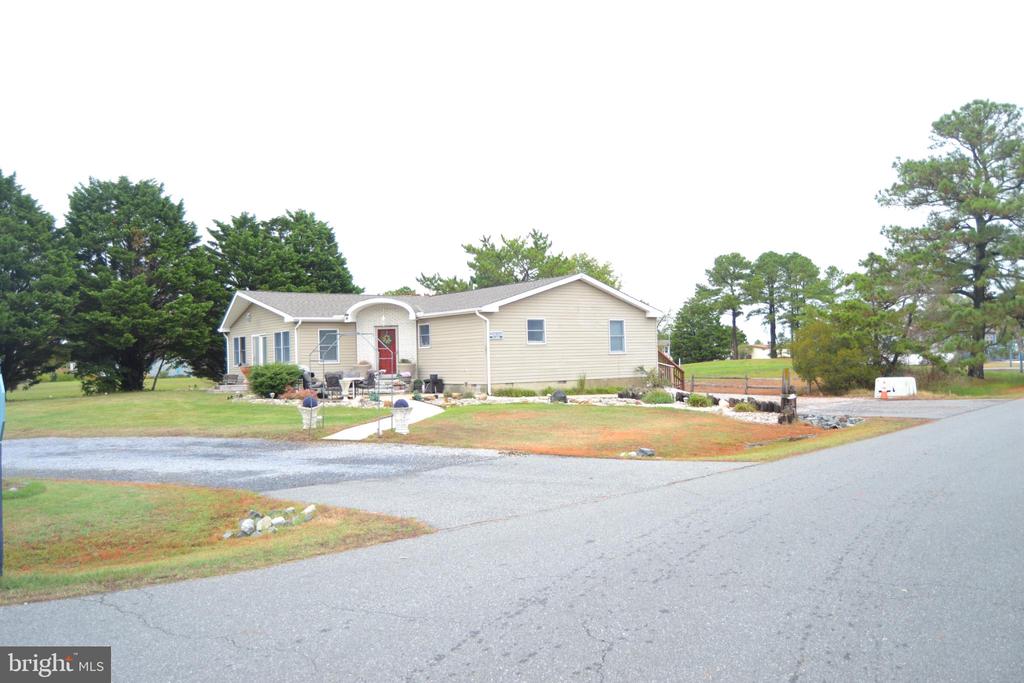
Single-story beige home with a red front door and curved walkway from the gravel drive.
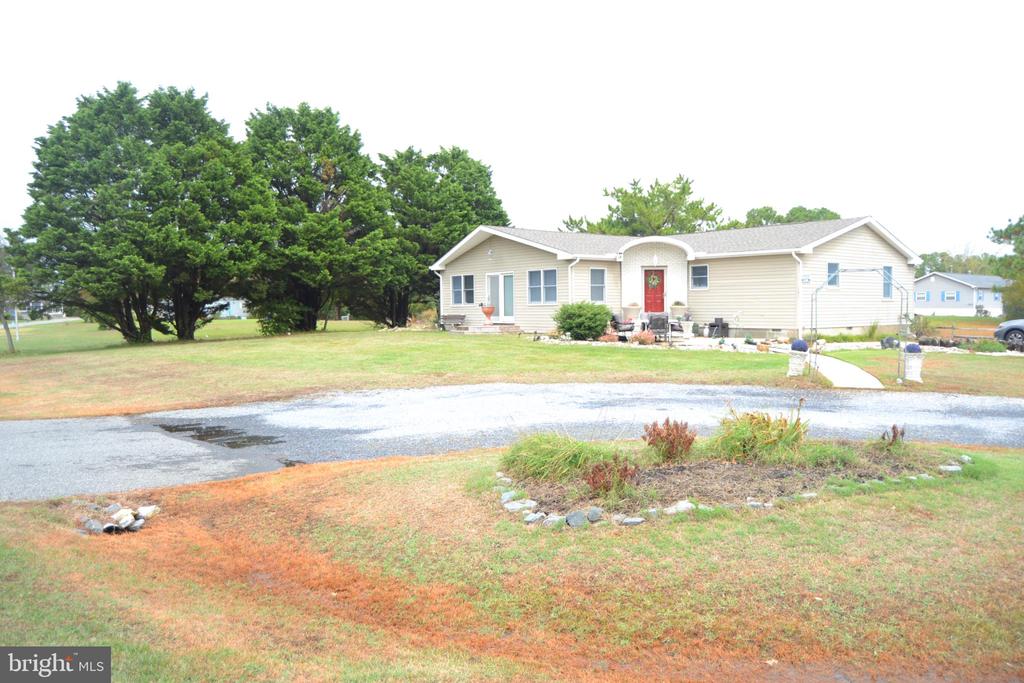
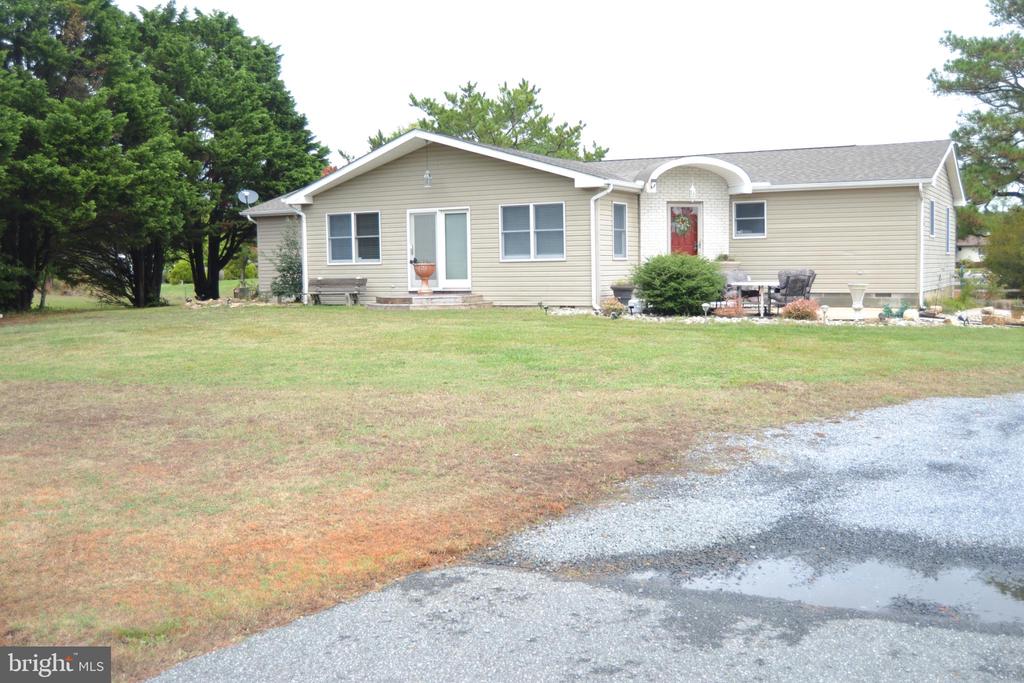
Single-story beige home with a red front door, broad gravel driveway, and mature evergreen trees.
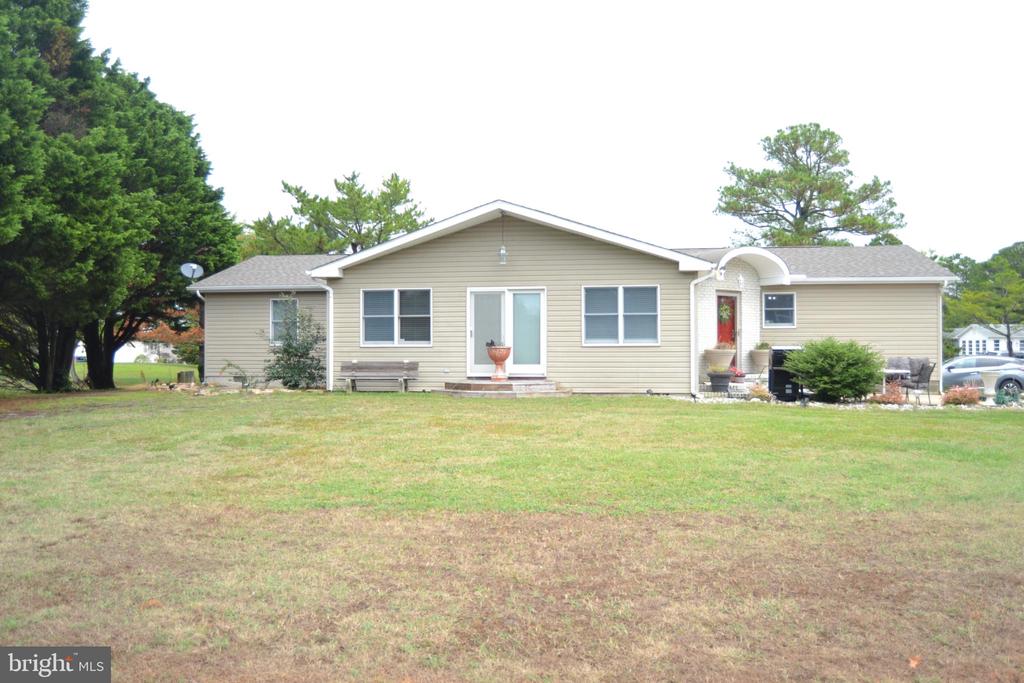
Single-story beige home with a broad lawn, mature trees, and a central gabled entry.
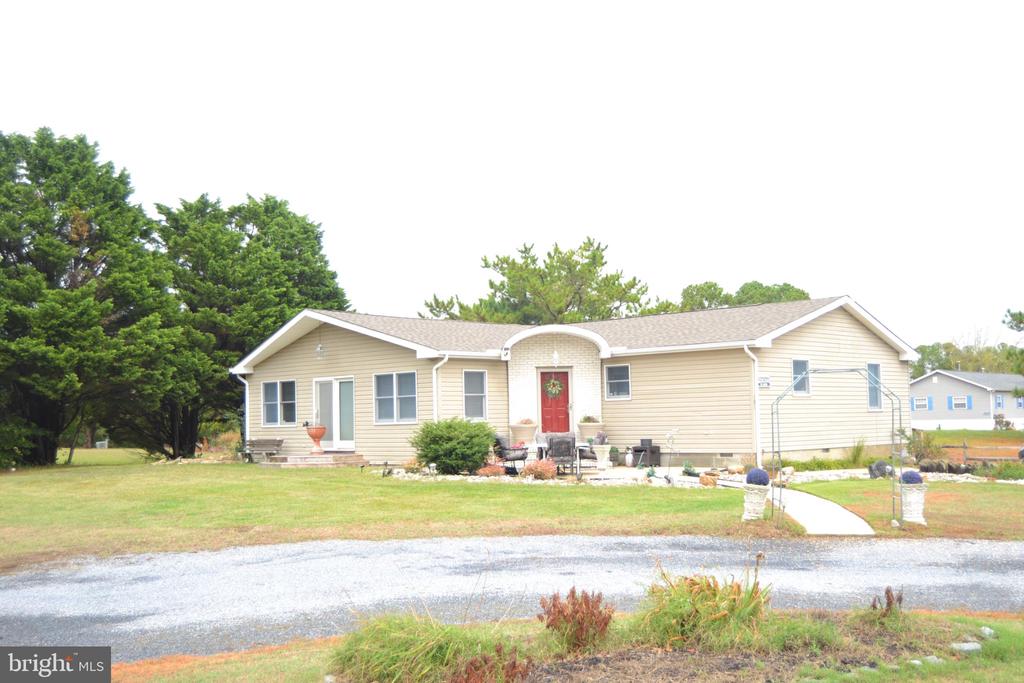
Single-story beige home with a red front door, curved walkway, and broad gravel driveway.
Single-story beige home with a red front door, broad lawn, evergreen trees, and gravel driveway.
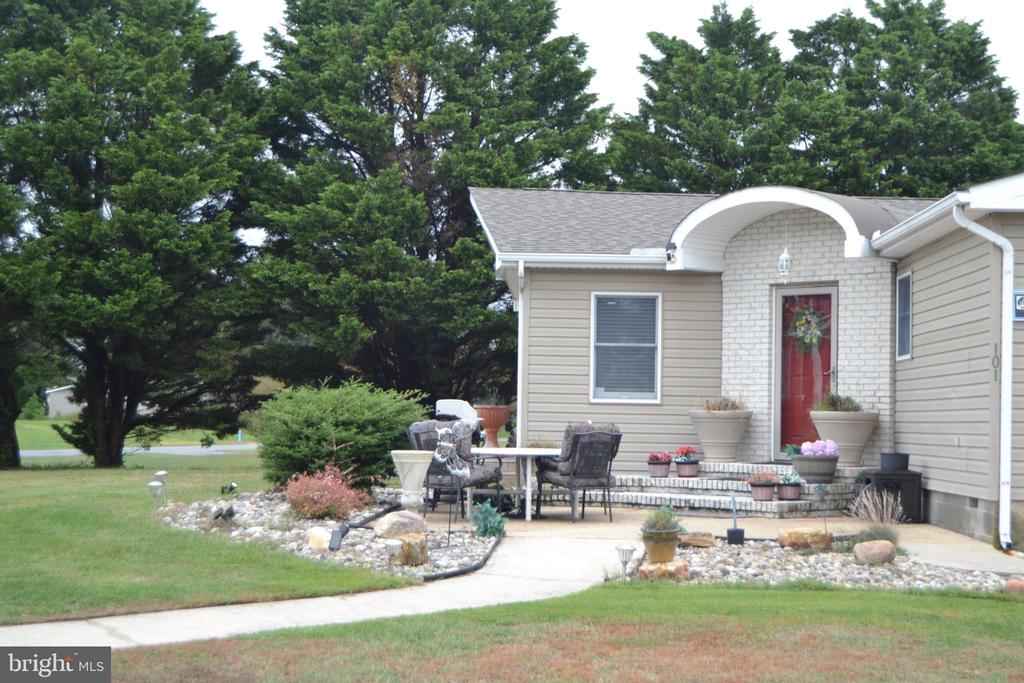
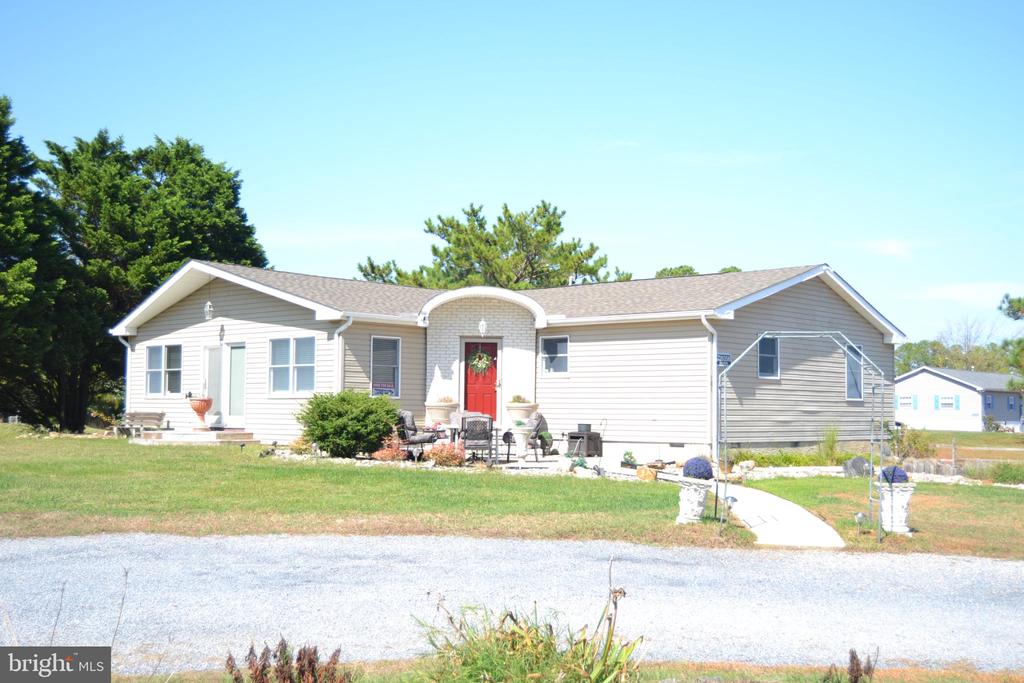
Home exterior with a red front door, brick entry surround, patio seating, and mature evergreens.
Single-story beige home with a red front door, landscaped patio, lawn, and mature trees.
Beige single-story home with a gravel driveway and raised wooden entrance deck.
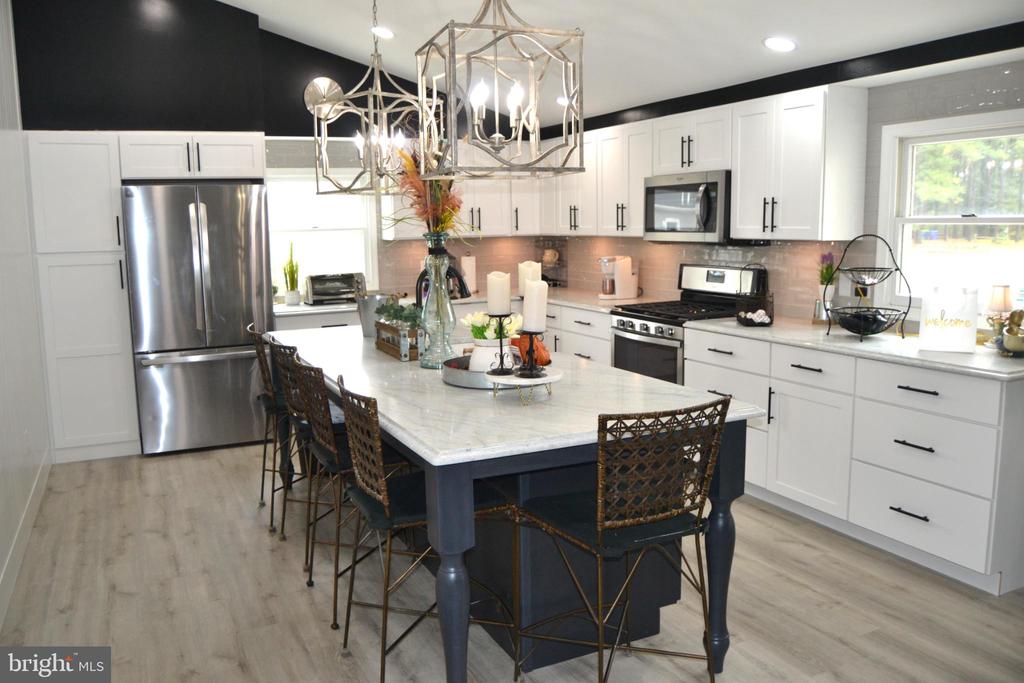
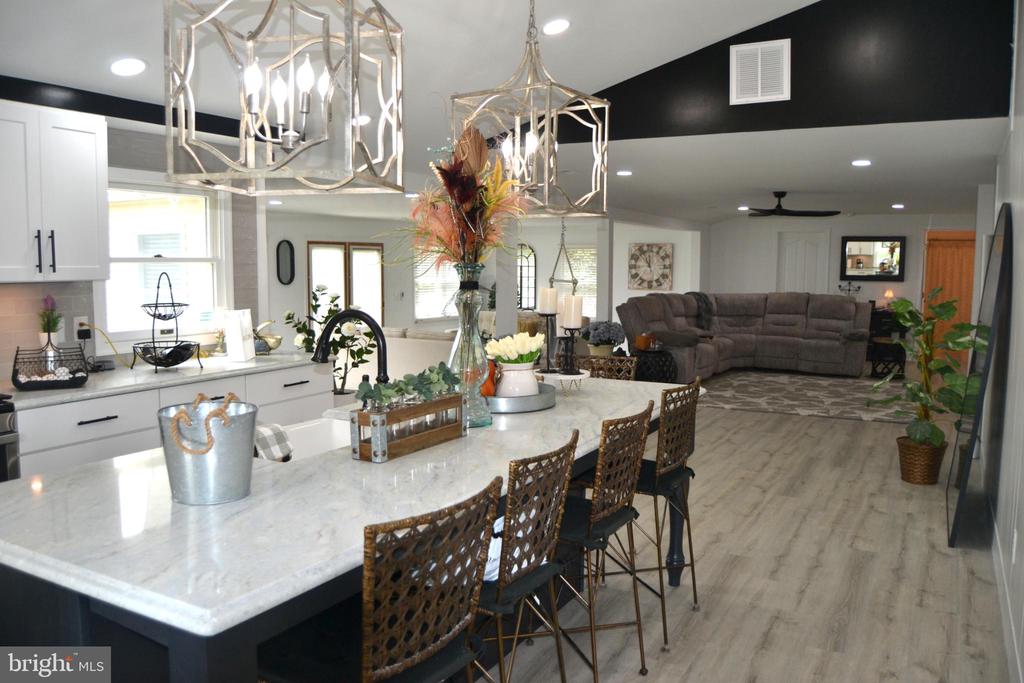
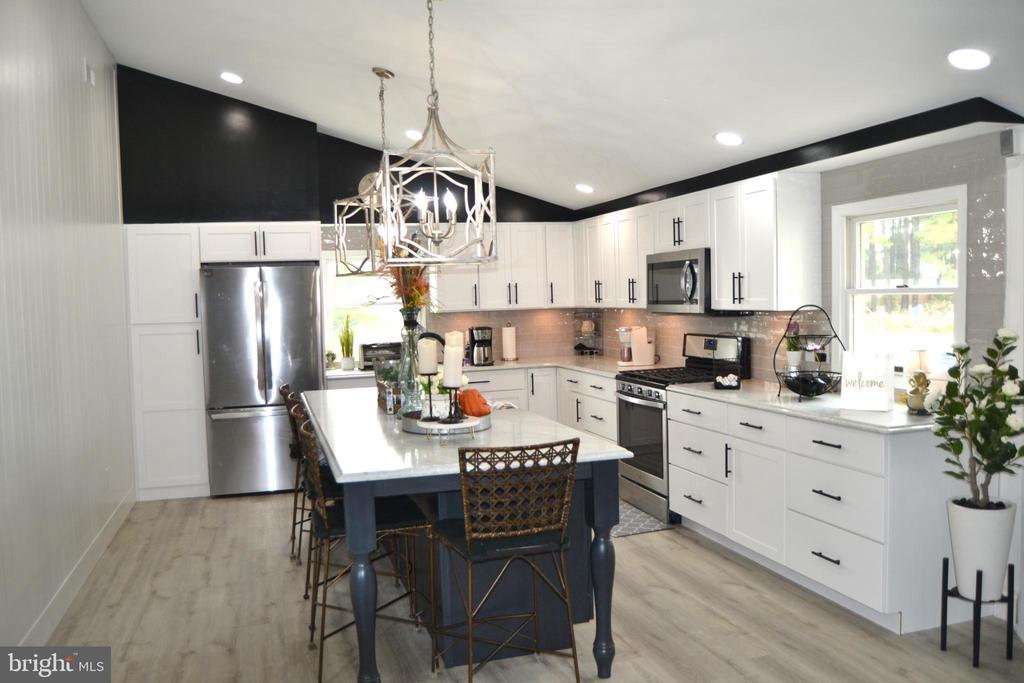
Kitchen with white cabinets, stainless-steel appliances, and a navy island with woven bar stools.
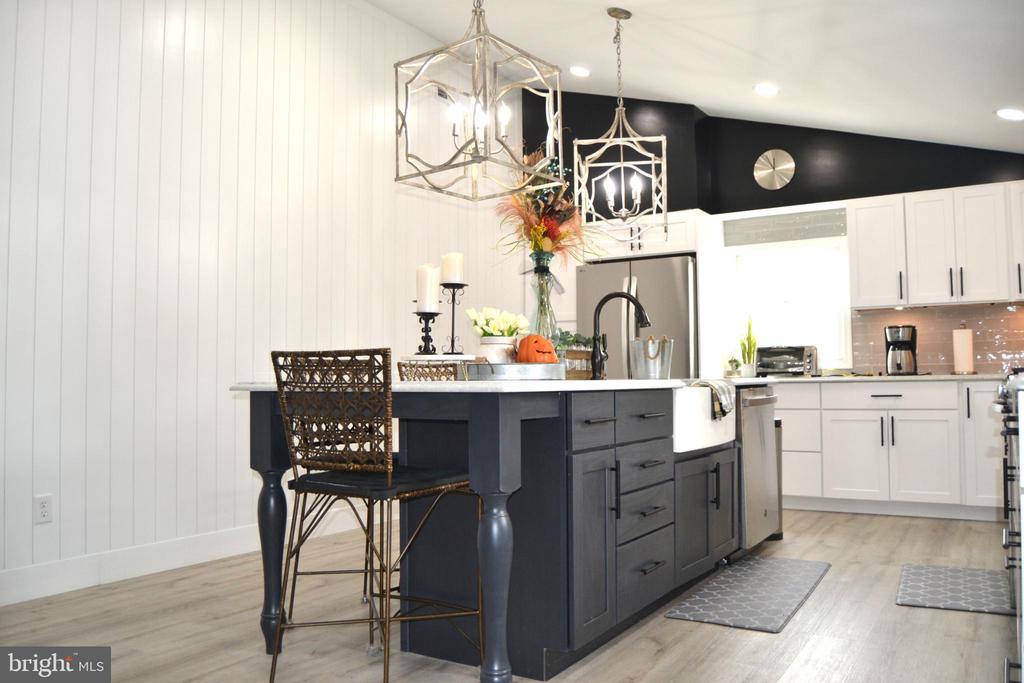
Staged kitchen with a black island, white cabinets, and stainless steel appliances.
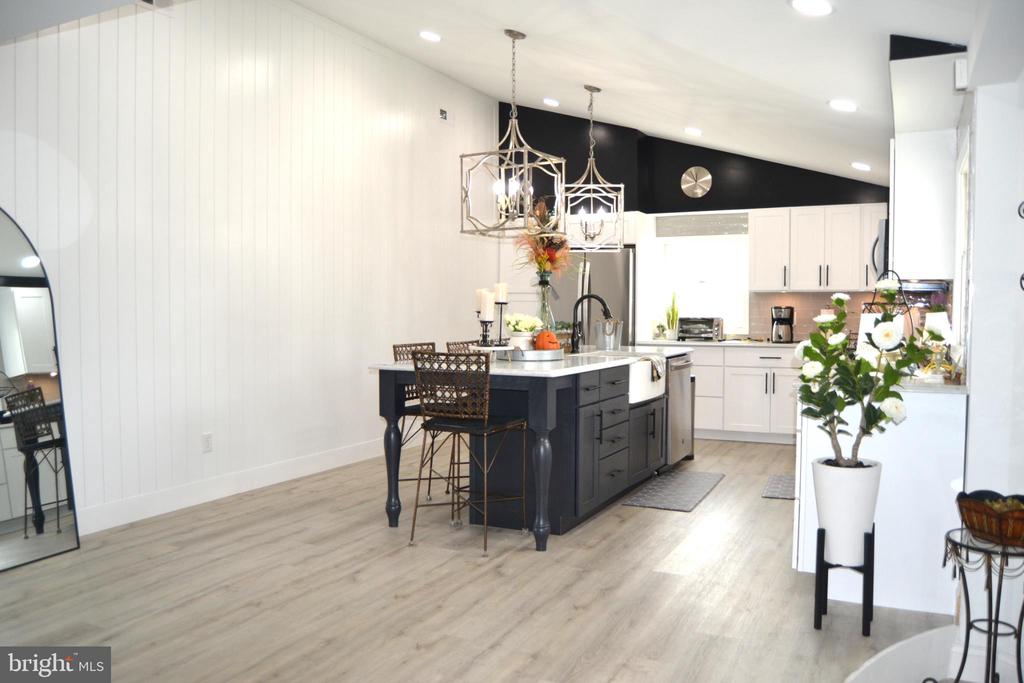
Bright kitchen with white cabinets, stainless steel appliances, and a dark island with dining table.
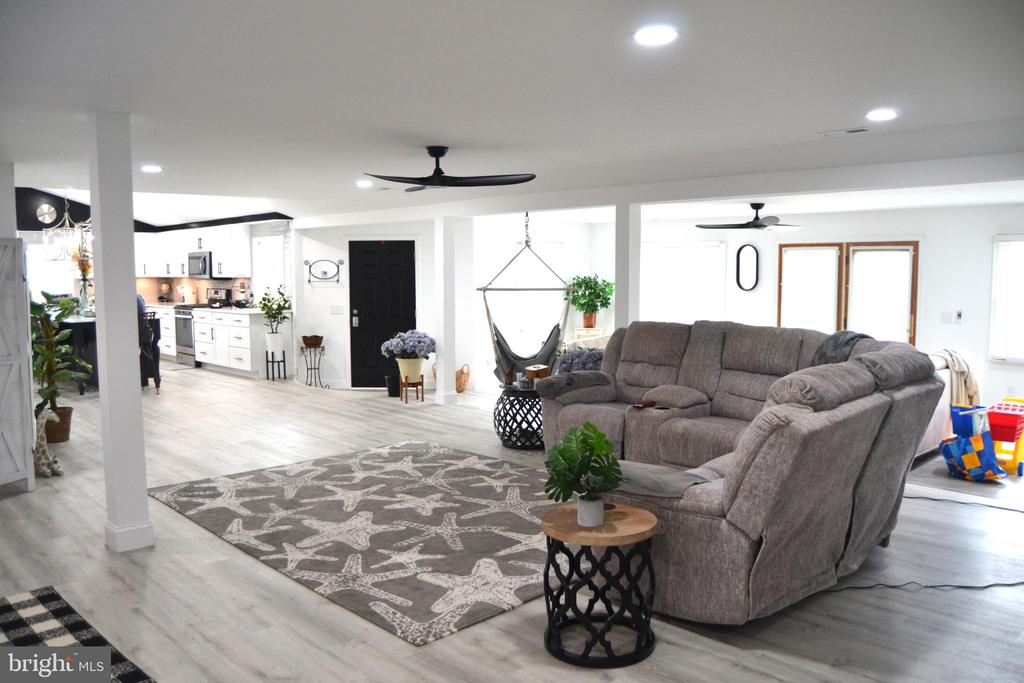
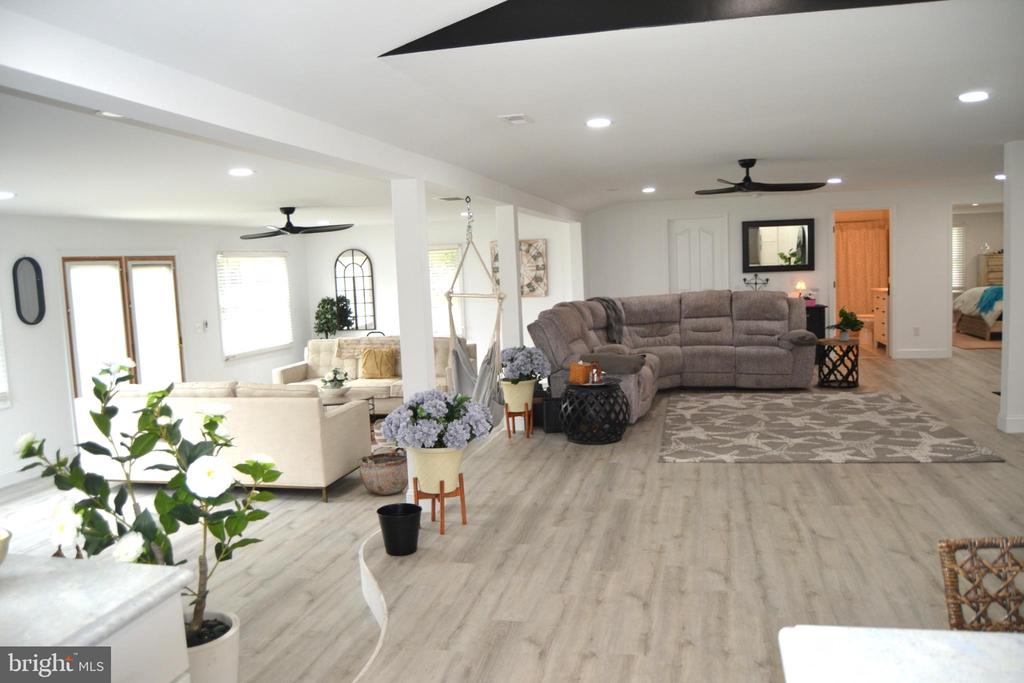
Open-plan kitchen and living room with a marble-look island and gray sectional sofa.
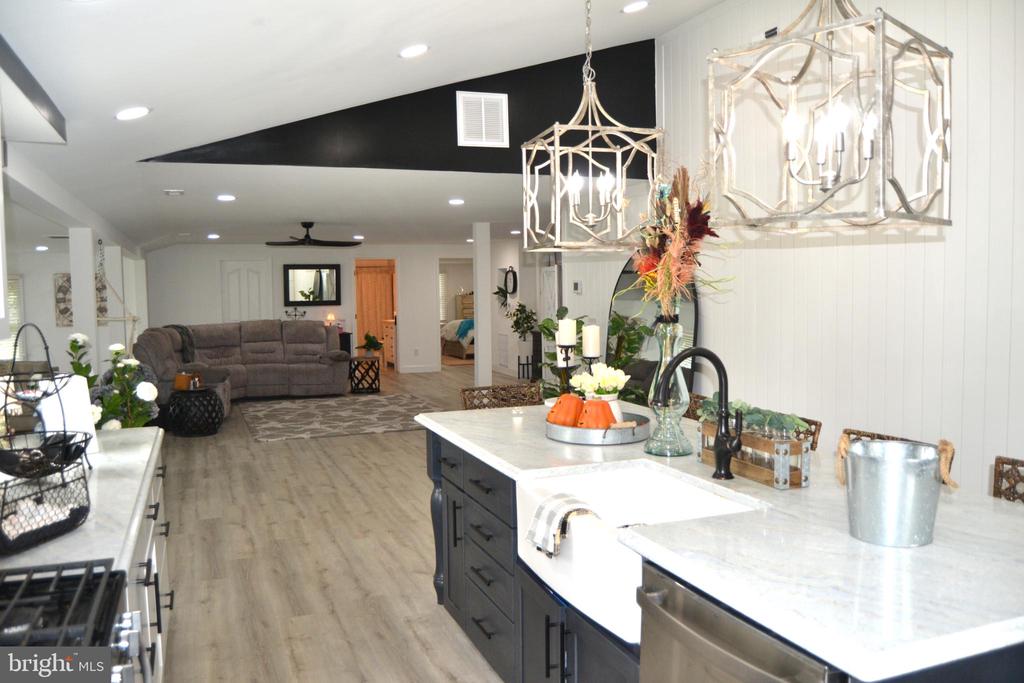
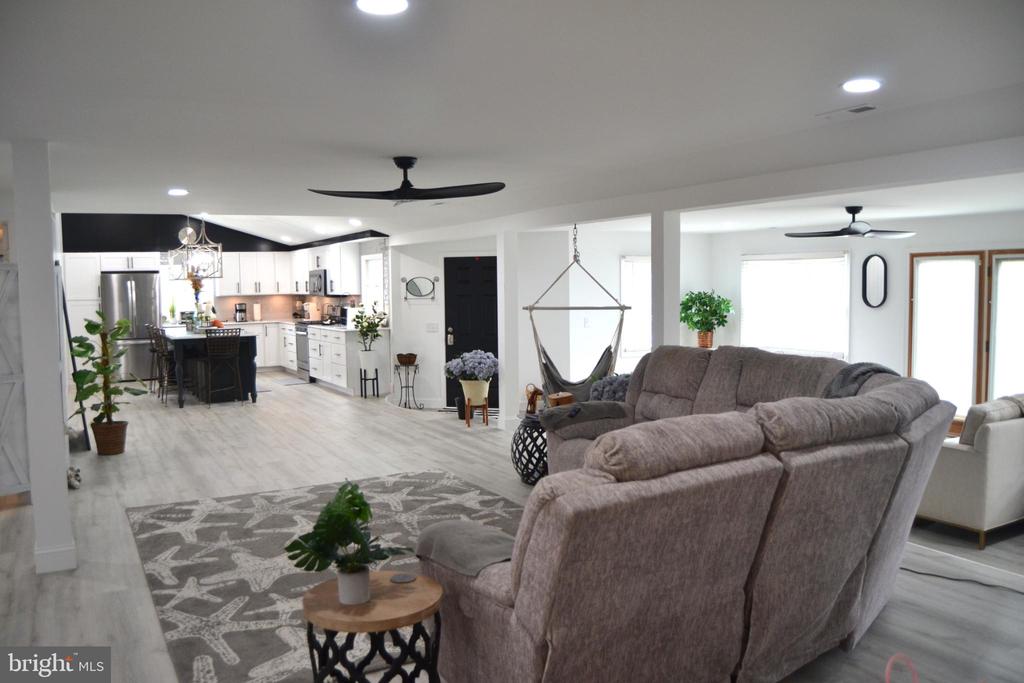
Open-plan kitchen with a large white island and dark cabinetry beside a living room with a gray sectional.
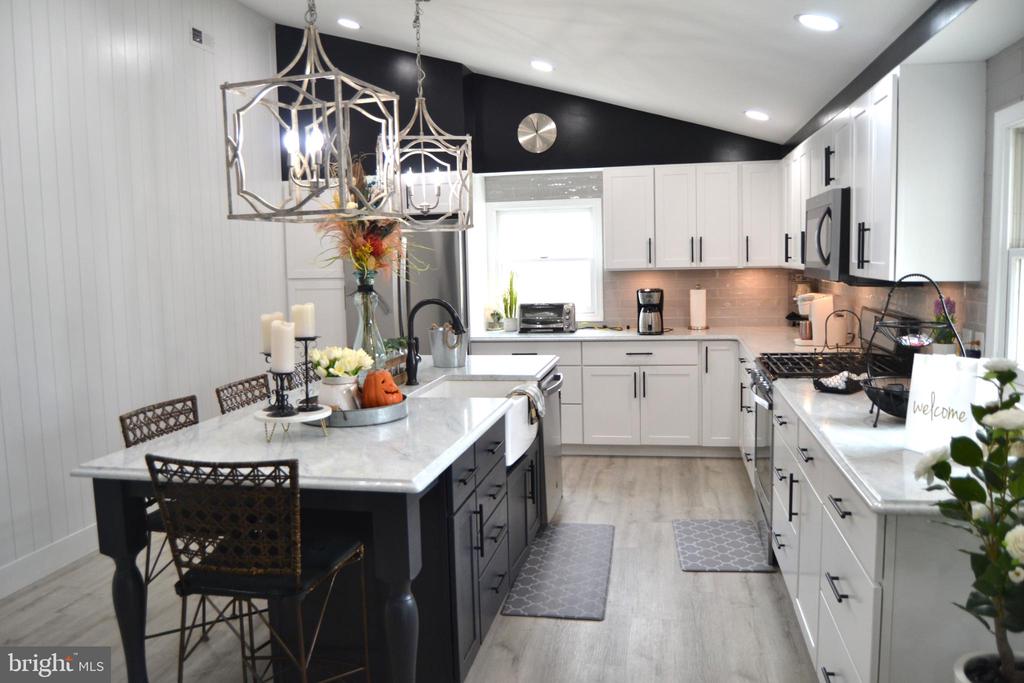
Kitchen with a dark navy island, white cabinetry, stainless appliances, and two decorative pendant lights.
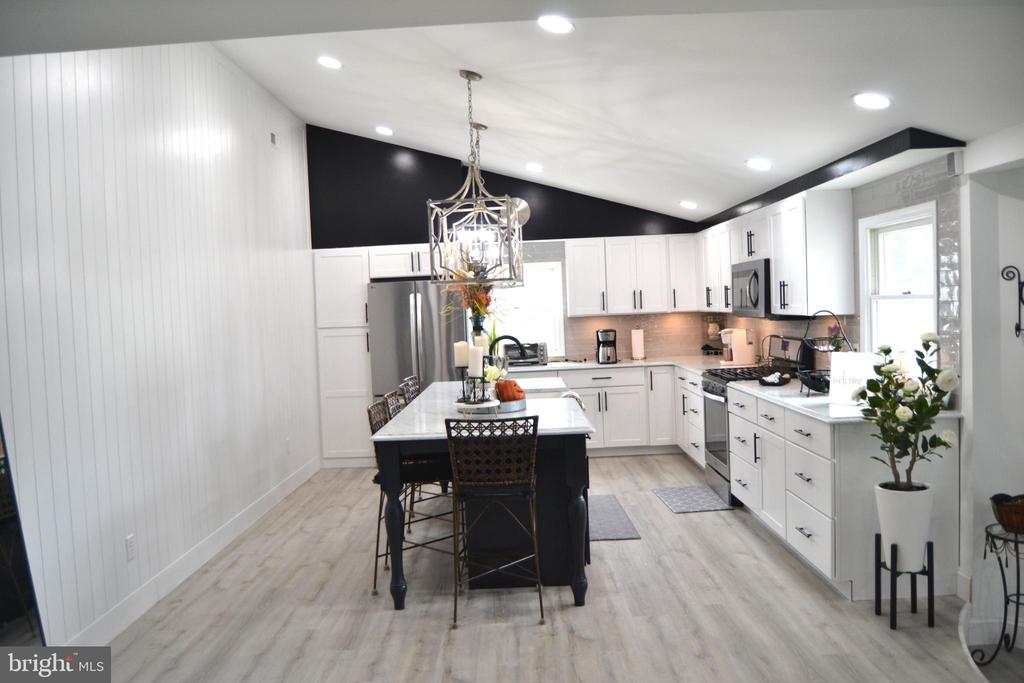
Modern kitchen with a dark island, white cabinets, pendant lights, and light wood-look flooring.
Bright white kitchen with stainless steel appliances, dark blue island, and decorative chandelier.
Open-plan living room with a gray sectional, patterned rug, and adjoining white kitchen.
Open-plan living room and kitchen with a gray sectional, white cabinetry, and a hanging hammock chair.
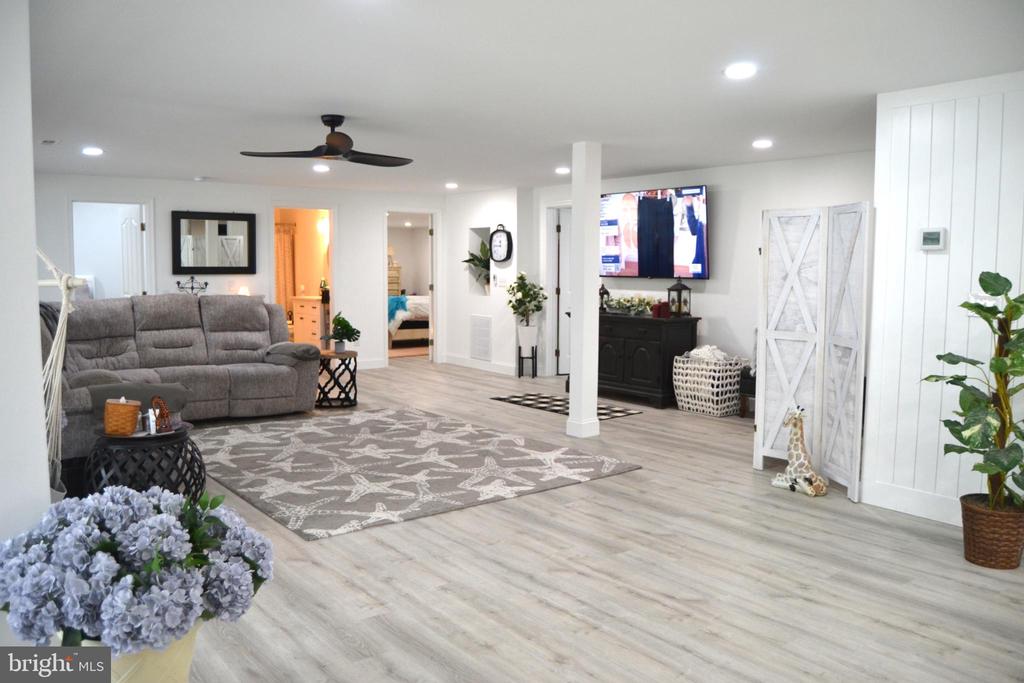
Open living room with a gray sectional, patterned rug, and light wood-look flooring.
Open-plan living room with a gray sectional, white seating, and light wood floors.
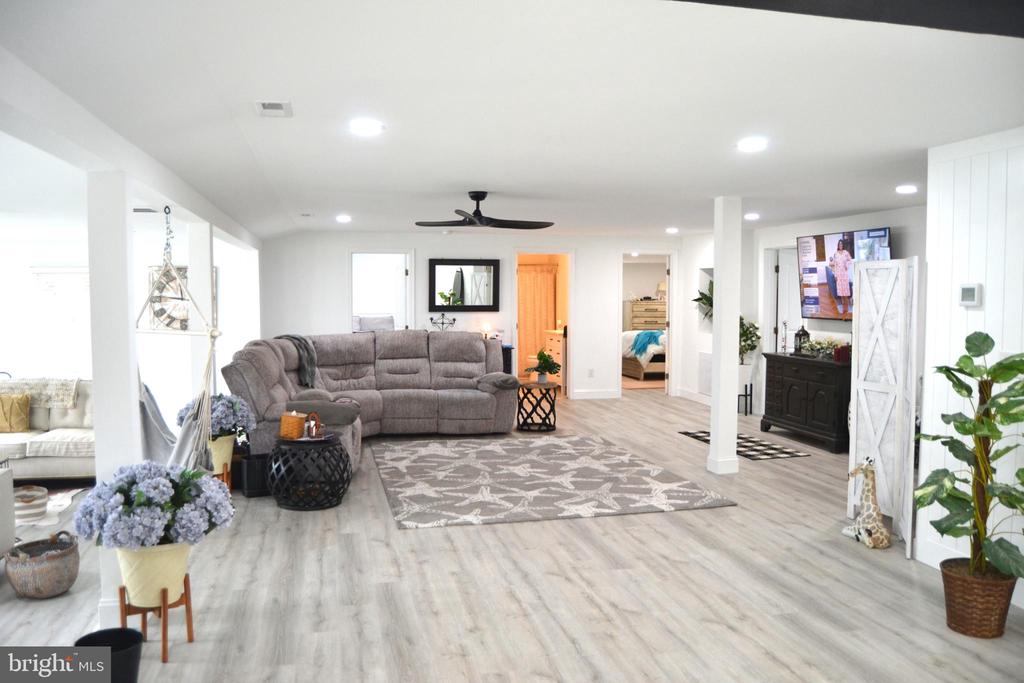
Living room with a gray sectional, patterned rug, light flooring, and white barn-style divider.
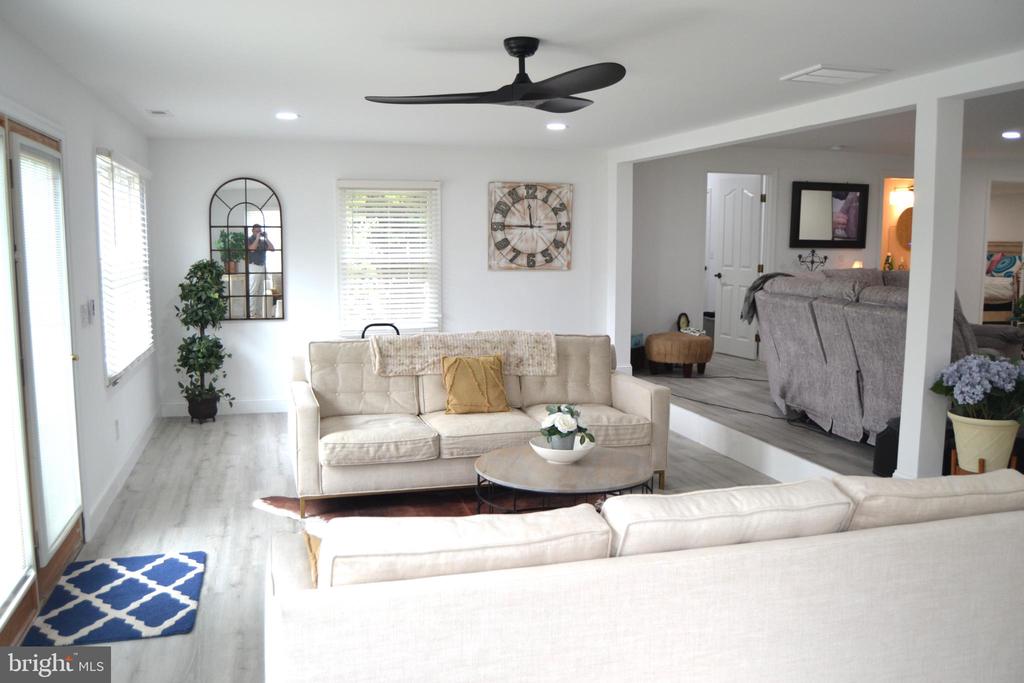
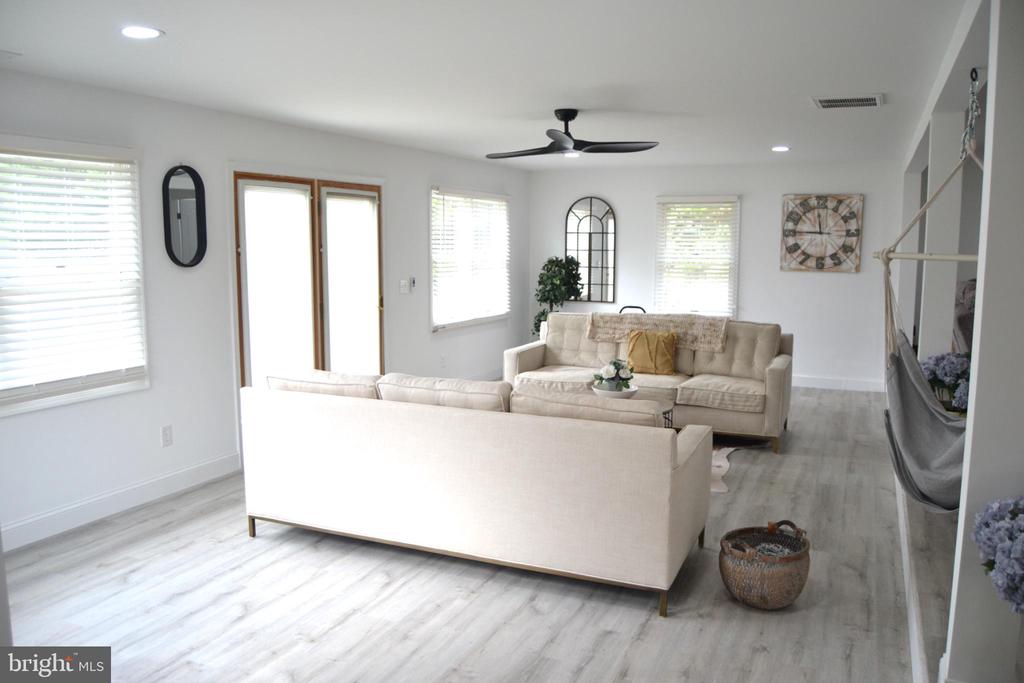
Open-plan living room with cream sofas, pale flooring, and a raised adjoining seating area.
Furnished living room with cream sofas, gray flooring, and a hammock along the right side.
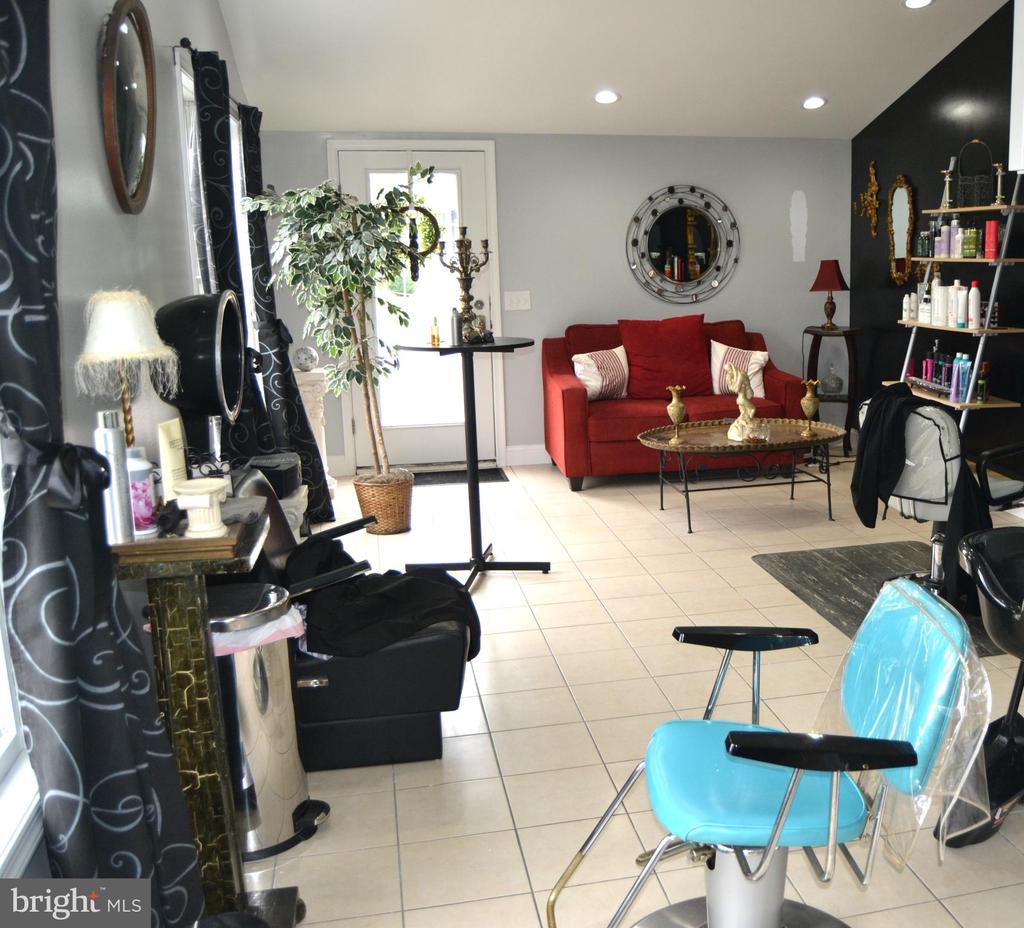
Salon-style interior with a red loveseat, turquoise chairs, and shelves of hair products.
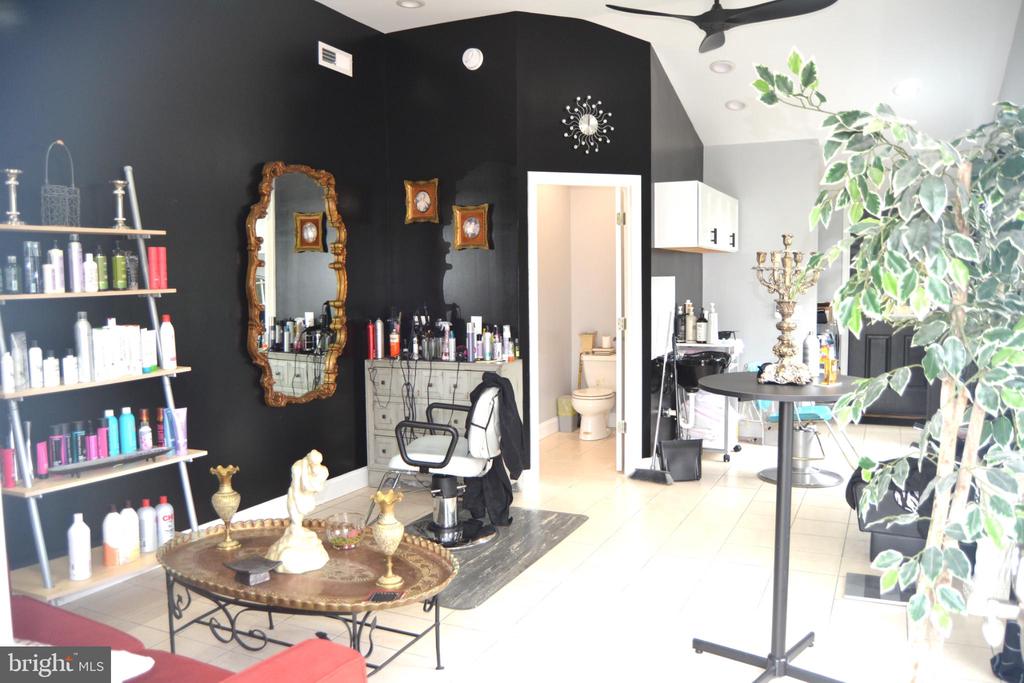
Salon interior with black walls, styling chairs, product shelves, and a large leafy plant.
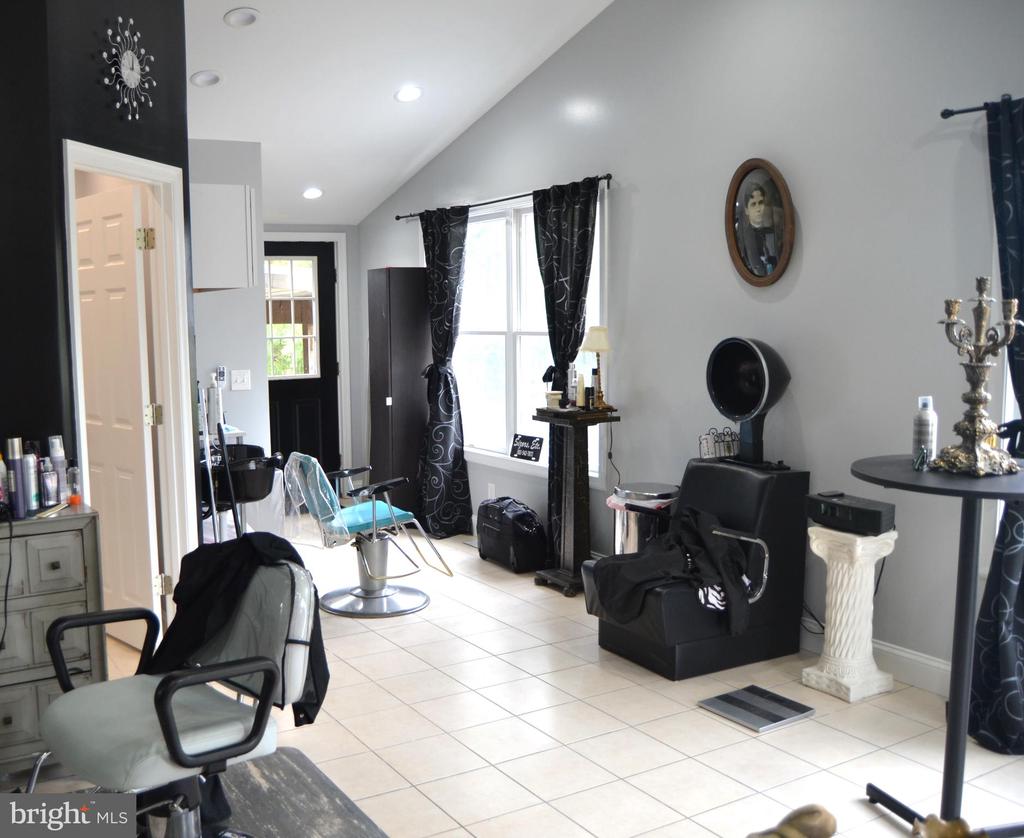
Salon interior with styling chairs, black curtains, tiled floors, and salon equipment.
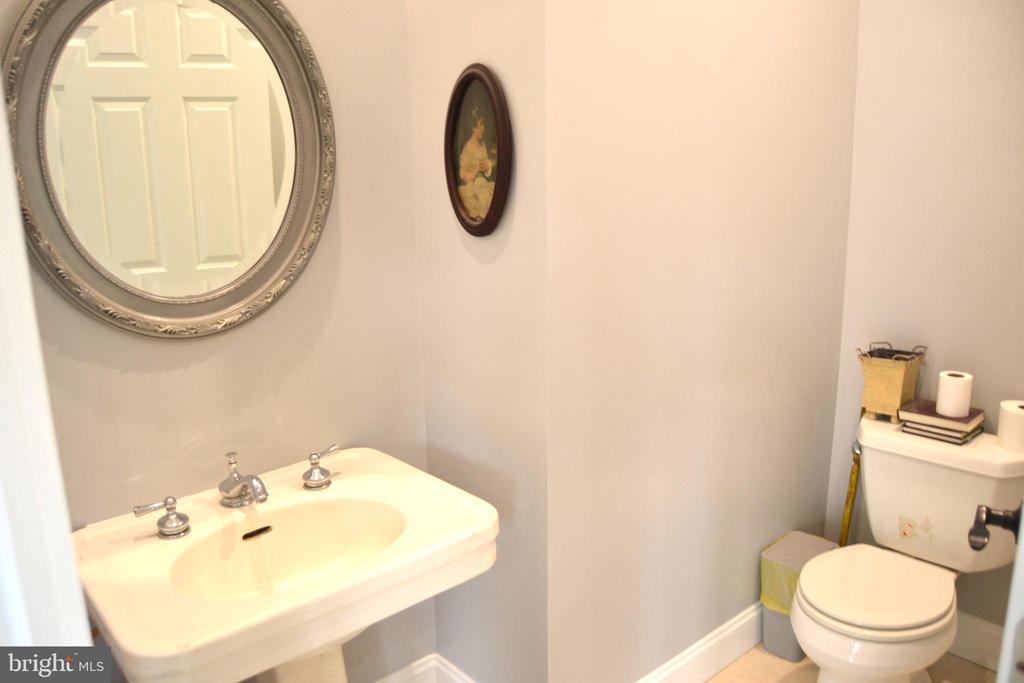
Bathroom with a pedestal sink, ornate oval mirror, and toilet.
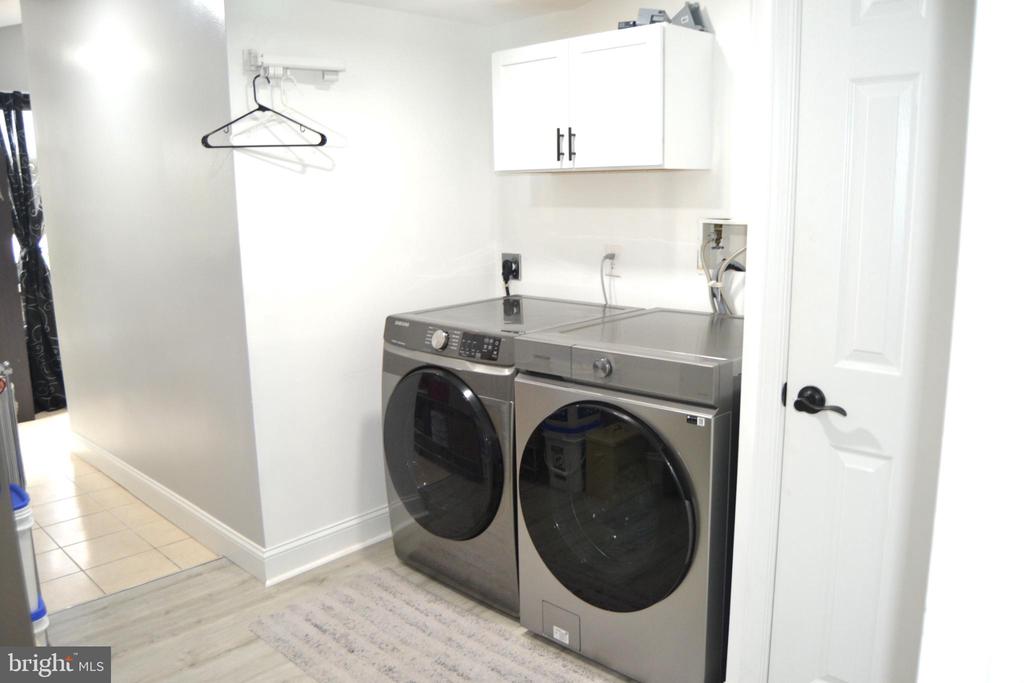
Laundry room with front-loading washer and dryer beneath a white cabinet.
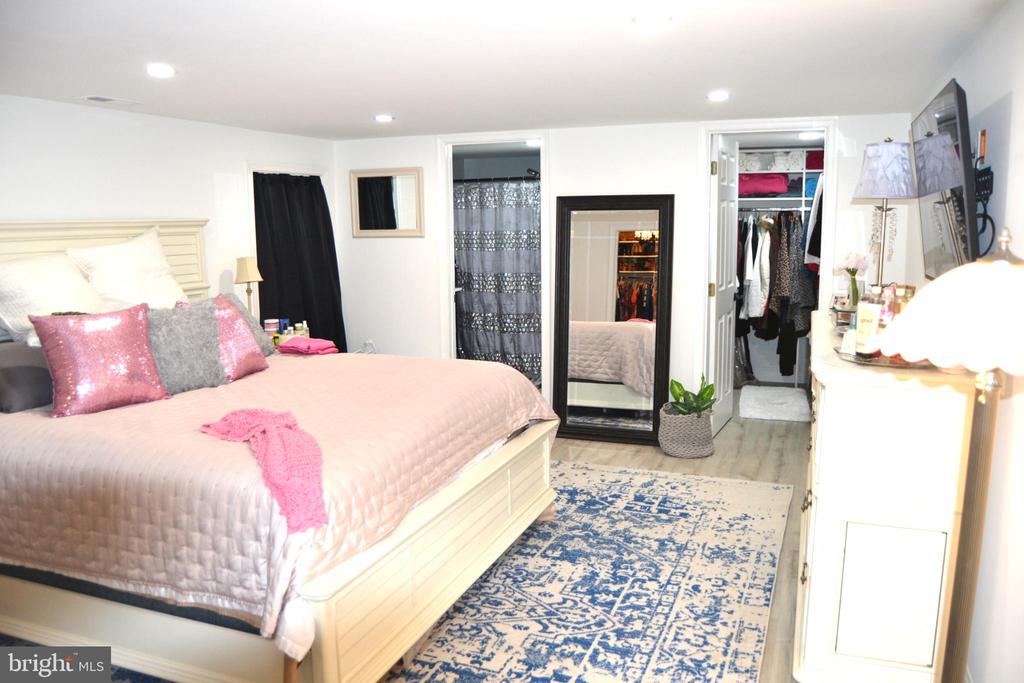
Bedroom with pink bedding, a blue-and-white rug, and an open walk-in closet.
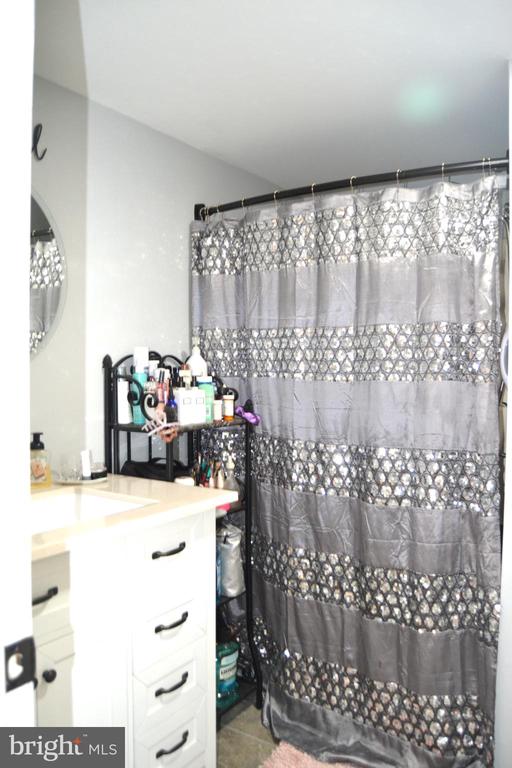
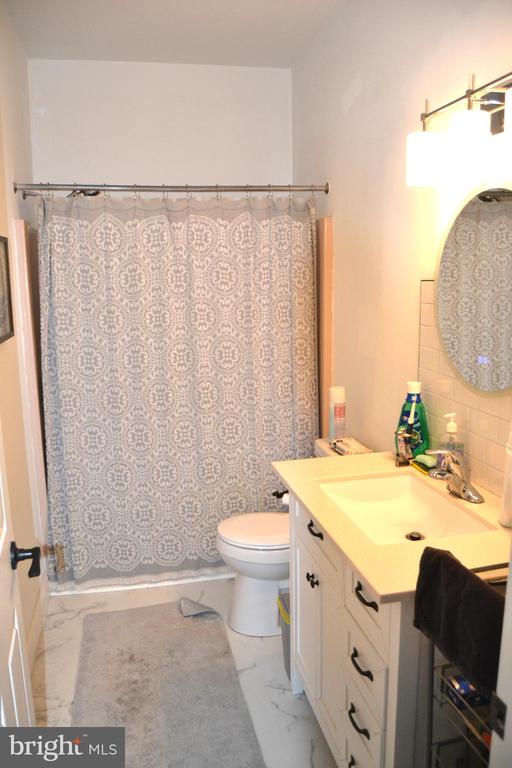
Bathroom with a white vanity and gray patterned shower curtain beside a narrow toiletries shelf.
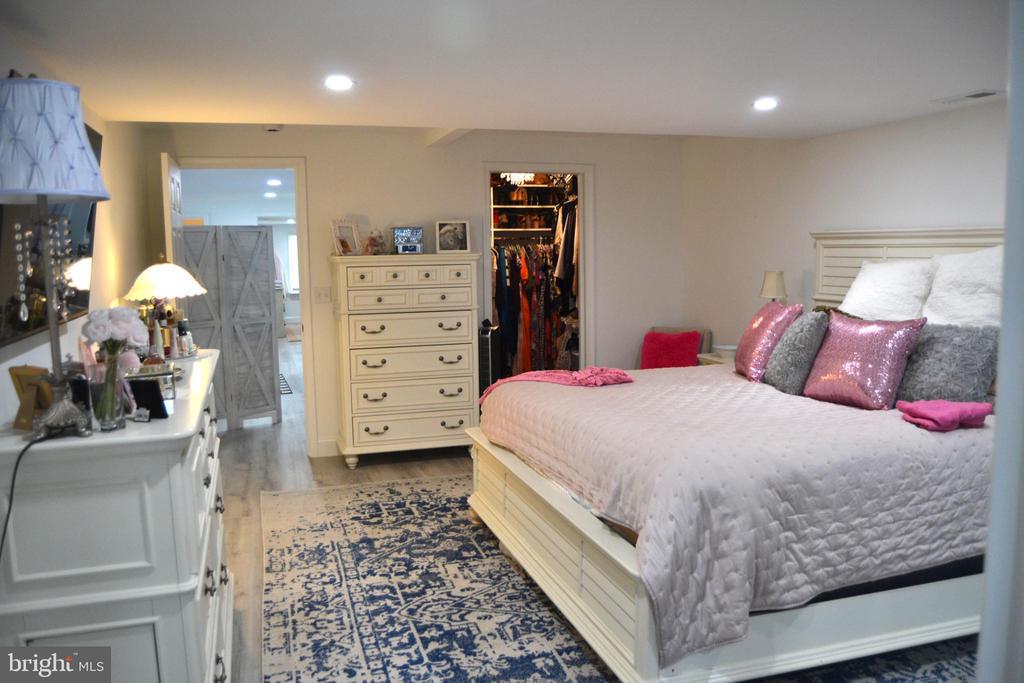
Bedroom with a white bed, pink accent pillows, and an open clothes closet.
Walk-in closet with clothing on both sides, shoe shelves, and a chandelier.
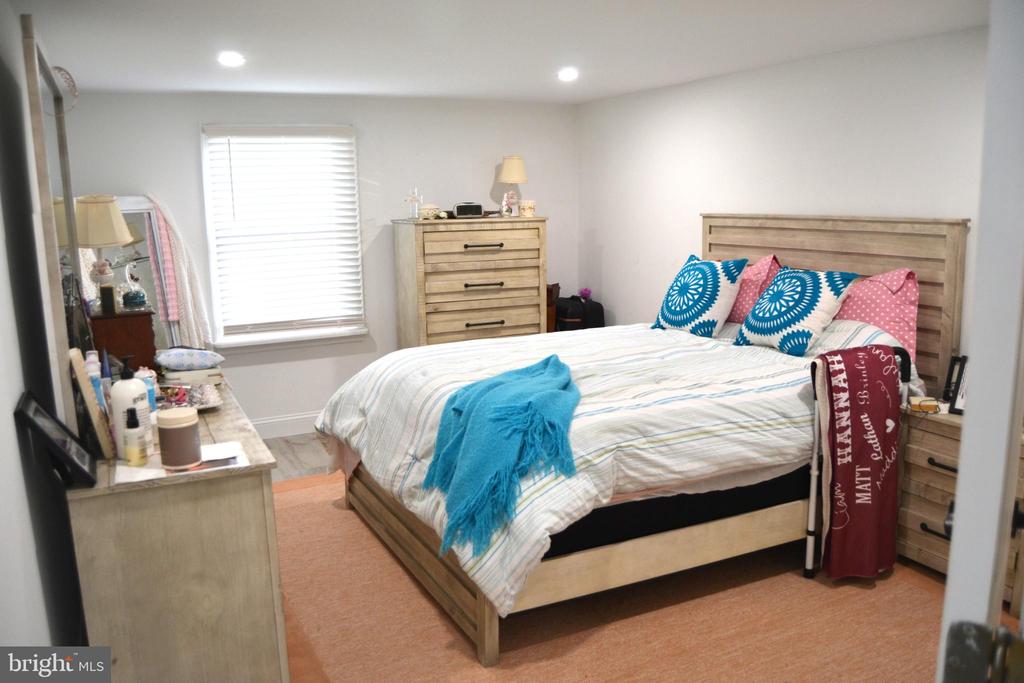
Bedroom with a wooden bed, colorful pillows, matching dresser, and window with white blinds.
Bathroom with a patterned shower curtain, white vanity, oval mirror, and gray bath mat.
Walk-in closet with built-in shelves, hanging clothes, and a white rug.
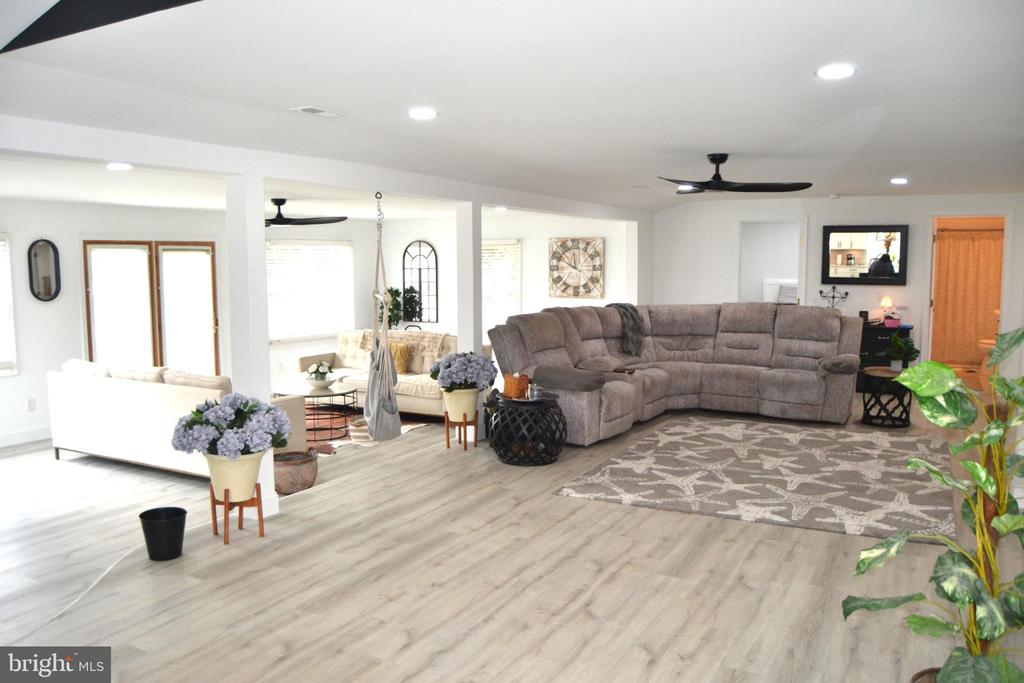
Open living room with a gray sectional, light plank flooring, and a second seating area beyond.
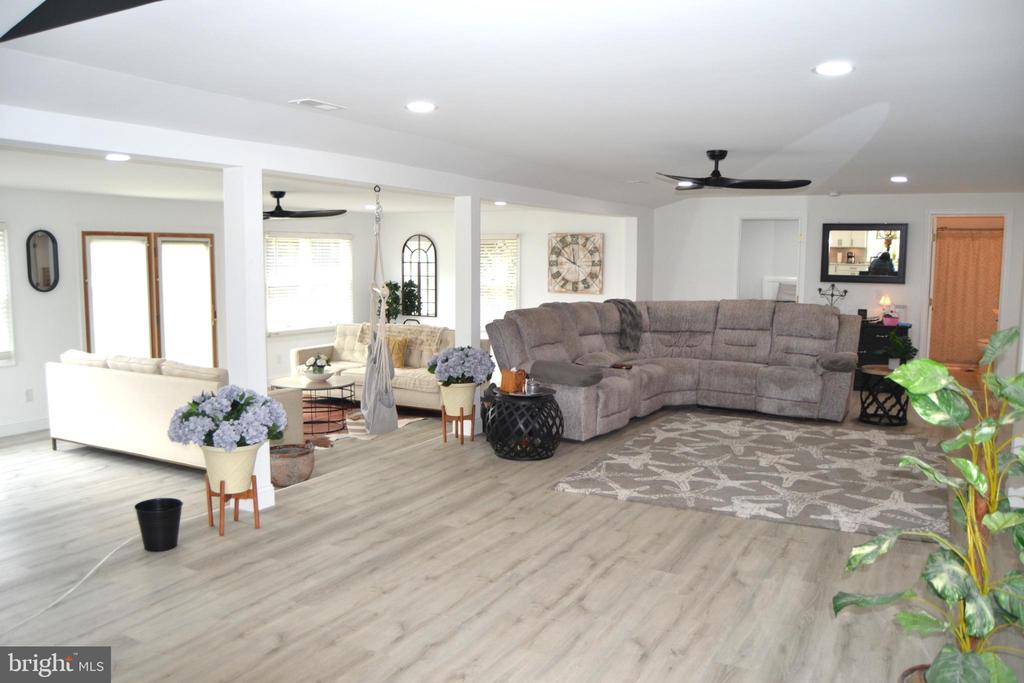
Open-plan living room with a large gray sectional, pale wood-look floors, and a second sitting area.
Single-story beige house with a red front door, arched entry, and stone landscaping.
Single-story beige home with a red front door, small patio, gravel driveway, and mature evergreen trees.
Single-story beige house with a red front door, gravel driveway, and patio seating.
Marina dock with a pontoon boat in the foreground and rows of slips across the water.
Water at sunset reflecting vivid orange and pink clouds beside a tree-lined shore.
Calm waterfront at sunset, with a bird perched on shoreline rocks beside beach grass.
Sunset over calm water beside a sandy beach.
Sandy boardwalk leads through dune grass toward the ocean beneath a dramatic golden-hour sky.
Sandy waterfront beach with marsh grass, a rocky breakwater, and homes across the water.
Fireworks burst over water at night, reflecting across the surface.
Curving sandy shoreline and calm water reflect a vivid orange sunset beneath silhouetted trees.
SEE ALL PHOTOS
Single-story ranch house with beige siding, a red front door, and a broad front lawn.
Single-story beige home with a red front door and curved walkway from the gravel drive.
Single-story beige home with a red front door, broad gravel driveway, and mature evergreen trees.
Single-story beige home with a broad lawn, mature trees, and a central gabled entry.
Single-story beige home with a red front door, curved walkway, and broad gravel driveway.
Single-story beige home with a red front door, broad lawn, evergreen trees, and gravel driveway.
Home exterior with a red front door, brick entry surround, patio seating, and mature evergreens.
Single-story beige home with a red front door, landscaped patio, lawn, and mature trees.
Beige single-story home with a gravel driveway and raised wooden entrance deck.
Kitchen with white cabinets, stainless-steel appliances, and a navy island with woven bar stools.
Staged kitchen with a black island, white cabinets, and stainless steel appliances.
Bright kitchen with white cabinets, stainless steel appliances, and a dark island with dining table.
Open-plan kitchen and living room with a marble-look island and gray sectional sofa.
Open-plan kitchen with a large white island and dark cabinetry beside a living room with a gray sectional.
Kitchen with a dark navy island, white cabinetry, stainless appliances, and two decorative pendant lights.
Modern kitchen with a dark island, white cabinets, pendant lights, and light wood-look flooring.
Bright white kitchen with stainless steel appliances, dark blue island, and decorative chandelier.
Open-plan living room with a gray sectional, patterned rug, and adjoining white kitchen.
Open-plan living room and kitchen with a gray sectional, white cabinetry, and a hanging hammock chair.
Open living room with a gray sectional, patterned rug, and light wood-look flooring.
Open-plan living room with a gray sectional, white seating, and light wood floors.
Living room with a gray sectional, patterned rug, light flooring, and white barn-style divider.
Open-plan living room with cream sofas, pale flooring, and a raised adjoining seating area.
Furnished living room with cream sofas, gray flooring, and a hammock along the right side.
Salon-style interior with a red loveseat, turquoise chairs, and shelves of hair products.
Salon interior with black walls, styling chairs, product shelves, and a large leafy plant.
Salon interior with styling chairs, black curtains, tiled floors, and salon equipment.
Bathroom with a pedestal sink, ornate oval mirror, and toilet.
Laundry room with front-loading washer and dryer beneath a white cabinet.
Bedroom with pink bedding, a blue-and-white rug, and an open walk-in closet.
Bathroom with a white vanity and gray patterned shower curtain beside a narrow toiletries shelf.
Bedroom with a white bed, pink accent pillows, and an open clothes closet.
Walk-in closet with clothing on both sides, shoe shelves, and a chandelier.
Bedroom with a wooden bed, colorful pillows, matching dresser, and window with white blinds.
Bathroom with a patterned shower curtain, white vanity, oval mirror, and gray bath mat.
Walk-in closet with built-in shelves, hanging clothes, and a white rug.
Open living room with a gray sectional, light plank flooring, and a second seating area beyond.
Open-plan living room with a large gray sectional, pale wood-look floors, and a second sitting area.
Single-story beige house with a red front door, arched entry, and stone landscaping.
Single-story beige home with a red front door, small patio, gravel driveway, and mature evergreen trees.
Single-story beige house with a red front door, gravel driveway, and patio seating.
Marina dock with a pontoon boat in the foreground and rows of slips across the water.
Water at sunset reflecting vivid orange and pink clouds beside a tree-lined shore.
Calm waterfront at sunset, with a bird perched on shoreline rocks beside beach grass.
Sunset over calm water beside a sandy beach.
Sandy boardwalk leads through dune grass toward the ocean beneath a dramatic golden-hour sky.
Sandy waterfront beach with marsh grass, a rocky breakwater, and homes across the water.
Fireworks burst over water at night, reflecting across the surface.
Curving sandy shoreline and calm water reflect a vivid orange sunset beneath silhouetted trees.
For Sale

26356 PINE CONE DRIVE 37653

26356 PINE CONE DRIVE Unit: 37653, MILLSBORO, DE 19966

$389,900
No modular or double-wide here! This beautifully renovated stick-built 3-bedroom, 2.5-bath ranch sits on an oversized corner lot in the highly sought-after Pot-Nets Coveside community. Completely updated from the roof to the crawl space, this home offers the perfect blend of style, comfort, and peace of mind.
Step inside to soaring cathedral ceilings and an open-concept layout featuring a gourmet kitchen with a massive quartz center island, stainless steel appliances, and modern finishes throughout. The private in-law suite includes its own entrance and dedicated driveway, making it ideal for guests, extended family, or multi-generational living. All major systems have been replaced, providing years of worry-free ownership. While ground rent applies, the incredible community amenities create a true resort-style lifestyle, including pools, marinas, private beaches, dining, and more. Come experience the good life in Pot-Nets Coveside -- This is a must-see home. Schedule your private tour today!

3
beds

3
baths

2,750 Sq.Ft. LIVING AREA

James J. Lacey

James J. Lacey

Features & Amenities

Interior

  • total bedrooms3
  • Total bathrooms3
  • full bathrooms2
  • half bathroom1
  • Laundry room Main Floor
  • Flooring Carpet, Vinyl
  • APPLIANCES Dishwasher, Disposal, Microwave, Oven/Range - Gas, Range Hood, Refrigerator, Washer/Dryer Hookups Only, Water Heater
  • other interior Features Breakfast Area, Ceiling Fan(s), Window Treatments

Area & Lot

  • Status For Sale
  • Living Area2,750 Sq.Ft.
  • Total Area2,750 Sq.Ft.
  • MLS® IDDESU2096950
  • TypeResidential
  • YEAR BUILT1987
  • NeighborhoodSussex County, DE
  • Architecture StylesRanch/Rambler
  • School DistrictINDIAN RIVER

Exterior

  • STORIES1
  • water SourcePublic
  • utilitiesCable TV, Propane
  • PoolYes - Community
  • roofArchitectural Shingle
  • parkingDriveway, Off Street
  • HEAT TYPEForced Air
  • AIR CONDITIONINGCentral A/C
  • sewerPublic Sewer
  • SubstructureCrawl Space
  • Disability FeaturesNone
  • HOA AmenitiesBasketball Courts, Tennis Courts, Tot Lots/Playground, Boat Ramp, Common Grounds, Picnic Area, Pier/Dock, Pool - Outdoor
  • other exterior FeaturesLawn Sprinkler, Outbuilding(s)

Financial

  • Sales Price$389,900
  • Real Estate Tax $403/yr
  • Zoning R
Single-story beige home with a red front door and curved walkway from the gravel drive.

Schedule a Showing

We would love to show you our beautiful property. Please select your preferred date and time below. An agent will be in touch shortly to confirm your appointment.

Schedule a Showing

We would love to show you our beautiful property. Please select your preferred date and time below. An agent will be in touch shortly to confirm your appointment.

Thank you for your interest in 26356 PINE CONE DRIVE Unit: 37653, MILLSBORO, DE 19966. We are reviewing your request and will be in touch shortly!

Mortgage Calculator

Estimate your monthly mortgage payment, including the principal and interest, property taxes, and HOA. Adjust the values to generate a more accurate rate.

All estimates are provided for informational purposes only. Actual amounts may vary.
$0,000 Your Payment 20 15 65
$0,000 Your Payment

Sussex County, DE

Explore

Professional Representation

Clients choose The Lacey Group for trusted strategic thinking and market expertise, with every detail managed with care from planning to execution.

Follow Me on Instagram