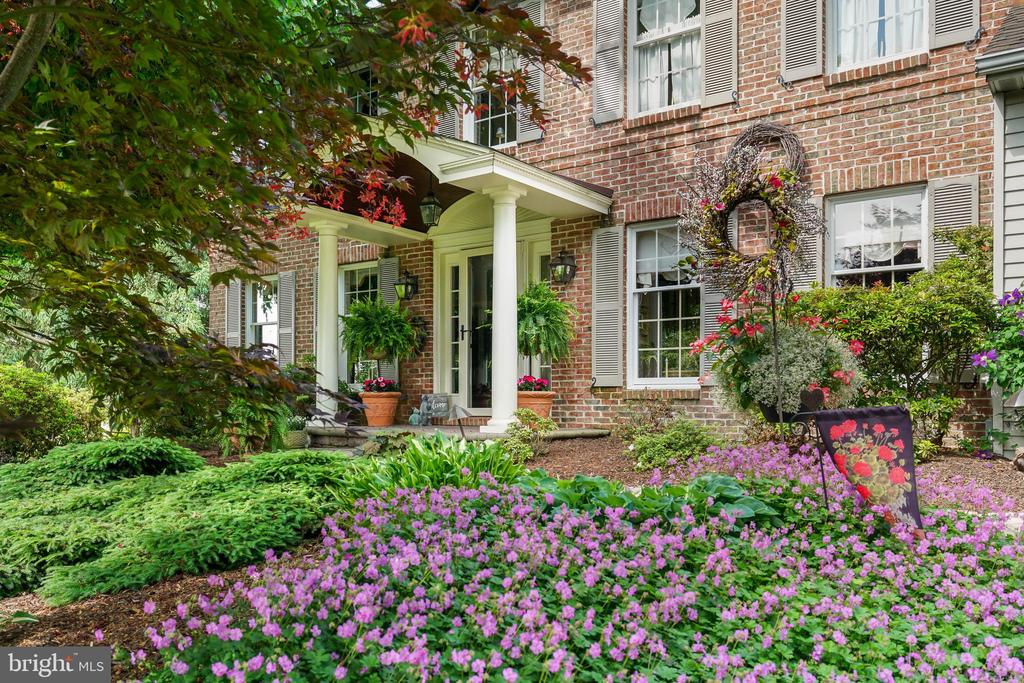
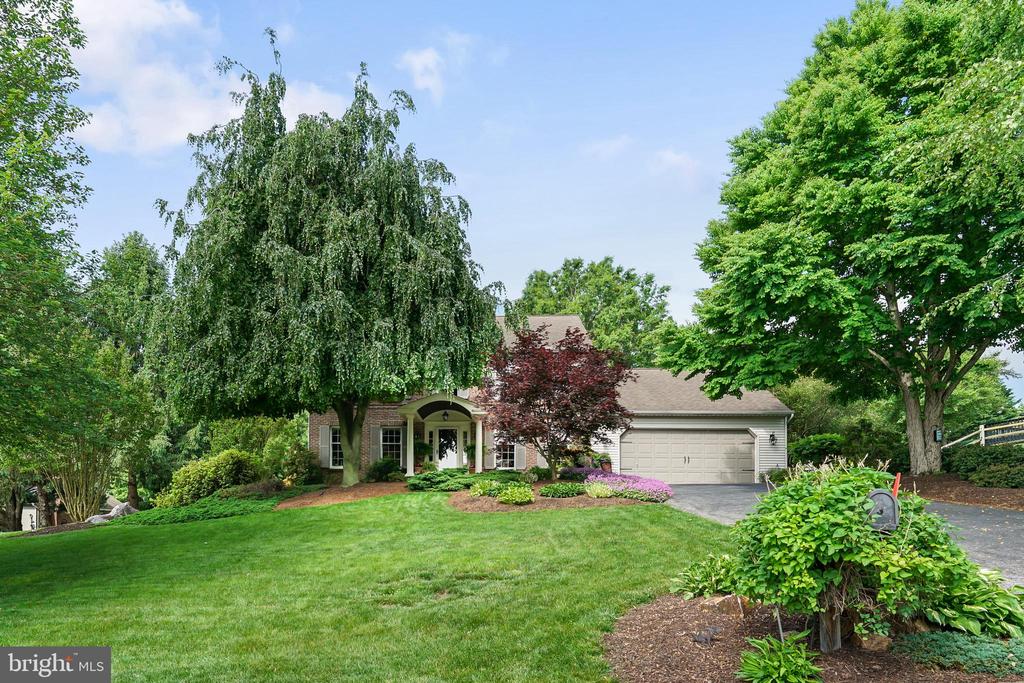
Brick home entrance framed by white columns, flowering garden beds, and mature greenery.
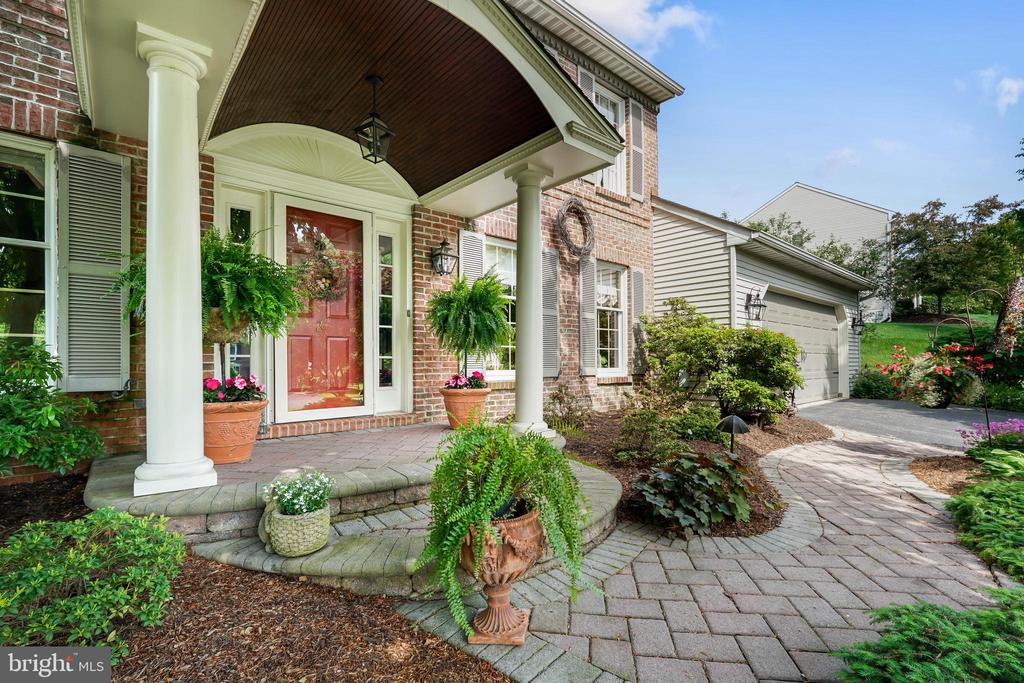
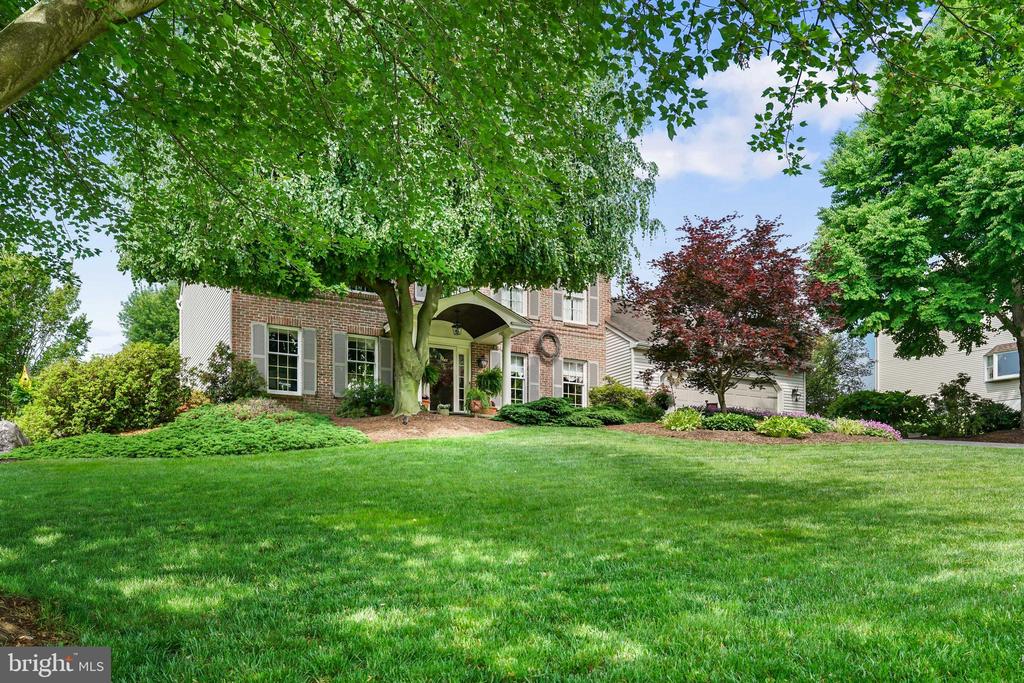
Brick home entrance with white-columned portico, red front door, and attached garage.
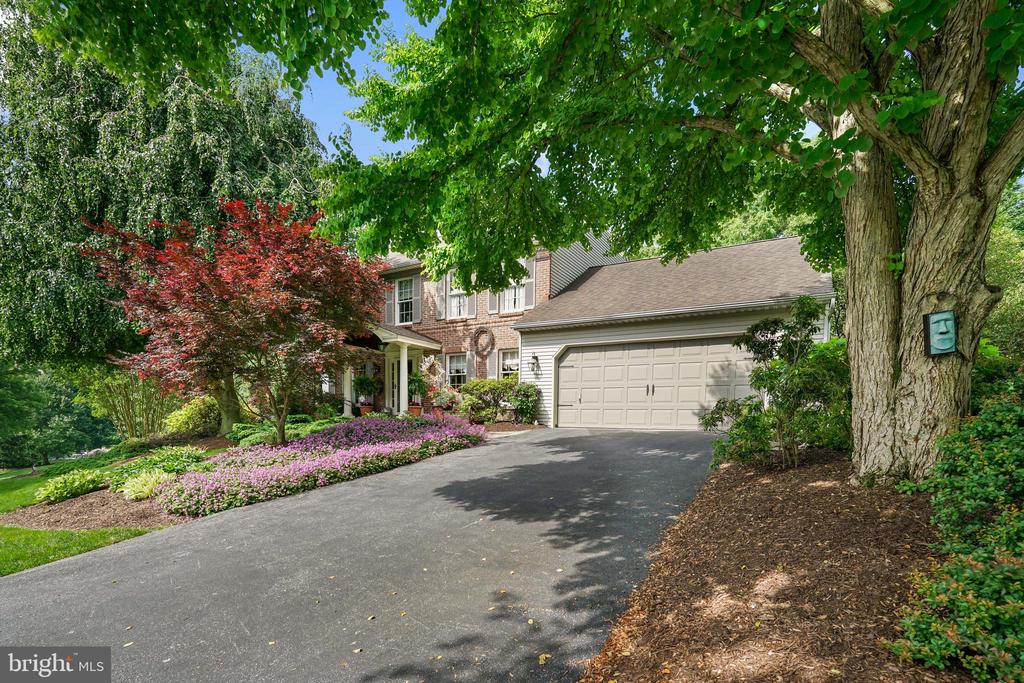
Two-story brick home with a double garage, shaded driveway, and colorful landscaped flower beds.
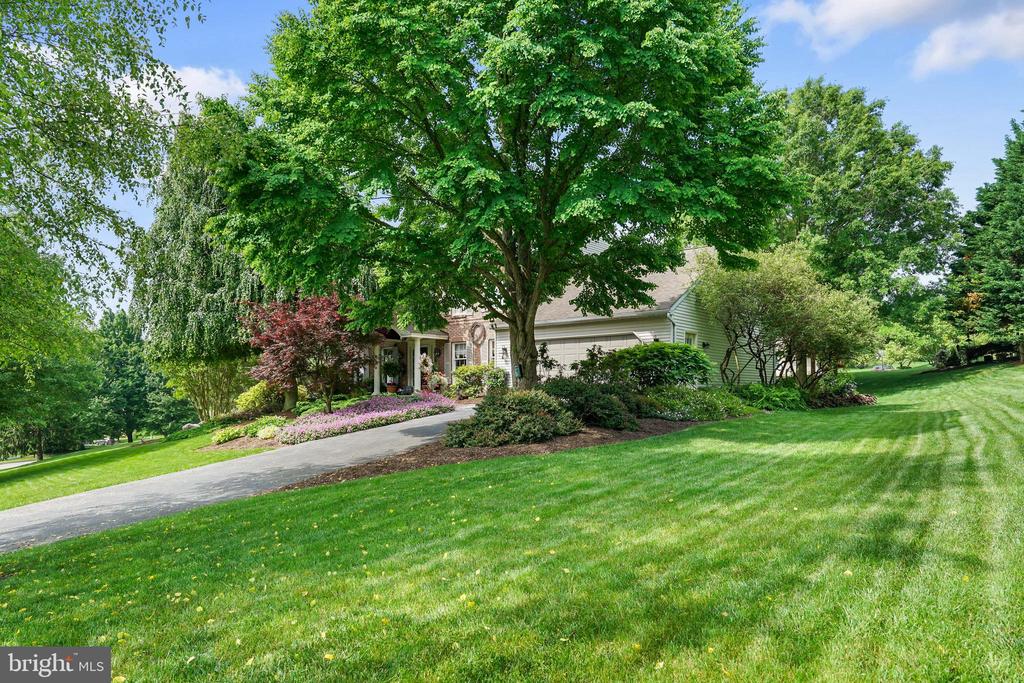
House framed by a large shade tree, with landscaped flower beds, a curved driveway, and a broad lawn.
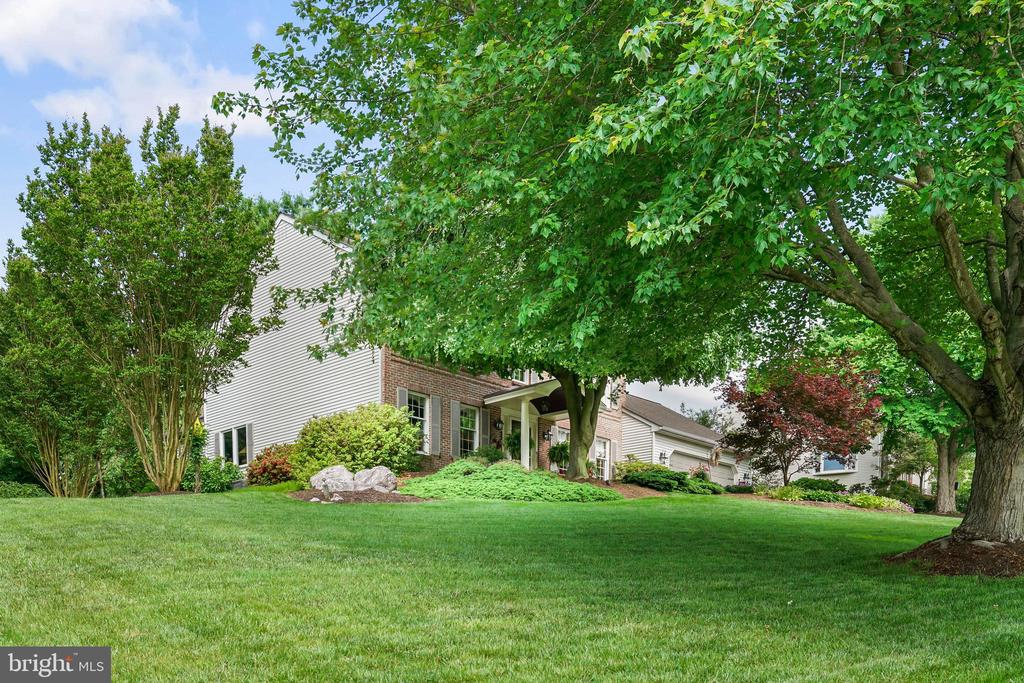
Front exterior of a brick-and-siding home with an attached garage and landscaped lawn.
Two-story brick house with a covered entrance, mature trees, landscaped beds, and a broad green lawn.
Two-story brick-and-siding home behind a broad lawn and mature shade trees.
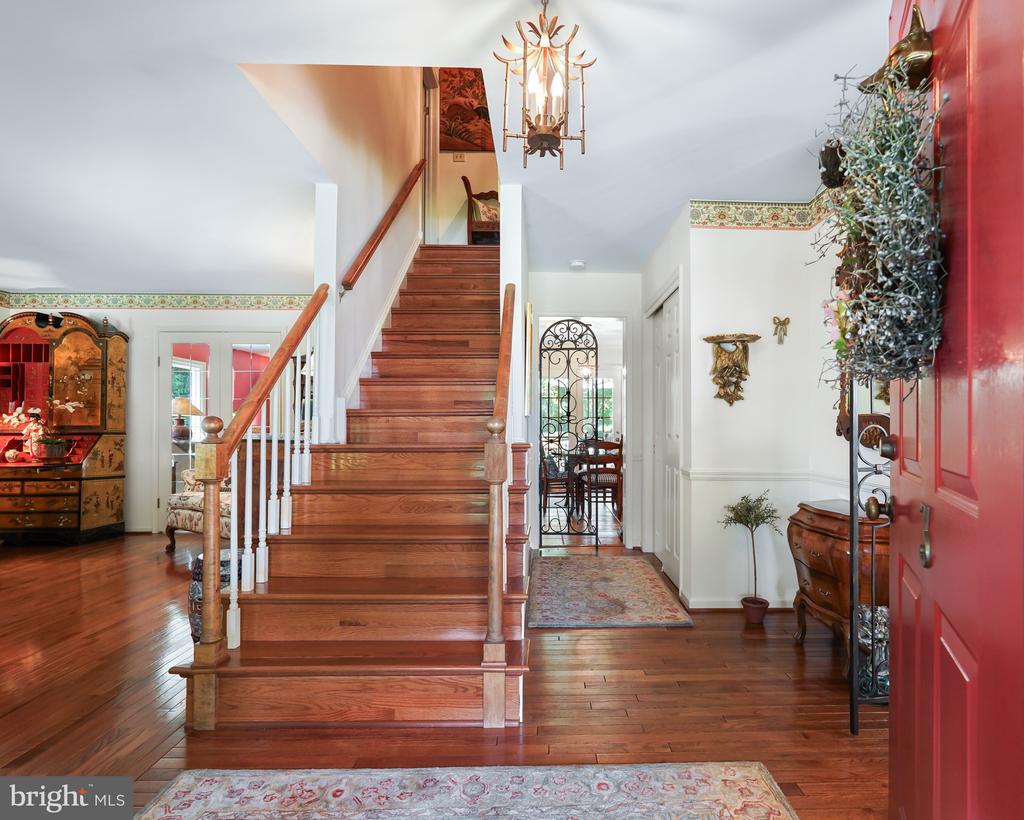
Foyer with a broad wooden staircase, polished hardwood floors, and a red front door.
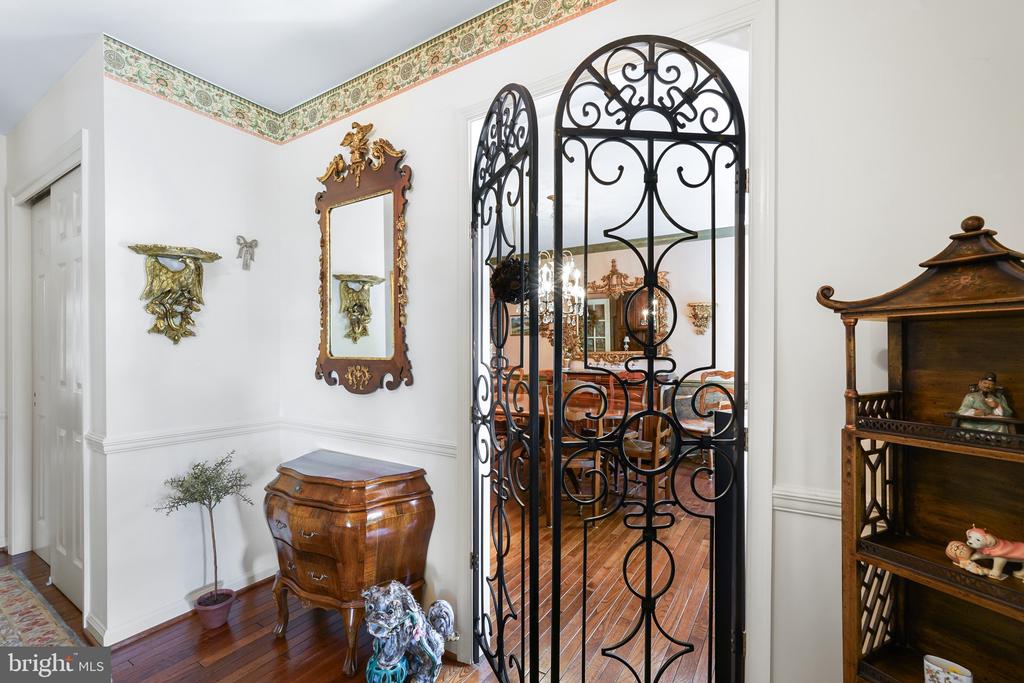
Entry hall with ornate wrought-iron doors opening to a dining room
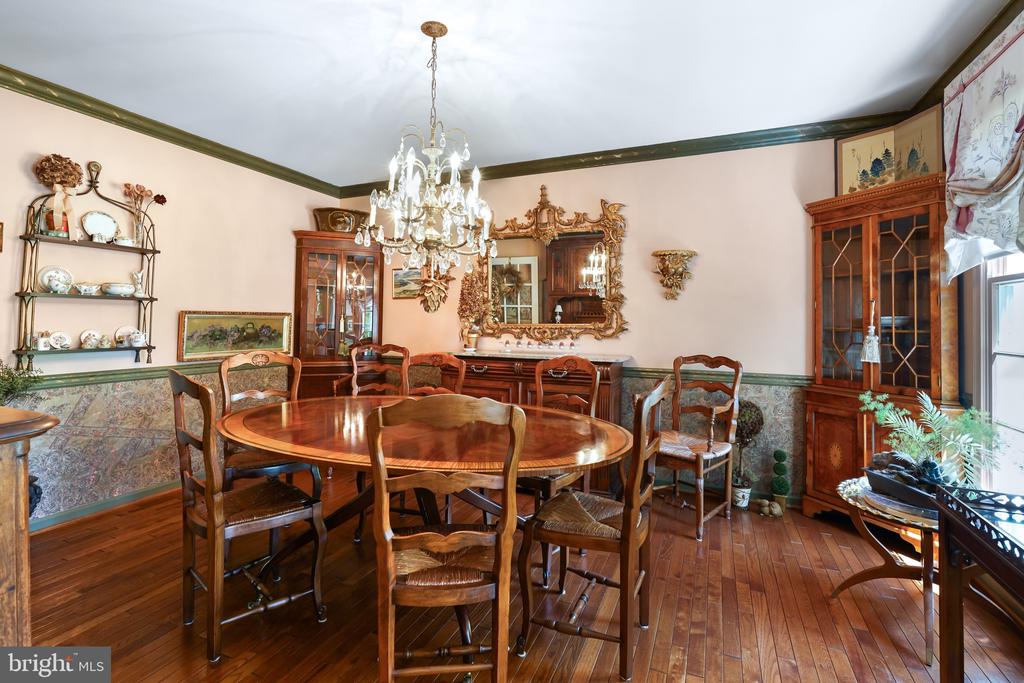
Dining room with an oval wooden table, ornate china cabinets, and a chandelier.
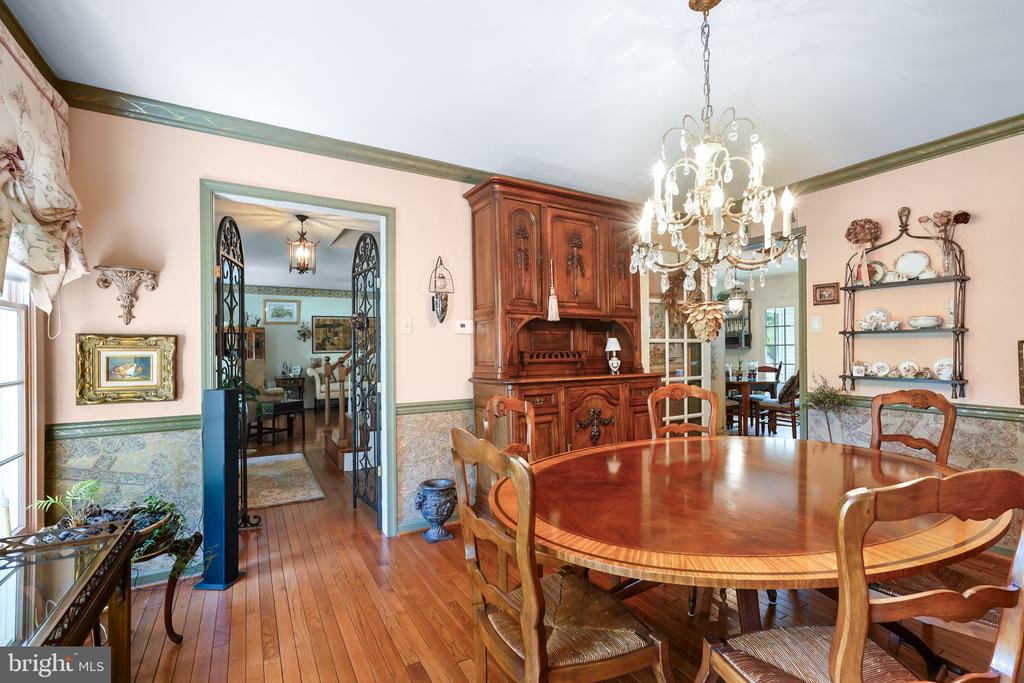
Dining room with an oval wooden table, carved hutch, chandelier, and hardwood floors.
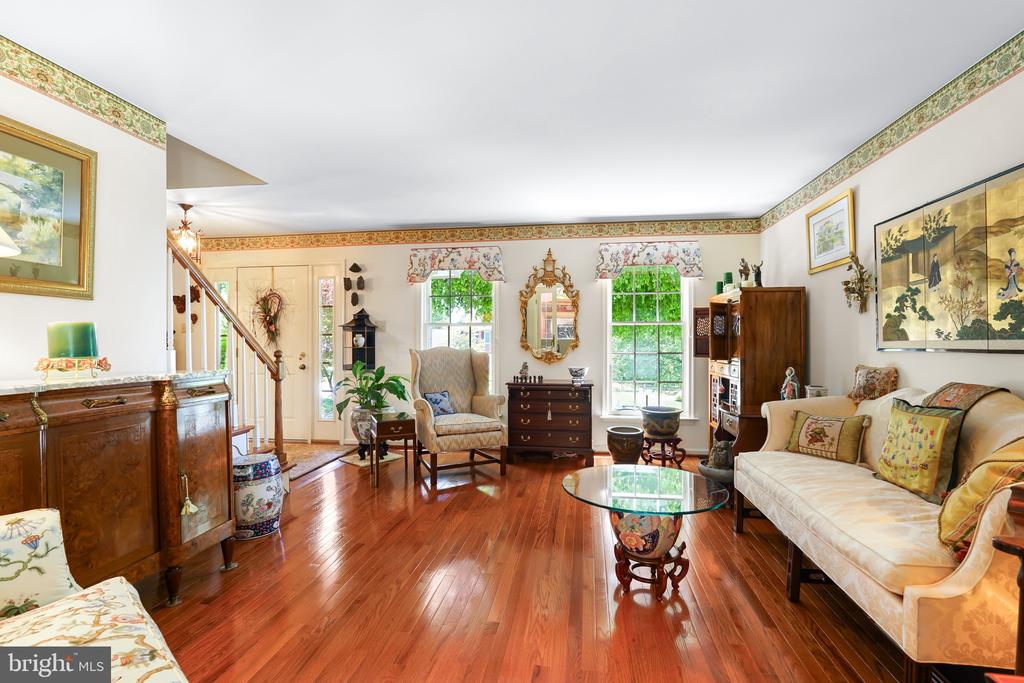
Furnished living room with polished hardwood floors, a cream sofa, ornate furnishings, and two large windows.
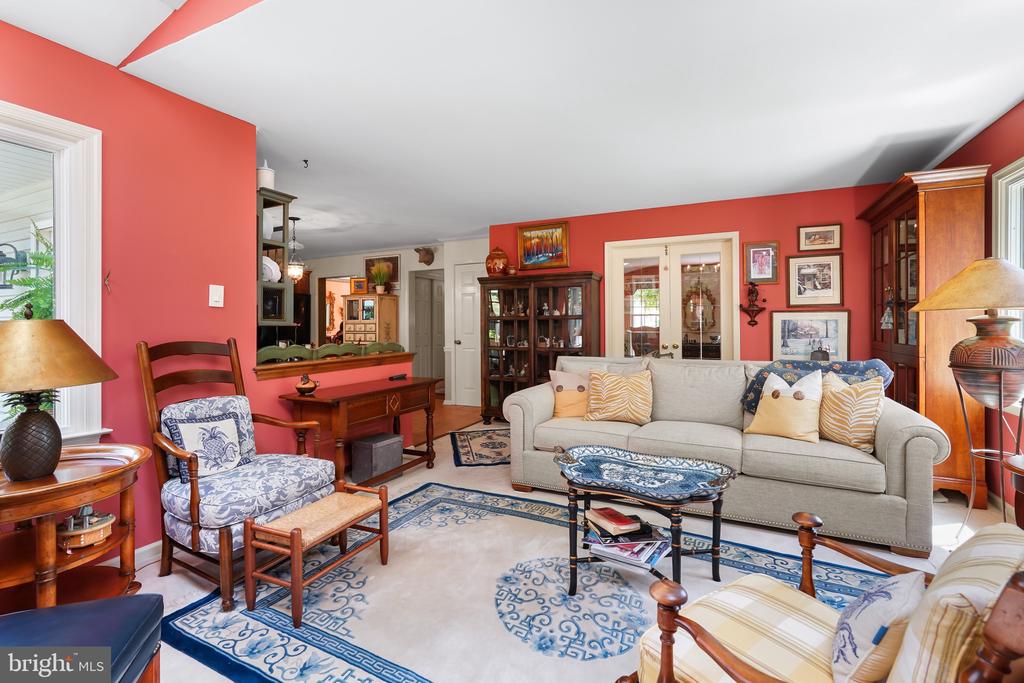
Living room with coral-red walls, a cream sofa, and blue-and-white patterned rugs.
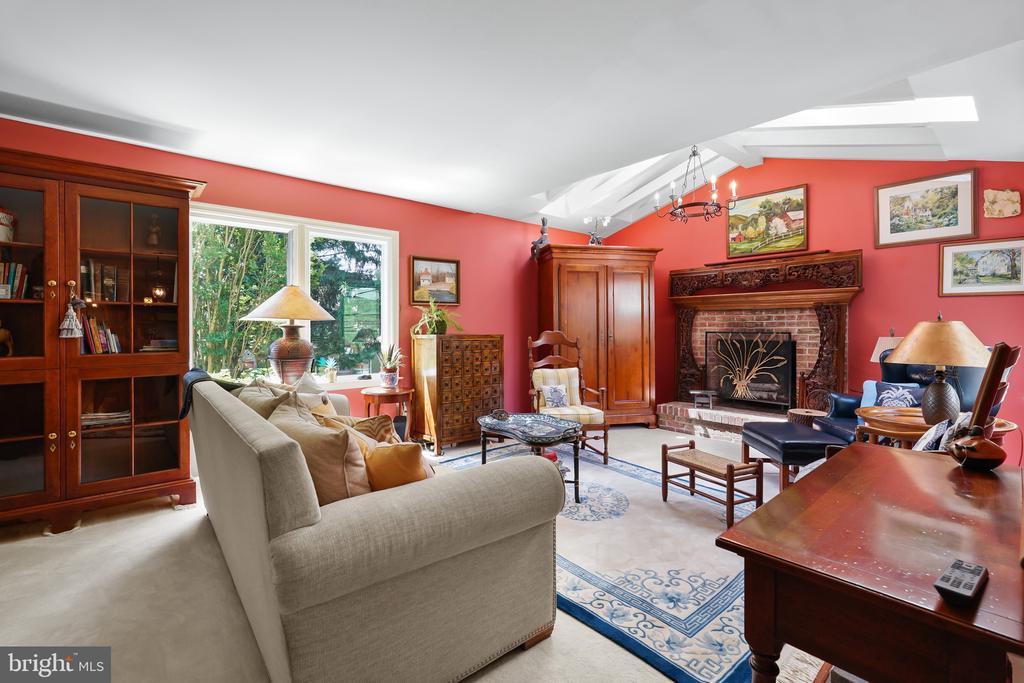
Furnished living room with coral-red walls, a brick fireplace, skylights, and large windows.
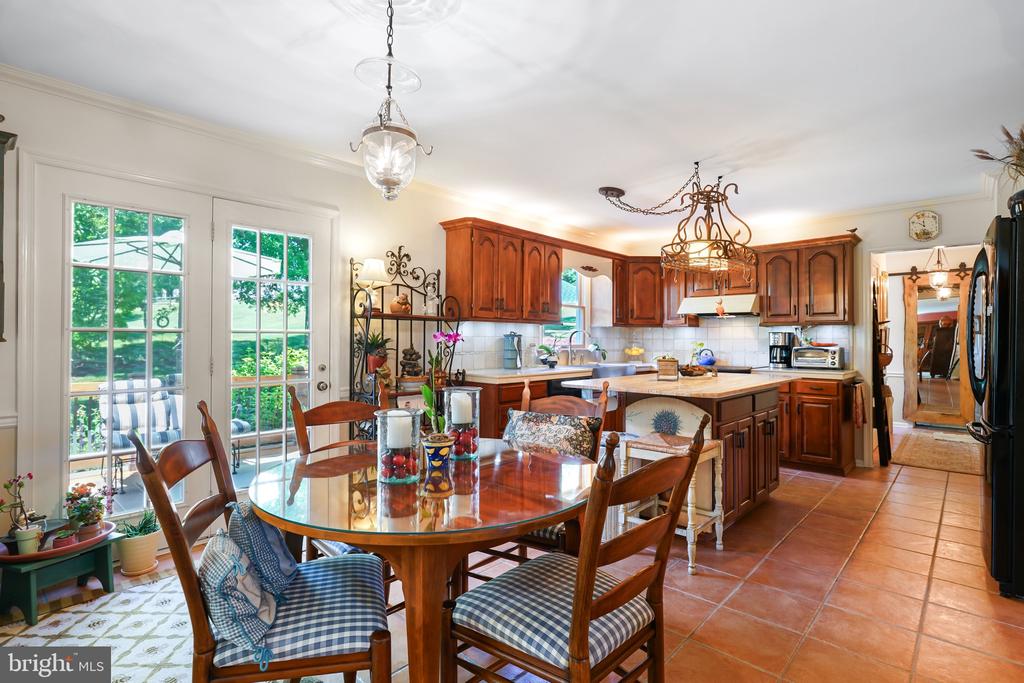
Kitchen and dining area with dark wood cabinets, central island, and French doors opening to a patio.
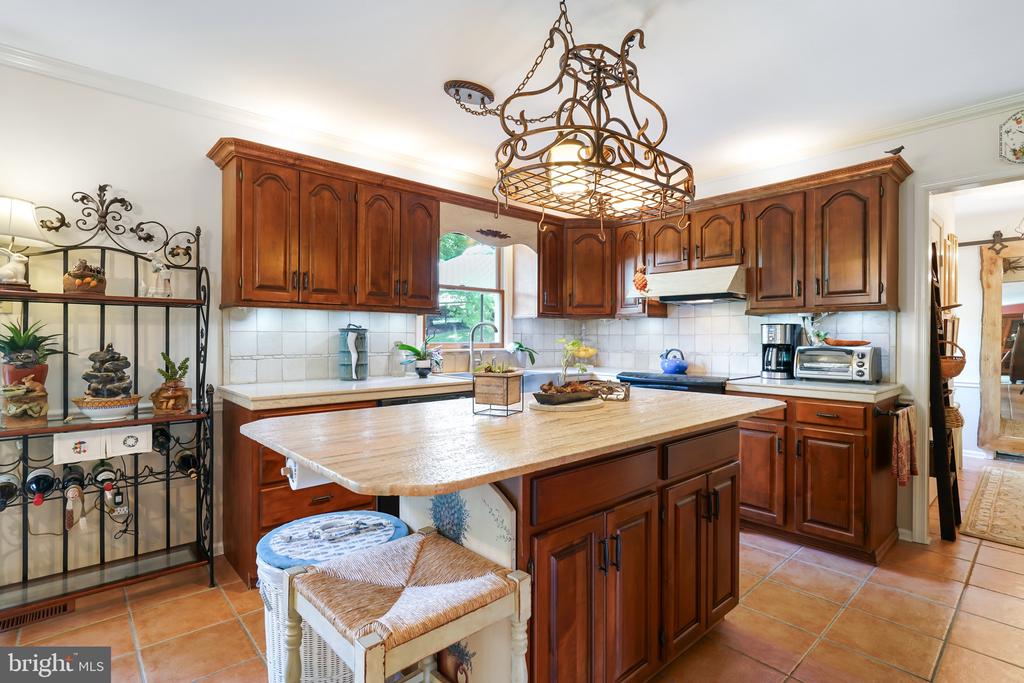
Kitchen with dark cherry cabinets, a large central island, and terracotta tile floor.
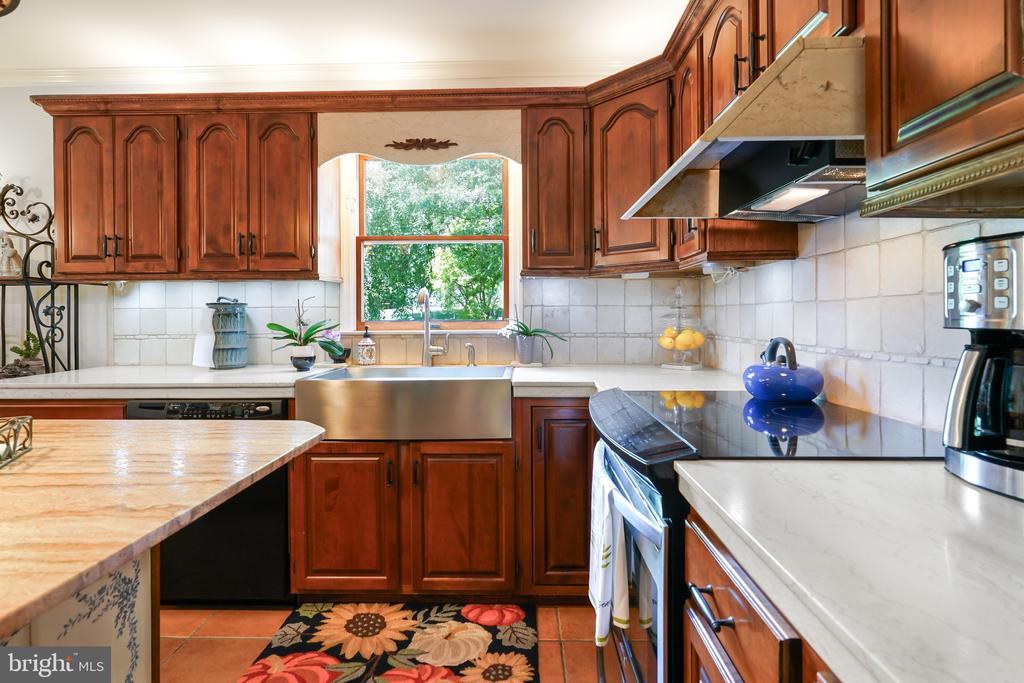
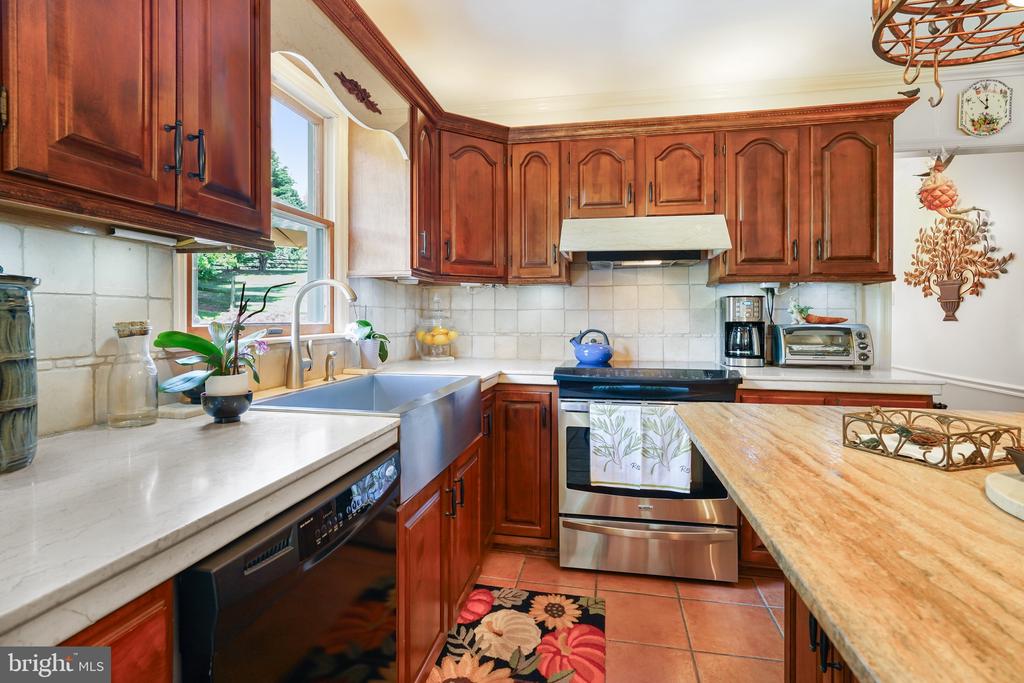
Traditional kitchen with reddish-brown wood cabinets, farmhouse sink, and window overlooking greenery.
Kitchen with reddish-brown wood cabinets, a large window-side sink, and stainless-steel appliances.
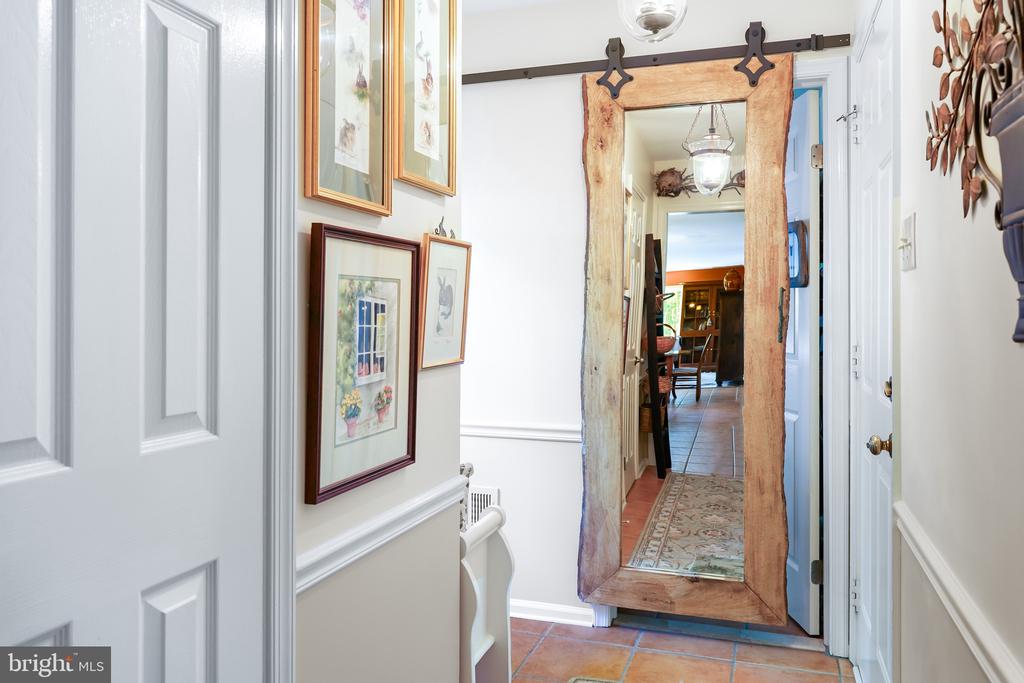
Hallway with terracotta tile, framed artwork, and a large rustic wood-framed mirror.
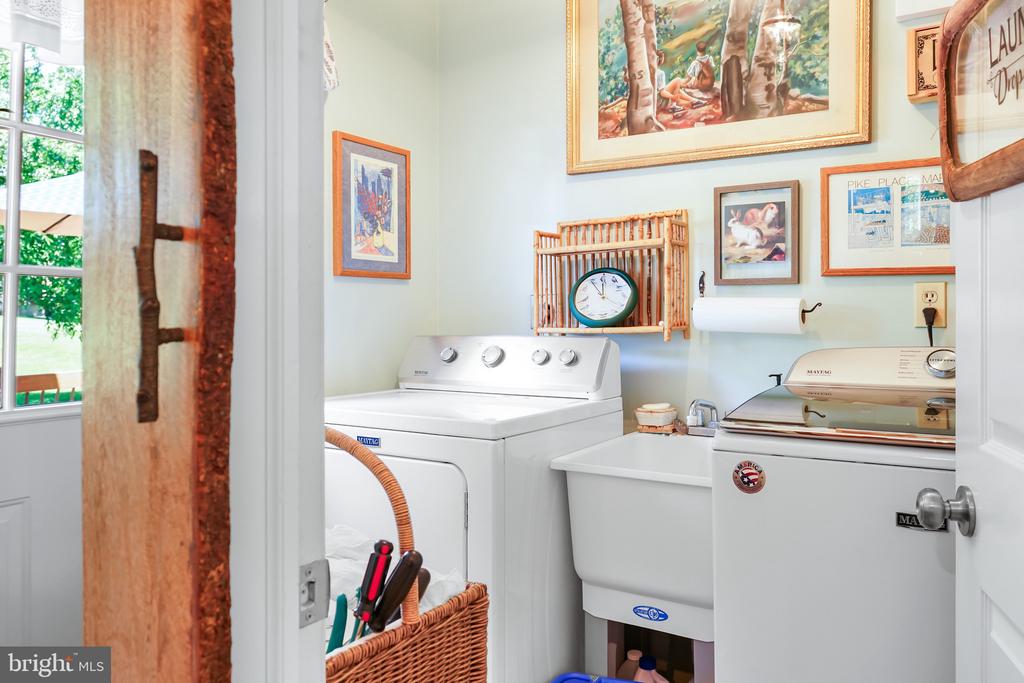
Laundry room with white washer and dryer, utility sink, and framed artwork.
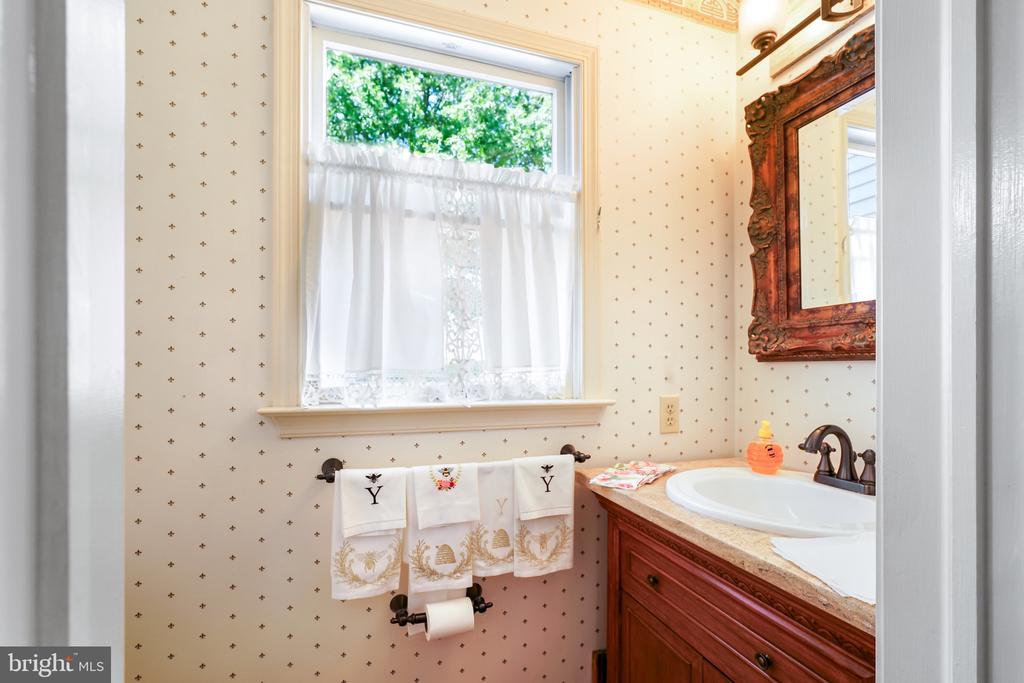
Bathroom with a wooden vanity, ornate mirror, and curtained window.
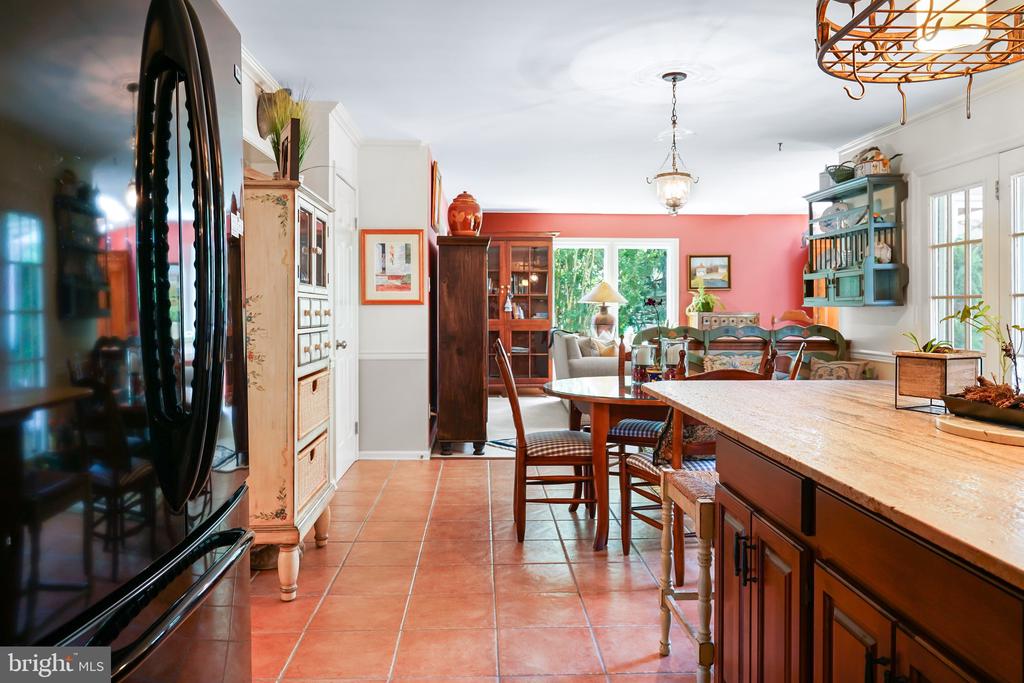
Kitchen and dining area with a long stone counter, terracotta tile floors, and an adjoining sitting room.
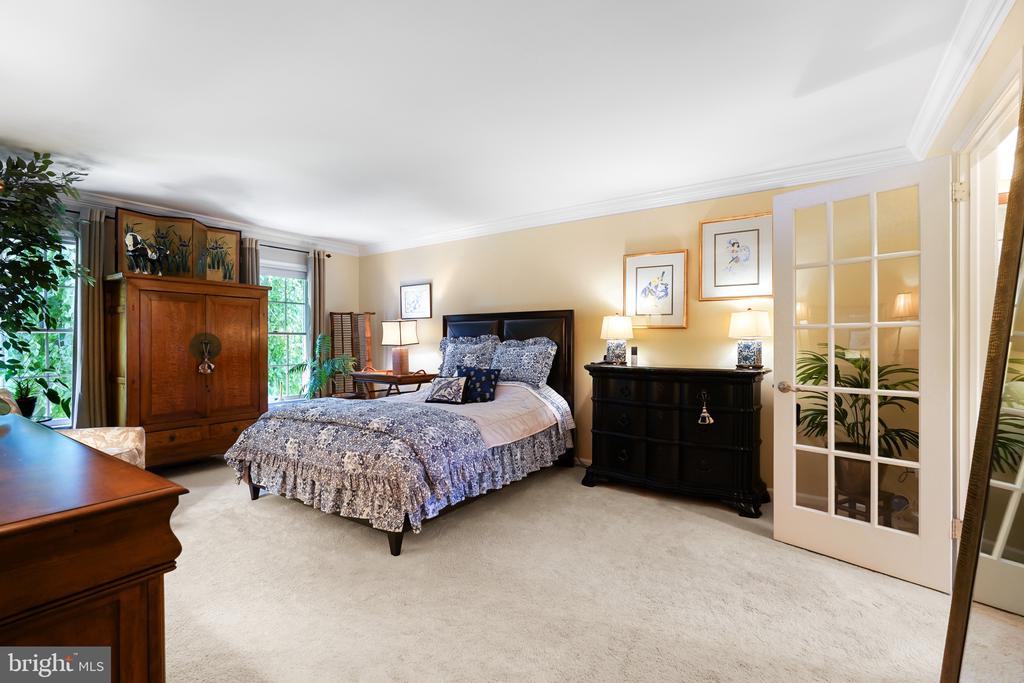
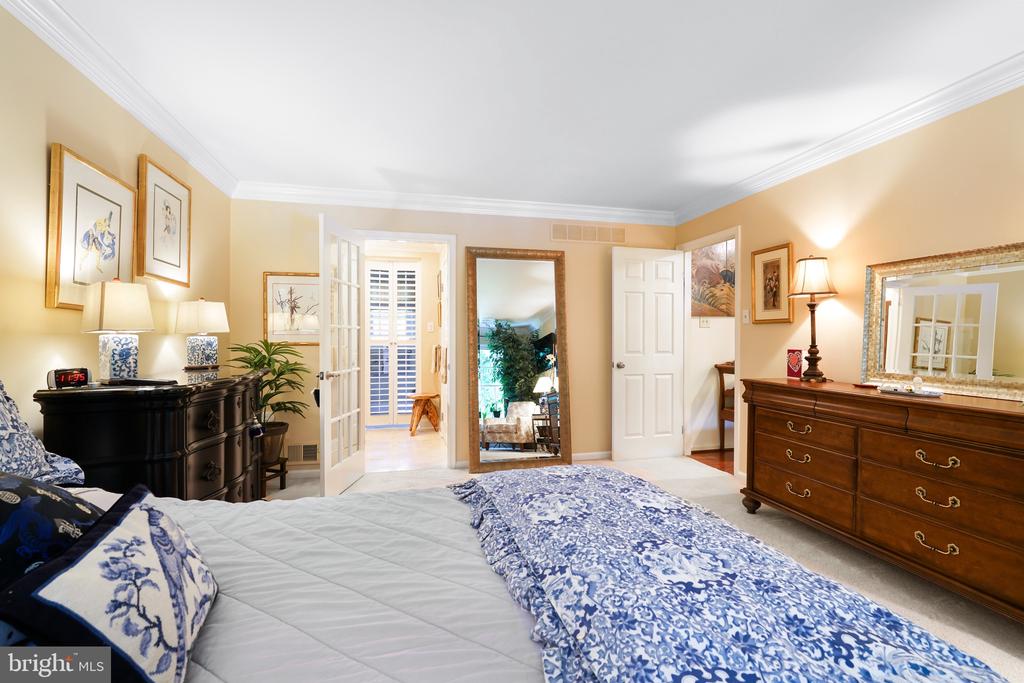
Furnished bedroom with a blue-and-white patterned bed, dark wood furniture, and glass-paneled French doors.
Furnished bedroom with blue patterned bedding, dark wood furniture, and windows overlooking greenery.
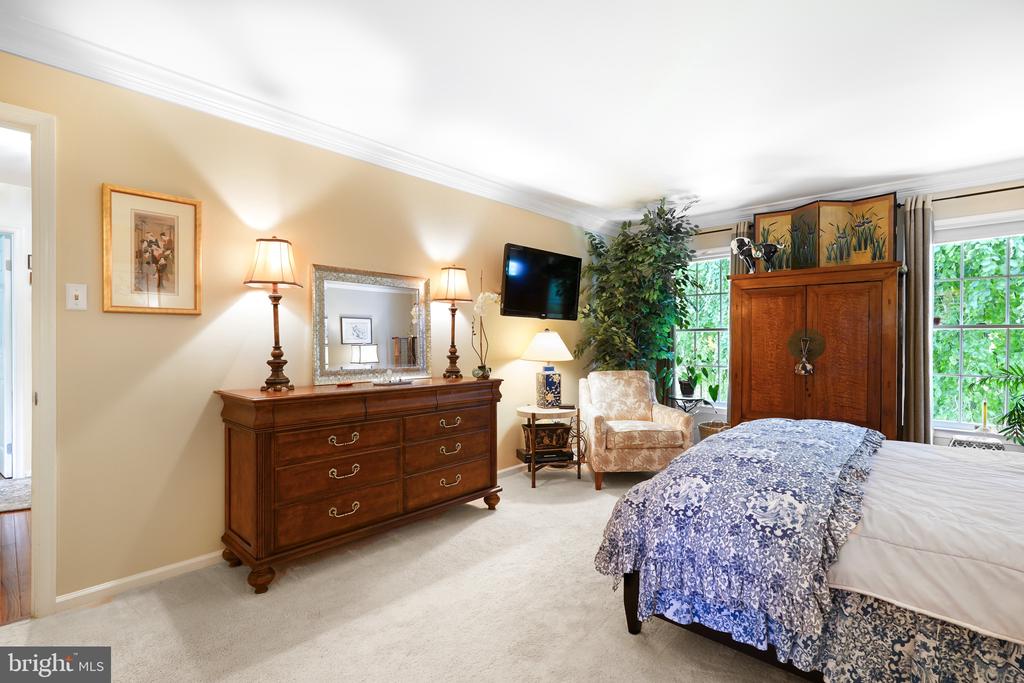
Furnished bedroom with blue-and-white bedding, wood dressers, and French doors to a bright adjoining room.
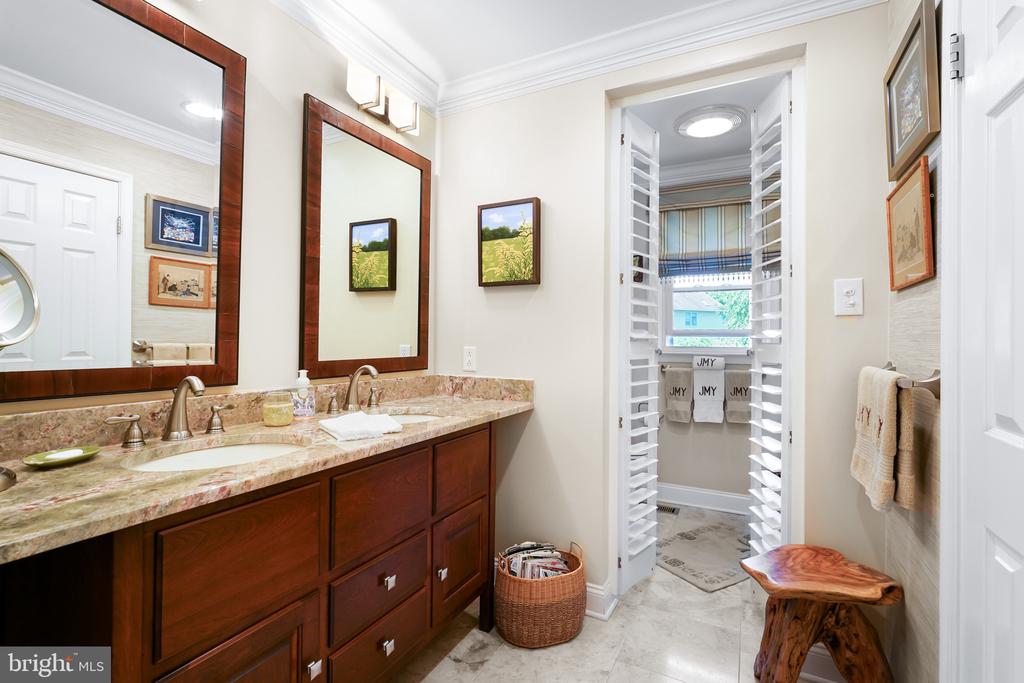
Bathroom with a double-sink dark wood vanity, stone countertop, and shuttered doorway.
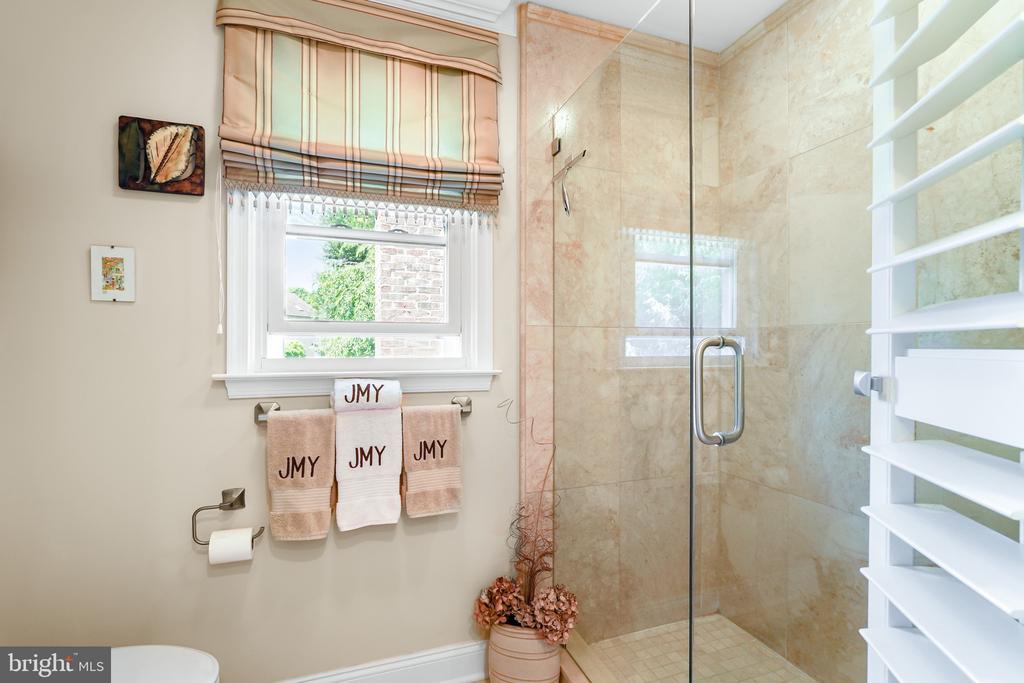
Bathroom with a beige stone-tile shower, glass enclosure, and monogrammed towels beneath a window.
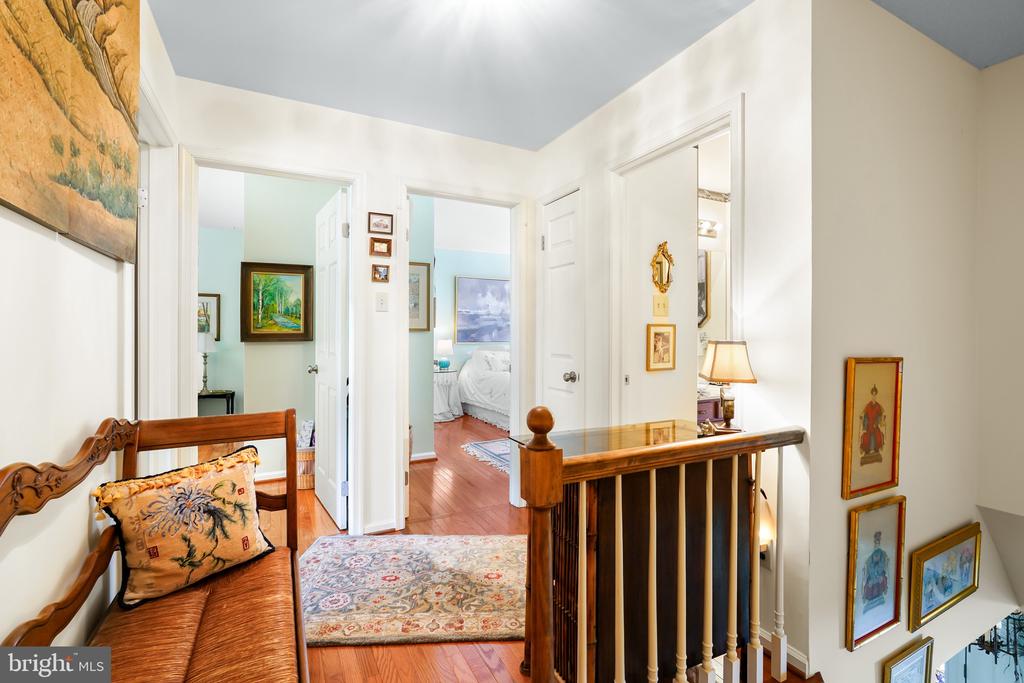
Upstairs hallway with hardwood floors, a wooden stair railing, and open doorways to bedrooms.
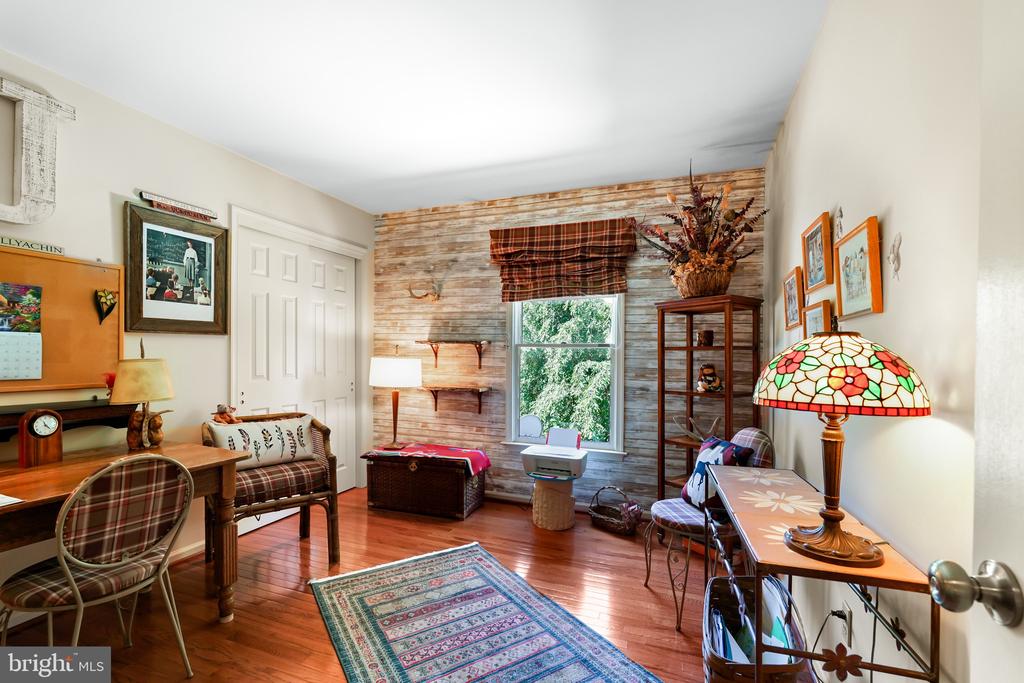
Furnished home office with a rustic wood-plank accent wall, polished floors, and a stained-glass lamp.
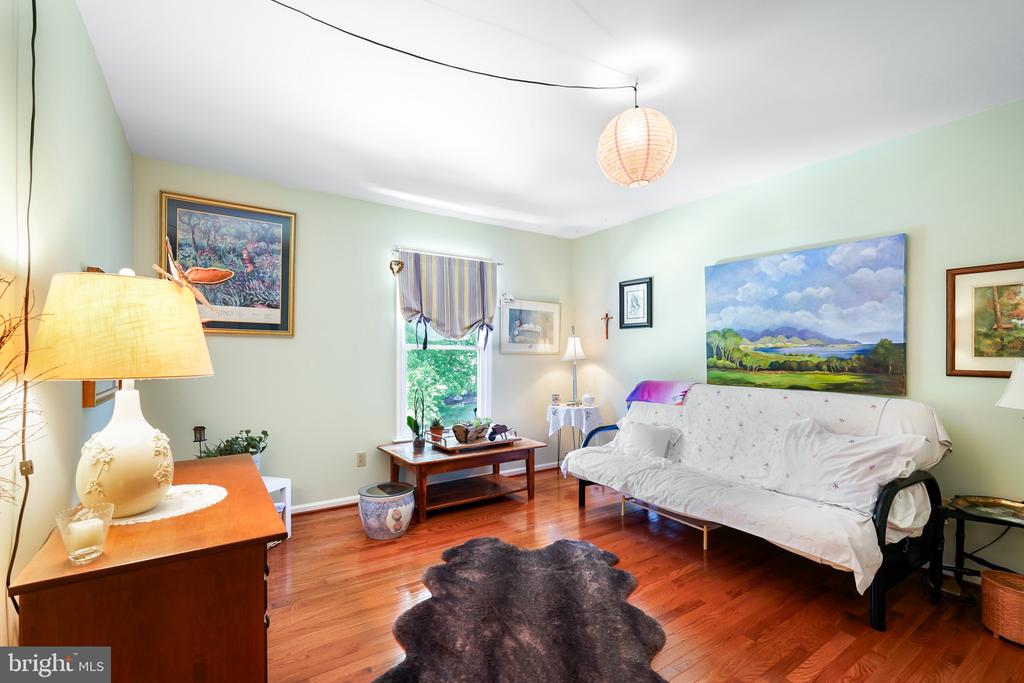
Living room with a white-covered sofa, landscape paintings, and polished reddish hardwood floors.
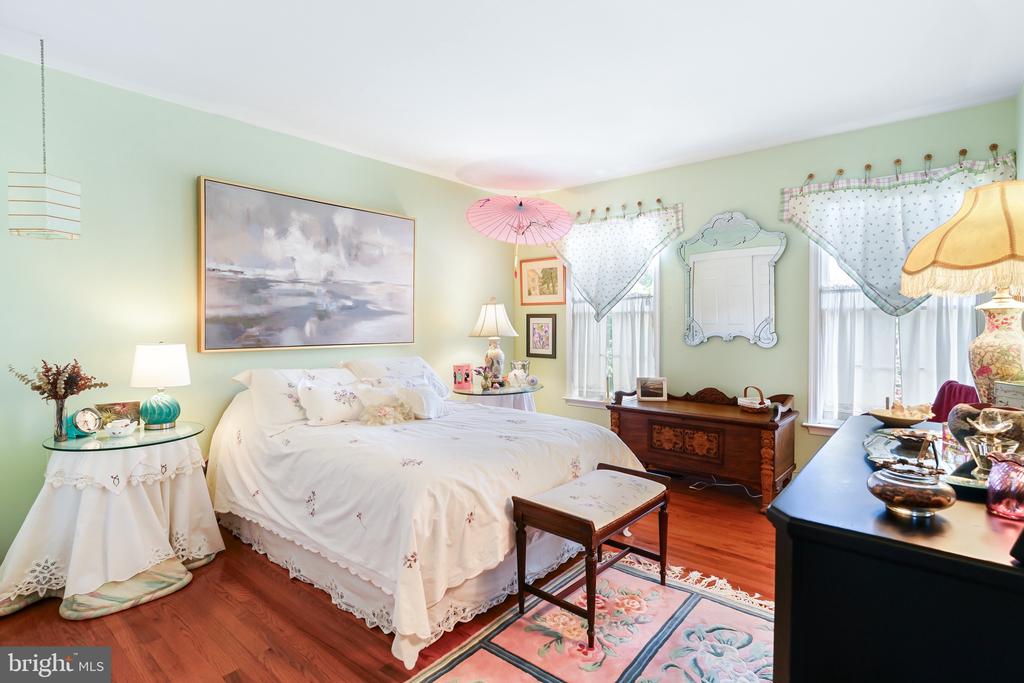
Bedroom with a white bed, pale green walls, hardwood floors, and patterned curtains.
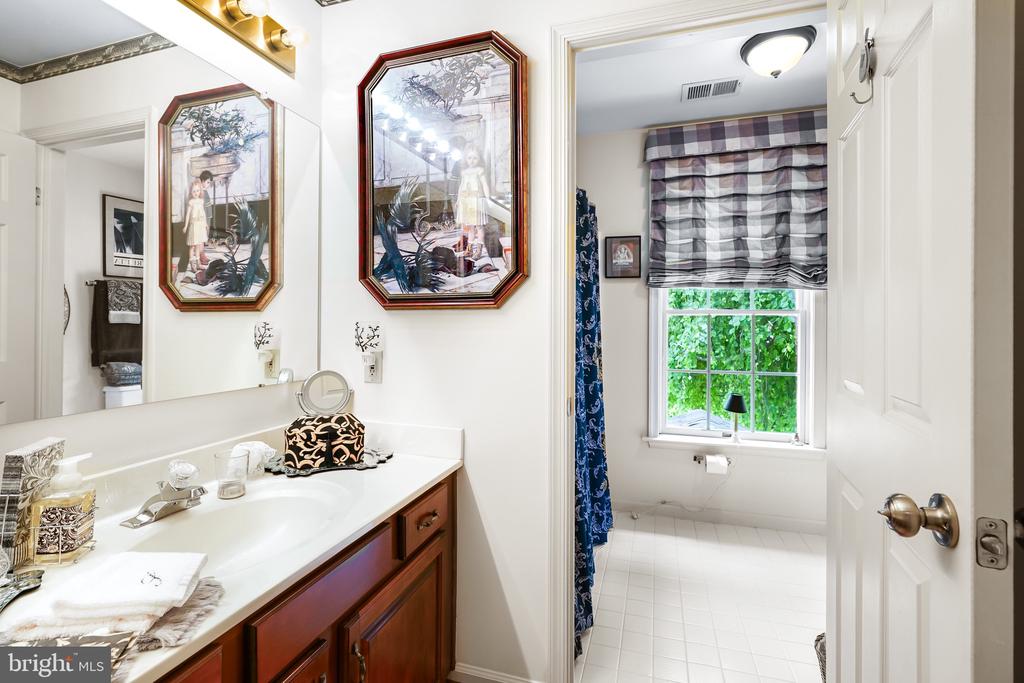
Bathroom with a dark wood vanity, framed artwork, and a window with a plaid Roman shade.
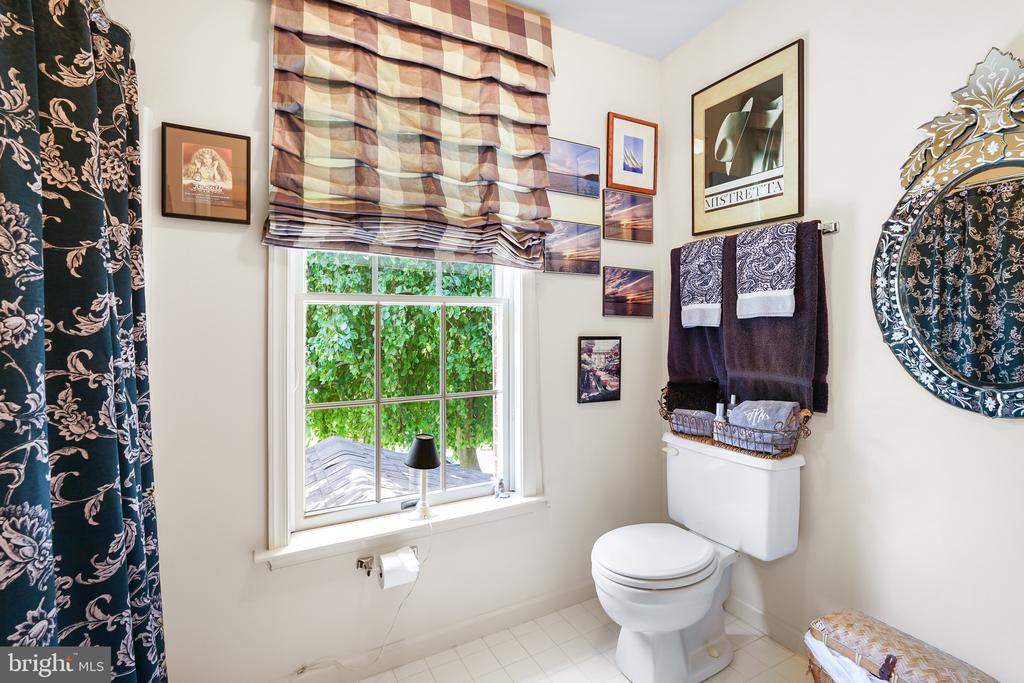
Bathroom with a white toilet, greenery outside the window, patterned curtains, and folded towels.
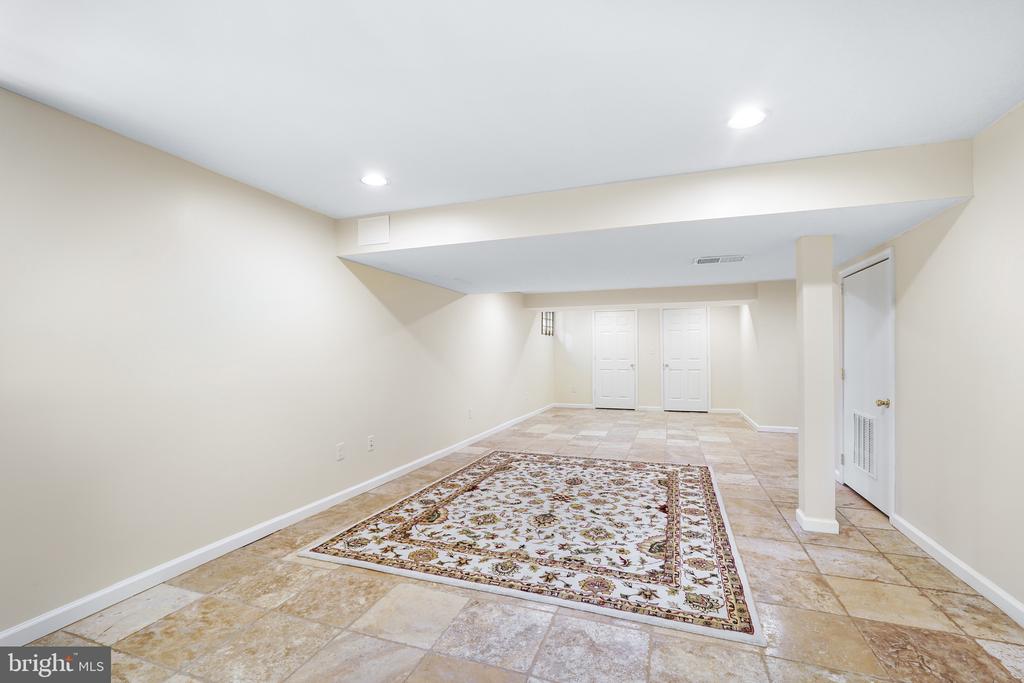
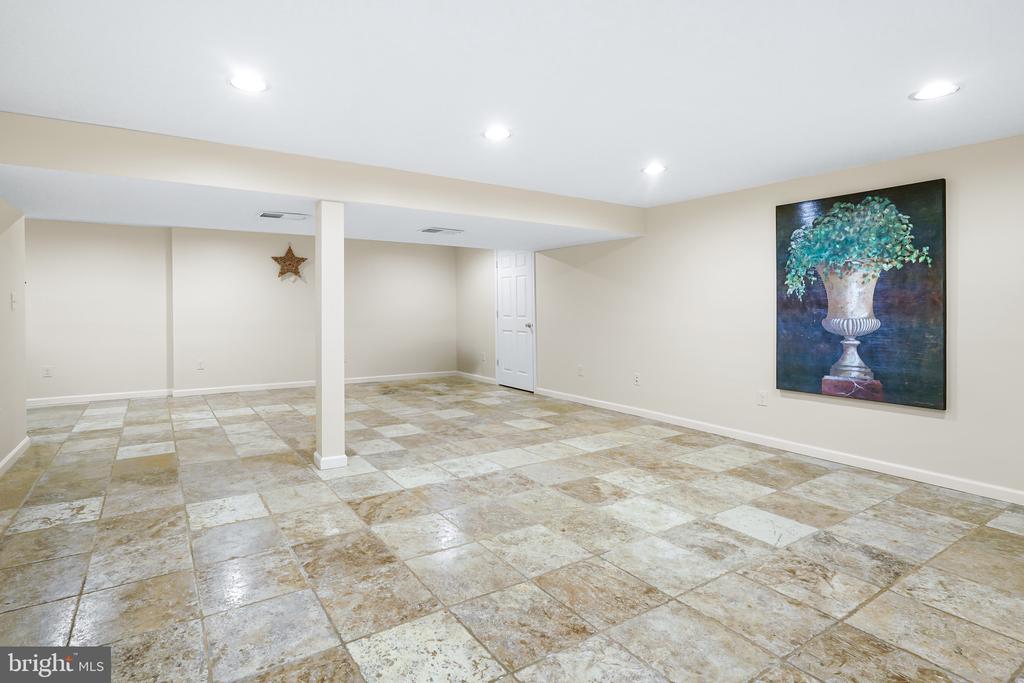
Basement recreation room with beige tile, a patterned rug, and recessed lighting.
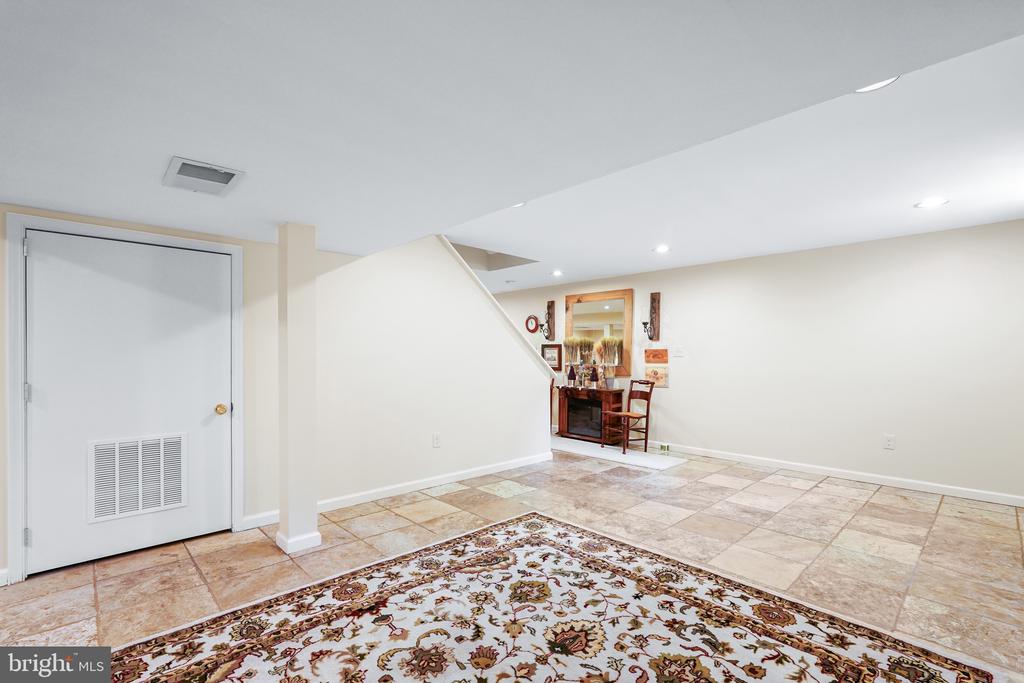
Finished lower-level room with beige tile flooring, patterned rug, and small wooden table and chair.
Finished basement room with a tiled floor, central support column, and recessed lighting.
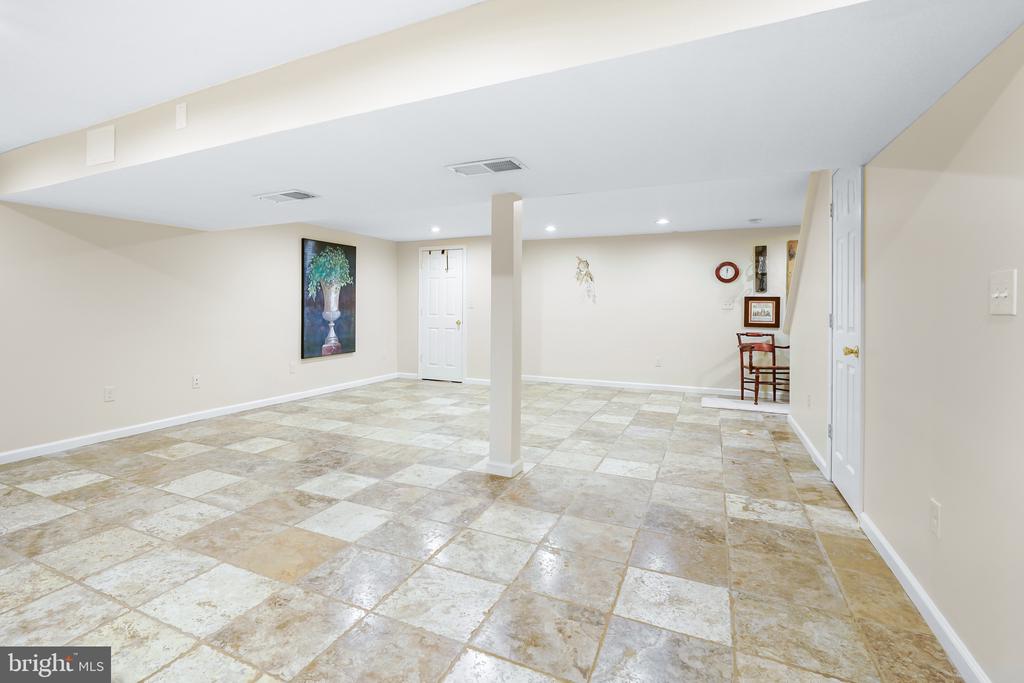
Mostly empty basement room with patterned tile flooring, a support column, and framed tree artwork.
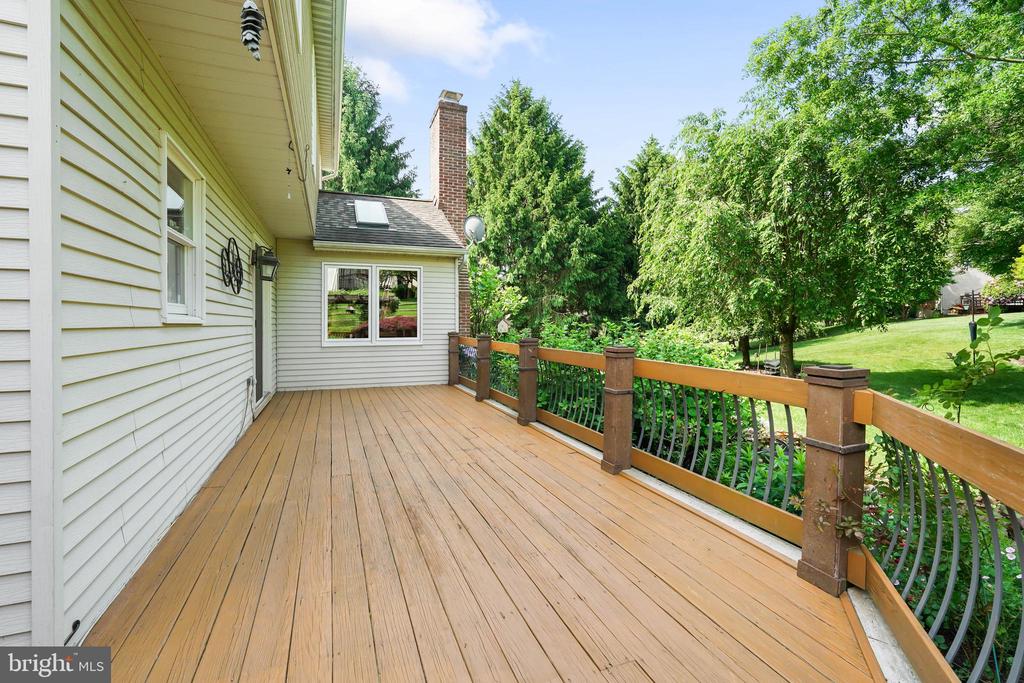
Wooden deck beside a light-colored home, overlooking a leafy backyard.
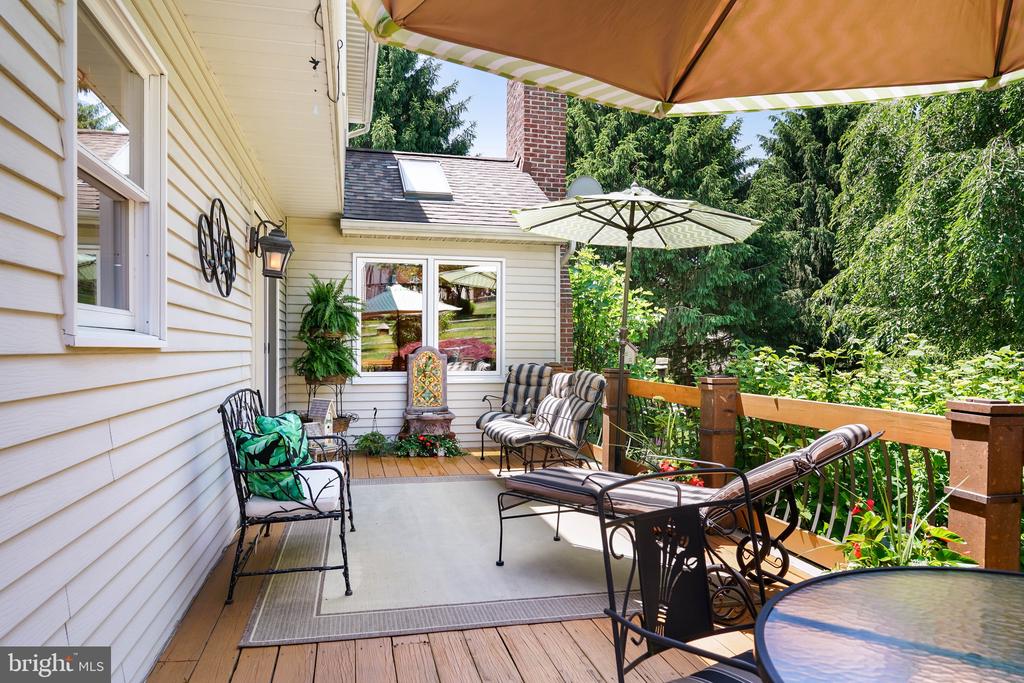
Backyard deck with cushioned seating beneath a tan awning, surrounded by leafy trees.
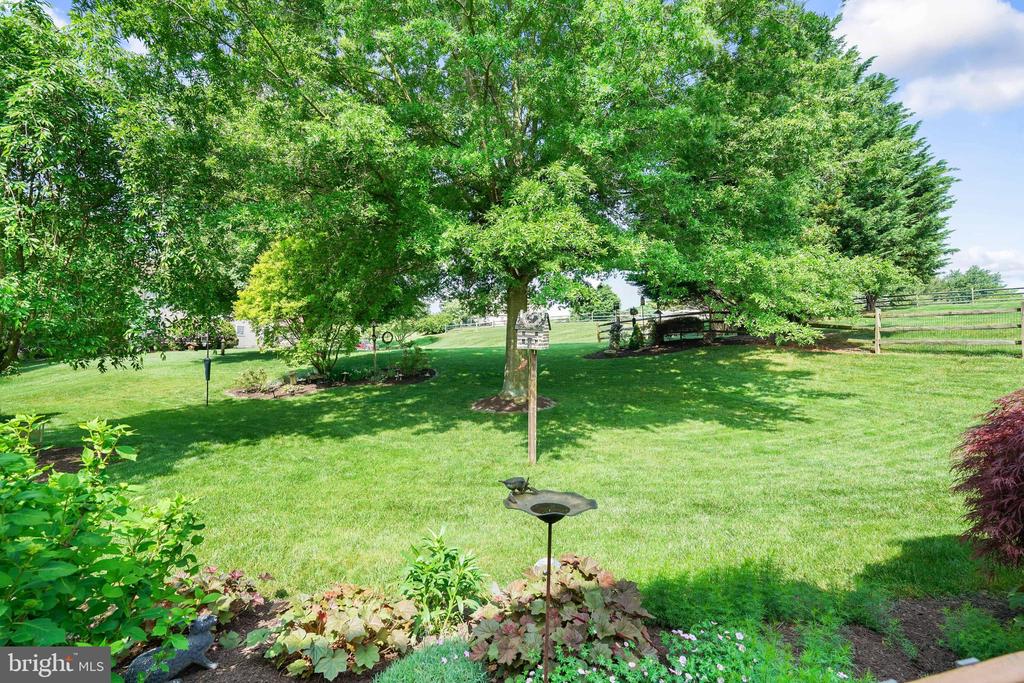
Landscaped backyard with a broad lawn, mature shade trees, flower beds, and a wooden fence.
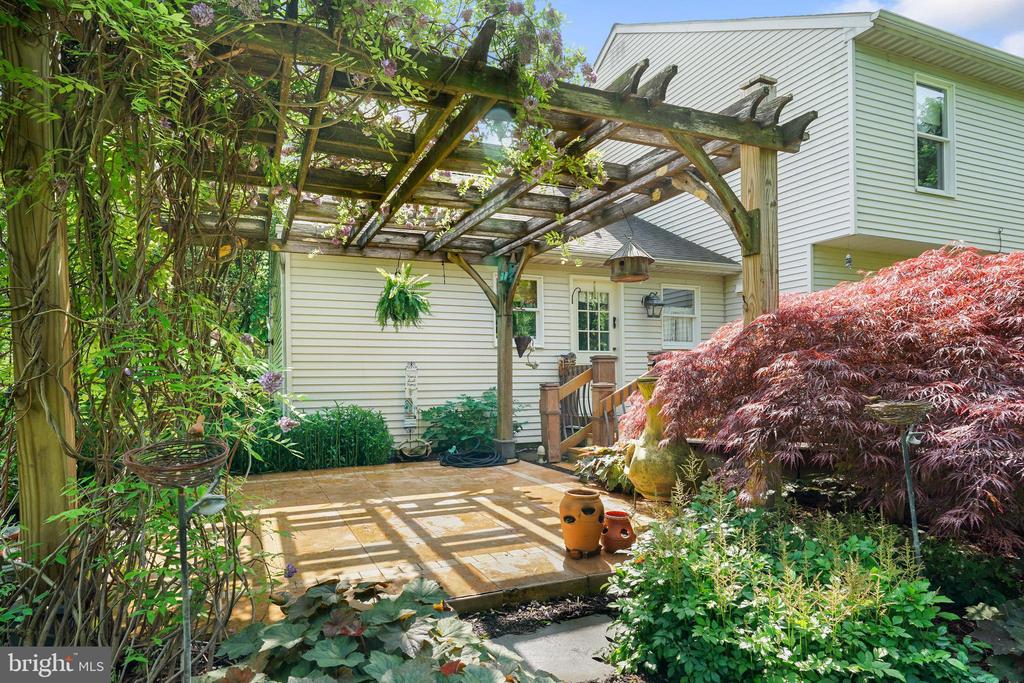
House rear patio beneath a wooden pergola, surrounded by lush greenery and a red-leaf Japanese maple.
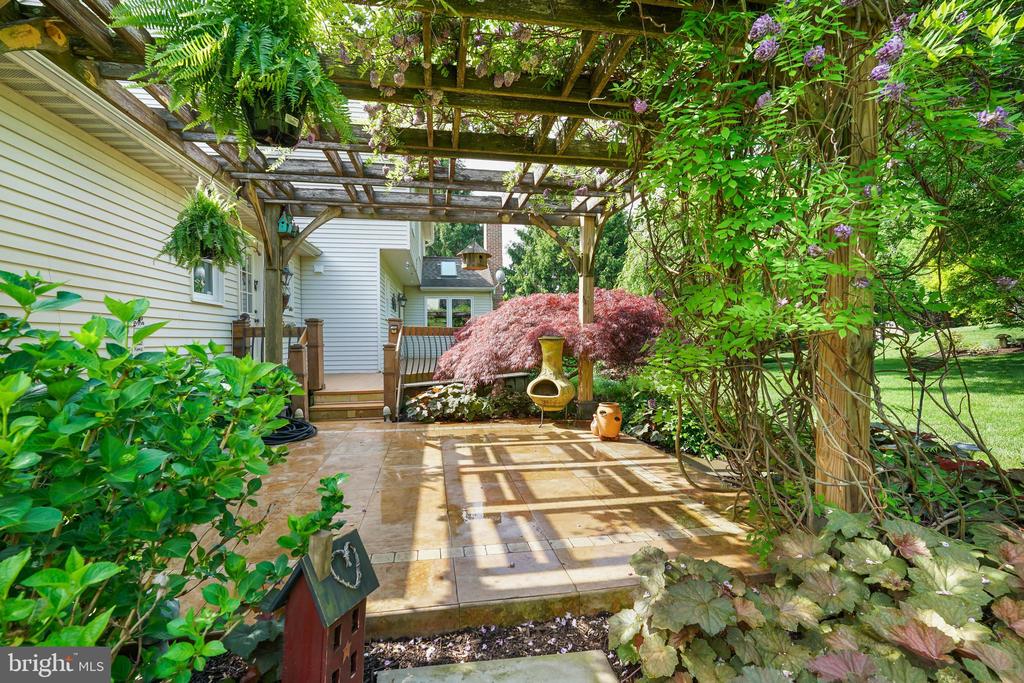
Paved garden patio beneath a vine-covered pergola, with a chiminea and flowering plants.
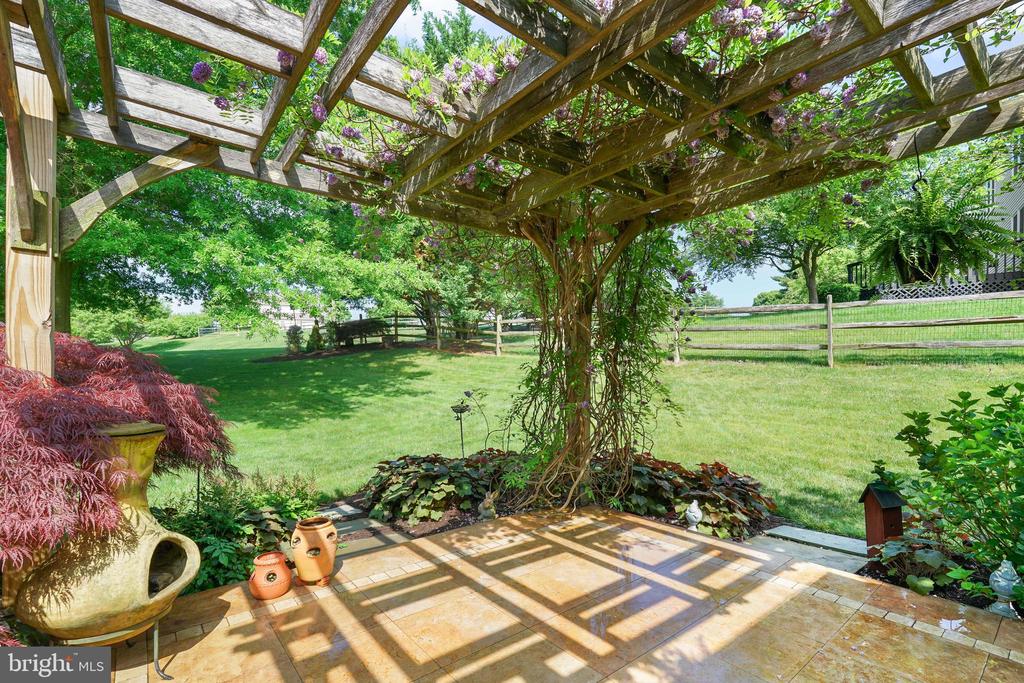
Backyard patio beneath a vine-covered wooden pergola, overlooking a fenced lawn.
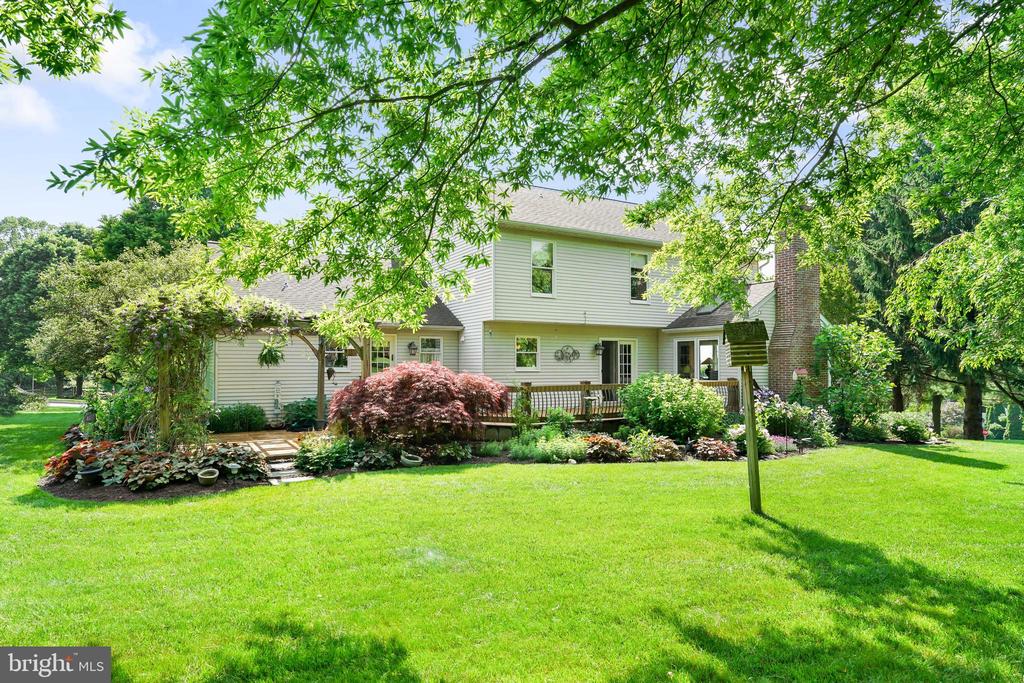
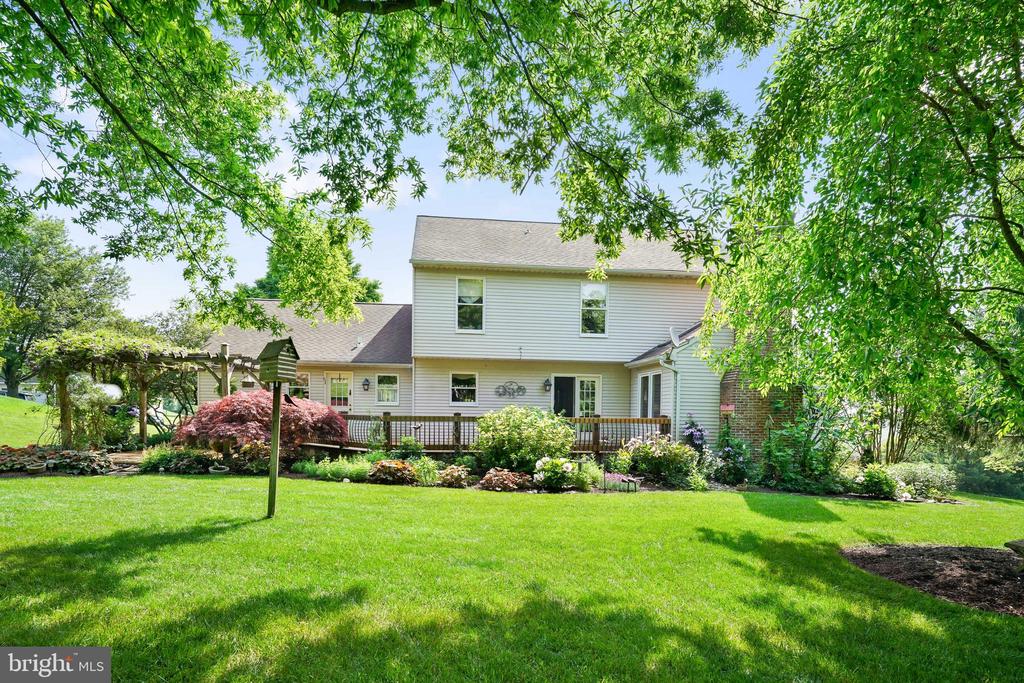
Rear exterior of a two-story home with a deck, landscaped garden, and broad green lawn.
Rear of a two-story home with a wooden deck, pergola, and landscaped lawn.
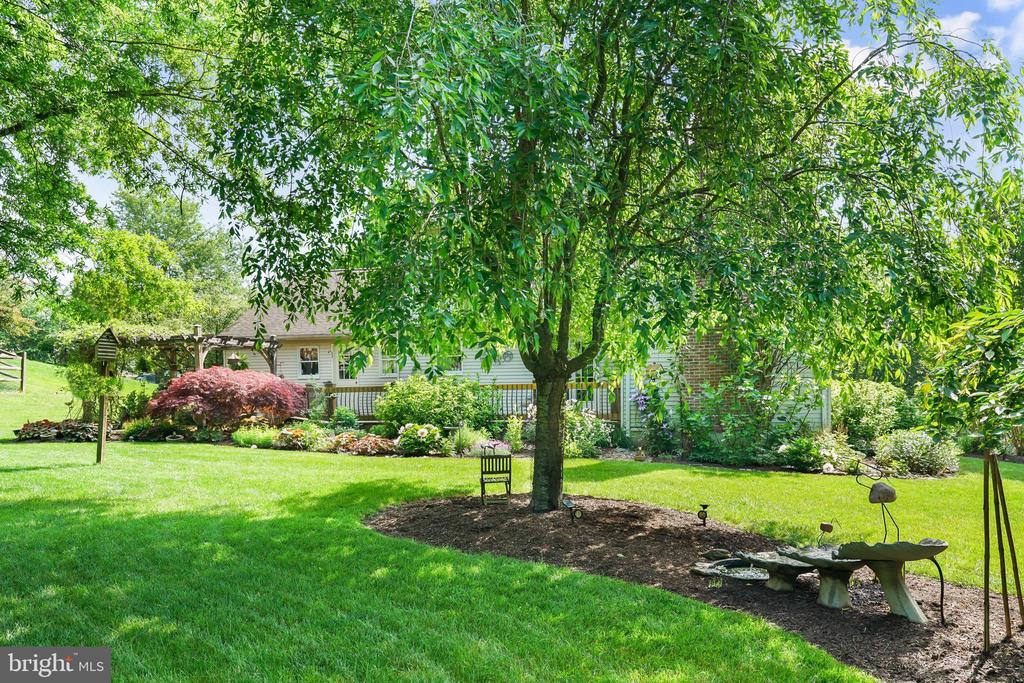
Landscaped backyard with a broad lawn, mature shade tree, flower beds, and stone birdbath.
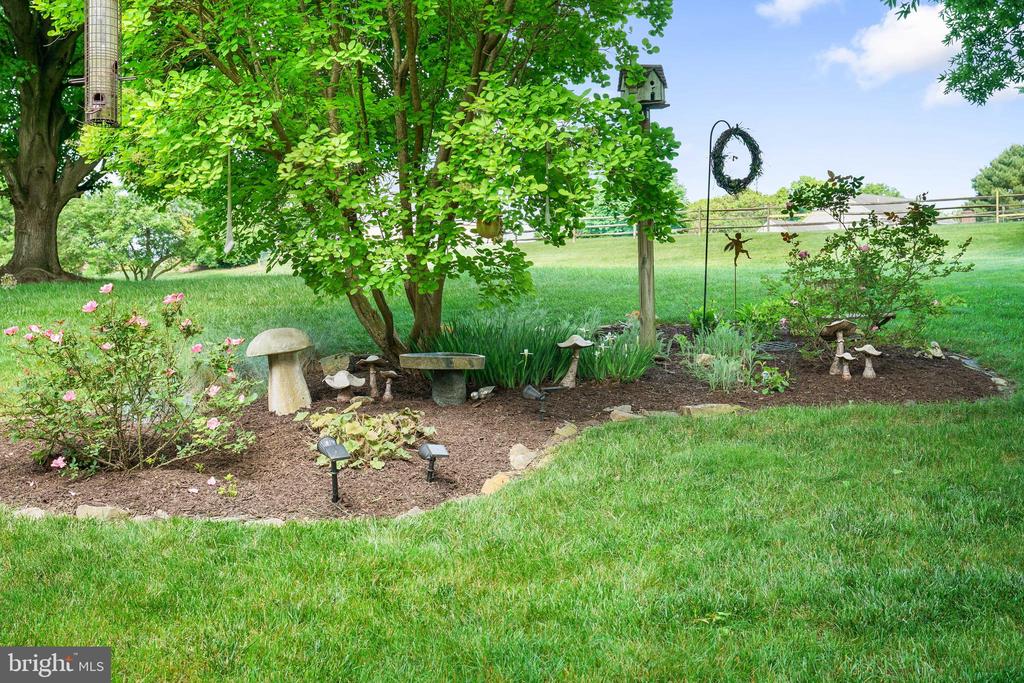
Landscaped backyard garden with pink flowers, ornamental mushrooms, and mature leafy trees.
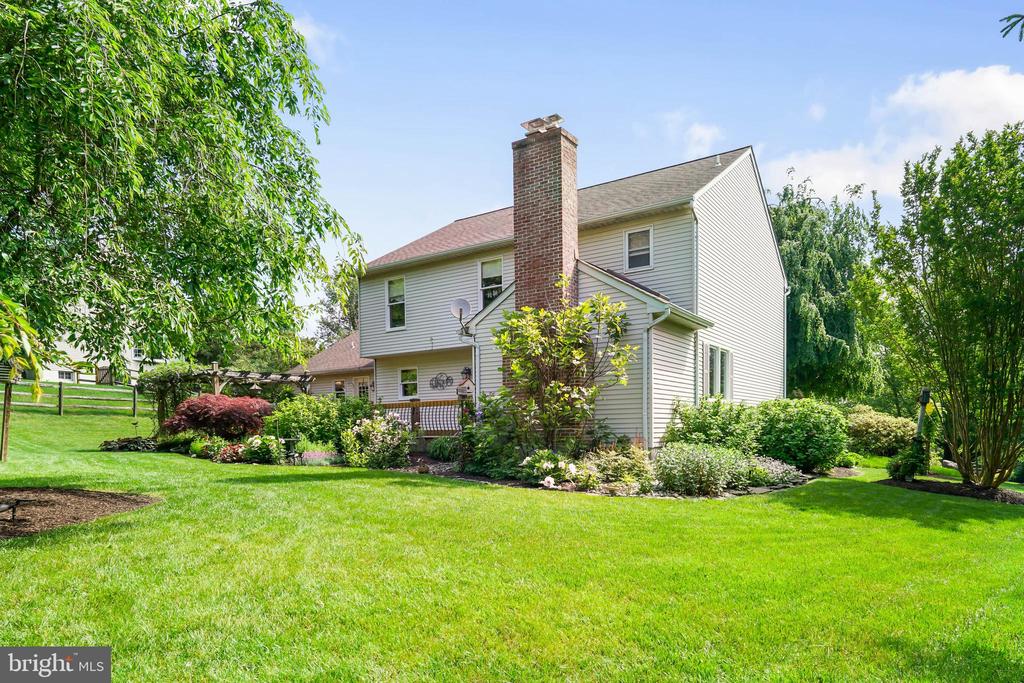
Two-story home with a brick chimney, landscaped garden beds, and a broad green lawn.
SEE ALL PHOTOS
Brick home entrance framed by white columns, flowering garden beds, and mature greenery.
Brick home entrance with white-columned portico, red front door, and attached garage.
Two-story brick home with a double garage, shaded driveway, and colorful landscaped flower beds.
House framed by a large shade tree, with landscaped flower beds, a curved driveway, and a broad lawn.
Front exterior of a brick-and-siding home with an attached garage and landscaped lawn.
Two-story brick house with a covered entrance, mature trees, landscaped beds, and a broad green lawn.
Two-story brick-and-siding home behind a broad lawn and mature shade trees.
Foyer with a broad wooden staircase, polished hardwood floors, and a red front door.
Entry hall with ornate wrought-iron doors opening to a dining room
Dining room with an oval wooden table, ornate china cabinets, and a chandelier.
Dining room with an oval wooden table, carved hutch, chandelier, and hardwood floors.
Furnished living room with polished hardwood floors, a cream sofa, ornate furnishings, and two large windows.
Living room with coral-red walls, a cream sofa, and blue-and-white patterned rugs.
Furnished living room with coral-red walls, a brick fireplace, skylights, and large windows.
Kitchen and dining area with dark wood cabinets, central island, and French doors opening to a patio.
Kitchen with dark cherry cabinets, a large central island, and terracotta tile floor.
Traditional kitchen with reddish-brown wood cabinets, farmhouse sink, and window overlooking greenery.
Kitchen with reddish-brown wood cabinets, a large window-side sink, and stainless-steel appliances.
Hallway with terracotta tile, framed artwork, and a large rustic wood-framed mirror.
Laundry room with white washer and dryer, utility sink, and framed artwork.
Bathroom with a wooden vanity, ornate mirror, and curtained window.
Kitchen and dining area with a long stone counter, terracotta tile floors, and an adjoining sitting room.
Furnished bedroom with a blue-and-white patterned bed, dark wood furniture, and glass-paneled French doors.
Furnished bedroom with blue patterned bedding, dark wood furniture, and windows overlooking greenery.
Furnished bedroom with blue-and-white bedding, wood dressers, and French doors to a bright adjoining room.
Bathroom with a double-sink dark wood vanity, stone countertop, and shuttered doorway.
Bathroom with a beige stone-tile shower, glass enclosure, and monogrammed towels beneath a window.
Upstairs hallway with hardwood floors, a wooden stair railing, and open doorways to bedrooms.
Furnished home office with a rustic wood-plank accent wall, polished floors, and a stained-glass lamp.
Living room with a white-covered sofa, landscape paintings, and polished reddish hardwood floors.
Bedroom with a white bed, pale green walls, hardwood floors, and patterned curtains.
Bathroom with a dark wood vanity, framed artwork, and a window with a plaid Roman shade.
Bathroom with a white toilet, greenery outside the window, patterned curtains, and folded towels.
Basement recreation room with beige tile, a patterned rug, and recessed lighting.
Finished lower-level room with beige tile flooring, patterned rug, and small wooden table and chair.
Finished basement room with a tiled floor, central support column, and recessed lighting.
Mostly empty basement room with patterned tile flooring, a support column, and framed tree artwork.
Wooden deck beside a light-colored home, overlooking a leafy backyard.
Backyard deck with cushioned seating beneath a tan awning, surrounded by leafy trees.
Landscaped backyard with a broad lawn, mature shade trees, flower beds, and a wooden fence.
House rear patio beneath a wooden pergola, surrounded by lush greenery and a red-leaf Japanese maple.
Paved garden patio beneath a vine-covered pergola, with a chiminea and flowering plants.
Backyard patio beneath a vine-covered wooden pergola, overlooking a fenced lawn.
Rear exterior of a two-story home with a deck, landscaped garden, and broad green lawn.
Rear of a two-story home with a wooden deck, pergola, and landscaped lawn.
Landscaped backyard with a broad lawn, mature shade tree, flower beds, and stone birdbath.
Landscaped backyard garden with pink flowers, ornamental mushrooms, and mature leafy trees.
Two-story home with a brick chimney, landscaped garden beds, and a broad green lawn.
Sold

3 AUSPICE CIRCLE

3 AUSPICE CIRCLE, NEWARK, DE 19711

$660,000
Welcome to your dream home! Pride in ownership is evident from the moment you arrive at this meticulously maintained brick front colonial in the highly desirable GrantChester community. Step onto the charming front porch and enter the main foyer, featuring gleaming hardwood floors. The foyer leads you to a private dining room and a cozy front sitting room, perfect for entertaining or relaxing. The family room boasts exposed beams and a wood-burning fireplace, creating a warm and inviting atmosphere.
The gourmet eat-in kitchen is a chef's delight, offering travertine countertops, ceramic floors, a marble backsplash, and a deep farmhouse sink. Conveniently located off the kitchen is a half bath, and a sliding barn door reveals the first-floor laundry room. The fully finished lower level is versatile and ready for anything you can imagine, providing ample additional living space. On the upper level, the primary
en-suite offers a peaceful retreat, accompanied by three spacious bedrooms and a full hall bath. The exterior of this property is truly breathtaking, featuring thoughtful landscaping that rivals the beauty of Longwood Gardens. The rear deck with wrought iron rails provides a perfect spot for outdoor entertaining, while the pergola draped in wisteria and travertine tile flooring offers a shady oasis. An oversized two-car garage completes this exceptional home. This property is a must-see! Don't miss your chance to make this exquisite home your own.

4
beds

3
baths

3,675 Sq.Ft. LIVING AREA

0.5 Acres lot

James J. Lacey

James J. Lacey

Features & Amenities

Interior

  • total bedrooms4
  • Total bathrooms3
  • full bathrooms2
  • half bathroom1
  • Flooring Ceramic Tile, Solid Hardwood
  • Fireplace Brick, Wood
  • APPLIANCES Built-In Microwave, Dishwasher, Dryer, Washer, Oven/Range - Electric, Refrigerator, Range Hood
  • other interior Features Crown Moldings, Ceiling Fan(s), Chair Railings, Dining Area, Floor Plan - Traditional, Formal/Separate Dining Room, Kitchen - Eat-In, Kitchen - Gourmet, Kitchen - Island

Area & Lot

  • Status Sold
  • Date Sold August 2, 2024
  • Living Area3,675 Sq.Ft.
  • Lot Area0.5 Acres
  • MLS® IDDENC2061786
  • TypeResidential
  • YEAR BUILT1989
  • NeighborhoodNew Castle County, DE
  • Architecture StylesColonial
  • Elementary SchoolMACLARY
  • Middle SchoolSHUE-MEDILL
  • High SchoolNEWARK

Exterior

  • STORIES2
  • Garage Space2.0
  • water SourcePublic
  • parkingAttached Garage, Driveway
  • HEAT TYPEForced Air
  • AIR CONDITIONINGCentral A/C
  • sewerPublic Sewer
  • Disability FeaturesNone
  • other exterior FeaturesWater Fountains

Financial

  • Sales Price$660,000
  • Real Estate Tax $5,198/yr
  • HOA $280/yr
  • Zoning NC21

New Castle County, DE

Explore

Professional Representation

Clients choose The Lacey Group for trusted strategic thinking and market expertise, with every detail managed with care from planning to execution.

Follow Me on Instagram