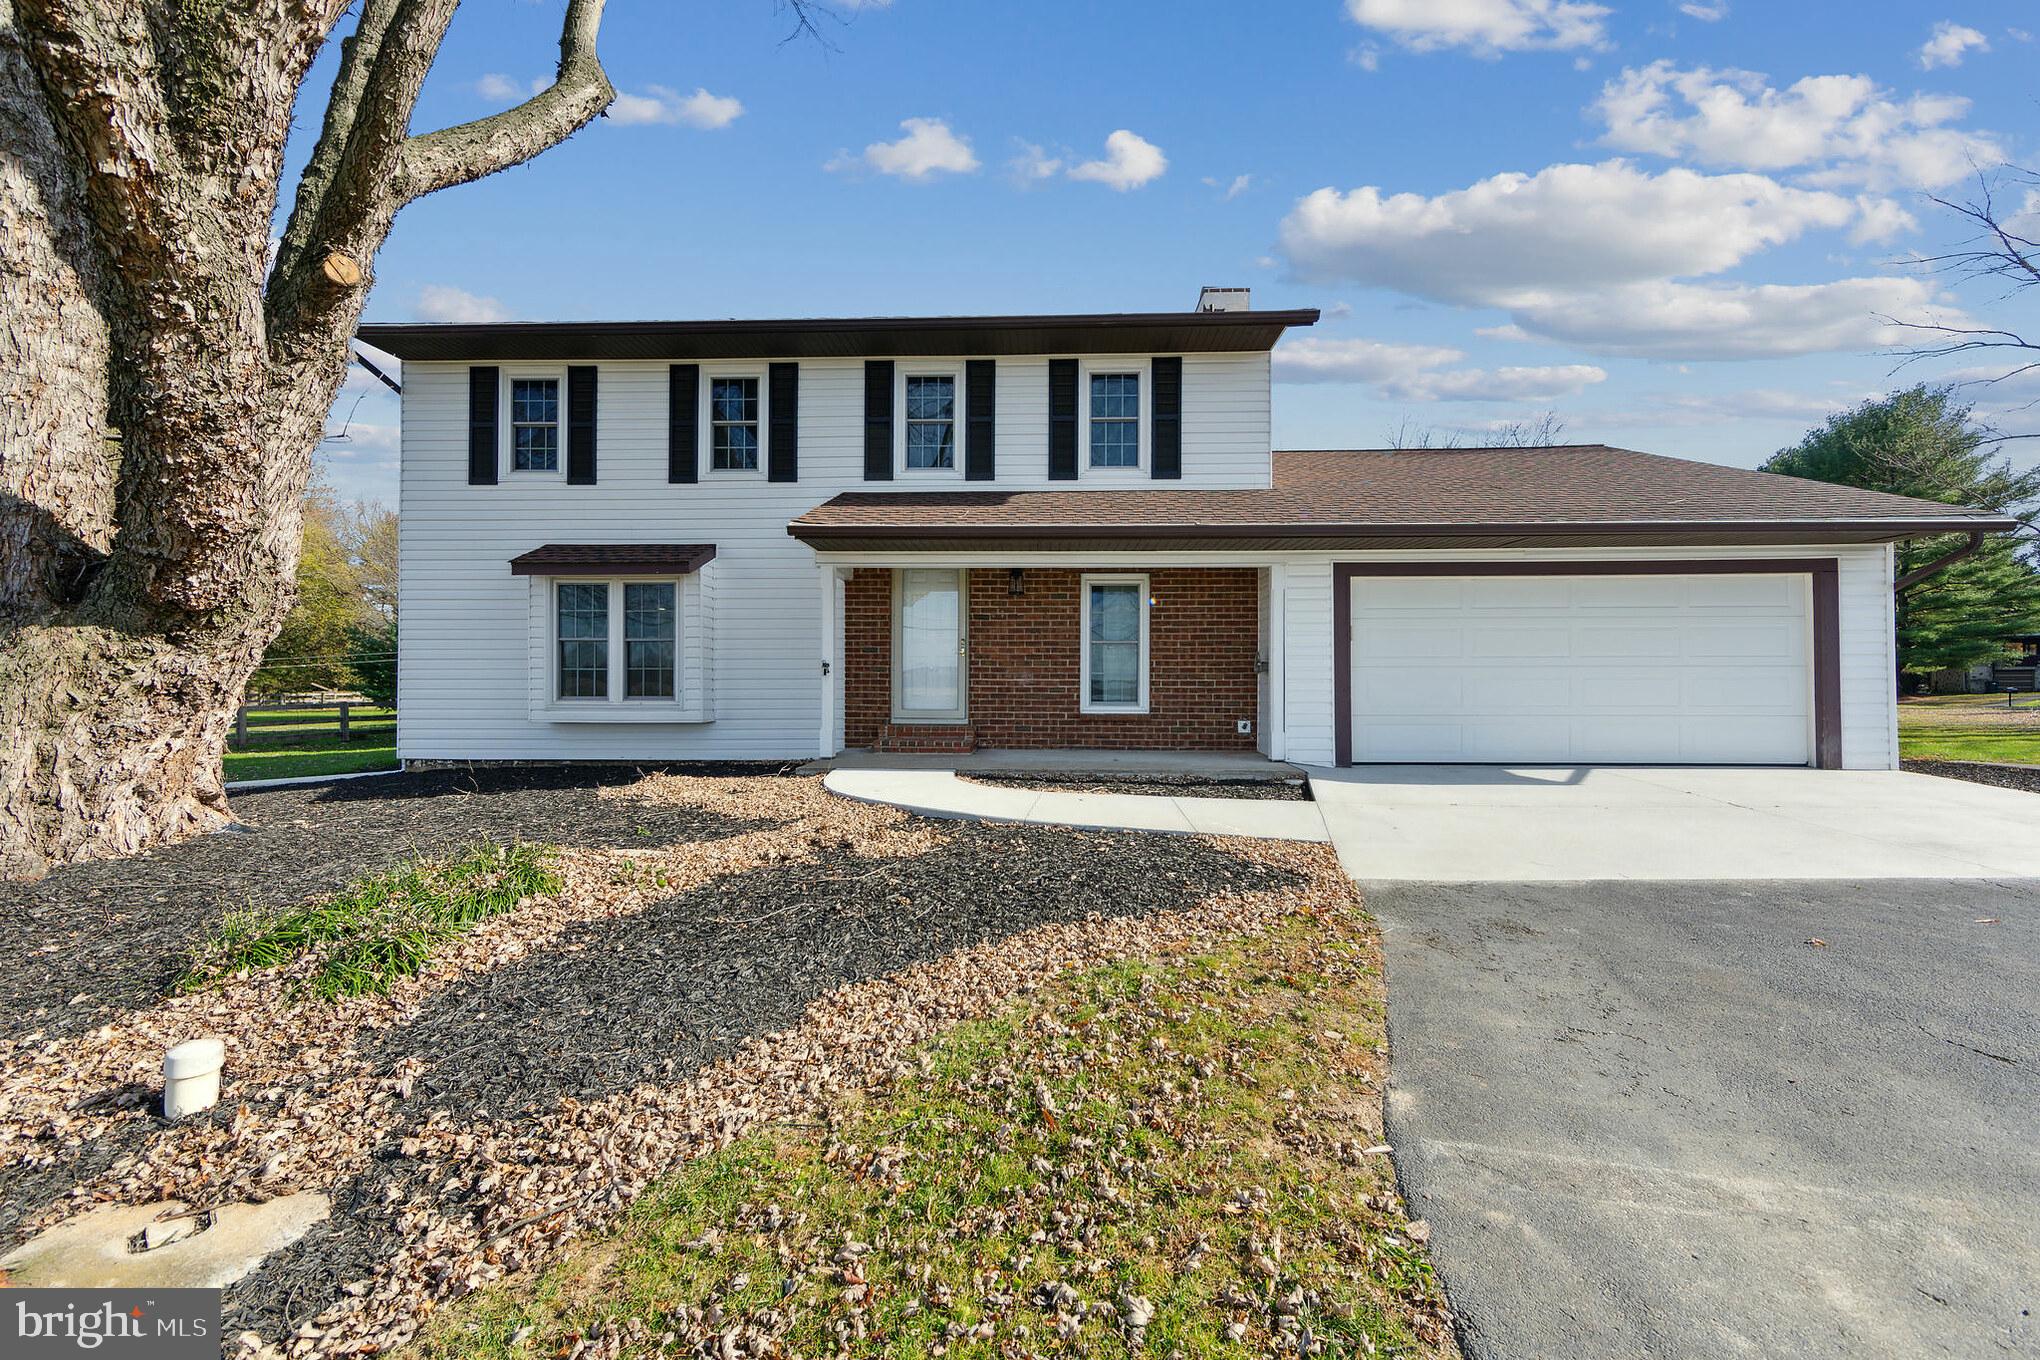
Two-story white house with brick entry, black shutters, attached garage, and a large tree in front.
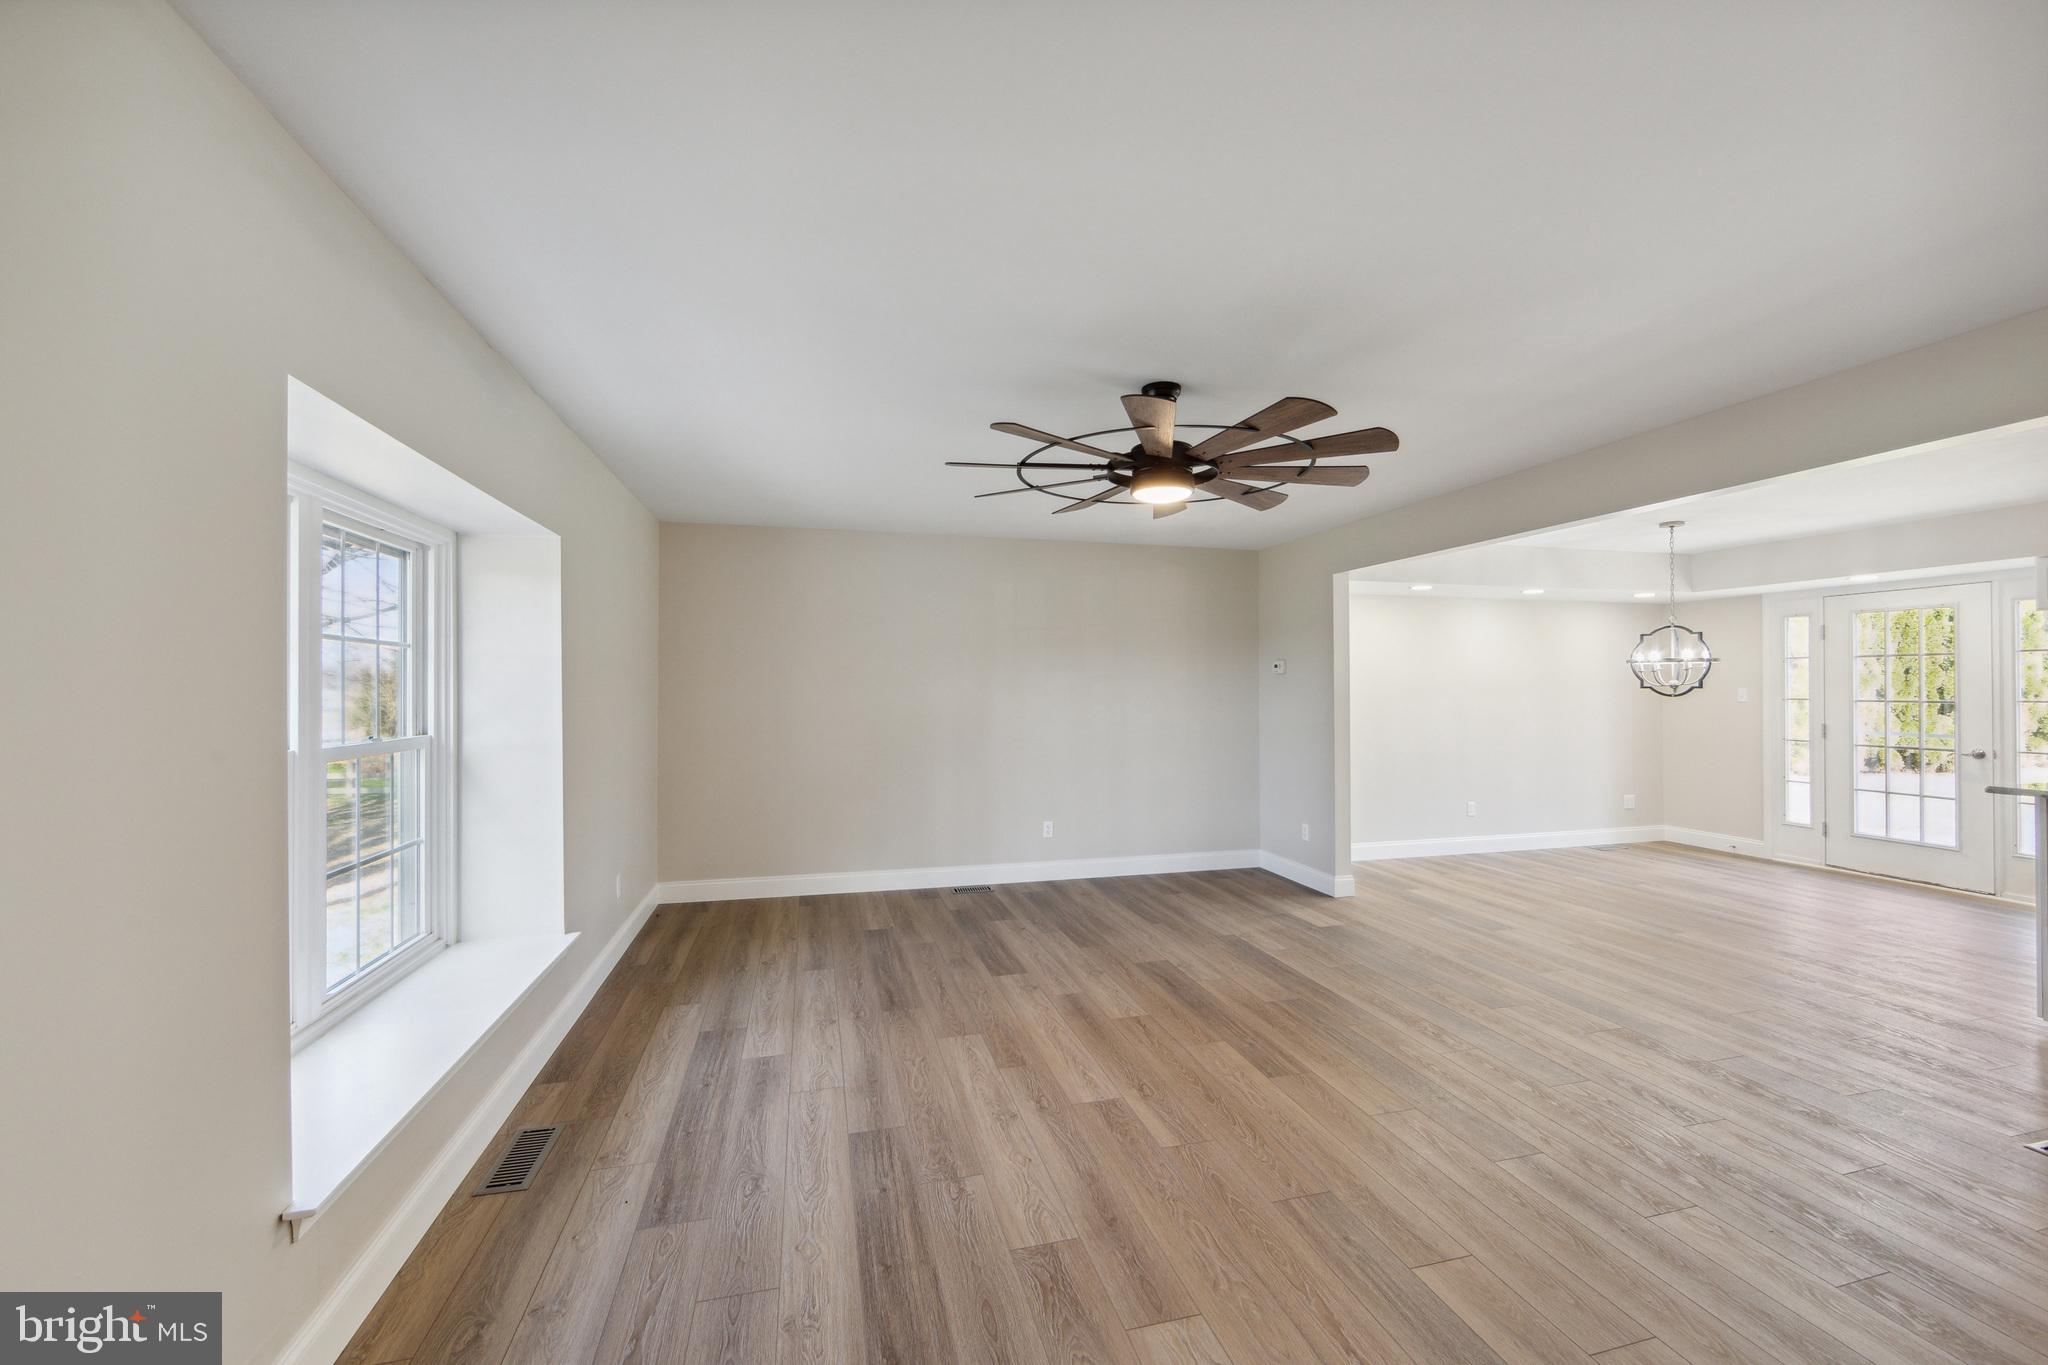
Empty living and dining area with wood-look floors, a ceiling fan, and French doors.
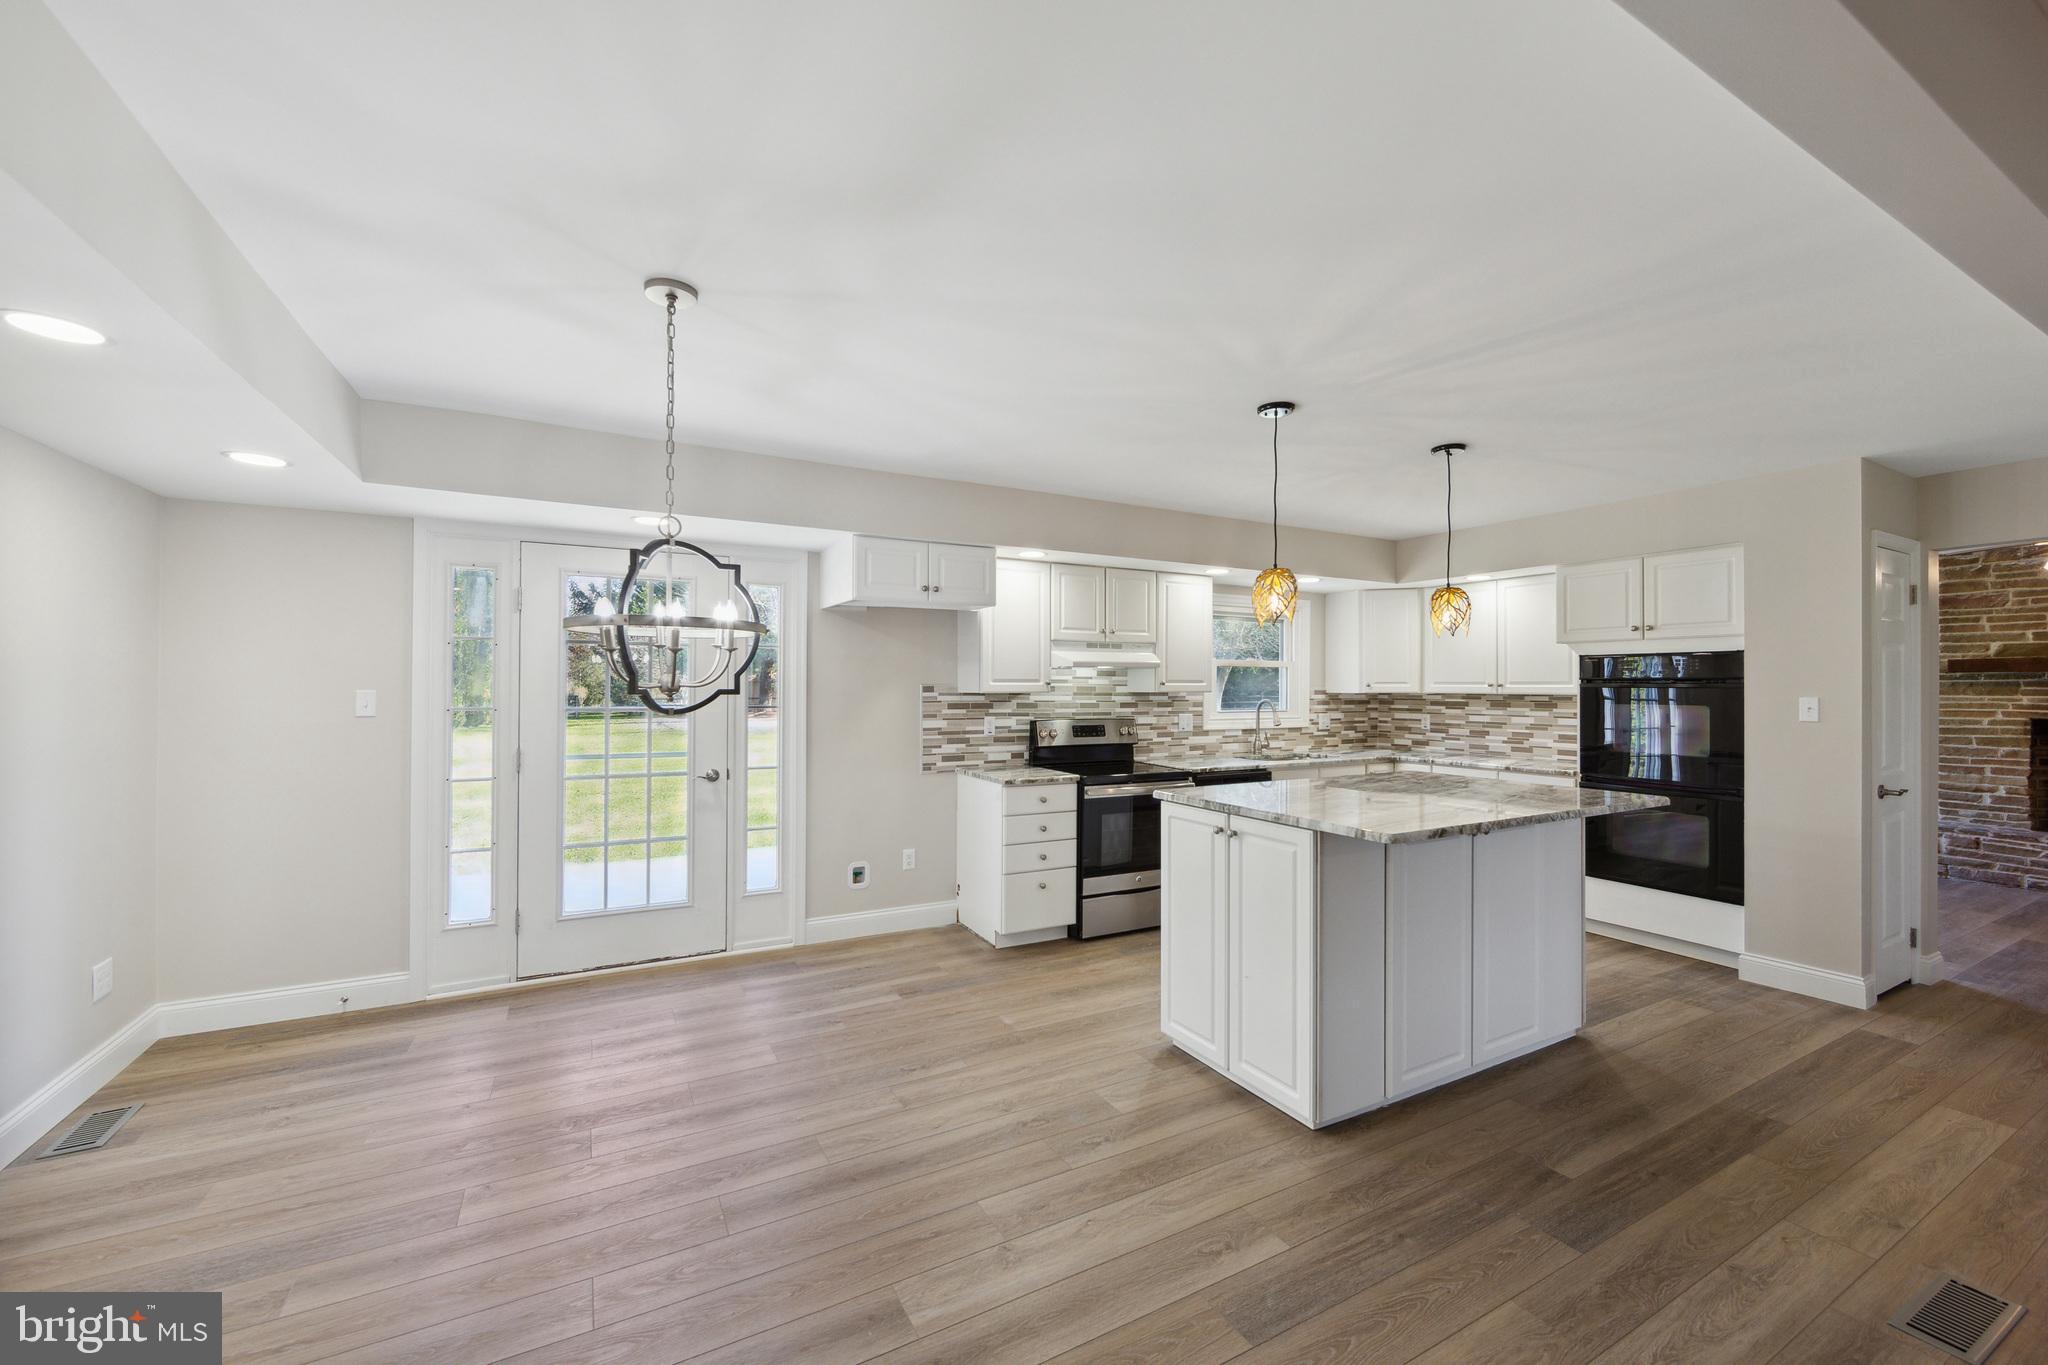
Vacant kitchen with a large island, white cabinetry, and French doors.
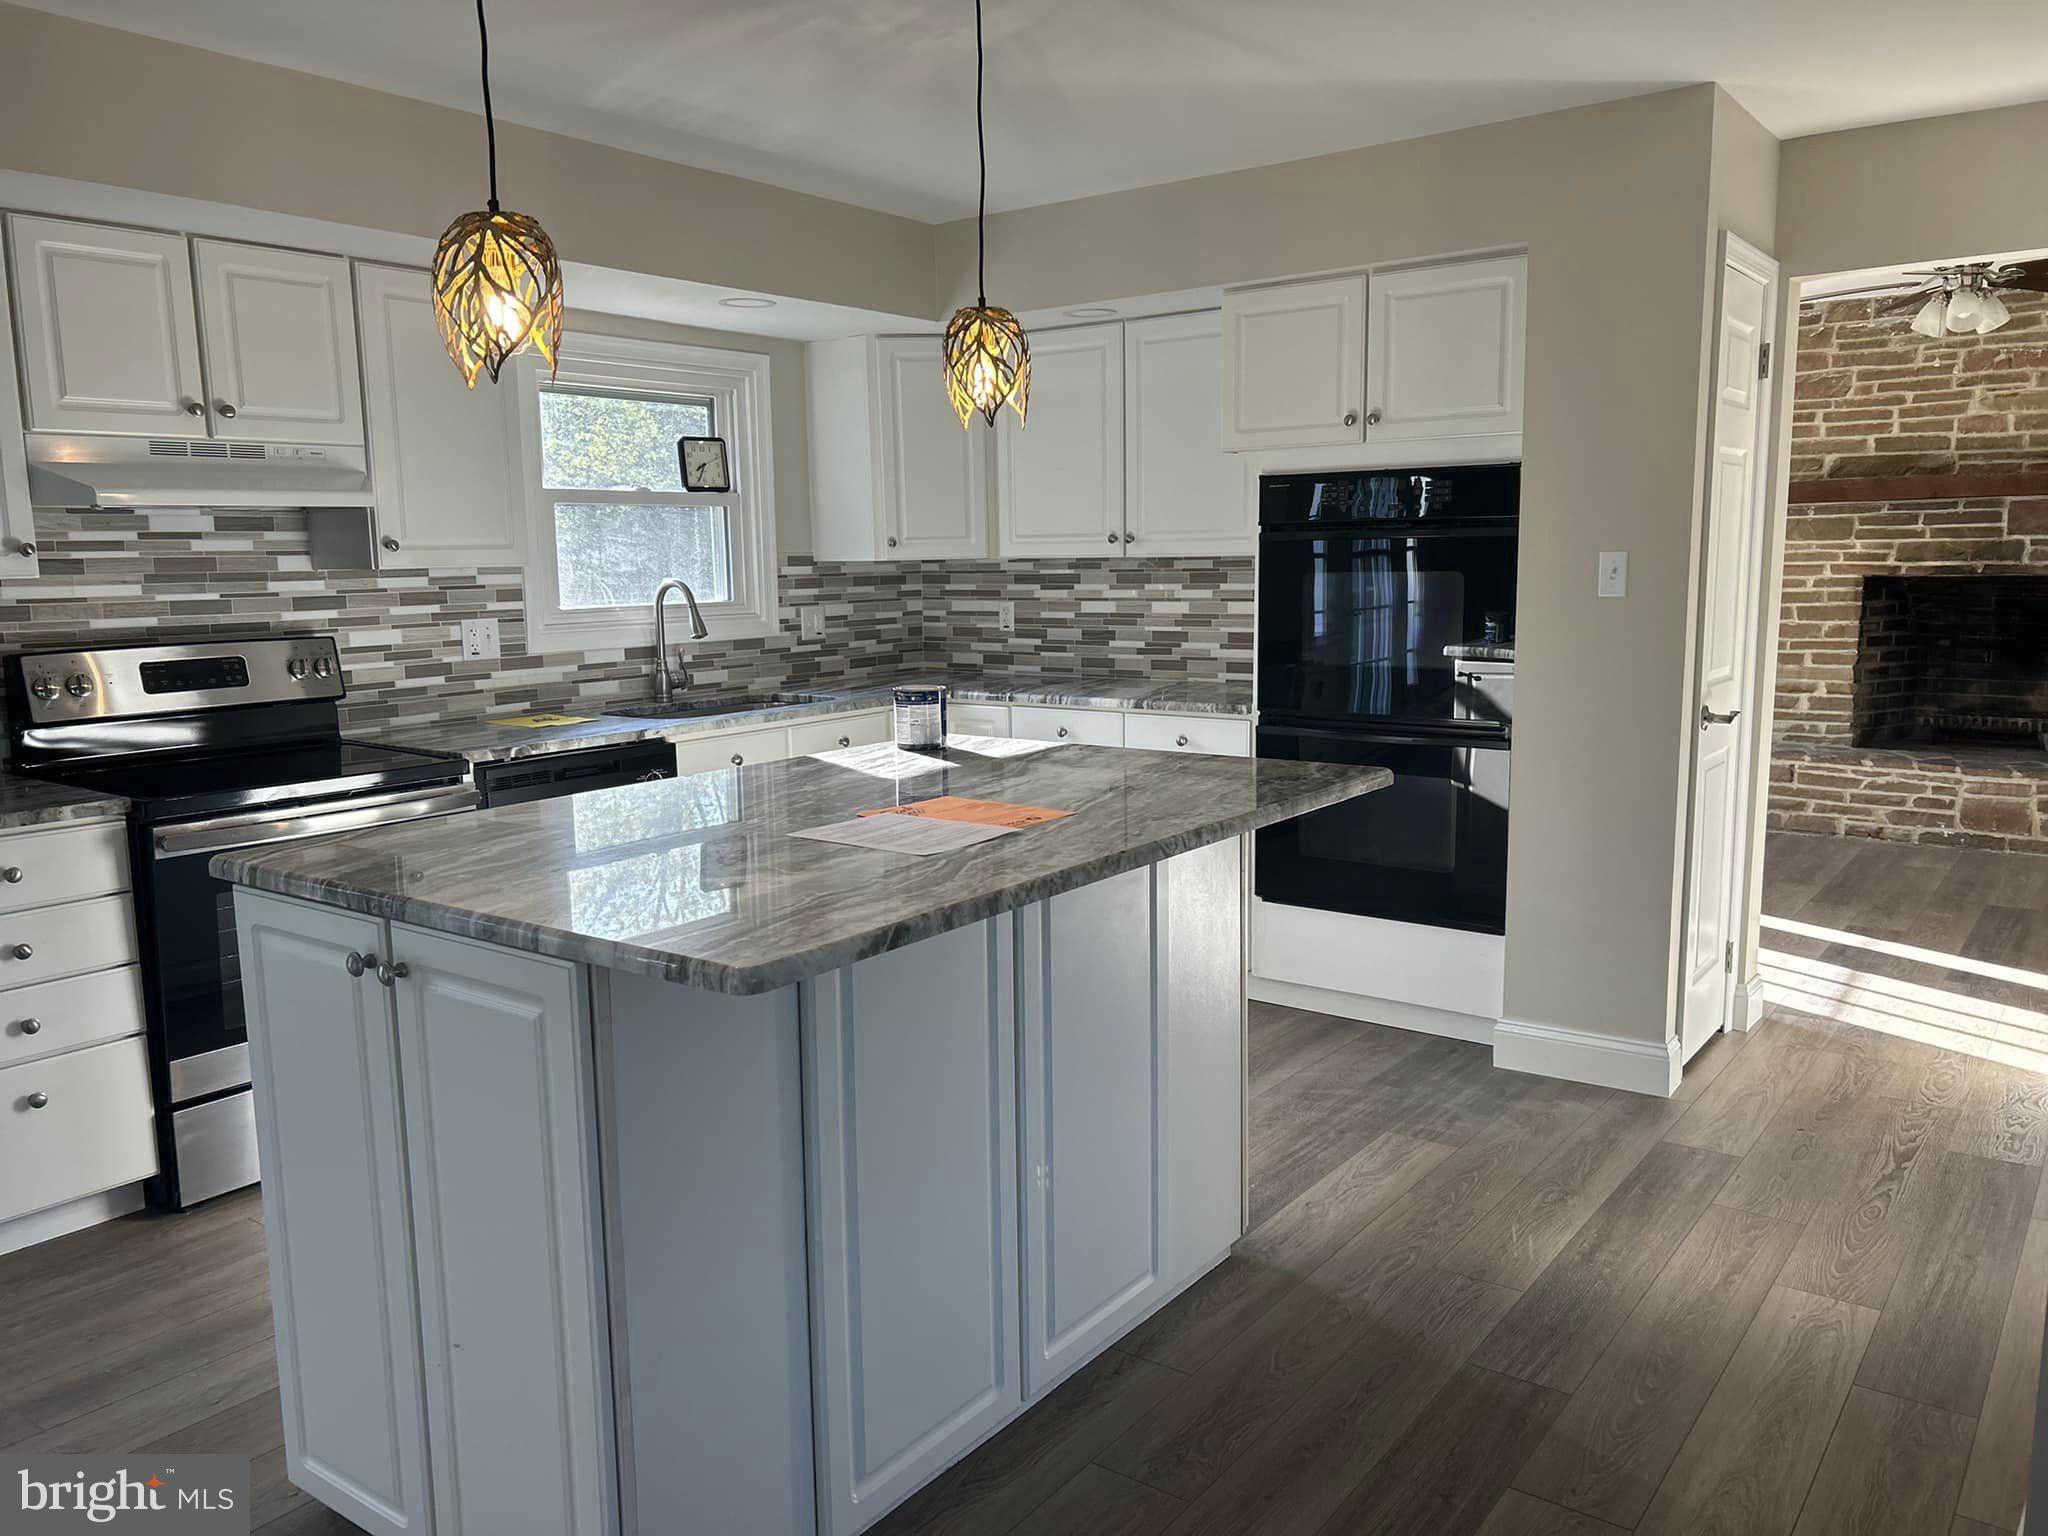
Kitchen with a large gray stone island, white cabinetry, patterned backsplash, and adjoining brick fireplace.
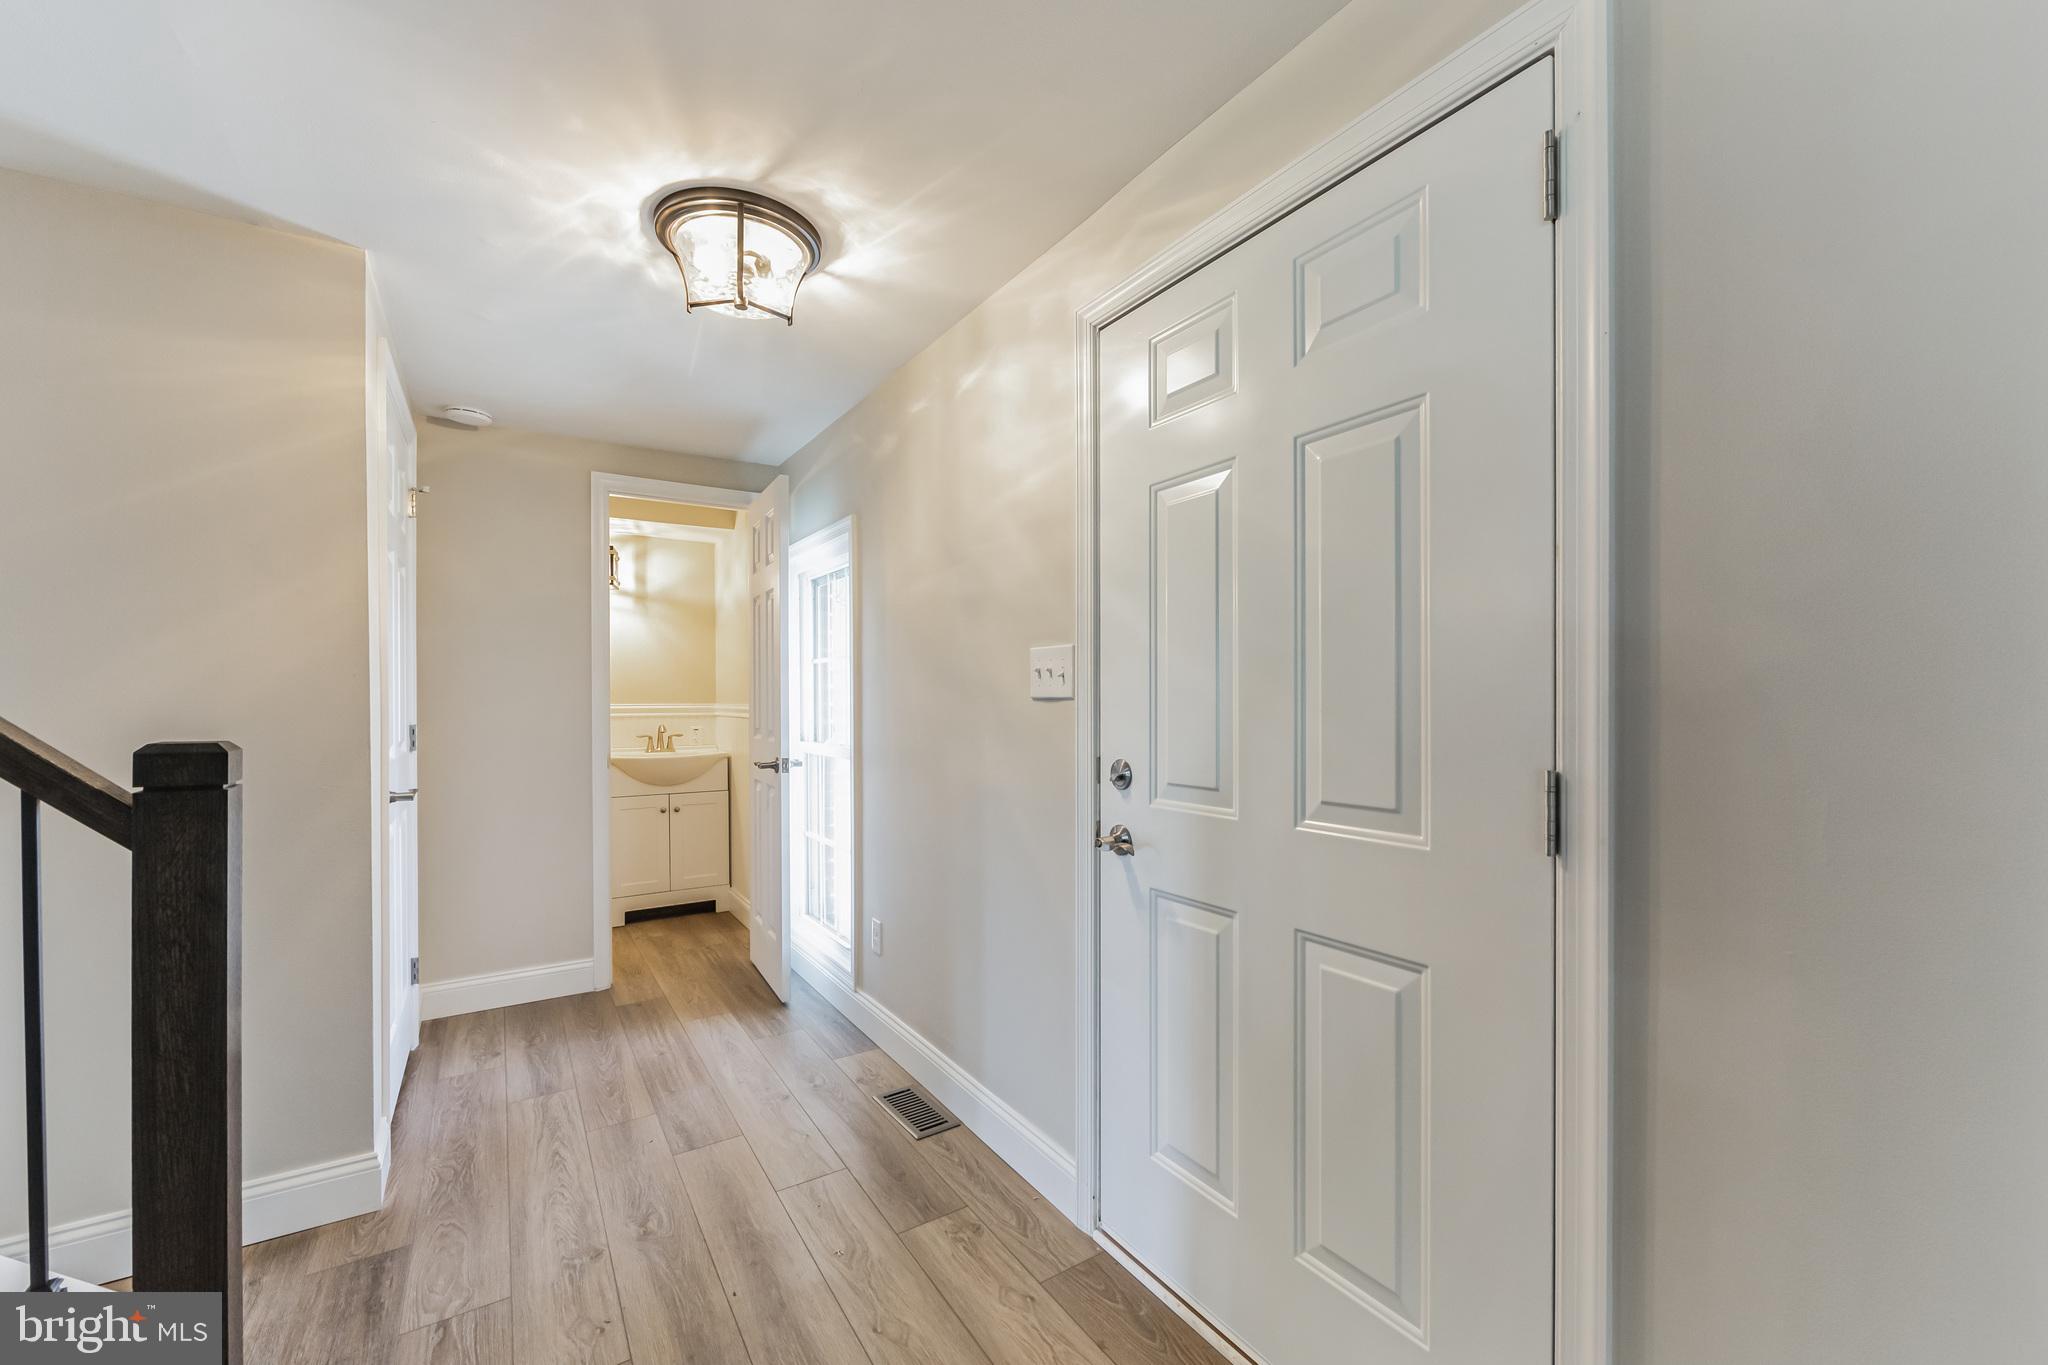
Entry hall with a white paneled front door, wood-look flooring, and a view into a bathroom.
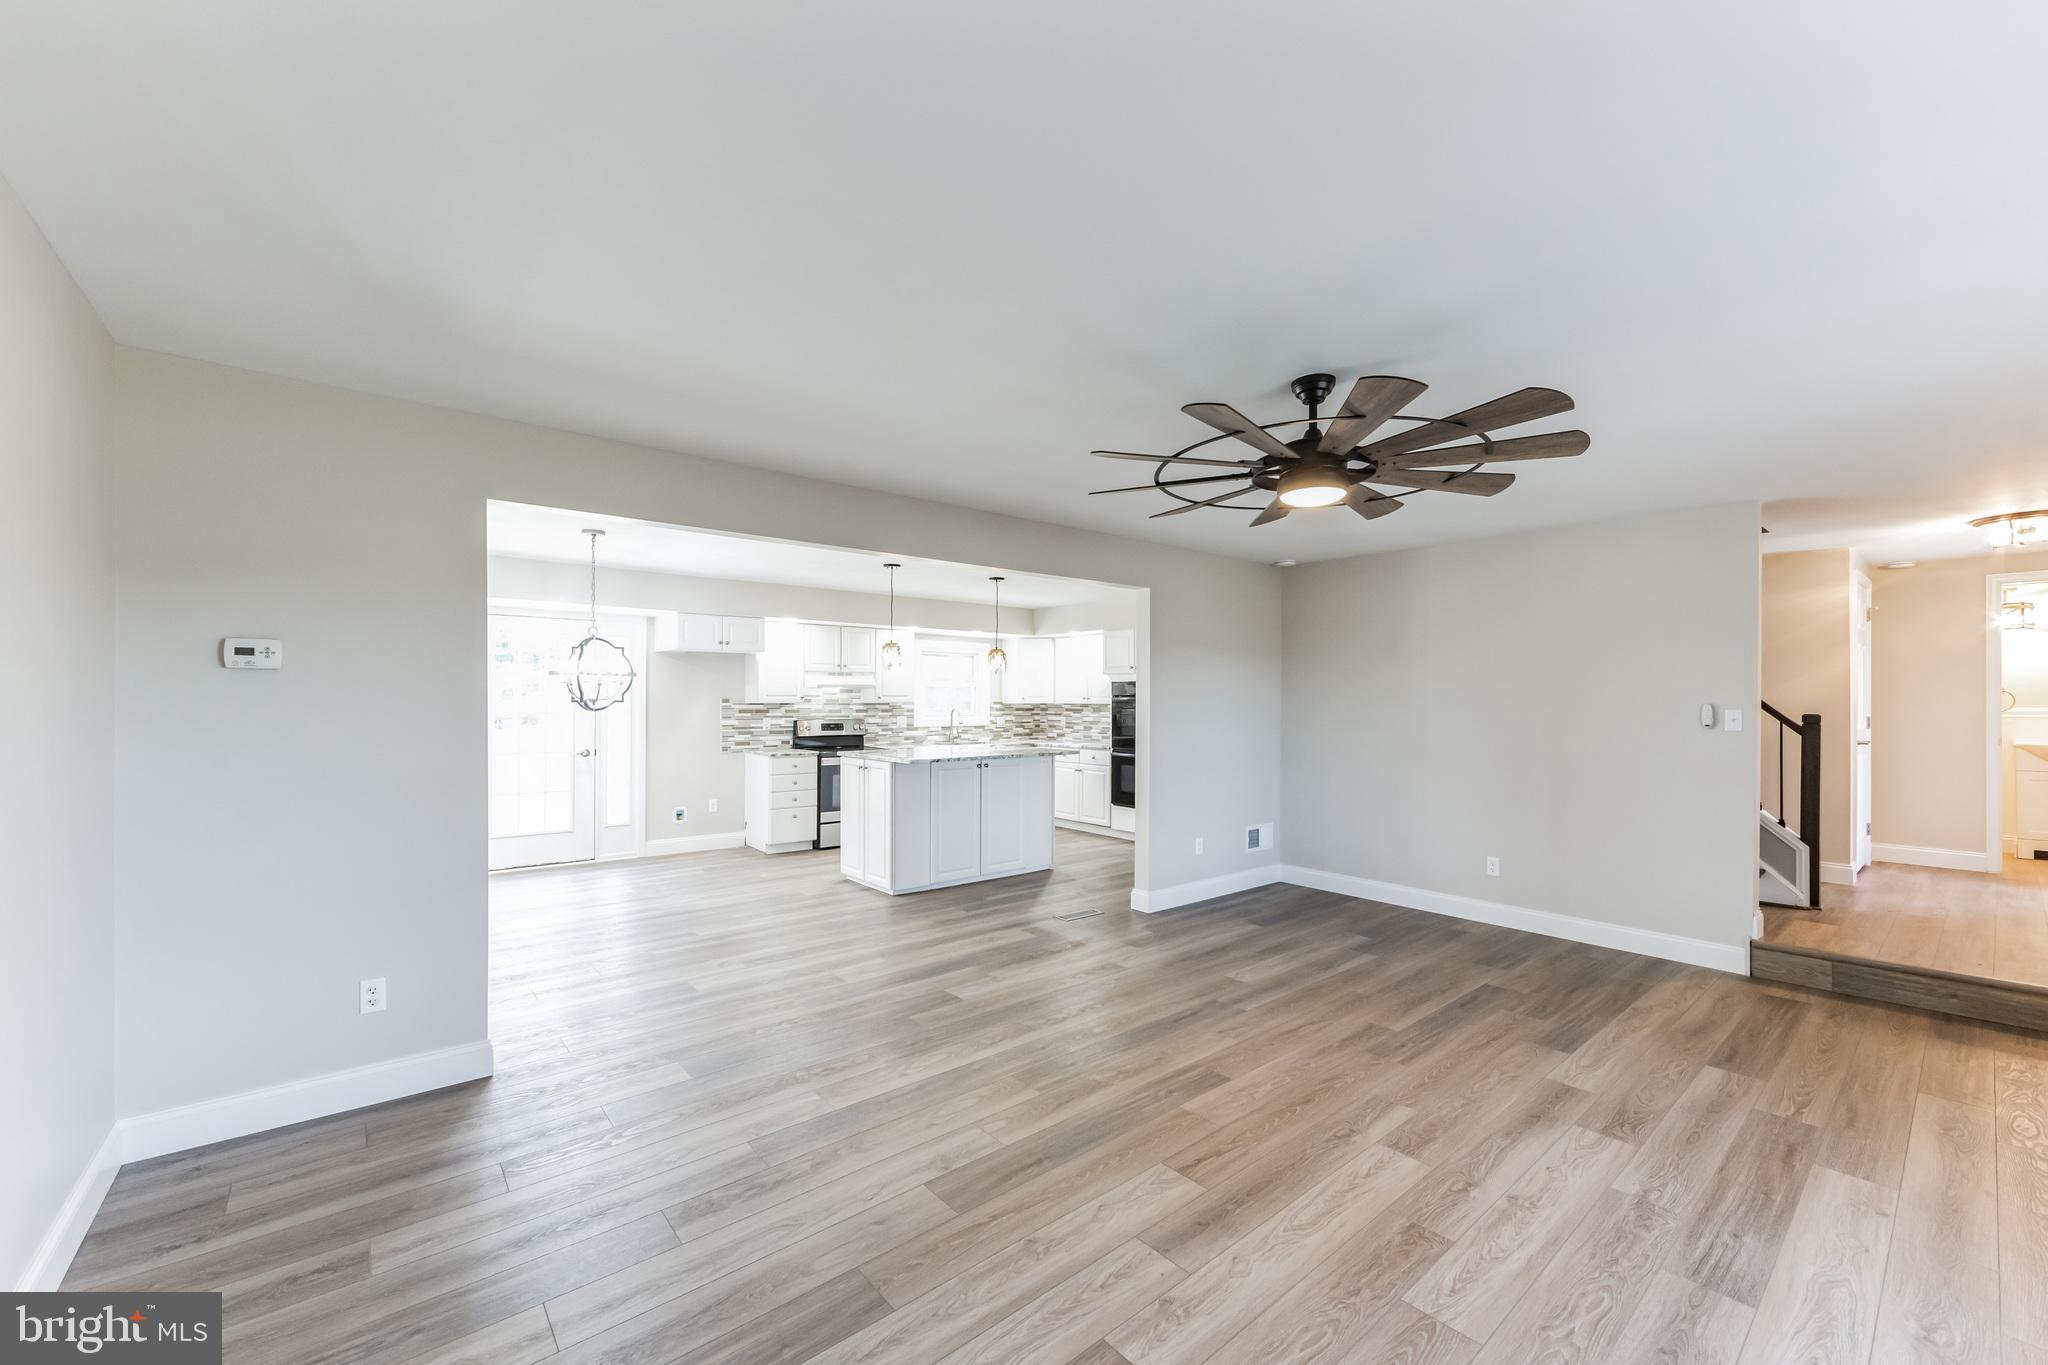
Vacant living room with light wood-look flooring, a dark ceiling fan, and an open kitchen with island.
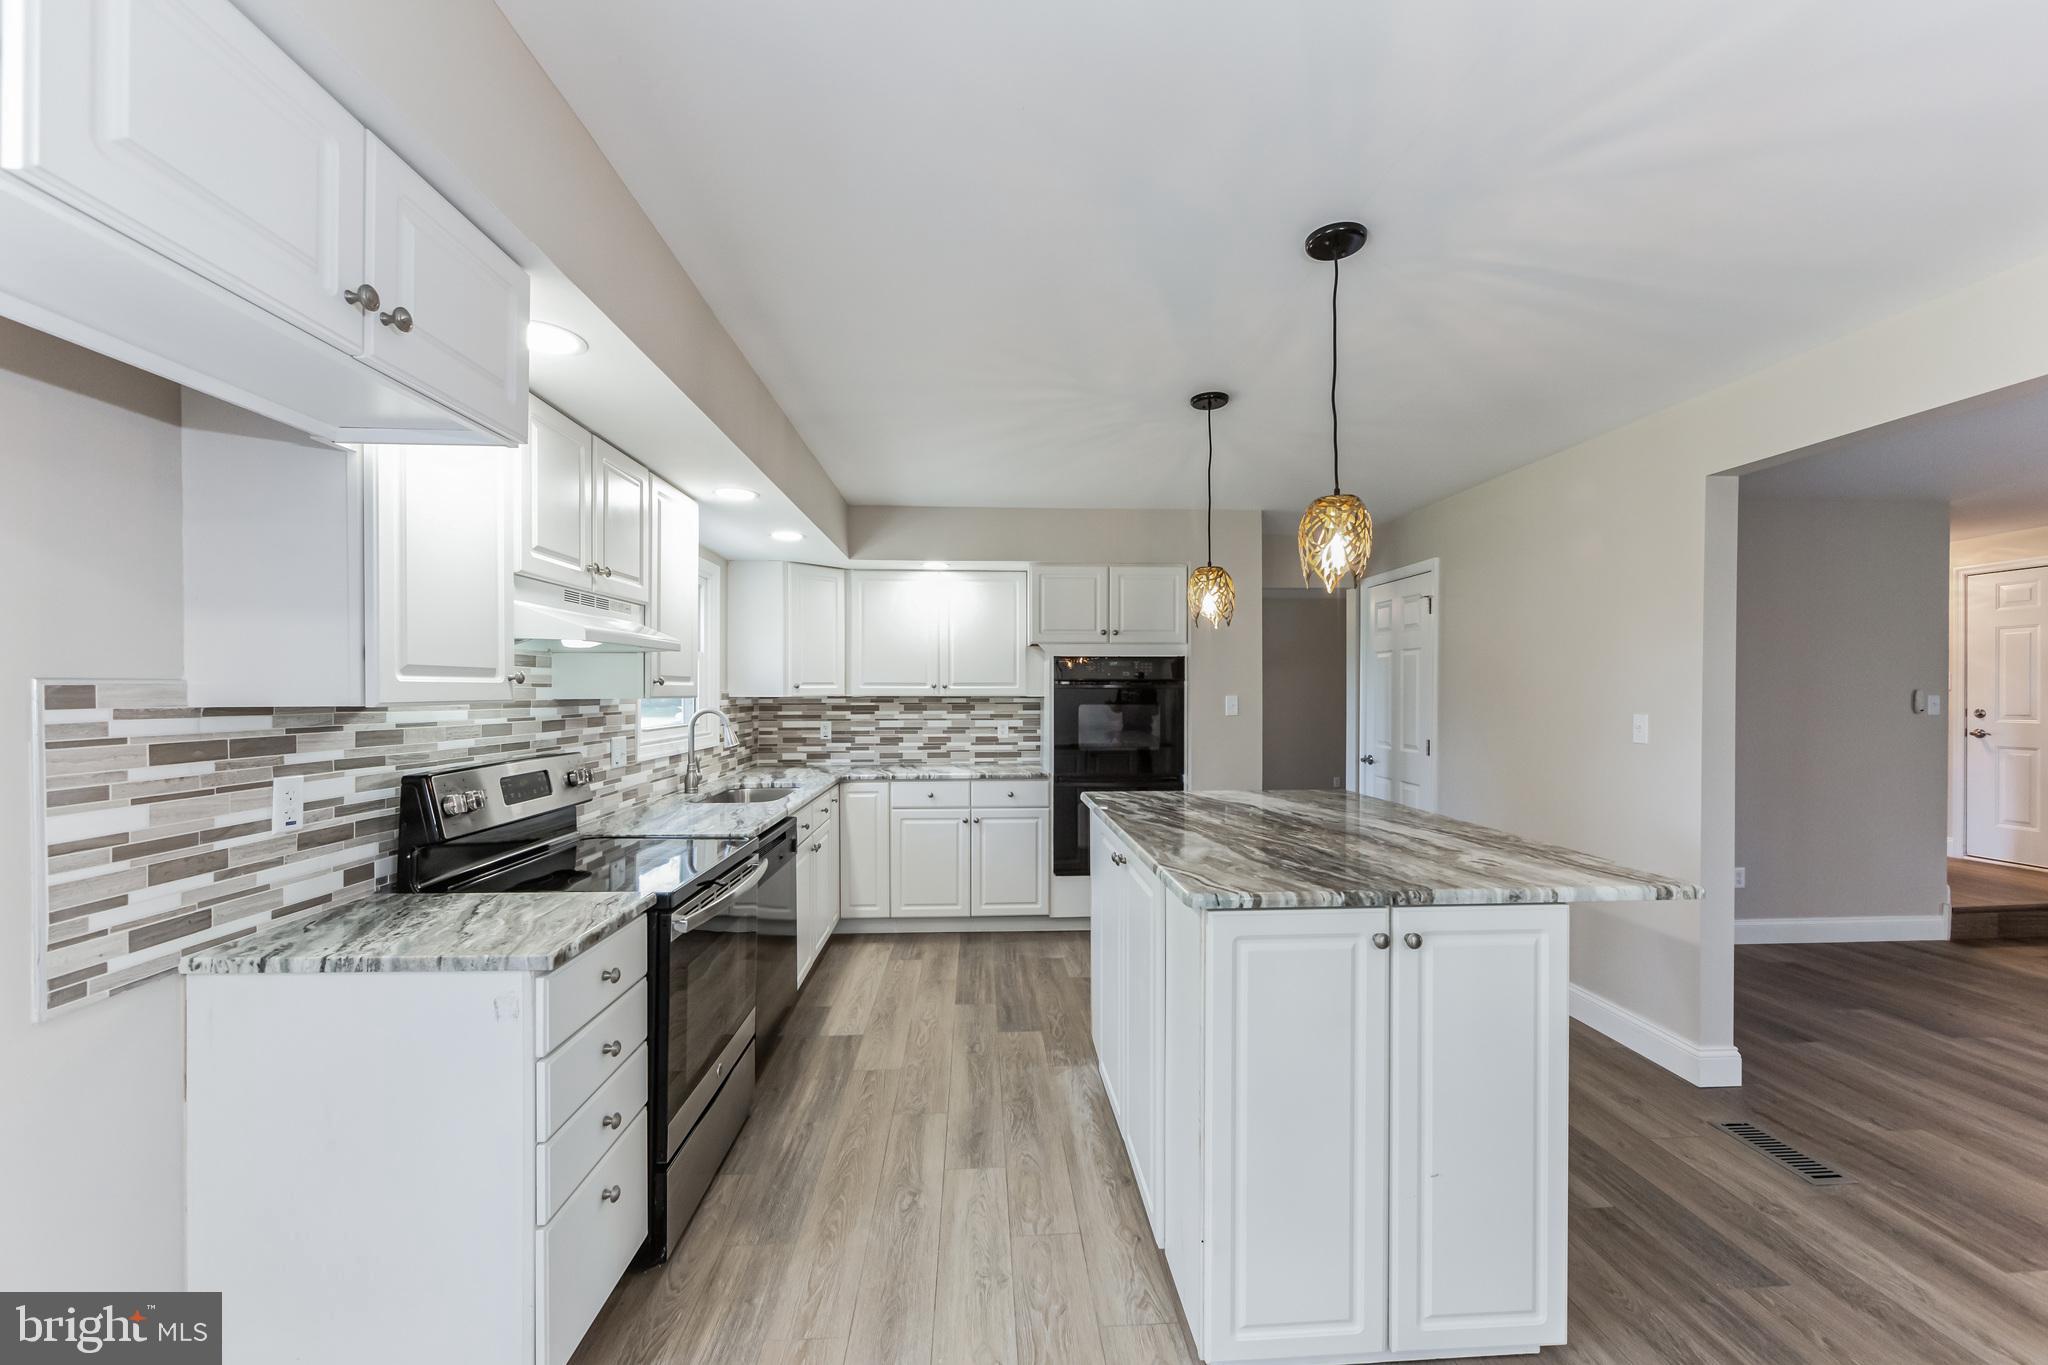
Kitchen with white cabinets, a large stone-topped island, mosaic backsplash, and wood-look flooring.
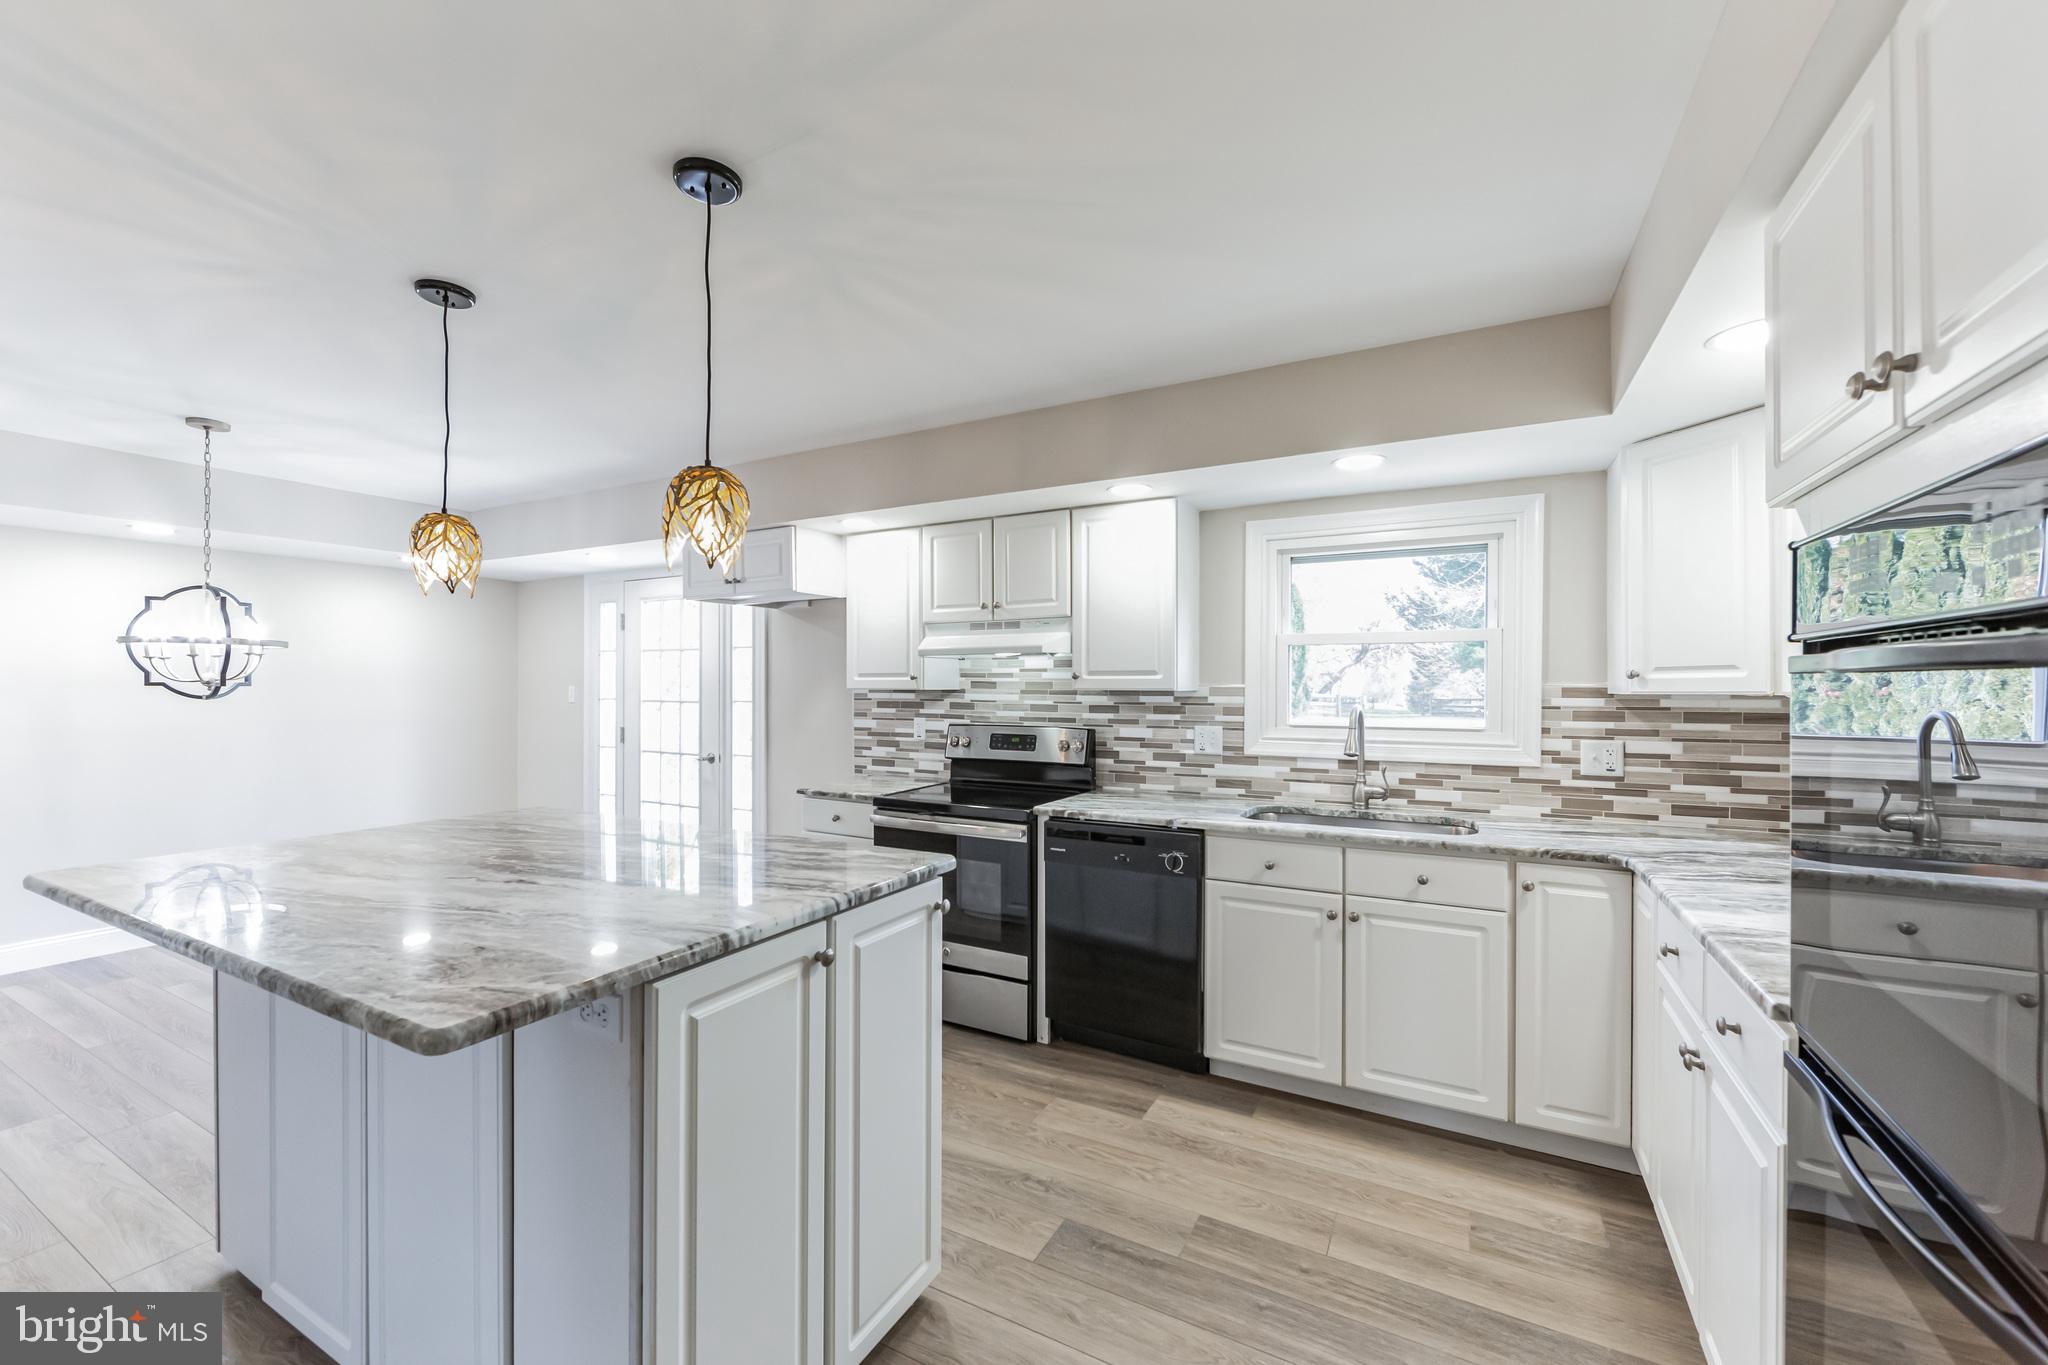
Kitchen with a large marble-look island, white cabinetry, dark appliances, and a mosaic tile backsplash.
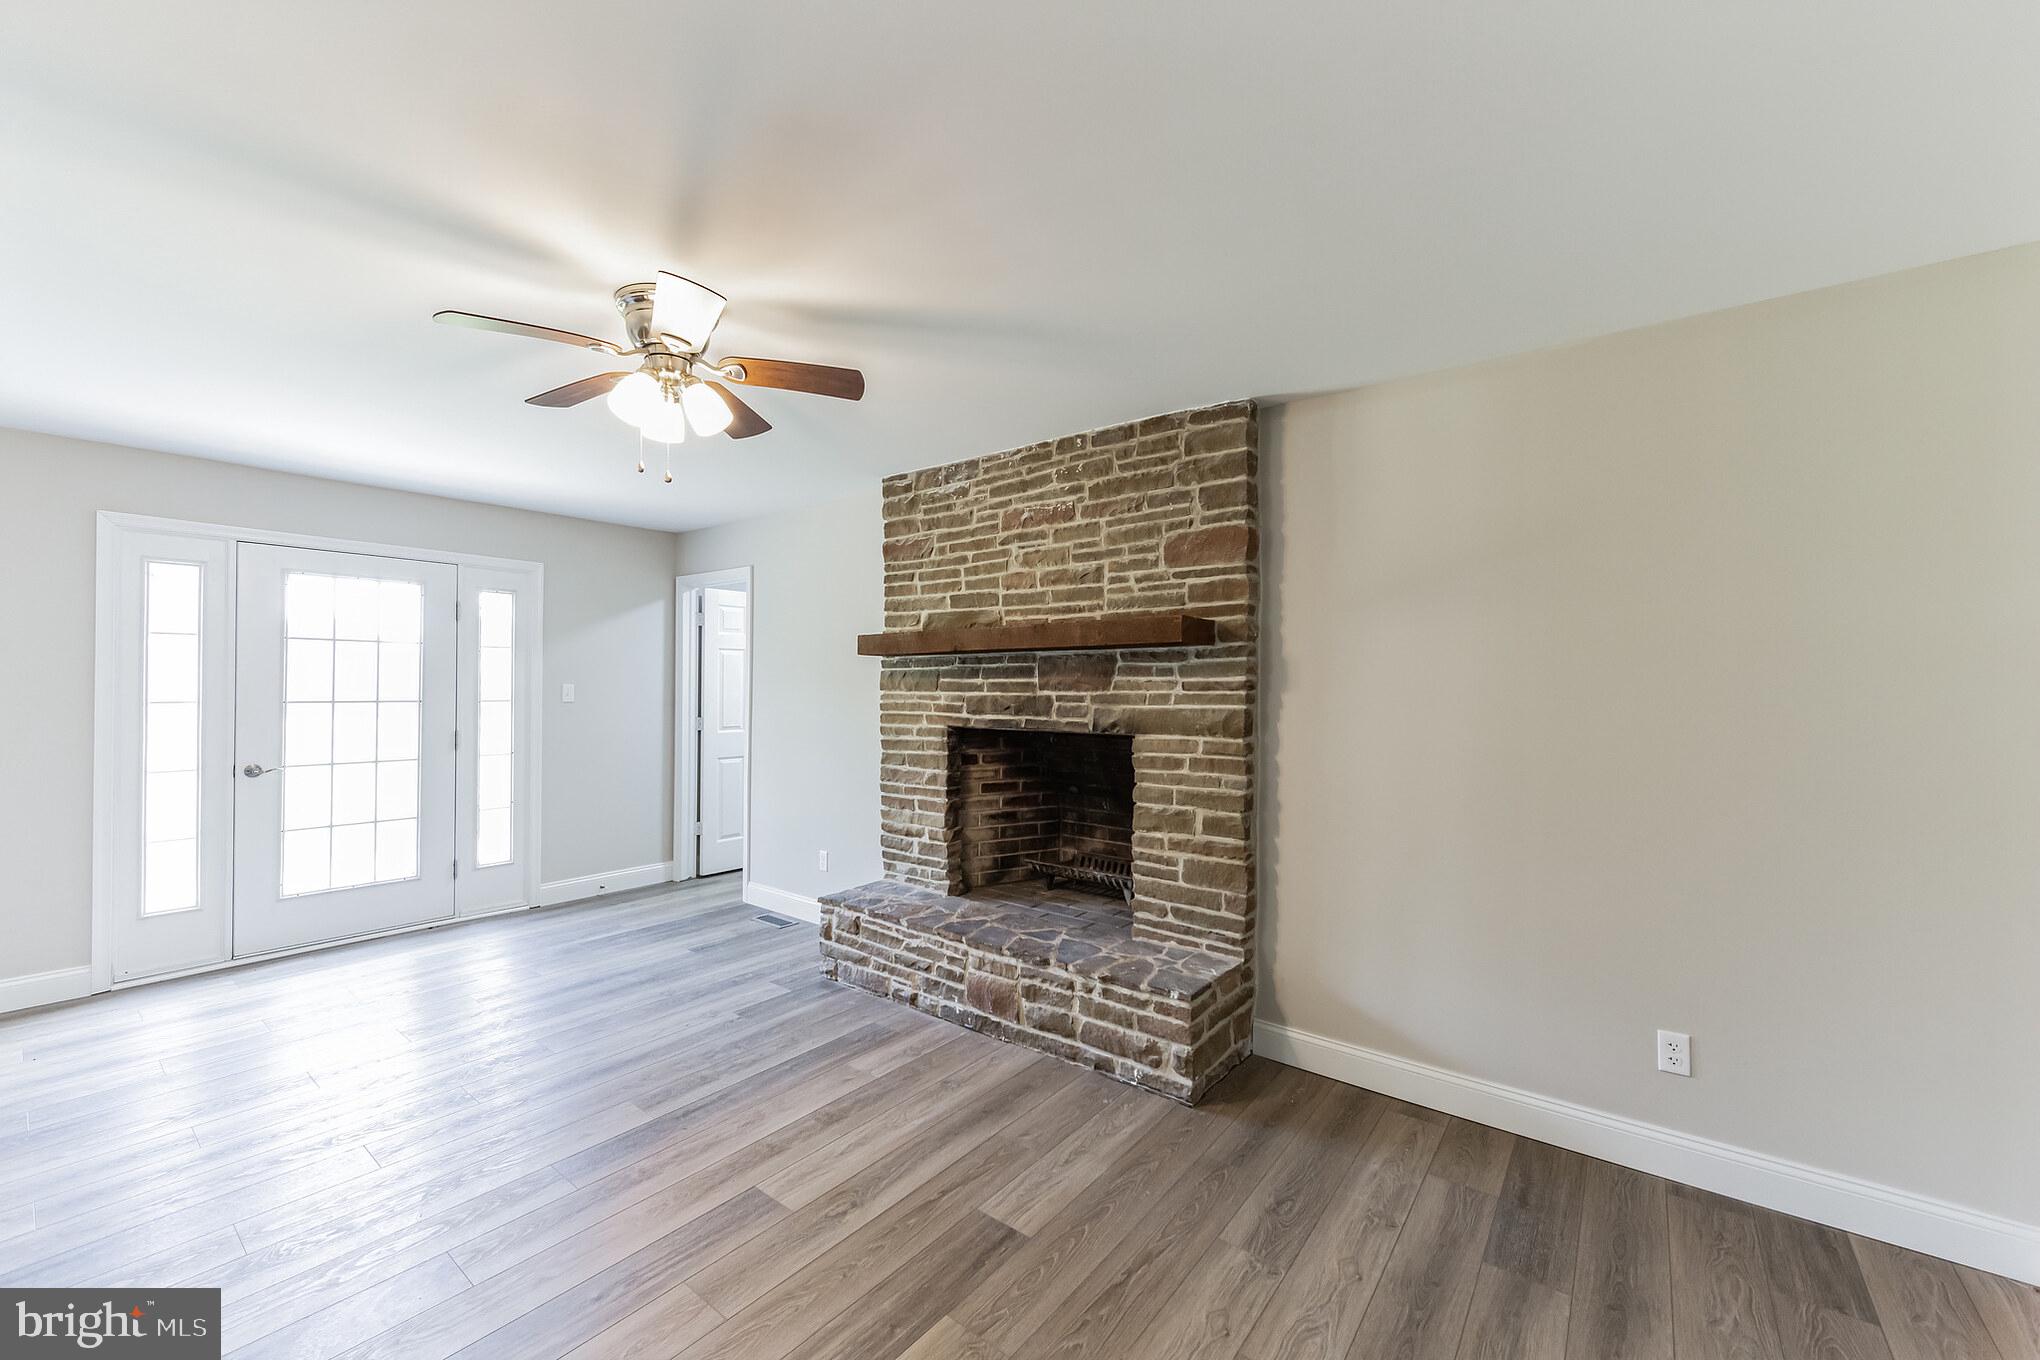
Empty living room with a stone fireplace, gray flooring, French doors, and a ceiling fan.
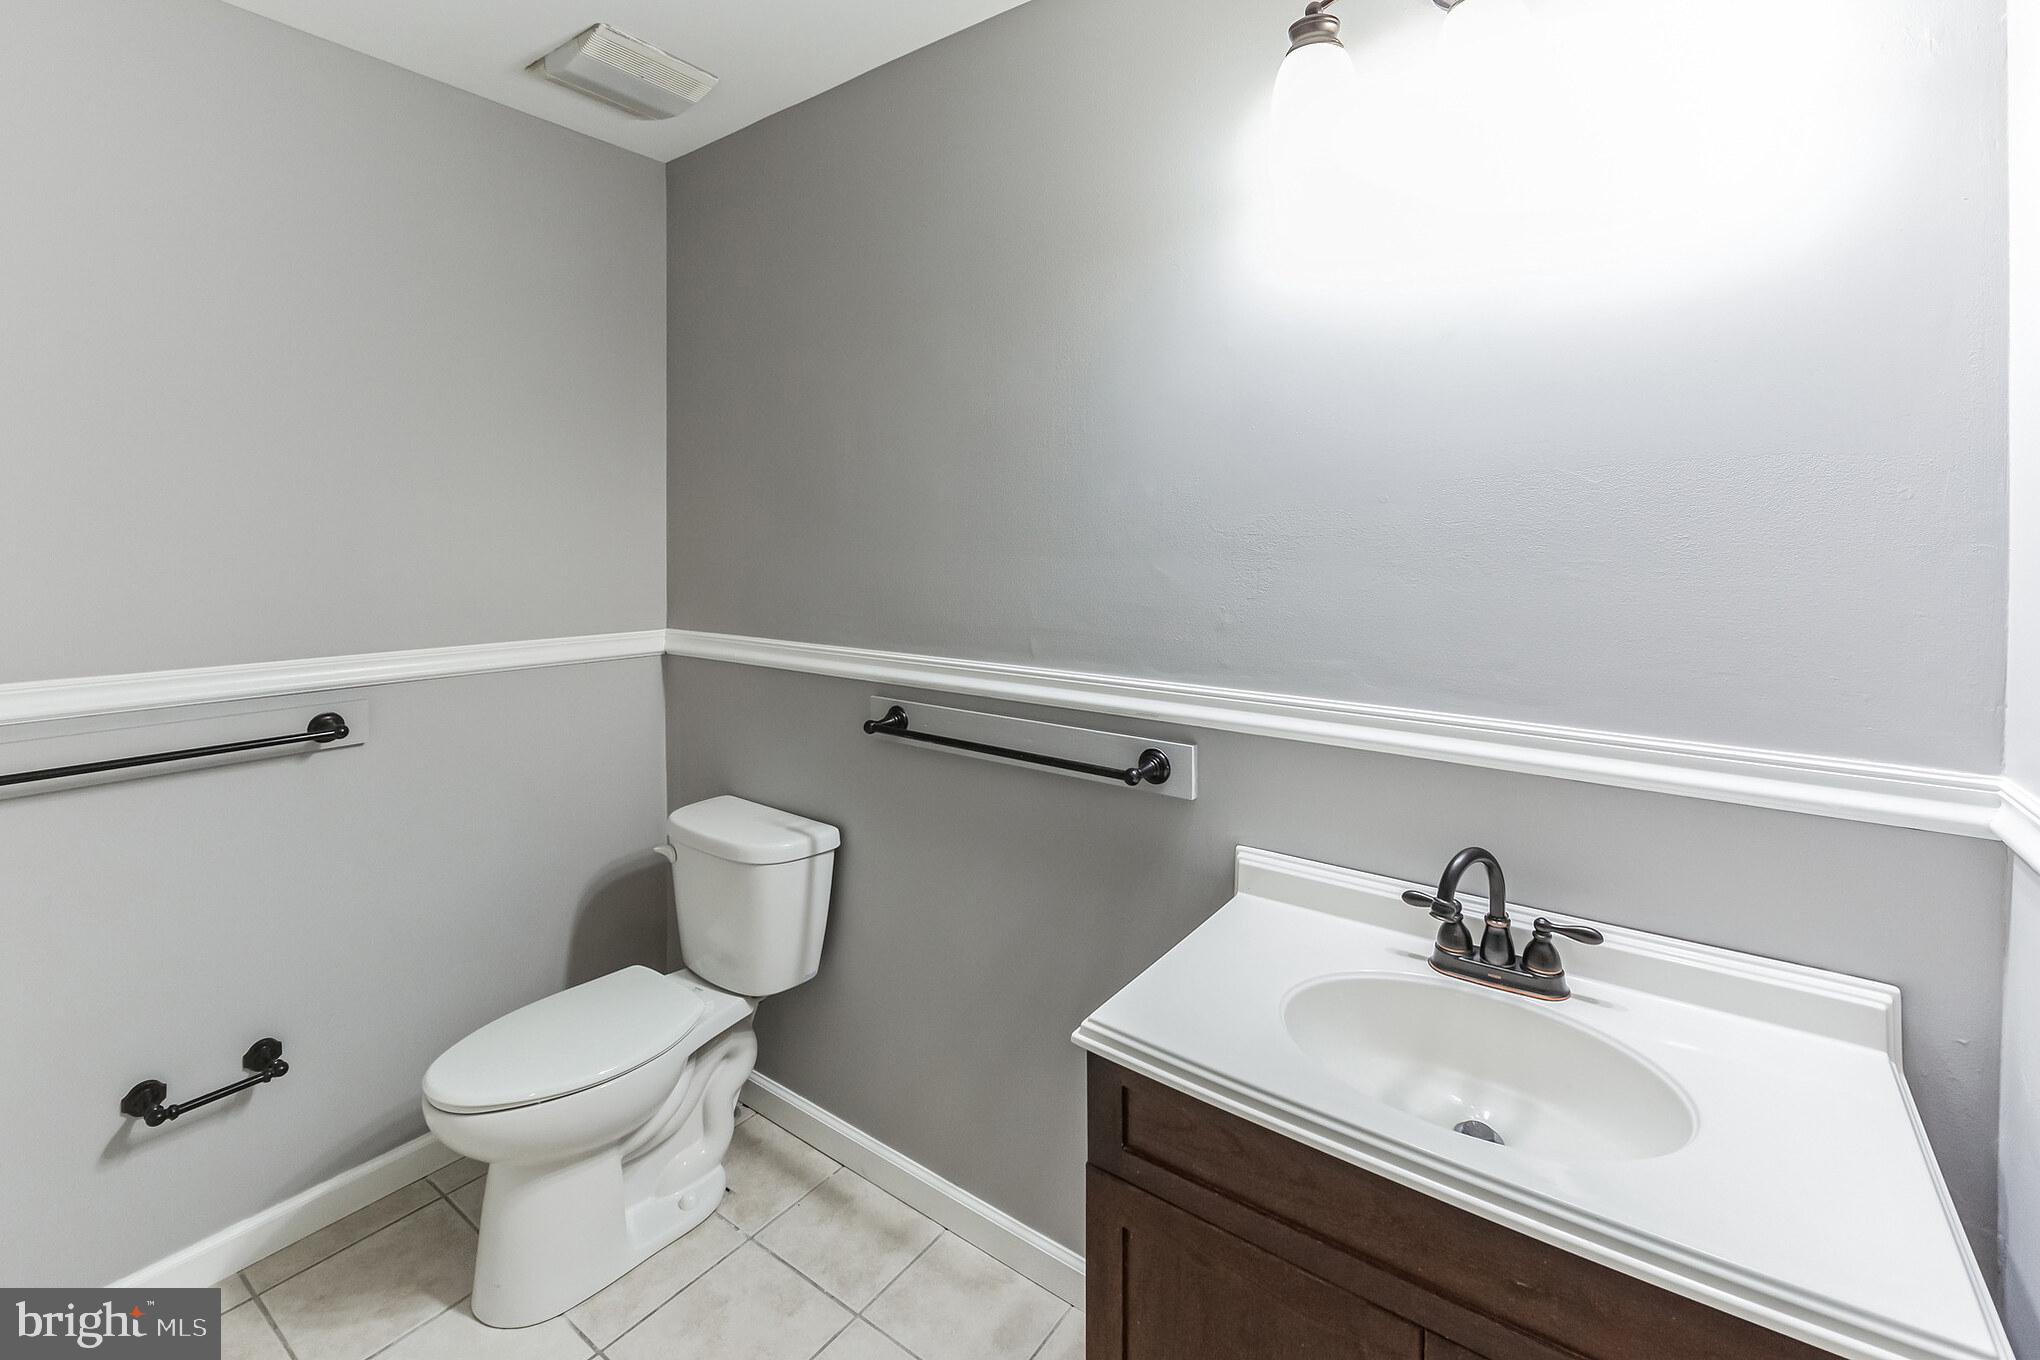
Bathroom with toilet, dark wood vanity, white sink, and black grab bars.
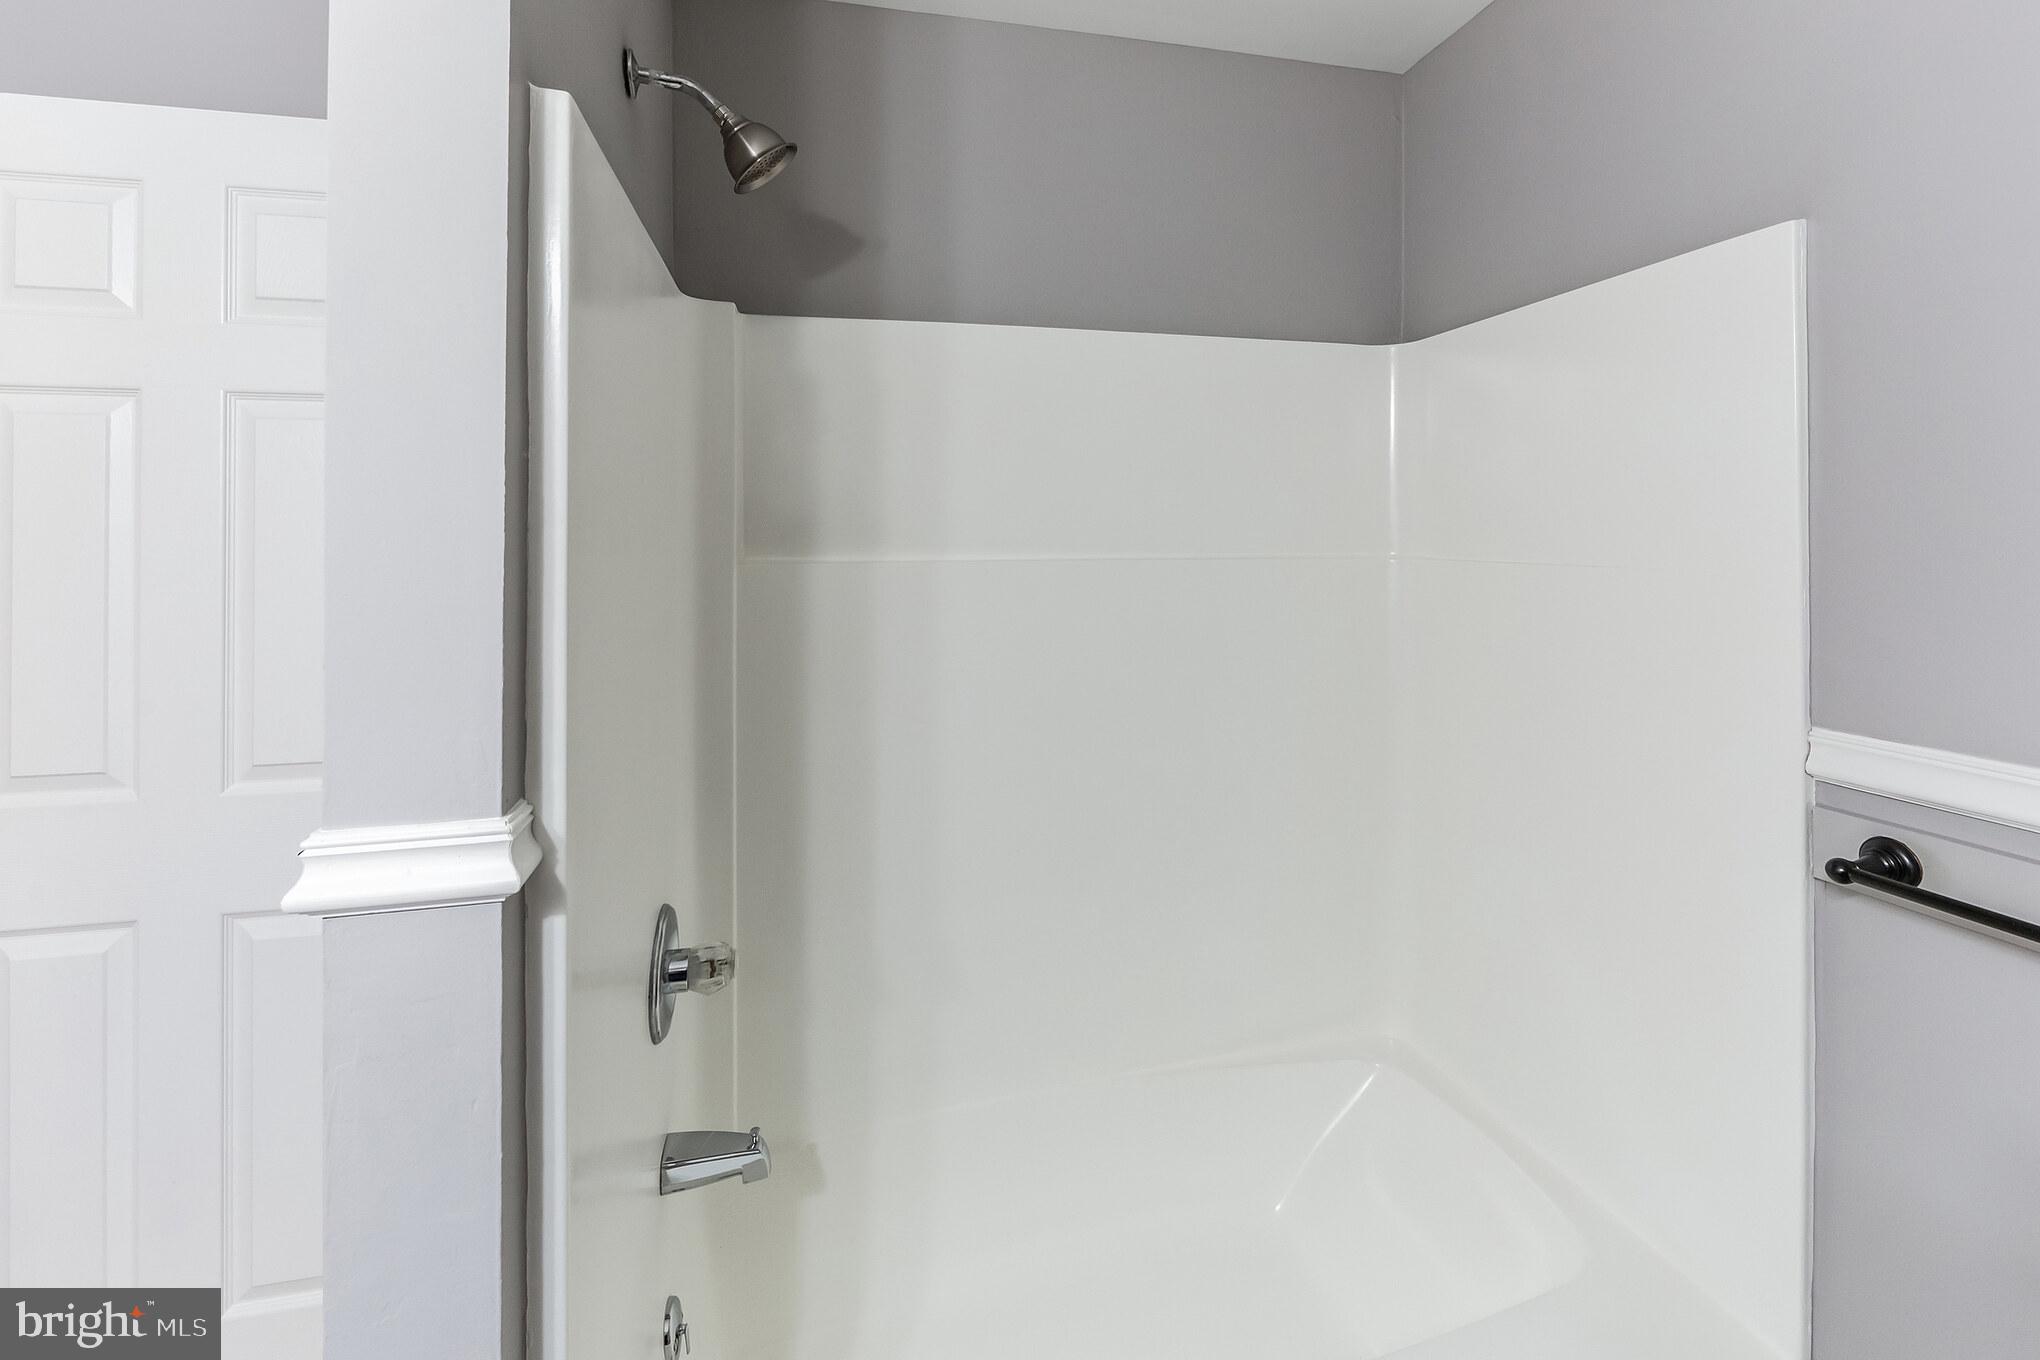
White tub and shower enclosure with chrome fixtures and gray bathroom walls.
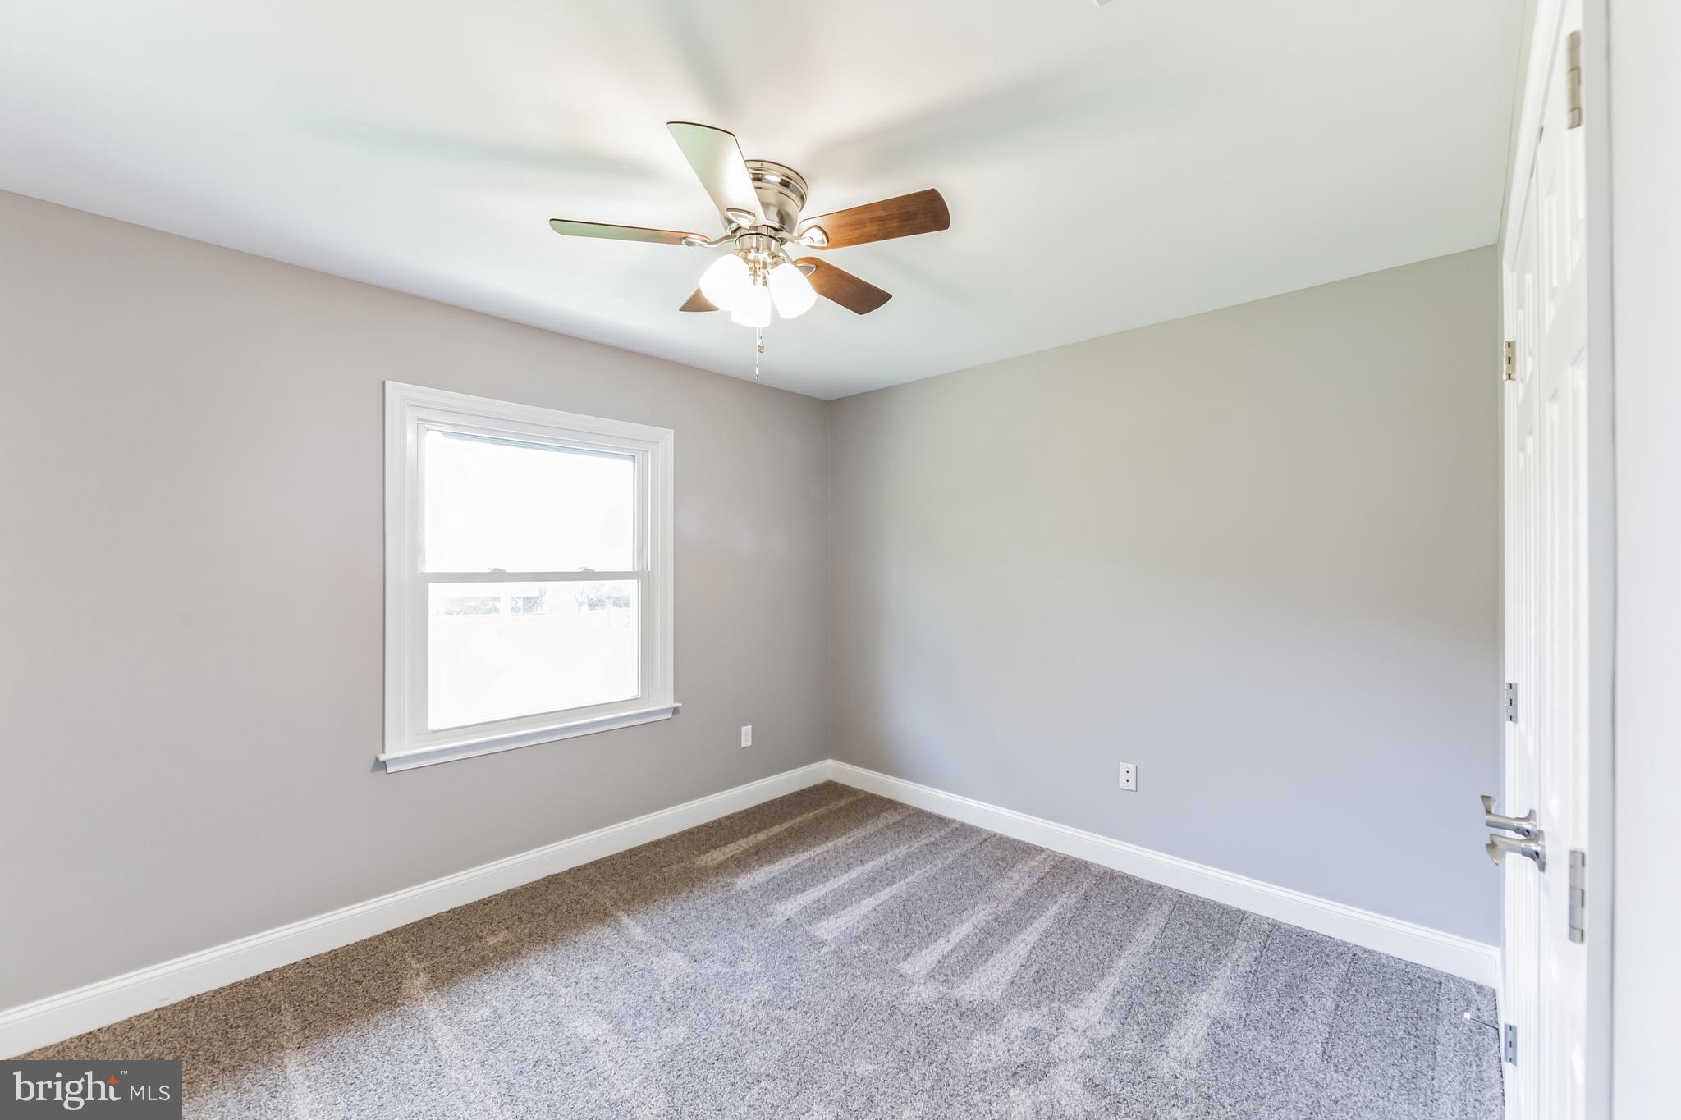
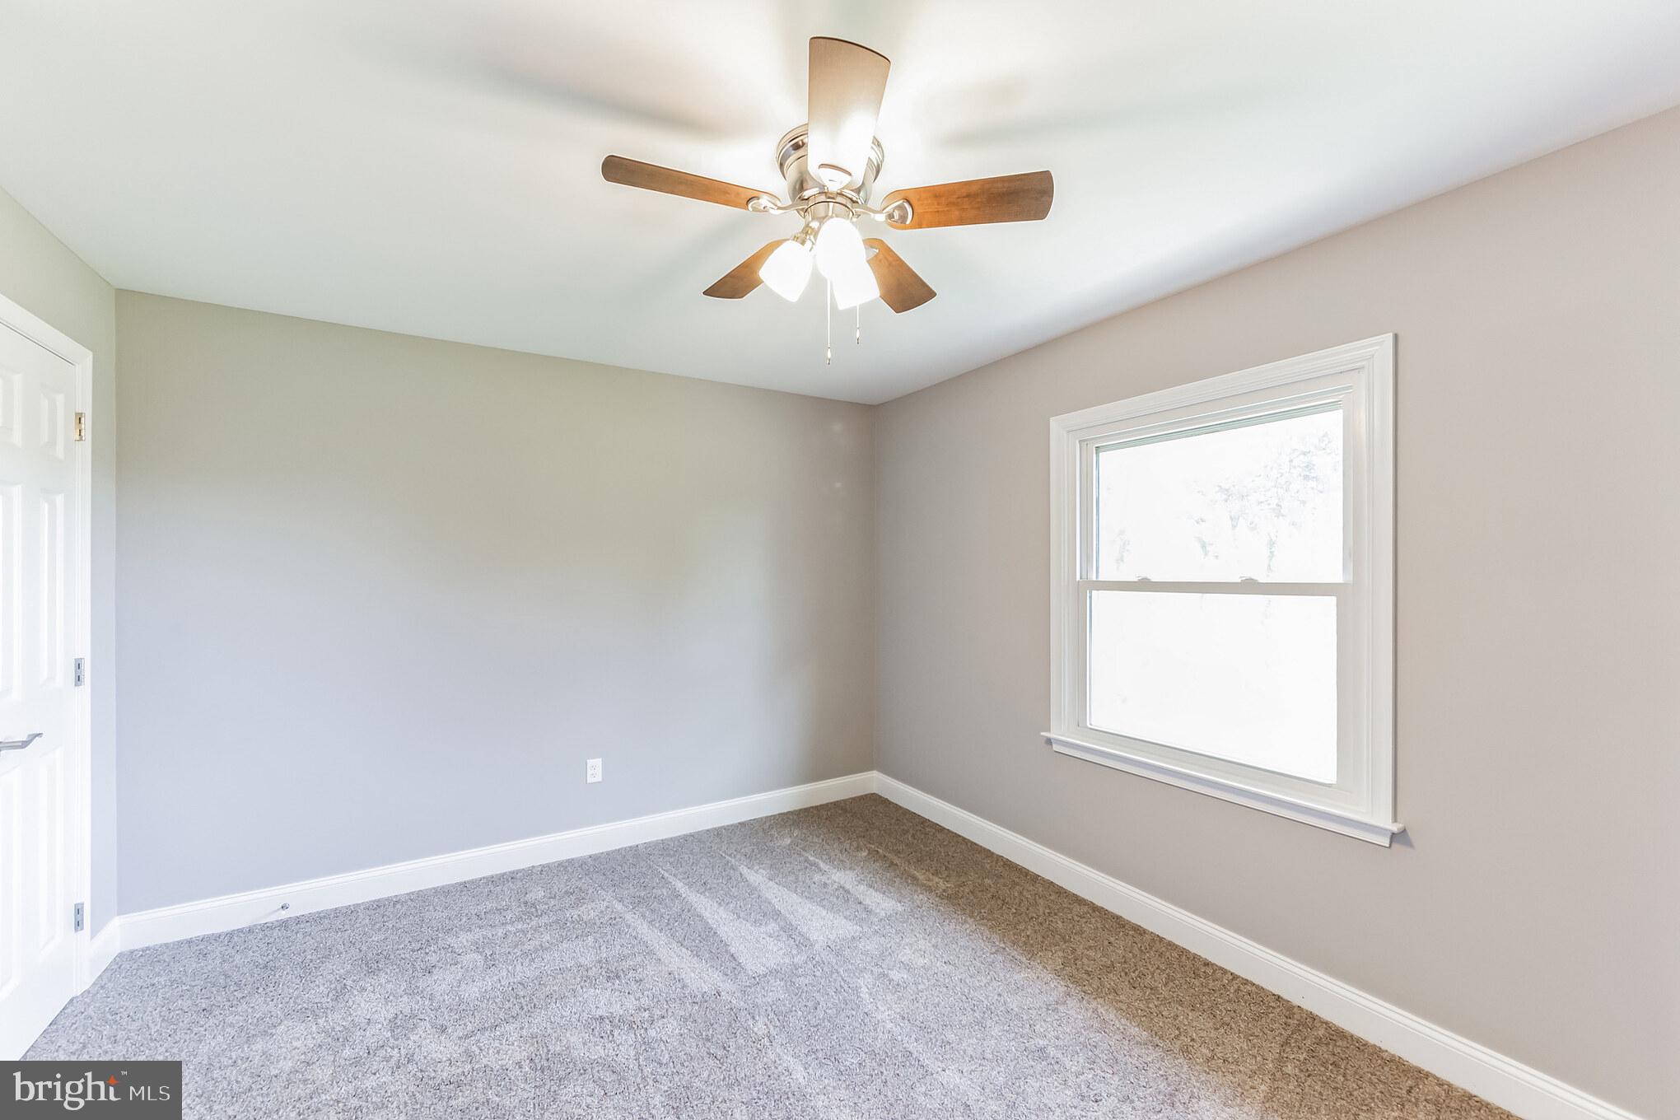
Empty bedroom with gray carpet, a bright window, and a ceiling fan with lights.
Empty bedroom with gray carpet, a large window, and a wood-blade ceiling fan.
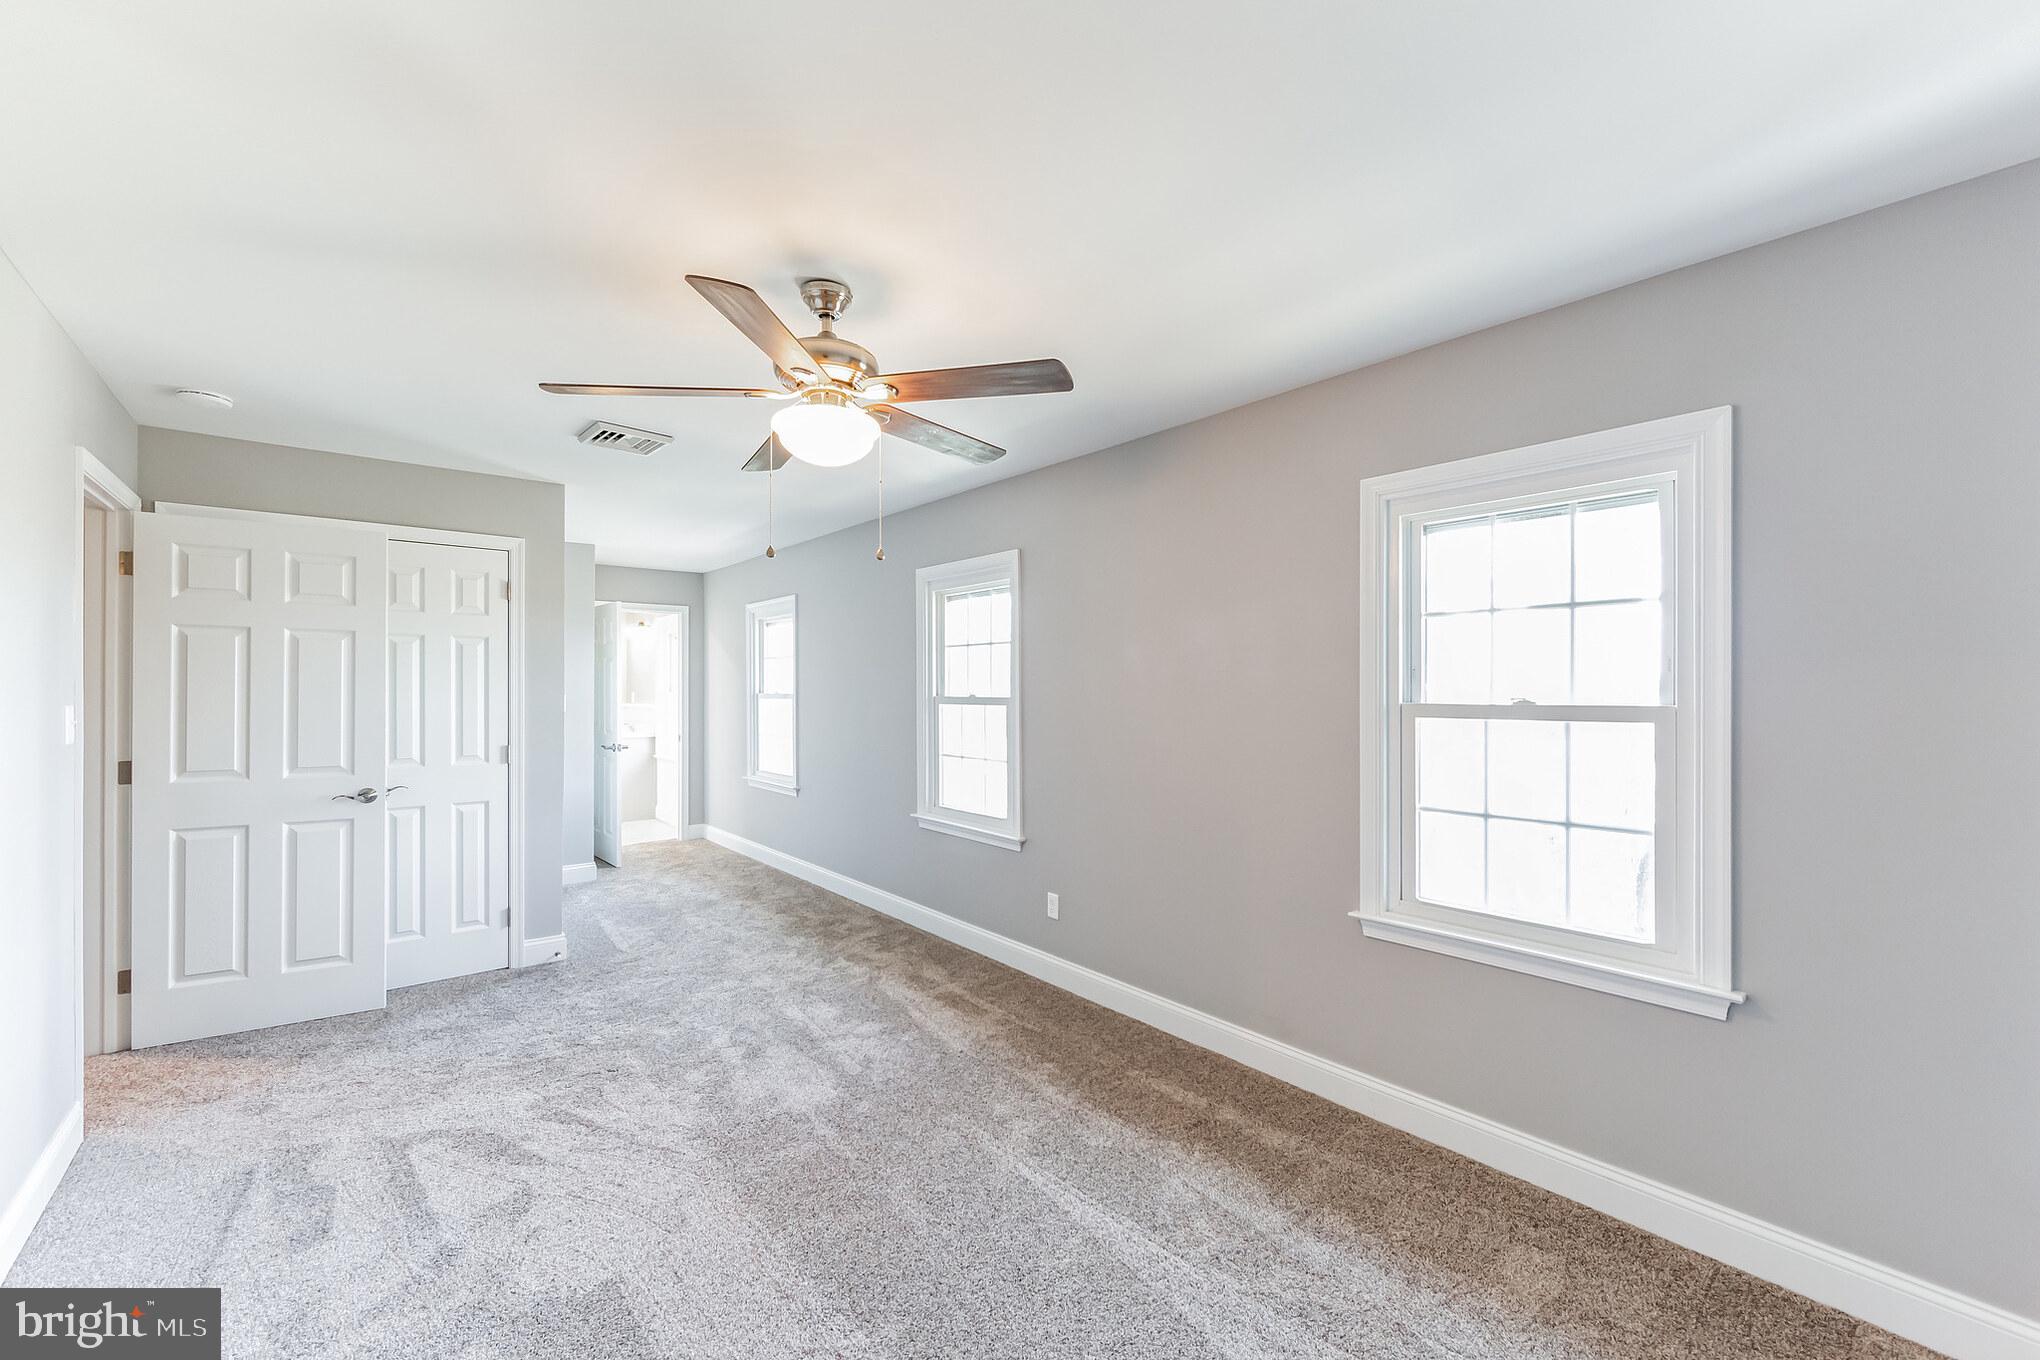
Empty carpeted bedroom with gray walls, multiple windows, and a ceiling fan.
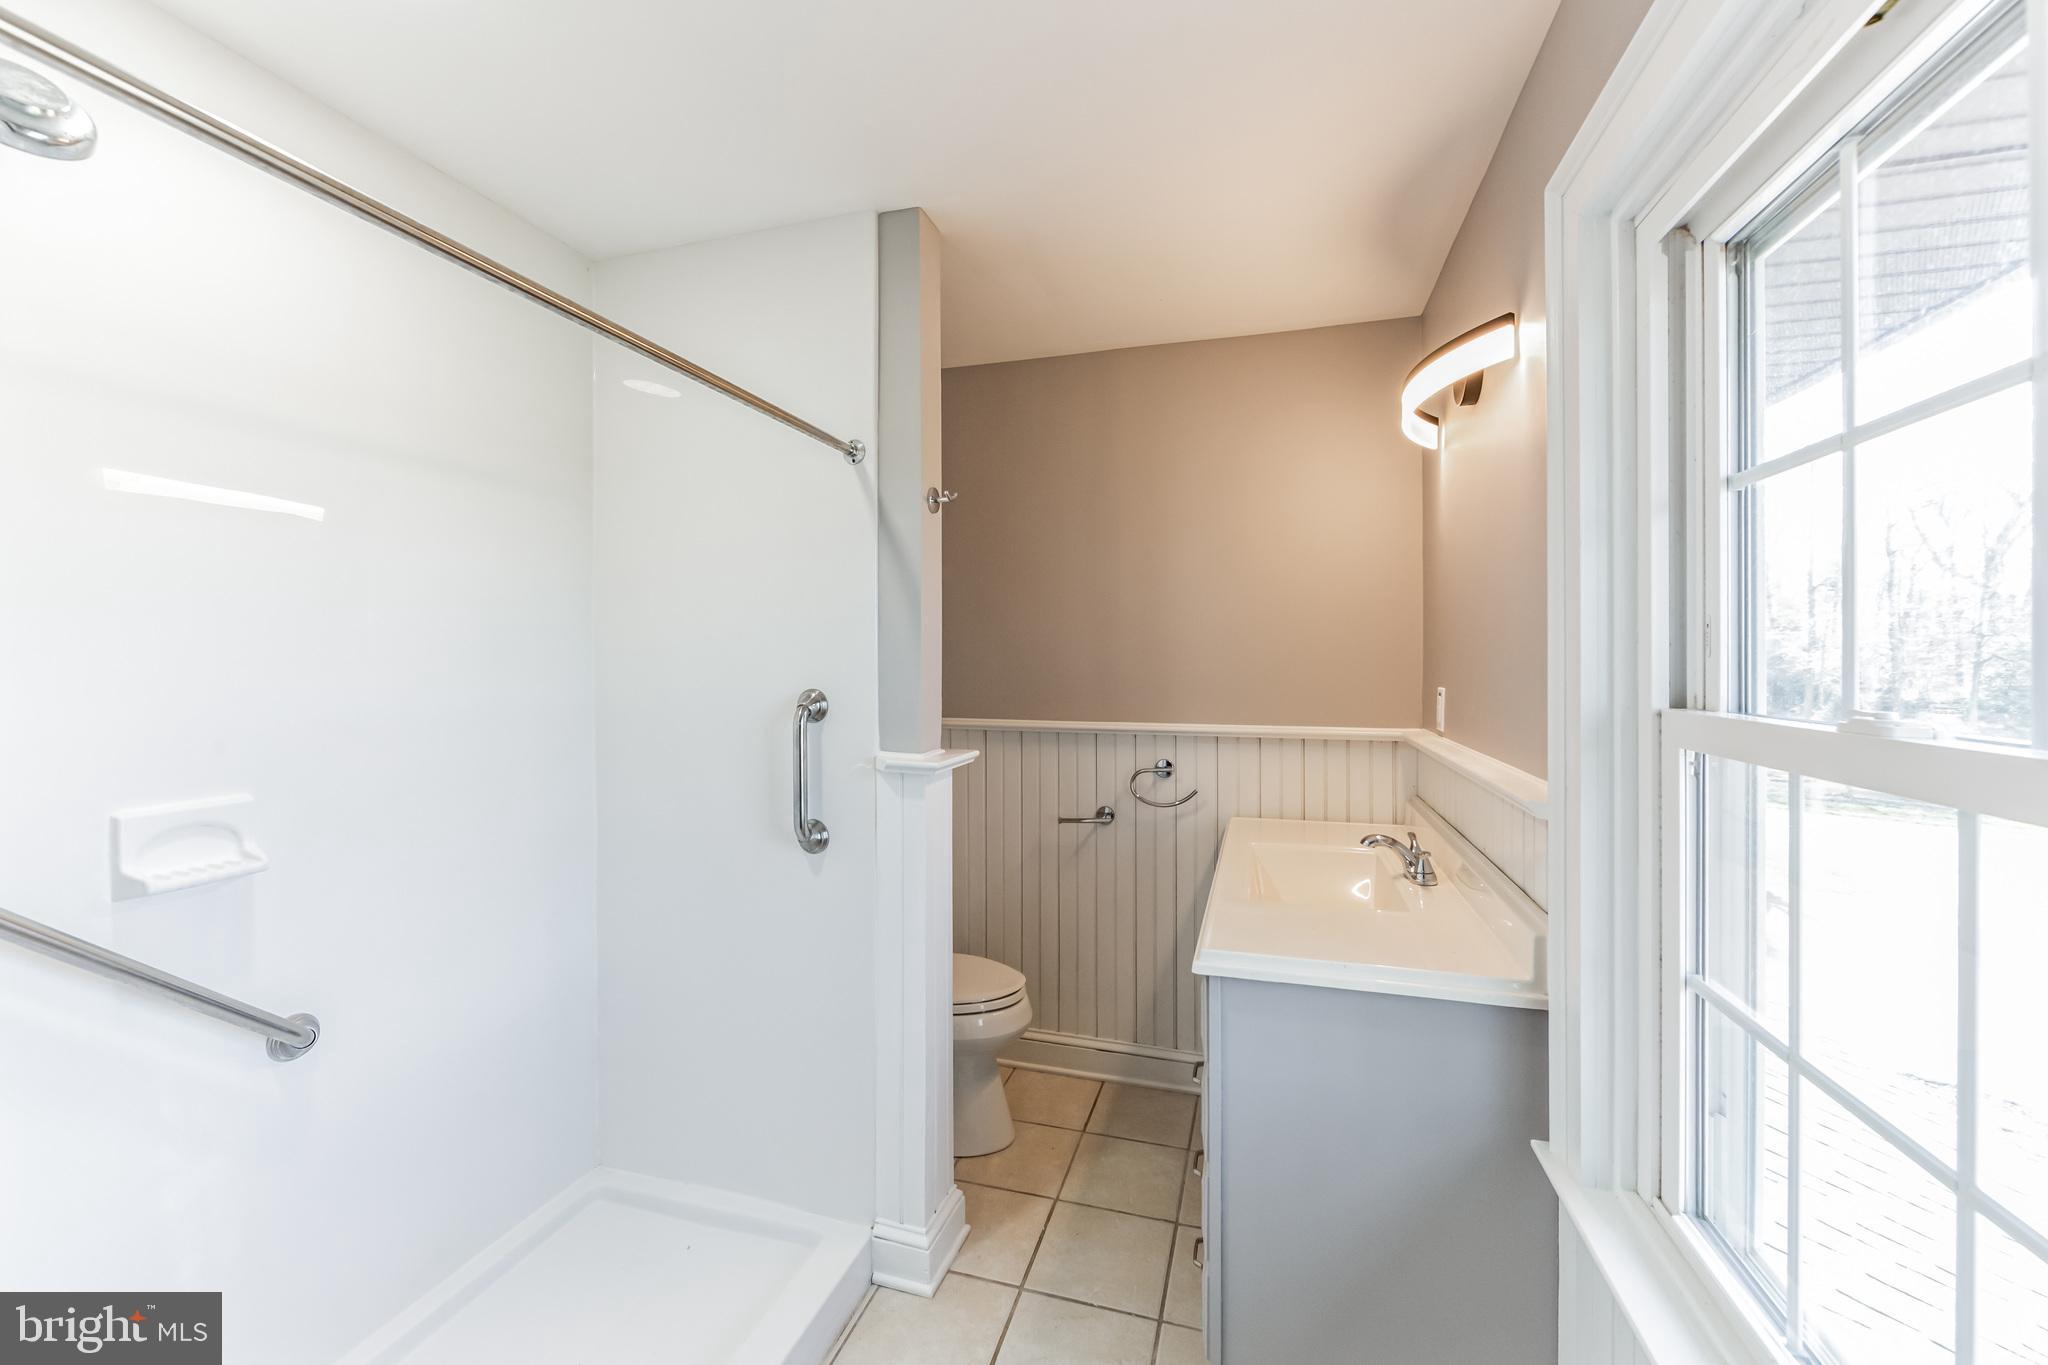
Bathroom with a walk-in shower, grab bars, and a vanity beside a large window.
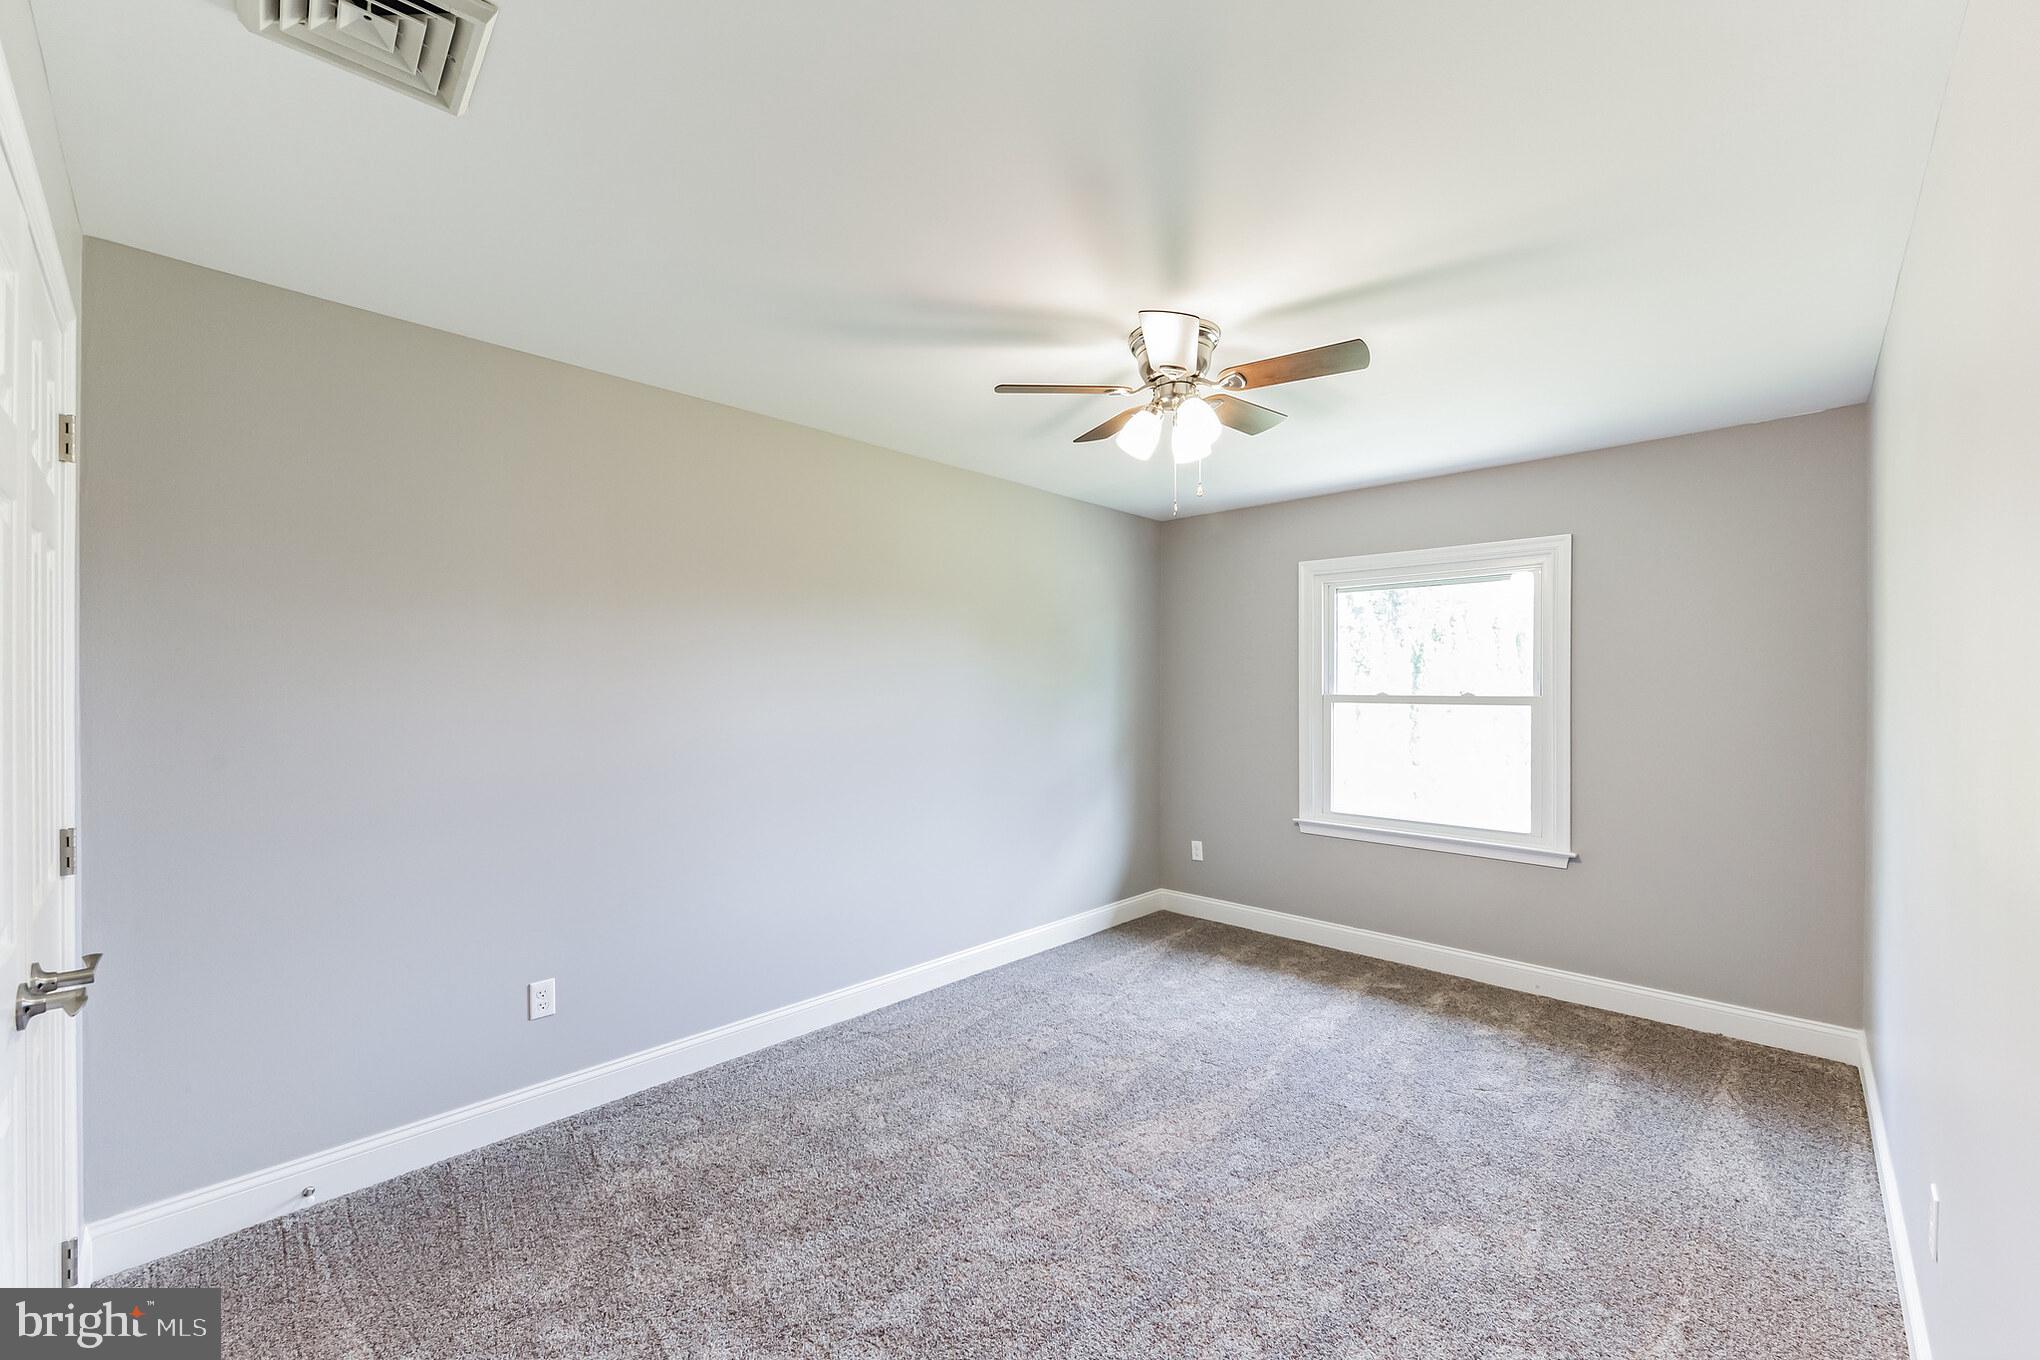
Empty bedroom with gray carpeting, a ceiling fan, and a white-trimmed window.
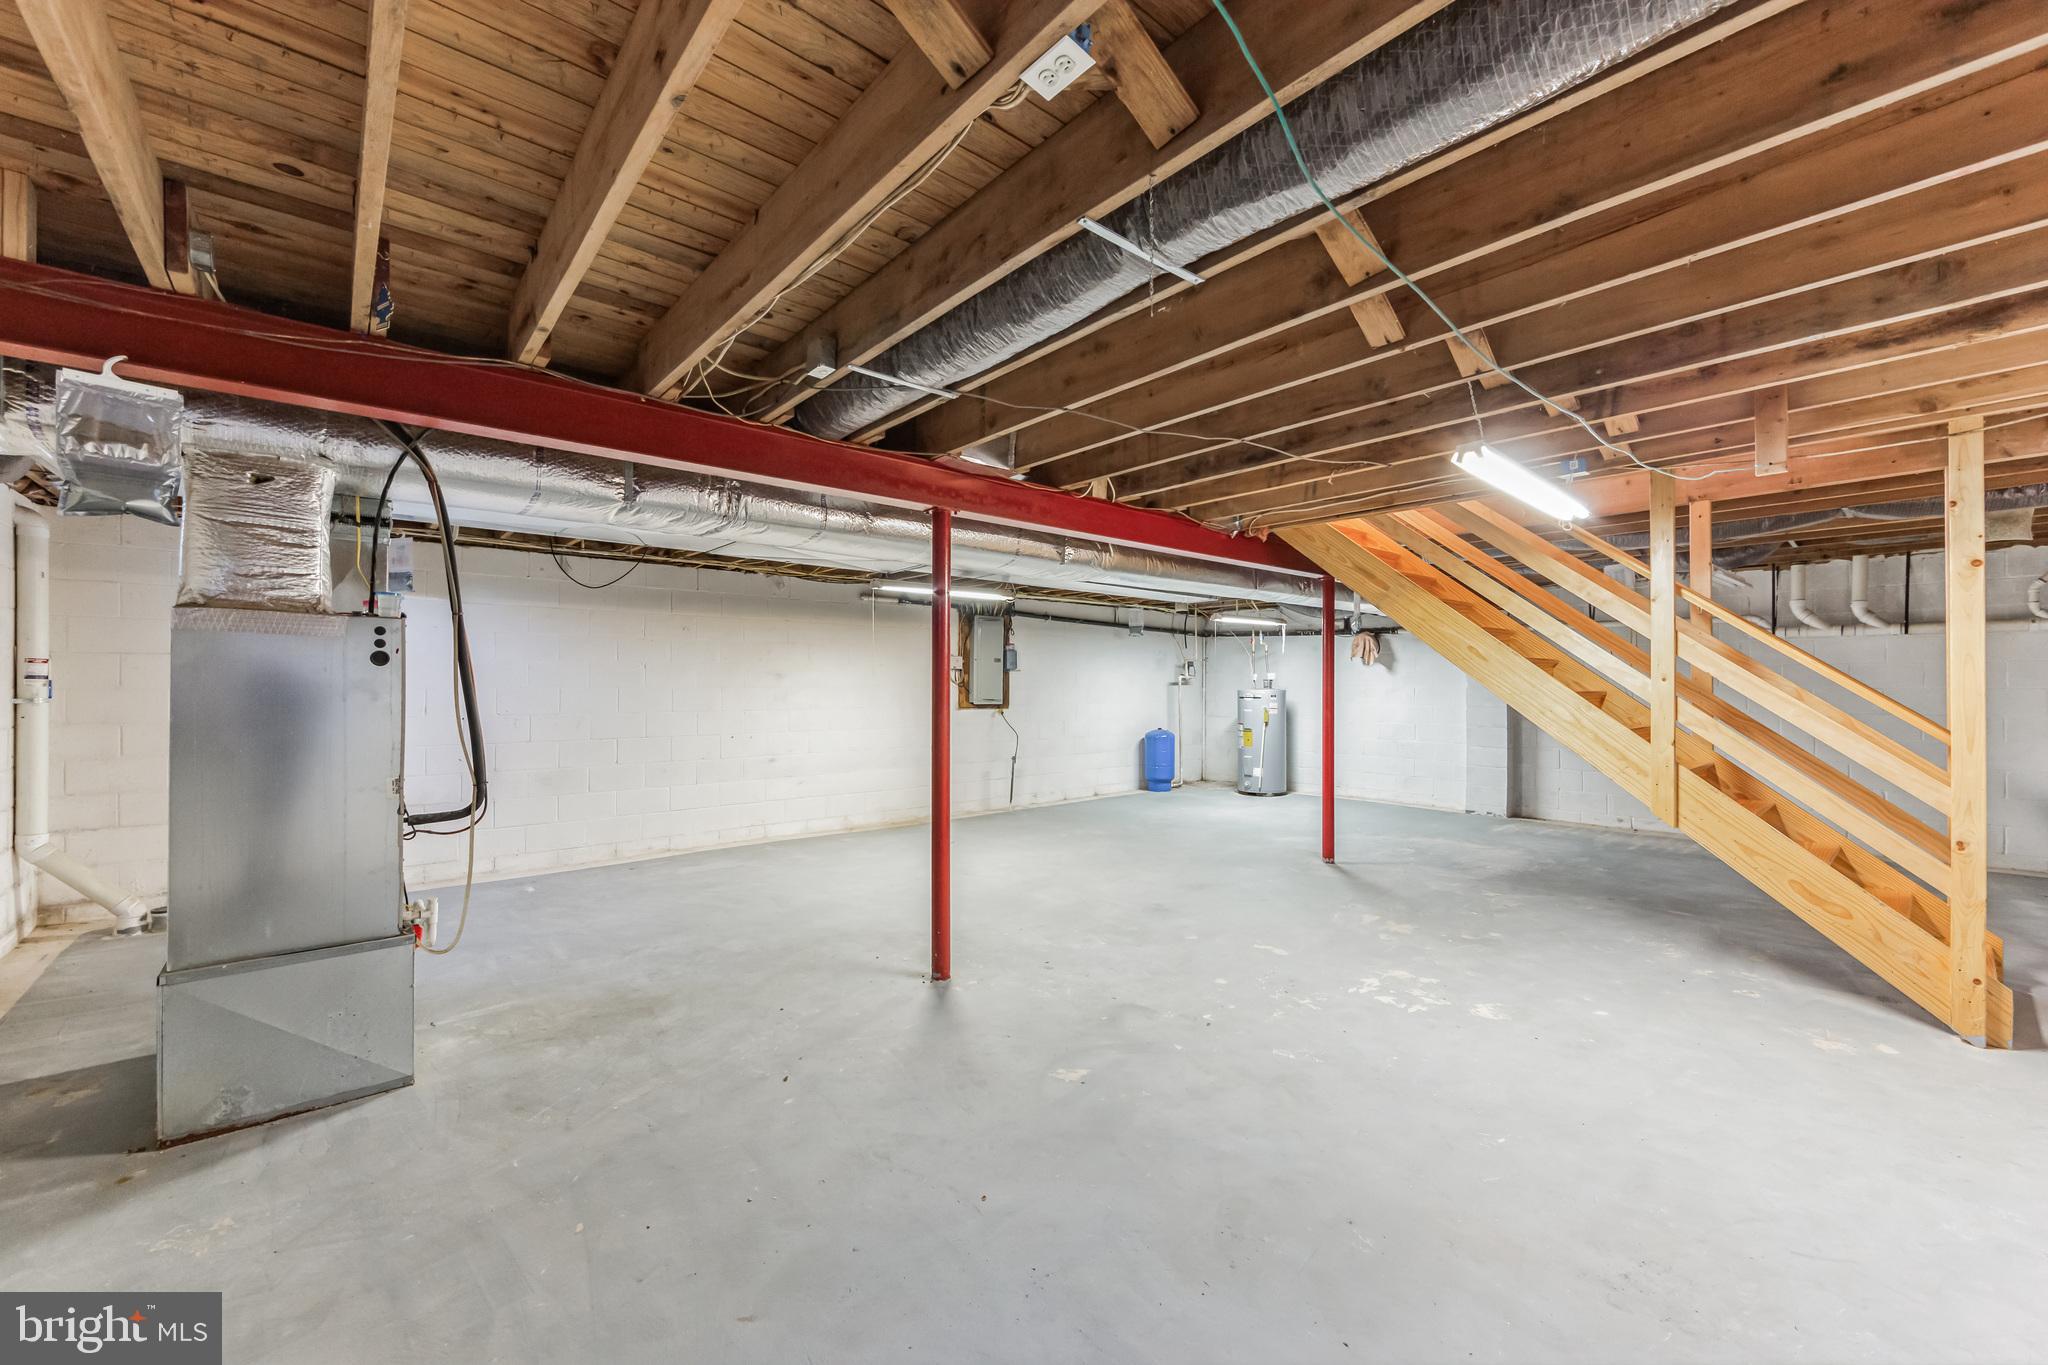
Unfinished basement with exposed joists, red support beams, and a wooden staircase.
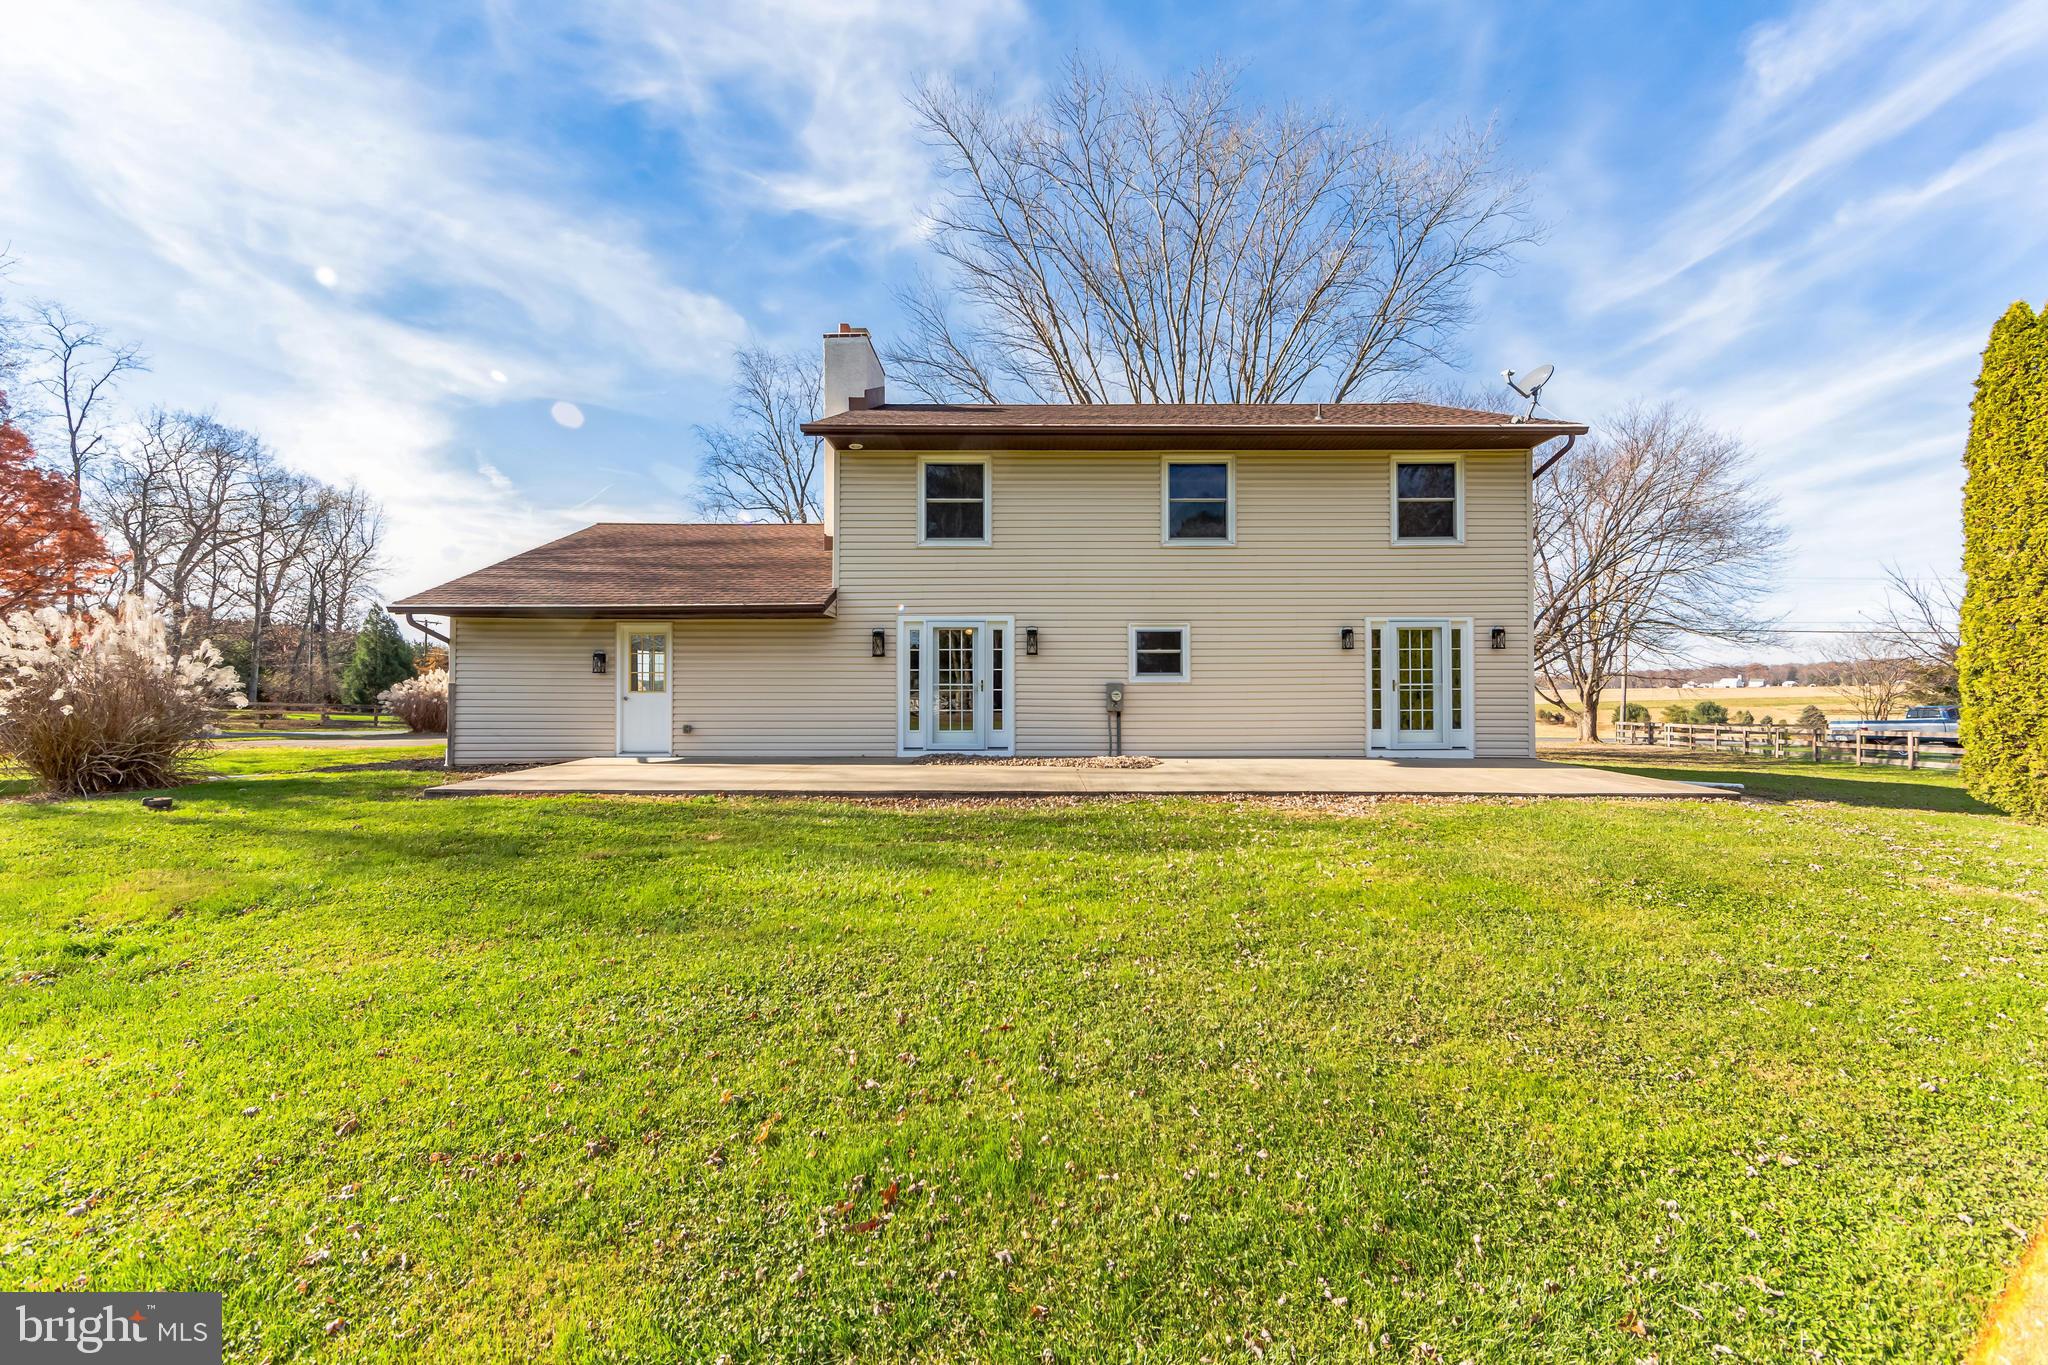
Rear of a beige two-story house with a long patio and broad lawn.
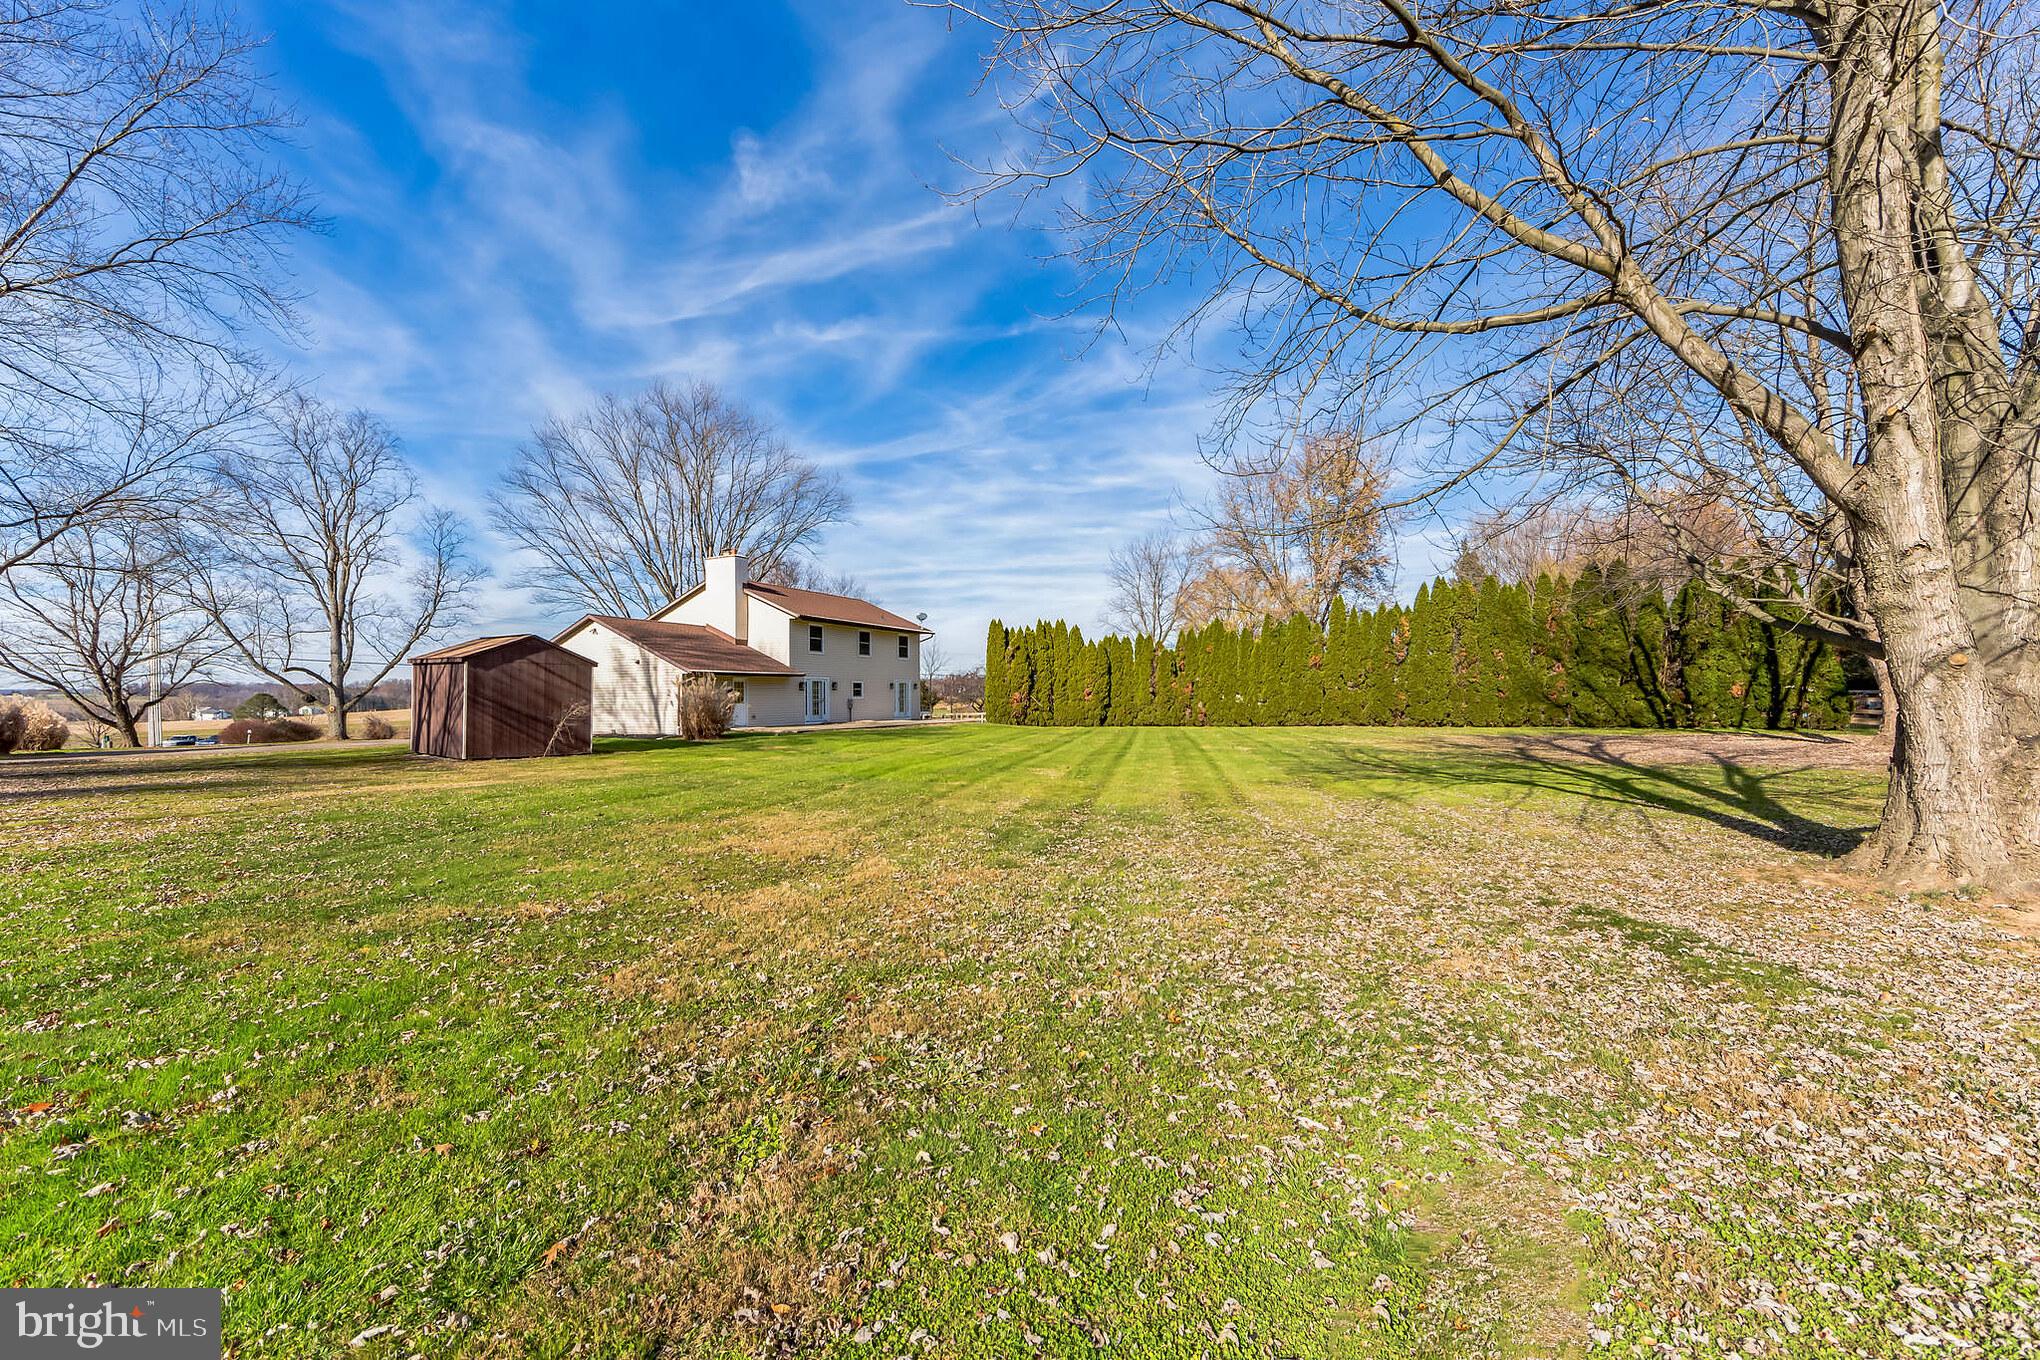
Spacious lawn behind a two-story home, with a brown shed and tall evergreen hedge.
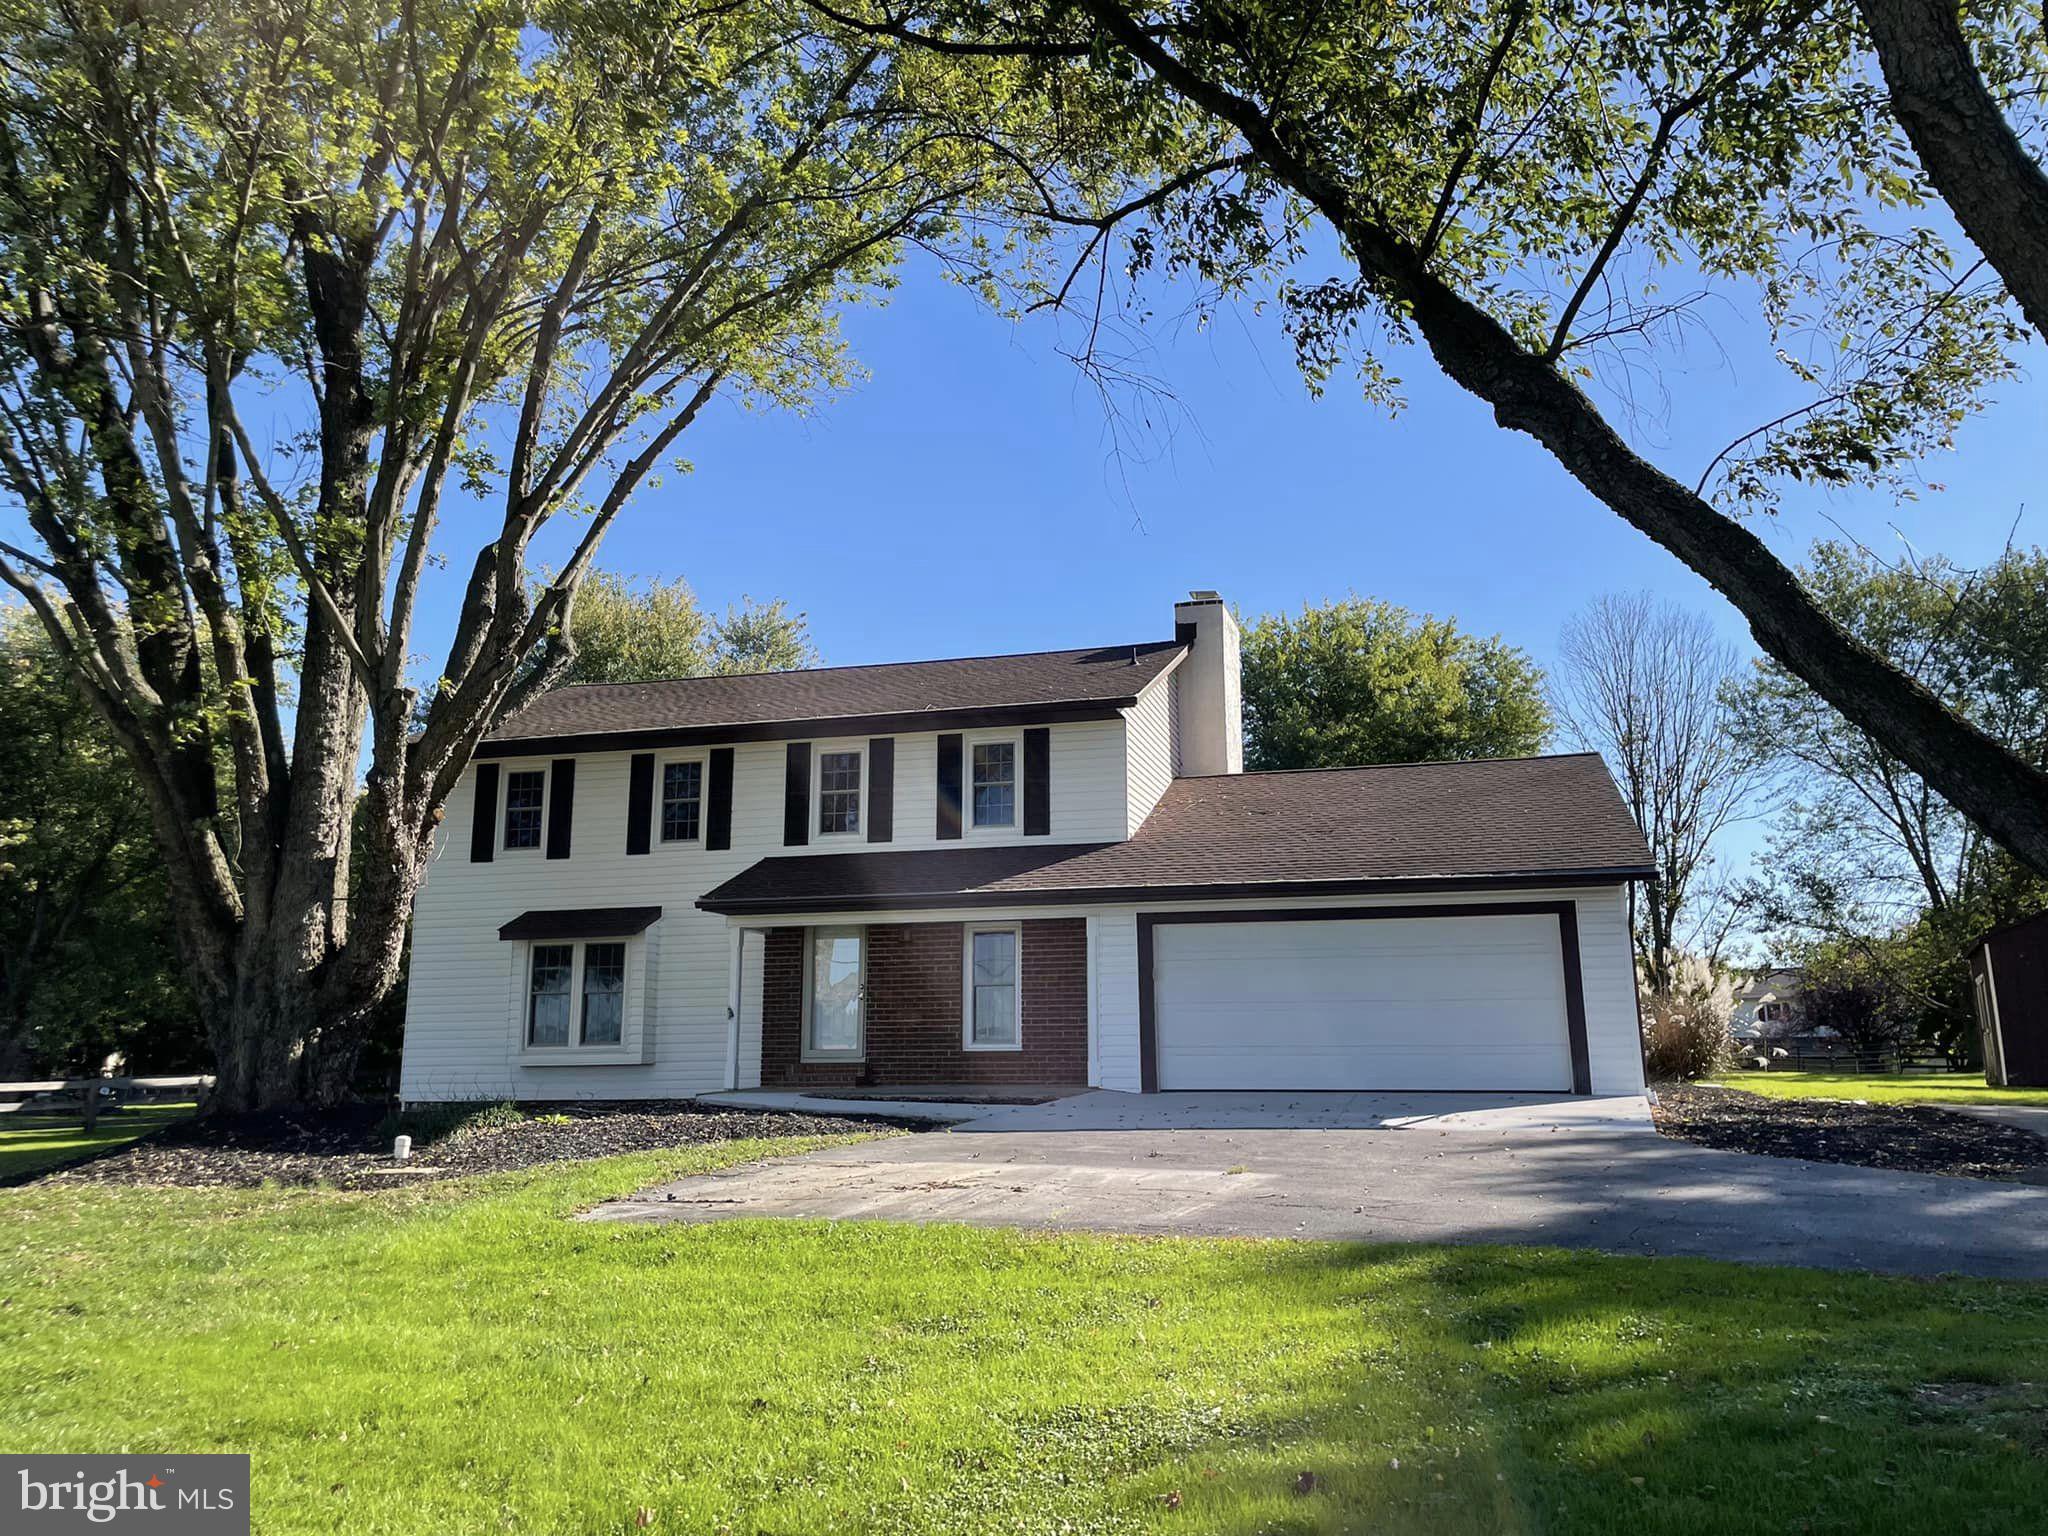
White two-story house with brick entry and attached garage, framed by mature trees.
SEE ALL PHOTOS
Two-story white house with brick entry, black shutters, attached garage, and a large tree in front.
Empty living and dining area with wood-look floors, a ceiling fan, and French doors.
Vacant kitchen with a large island, white cabinetry, and French doors.
Kitchen with a large gray stone island, white cabinetry, patterned backsplash, and adjoining brick fireplace.
Entry hall with a white paneled front door, wood-look flooring, and a view into a bathroom.
Vacant living room with light wood-look flooring, a dark ceiling fan, and an open kitchen with island.
Kitchen with white cabinets, a large stone-topped island, mosaic backsplash, and wood-look flooring.
Kitchen with a large marble-look island, white cabinetry, dark appliances, and a mosaic tile backsplash.
Empty living room with a stone fireplace, gray flooring, French doors, and a ceiling fan.
Bathroom with toilet, dark wood vanity, white sink, and black grab bars.
White tub and shower enclosure with chrome fixtures and gray bathroom walls.
Empty bedroom with gray carpet, a bright window, and a ceiling fan with lights.
Empty bedroom with gray carpet, a large window, and a wood-blade ceiling fan.
Empty carpeted bedroom with gray walls, multiple windows, and a ceiling fan.
Bathroom with a walk-in shower, grab bars, and a vanity beside a large window.
Empty bedroom with gray carpeting, a ceiling fan, and a white-trimmed window.
Unfinished basement with exposed joists, red support beams, and a wooden staircase.
Rear of a beige two-story house with a long patio and broad lawn.
Spacious lawn behind a two-story home, with a brown shed and tall evergreen hedge.
White two-story house with brick entry and attached garage, framed by mature trees.
Sold

30 LONG LANE

30 LONG LANE, KIRKWOOD, PA 17536

$450,000
DO NOT MISS THIS OPPORTUNITY! 4BR/2.5BA Colonial with a complete renovation. As you walk up the driveway you see the new concrete pad and sidewalk. Walk through the front door and take in the all the fresh updates from the new LVP flooring throughout. The detail in making -over the original oak staircase with wrought iron spindles. All the new light fixtures and ceiling fans. The gourmet kitchen with granite counters, and tile backsplash. (a NEW refrigerator will be installed prior to settlement). The whole house with fresh paint. Head to the upper level with all new carpets and updated bathrooms. The lower level is unfinished yet ready to make your own. This corner lot is over an acre, with rear patio for entertaining. Sit on the front porch and enjoy the endless views of the country landscape. You will not be disappointed... A MUST tour!!!

4
beds

3
baths

2,016 Sq.Ft. LIVING AREA

1.05 Acres lot

James J. Lacey

James J. Lacey

Features & Amenities

Interior

  • total bedrooms4
  • Total bathrooms3
  • full bathrooms2
  • half bathroom1
  • Fireplace Masonry, Wood Burning
  • APPLIANCES Oven, Electric Range, Electric Oven, Electric Water Heater, Dishwasher, Refrigerator
  • other interior Features Eat-in Kitchen, Kitchen Island, Ceiling Fan(s)

Area & Lot

  • Status Sold
  • Date Sold January 26, 2024
  • Living Area2,016 Sq.Ft.
  • Lot Area1.05 Acres
  • MLS® IDPALA2043624
  • TypeResidential
  • YEAR BUILT1975
  • NeighborhoodLancaster County, PA
  • Architecture StylesColonial
  • View DescriptionPanoramic, Pasture
  • Elementary SchoolBART-COLERAIN
  • Middle SchoolSWIFT
  • High SchoolSOLANCO
  • School DistrictSOLANCO

Exterior

  • Garage Space2.0
  • water SourceWell
  • utilitiesWater Available
  • lot featuresCorner Lot, Front Yard
  • parkingOversized, Asphalt, Attached
  • HEAT TYPEElectric
  • AIR CONDITIONINGCentral Air, Ceiling Fan(s)
  • sewerSeptic Tank
  • SubstructureBlock

Financial

  • Sales Price$450,000
  • Real Estate Tax $3,387/yr
  • Zoning 113 RES

Lancaster County, PA

Explore

Professional Representation

Clients choose The Lacey Group for trusted strategic thinking and market expertise, with every detail managed with care from planning to execution.

Follow Me on Instagram