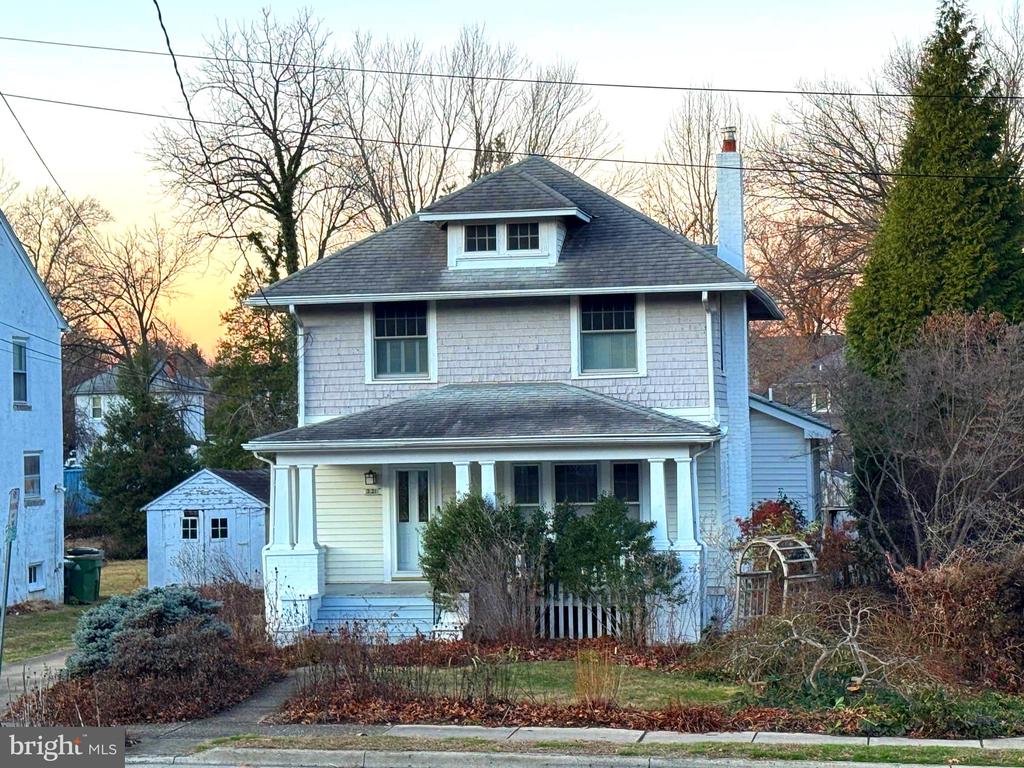
Two-story house with a covered front porch, dark hipped roof, and small yard shed.
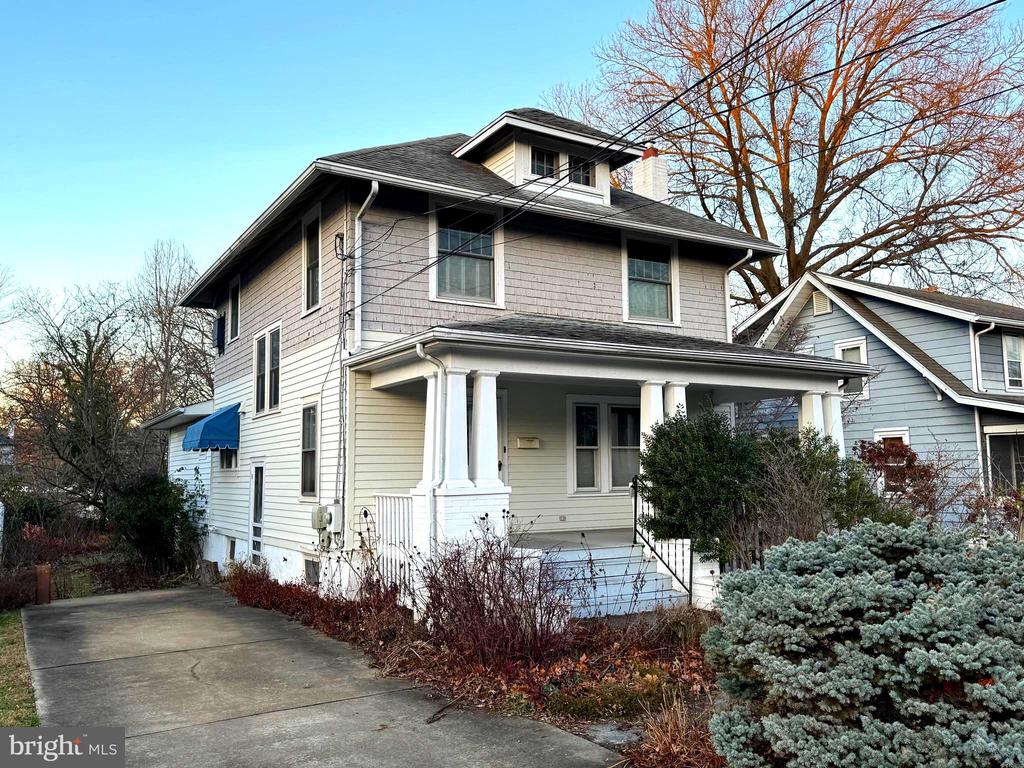
Two-story house with a covered porch, white columns, and a driveway.
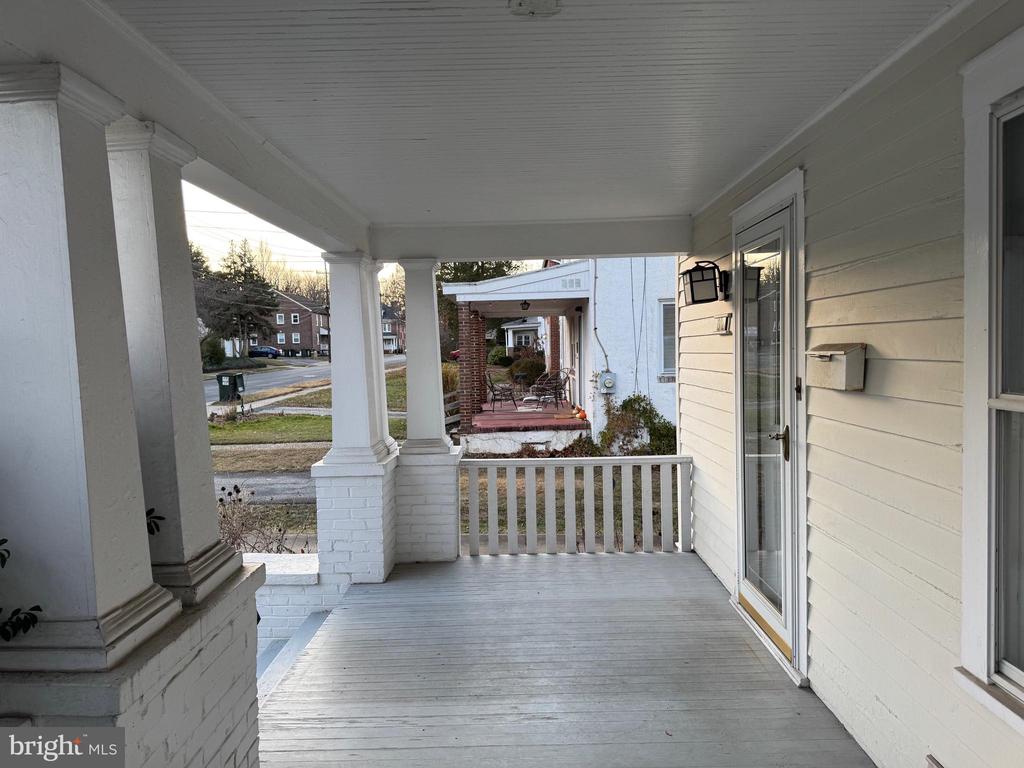
Covered front porch with white columns and floorboards overlooking the street.
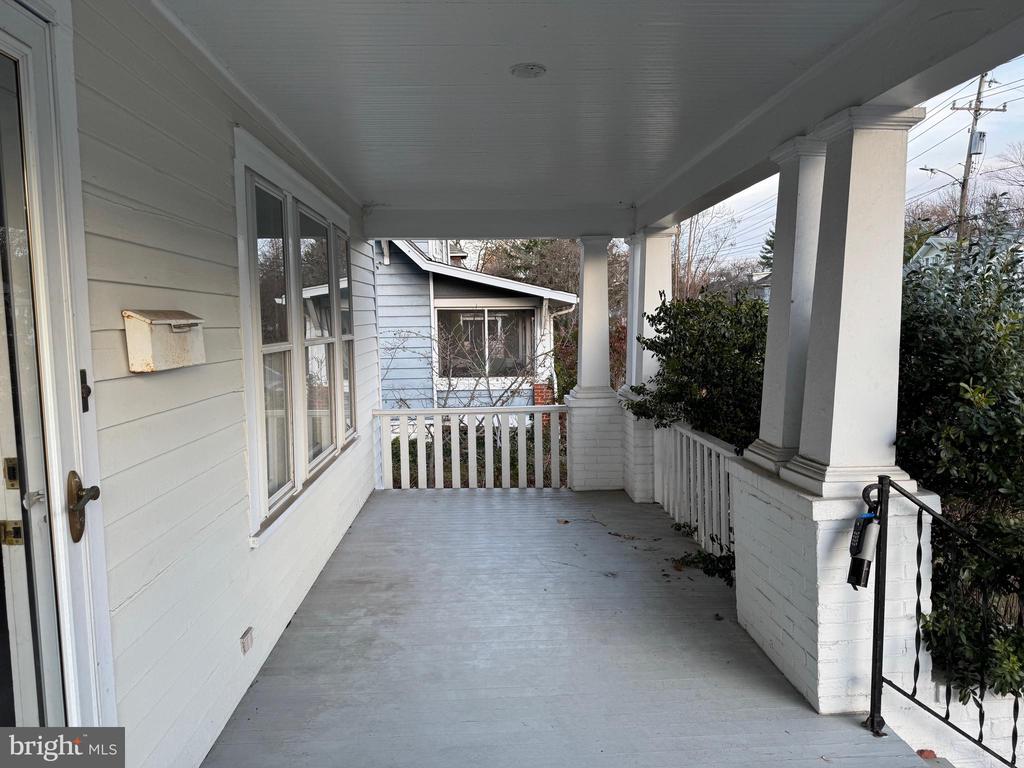
Covered front porch with white columns and railings, overlooking a neighboring house and leafless trees.
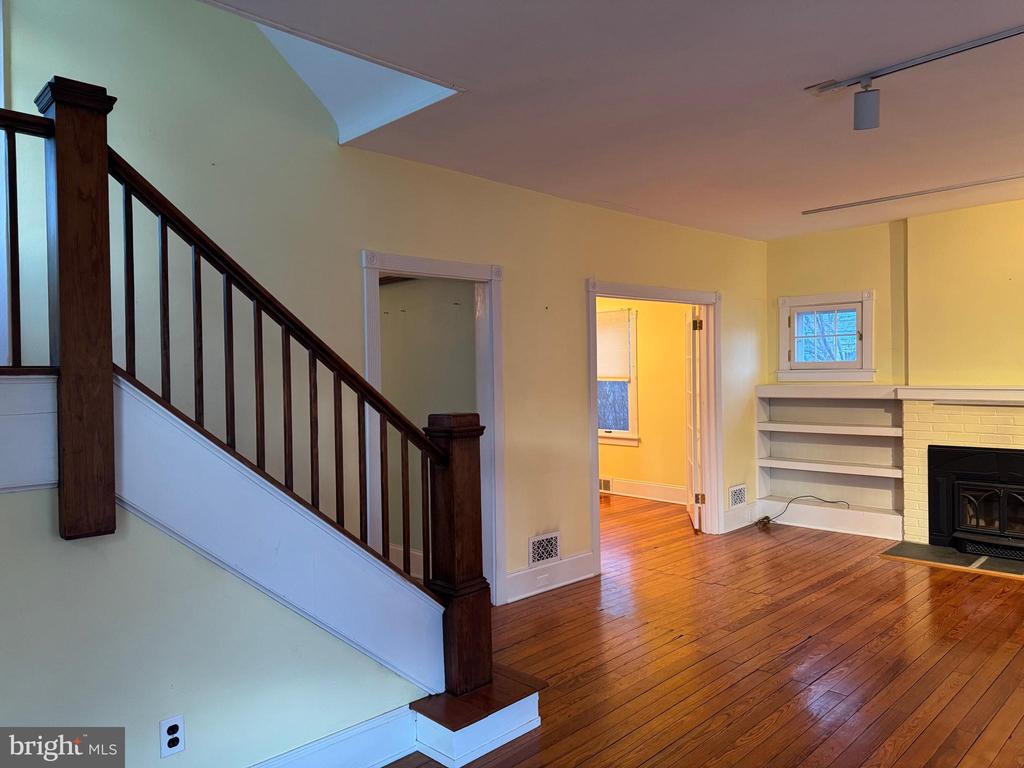
Living room with polished hardwood floors, a dark wood staircase, built-in shelving, and a fireplace.
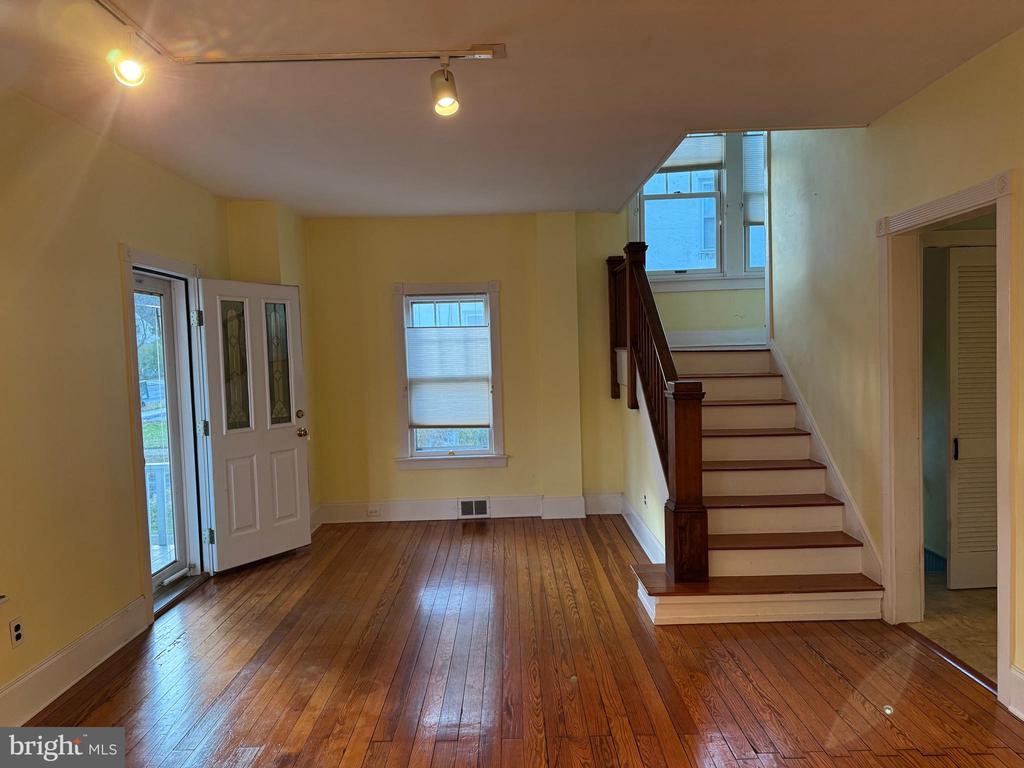
Entry hall with polished hardwood floors, glazed front door, and dark wood staircase.
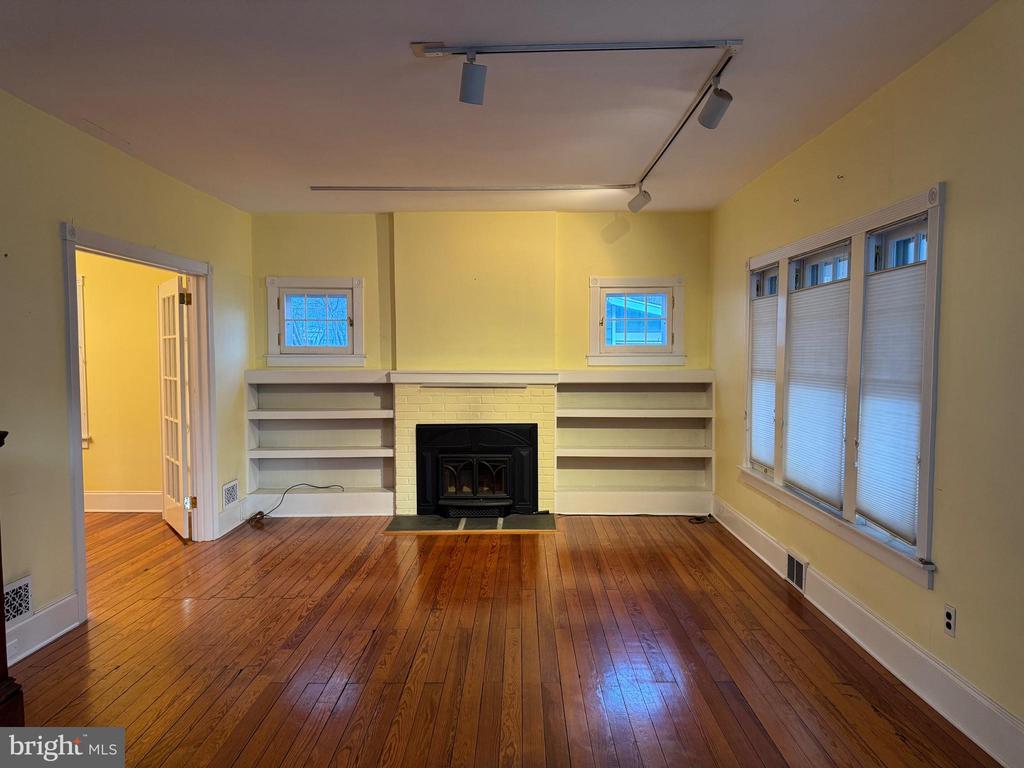
Empty living room with a black fireplace, built-in shelves, and polished hardwood floors.
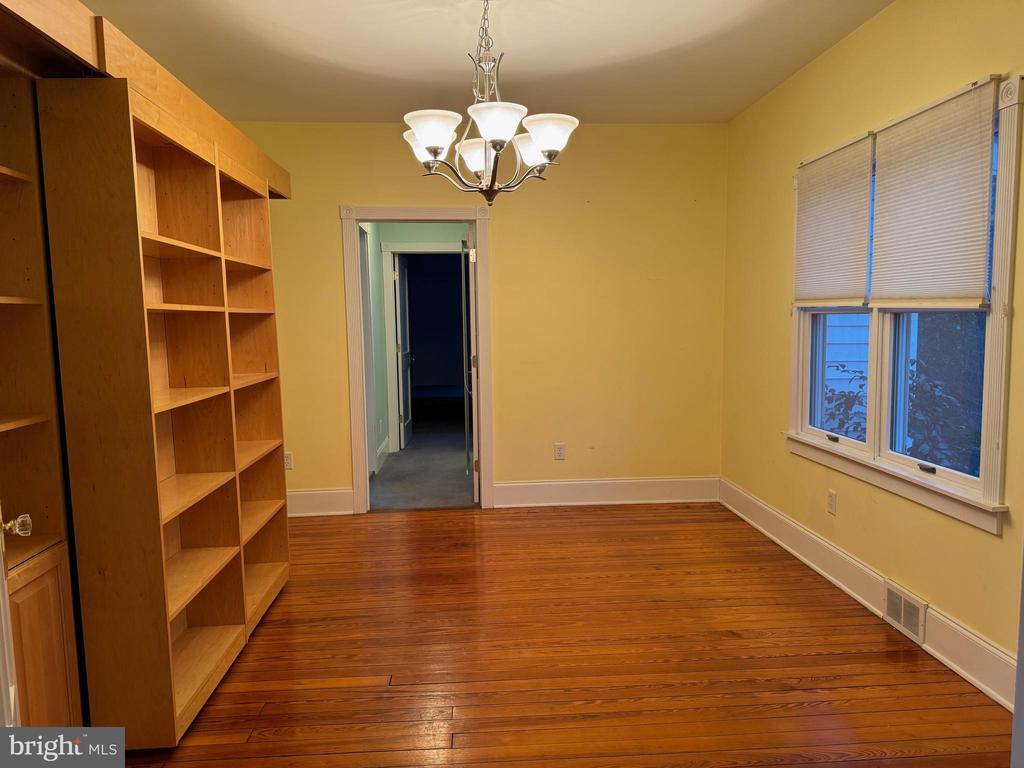
Empty room with polished hardwood floors, built-in wooden shelves, and a chandelier.
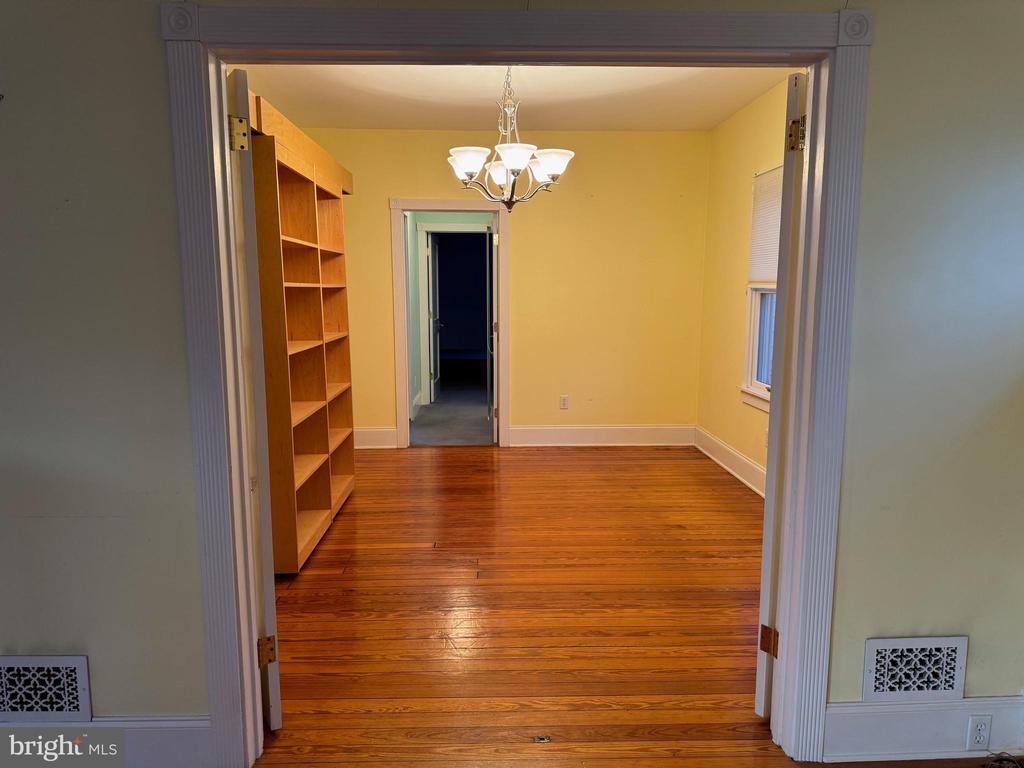
Empty dining room with built-in wooden shelves, polished hardwood floors, and a chandelier.
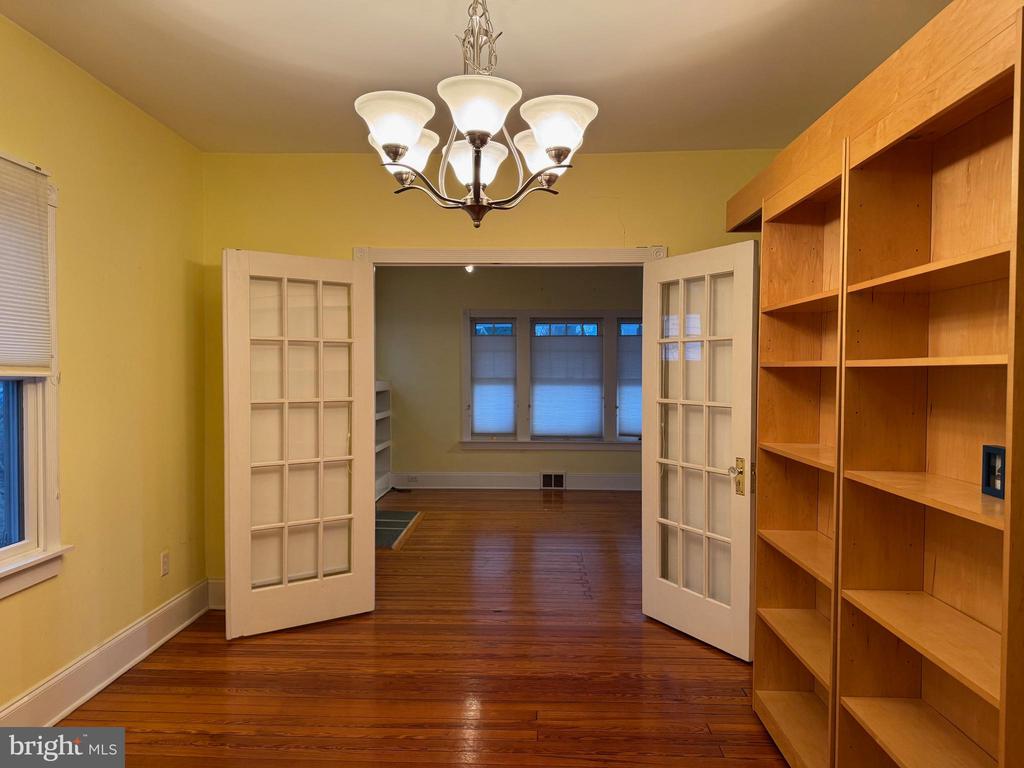
Built-in wood bookshelves frame open French doors leading to a second room with hardwood floors.
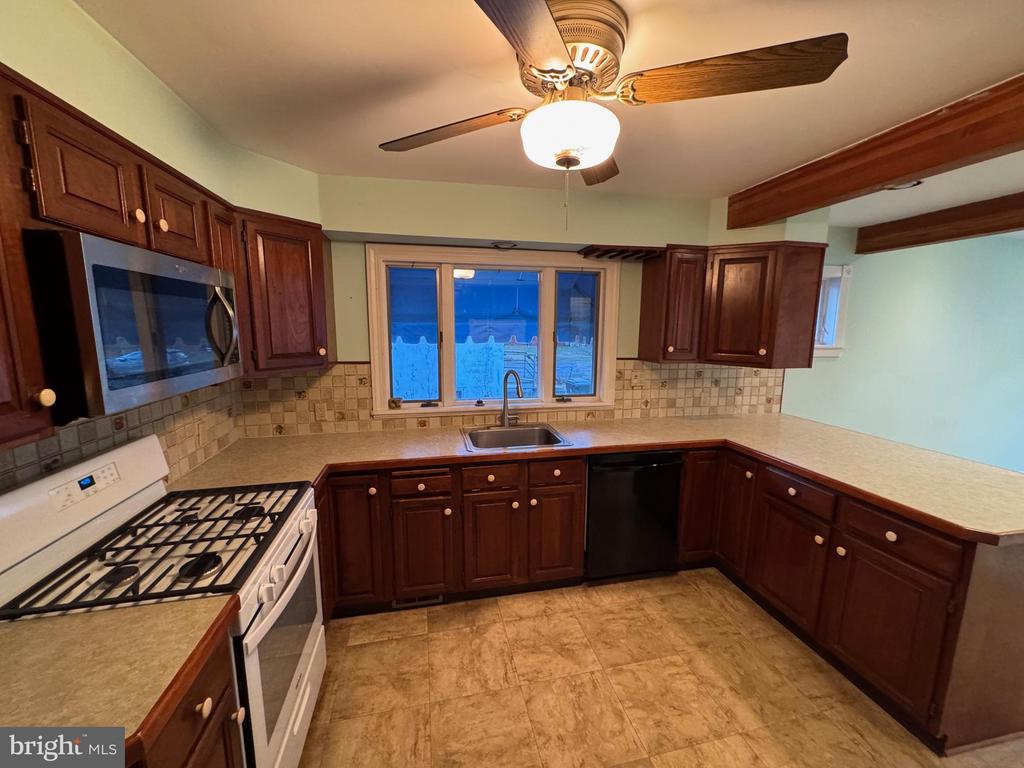
Kitchen with dark wood cabinets, tiled backsplash, white range, and sink beneath a window.
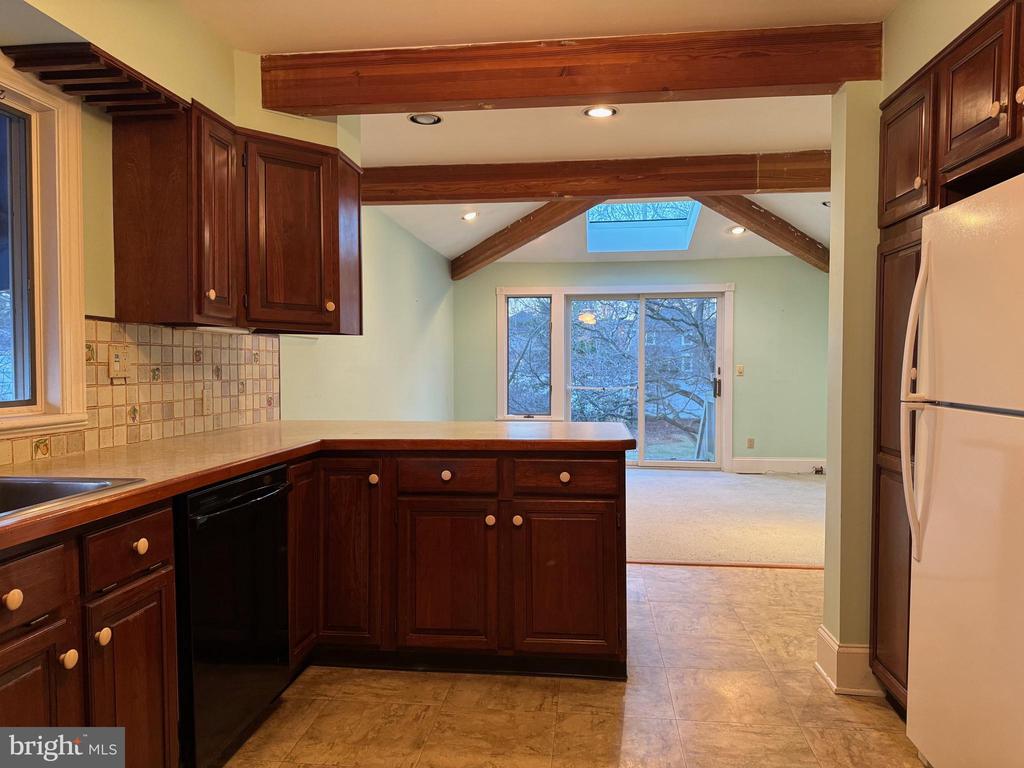
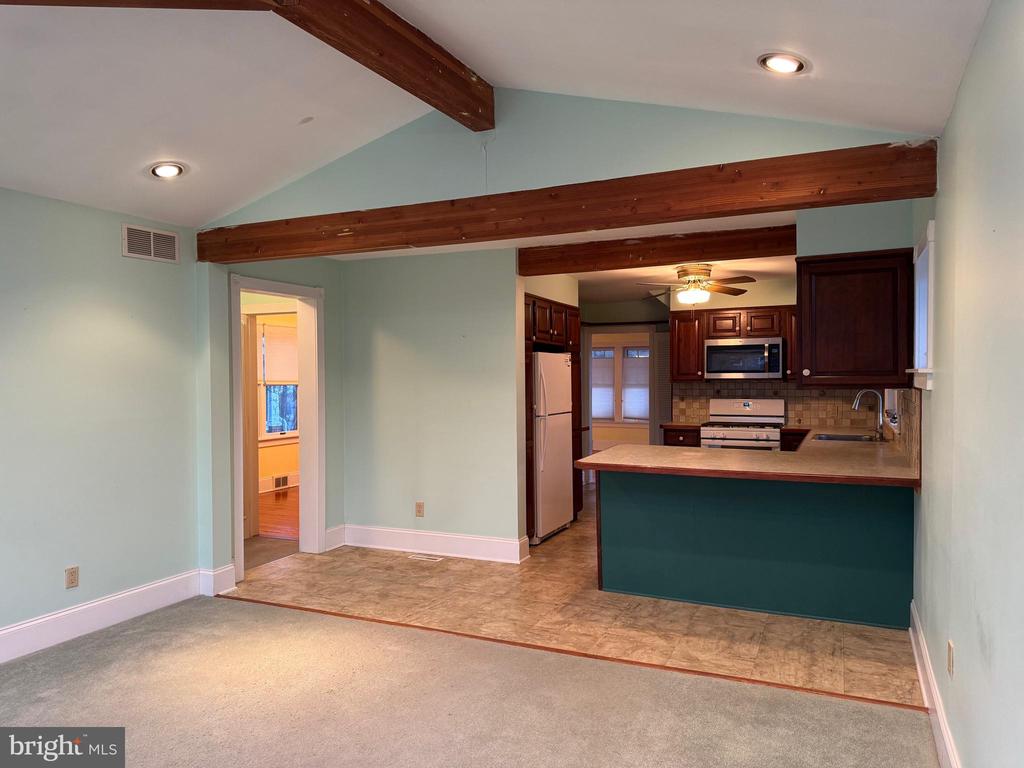
Kitchen with dark wood cabinets and tile flooring, opening to a room with exposed beams and a skylight.
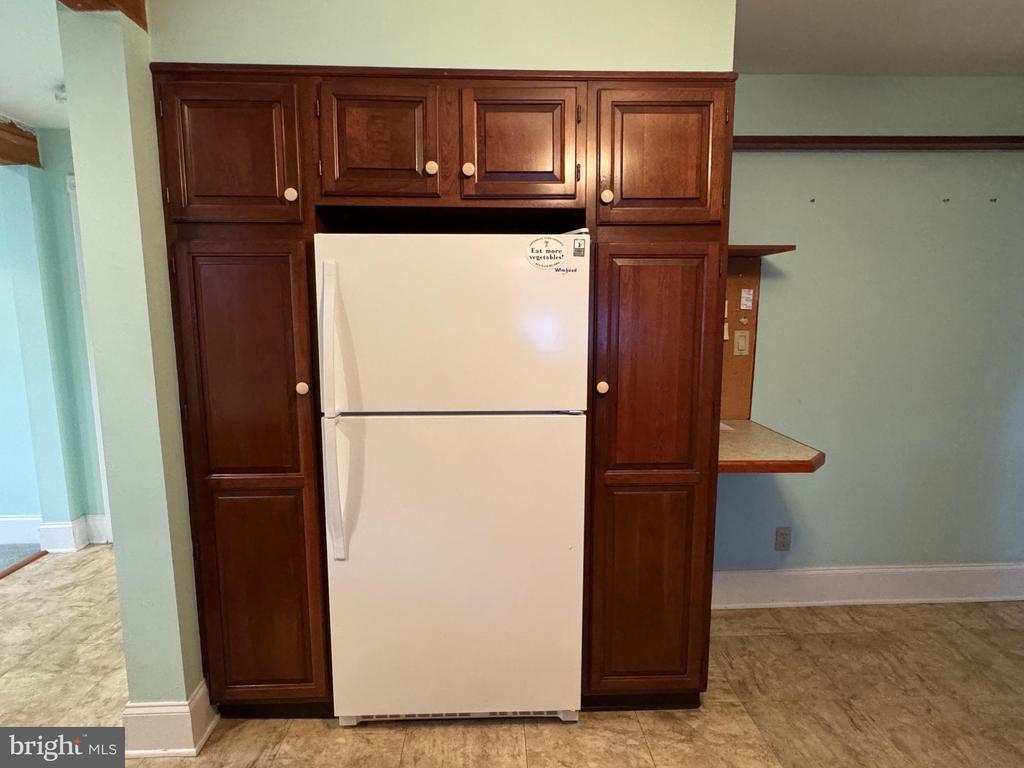
Kitchen refrigerator framed by dark wood cabinets, with a pass-through counter.
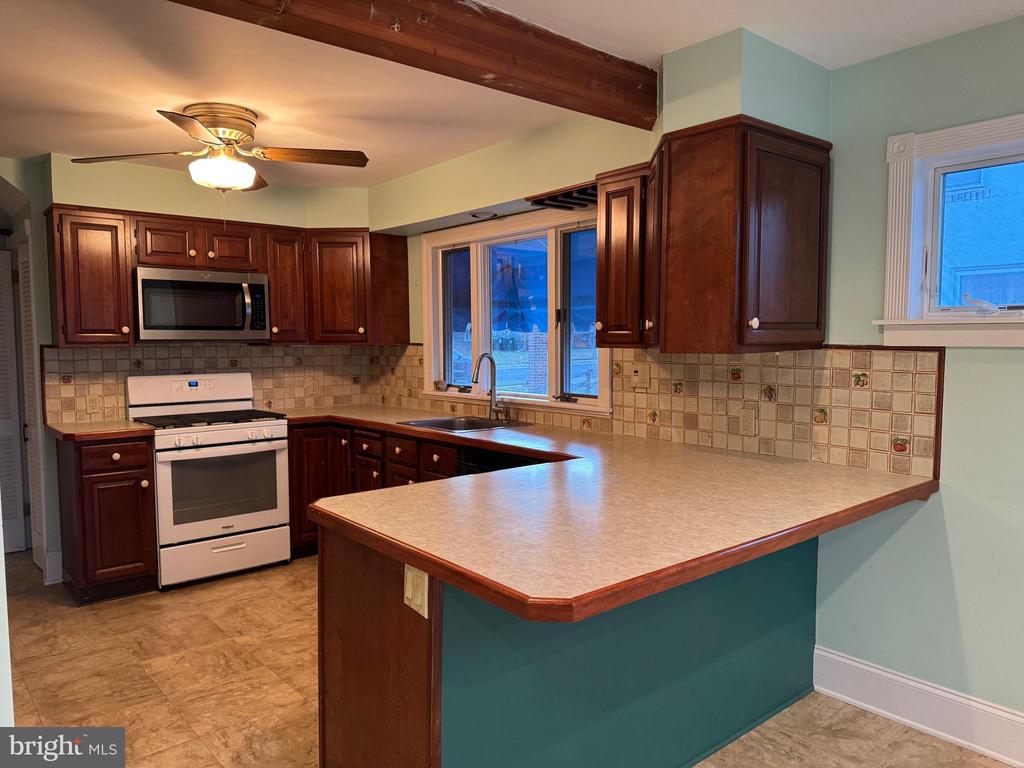
Kitchen with dark wood cabinets, tiled backsplash, white appliances, and a large peninsula.
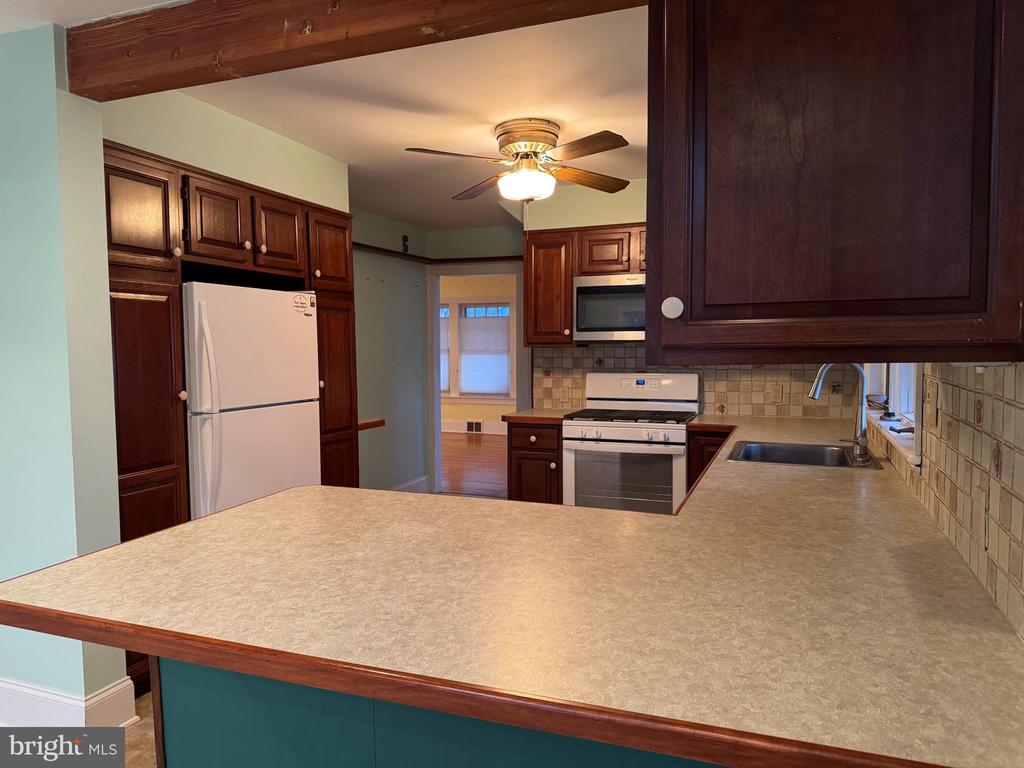
Kitchen with dark wood cabinets, white appliances, tiled backsplash, and a large beige peninsula.
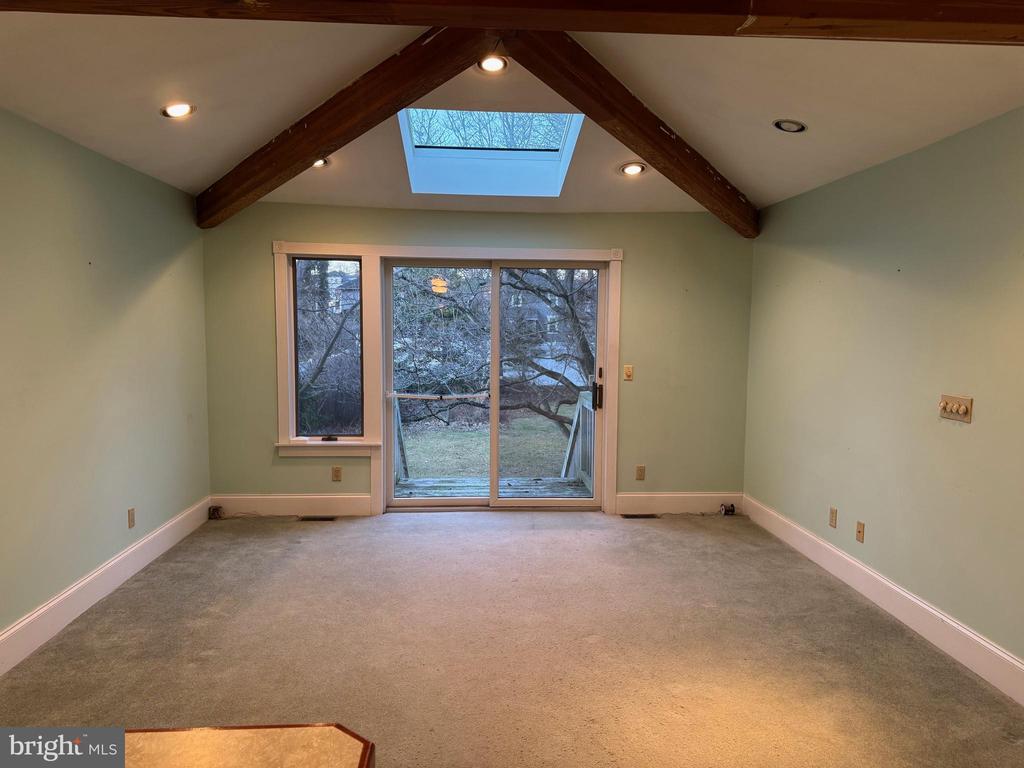
Empty living area with exposed wood beams, a skylight, and sliding glass doors to a deck.
Carpeted vaulted room with exposed beams, skylight, and sliding glass doors opening onto a yard.
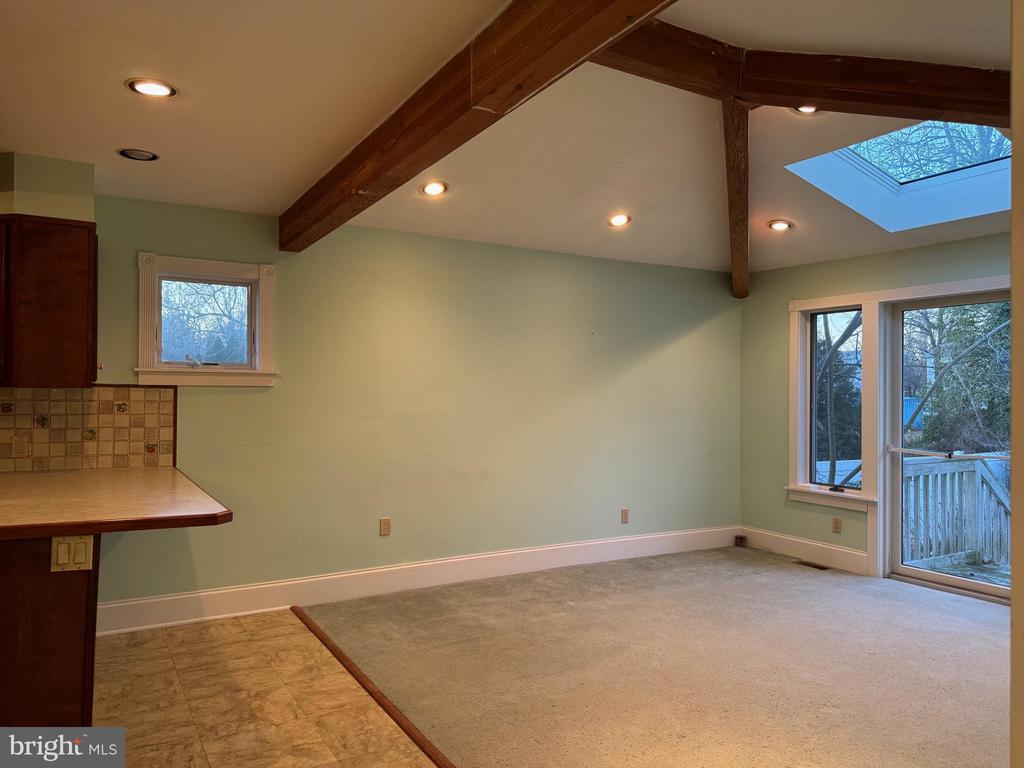
Open living area looking toward a kitchen with dark wood cabinets and exposed ceiling beams.
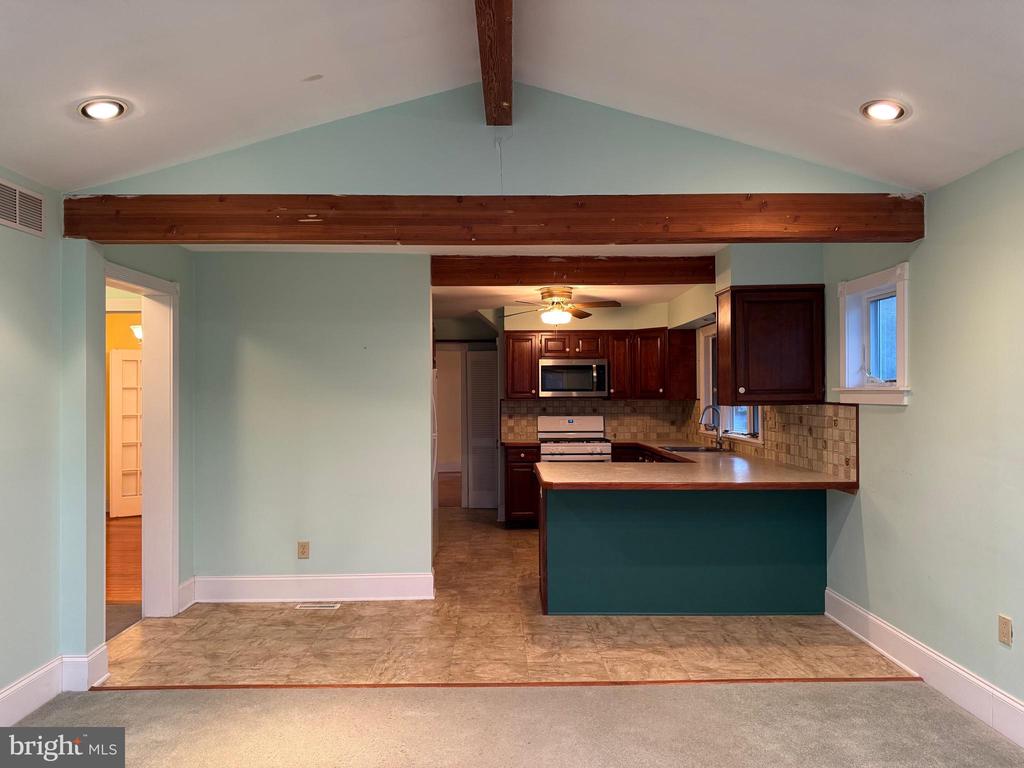
Open kitchen and dining area with exposed wood beams and a teal breakfast-bar peninsula.
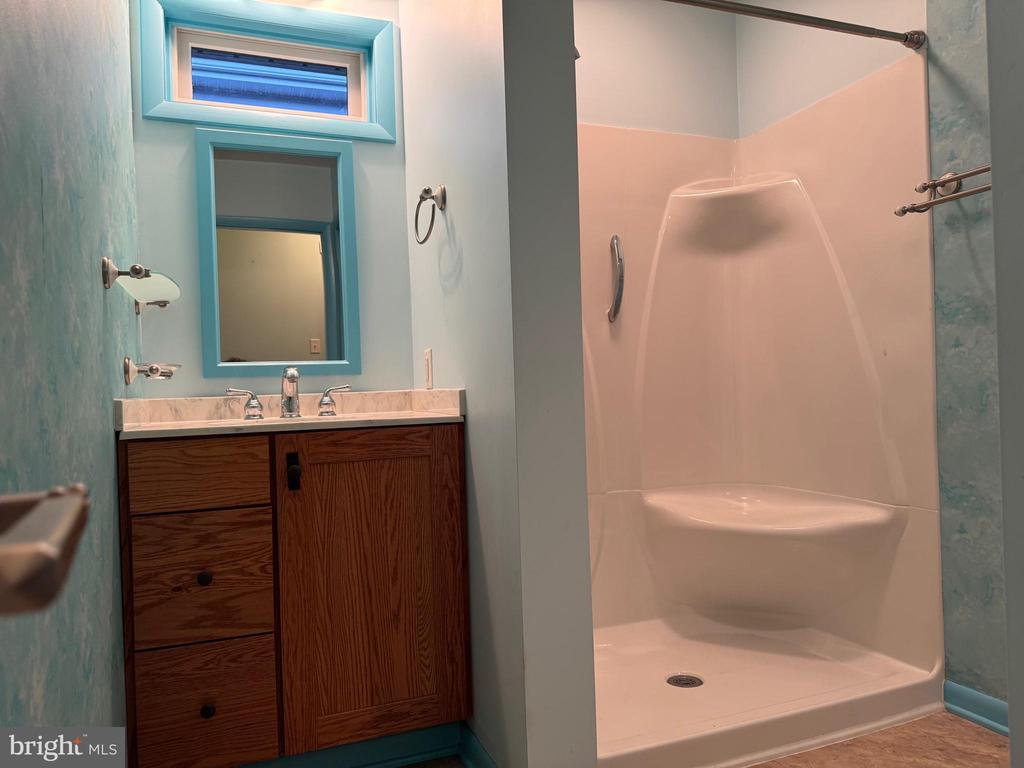
Bathroom with a wood vanity and turquoise trim beside a white shower stall.
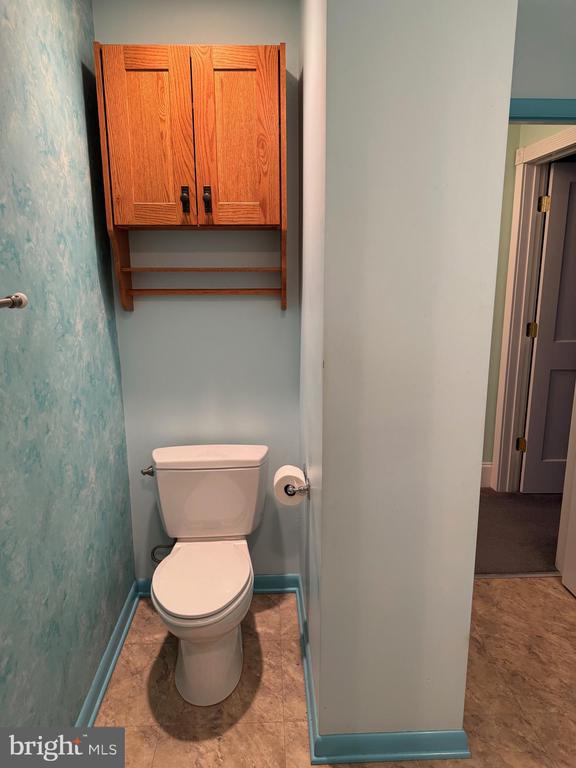
Small bathroom with a white toilet, wooden wall cabinet, and blue-green walls.
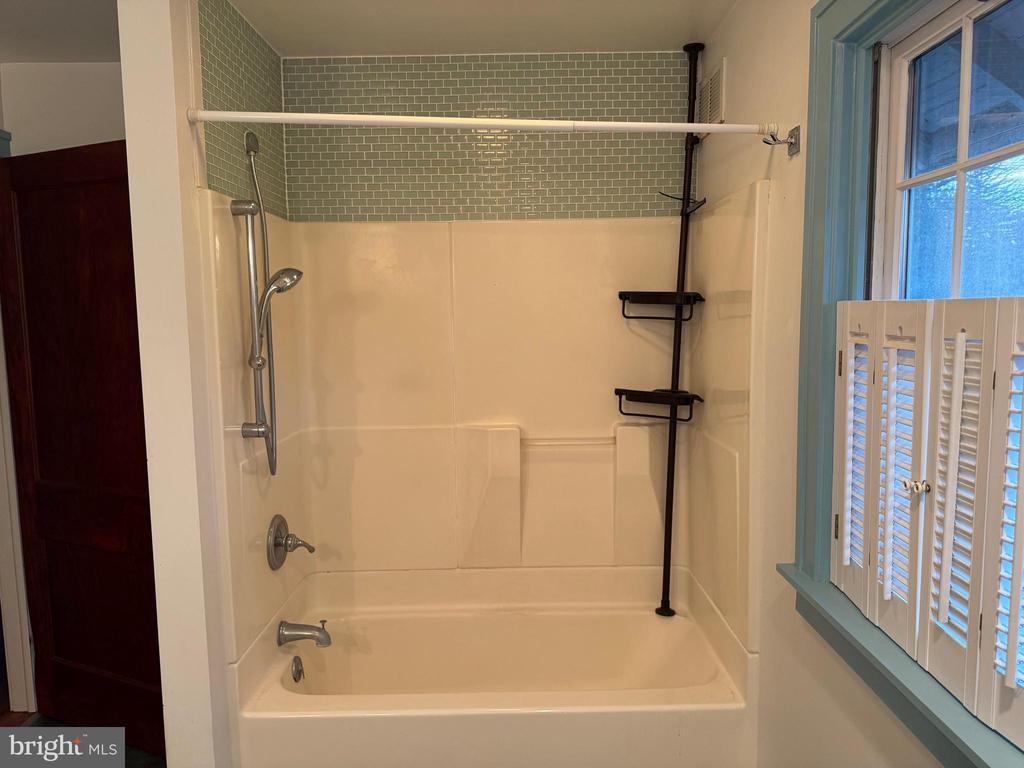
Bathroom with a bathtub and shower, green tile accent, and blue-trimmed shuttered window.
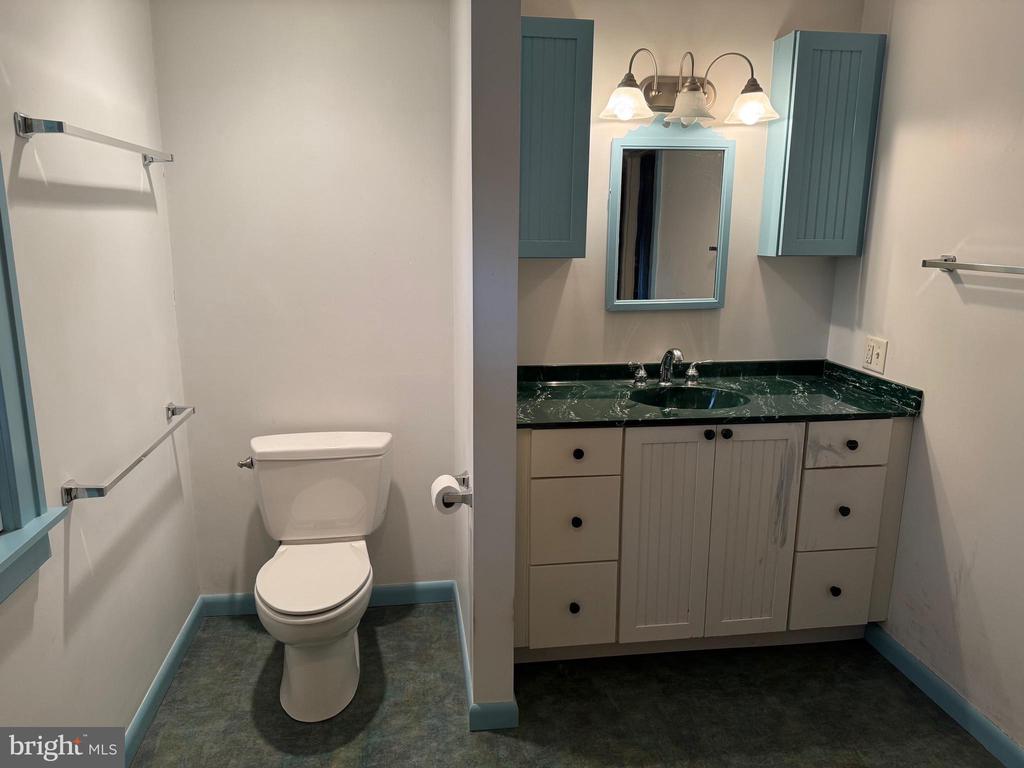
Bathroom with teal trim, dark green countertop, and matching wall cabinets.
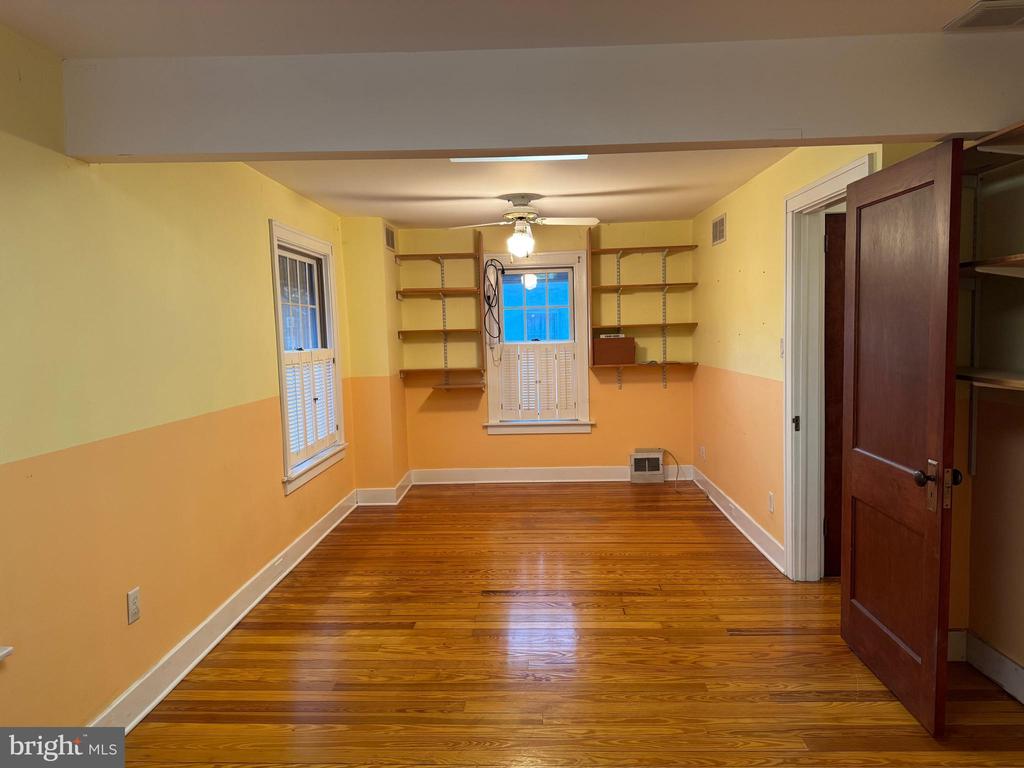
Empty room with polished hardwood floors, two-tone walls, built-in shelves, and two windows with blinds.
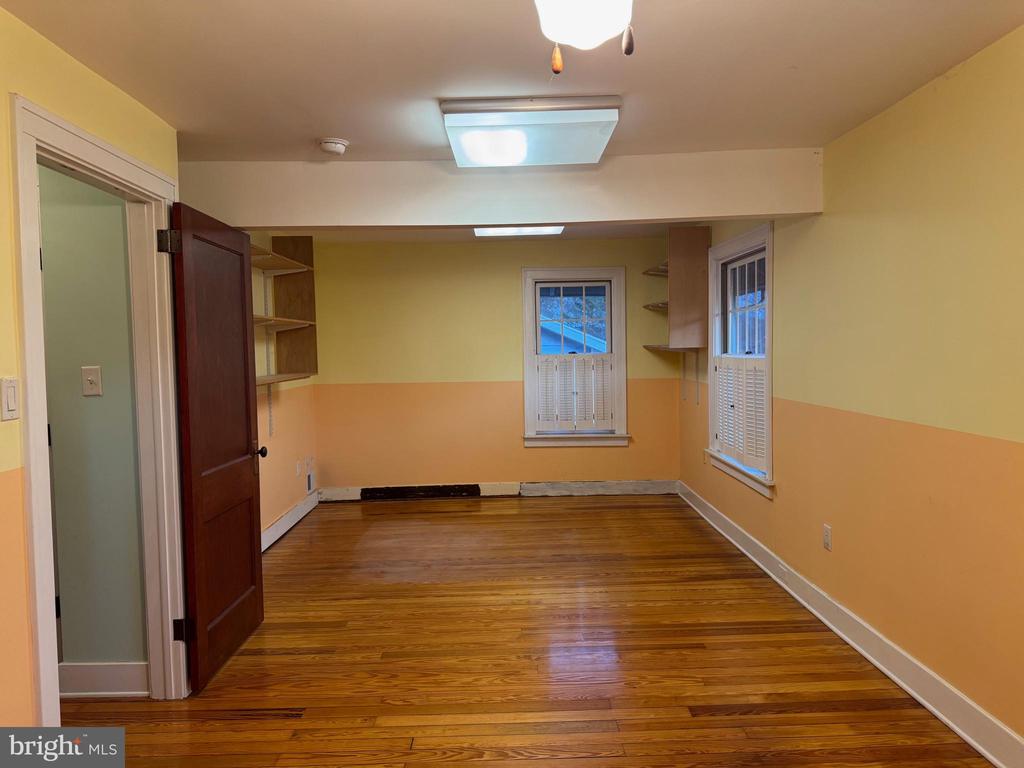
Empty room with hardwood floors, built-in shelving, and yellow and peach walls.
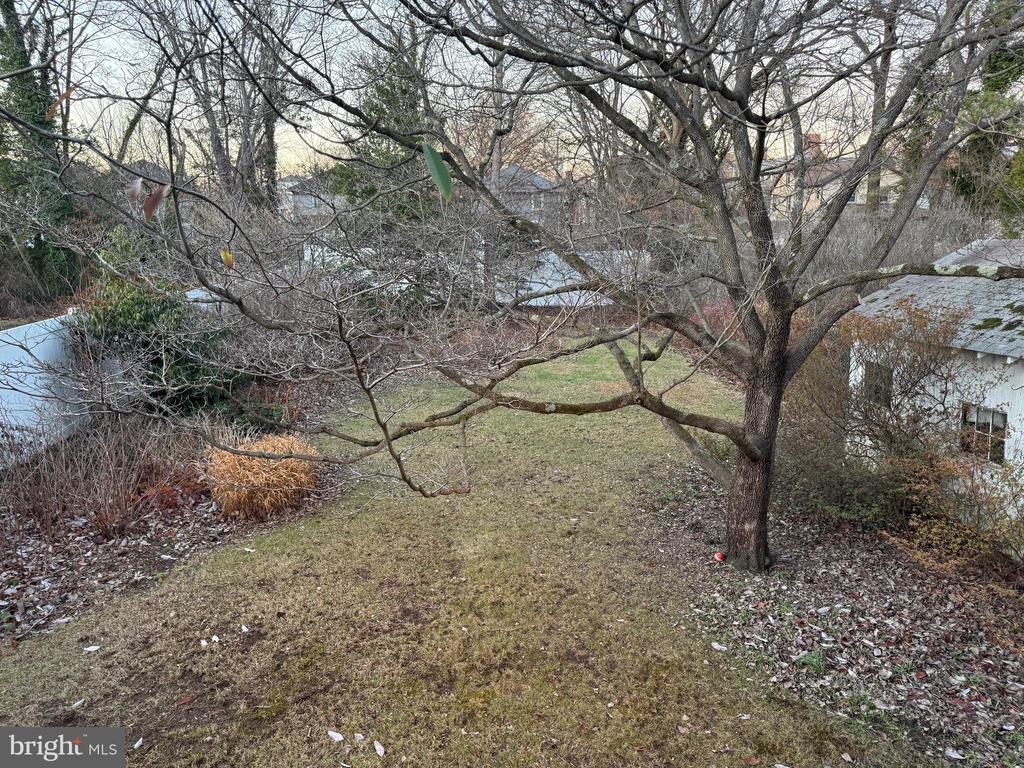
Backyard with a large leafless tree, dormant lawn, and shrubs.
SEE ALL PHOTOS
Two-story house with a covered front porch, dark hipped roof, and small yard shed.
Two-story house with a covered porch, white columns, and a driveway.
Covered front porch with white columns and floorboards overlooking the street.
Covered front porch with white columns and railings, overlooking a neighboring house and leafless trees.
Living room with polished hardwood floors, a dark wood staircase, built-in shelving, and a fireplace.
Entry hall with polished hardwood floors, glazed front door, and dark wood staircase.
Empty living room with a black fireplace, built-in shelves, and polished hardwood floors.
Empty room with polished hardwood floors, built-in wooden shelves, and a chandelier.
Empty dining room with built-in wooden shelves, polished hardwood floors, and a chandelier.
Built-in wood bookshelves frame open French doors leading to a second room with hardwood floors.
Kitchen with dark wood cabinets, tiled backsplash, white range, and sink beneath a window.
Kitchen with dark wood cabinets and tile flooring, opening to a room with exposed beams and a skylight.
Kitchen refrigerator framed by dark wood cabinets, with a pass-through counter.
Kitchen with dark wood cabinets, tiled backsplash, white appliances, and a large peninsula.
Kitchen with dark wood cabinets, white appliances, tiled backsplash, and a large beige peninsula.
Empty living area with exposed wood beams, a skylight, and sliding glass doors to a deck.
Carpeted vaulted room with exposed beams, skylight, and sliding glass doors opening onto a yard.
Open living area looking toward a kitchen with dark wood cabinets and exposed ceiling beams.
Open kitchen and dining area with exposed wood beams and a teal breakfast-bar peninsula.
Bathroom with a wood vanity and turquoise trim beside a white shower stall.
Small bathroom with a white toilet, wooden wall cabinet, and blue-green walls.
Bathroom with a bathtub and shower, green tile accent, and blue-trimmed shuttered window.
Bathroom with teal trim, dark green countertop, and matching wall cabinets.
Empty room with polished hardwood floors, two-tone walls, built-in shelves, and two windows with blinds.
Empty room with hardwood floors, built-in shelving, and yellow and peach walls.
Backyard with a large leafless tree, dormant lawn, and shrubs.
Sold

32 KELLS AVENUE

32 KELLS AVENUE, NEWARK, DE 19711

$542,400
Charming home in Downtown Newark! Perfect location - just a quick walk to Main Street, UofD, James F. Hall trail, Kells and Lewis Parks, and a short drive to shopping and restaurants! In the heart of Newark, this 3 bedroom, 2 bathroom home has many wonderful features throughout! The main level features a cozy living room with woodstove, dining room with built-in murphy bed for guests, spacious kitchen open to the bright family room, and a first floor bedroom and full bathroom. Upstairs, you will find two additional bedrooms with plenty of closets and a full bathroom. There is a walkup attic that offers plenty of storage space for all your seasonal items. The garden is a NWF Certified Wildlife Habitat and has been featured on several local garden tours. Upgrades include tankless hot water heater (2022), new HVAC (2020), windows replaced (Anderson) or rehabbed (2006). House to be sold as-is.

3
beds

2
baths

1,900 Sq.Ft. LIVING AREA

9,583 Sq.Ft. lot

James J. Lacey

James J. Lacey

Features & Amenities

Interior

  • total bedrooms3
  • Total bathrooms2
  • full bathrooms2
  • Laundry room Basement
  • Flooring Carpet, Hardwood
  • Fireplace Insert
  • other interior Features Attic, Carpet, Entry Level Bedroom, Exposed Beams, Family Room Off Kitchen, Wood Floors, Recessed Lighting, Skylight(s)

Area & Lot

  • Status Sold
  • Date Sold February 4, 2025
  • Living Area1,900 Sq.Ft.
  • Total Area1,900 Sq.Ft.
  • Lot Area9,583 Sq.Ft.
  • MLS® IDDENC2073194
  • TypeResidential
  • YEAR BUILT1930
  • NeighborhoodNew Castle County, DE
  • Architecture StylesColonial
  • School DistrictCHRISTINA

Exterior

  • STORIES2
  • water SourcePublic
  • PoolNo Pool
  • lot featuresNot In Development, Rear Yard, Front Yard
  • parkingDriveway, On Street
  • HEAT TYPEForced Air
  • AIR CONDITIONINGCentral A/C
  • sewerPublic Sewer
  • SubstructureConcrete Perimeter
  • Disability FeaturesNone

Financial

  • Sales Price$542,400
  • Real Estate Tax $2,837/yr
  • Zoning 18RD

New Castle County, DE

Explore

Professional Representation

Clients choose The Lacey Group for trusted strategic thinking and market expertise, with every detail managed with care from planning to execution.

Follow Me on Instagram