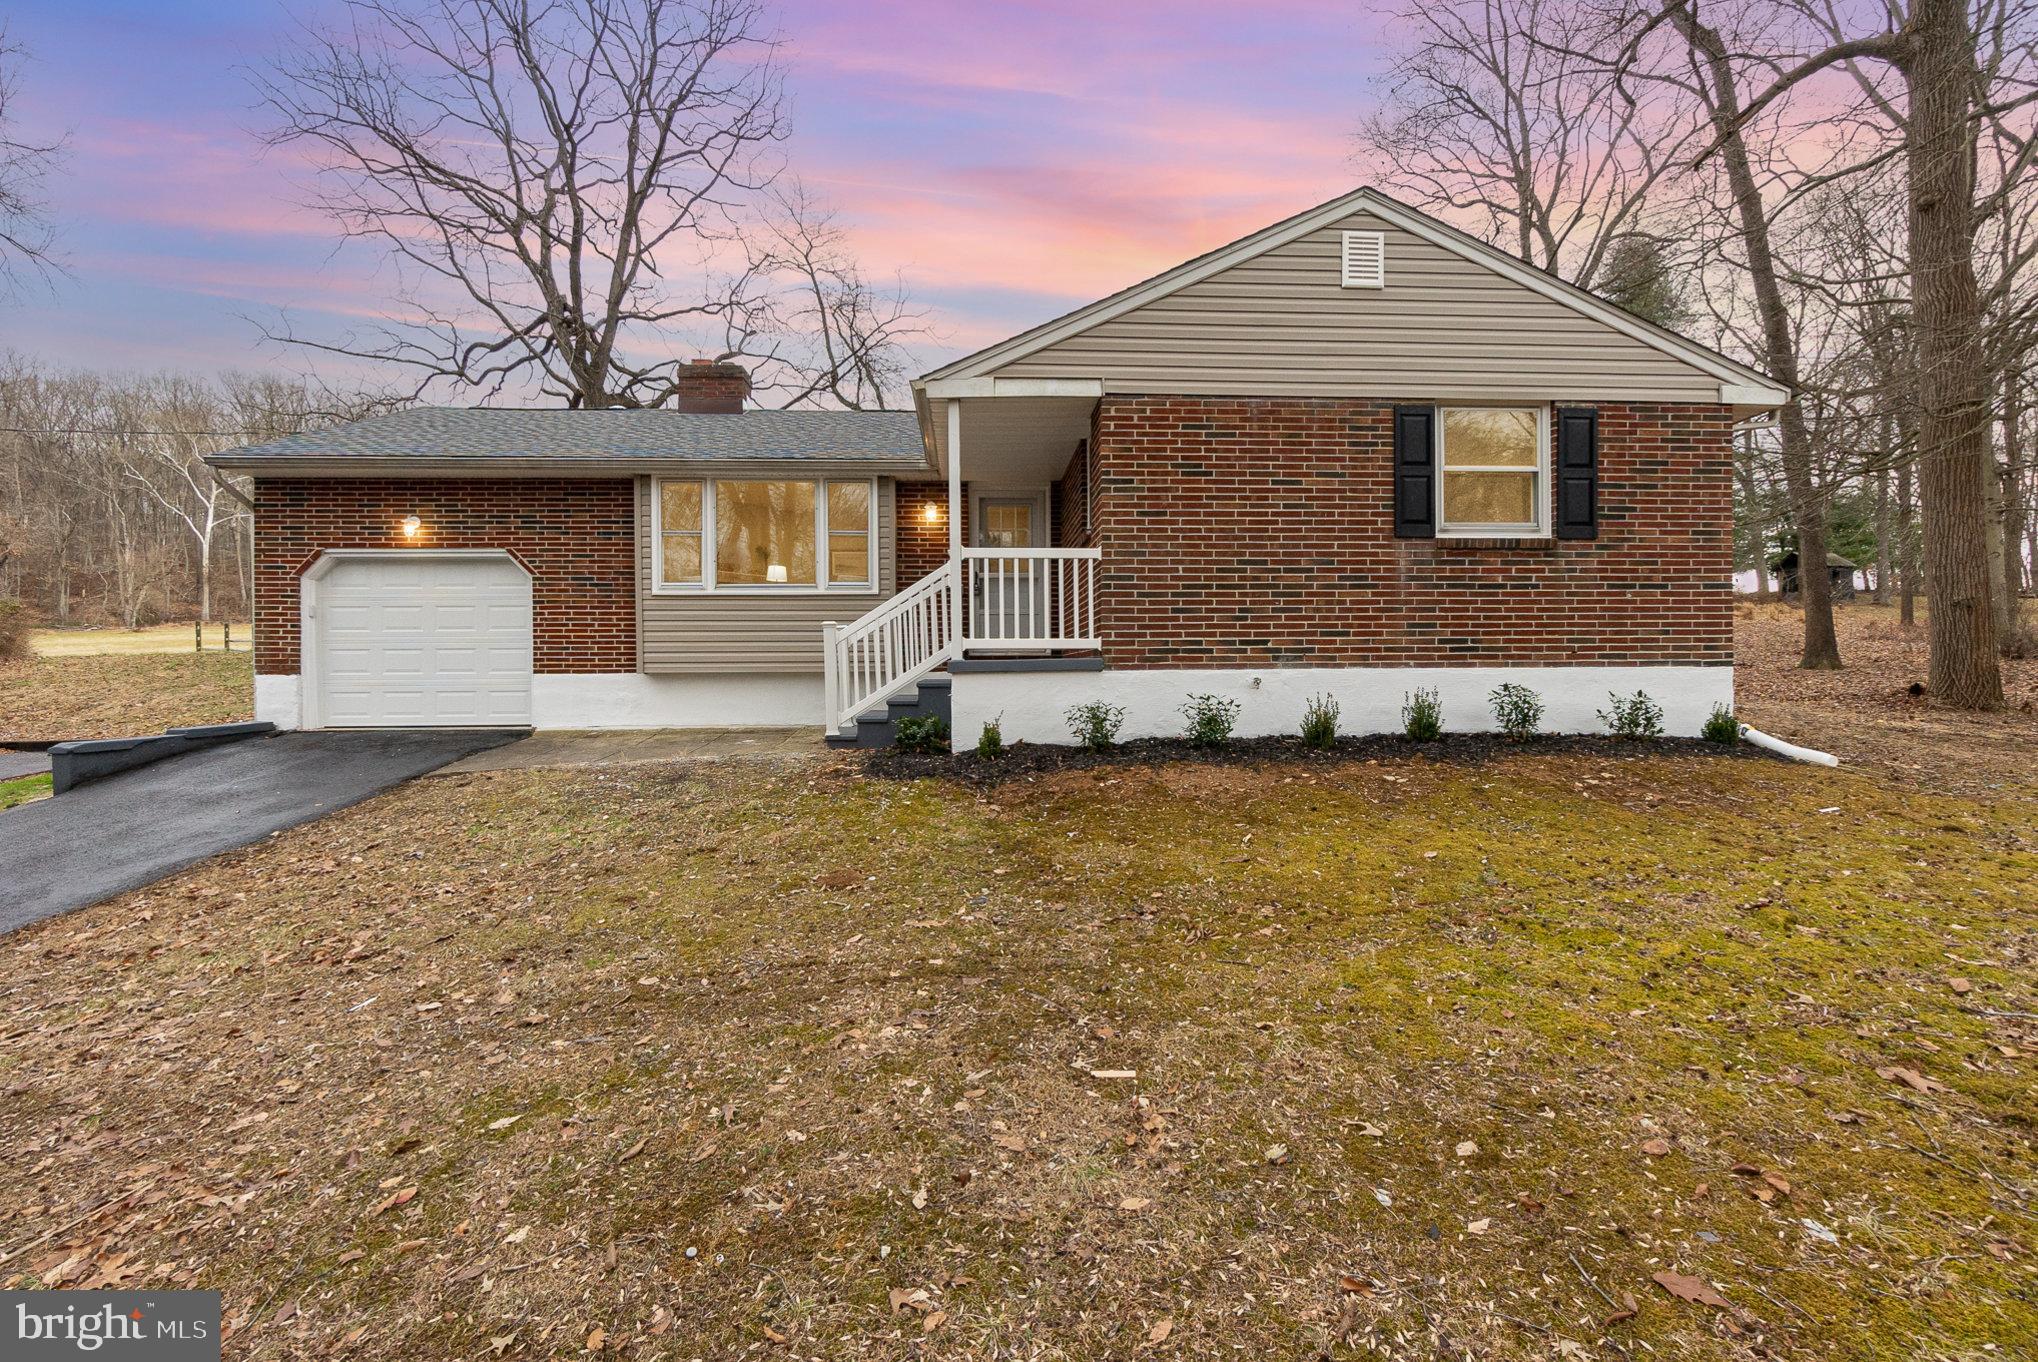
Brick house with a one-car garage and white entry steps beneath a pink dusk sky.
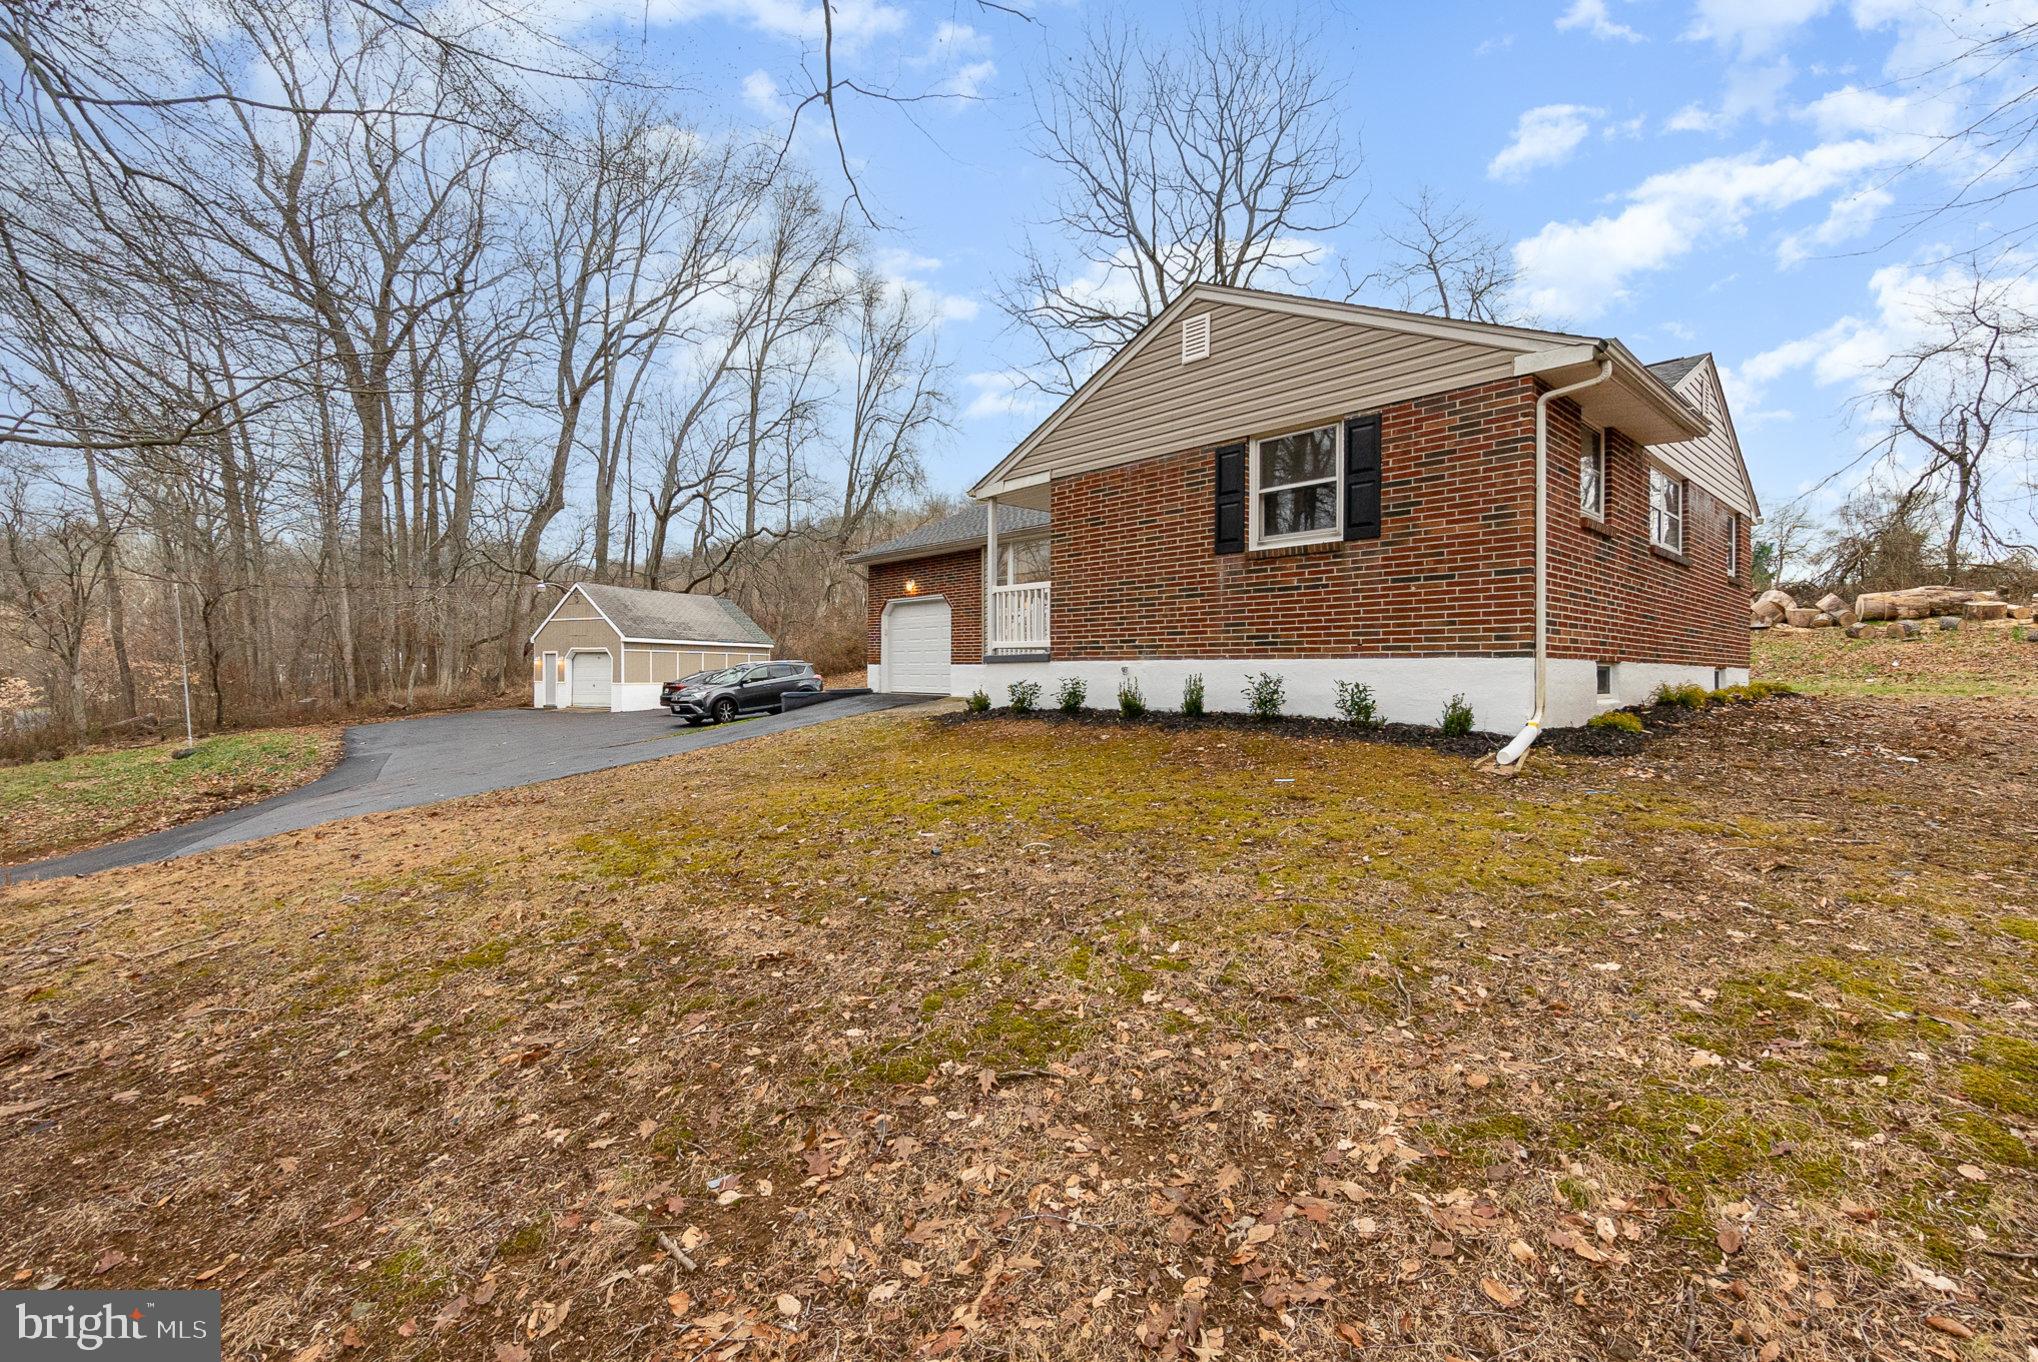
Red-brick house with a detached garage, paved driveway, and leaf-covered yard.
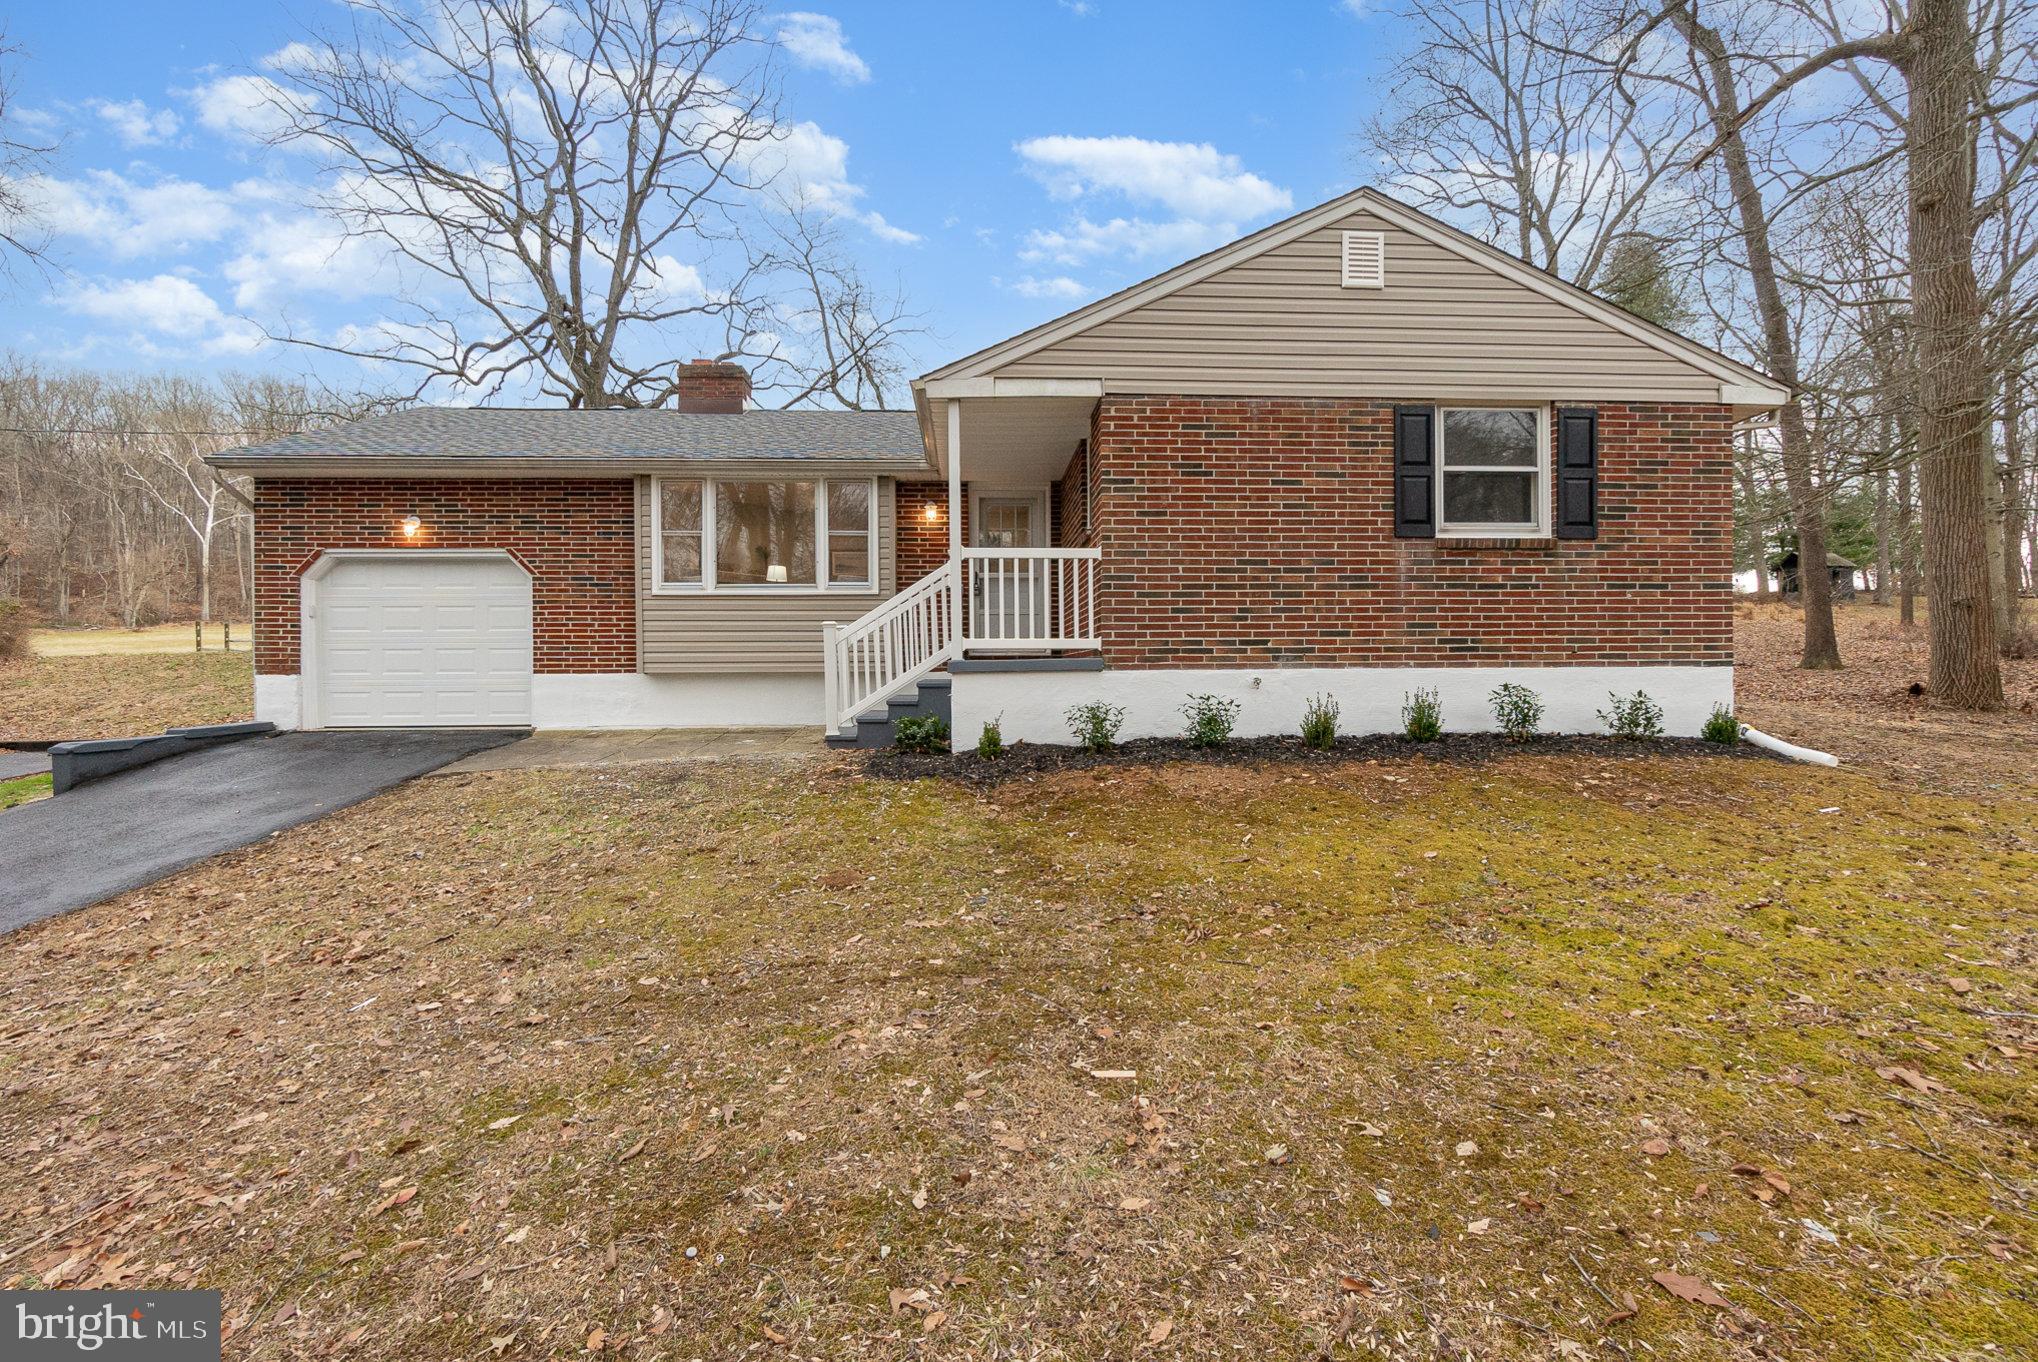
Brick ranch home with an attached garage, covered entry, and leaf-covered front yard.
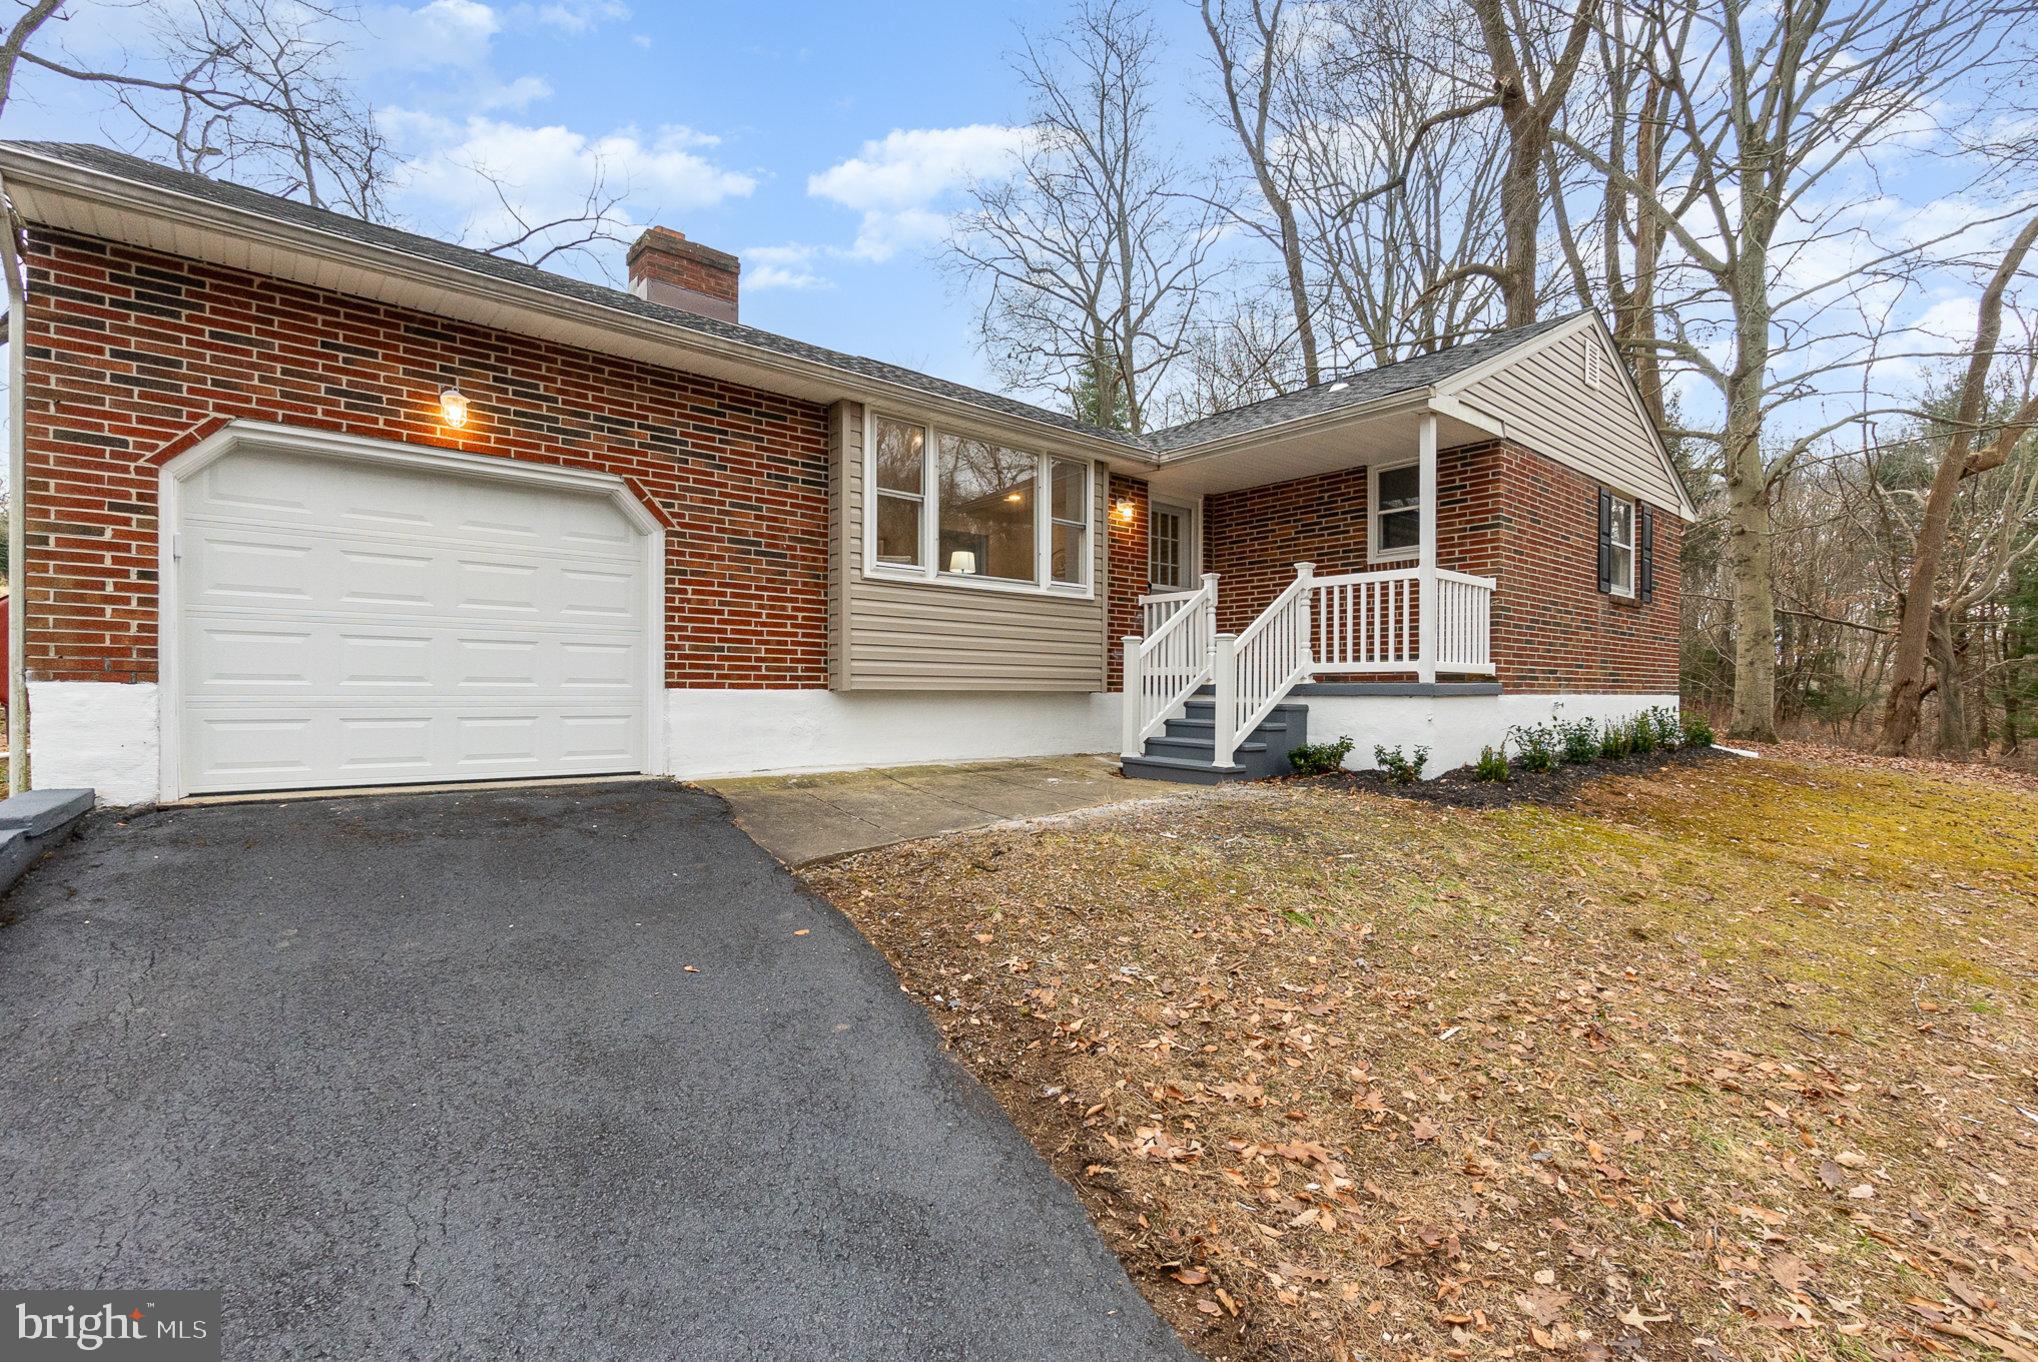
Brick house with attached garage and covered porch, surrounded by leafless trees.
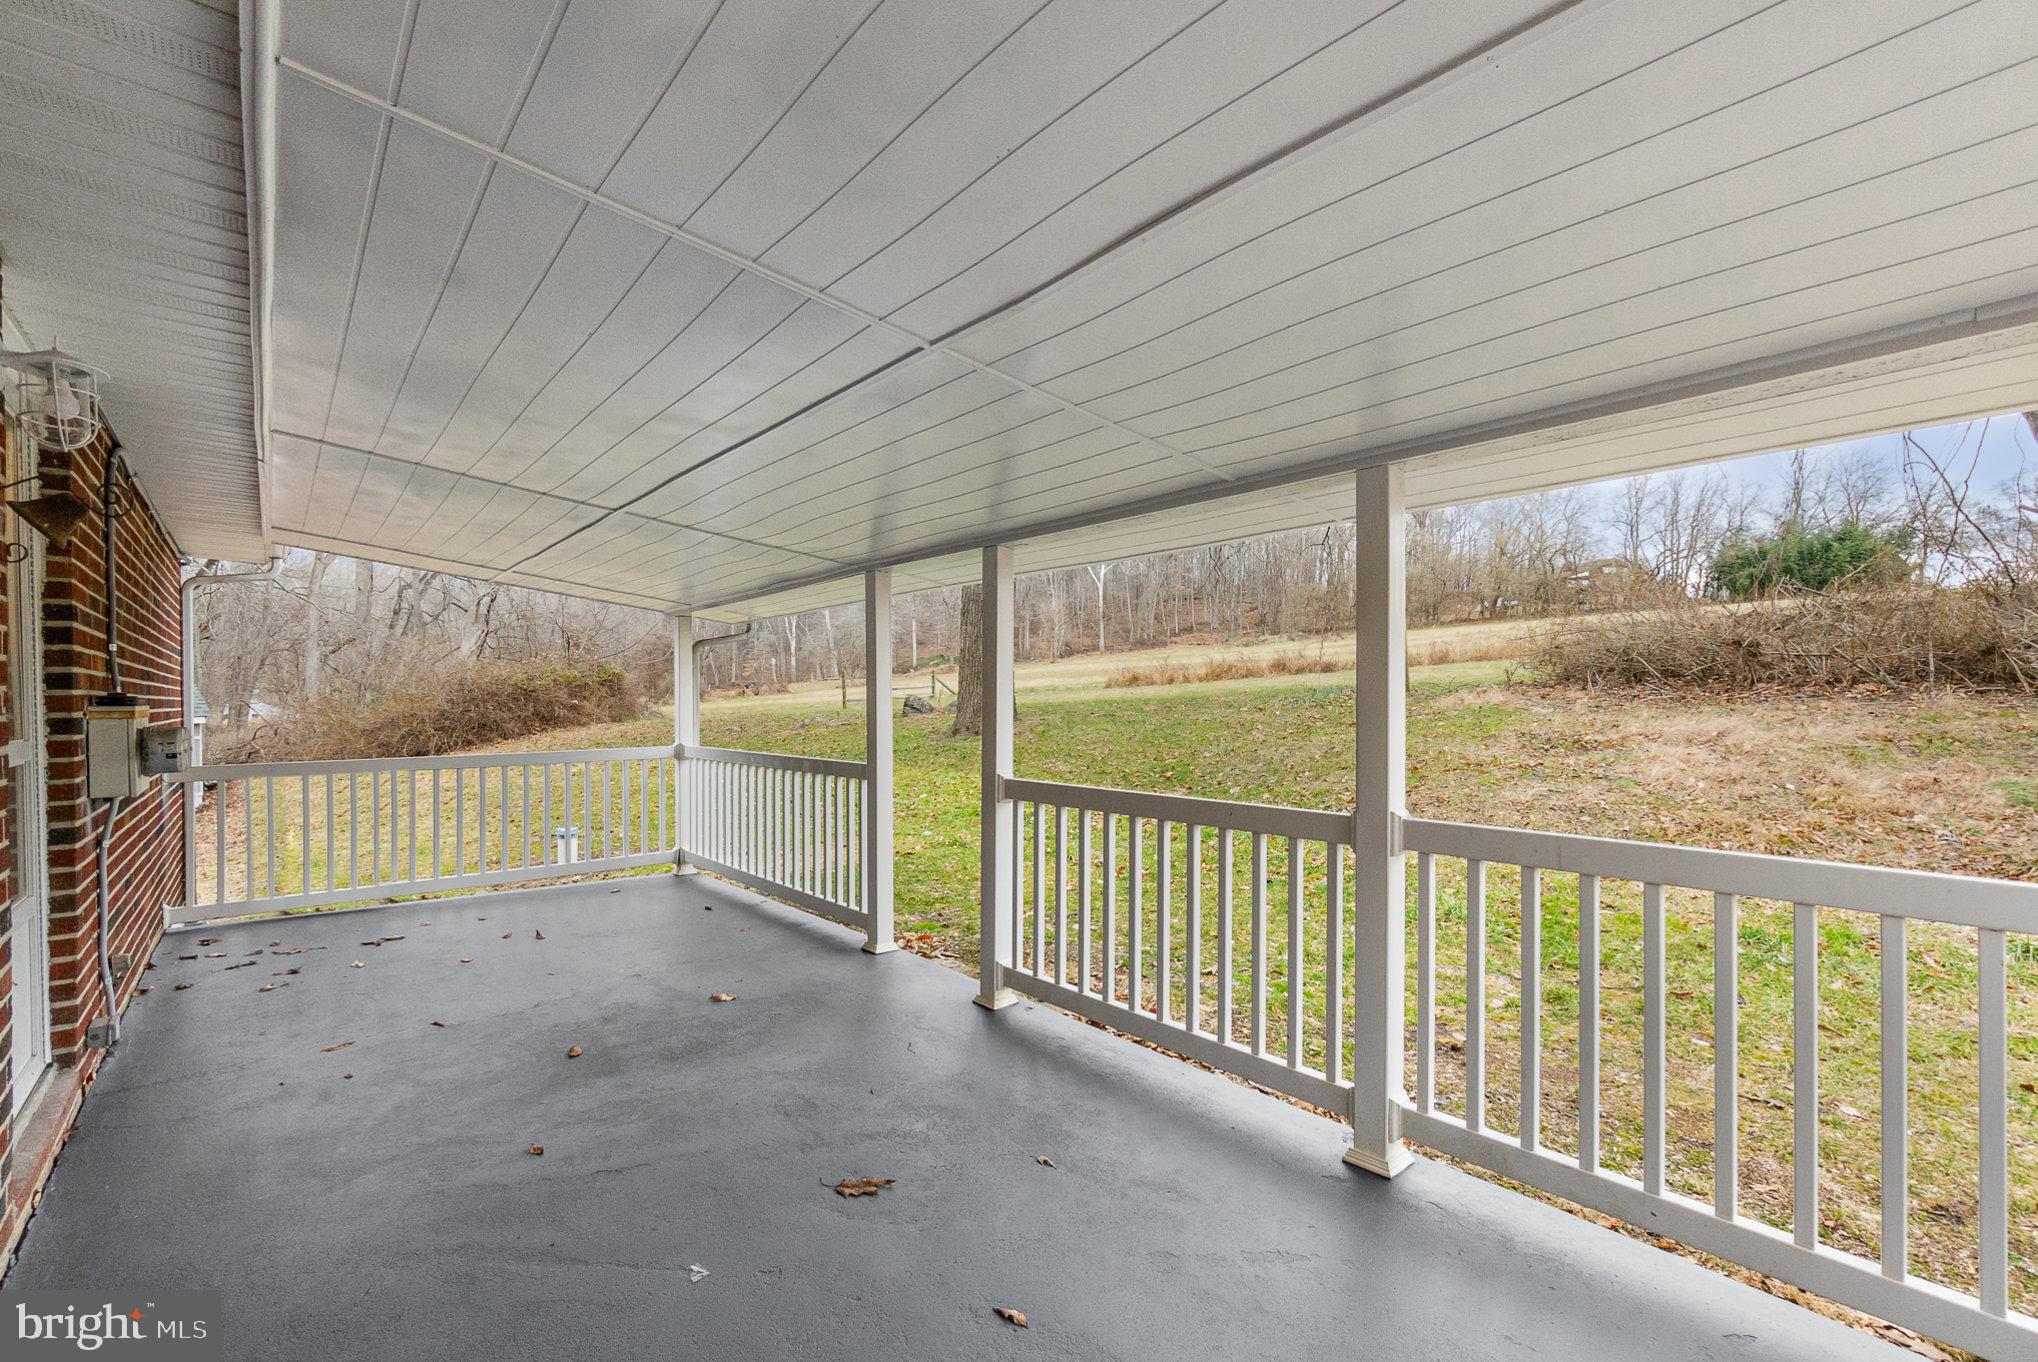
Covered concrete porch with white railings beside a brick house, overlooking a grassy yard.
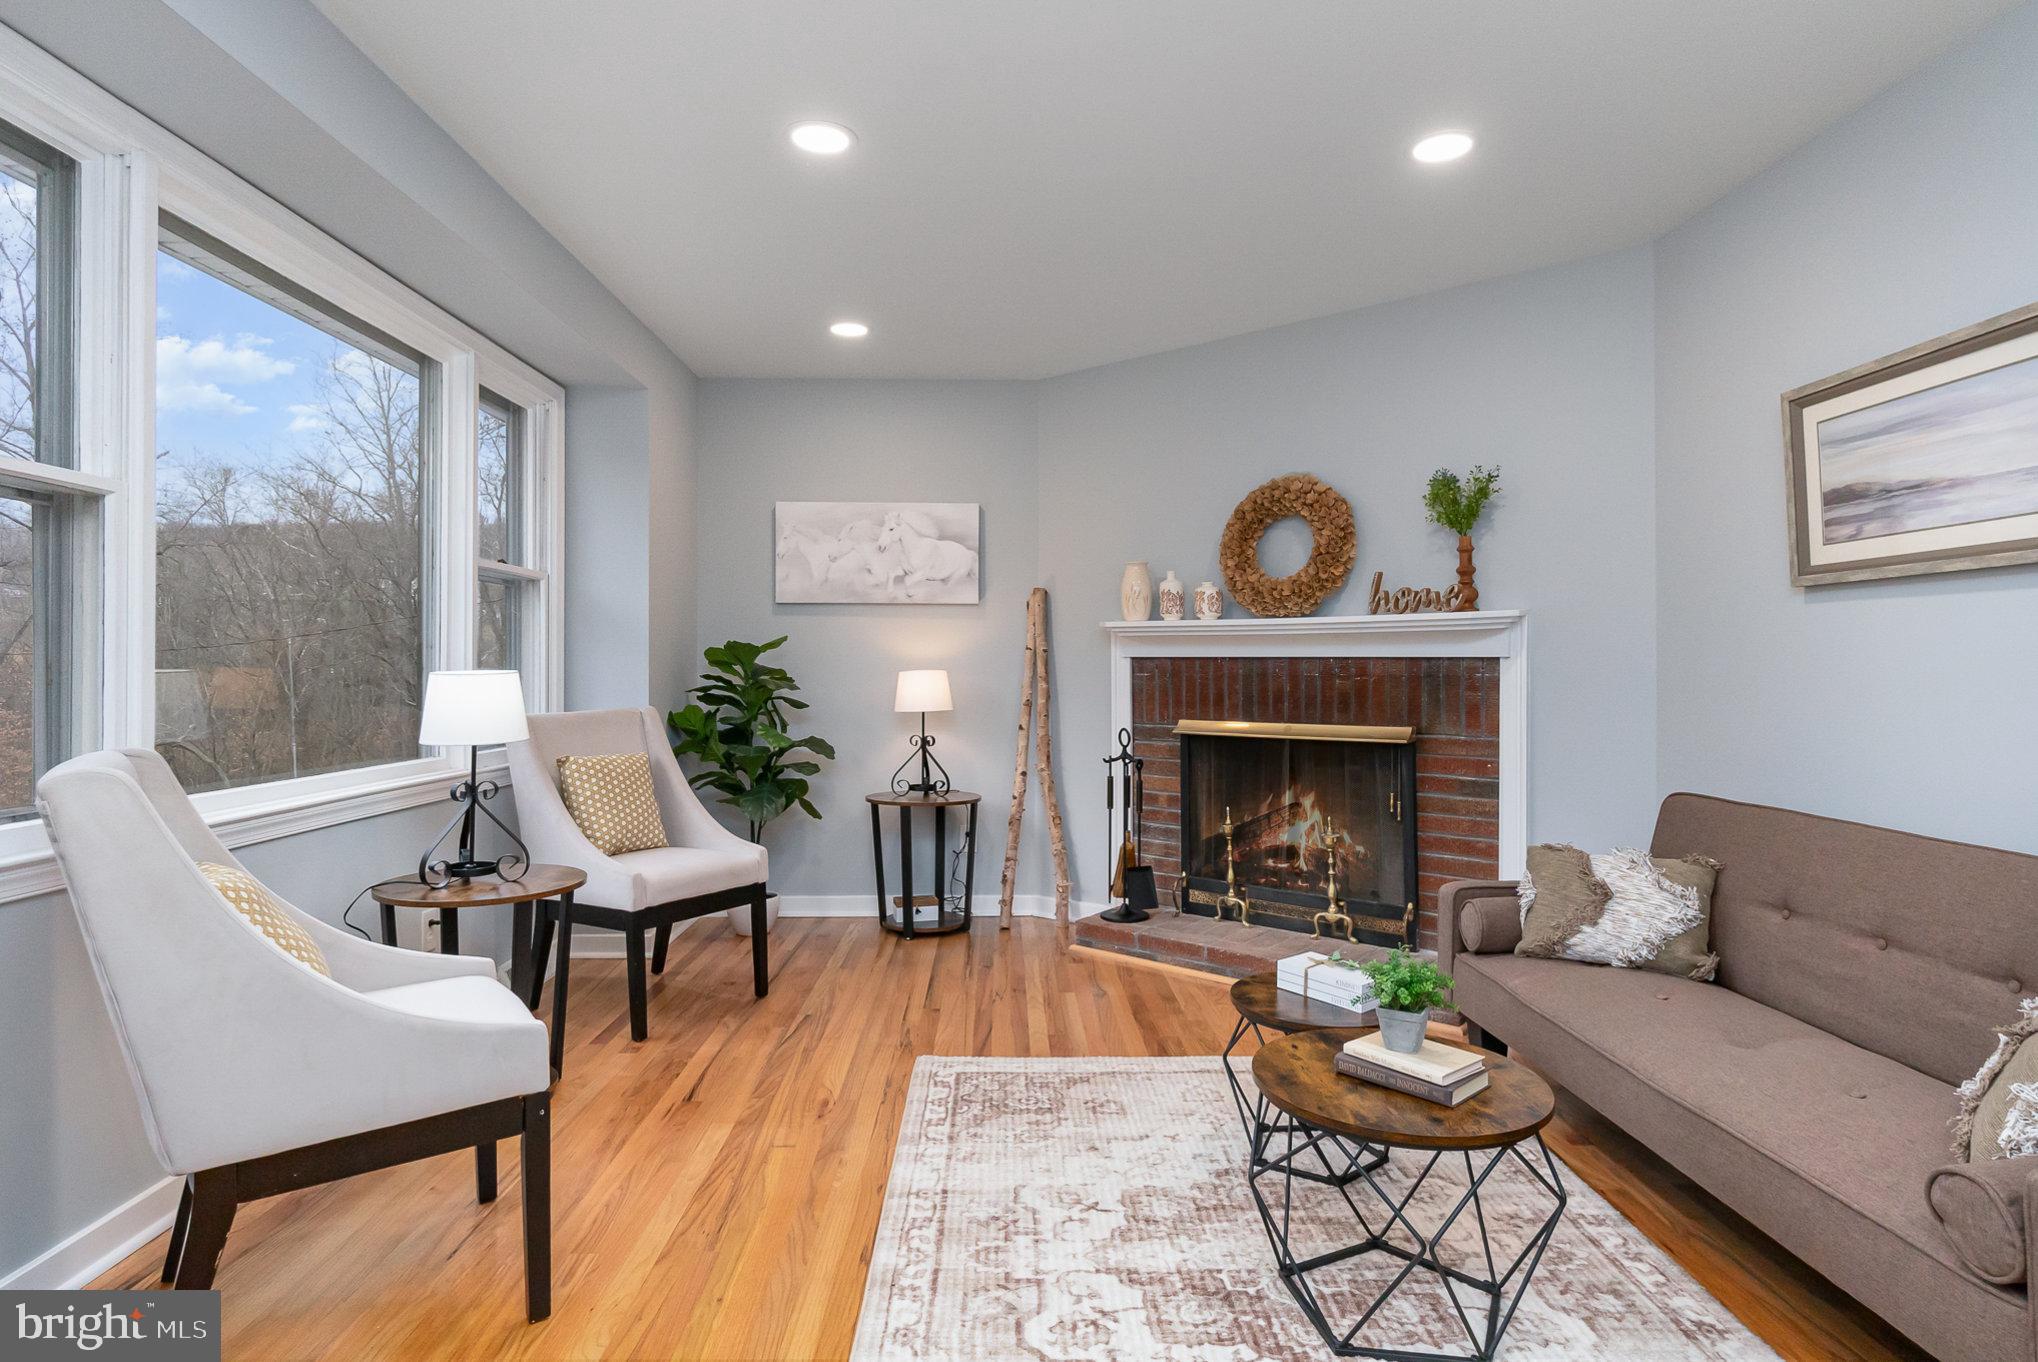
Staged living room with hardwood floors, large windows, and a brick fireplace.
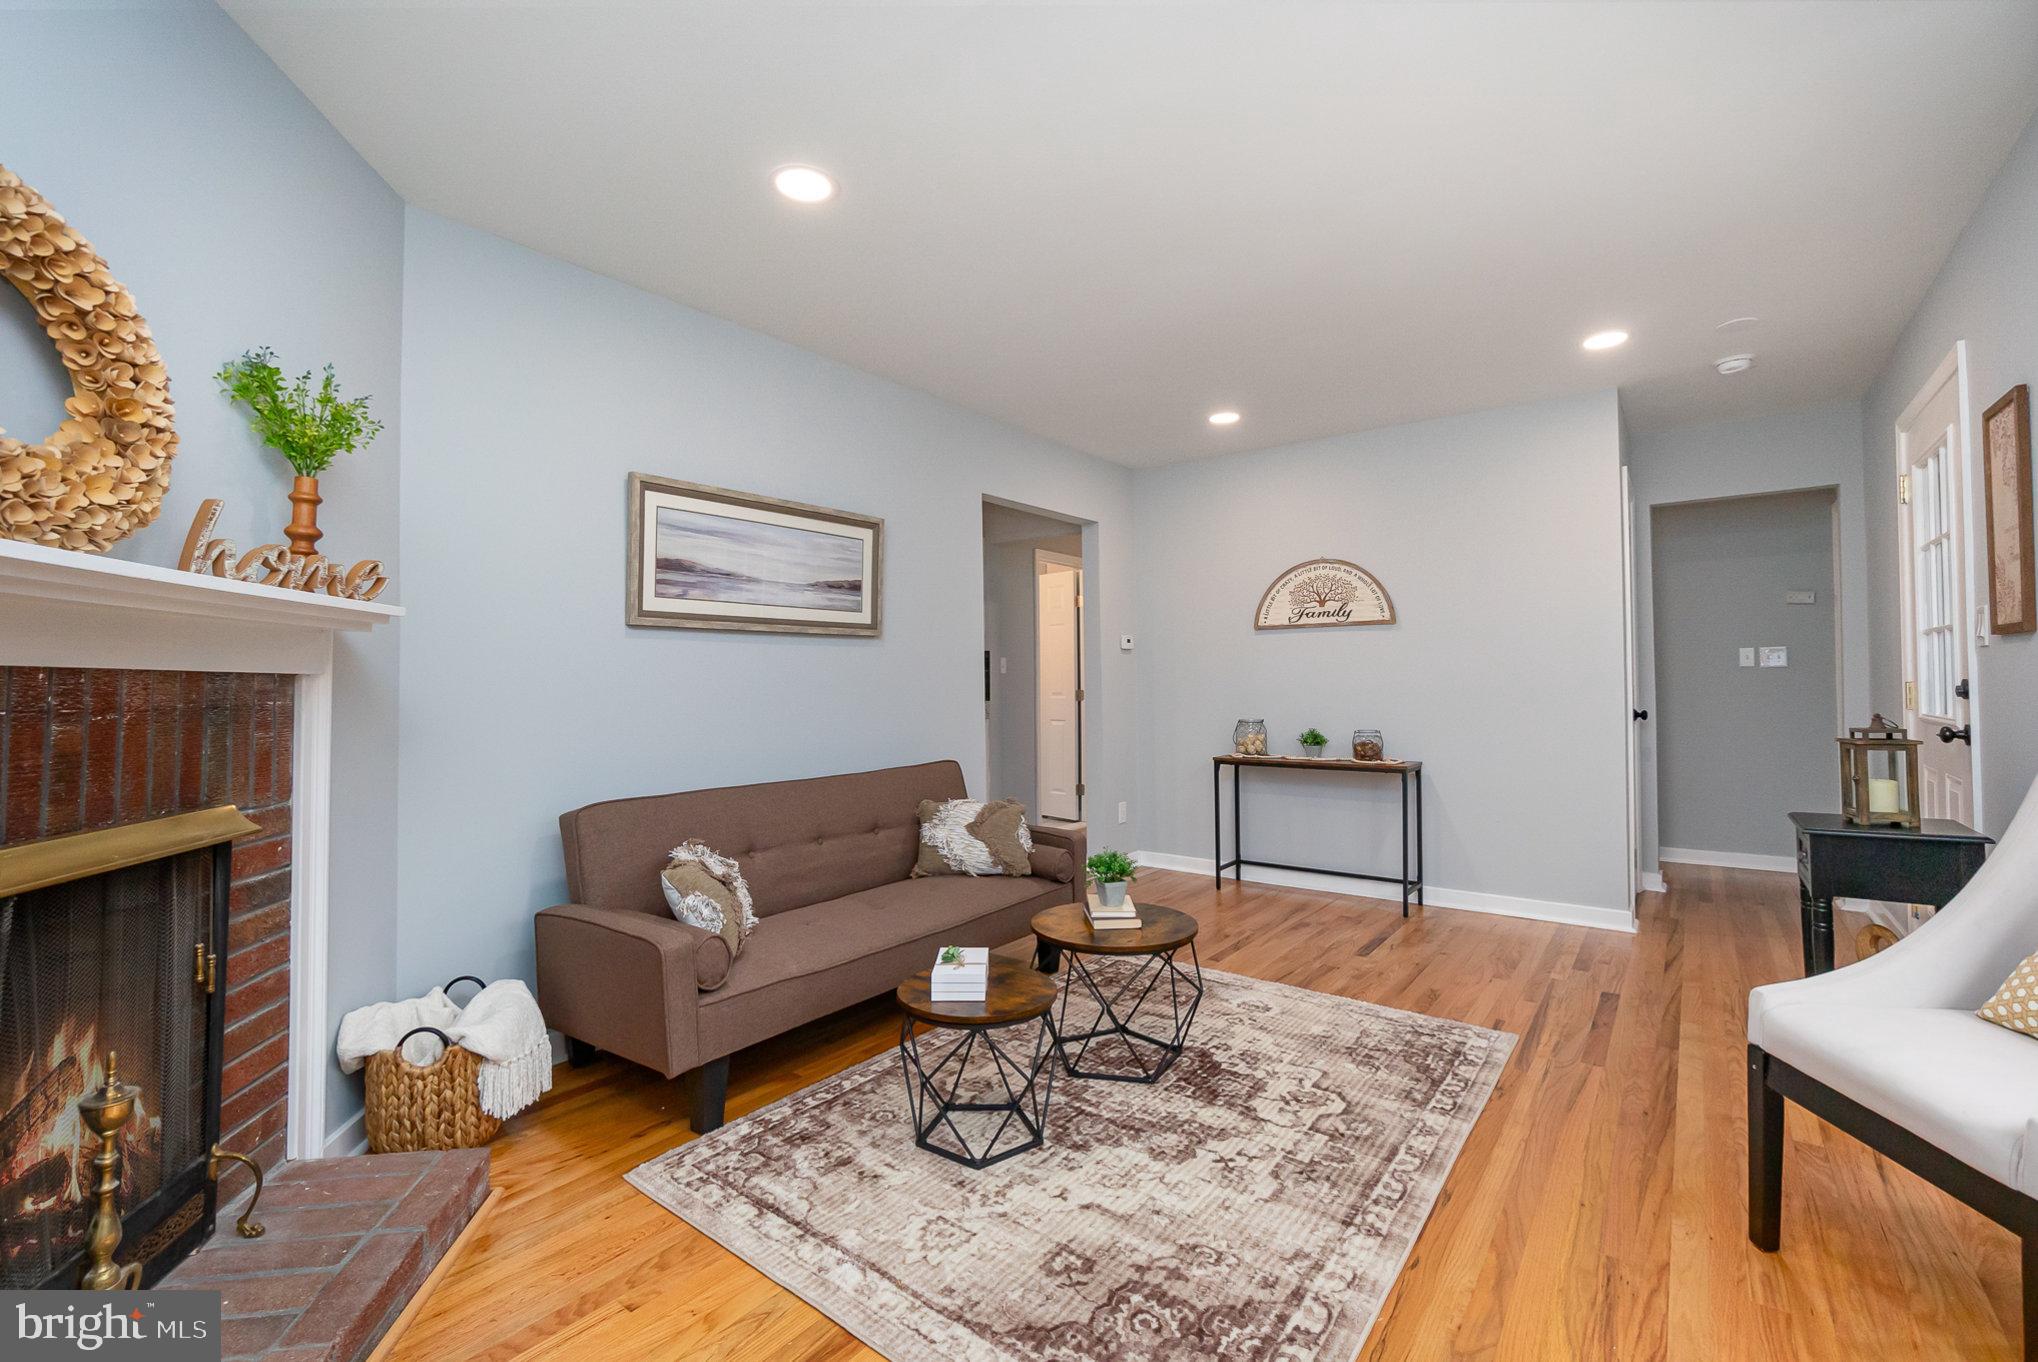
Staged living room with a brick fireplace, brown sofa, hardwood floors, and patterned area rug.
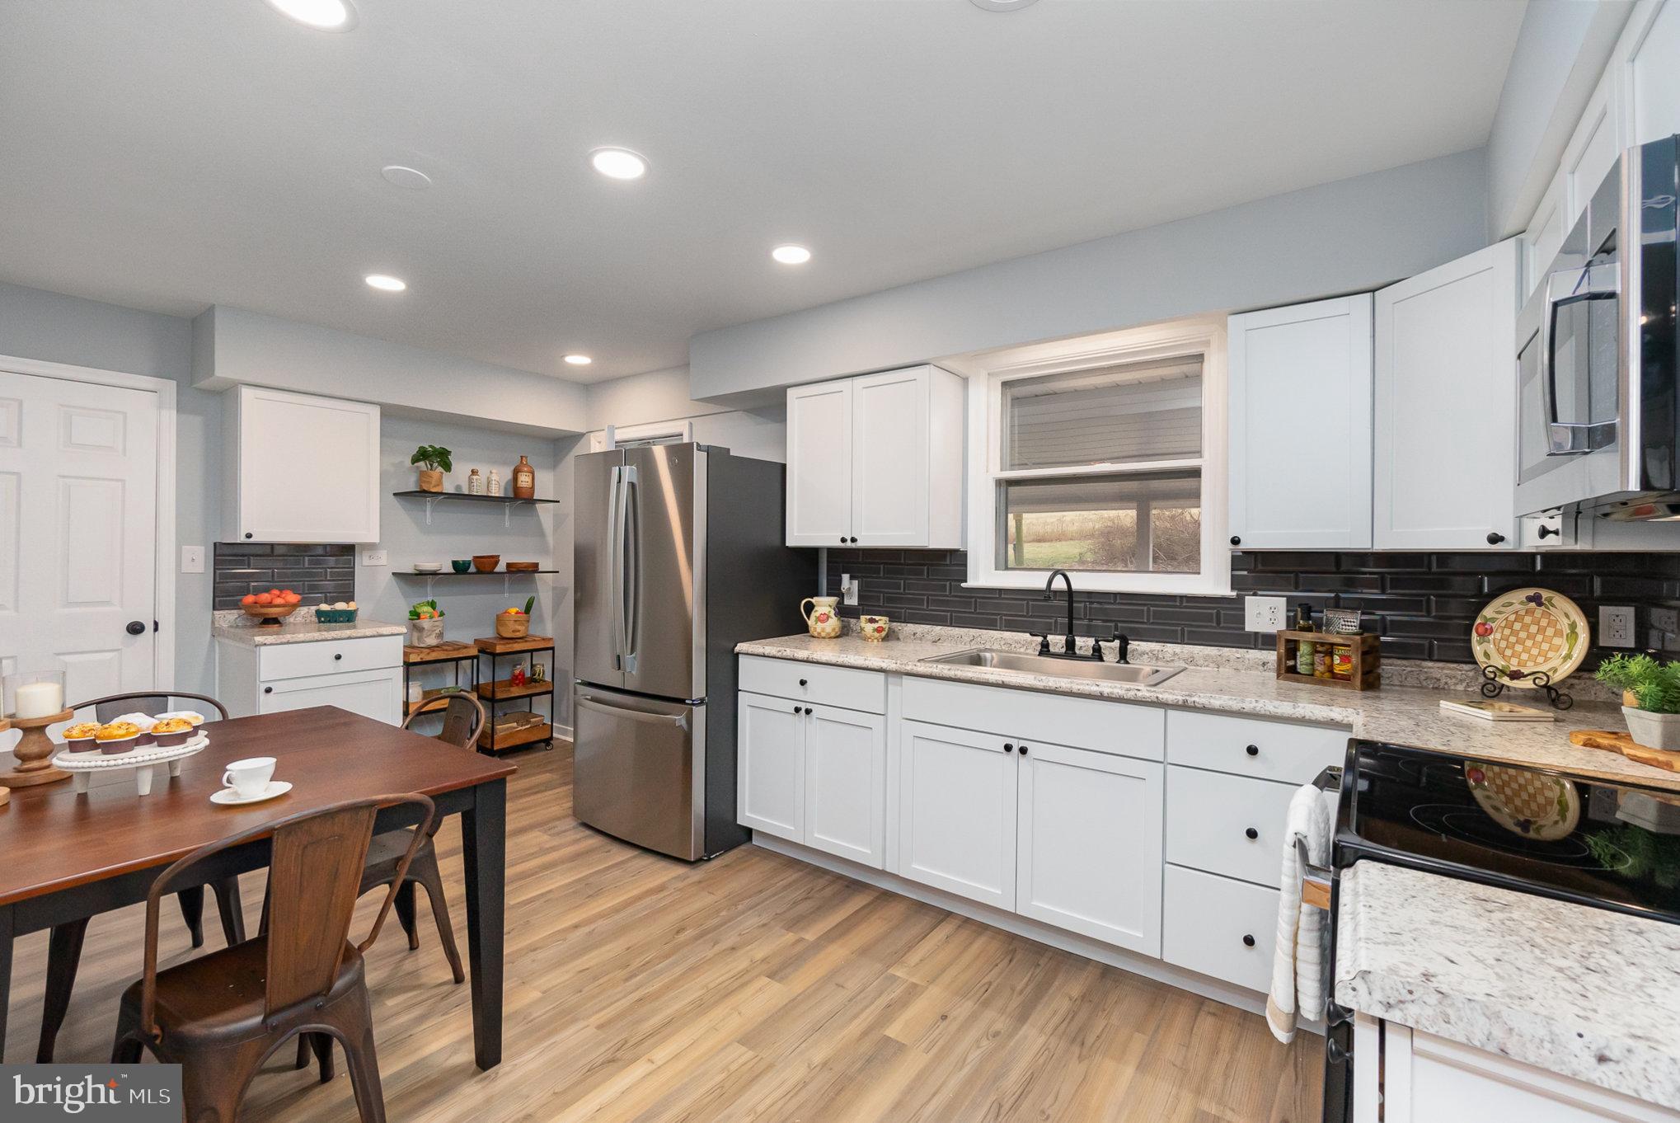
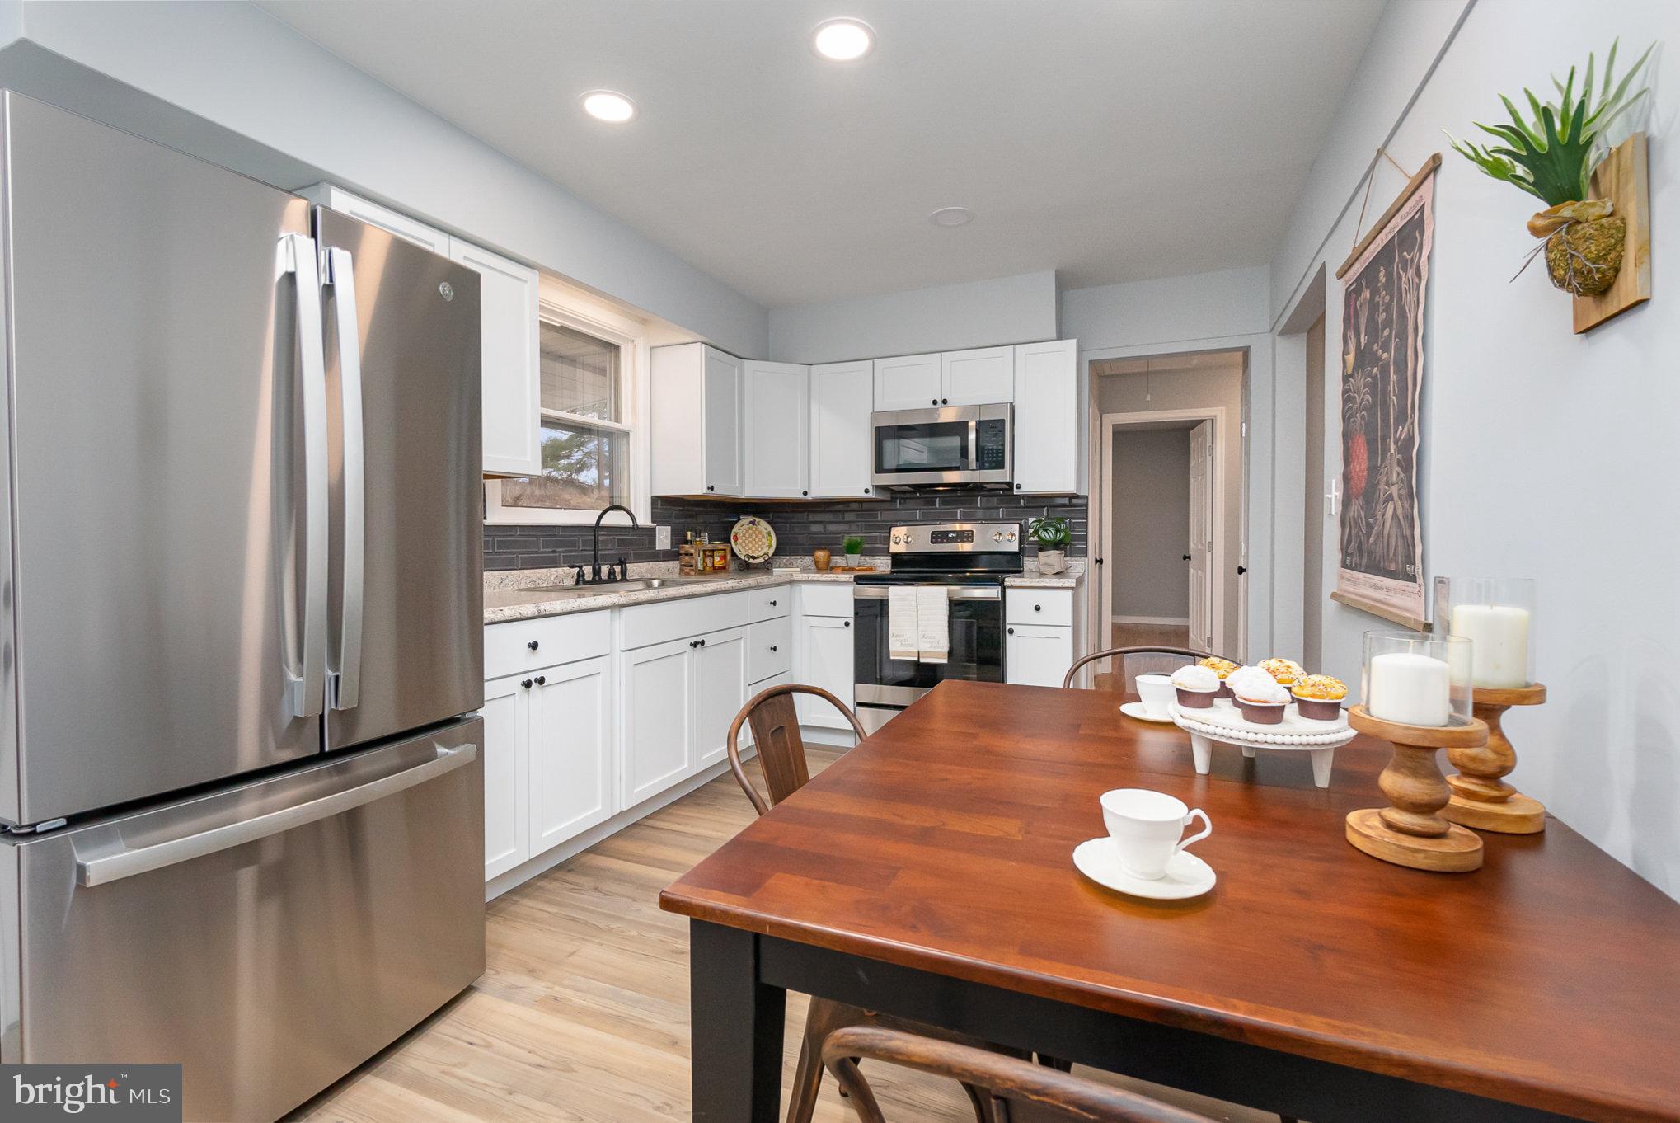
Kitchen with white cabinets, stainless steel appliances, dark tile backsplash, and a dining table.
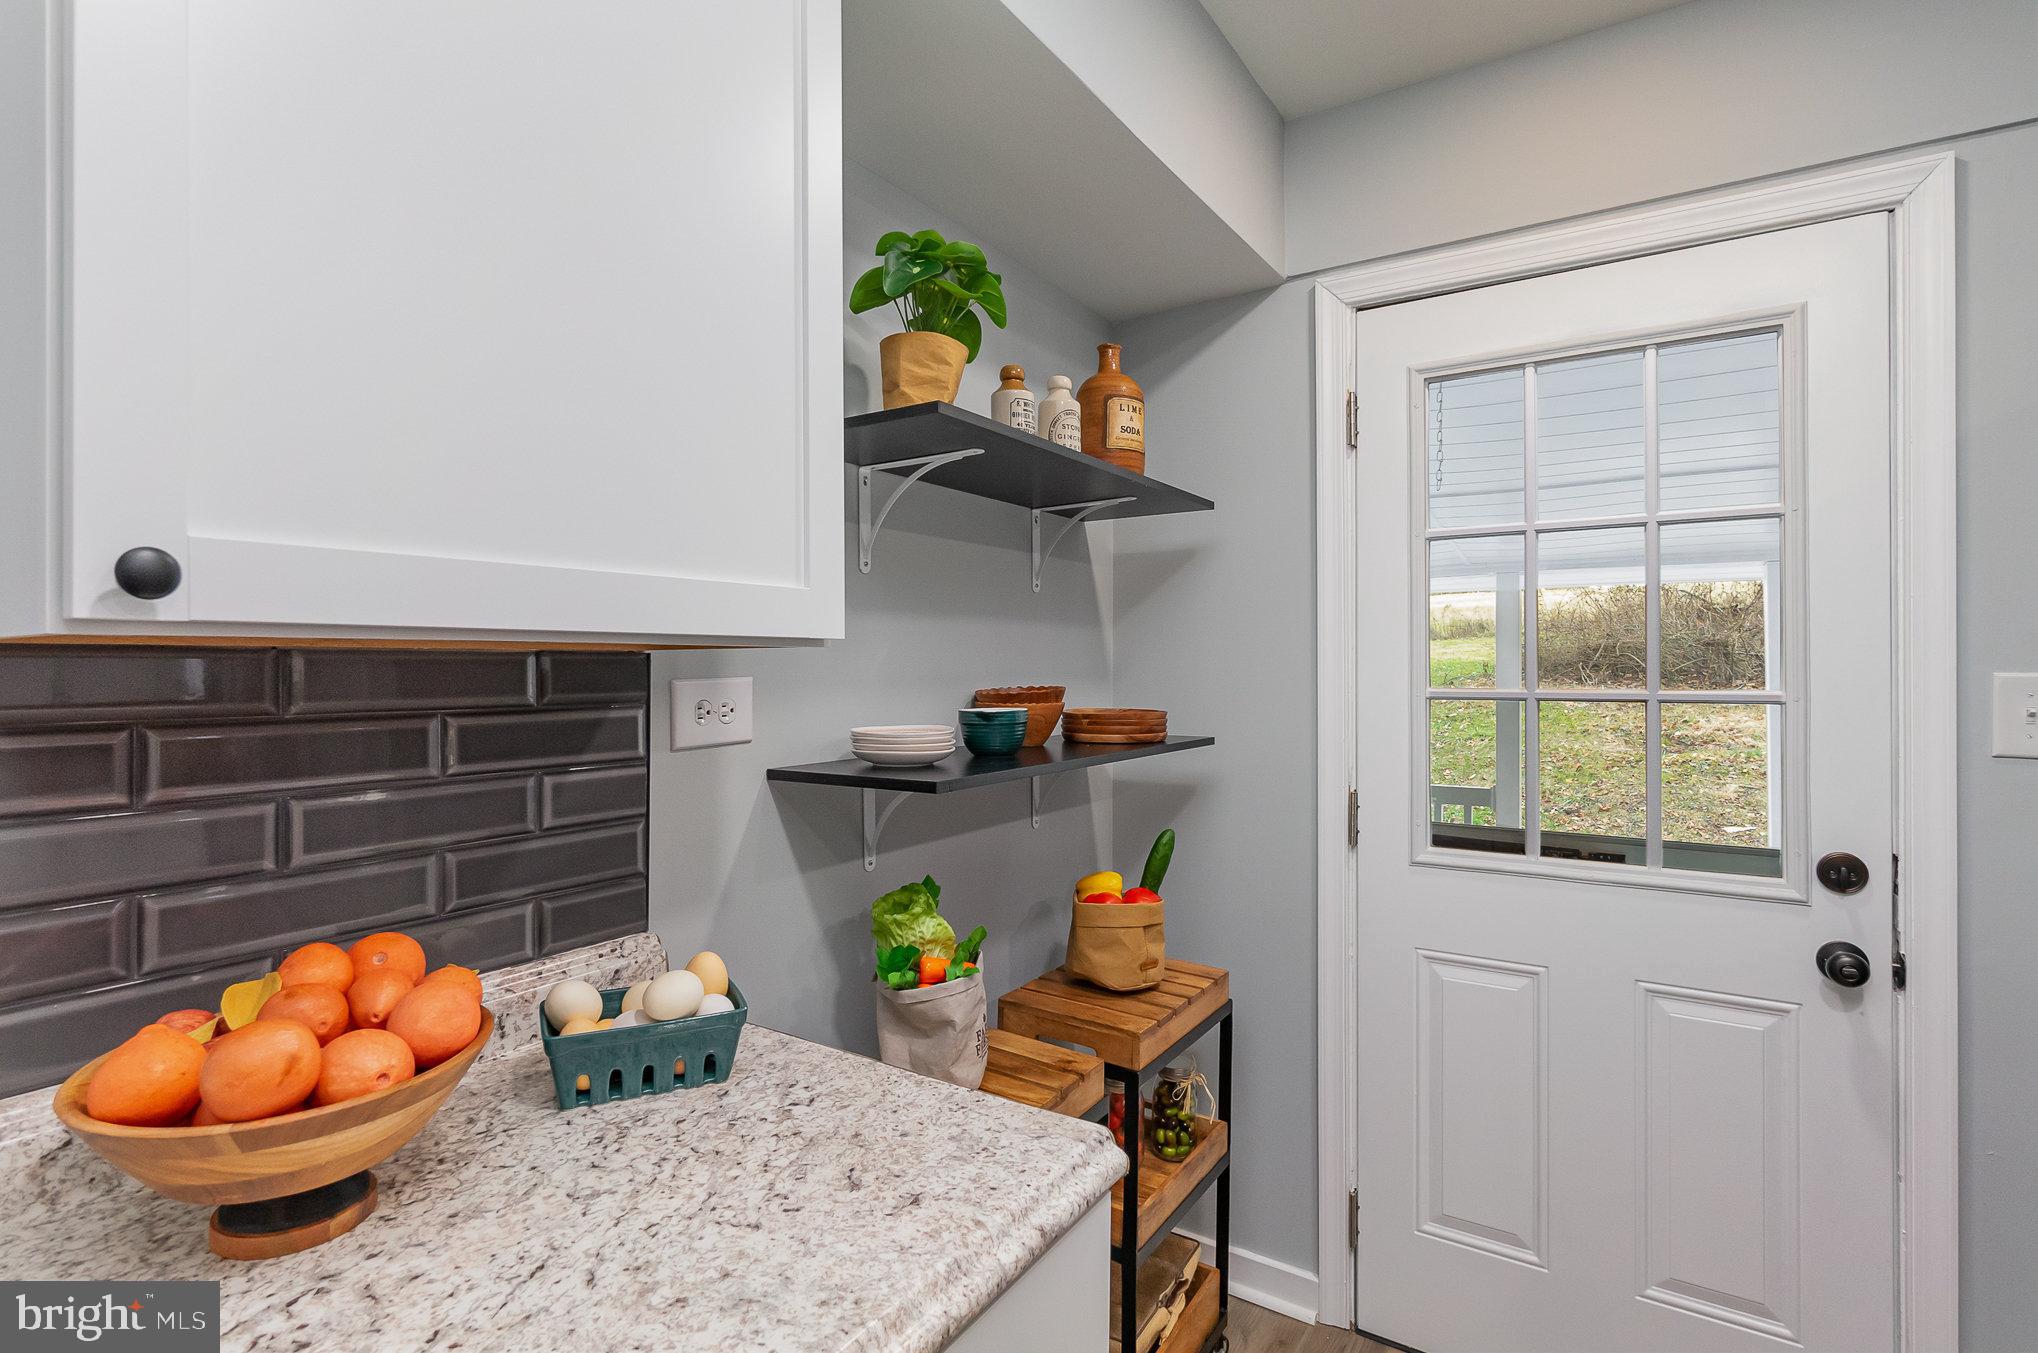
Kitchen with dark tile backsplash, stone counter, open shelves, and a windowed exterior door.
Kitchen with white cabinets, stainless steel appliances, dark tile backsplash, and a wooden dining table.
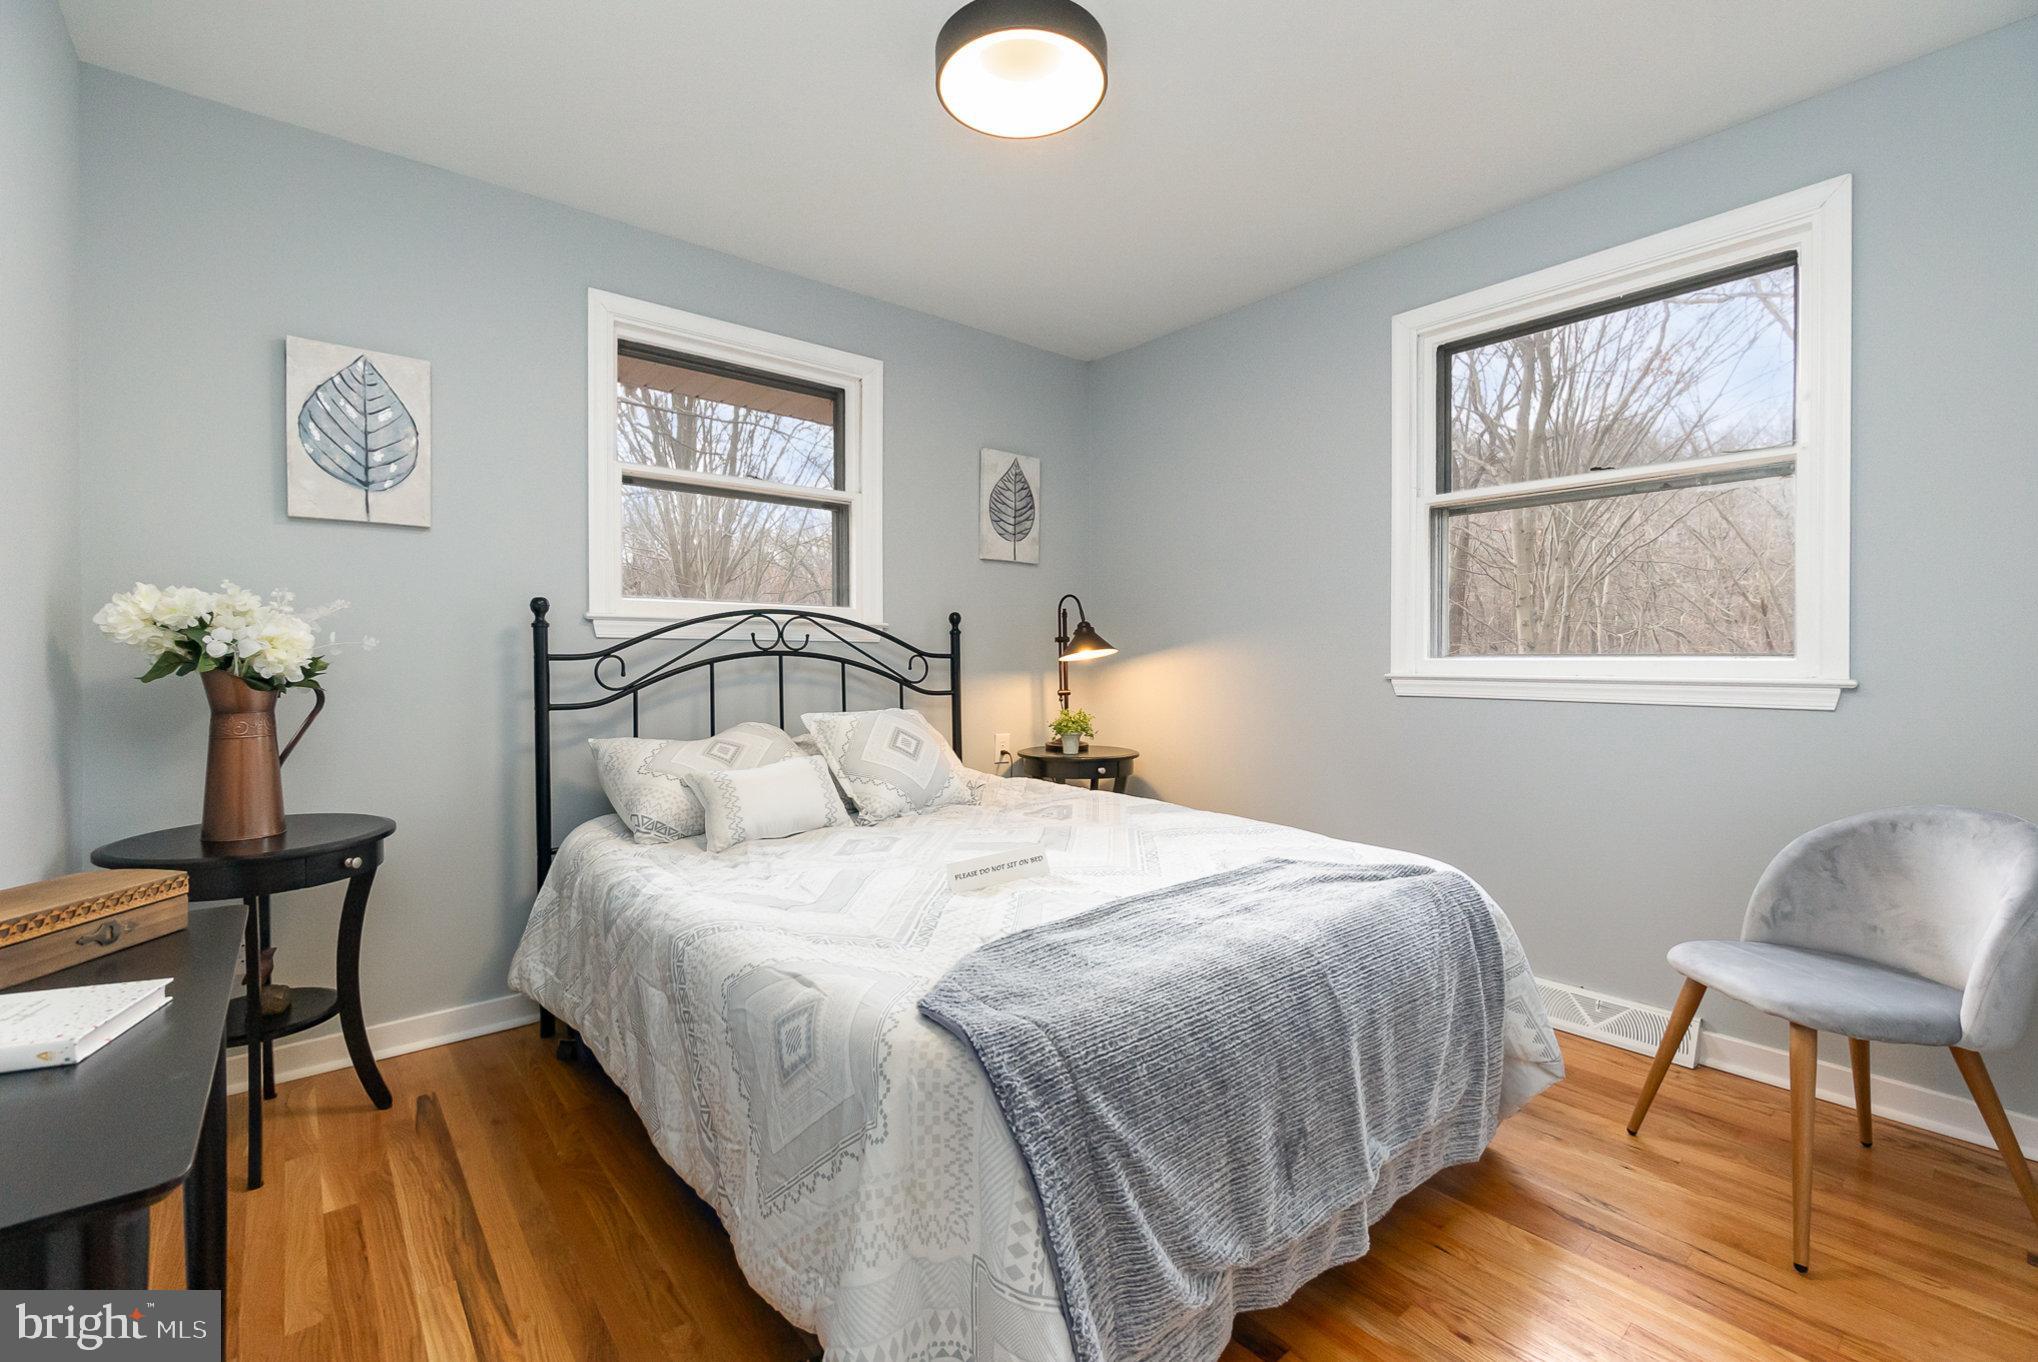
Staged bedroom with a white bed, black metal headboard, hardwood floors, and windows overlooking bare trees.
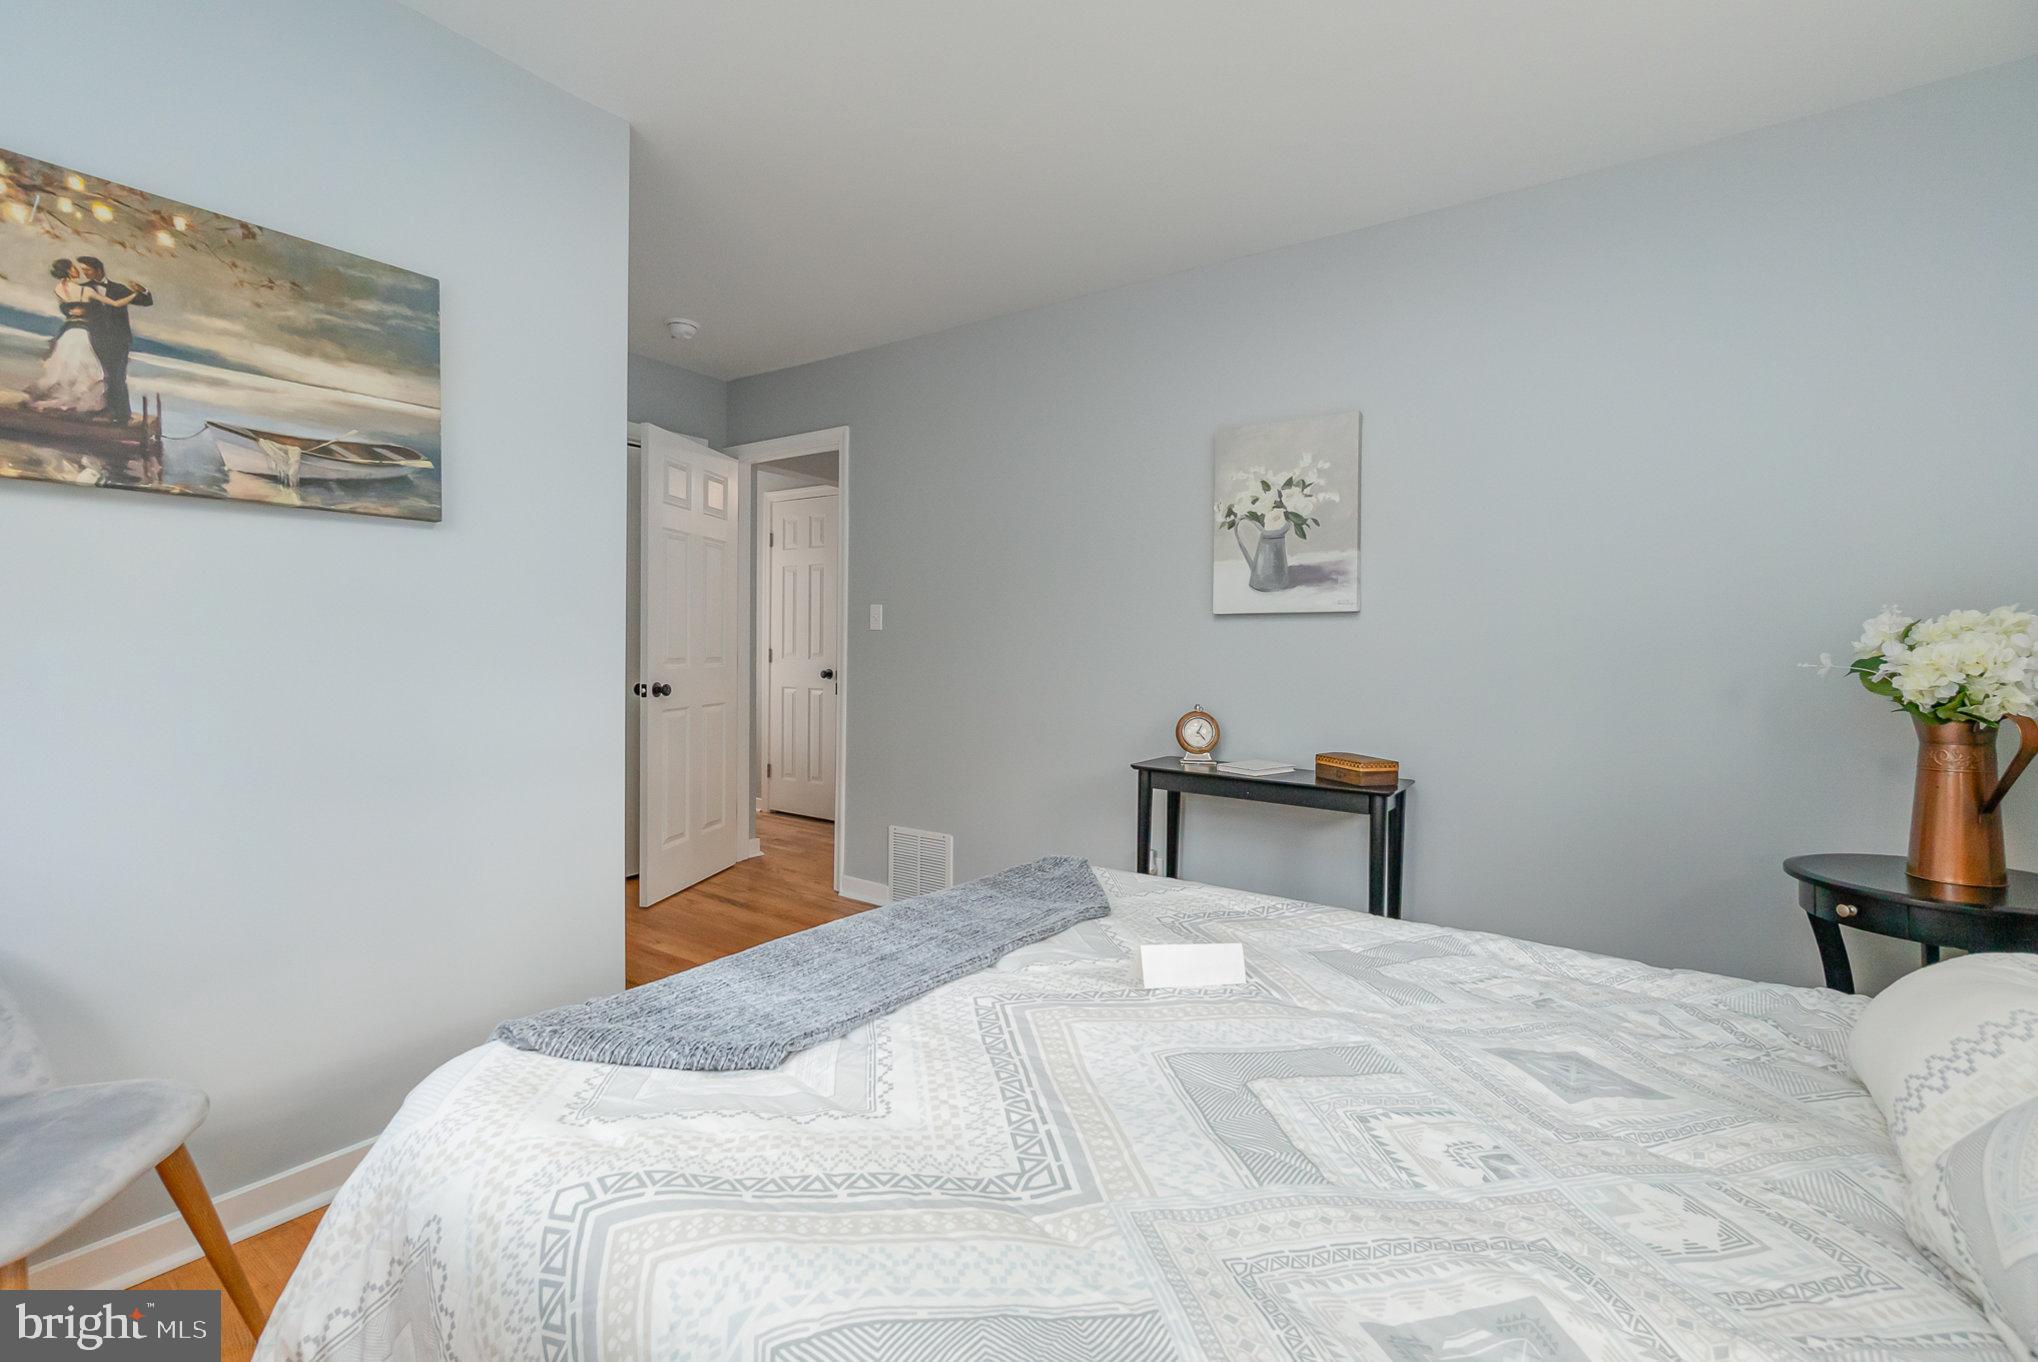
Staged bedroom with geometric bedding, pale gray walls, and a black console table.
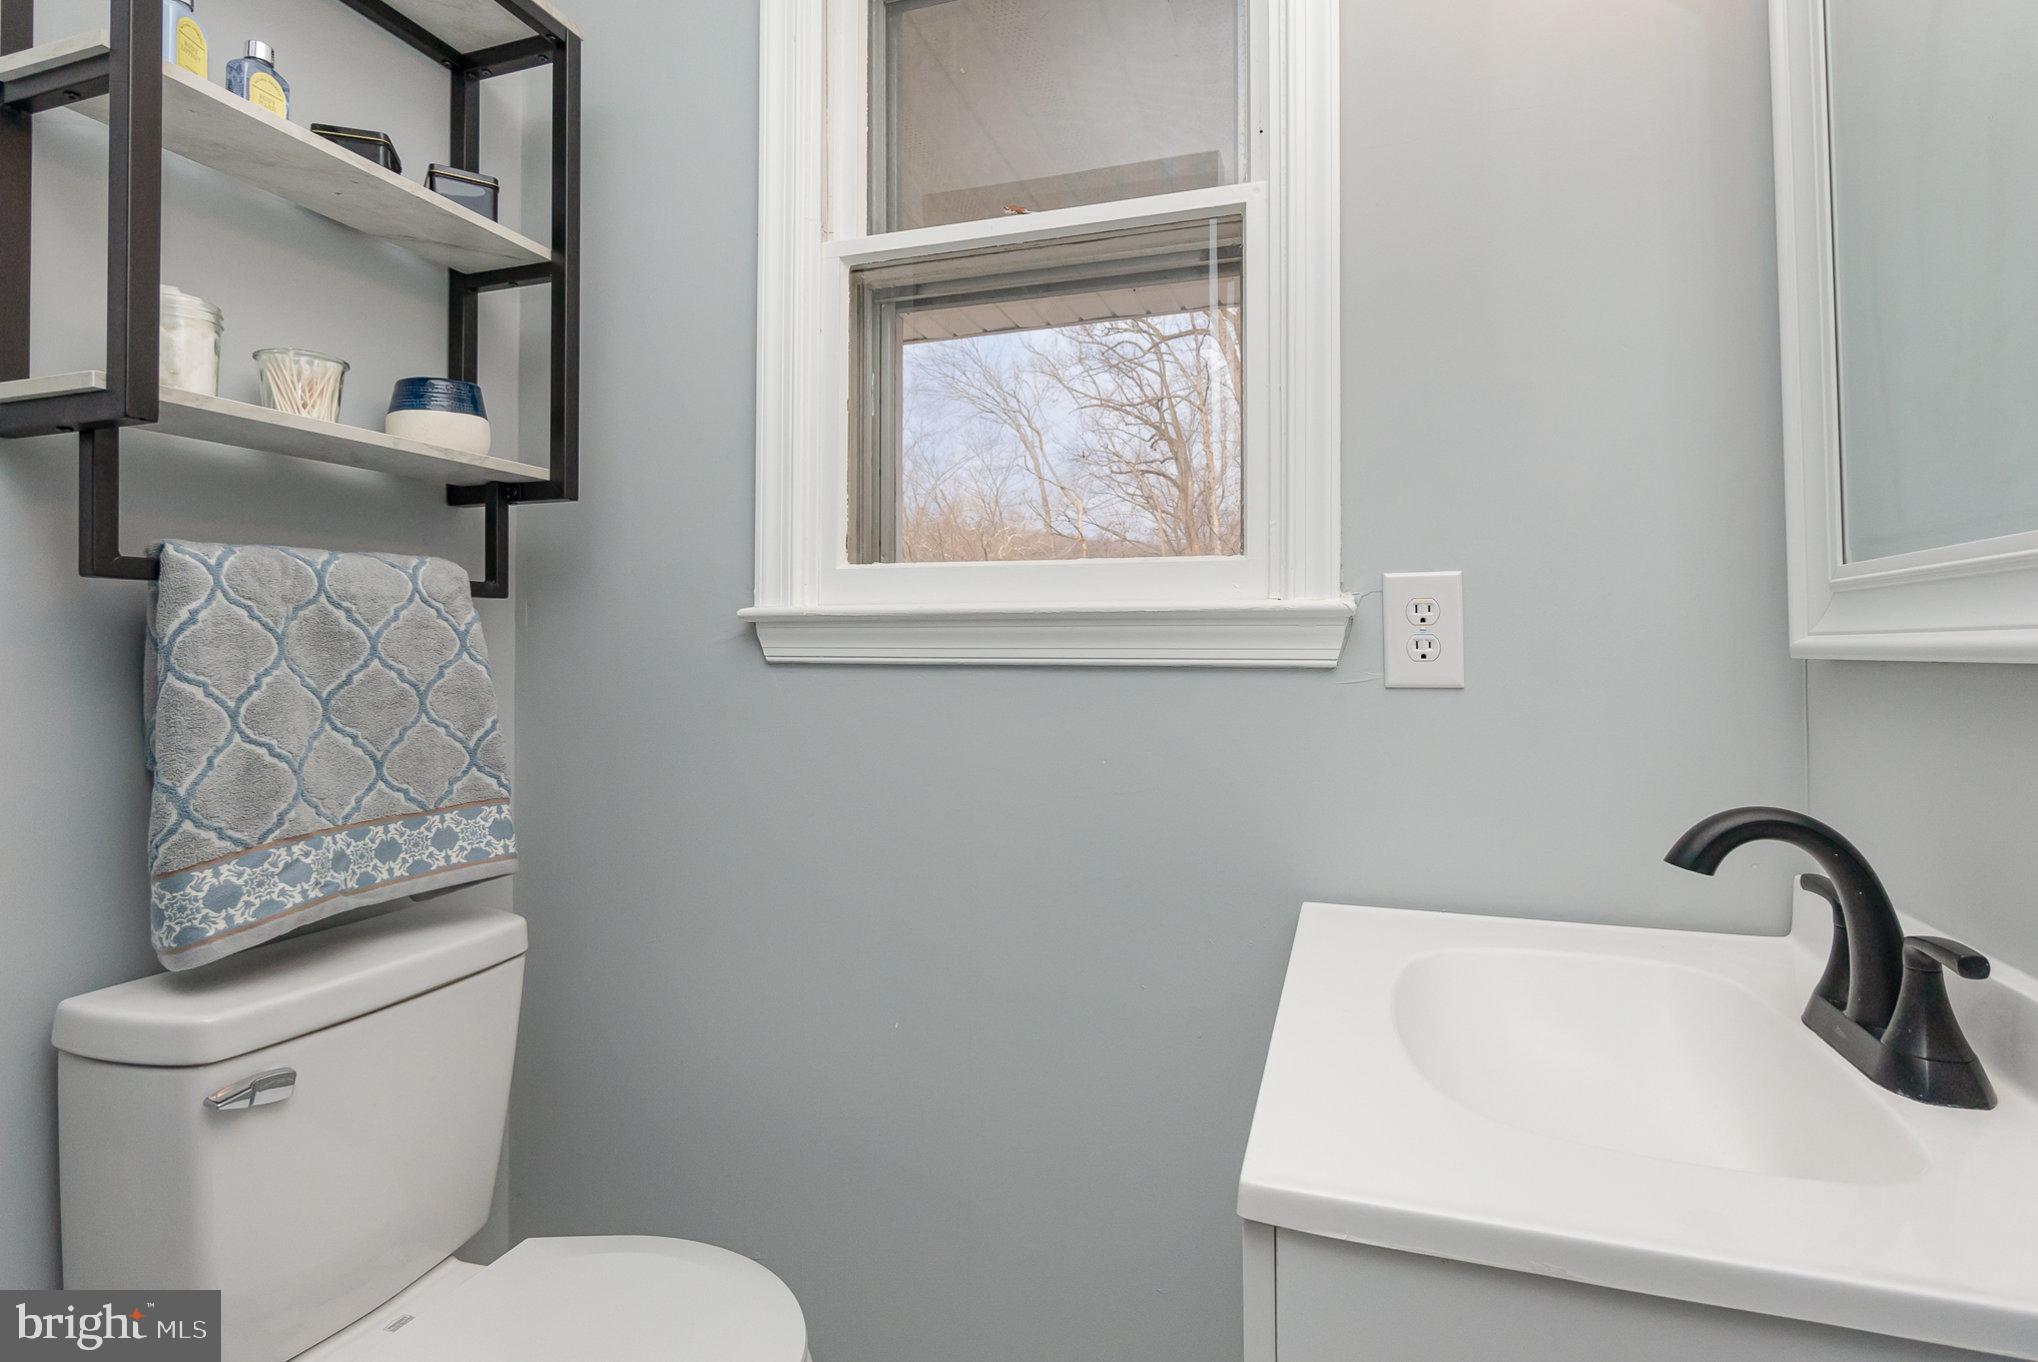
Small bathroom with a white vanity, black faucet, open shelving, and a window.
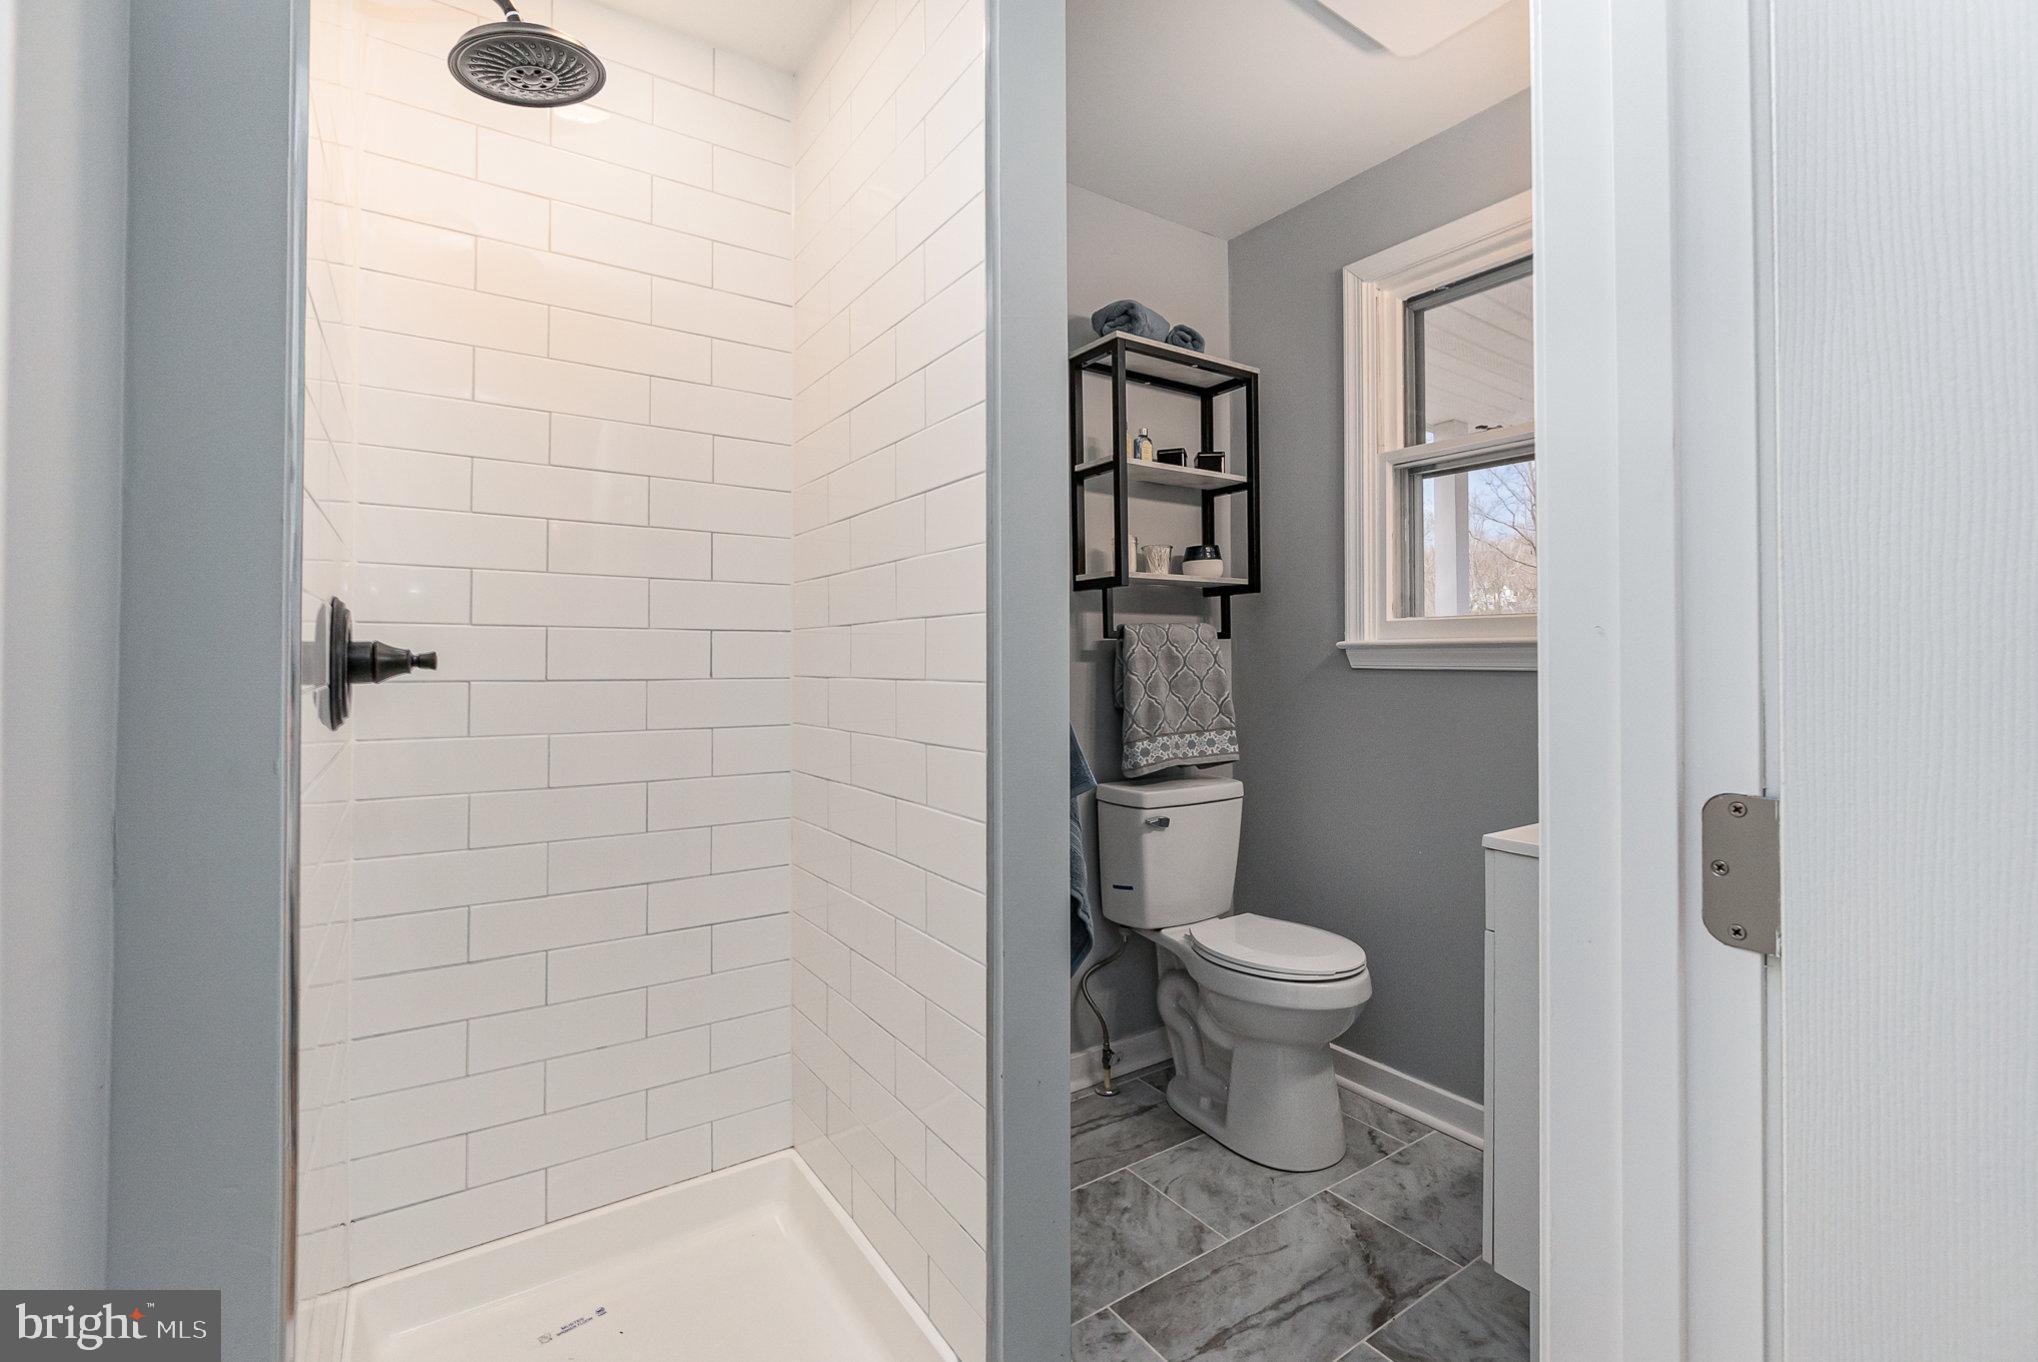
Bathroom with a white subway-tile shower, rainfall showerhead, gray walls, and marble-look floor.
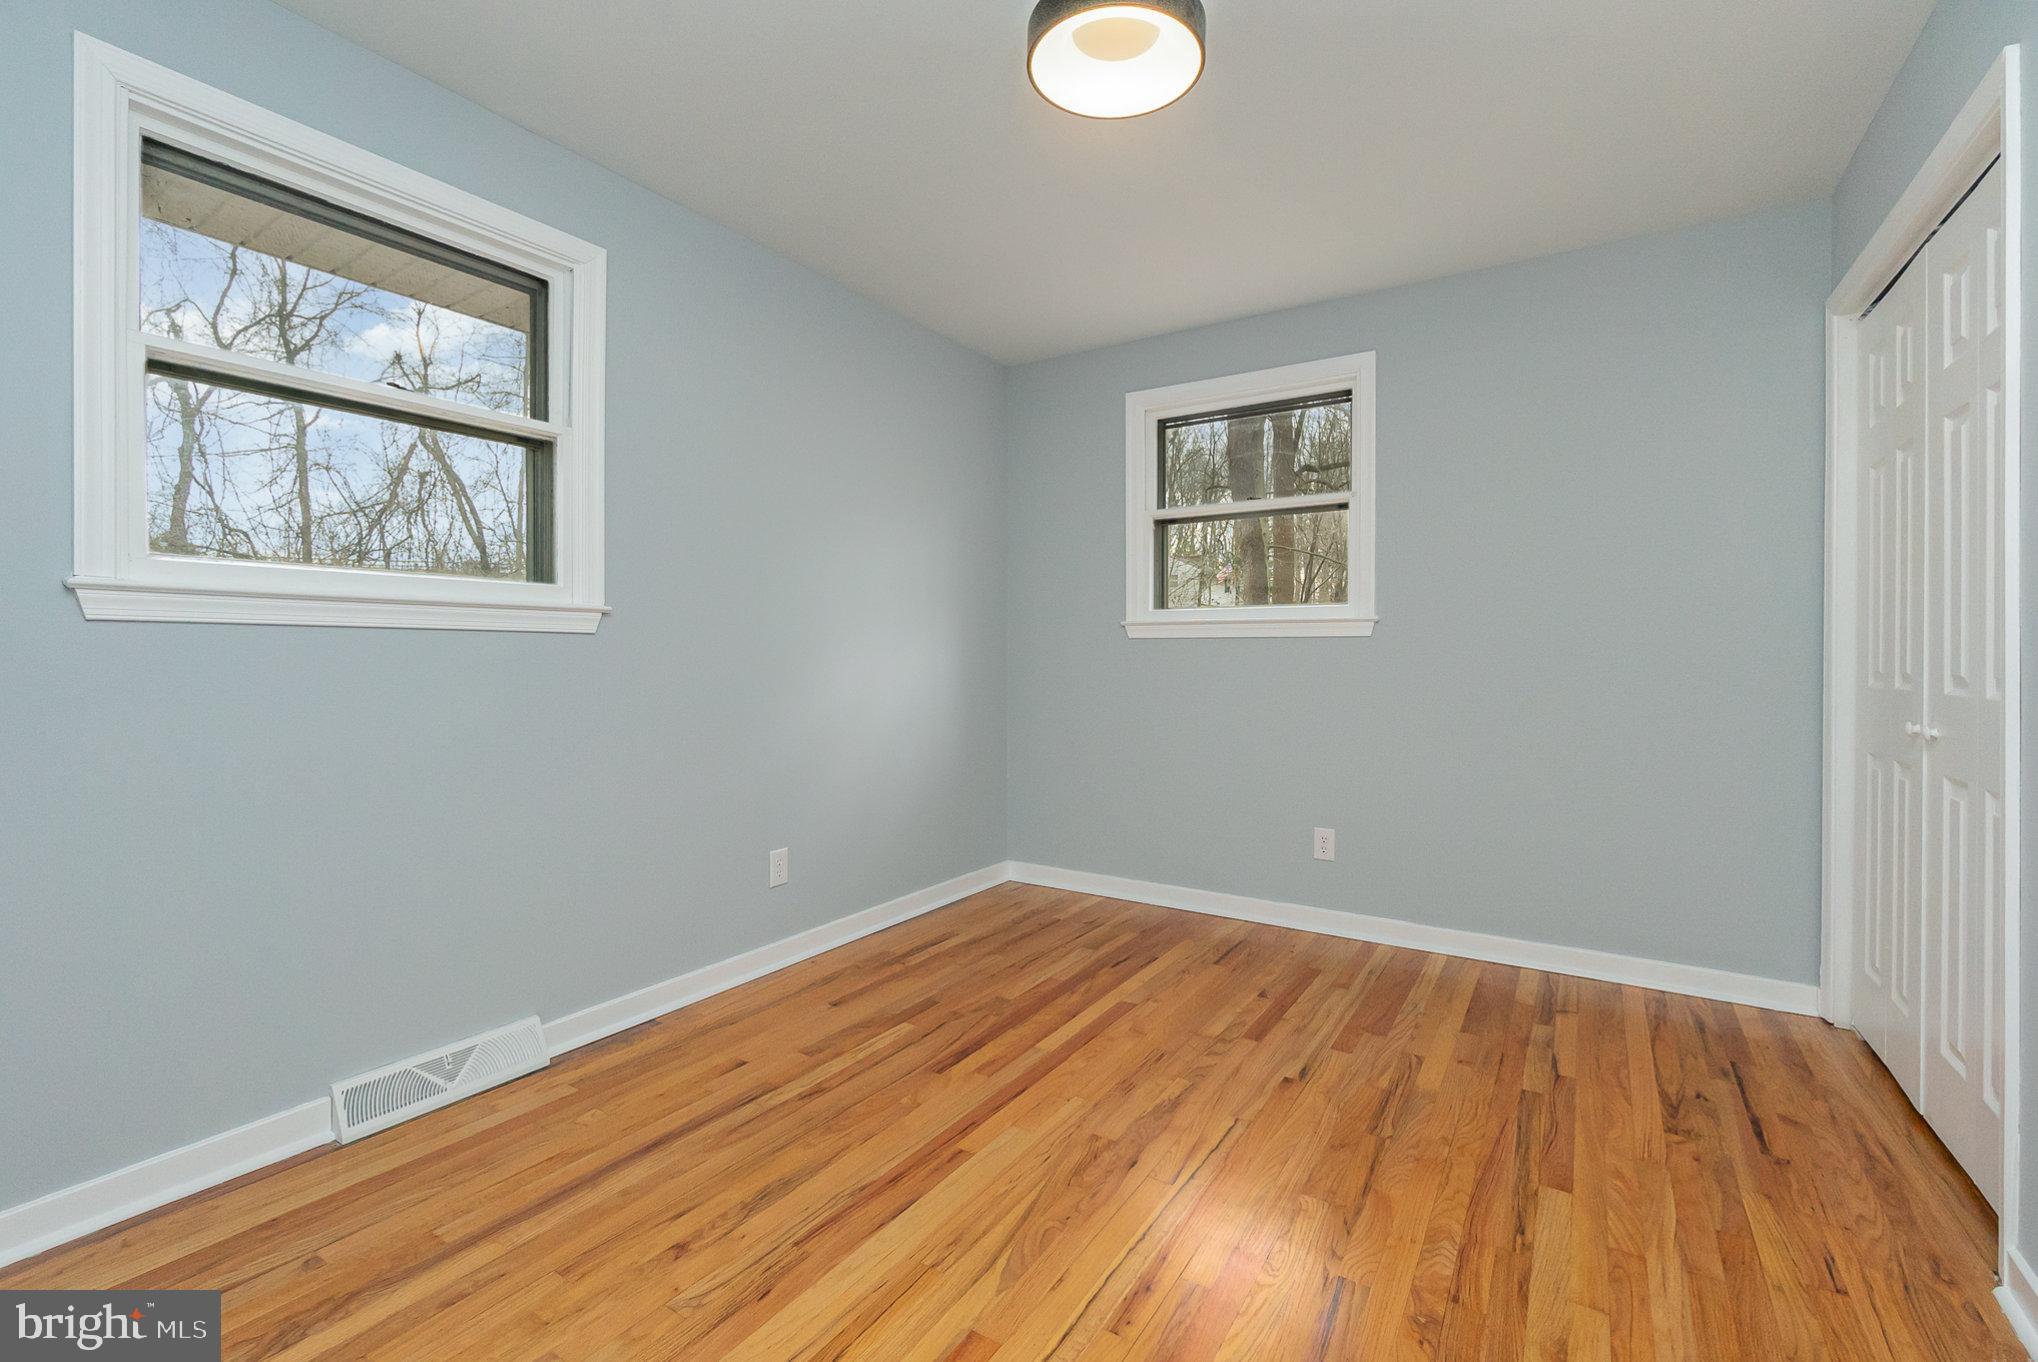
Empty room with hardwood floors, pale blue walls, two windows, and white closet doors.
Empty bedroom with hardwood floors, pale blue-gray walls, and a white sliding-door closet.
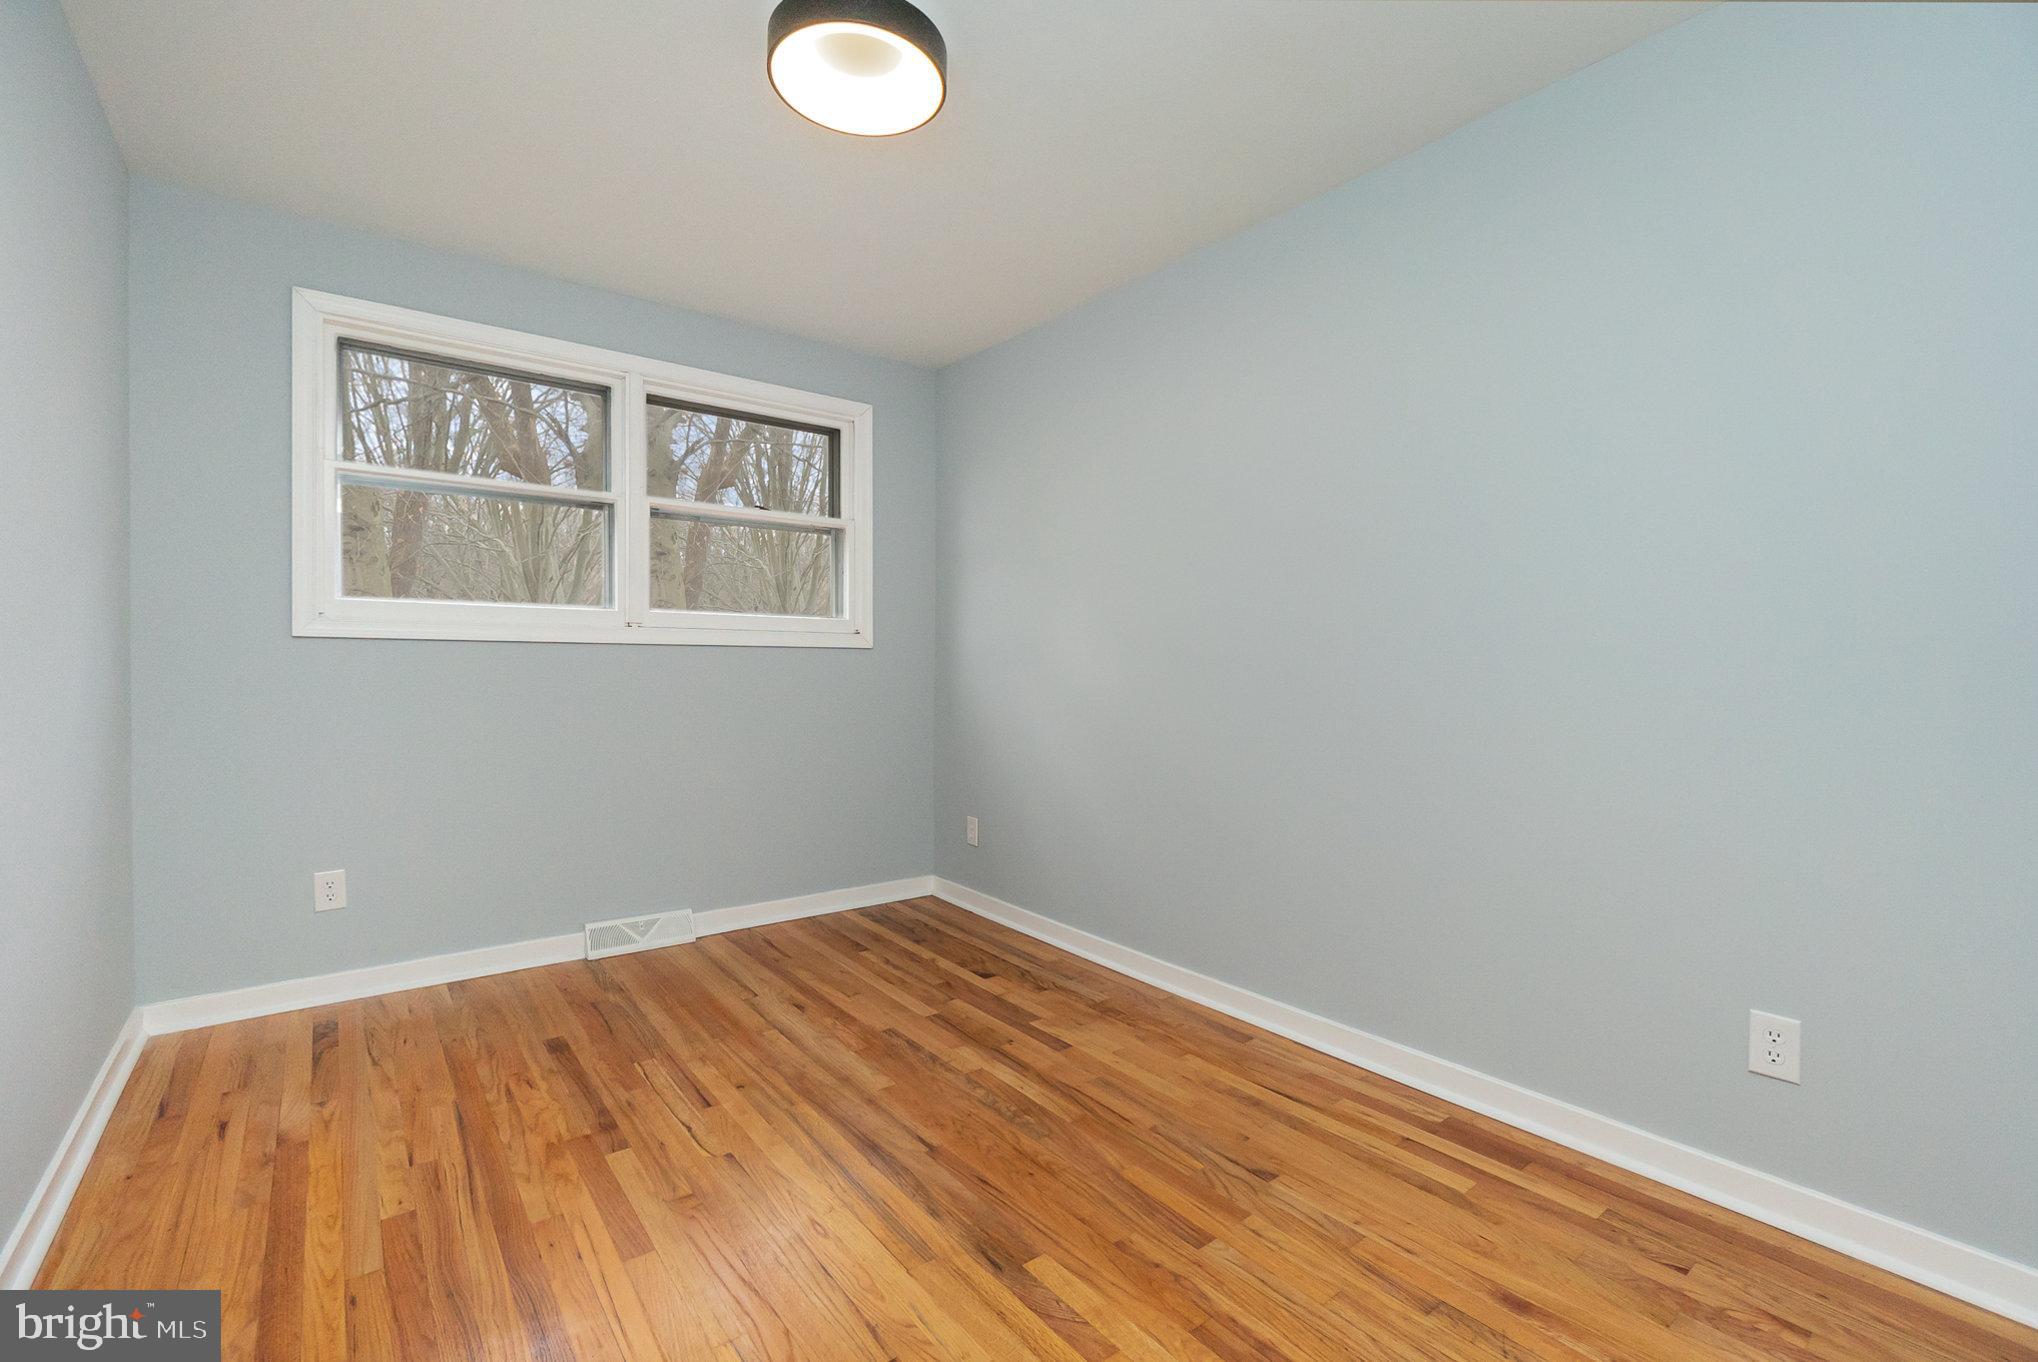
Empty room with hardwood floors, pale blue-gray walls, and two high windows.
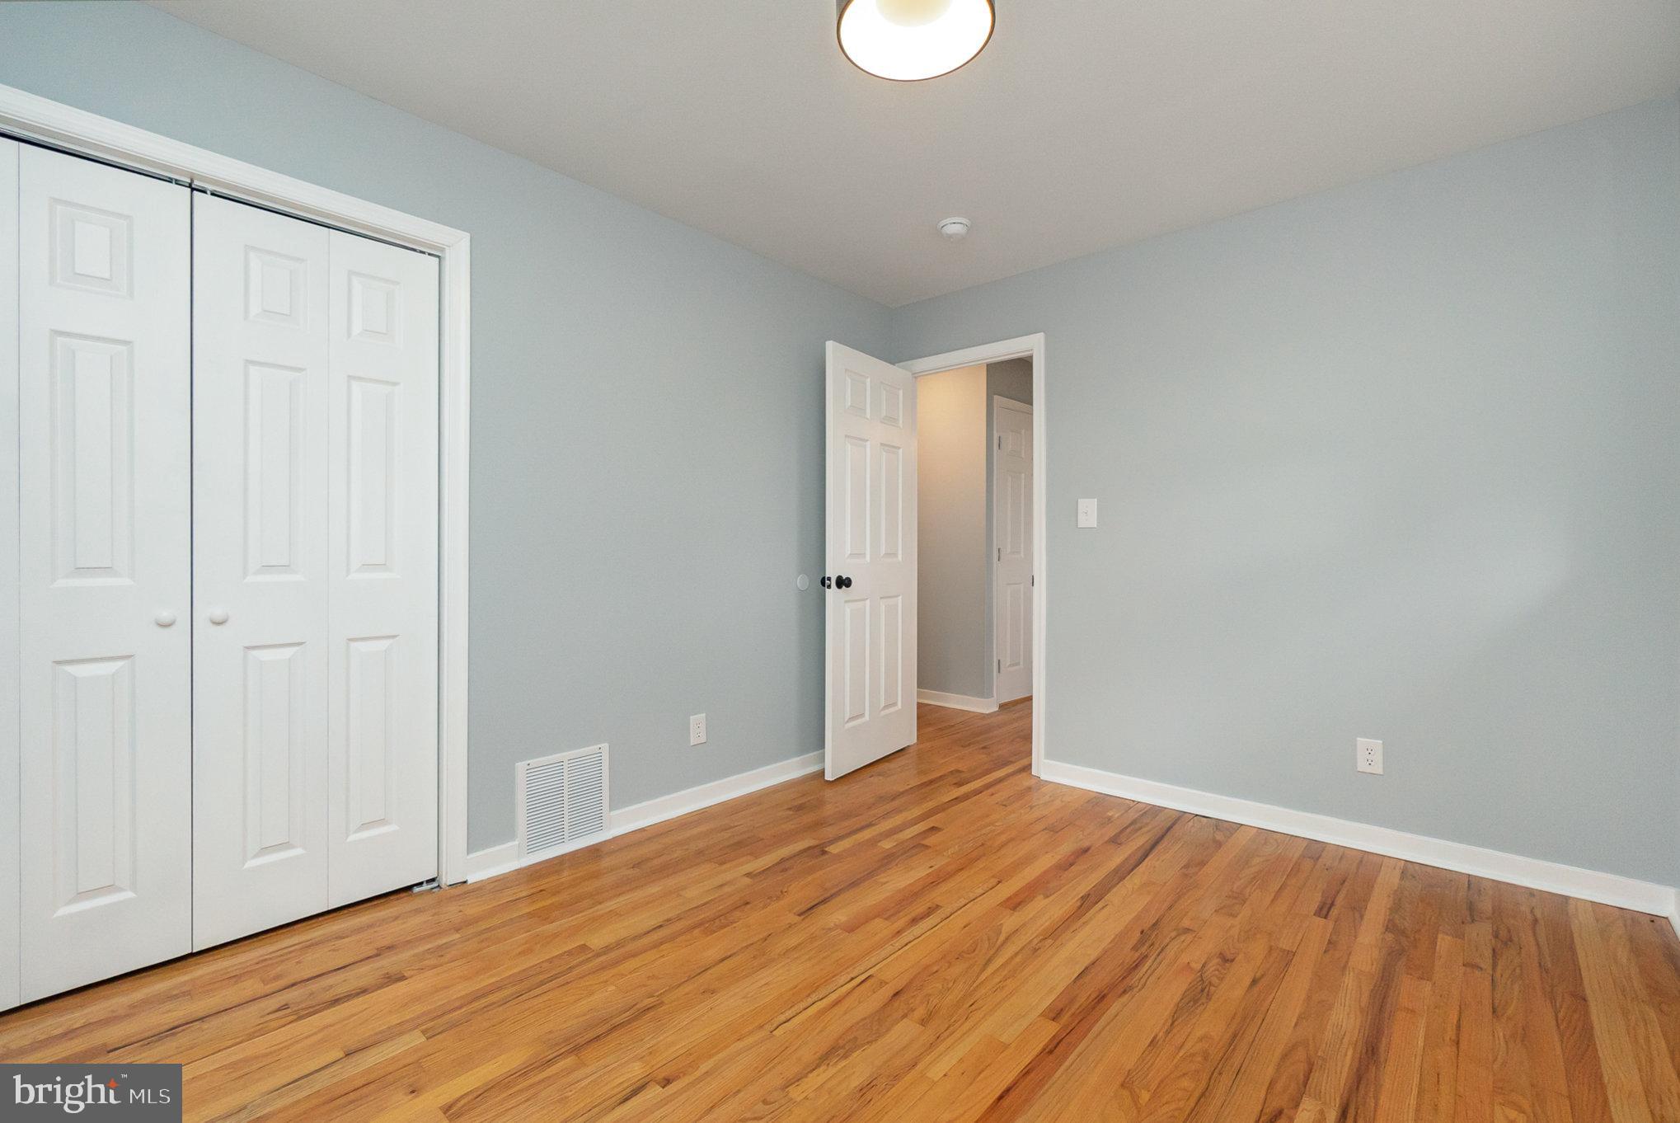
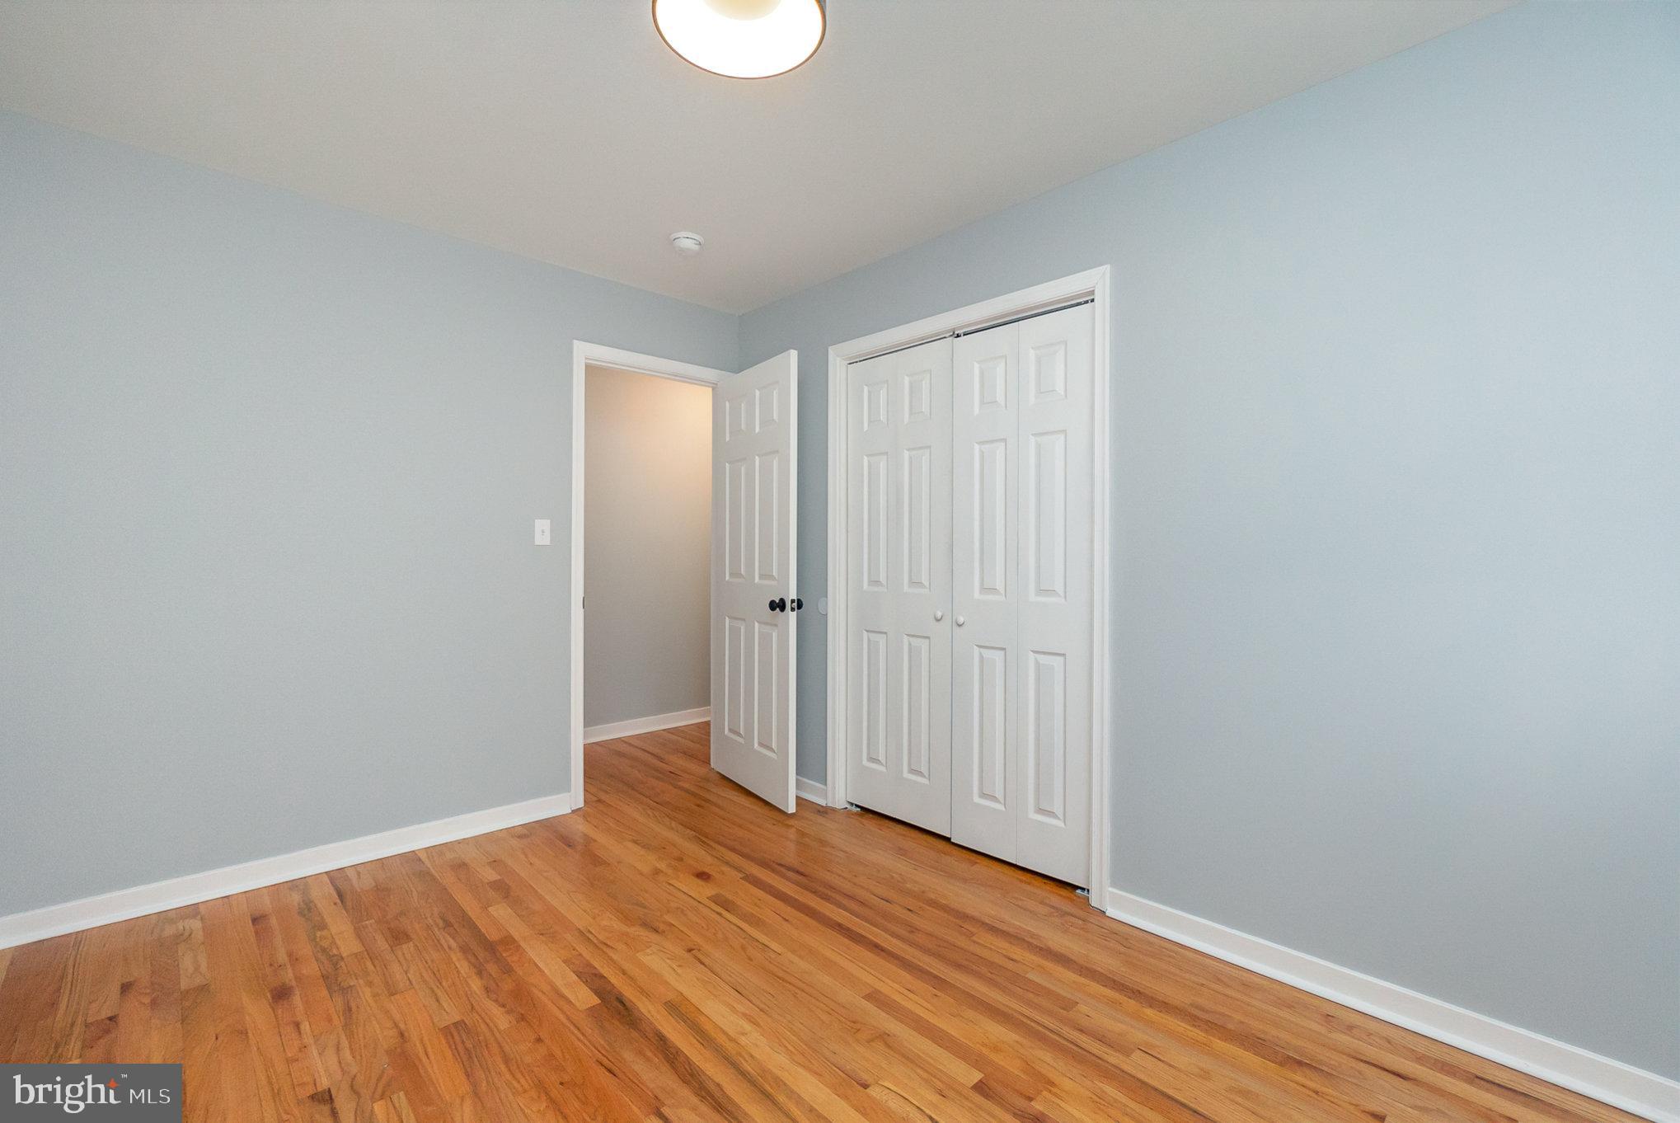
Empty bedroom with hardwood floors, a double-door closet, and an open doorway.
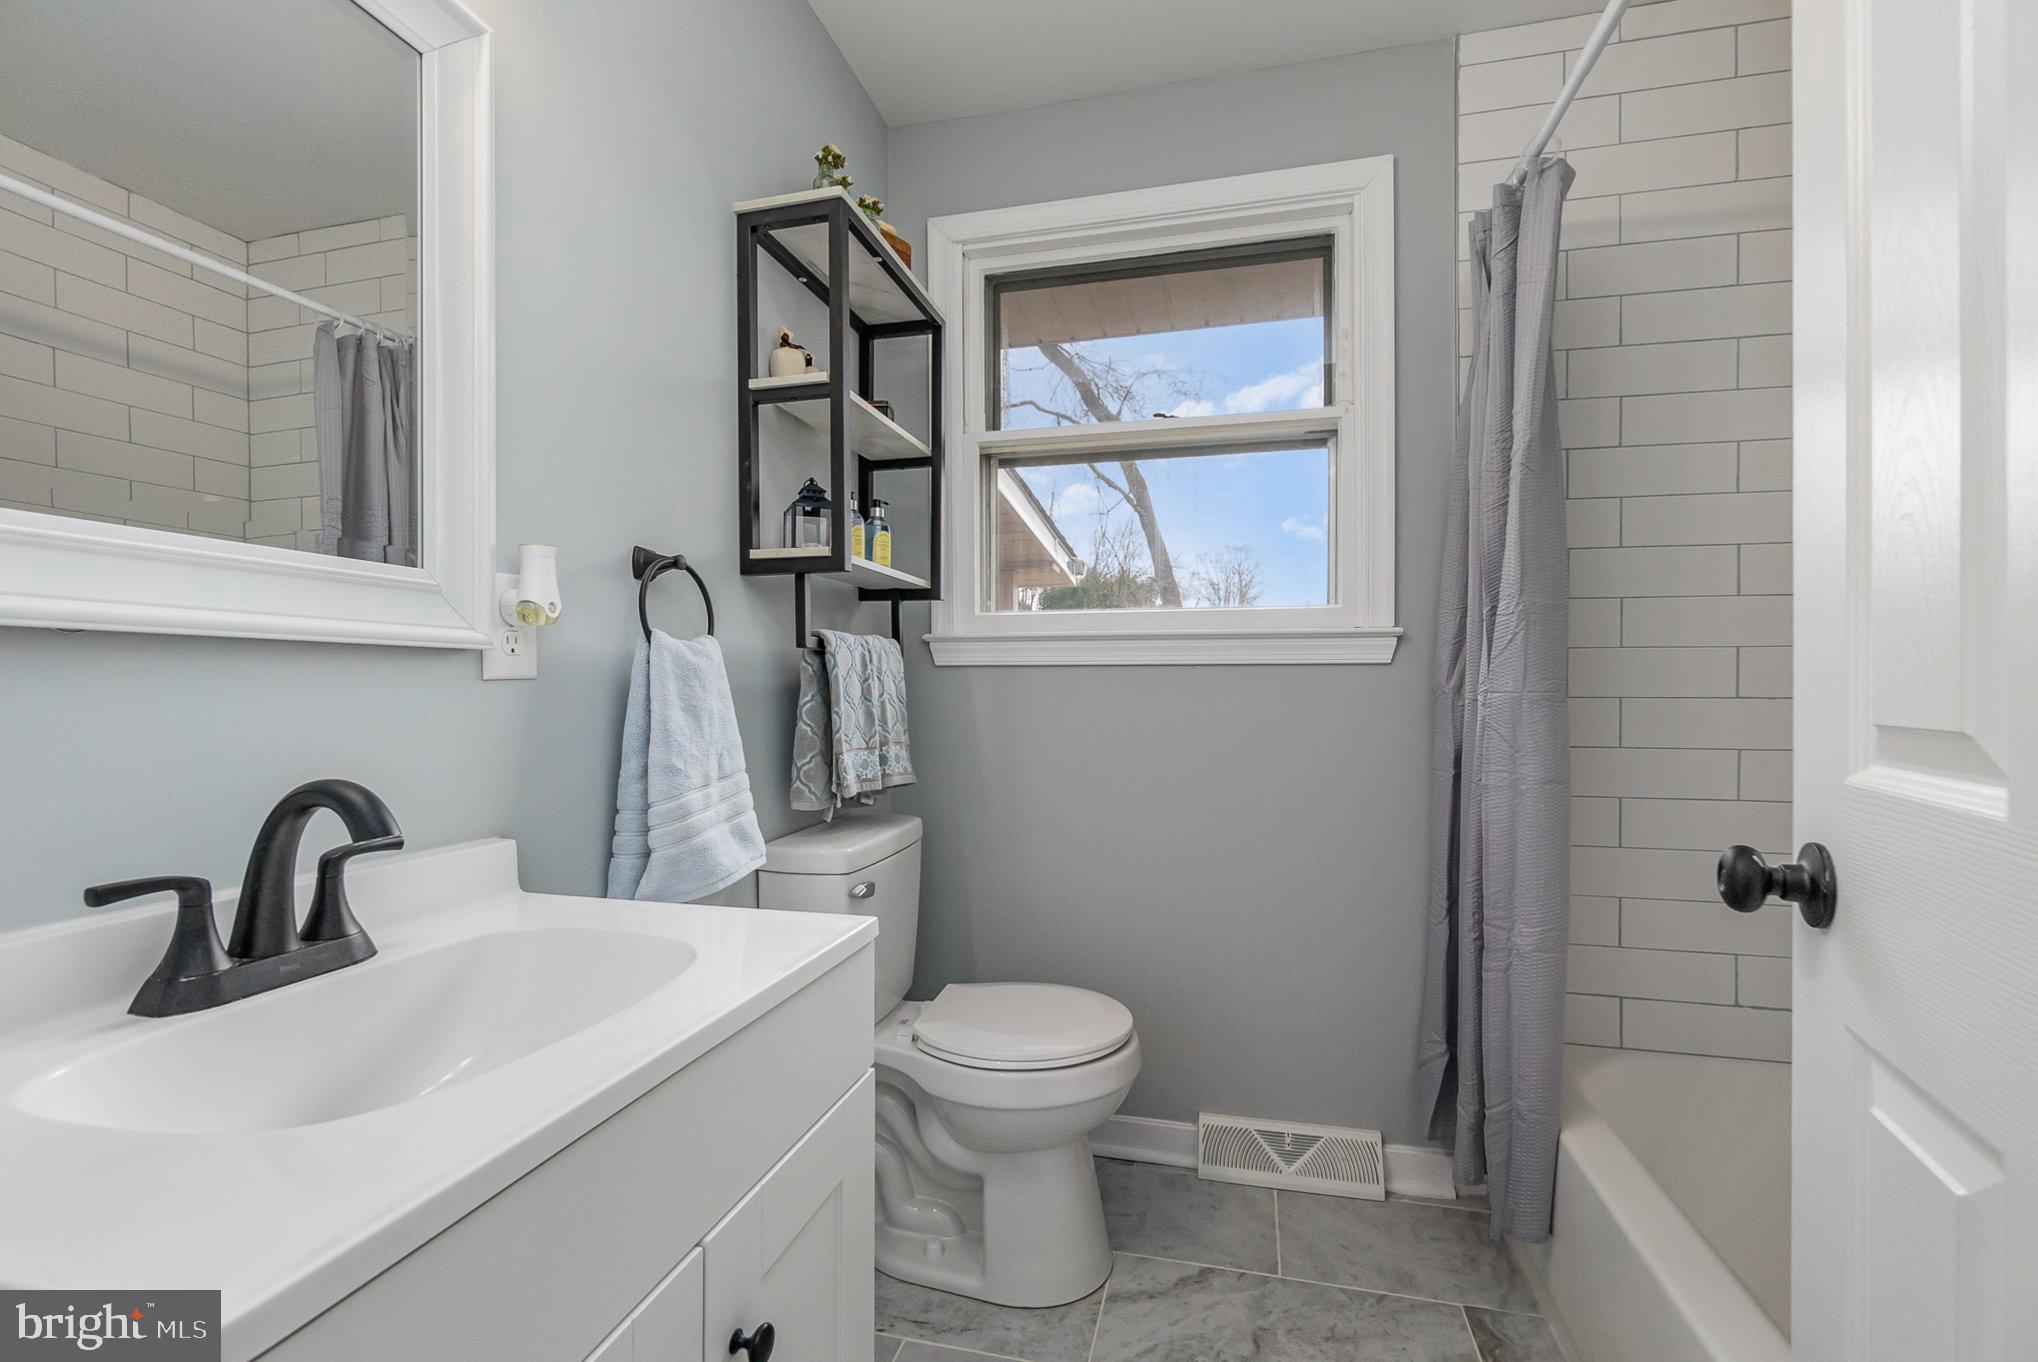
Bathroom with a white vanity, black faucet, tiled shower, gray curtain, and window.
Staged basement recreation room with gray carpet, a bench, bar-height table and stools, and a striped runner.
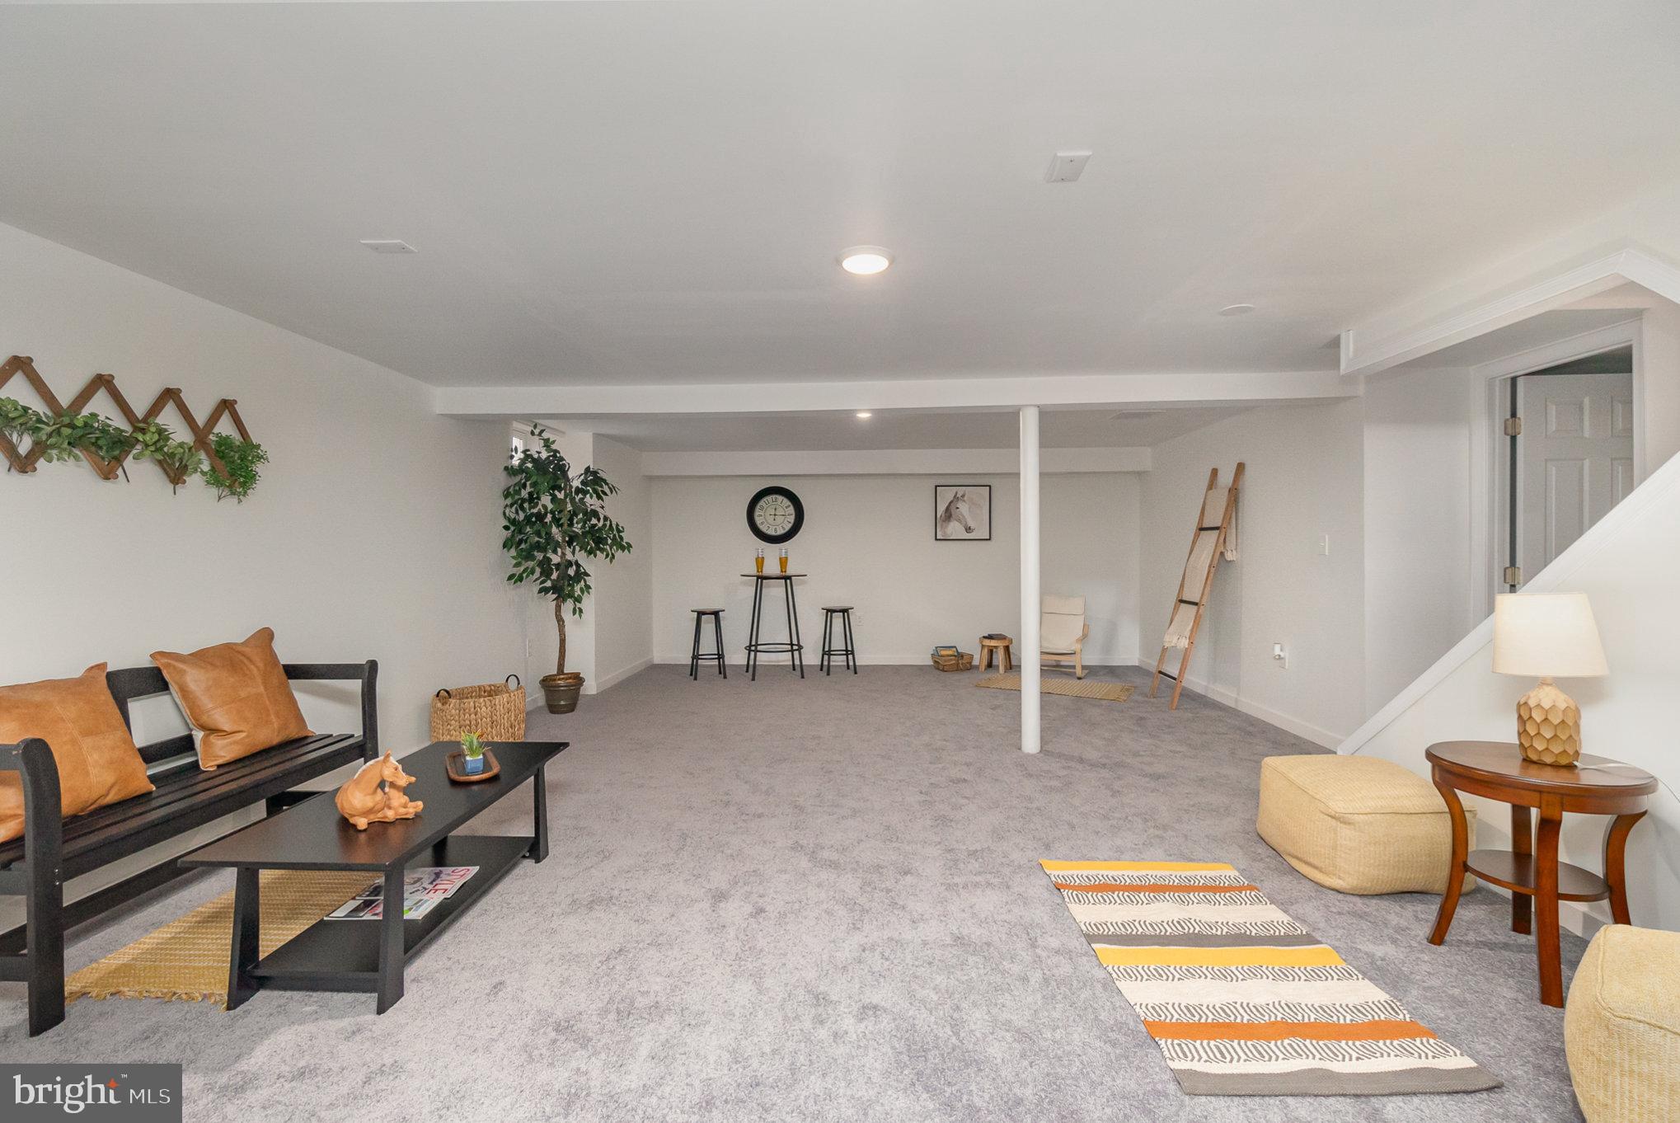
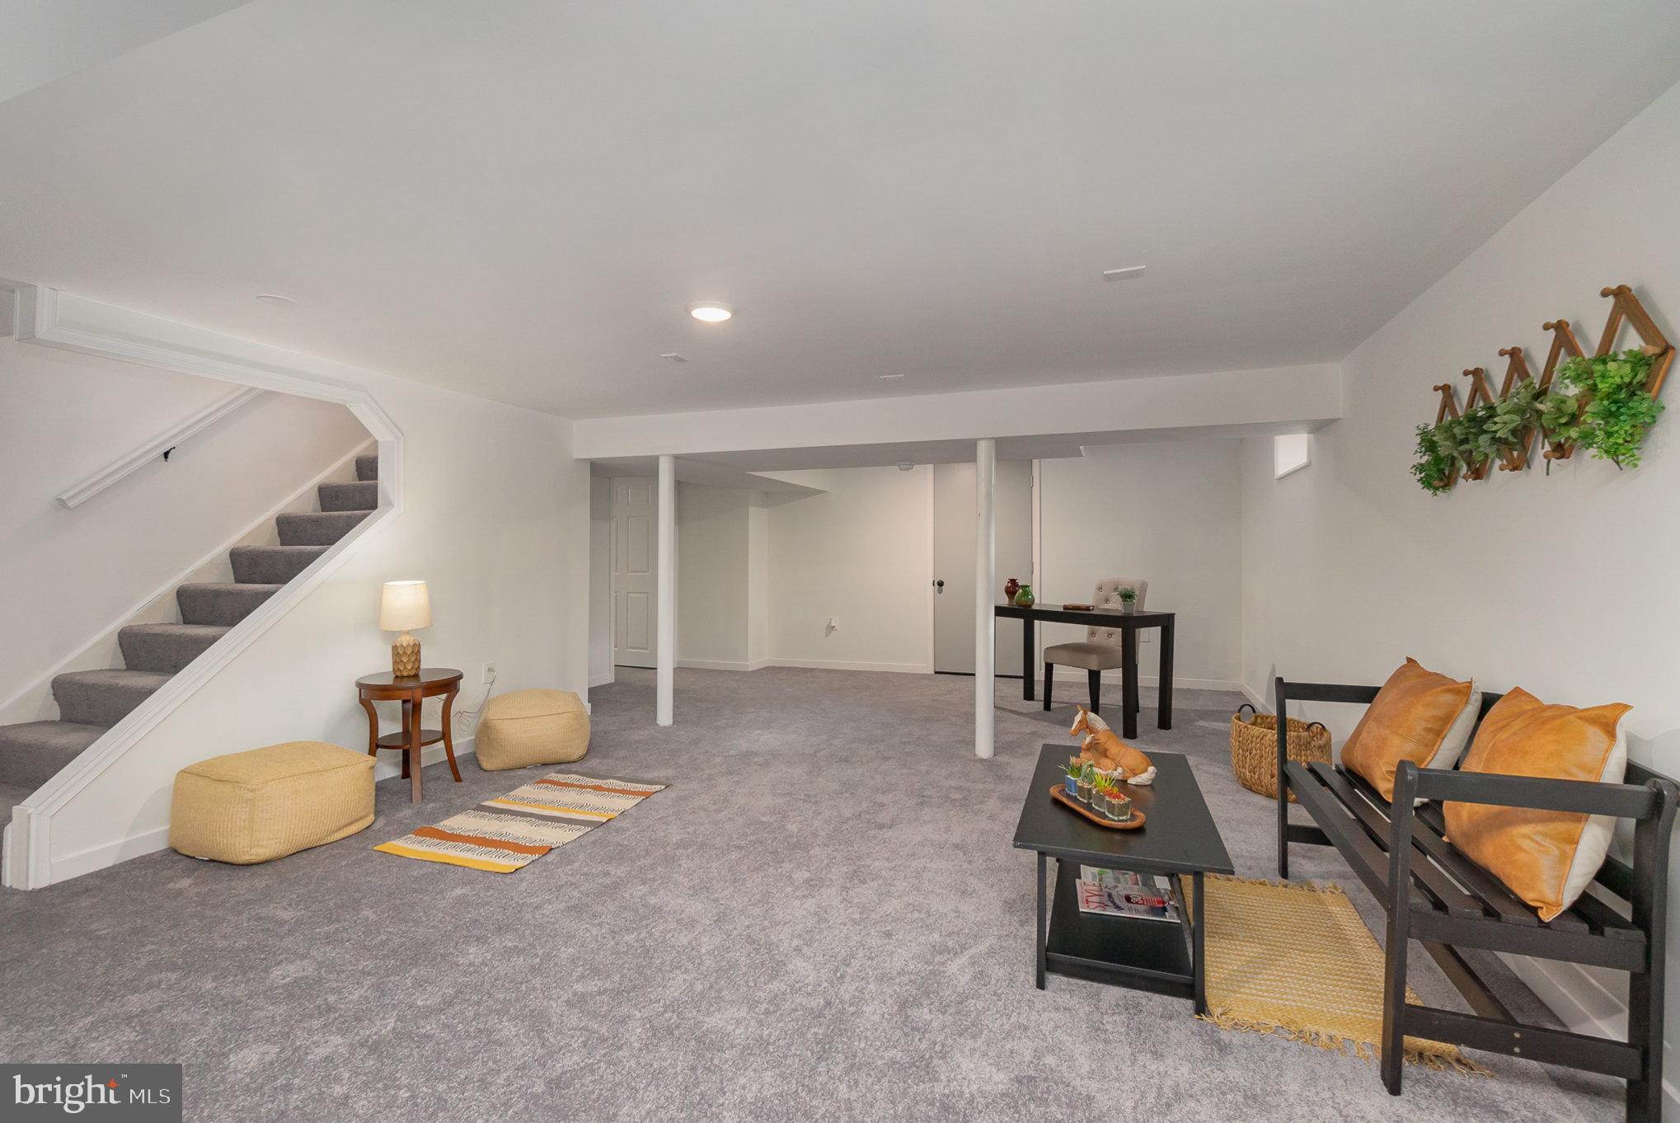
Finished basement recreation room with gray carpeting, staircase, and black seating with orange cushions.
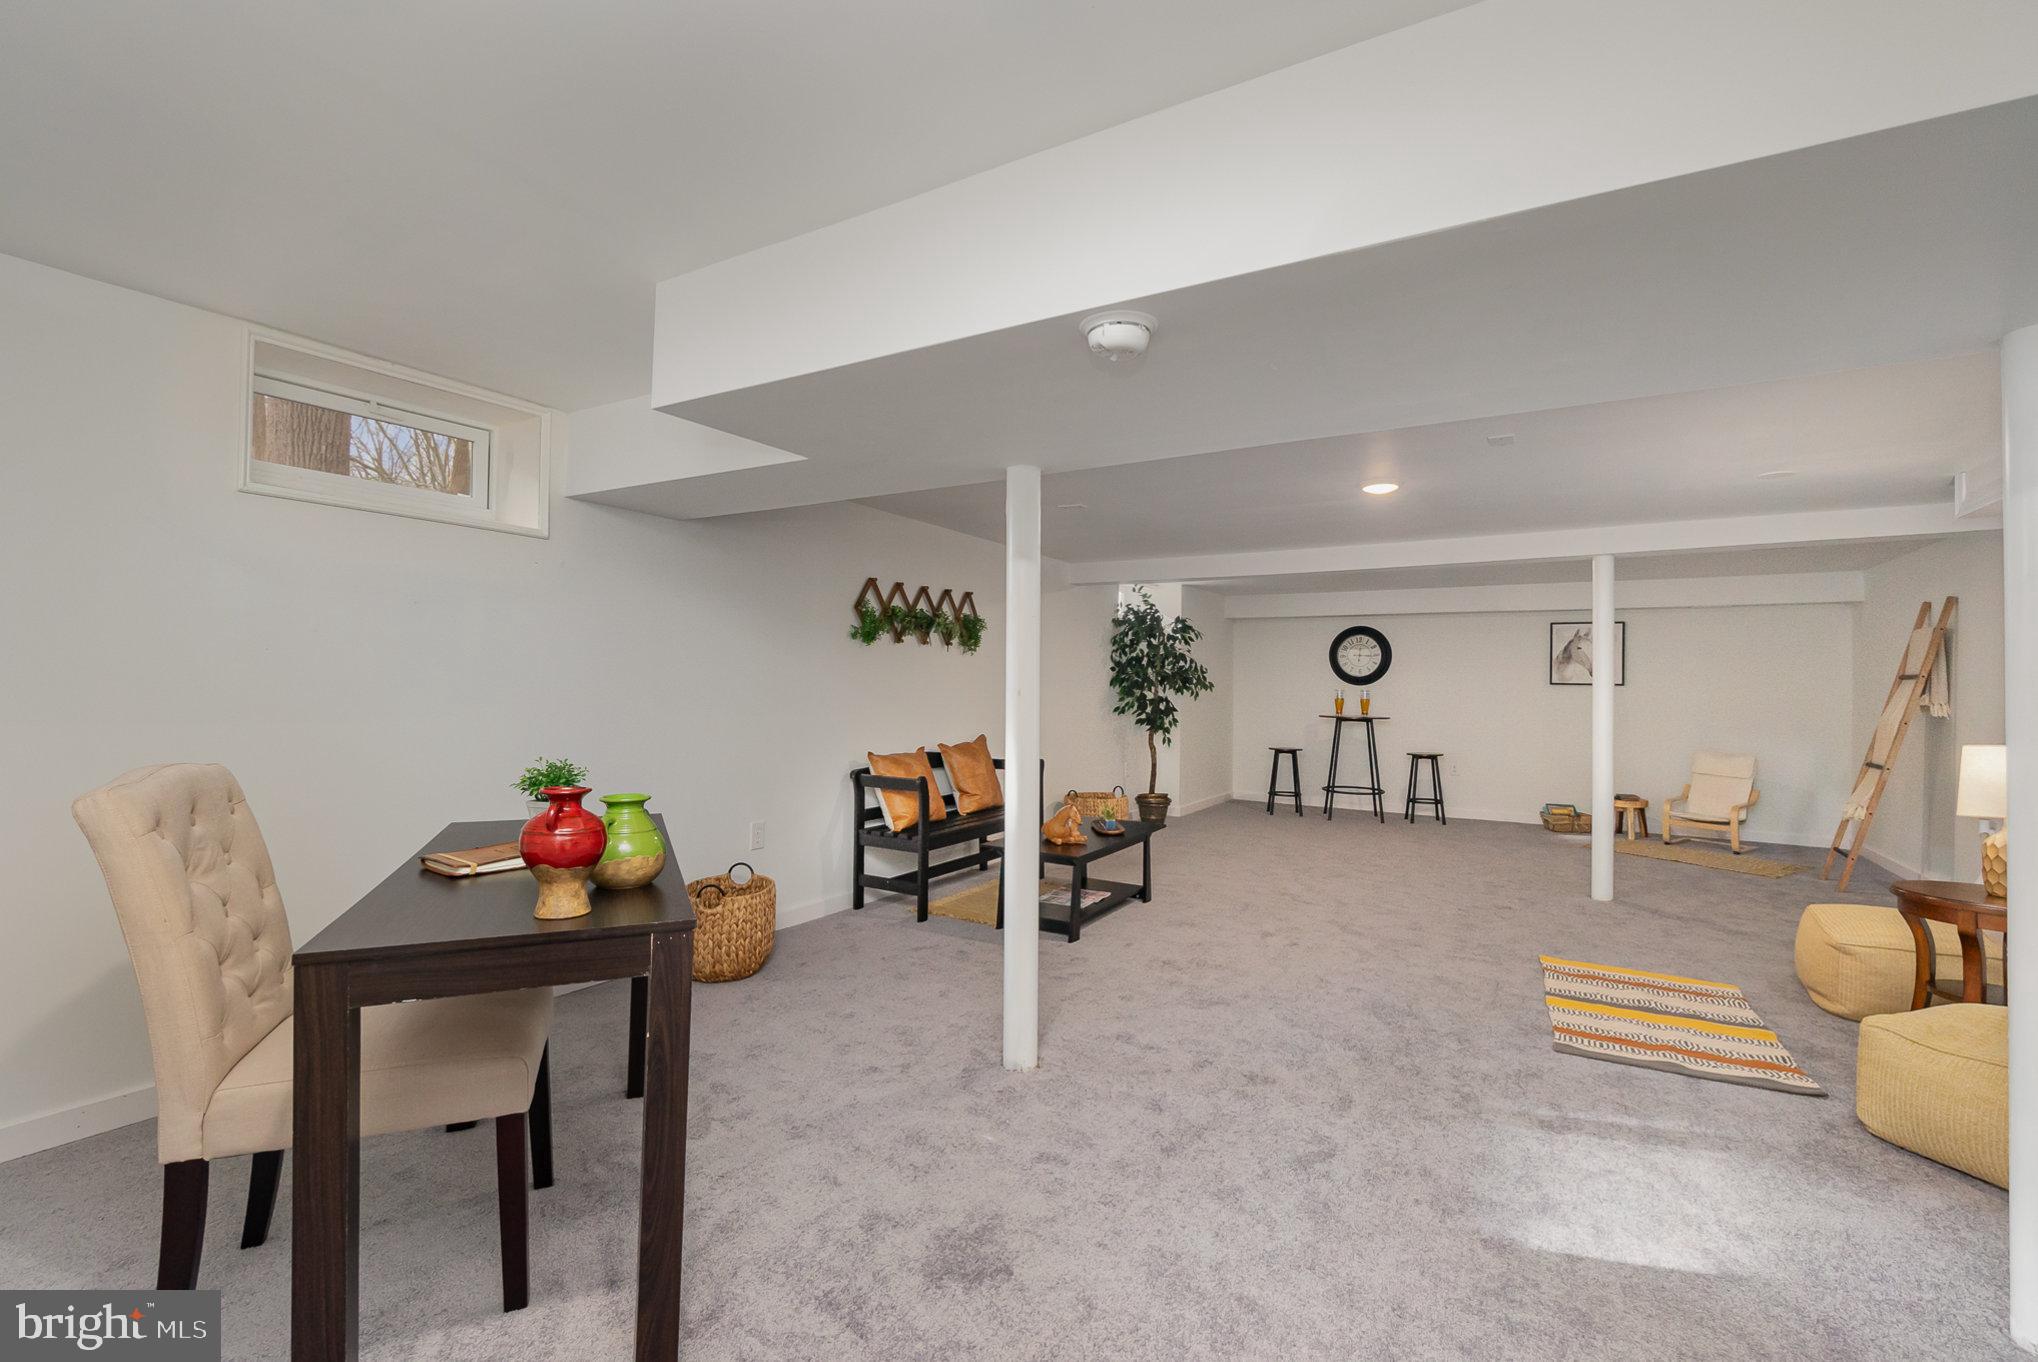
Staged basement recreation room with gray carpet, white support columns, and seating areas.
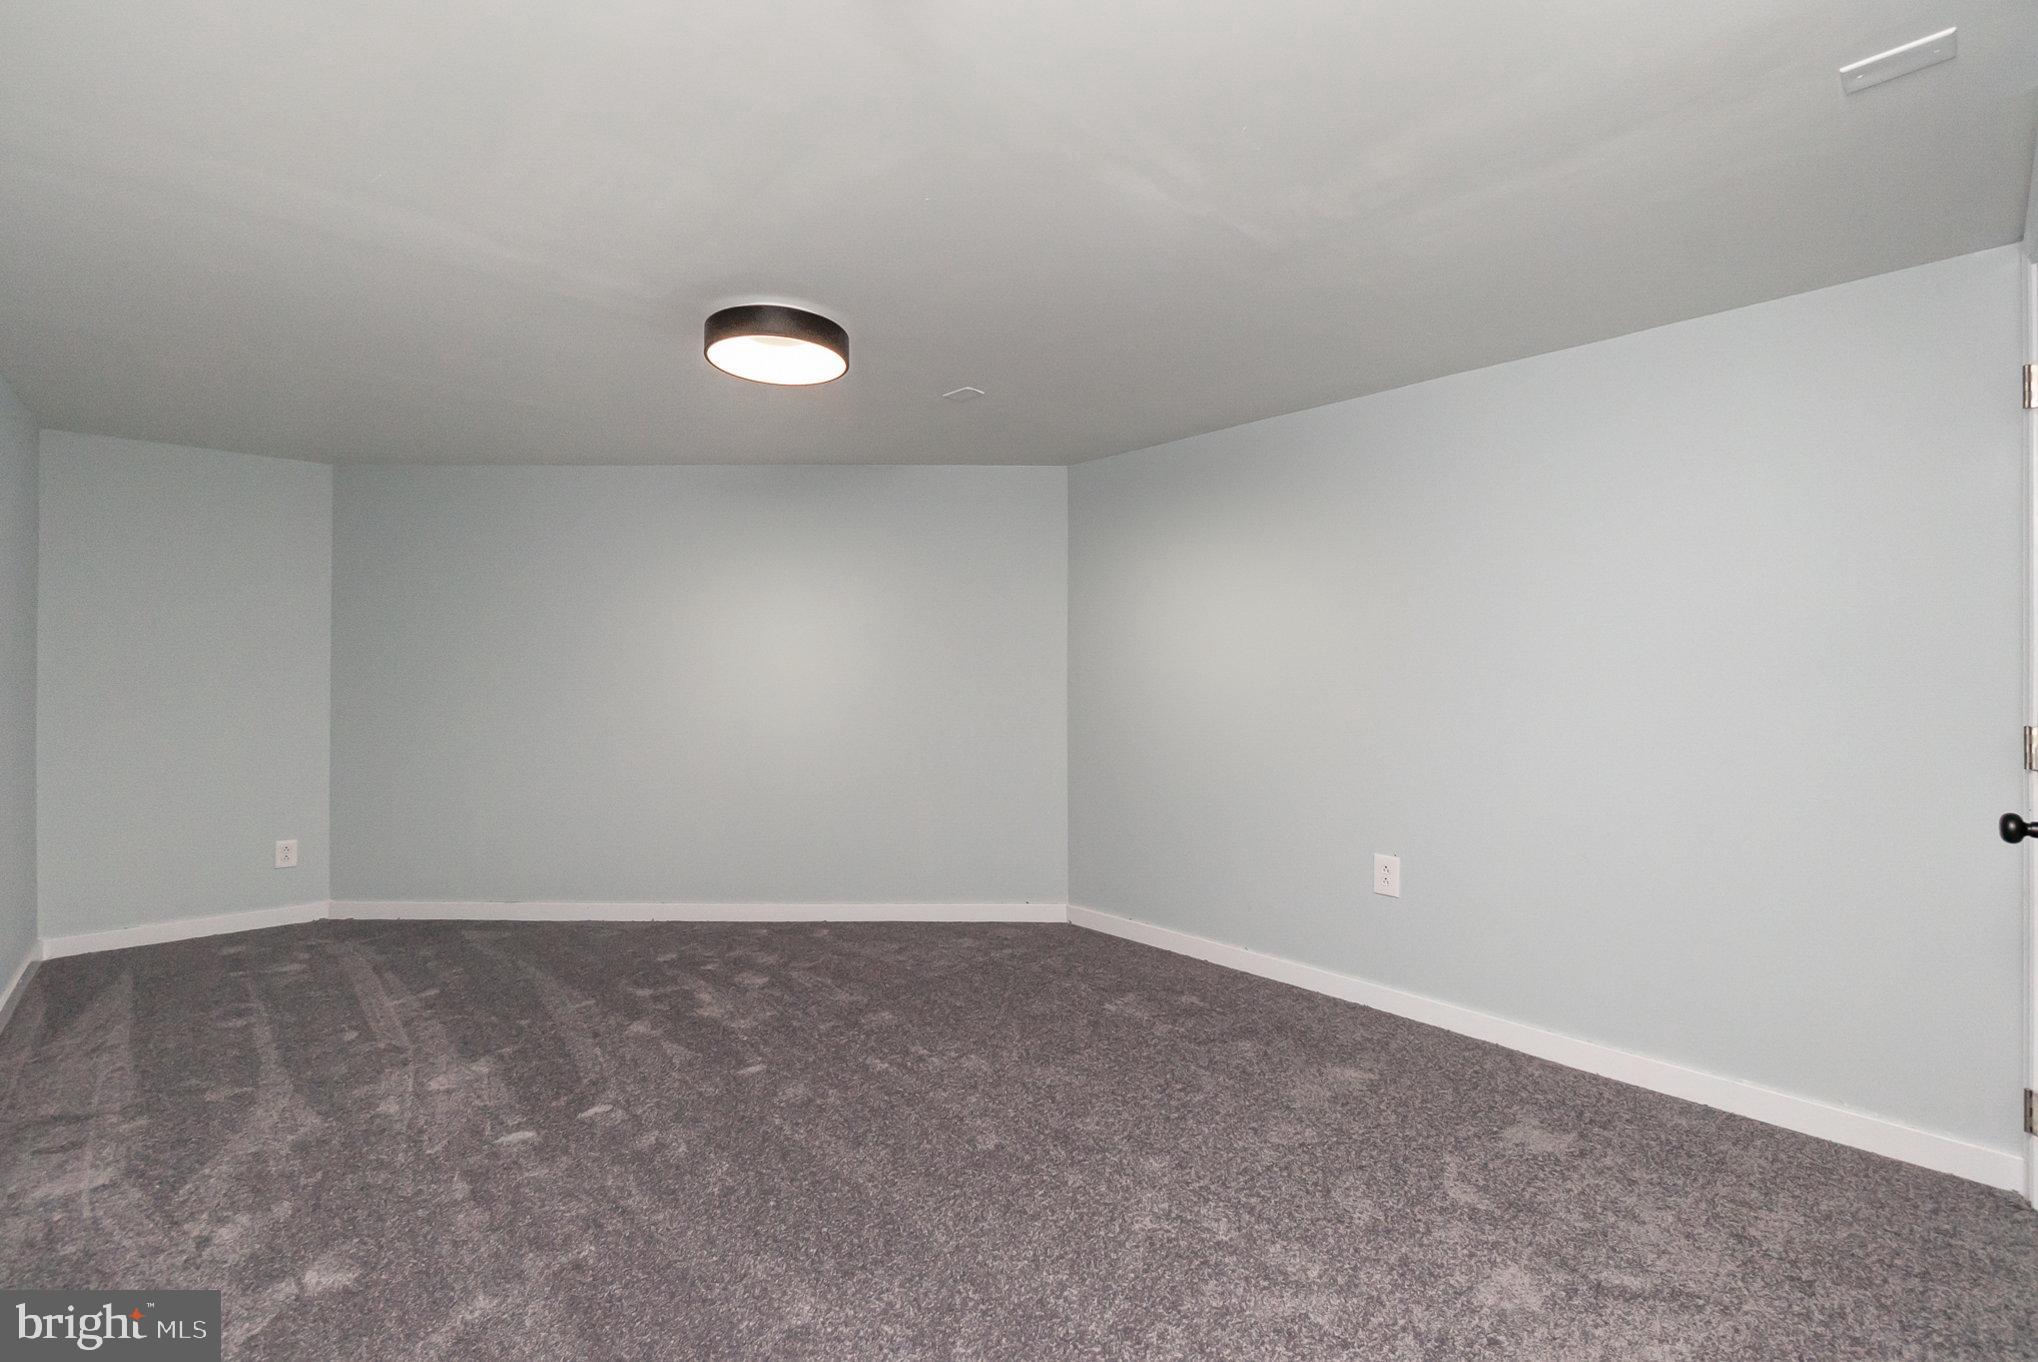
Empty room with dark patterned carpet, pale gray walls, and a lit ceiling fixture.
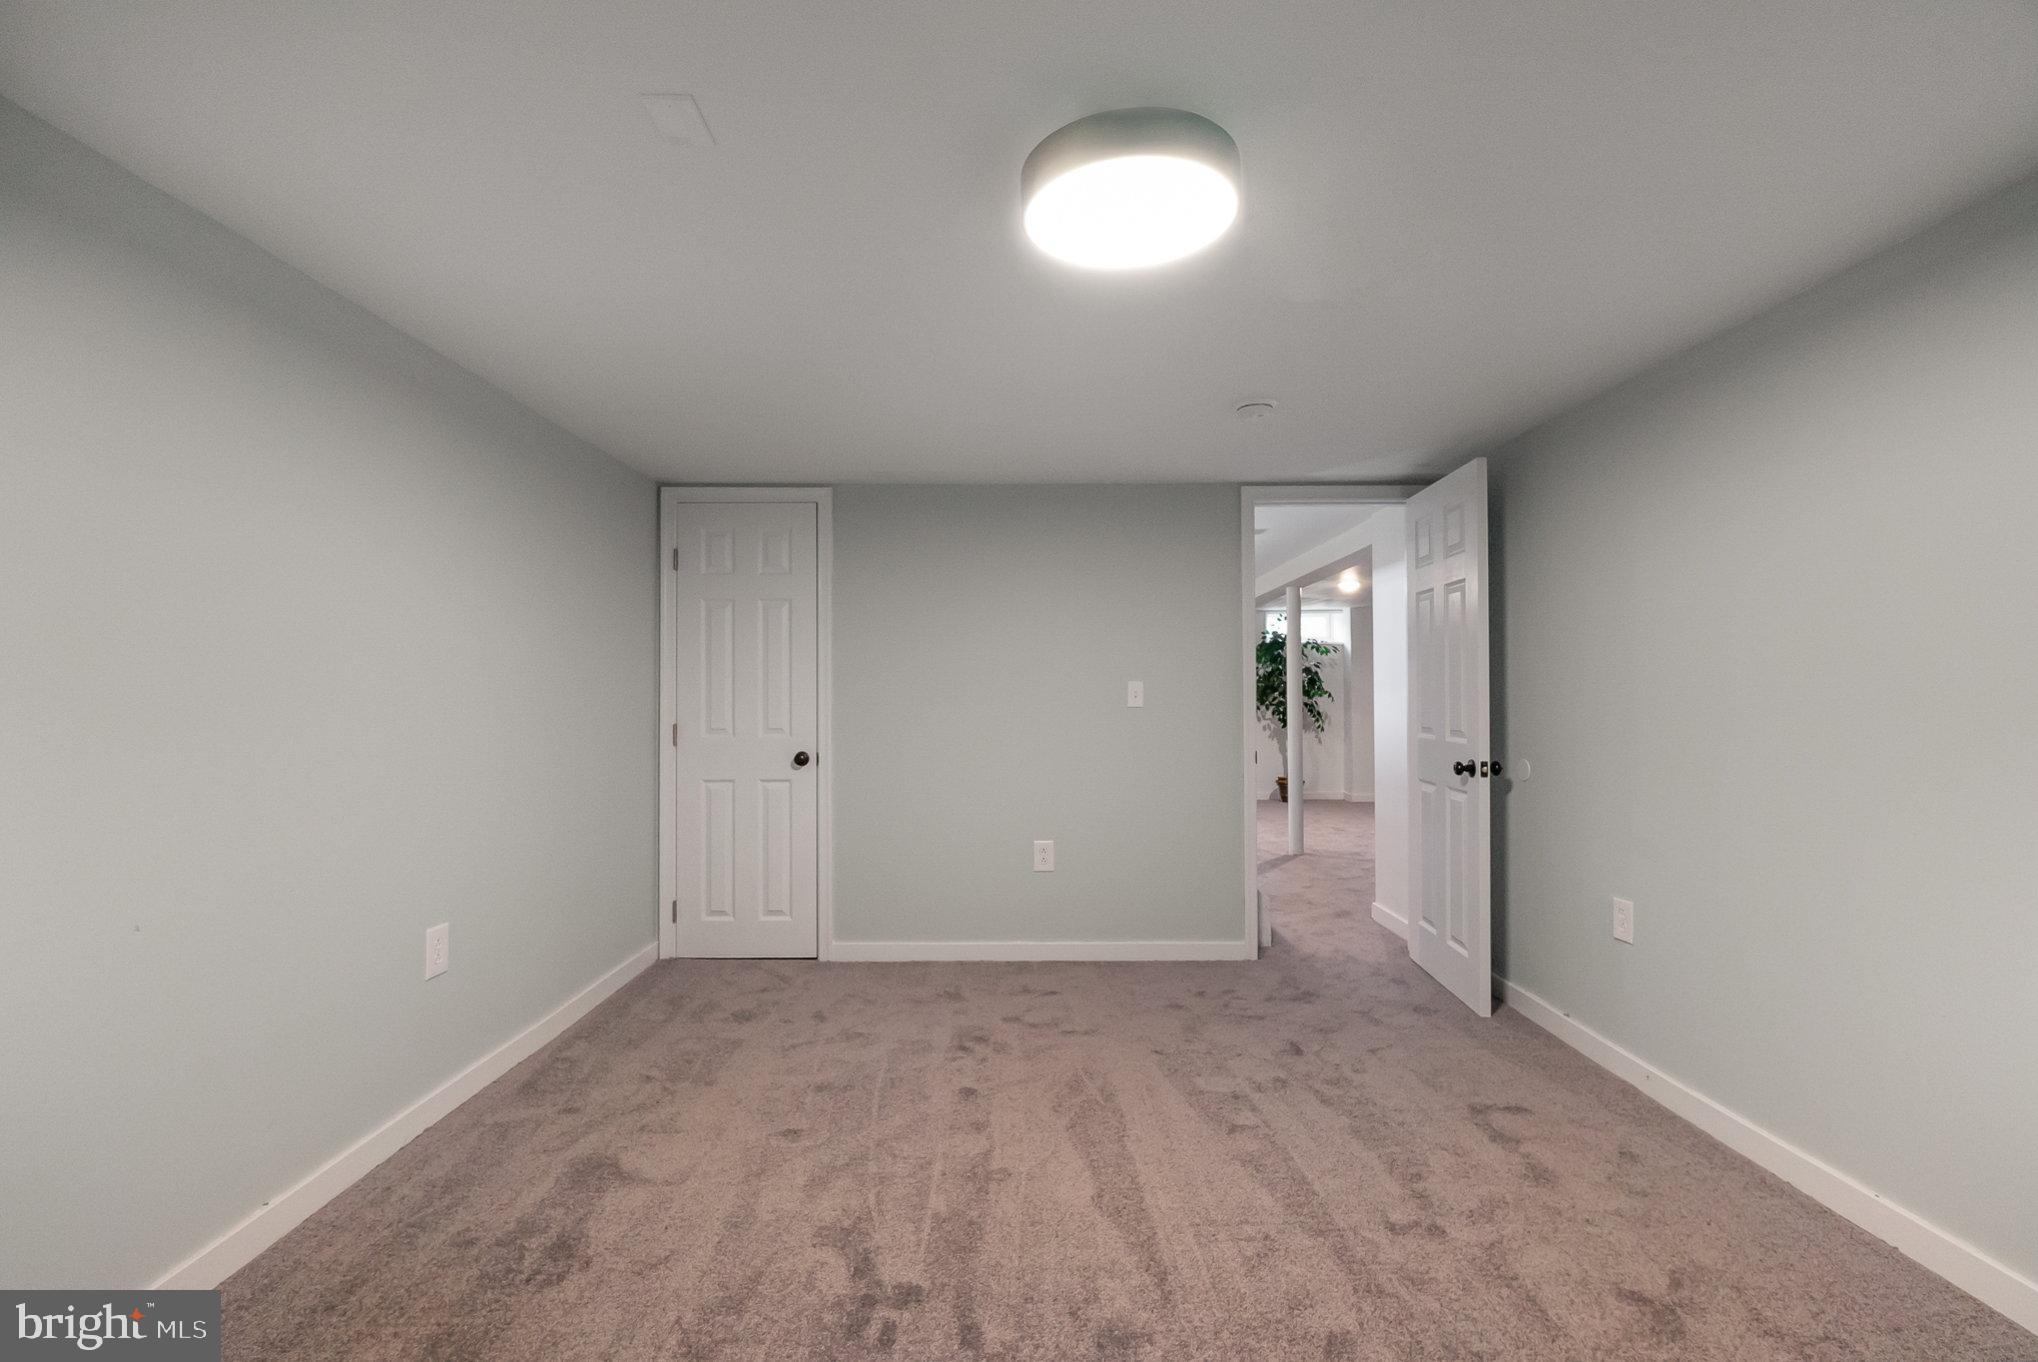
Empty carpeted room with gray walls, a ceiling light, and an open doorway to the hall.
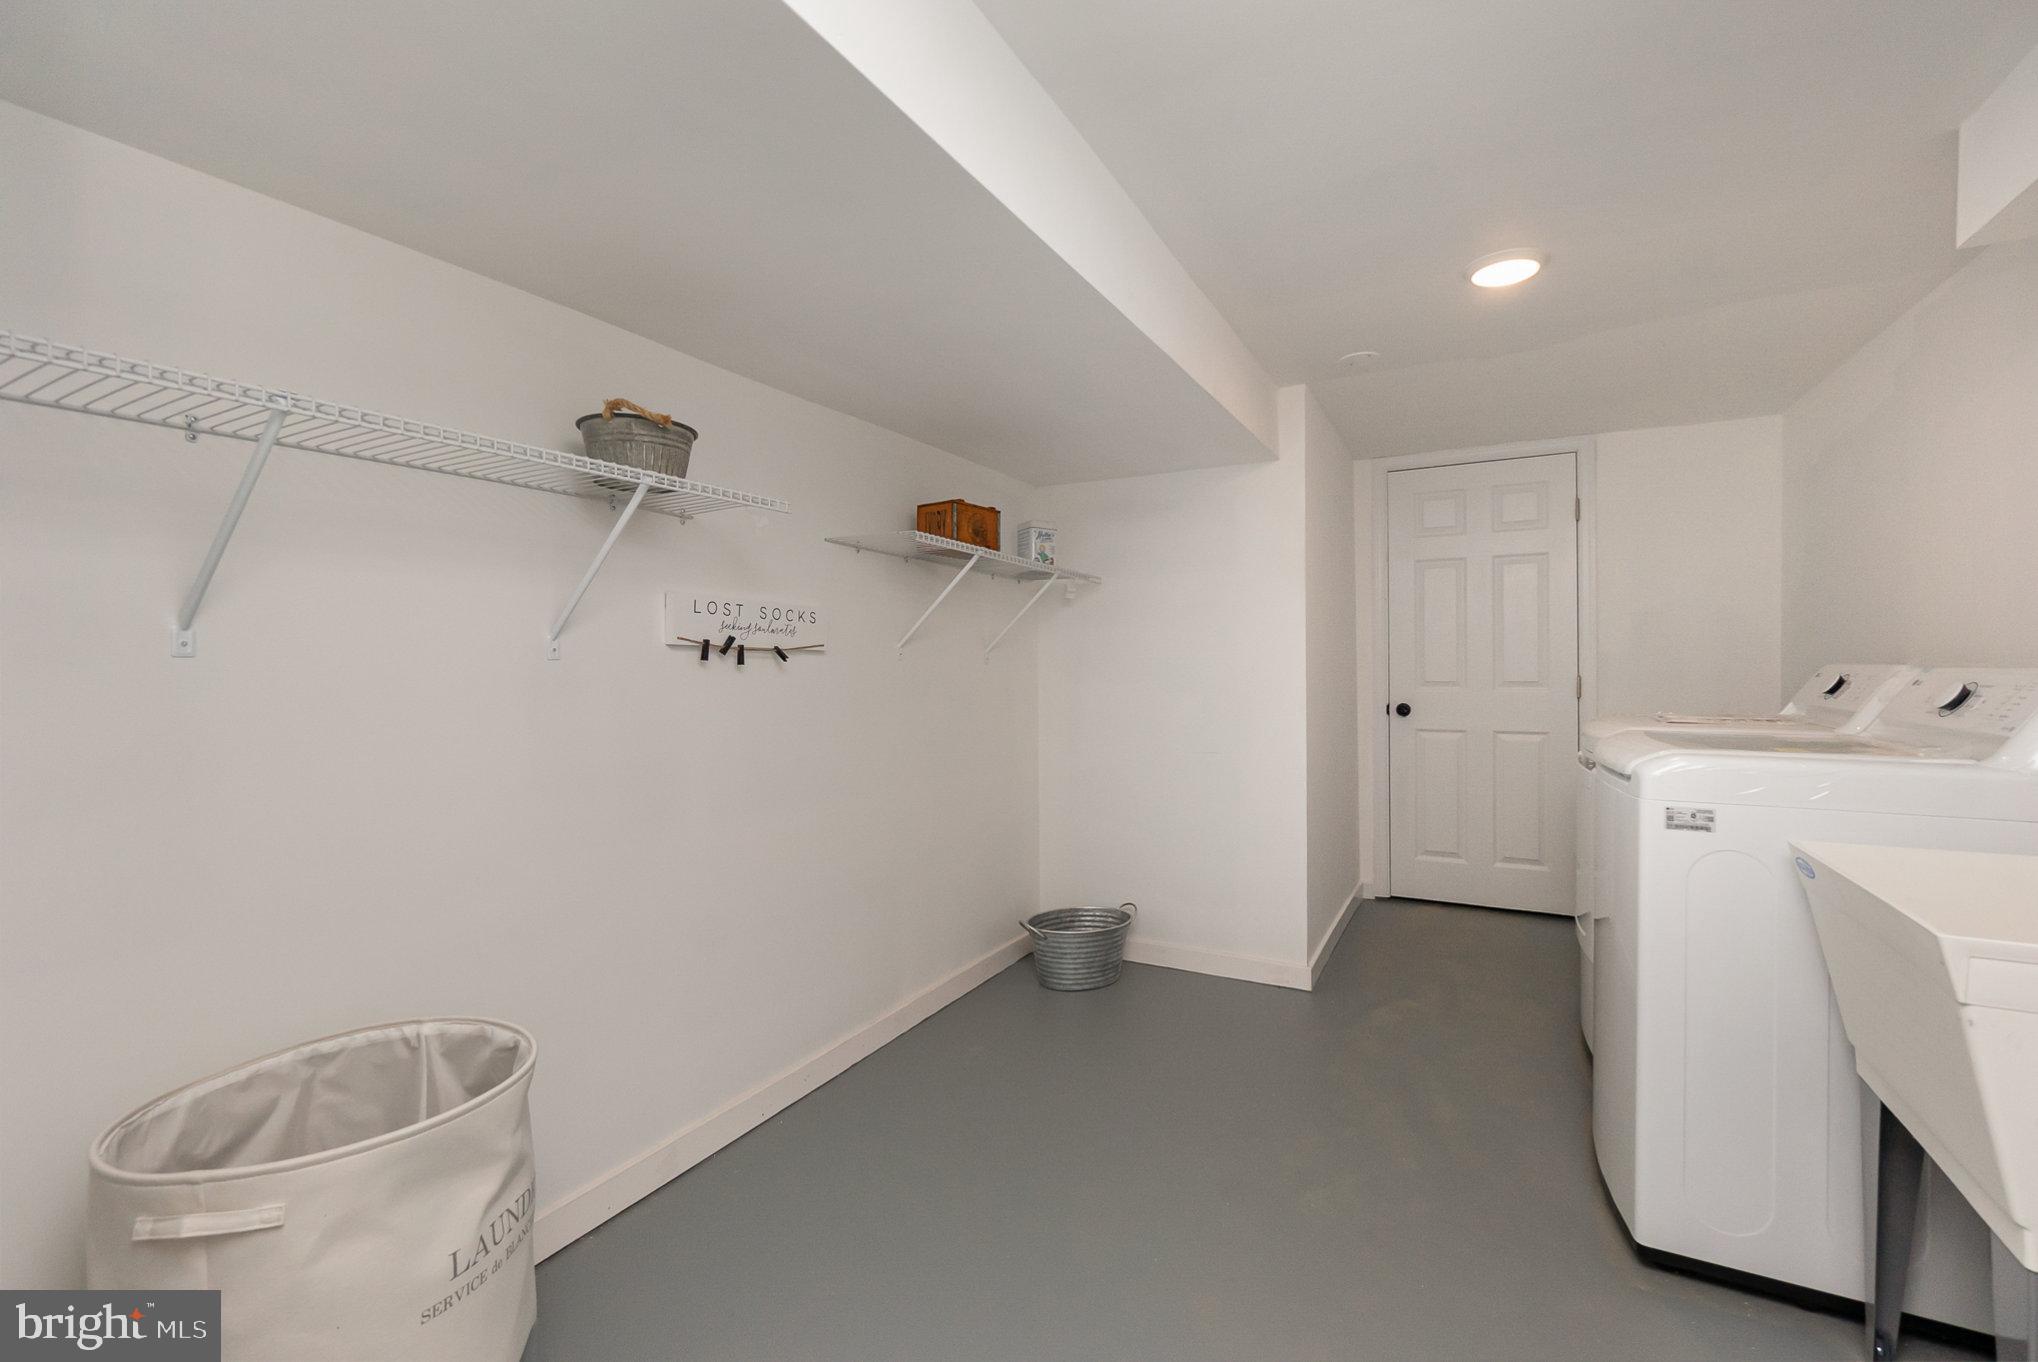
Laundry room with washer and dryer, wall-mounted wire shelves, and gray flooring.
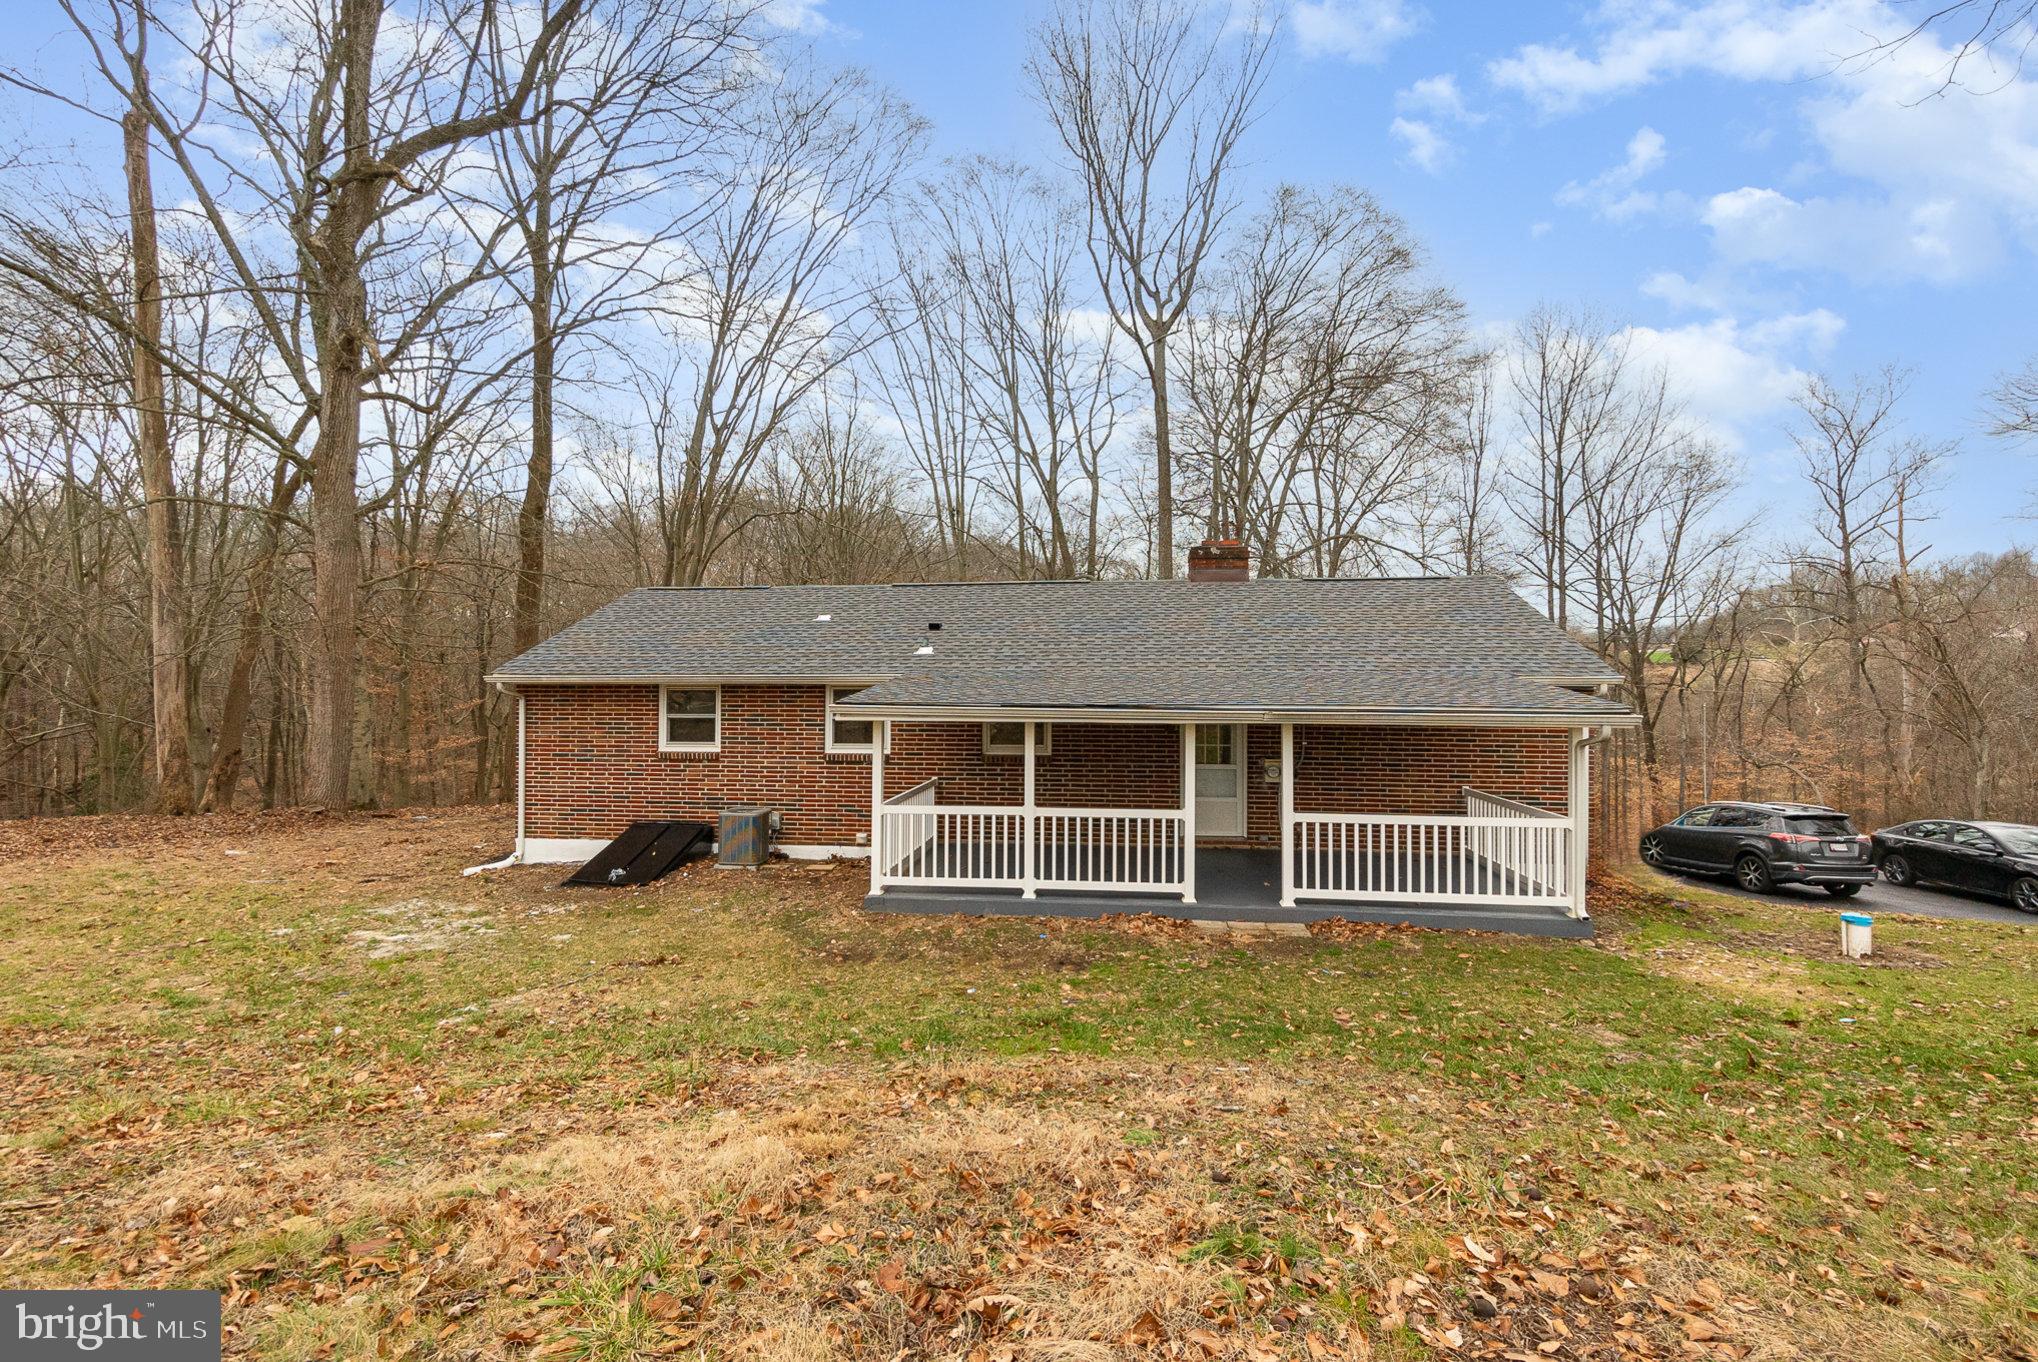
Brick ranch home with a covered rear porch on a wooded lot.
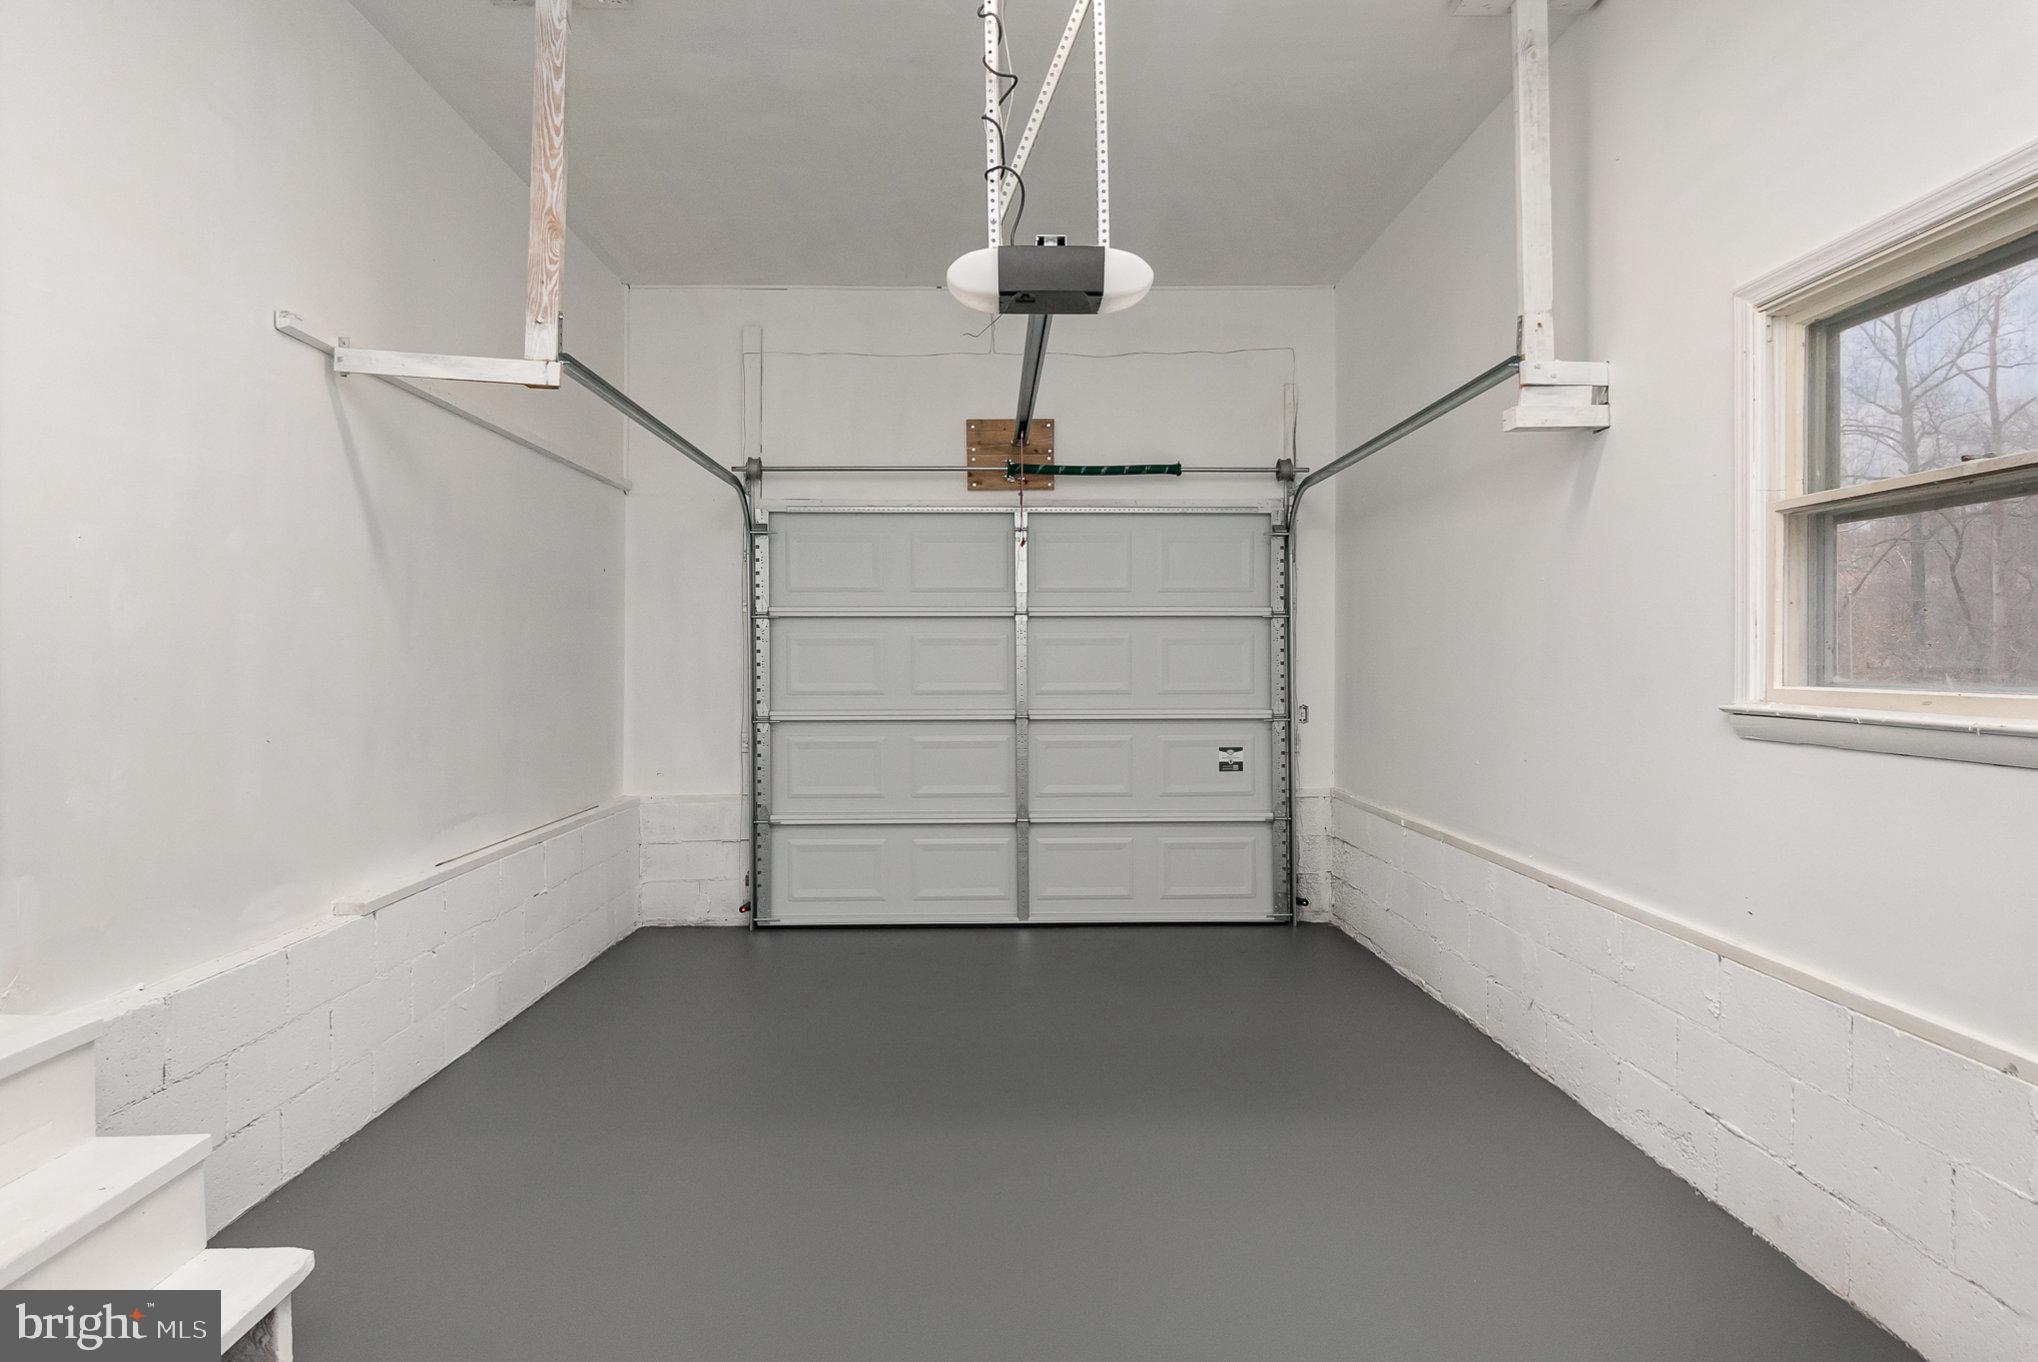
Empty garage with gray floor, overhead door, and a window along the right wall.
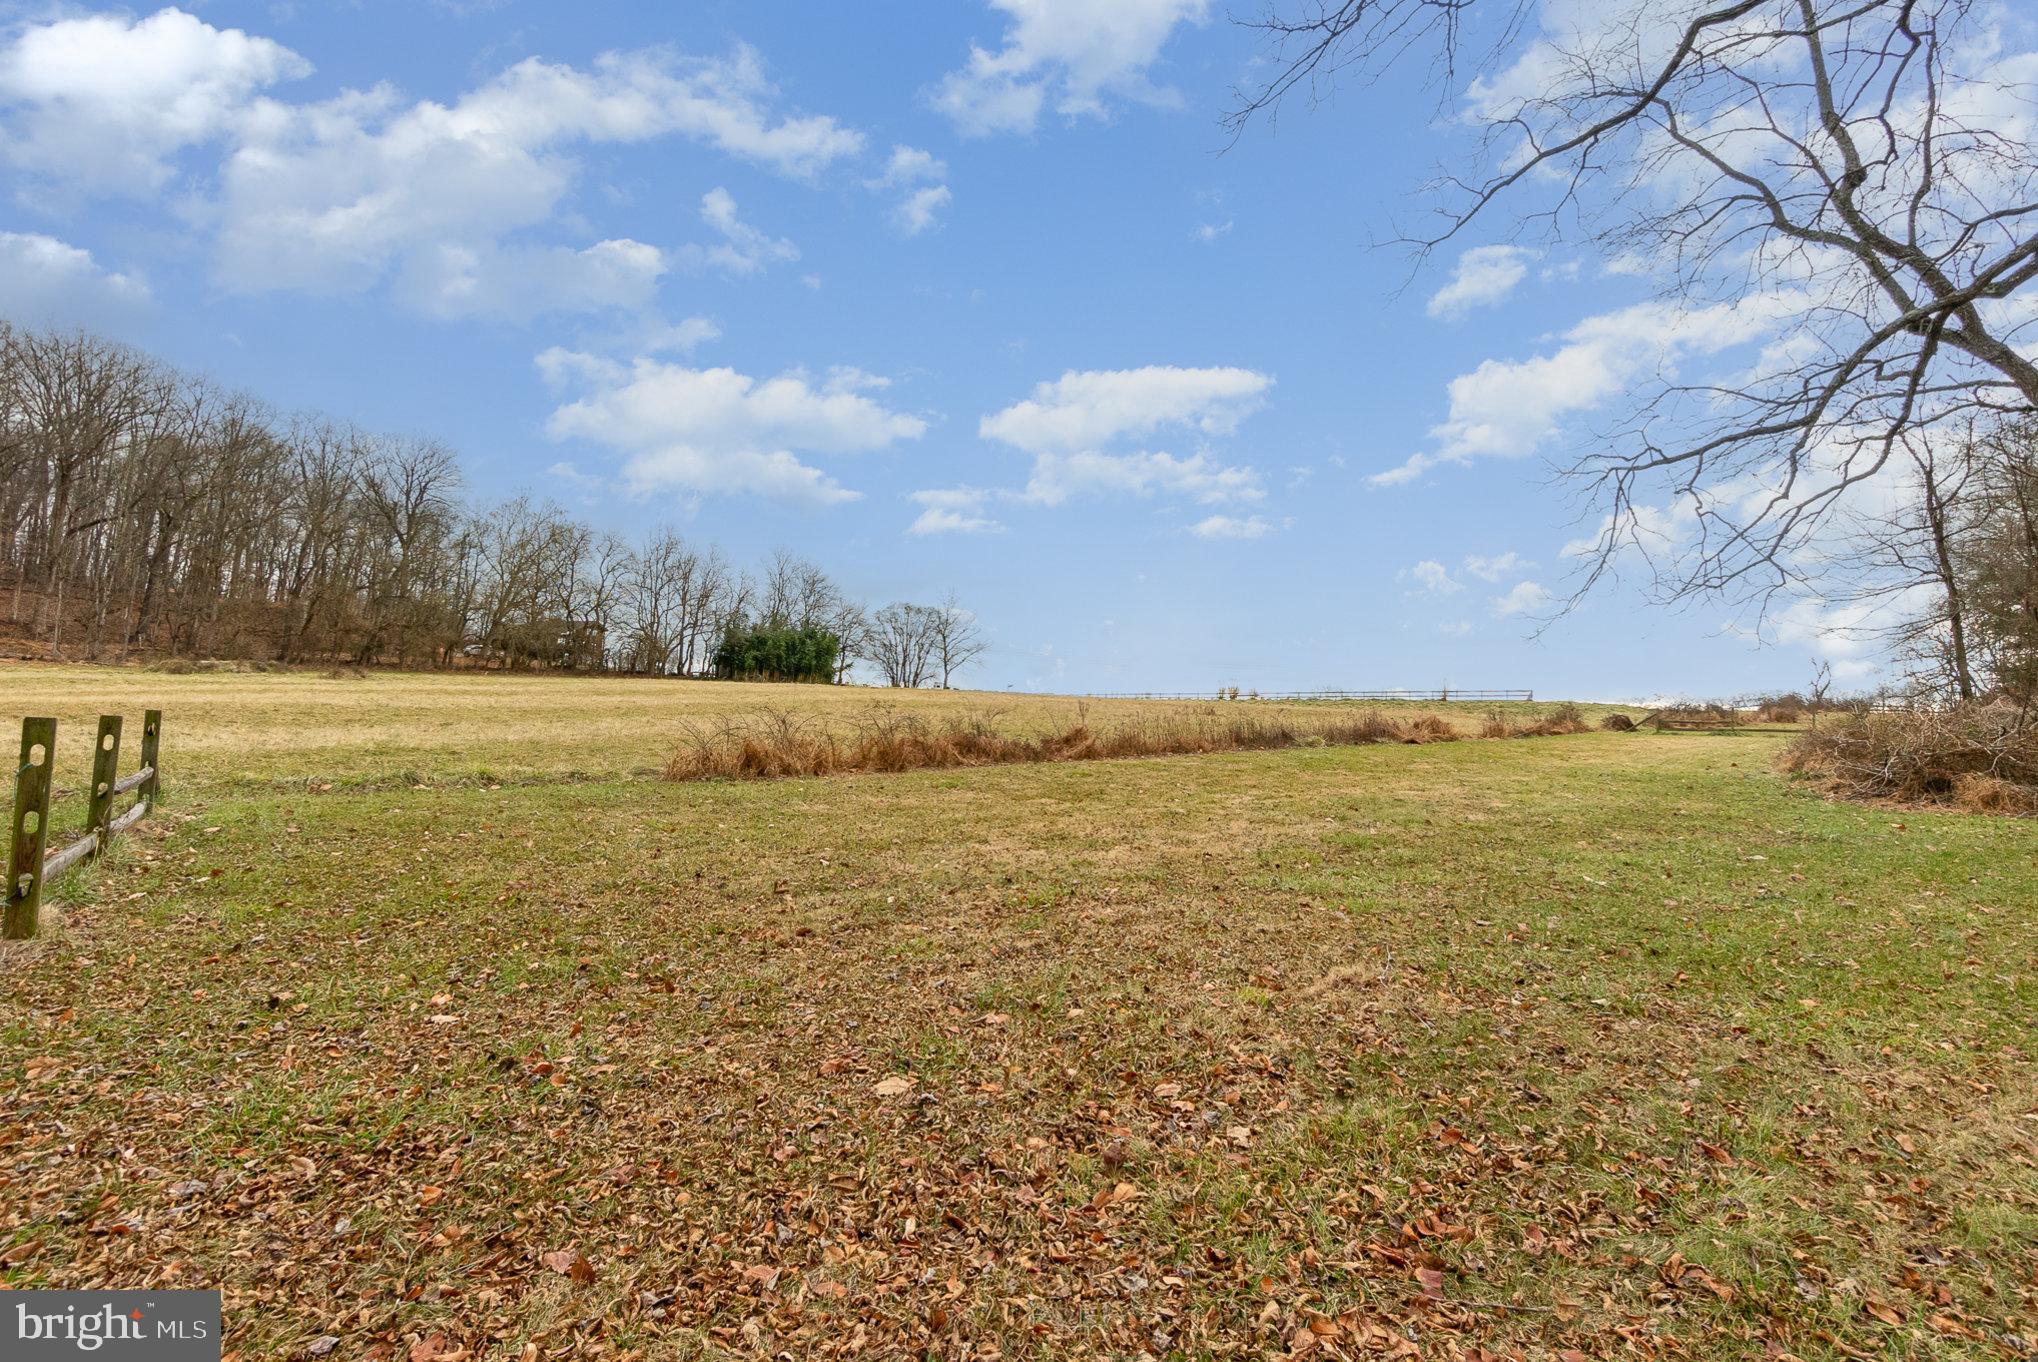
Open grassy property with a wooden fence in front and leafless trees along the edge.
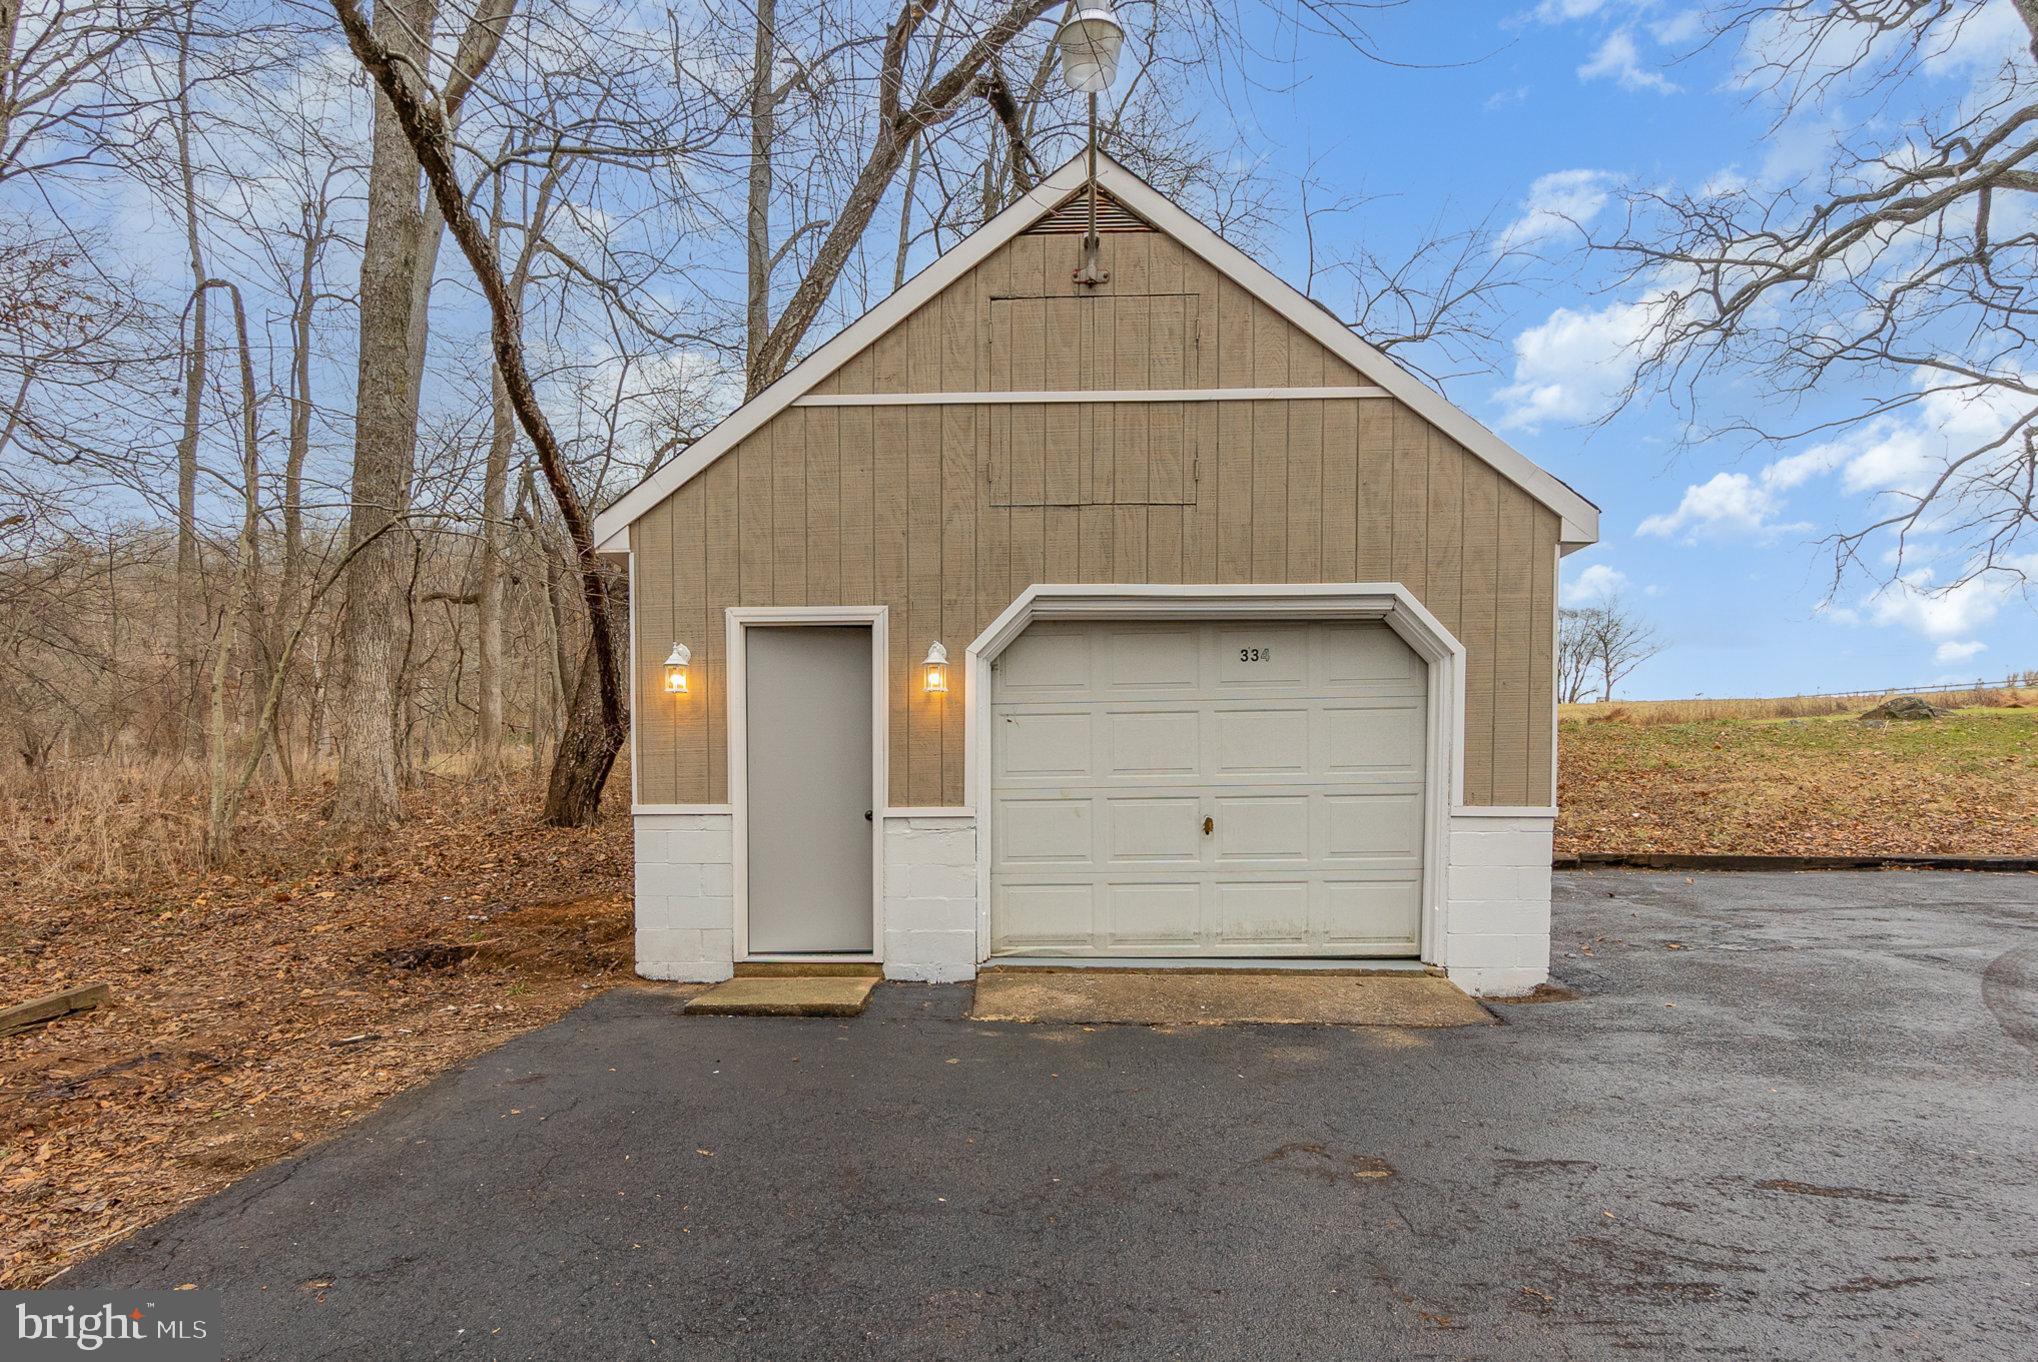
Detached tan garage with white trim, a single garage door, and a side entry door.
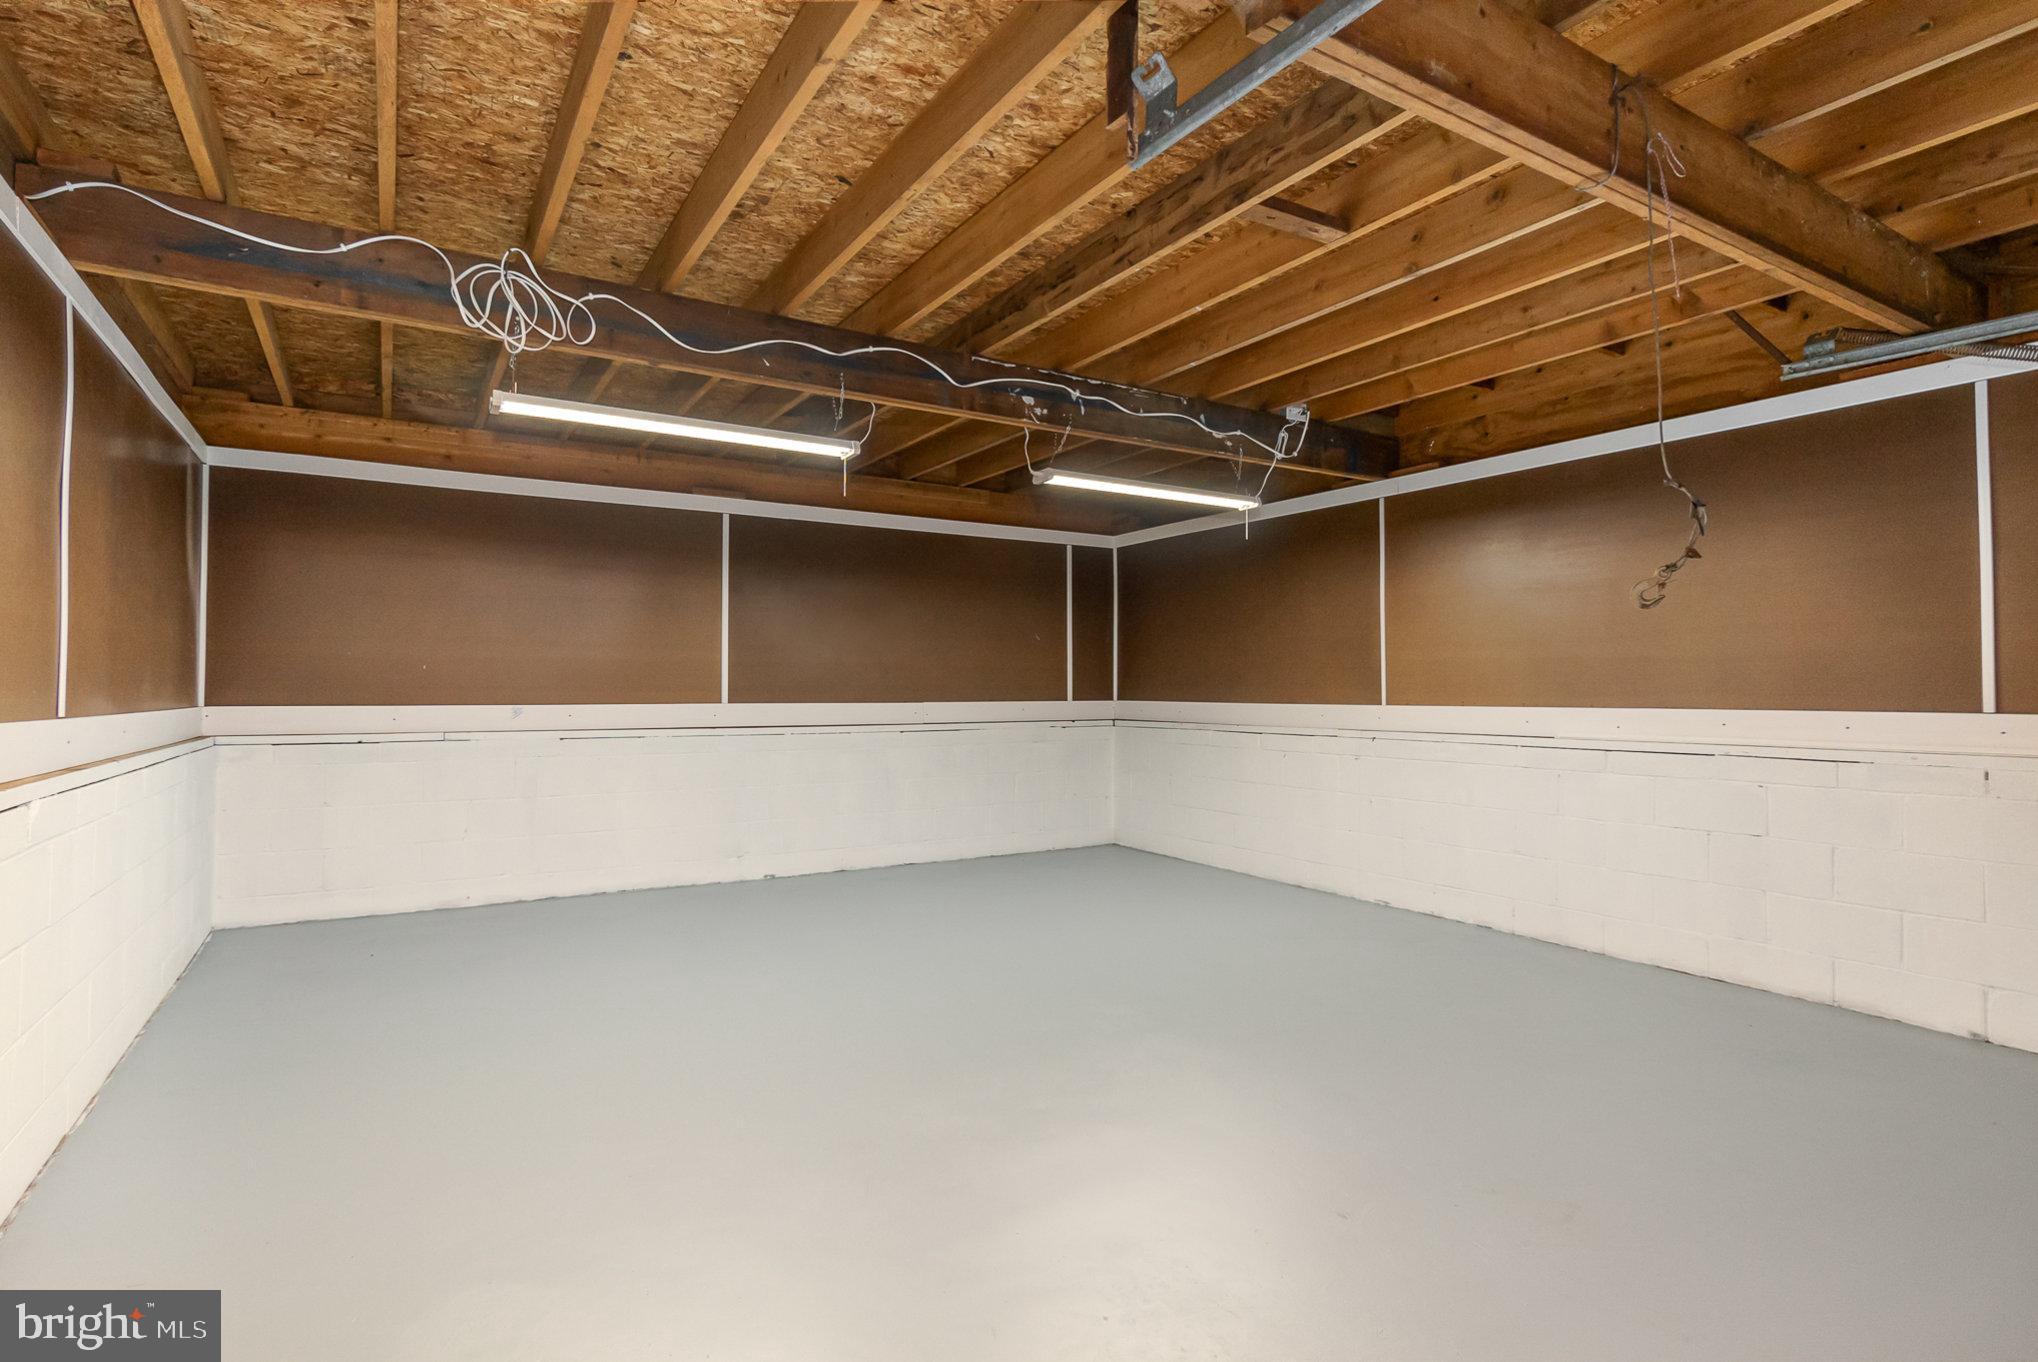
Empty basement room with a gray floor, white block walls, and exposed ceiling joists.
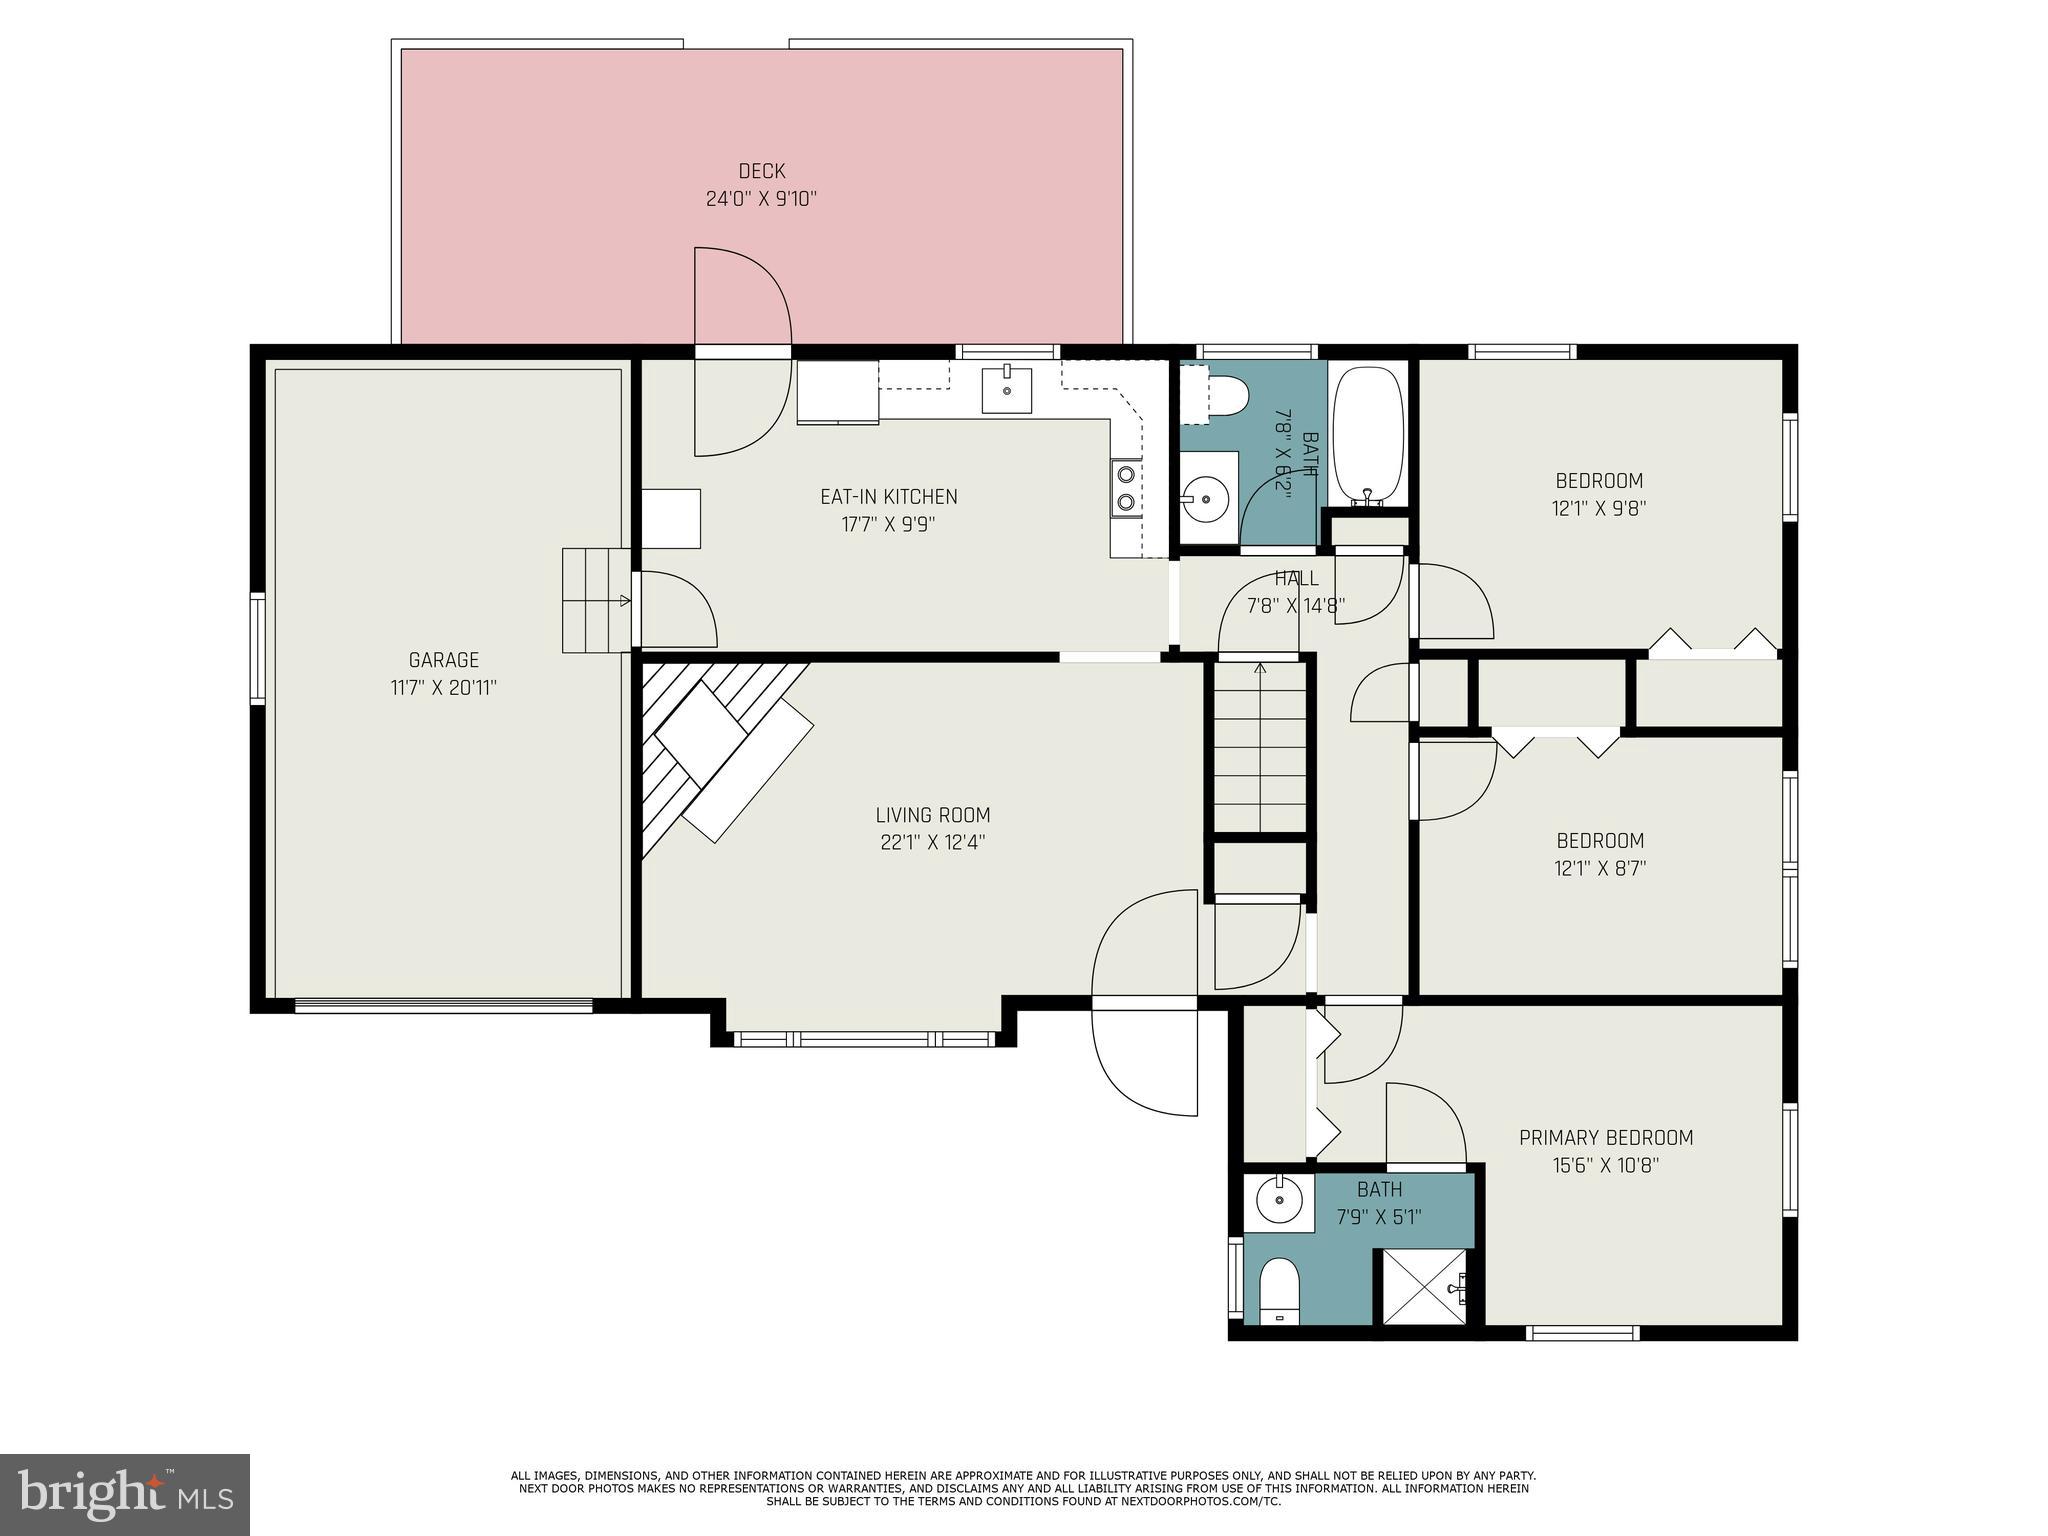
Floor plan with three bedrooms, two bathrooms, garage, living room, eat-in kitchen, and deck.
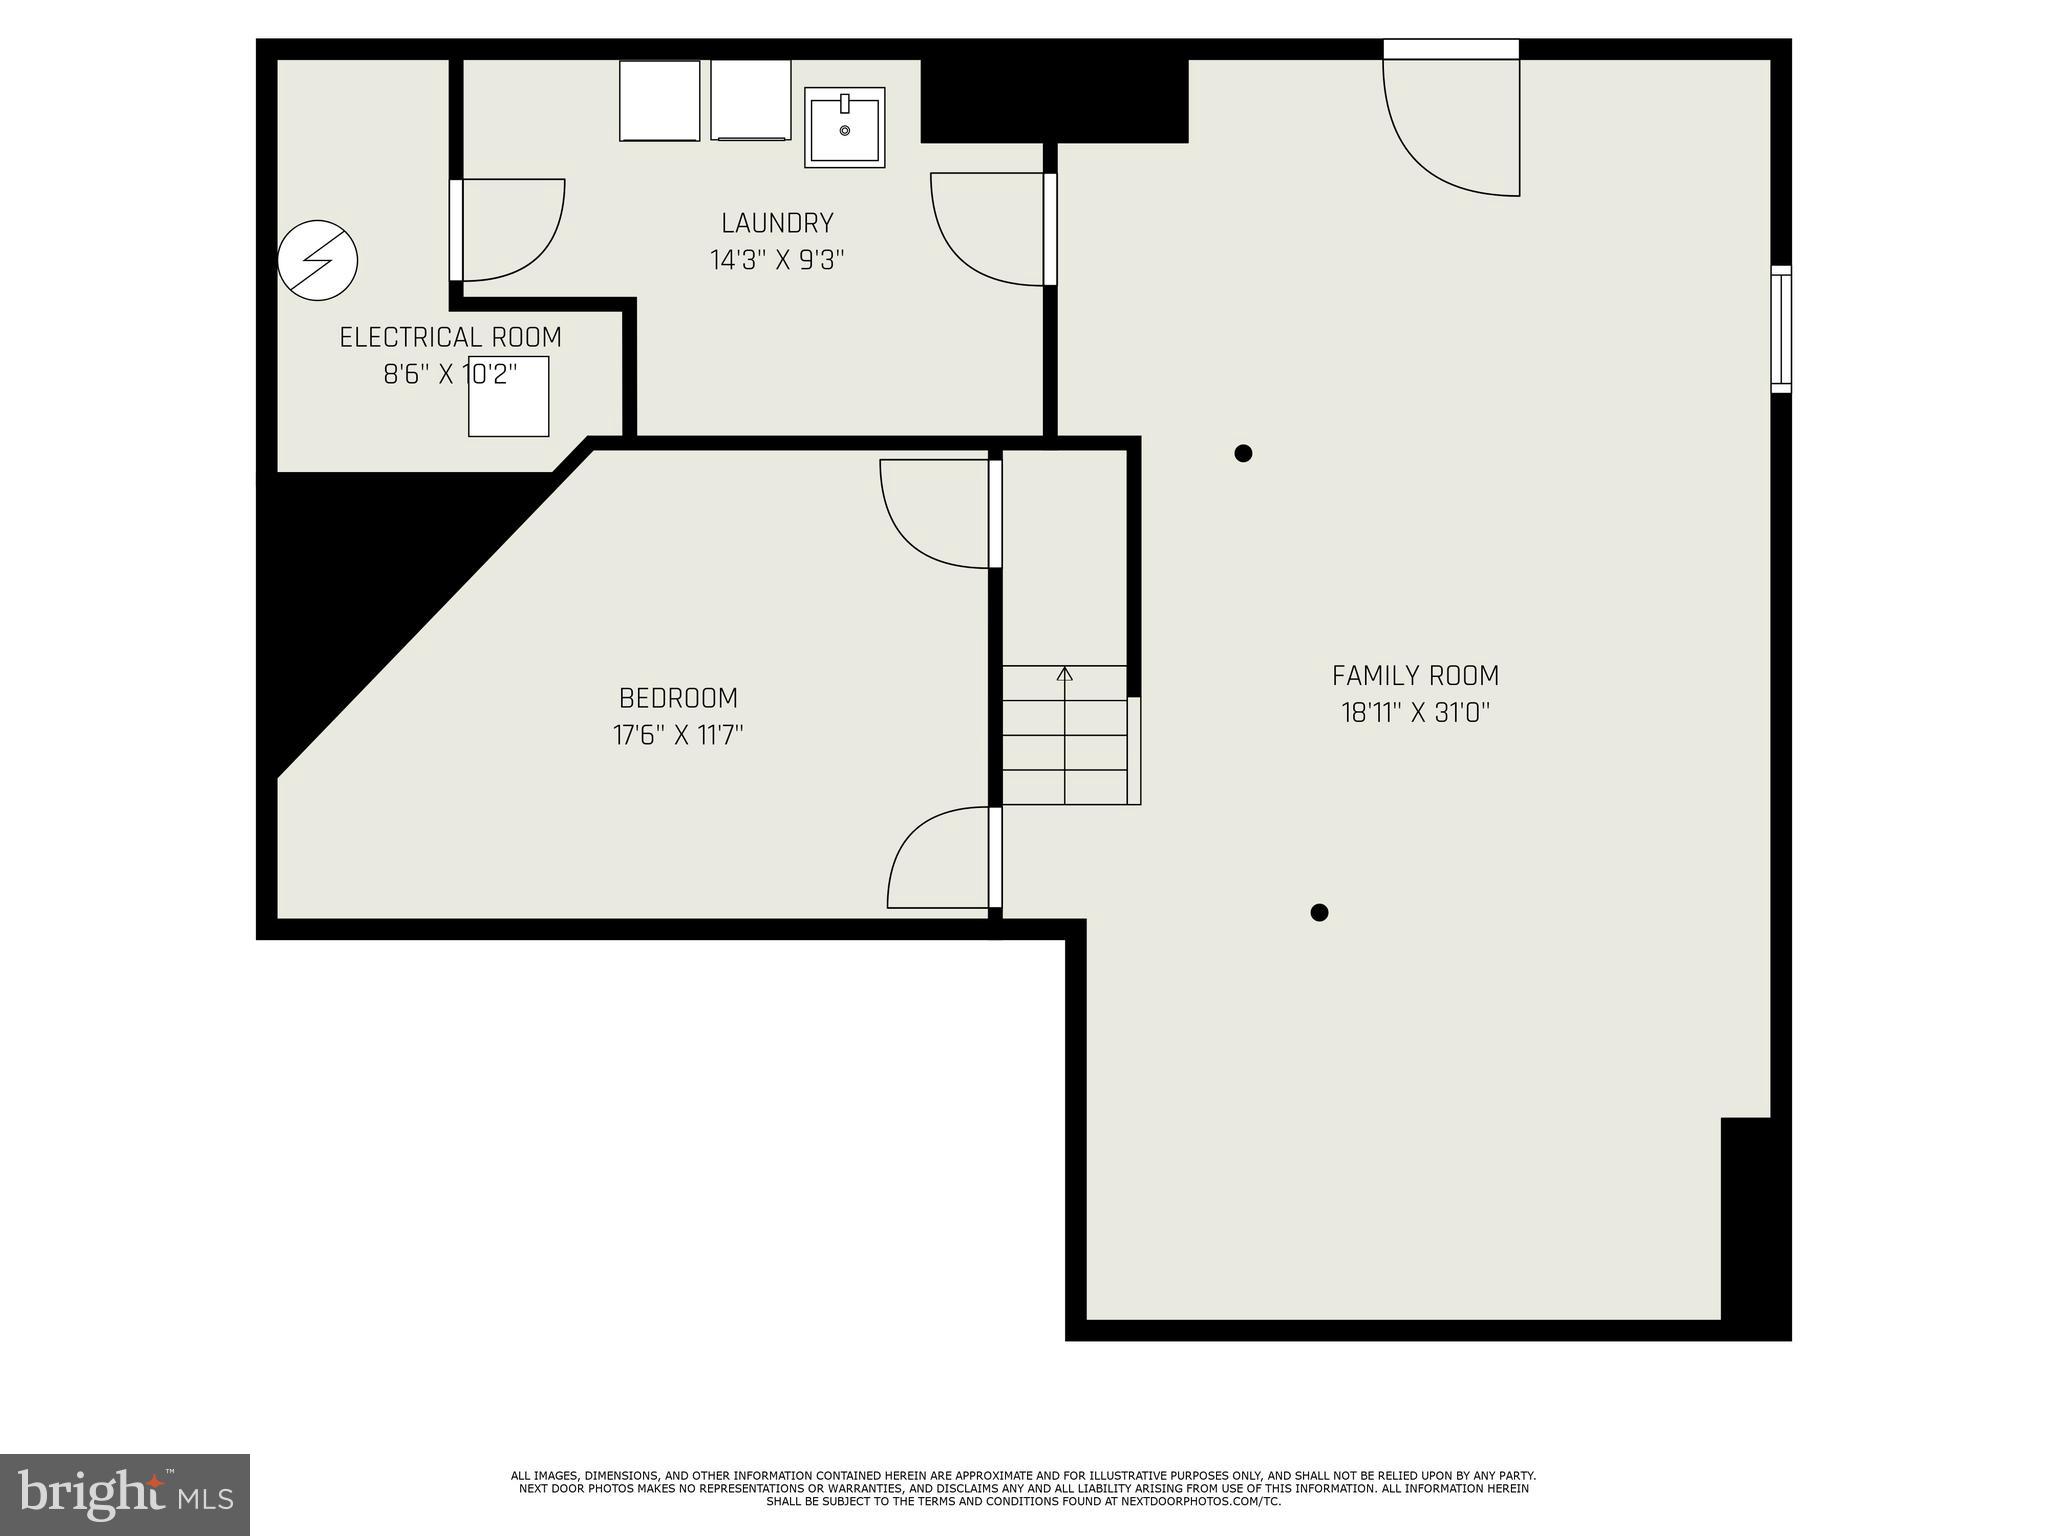
Basement floor plan with bedroom, laundry, electrical room, and large family room.
SEE ALL PHOTOS
Brick house with a one-car garage and white entry steps beneath a pink dusk sky.
Red-brick house with a detached garage, paved driveway, and leaf-covered yard.
Brick ranch home with an attached garage, covered entry, and leaf-covered front yard.
Brick house with attached garage and covered porch, surrounded by leafless trees.
Covered concrete porch with white railings beside a brick house, overlooking a grassy yard.
Staged living room with hardwood floors, large windows, and a brick fireplace.
Staged living room with a brick fireplace, brown sofa, hardwood floors, and patterned area rug.
Kitchen with white cabinets, stainless steel appliances, dark tile backsplash, and a dining table.
Kitchen with dark tile backsplash, stone counter, open shelves, and a windowed exterior door.
Kitchen with white cabinets, stainless steel appliances, dark tile backsplash, and a wooden dining table.
Staged bedroom with a white bed, black metal headboard, hardwood floors, and windows overlooking bare trees.
Staged bedroom with geometric bedding, pale gray walls, and a black console table.
Small bathroom with a white vanity, black faucet, open shelving, and a window.
Bathroom with a white subway-tile shower, rainfall showerhead, gray walls, and marble-look floor.
Empty room with hardwood floors, pale blue walls, two windows, and white closet doors.
Empty bedroom with hardwood floors, pale blue-gray walls, and a white sliding-door closet.
Empty room with hardwood floors, pale blue-gray walls, and two high windows.
Empty bedroom with hardwood floors, a double-door closet, and an open doorway.
Bathroom with a white vanity, black faucet, tiled shower, gray curtain, and window.
Staged basement recreation room with gray carpet, a bench, bar-height table and stools, and a striped runner.
Finished basement recreation room with gray carpeting, staircase, and black seating with orange cushions.
Staged basement recreation room with gray carpet, white support columns, and seating areas.
Empty room with dark patterned carpet, pale gray walls, and a lit ceiling fixture.
Empty carpeted room with gray walls, a ceiling light, and an open doorway to the hall.
Laundry room with washer and dryer, wall-mounted wire shelves, and gray flooring.
Brick ranch home with a covered rear porch on a wooded lot.
Empty garage with gray floor, overhead door, and a window along the right wall.
Open grassy property with a wooden fence in front and leafless trees along the edge.
Detached tan garage with white trim, a single garage door, and a side entry door.
Empty basement room with a gray floor, white block walls, and exposed ceiling joists.
Floor plan with three bedrooms, two bathrooms, garage, living room, eat-in kitchen, and deck.
Basement floor plan with bedroom, laundry, electrical room, and large family room.
Sold

334 SPRING HILL ROAD

334 SPRING HILL ROAD, RISING SUN, MD 21911

$385,000
BACK ON THE MARKET!!
This brick 3-bedroom, 2 full bath home nestled in a rural setting has been fully renovated. A newly redone black top driveway leads to 2.07 acres of land. The home offers a bright and cozy living room with a wood burning fireplace, an updated eat-in kitchen with stainless steel refrigerator, stove, built-in microwave, and newly installed white shaker cabinets and luxury vinyl flooring. A complete bathroom with a tiled shower is located in the primary bedroom. Two other bedrooms and another completely updated bath are located on the first floor. The original hardwood floors have been refurbished, the walls have been freshly painted, and new interior doors and updated fixtures add to the appeal of this home. The lower level presents a large finished open area with recessed lighting, new carpeting, an additional multi-purpose room, and a large laundry room with a new washer and dryer and utility tub. There is an outside walk-up and a new French drain has been installed. New water heater. Lennox HVAC system. The attached garage, with access to the kitchen, has a new door and the walls and floor have received a fresh coat of paint.
The outside of the home has been updated with a new roof, new vinyl siding, and vinyl railing on the front porch. There is plenty of room to entertain on the back covered patio with a cement foundation and vinyl railings overlooking your acreage. An additional large garage with a loft and electricity is perfect for storage and other many other hobbies/uses. The garage has received a make-over on the exterior and a new garage door has been ordered and will be installed.
This property is located in the northwestern portion of Maryland's Eastern Shore, about one mile south of the Maryland-Pennsylvania border, east of the Susquehanna River and north of US-1. The home is about 1.5 miles northwest of the town of Rising sun and about 4 miles northeast of Conowingo Dam.

3
beds

2
baths

1,074 Sq.Ft. LIVING AREA

2.07 Acres lot

James J. Lacey

James J. Lacey

Features & Amenities

Interior

  • total bedrooms3
  • Total bathrooms2
  • full bathrooms2
  • Flooring Carpet, Wood, Hardwood, Concrete
  • Fireplace Masonry, Wood Burning
  • APPLIANCES Electric Range, Electric Oven, Electric Water Heater, Washer, Refrigerator, Stainless Steel Appliance(s), Disposal, Ice Maker
  • other interior Features Eat-in Kitchen, Recessed Lighting

Area & Lot

  • Status Sold
  • Date Sold April 26, 2024
  • Living Area1,074 Sq.Ft.
  • Lot Area2.07 Acres
  • MLS® IDMDCC2011468
  • TypeResidential
  • YEAR BUILT1967
  • NeighborhoodCecil County, MD
  • Architecture StylesRanch/Rambler
  • View DescriptionTrees/Woods
  • School DistrictCECIL COUNTY PUBLIC SCHOOLS

Exterior

  • Garage Space3.0
  • water SourceWell
  • roofShingle
  • parkingOversized, Garage Door Opener, Asphalt, Attached, Detached
  • HEAT TYPEOil, Forced Air
  • AIR CONDITIONINGCentral Air
  • SubstructureBlock
  • other exterior FeaturesOther

Financial

  • Sales Price$385,000
  • Real Estate Tax $2,350/yr
  • Zoning NAR
View Virtual Tour

Cecil County, MD

Explore

Professional Representation

Clients choose The Lacey Group for trusted strategic thinking and market expertise, with every detail managed with care from planning to execution.

Follow Me on Instagram