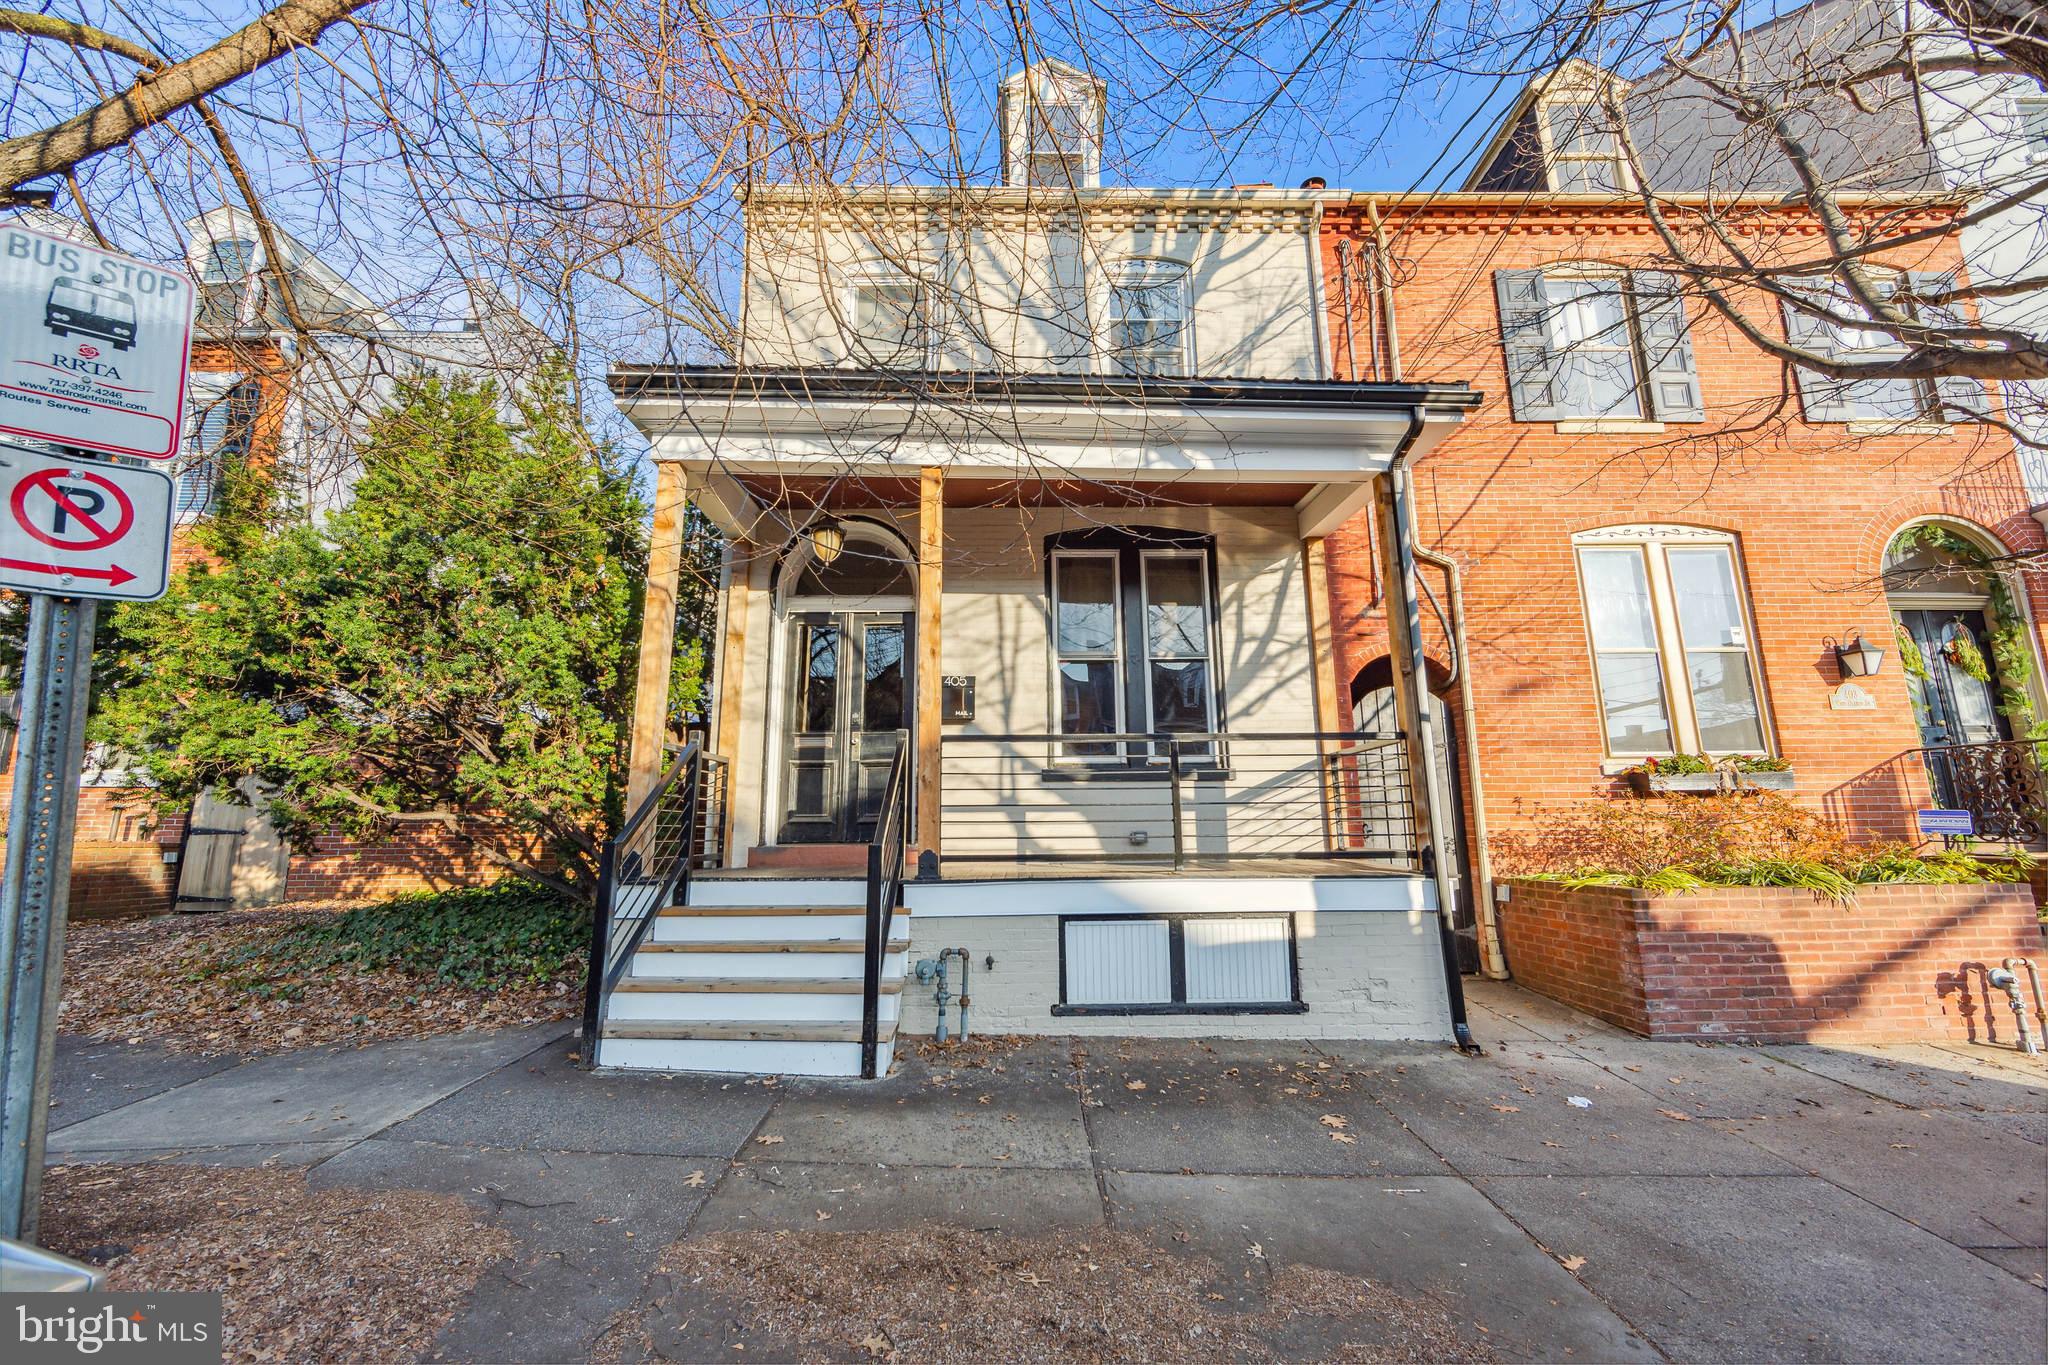
Narrow Lancaster home with a covered porch and front steps beside a red-brick rowhouse.
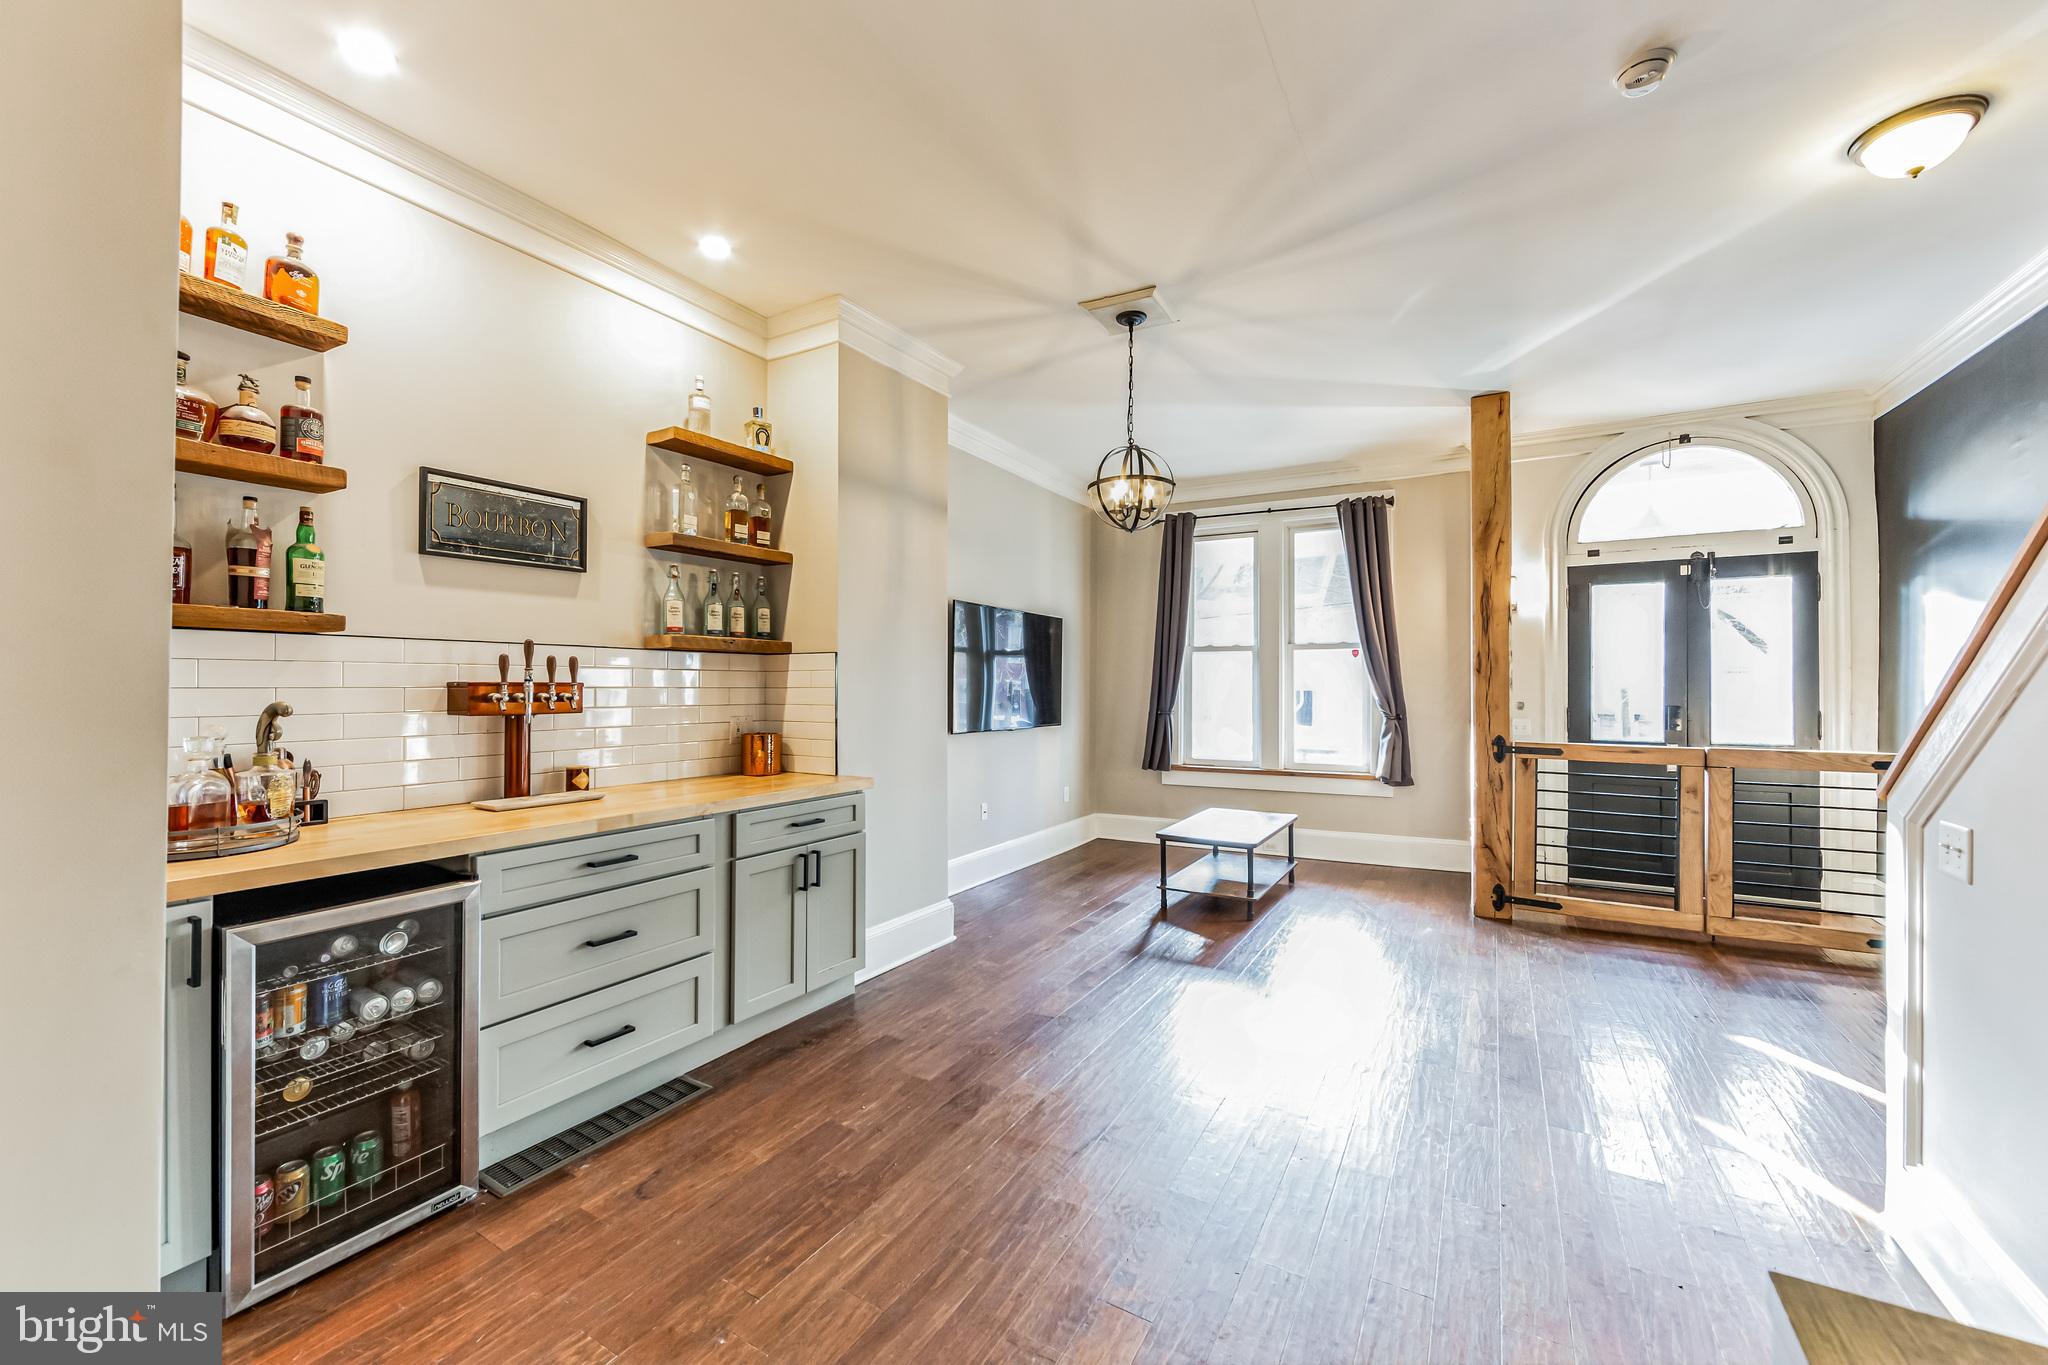
Home bar with open bottle shelves and beverage fridge beside a bright hardwood-floored living area.
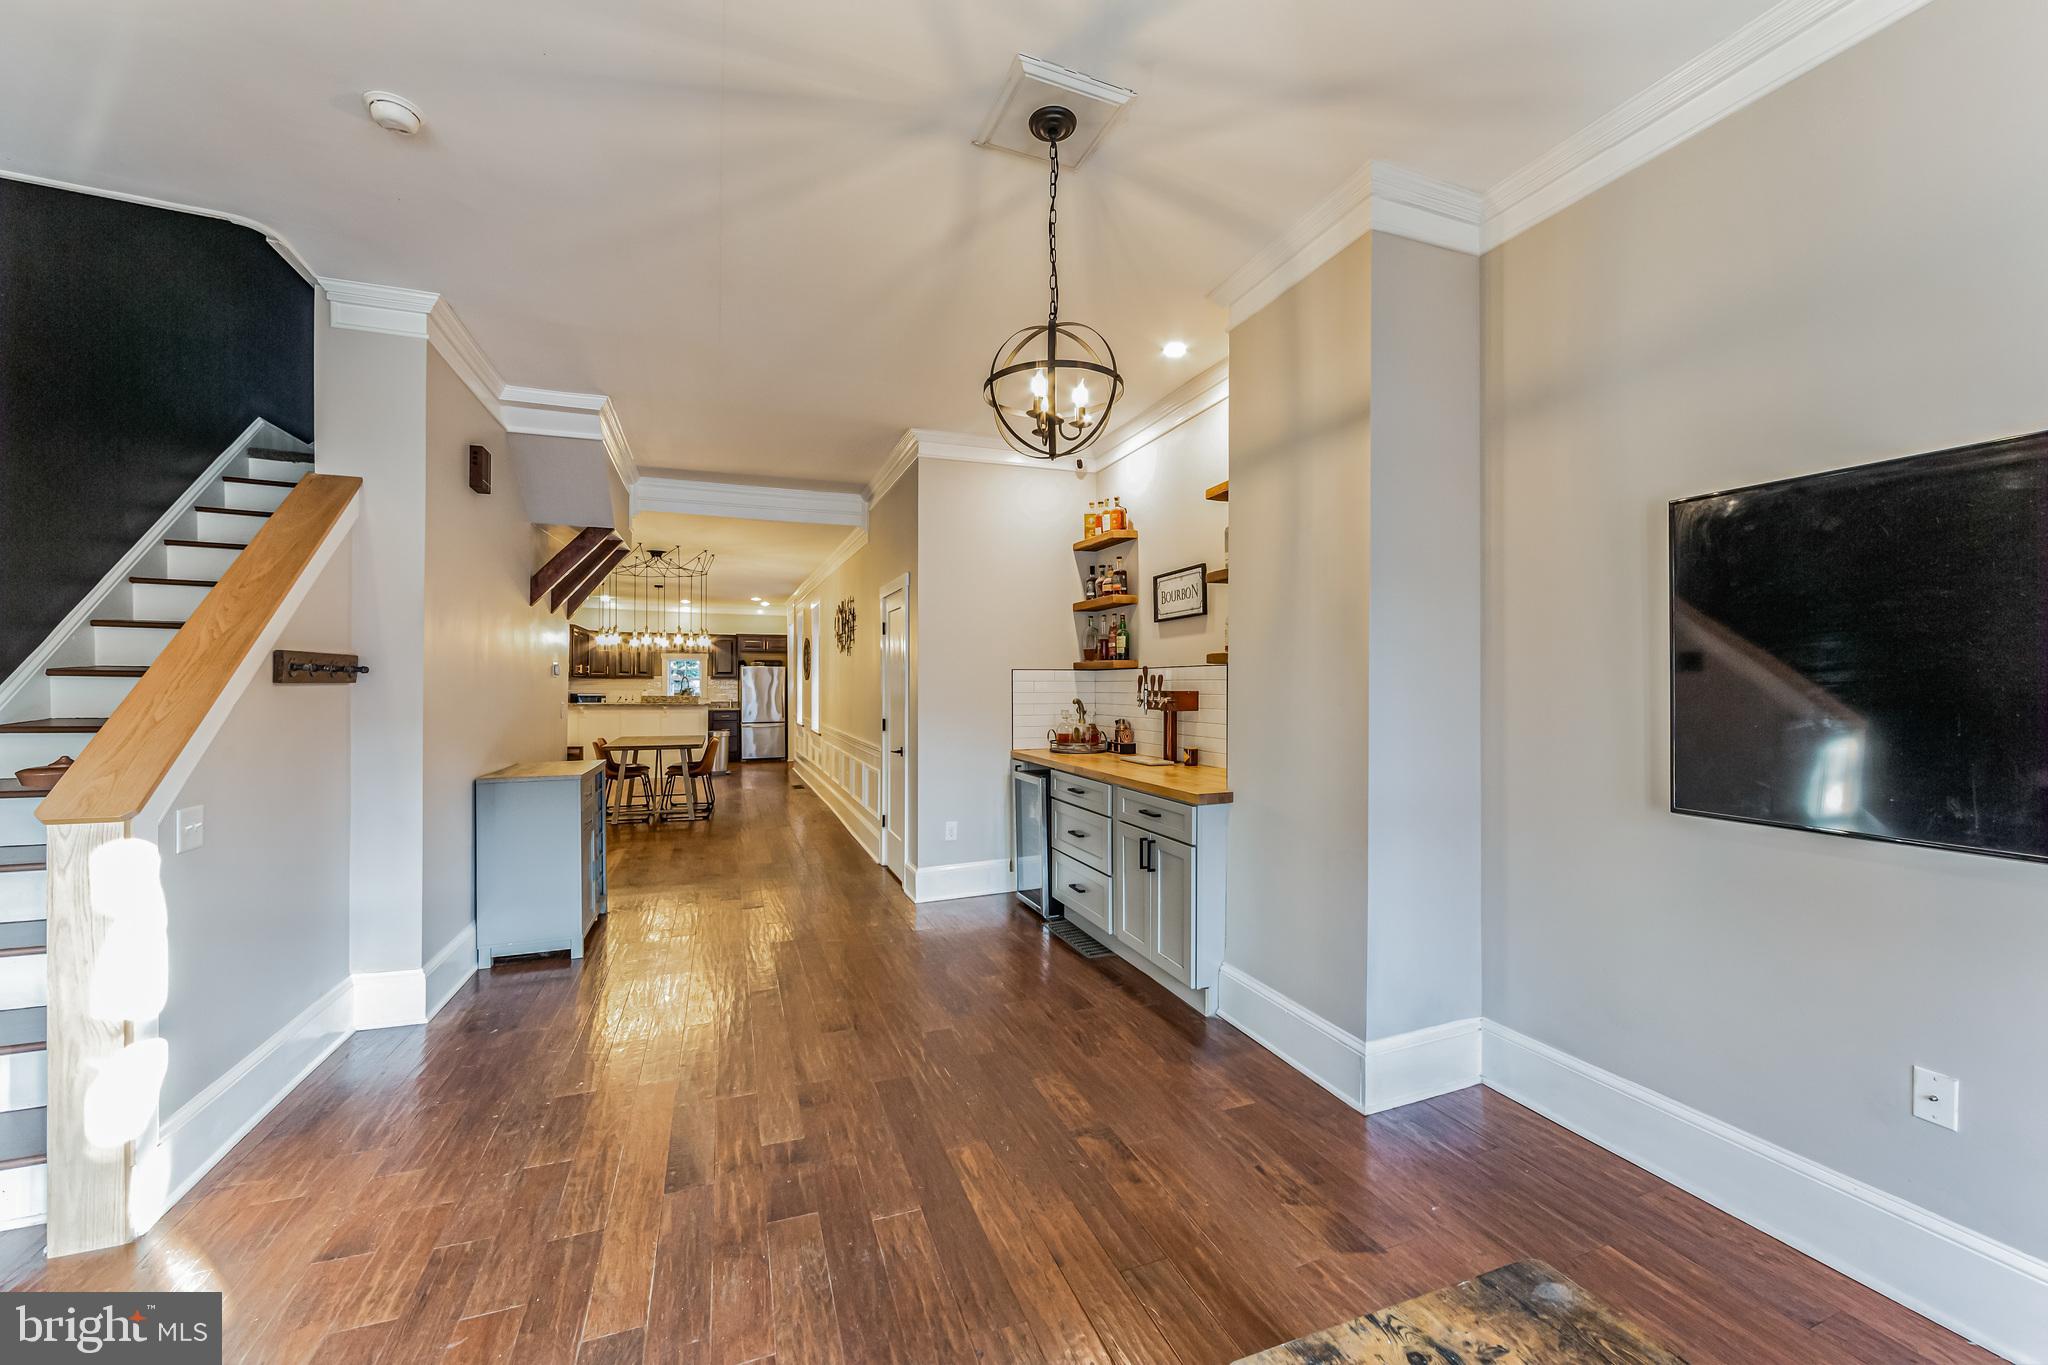
Open-plan interior with hardwood floors, a staircase, rear kitchen and dining area, and a beverage counter.
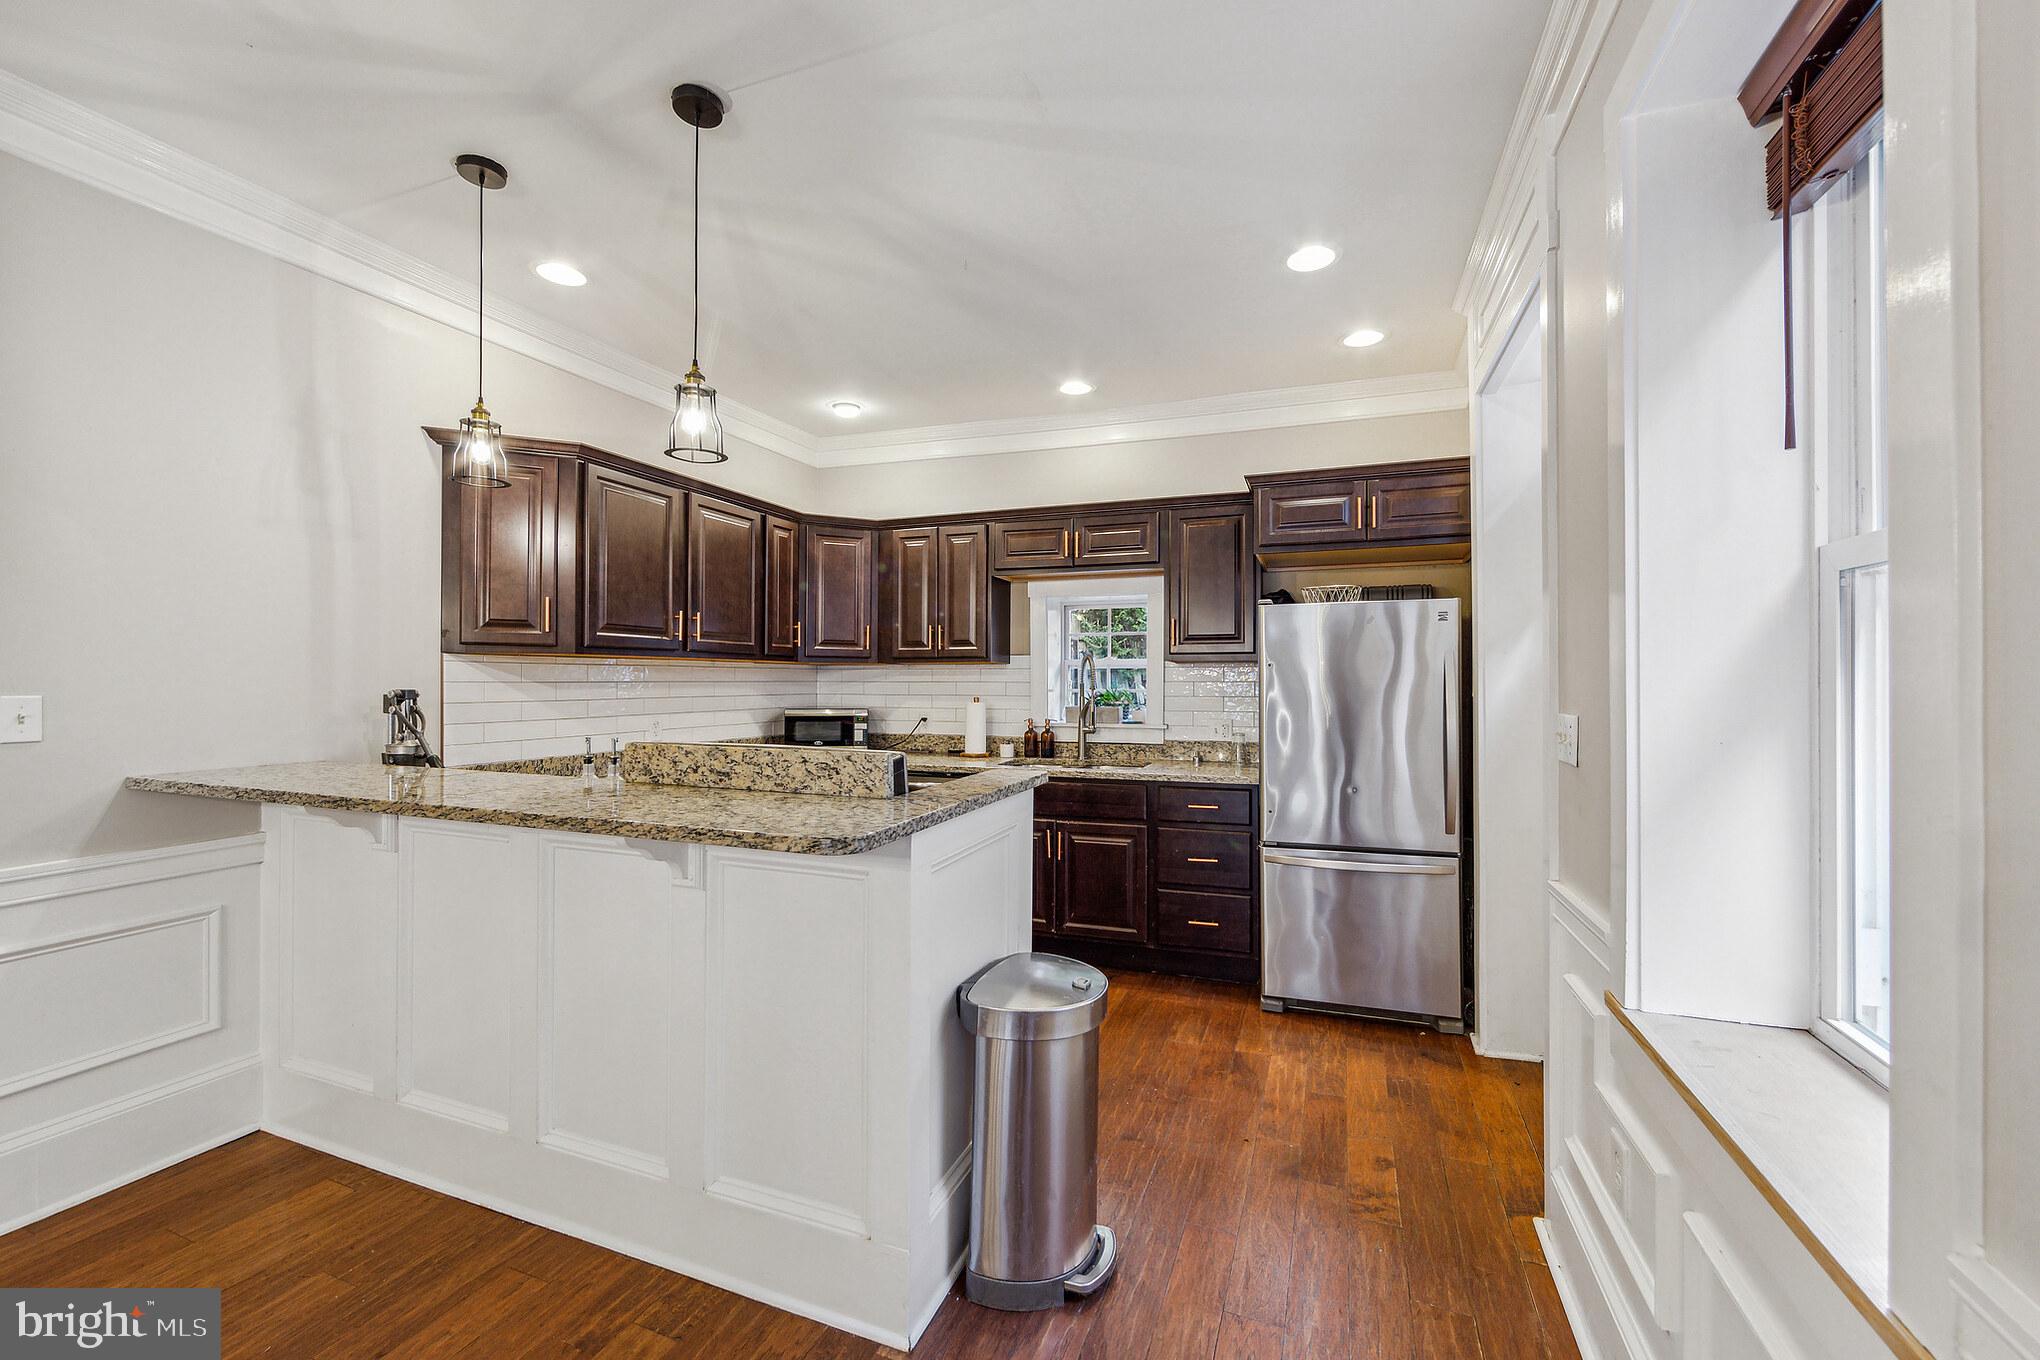
Kitchen with dark wood cabinetry, granite island, stainless steel refrigerator, and warm wood floors
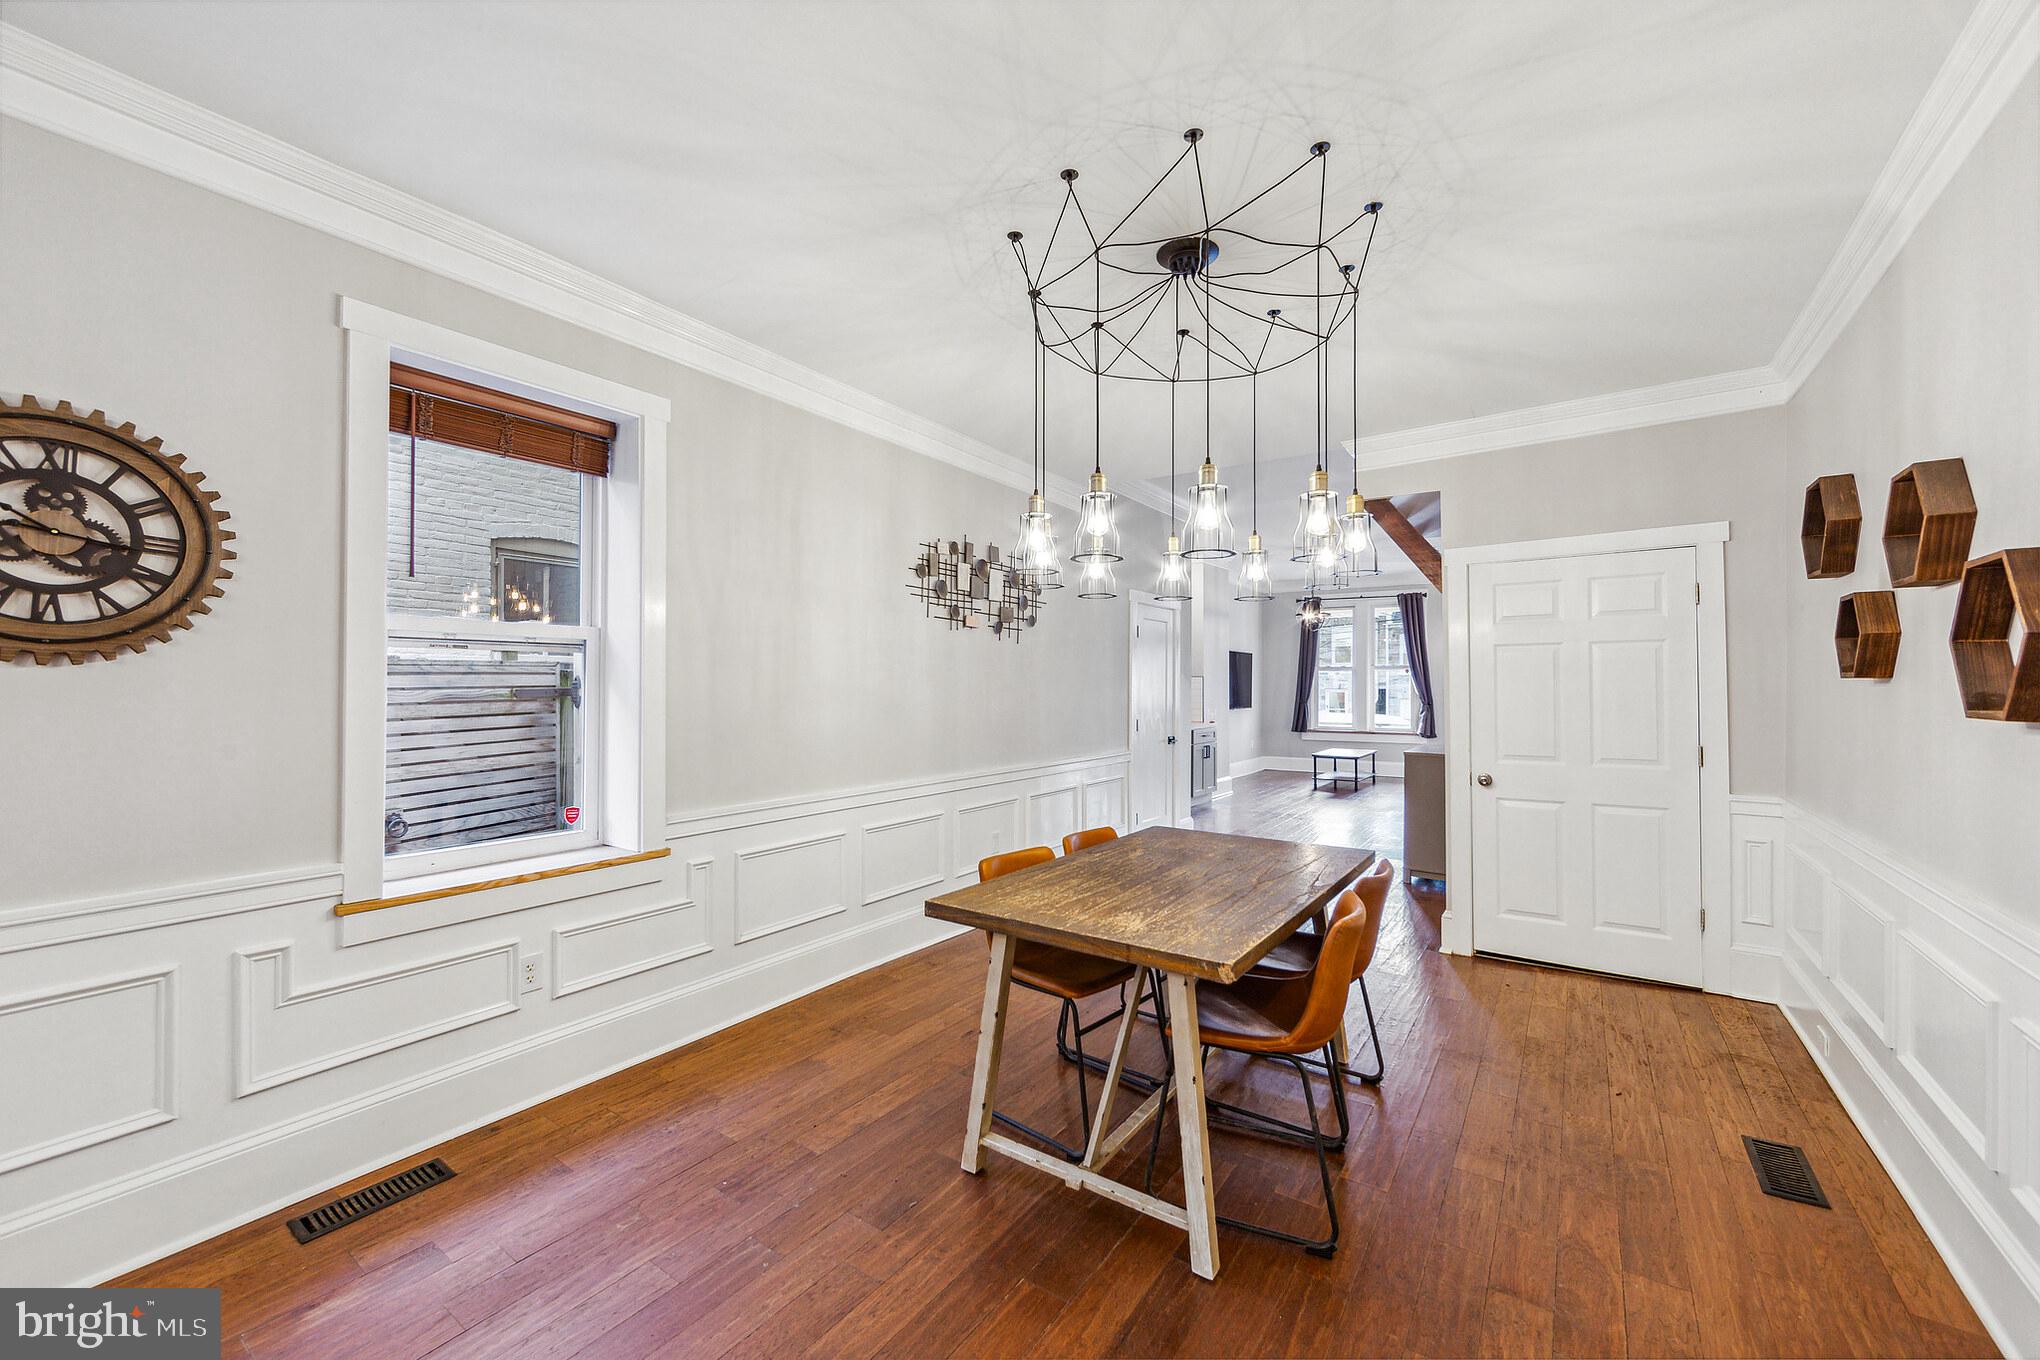
Dining room with a rustic wood table, sculptural chandelier, white wainscoting, and hardwood floors.
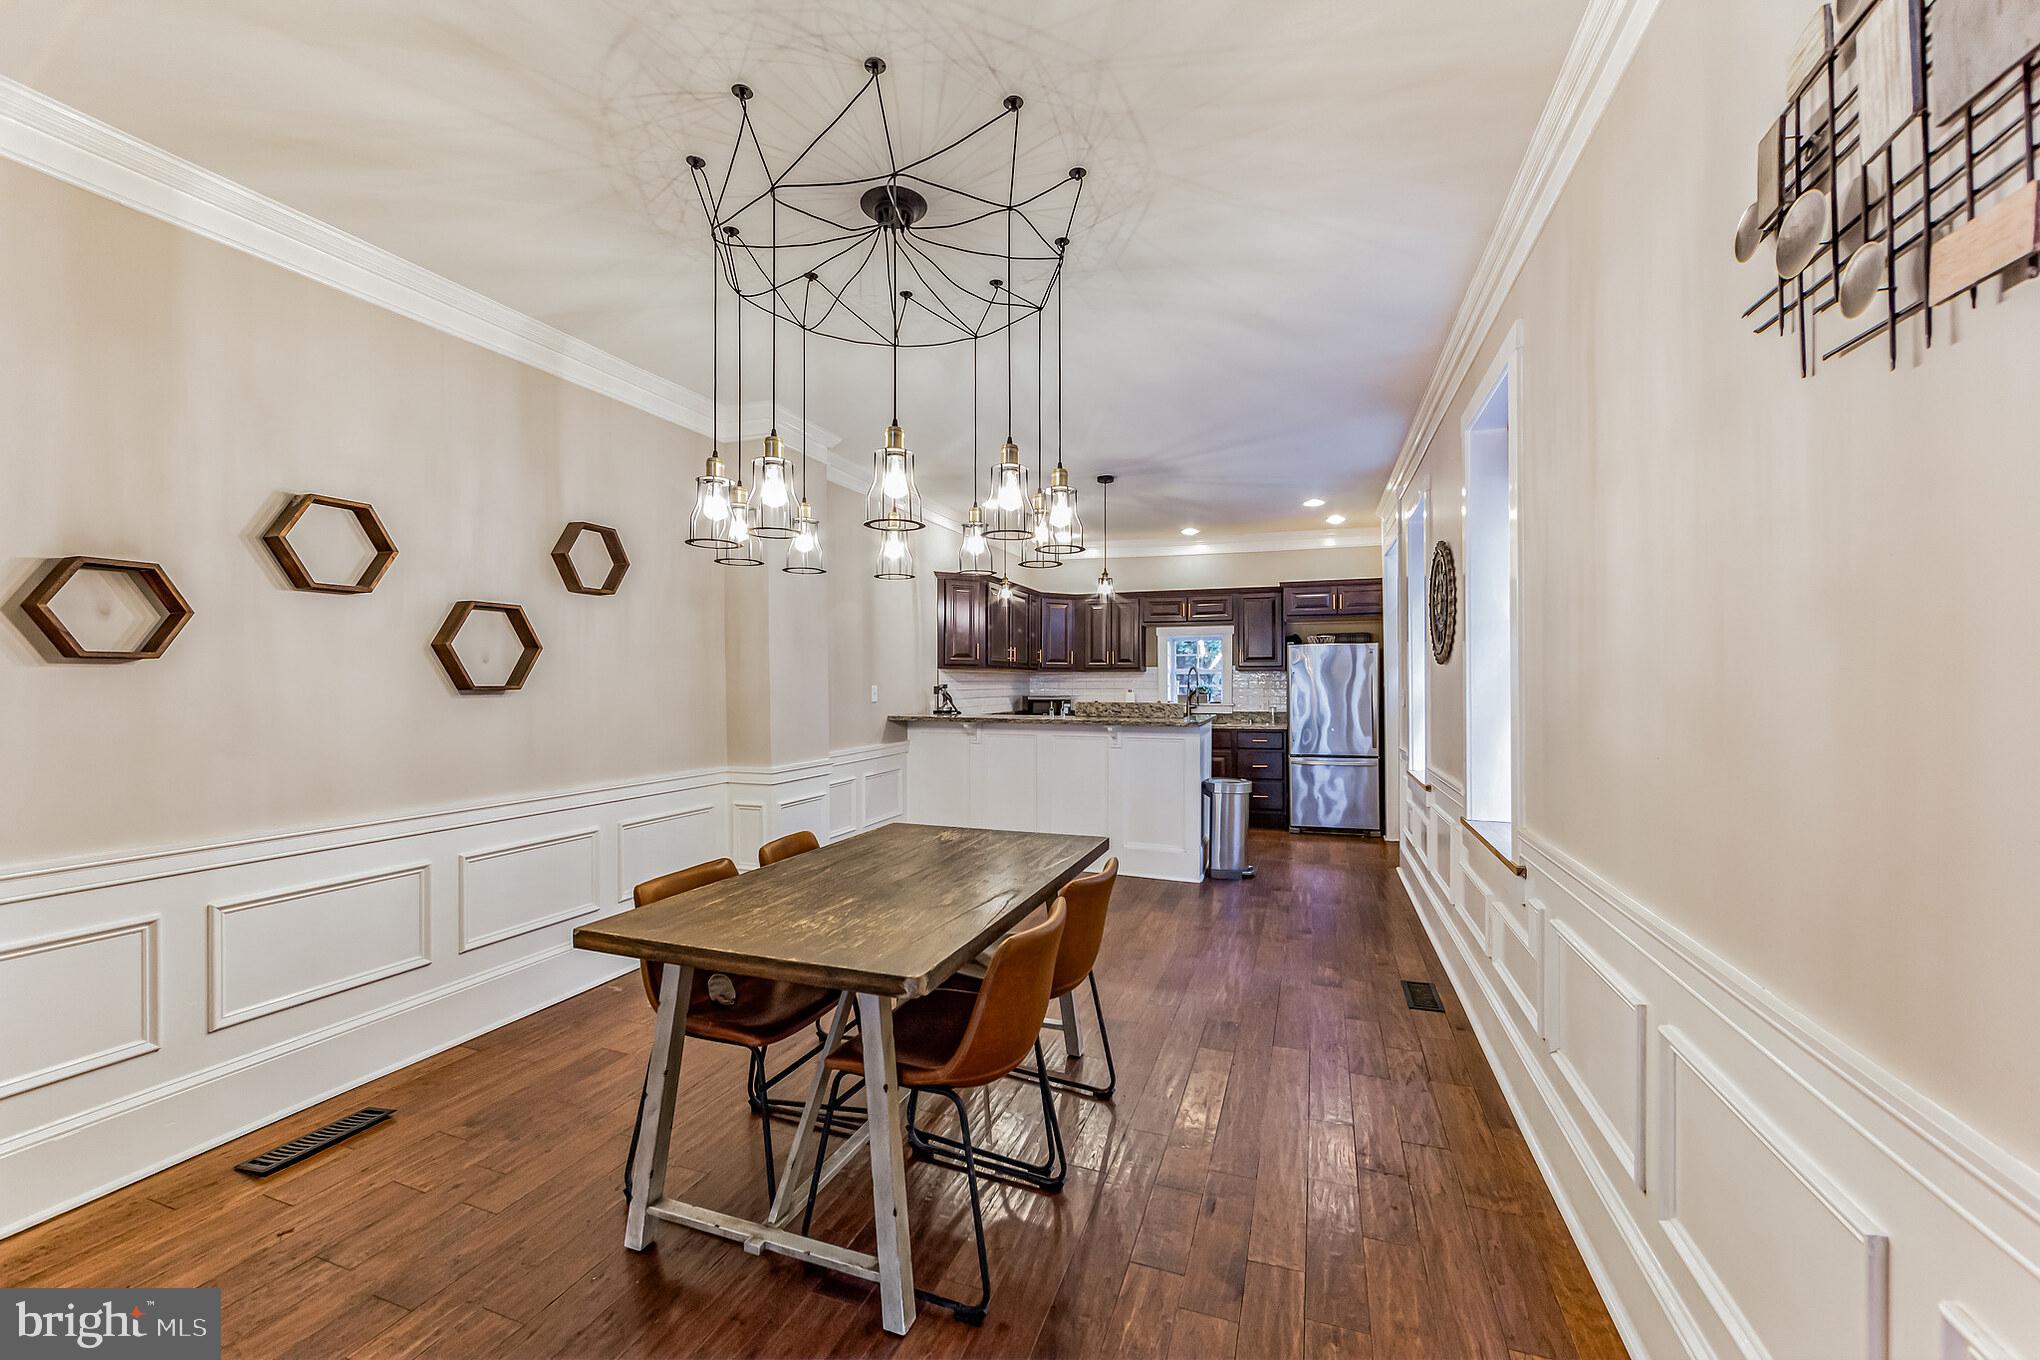
Dining room with a long wood table and pendant lights opening onto a kitchen with dark cabinets.
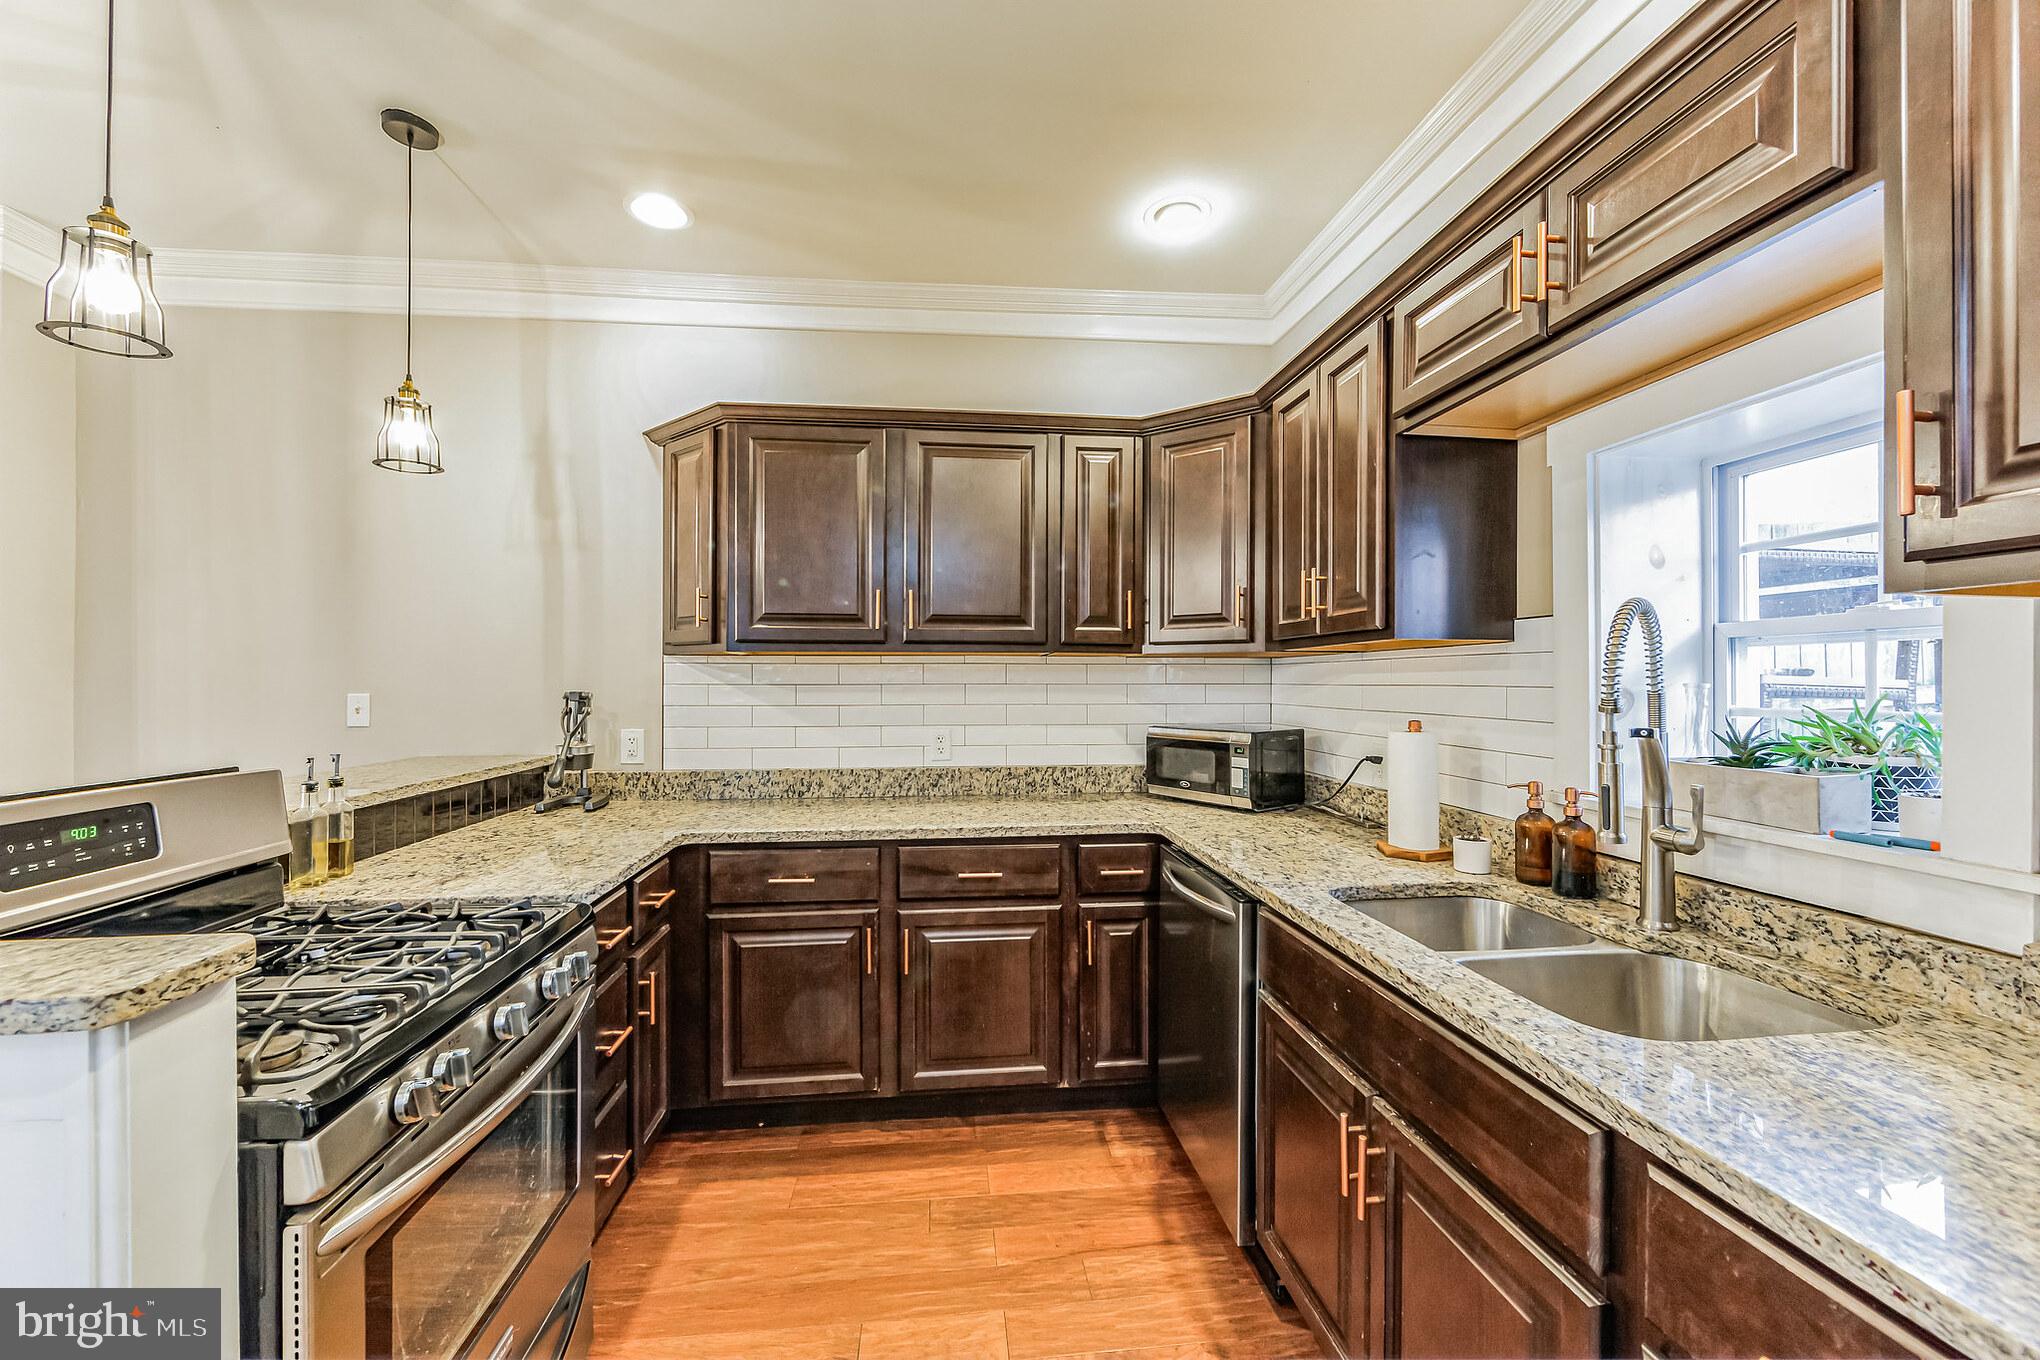
Kitchen with dark wood cabinets, granite counters, stainless steel range, and double-basin sink.
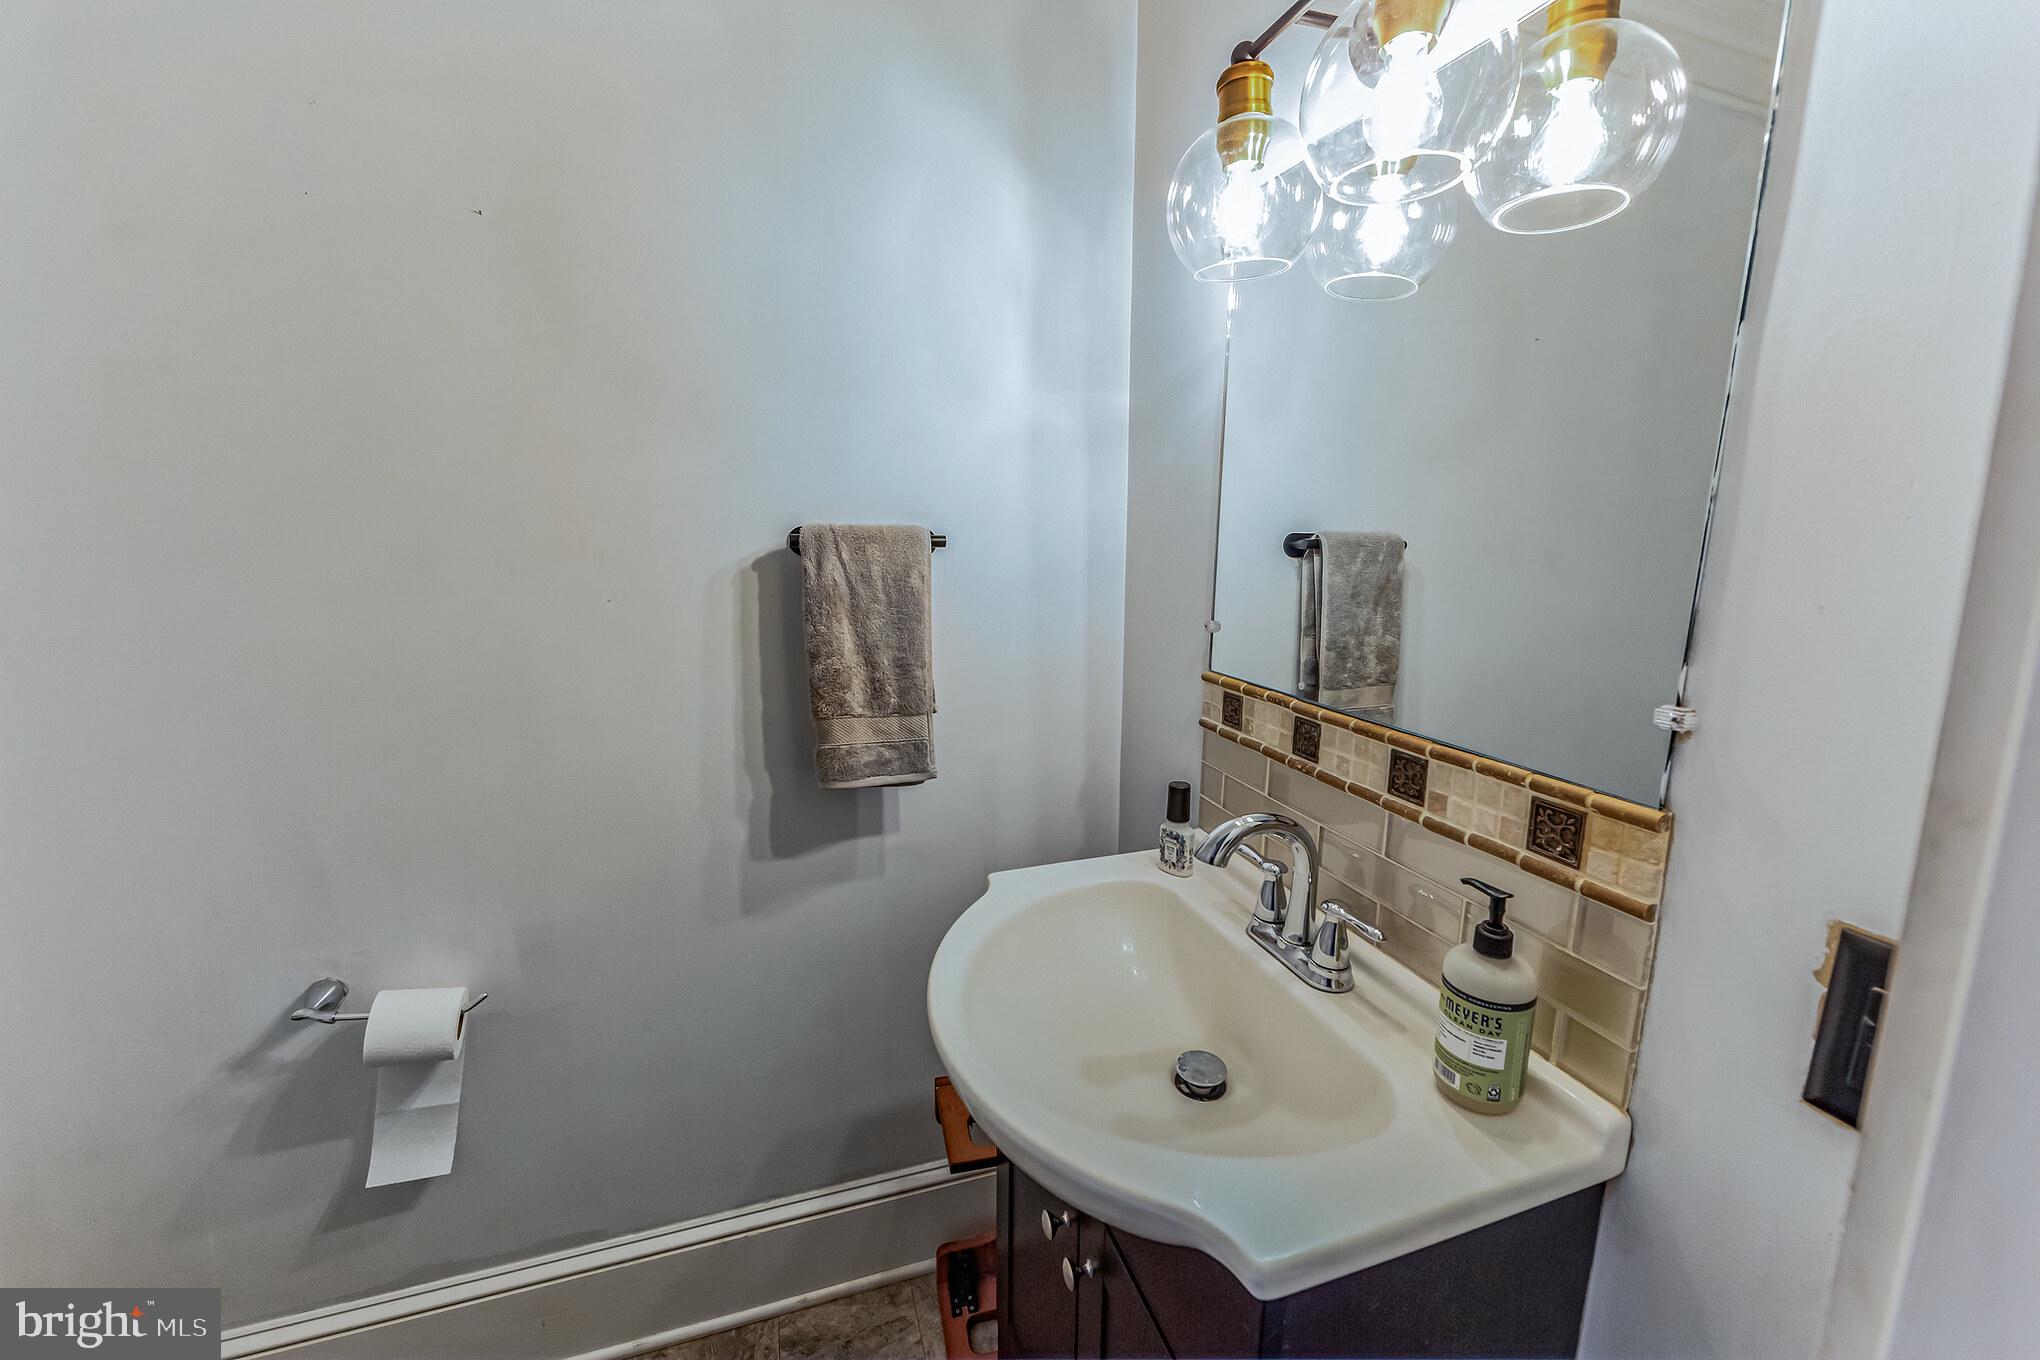
Bathroom vanity with a white sink, tiled backsplash, large mirror, and glass pendant lights.
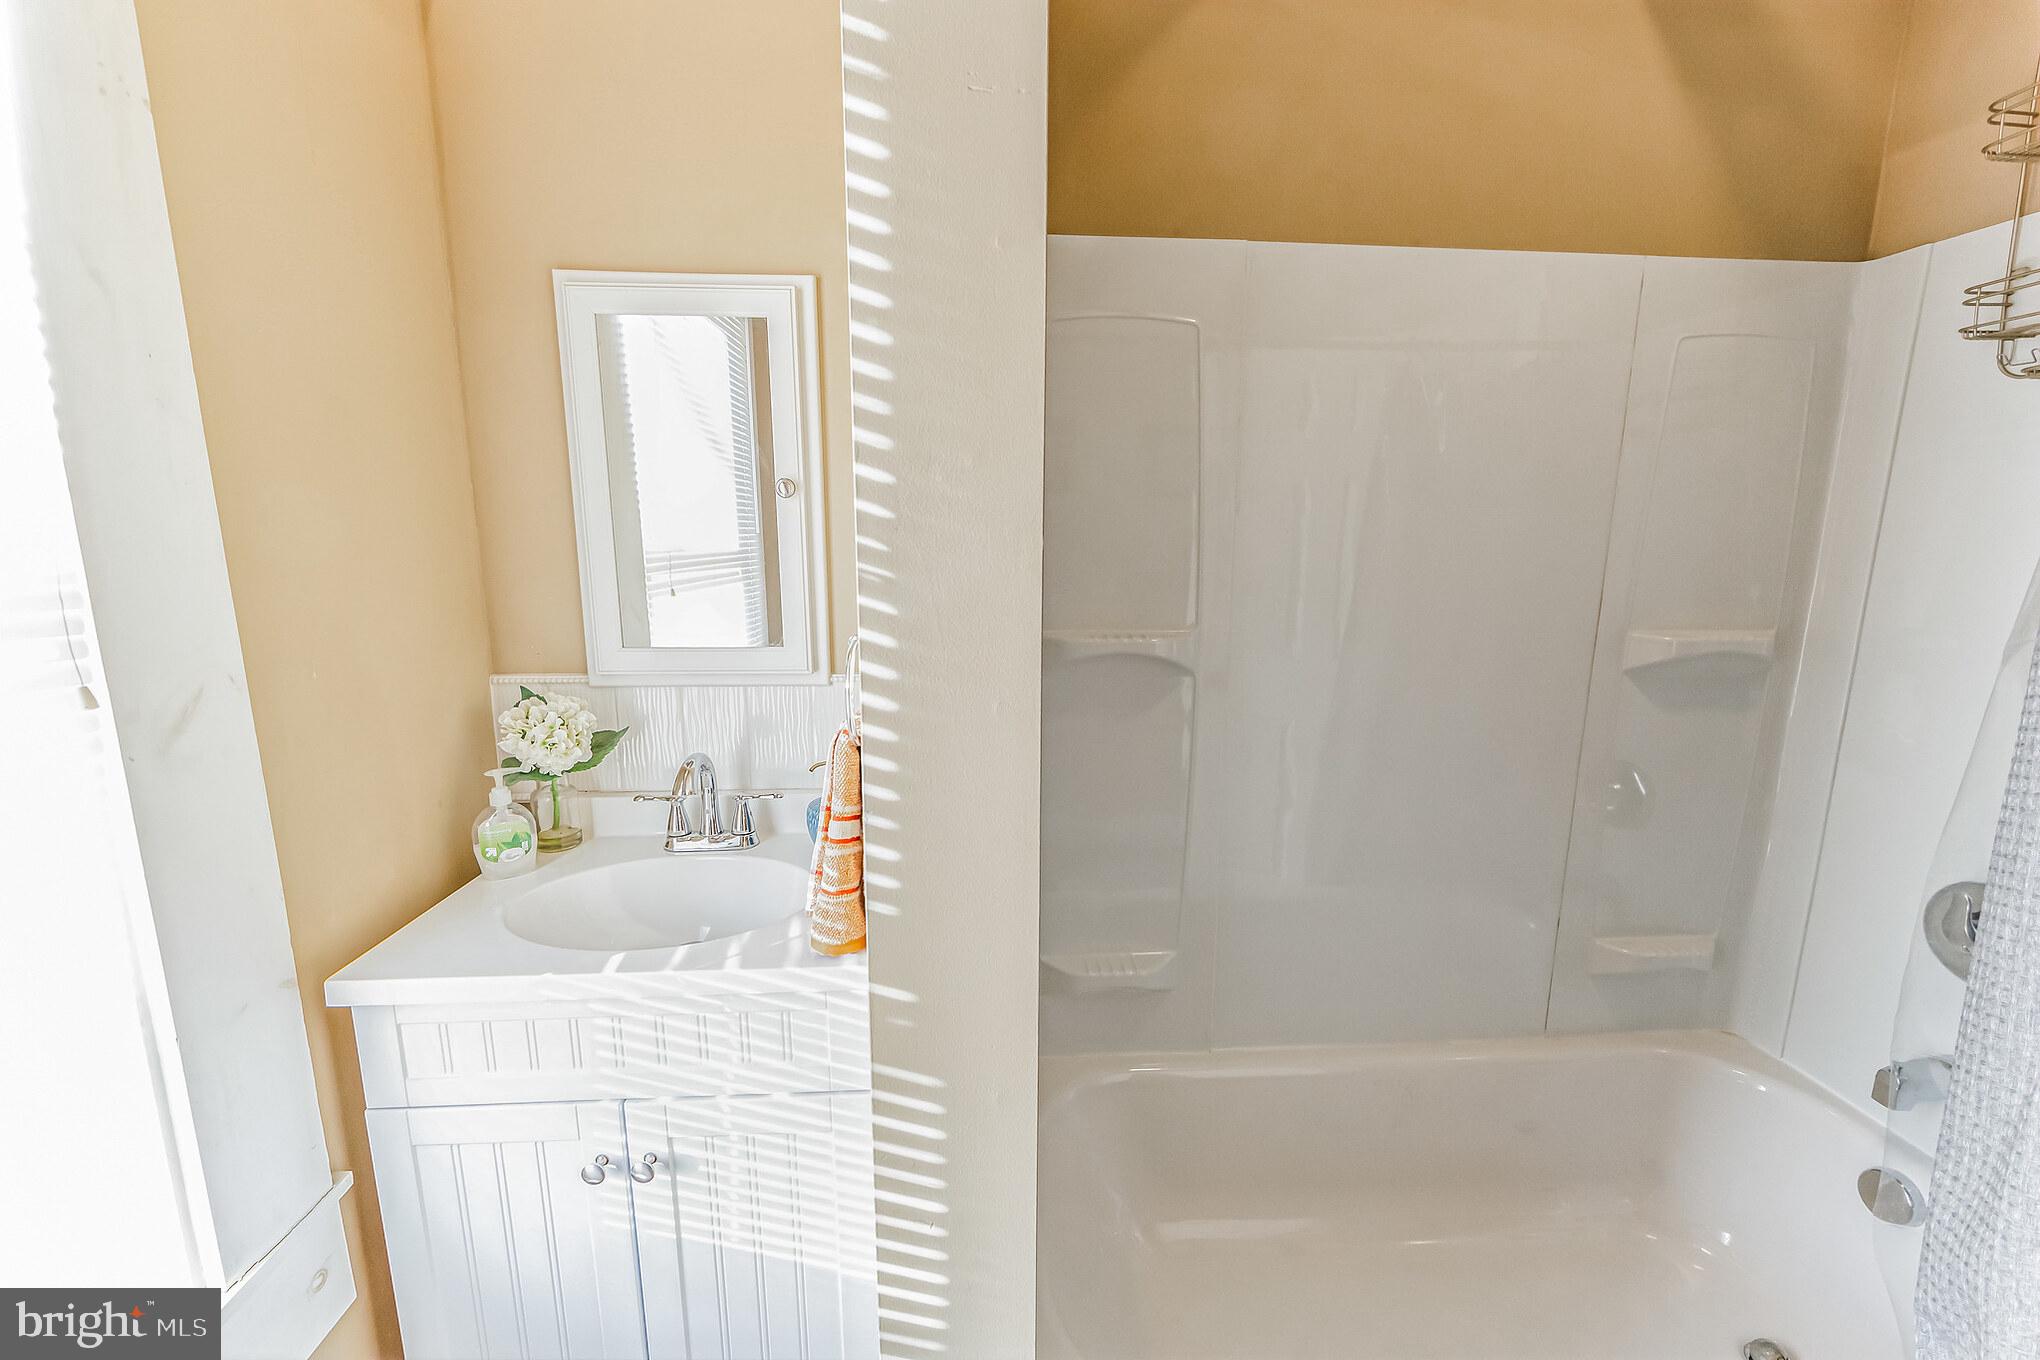
Bathroom with a white vanity and tub-shower, lit by sunlight through window blinds.
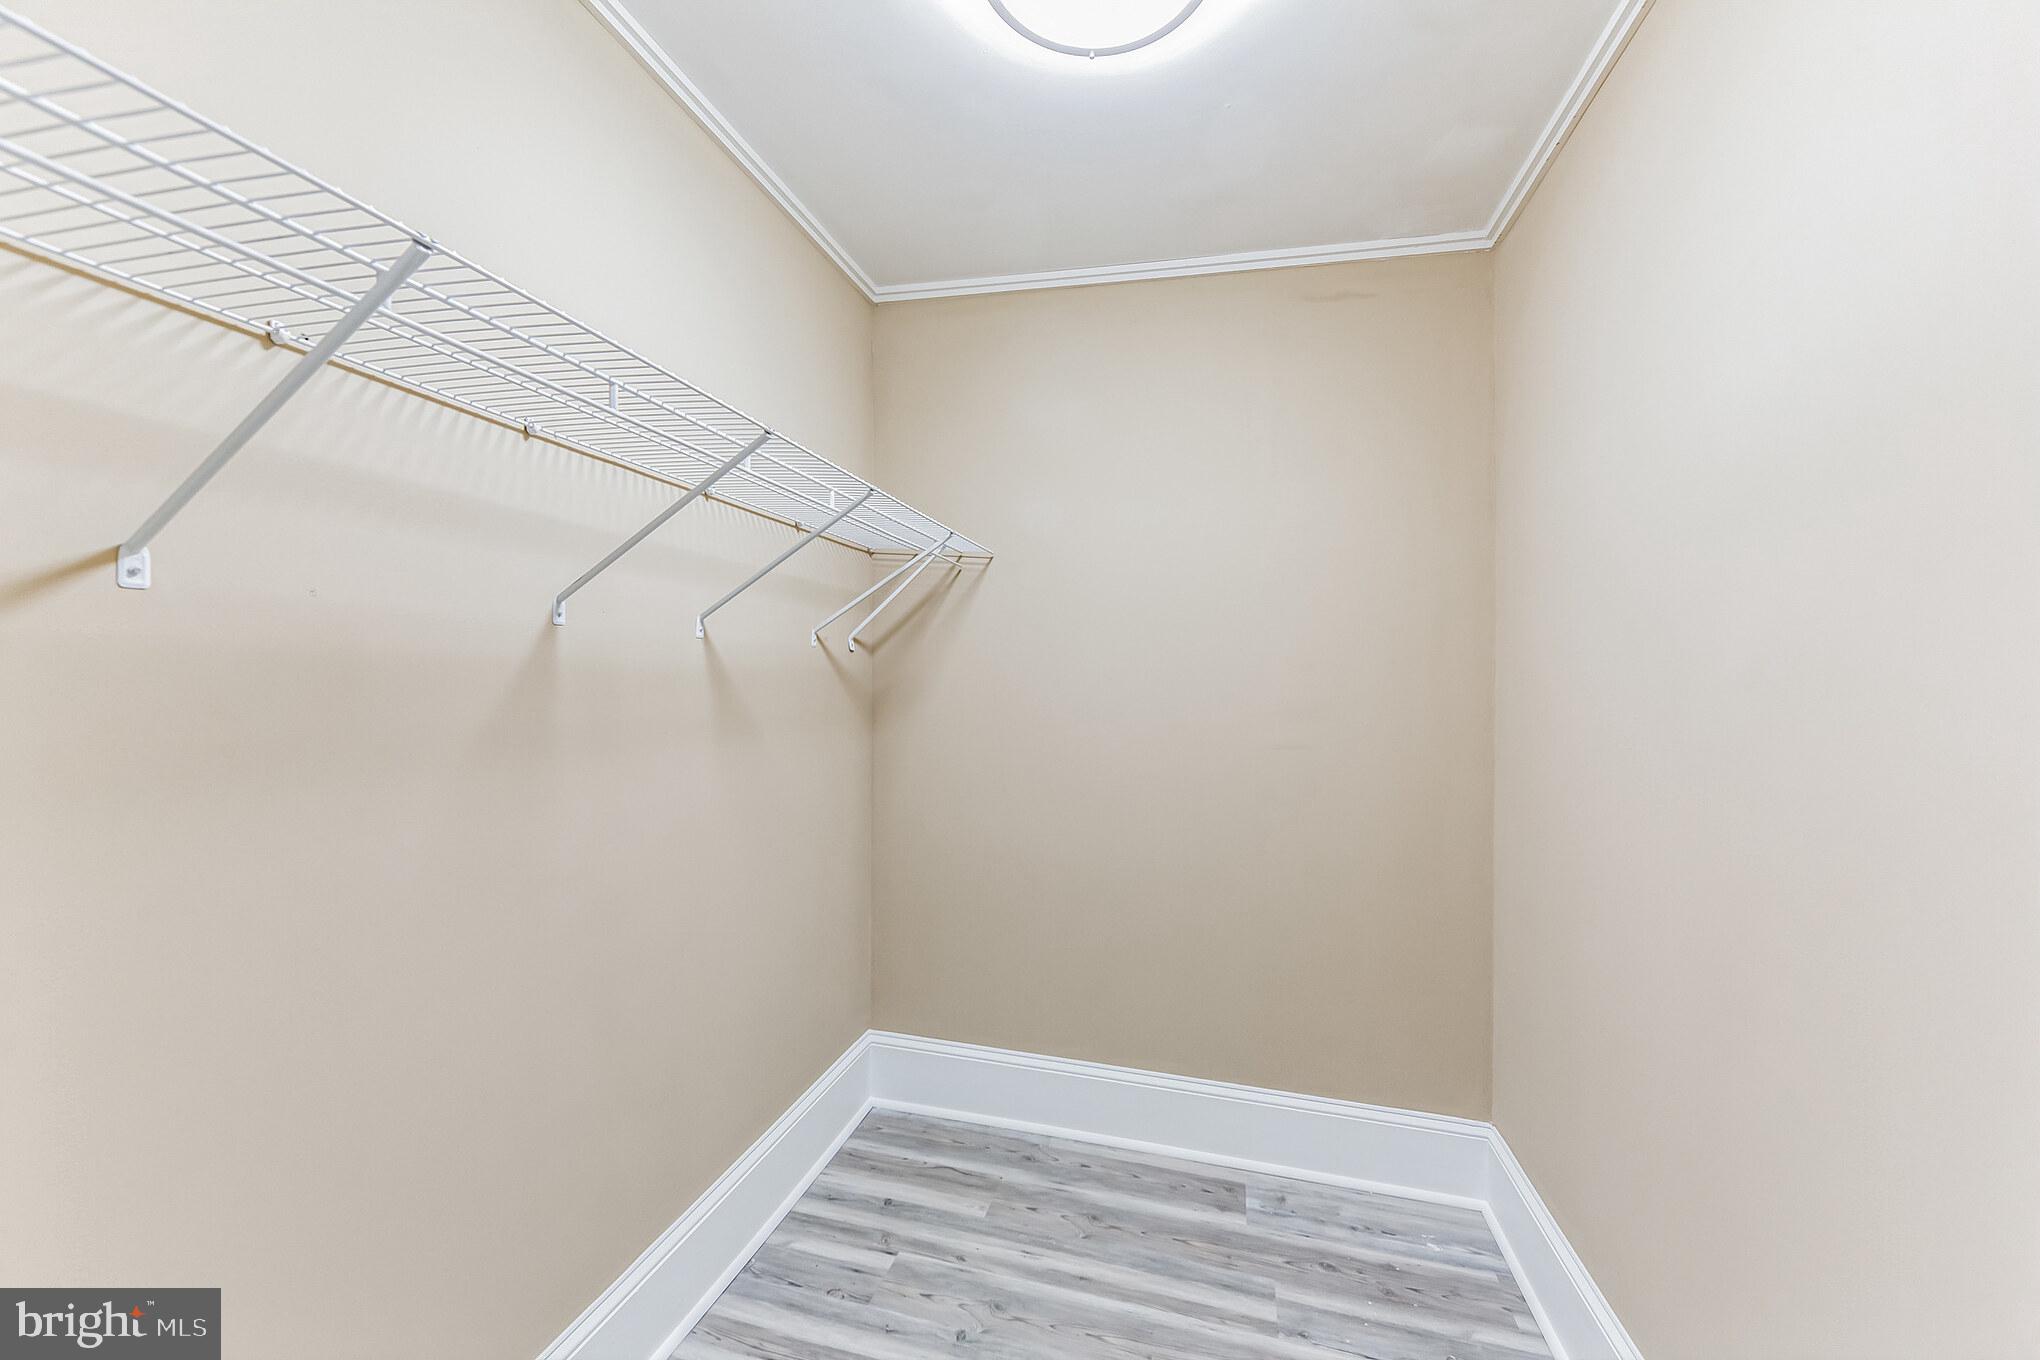
Empty walk-in closet with long white wire shelving and gray wood-look flooring.
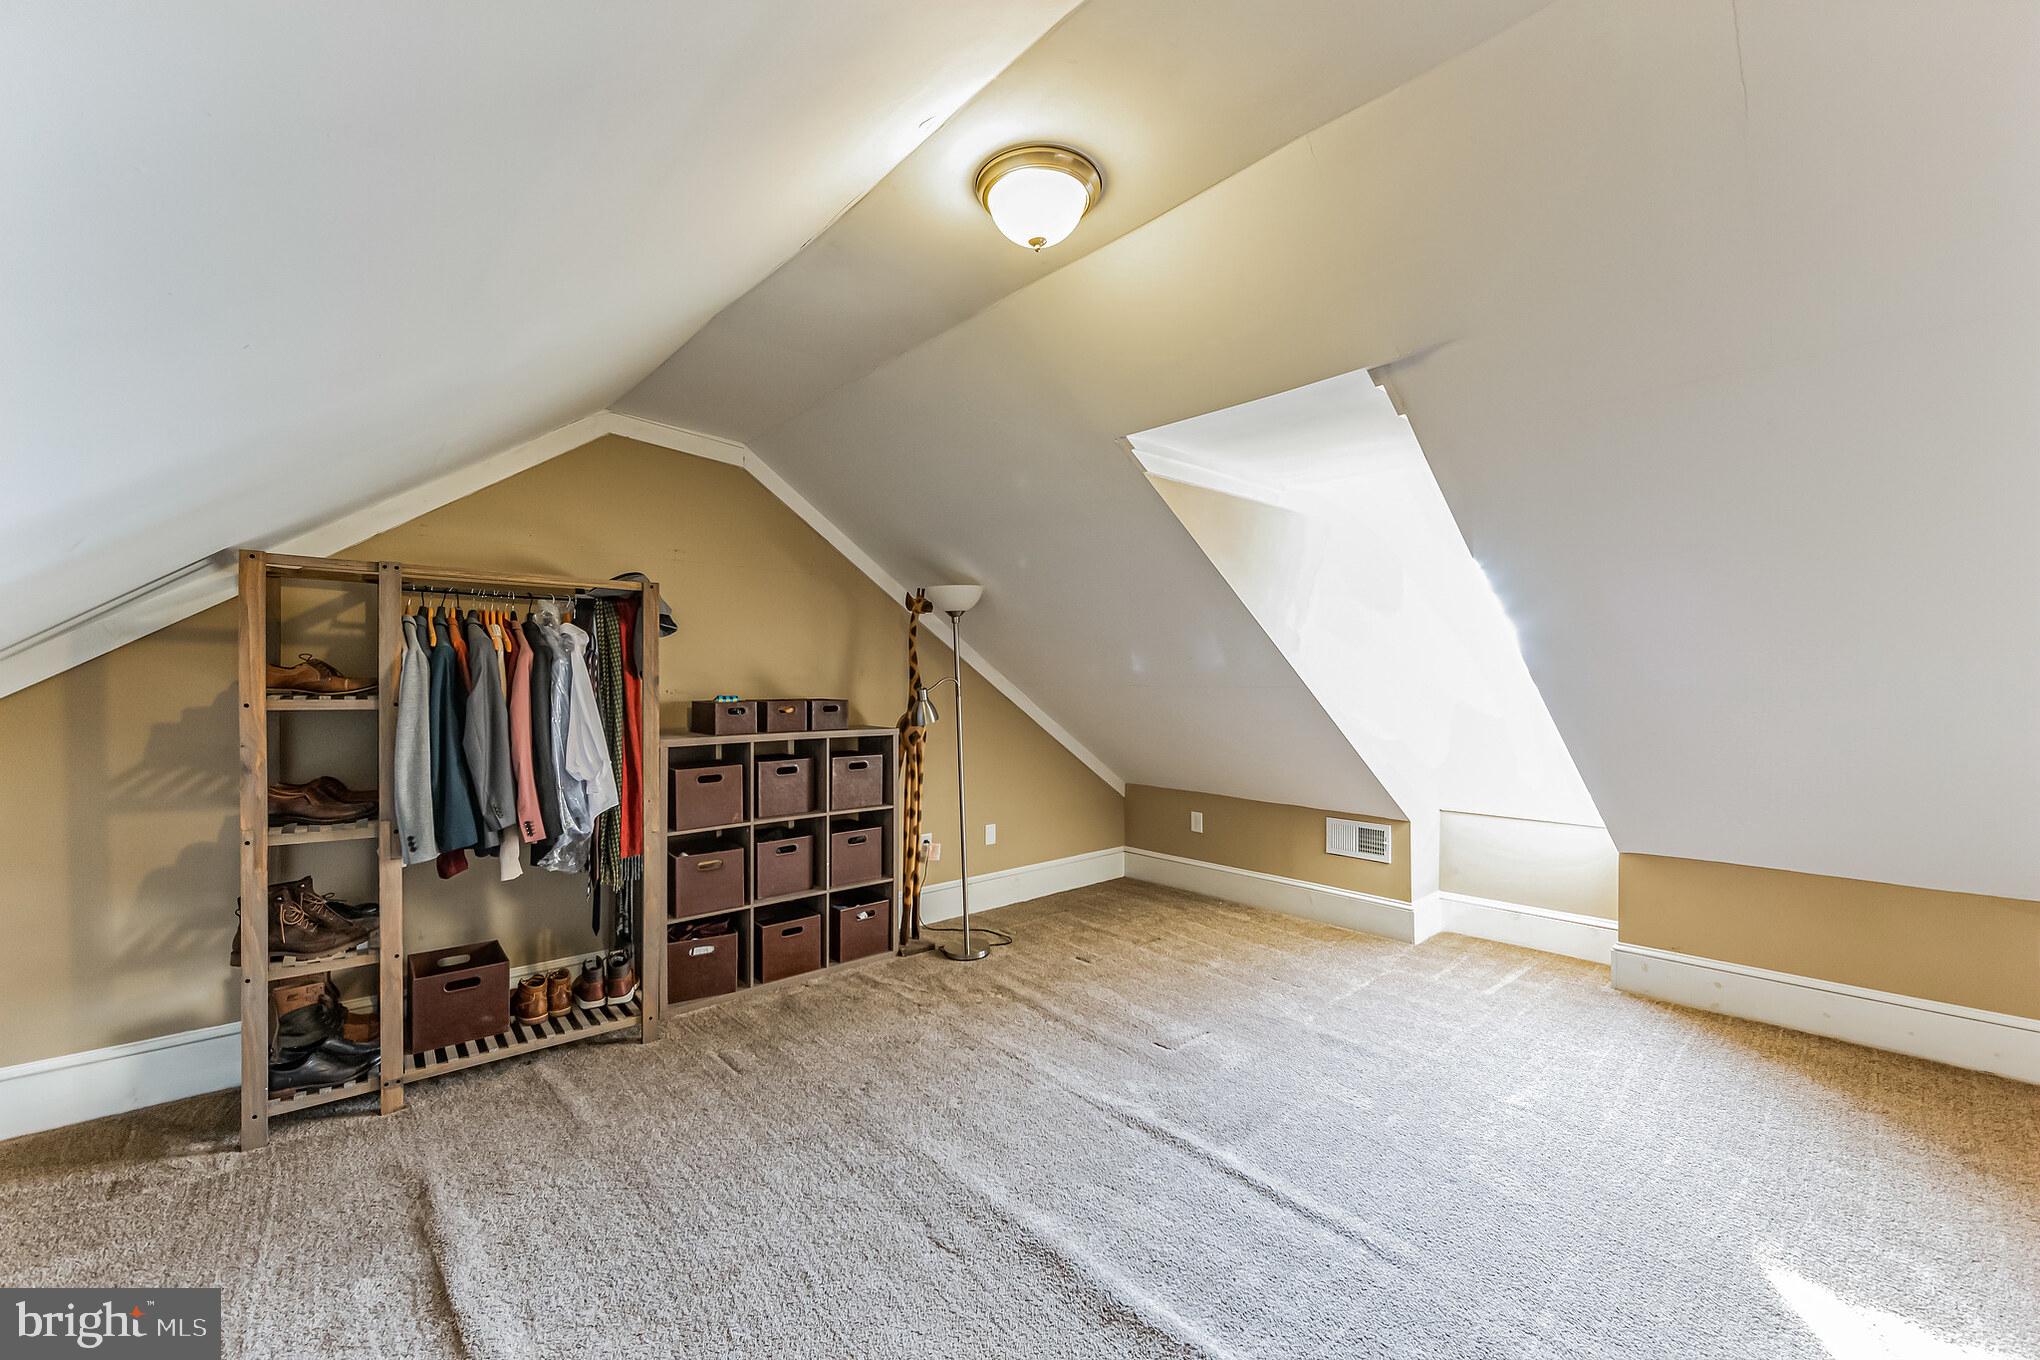
Furnished attic room with sloped ceilings, a skylight, and an open clothes rack.
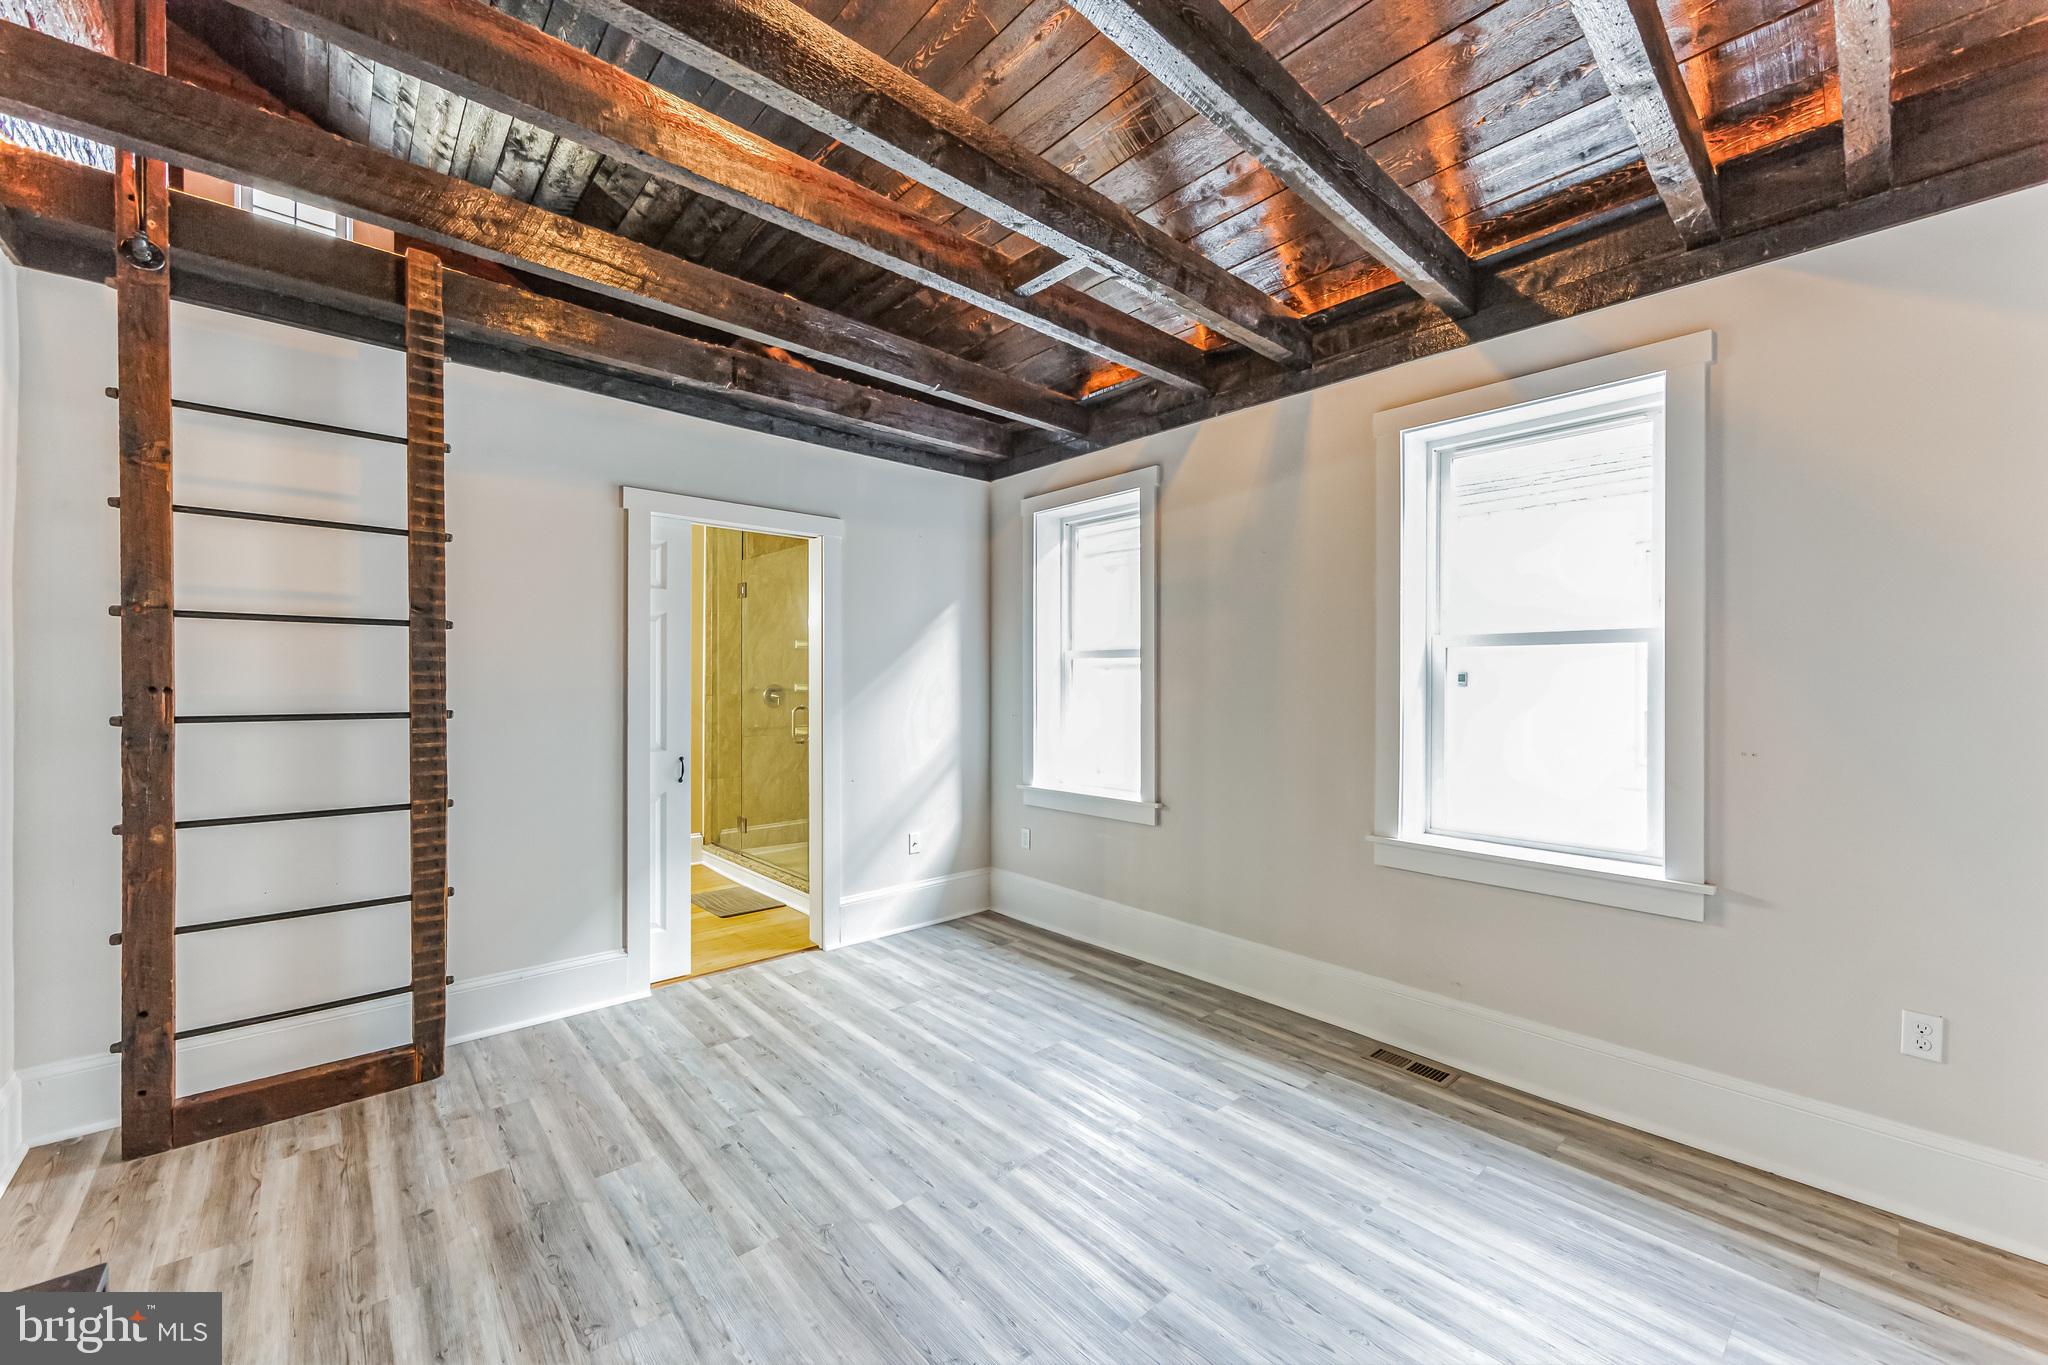
Empty room with exposed wood beams, a rustic wall ladder, and a doorway to a glass shower.
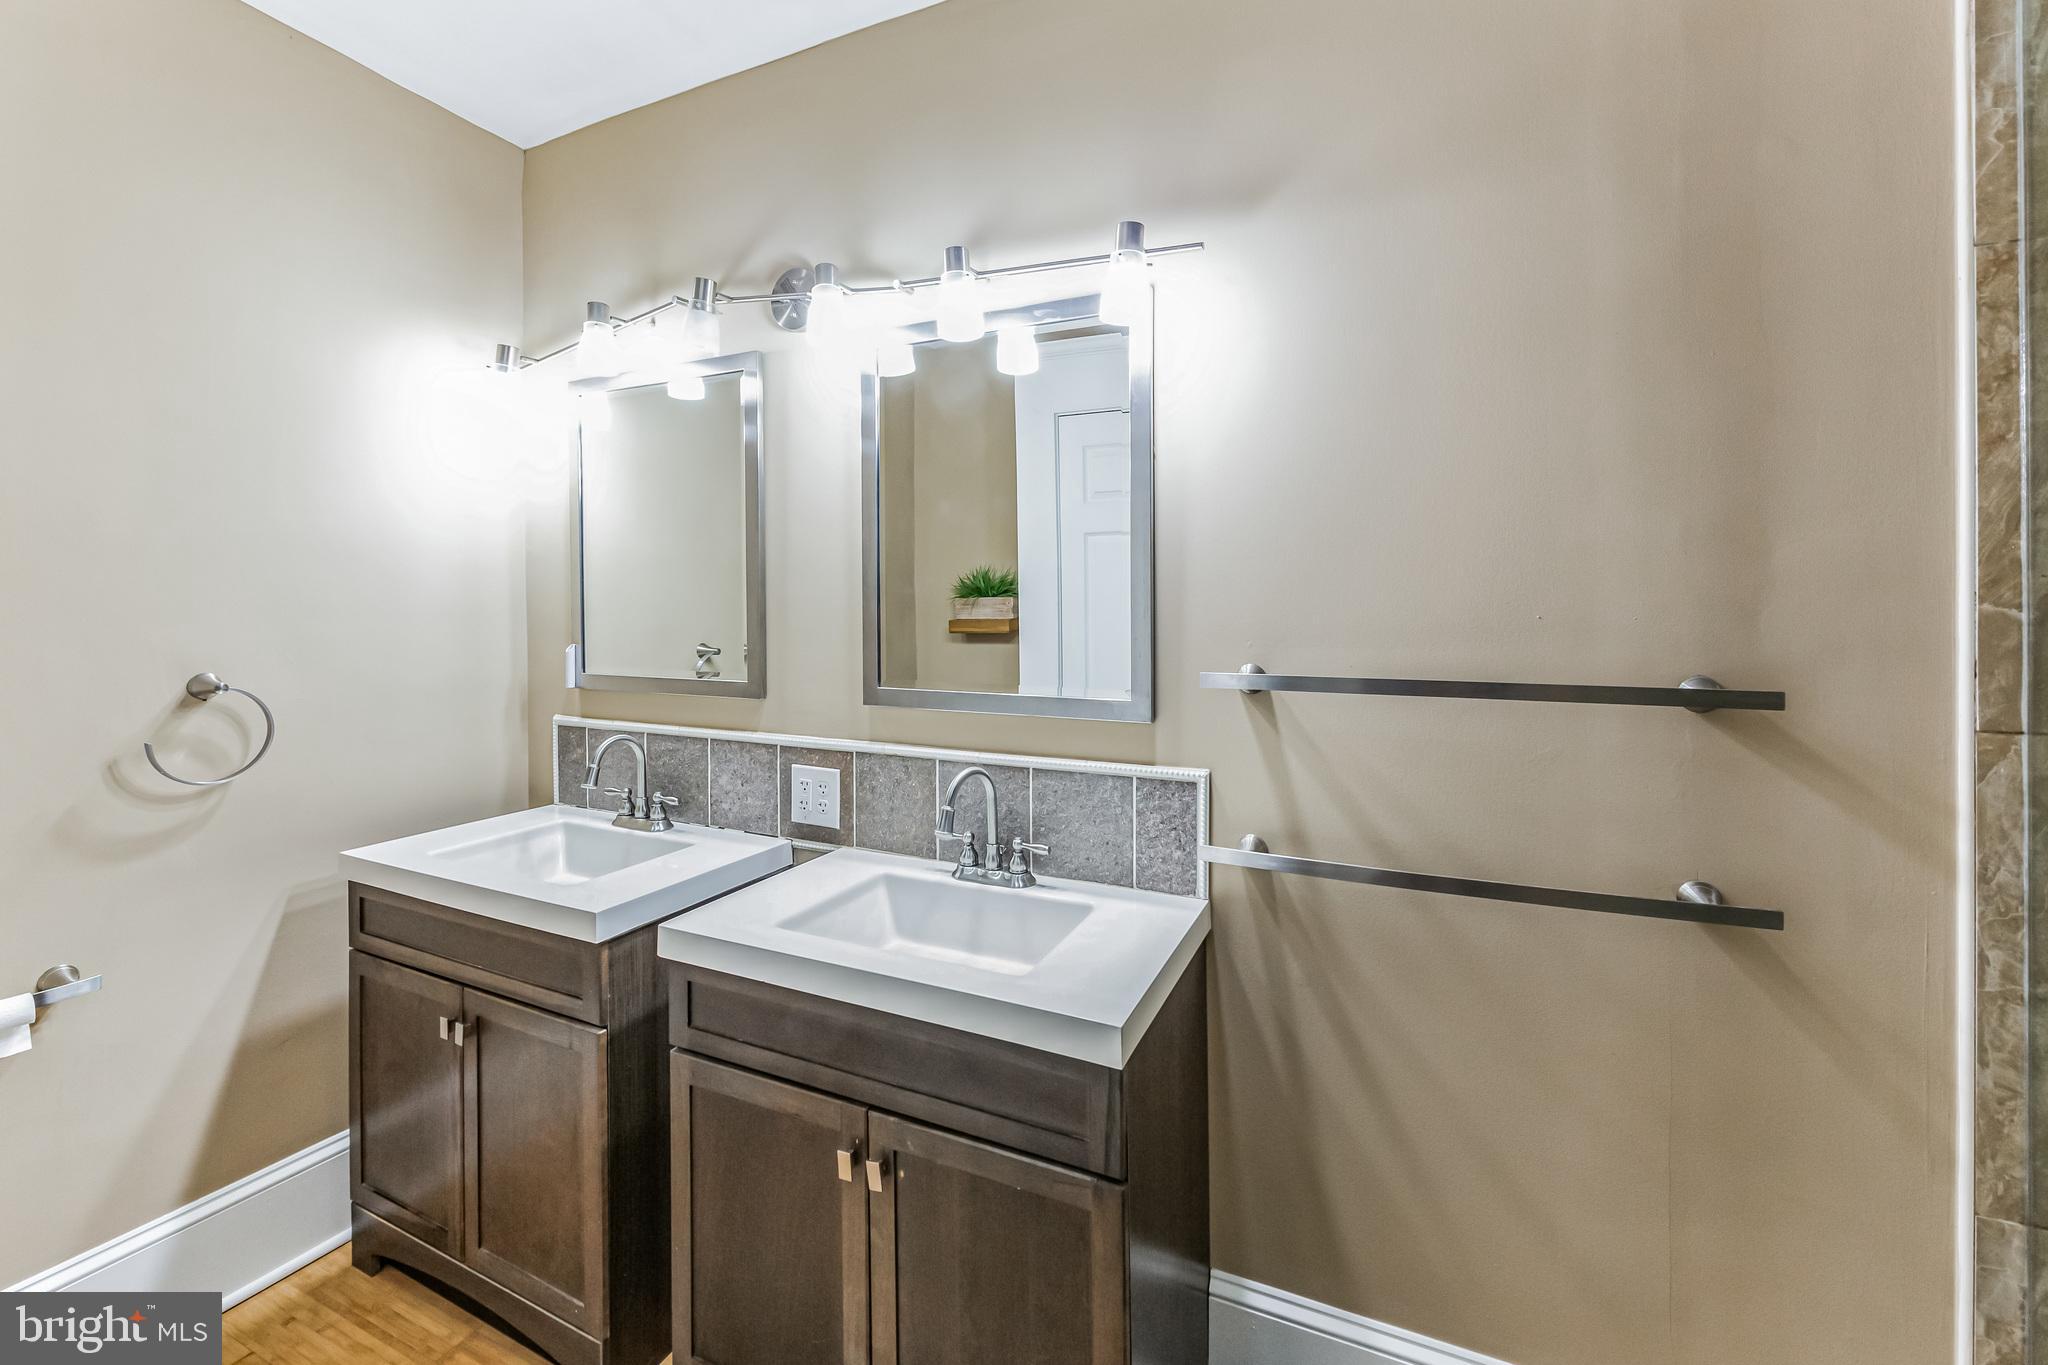
Bathroom with a double dark-wood vanity, two white sinks, framed mirrors, and bright vanity lights.
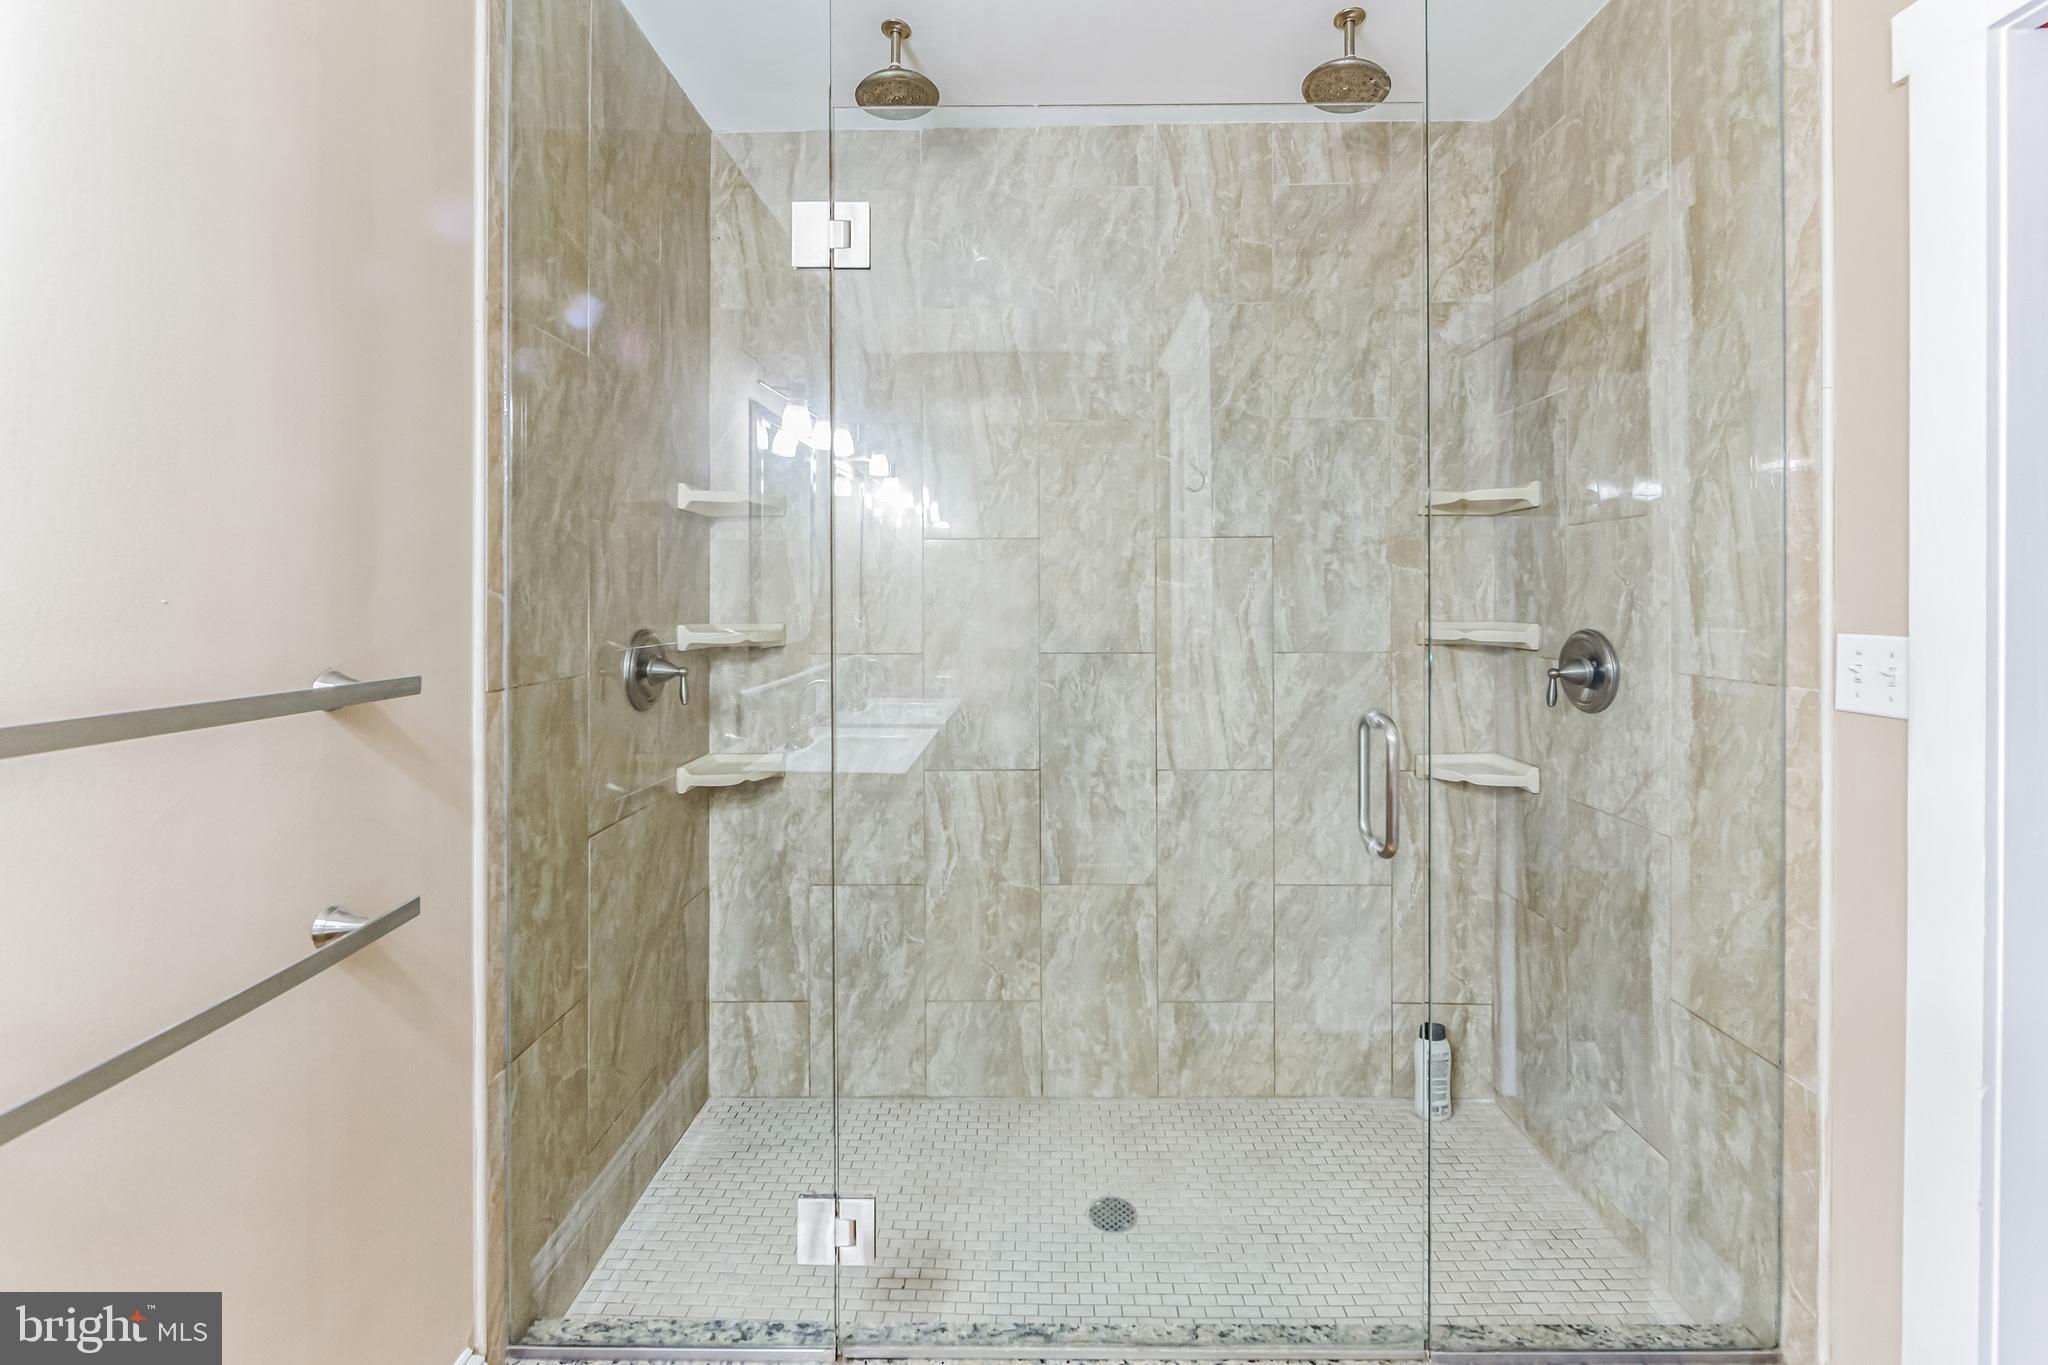
Glass-enclosed walk-in shower with stone-look tile, dual showerheads, built-in shelves, and a mosaic floor.
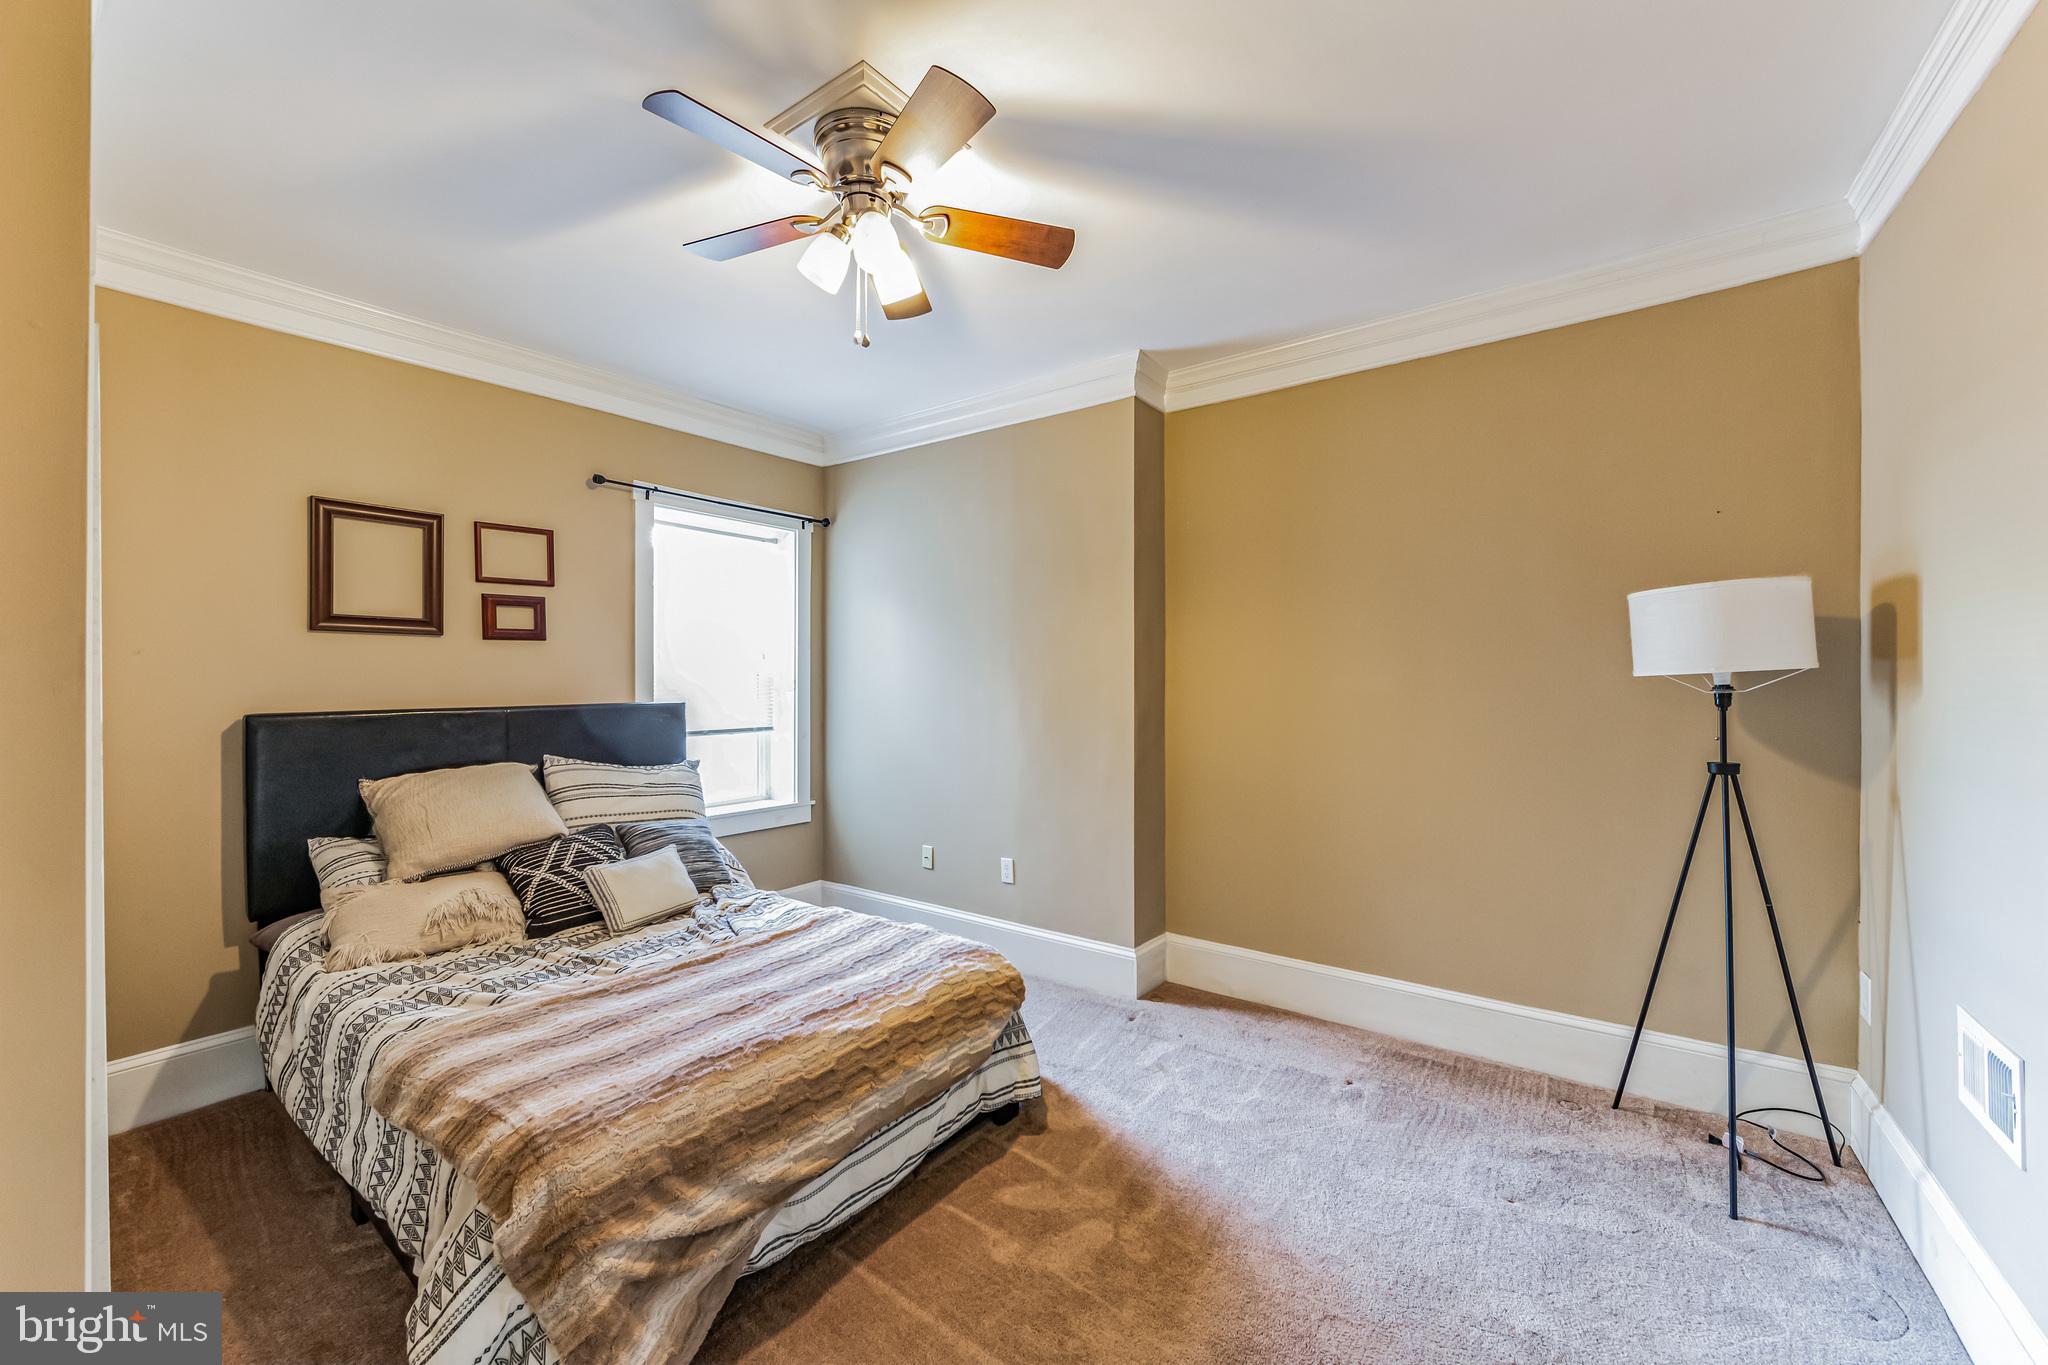
Staged bedroom with patterned bedding, tan walls, a ceiling fan, and a tripod floor lamp.
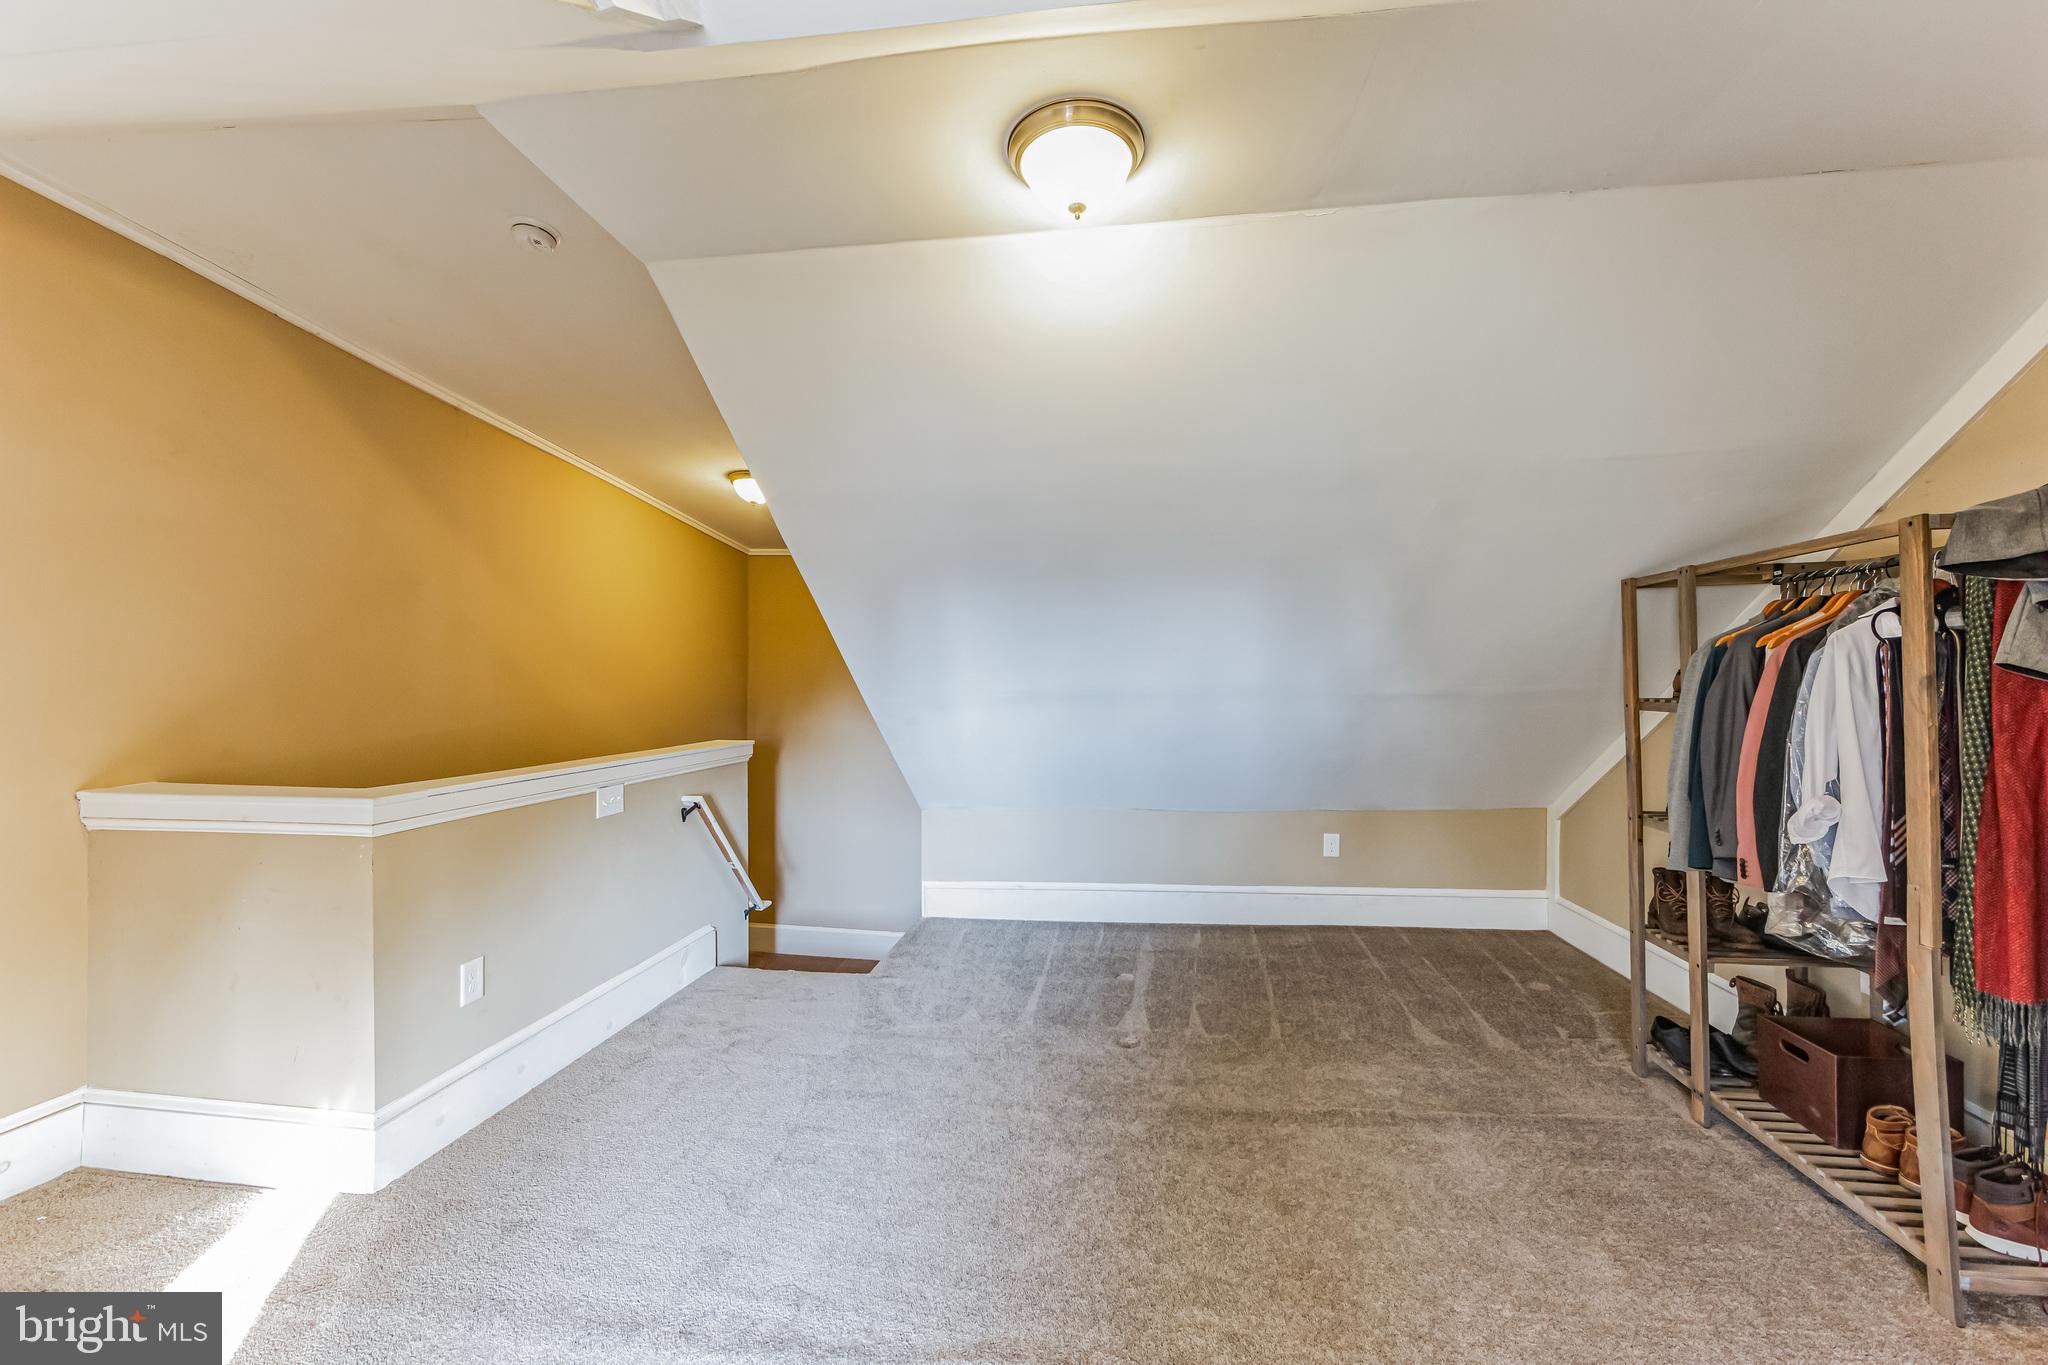
Walk-in closet with a sloped ceiling and a wooden clothes rack filled with clothes and shoes.
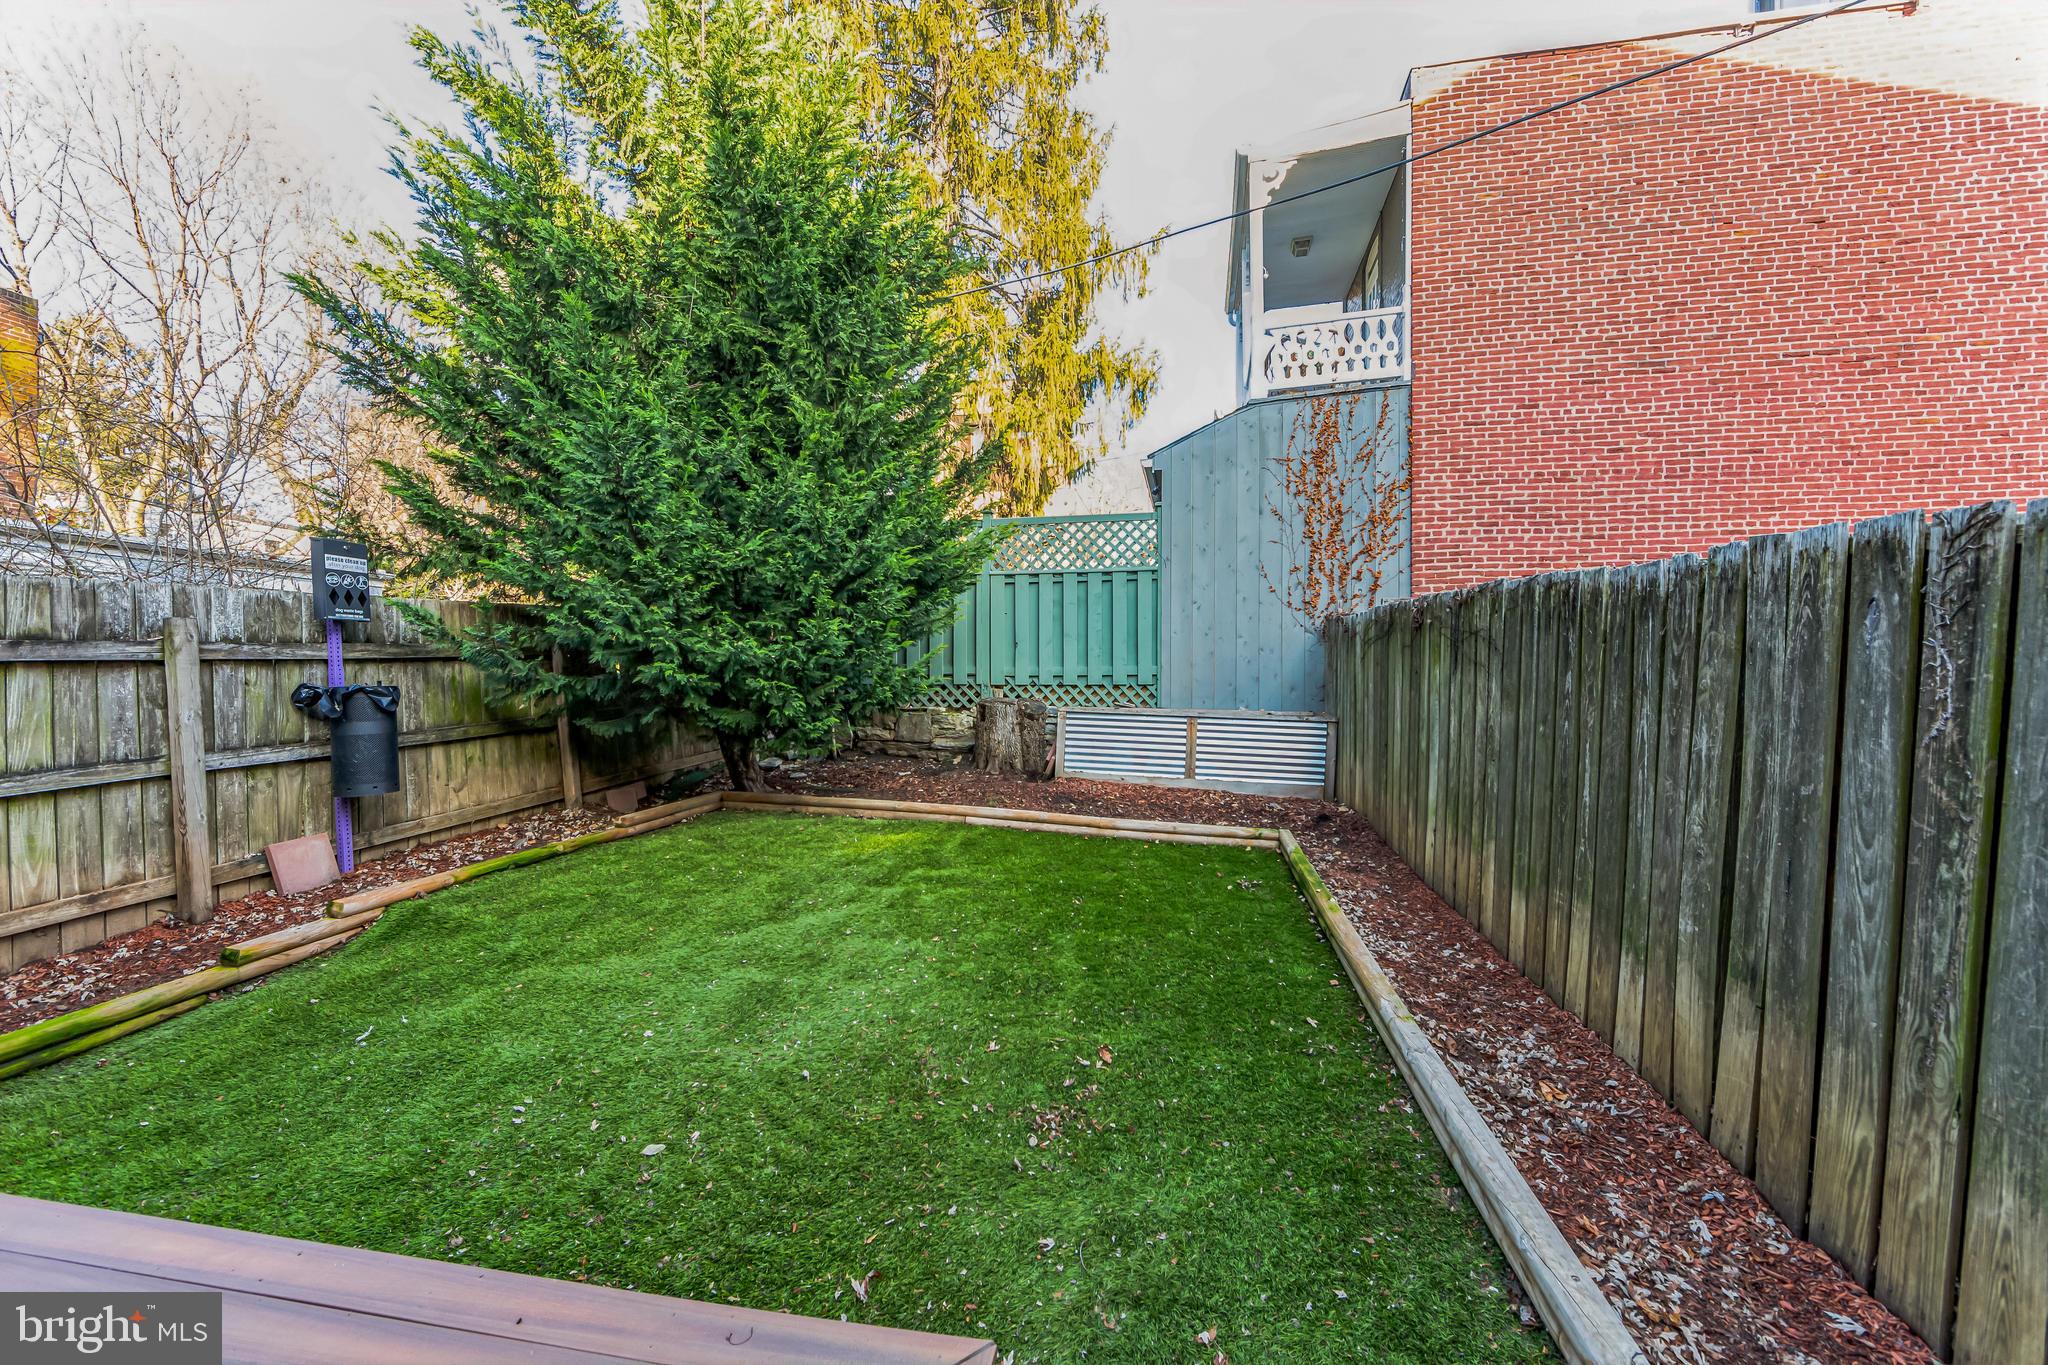
Fenced backyard with a green lawn, mature evergreen tree, and brick building beside a raised deck.
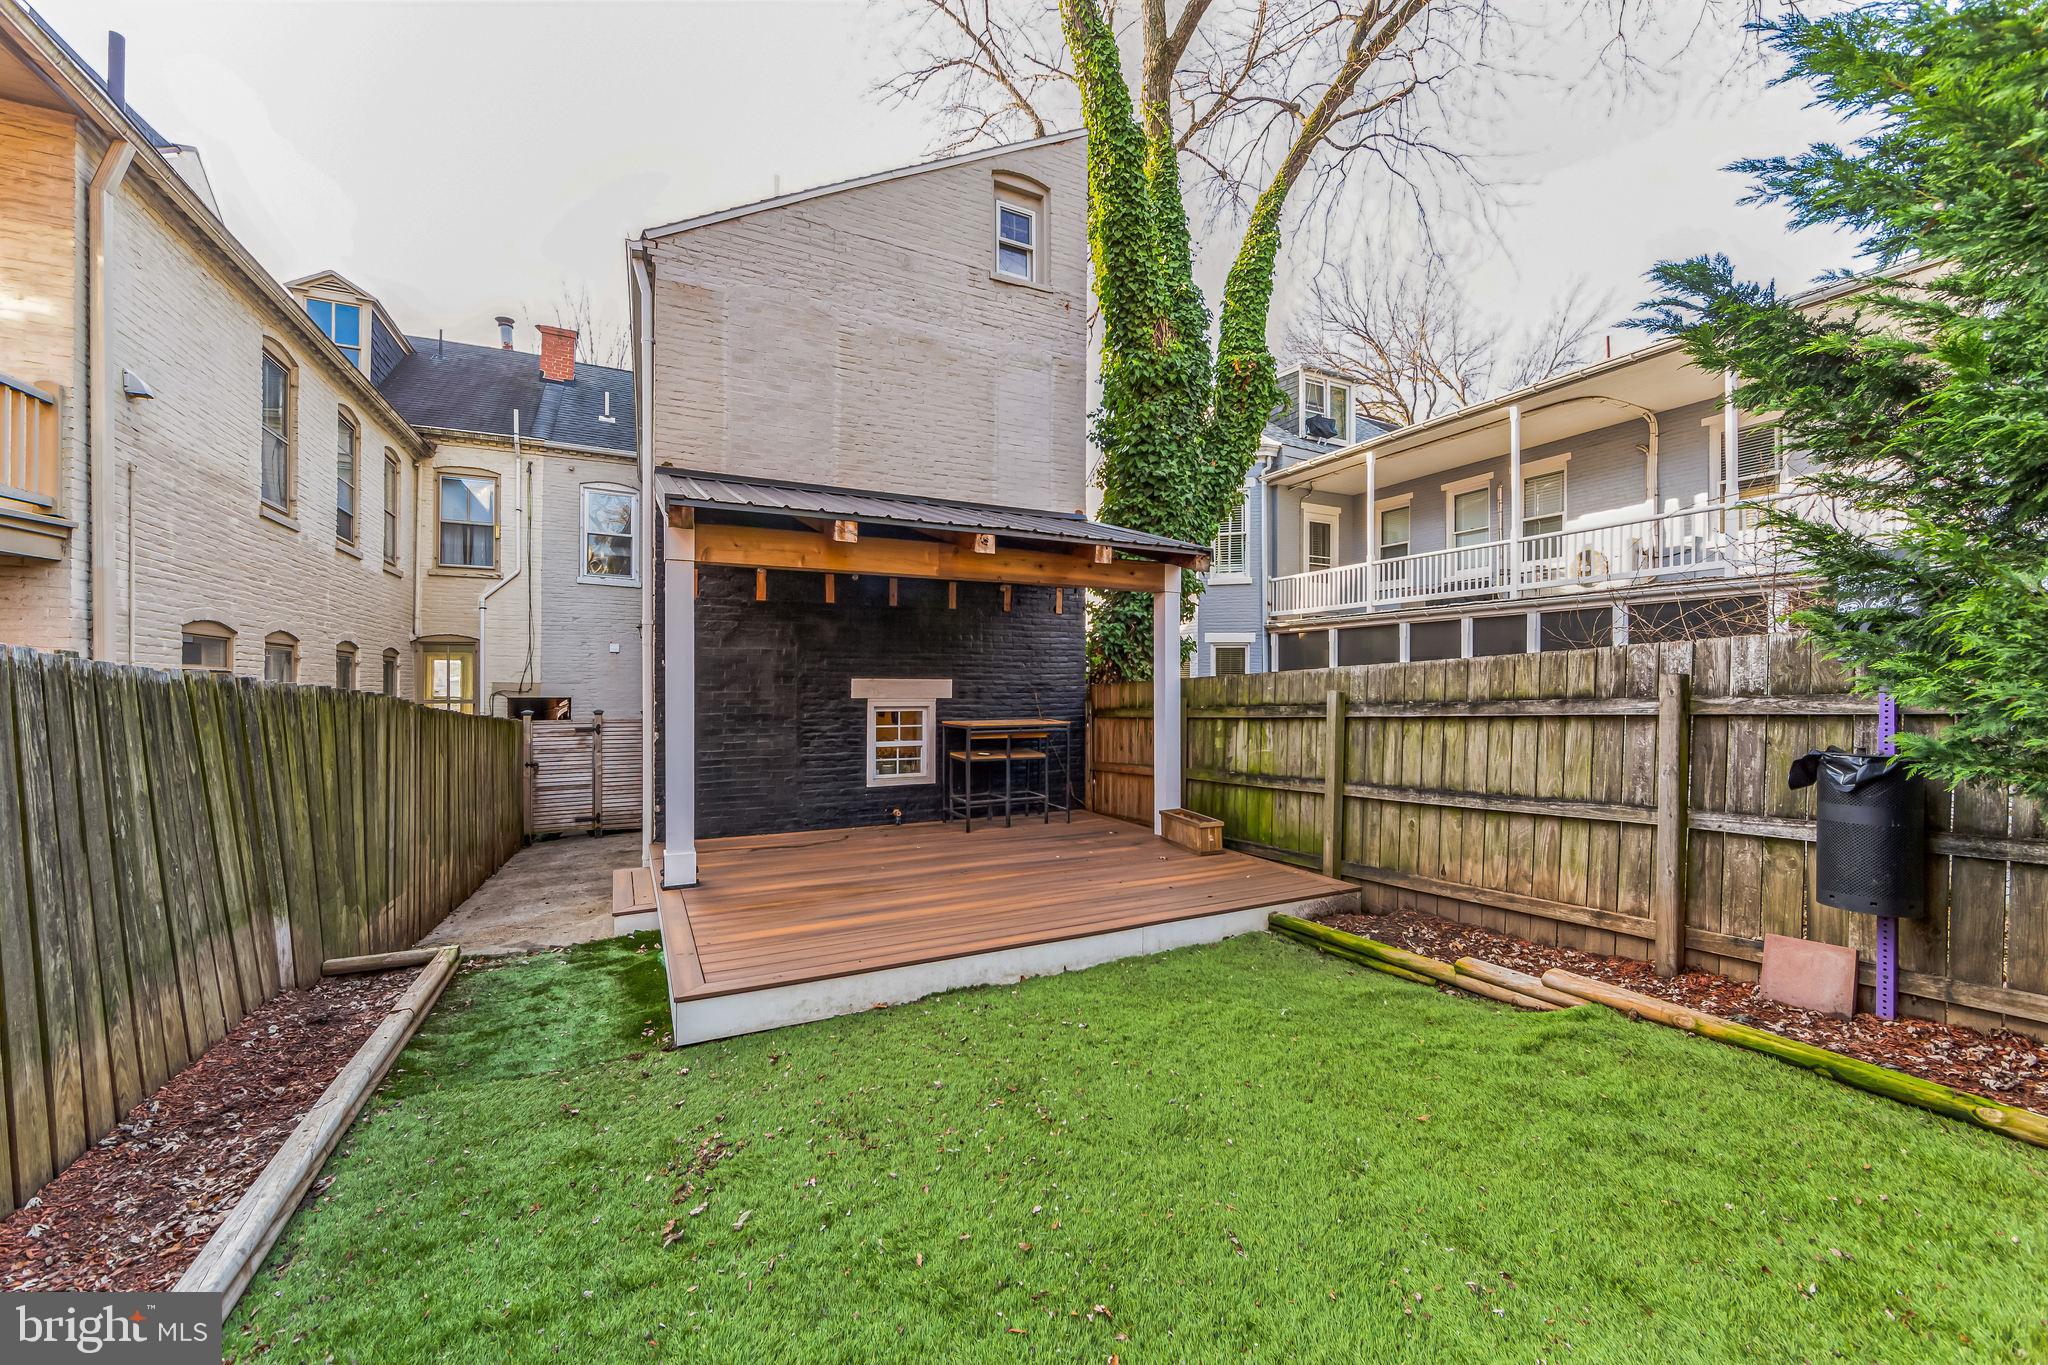
Fenced backyard with a green lawn and covered wooden deck.
SEE ALL PHOTOS
Narrow Lancaster home with a covered porch and front steps beside a red-brick rowhouse.
Home bar with open bottle shelves and beverage fridge beside a bright hardwood-floored living area.
Open-plan interior with hardwood floors, a staircase, rear kitchen and dining area, and a beverage counter.
Kitchen with dark wood cabinetry, granite island, stainless steel refrigerator, and warm wood floors
Dining room with a rustic wood table, sculptural chandelier, white wainscoting, and hardwood floors.
Dining room with a long wood table and pendant lights opening onto a kitchen with dark cabinets.
Kitchen with dark wood cabinets, granite counters, stainless steel range, and double-basin sink.
Bathroom vanity with a white sink, tiled backsplash, large mirror, and glass pendant lights.
Bathroom with a white vanity and tub-shower, lit by sunlight through window blinds.
Empty walk-in closet with long white wire shelving and gray wood-look flooring.
Furnished attic room with sloped ceilings, a skylight, and an open clothes rack.
Empty room with exposed wood beams, a rustic wall ladder, and a doorway to a glass shower.
Bathroom with a double dark-wood vanity, two white sinks, framed mirrors, and bright vanity lights.
Glass-enclosed walk-in shower with stone-look tile, dual showerheads, built-in shelves, and a mosaic floor.
Staged bedroom with patterned bedding, tan walls, a ceiling fan, and a tripod floor lamp.
Walk-in closet with a sloped ceiling and a wooden clothes rack filled with clothes and shoes.
Fenced backyard with a green lawn, mature evergreen tree, and brick building beside a raised deck.
Fenced backyard with a green lawn and covered wooden deck.
Sold

405 W ORANGE STREET

405 W ORANGE STREET, LANCASTER, PA 17603

$375,000
GREAT NEW PRICE - Motivated Seller!
This enchanting end-unit townhome is in the heart of Chestnut Hill's Historic District, now available at an irresistible new price! Newly updated in 2022, this residence blends timeless charm with modern comforts. Sip your morning coffee on the welcoming front porch or enjoy your own in-house coffee bar.
The back deck, nestled in your fully fenced yard, invites you to elevate your entertaining game with delightful grilling sessions. The open floor plan creates the perfect ambiance for hosting friends and making memories.
Unique layout of the main full bath, specially designed for two. Every corner of this home is adorned with well-appointed touches, showcasing its distinctive character. On-street parking is always convenient, but for added ease, parking spaces can be secured in nearby lots at a reasonable monthly fee.
Situated in the central area Lancaster County, this residence offers more than just a home; it provides a lifestyle. Enjoy proximity to shopping, restaurants, and charming coffee shops, for adventure and convenience. Your dream home awaits - TOUR NOW with the new and unbeatable price!

4
beds

3
baths

2,142 Sq.Ft. LIVING AREA

1,742 Sq.Ft. lot

James J. Lacey

James J. Lacey

Features & Amenities

Interior

  • total bedrooms4
  • Total bathrooms3
  • full bathrooms2
  • half bathroom1
  • Flooring Carpet, Wood, Hardwood, Ceramic Tile
  • APPLIANCES Gas Range, Gas Oven, Gas Water Heater, Washer, Dishwasher, Refrigerator
  • other interior Features Ceiling Fan(s), Recessed Lighting

Area & Lot

  • Status Sold
  • Date Sold May 31, 2024
  • Living Area2,142 Sq.Ft.
  • Lot Area1,742 Sq.Ft.
  • MLS® IDPALA2044942
  • TypeTownhouse
  • YEAR BUILT1910
  • NeighborhoodLancaster County, PA
  • Architecture StylesTraditional
  • School DistrictSCHOOL DISTRICT OF LANCASTER

Exterior

  • water SourcePublic
  • utilitiesCable Available, Natural Gas Available
  • roofShingle
  • parkingOn Street
  • HEAT TYPENatural Gas, Forced Air
  • AIR CONDITIONINGCentral Air, Ceiling Fan(s)
  • sewerPublic Sewer
  • SubstructurePillar/Post/Pier, Stone
  • HOA AmenitiesNone
  • security FeaturesSmoke Detector(s)

Financial

  • Sales Price$375,000
  • Real Estate Tax $7,913/yr
  • Zoning RESIDENTIA

Lancaster County, PA

Explore

Professional Representation

Clients choose The Lacey Group for trusted strategic thinking and market expertise, with every detail managed with care from planning to execution.

Follow Me on Instagram