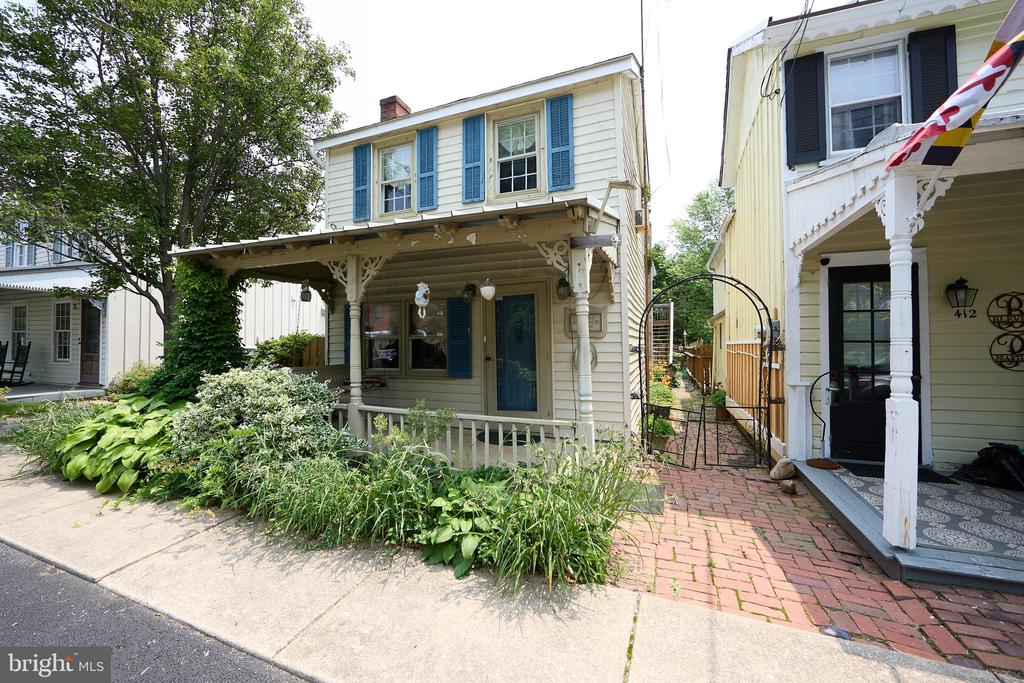
Cream two-story house with blue shutters, covered porch, and leafy front garden.
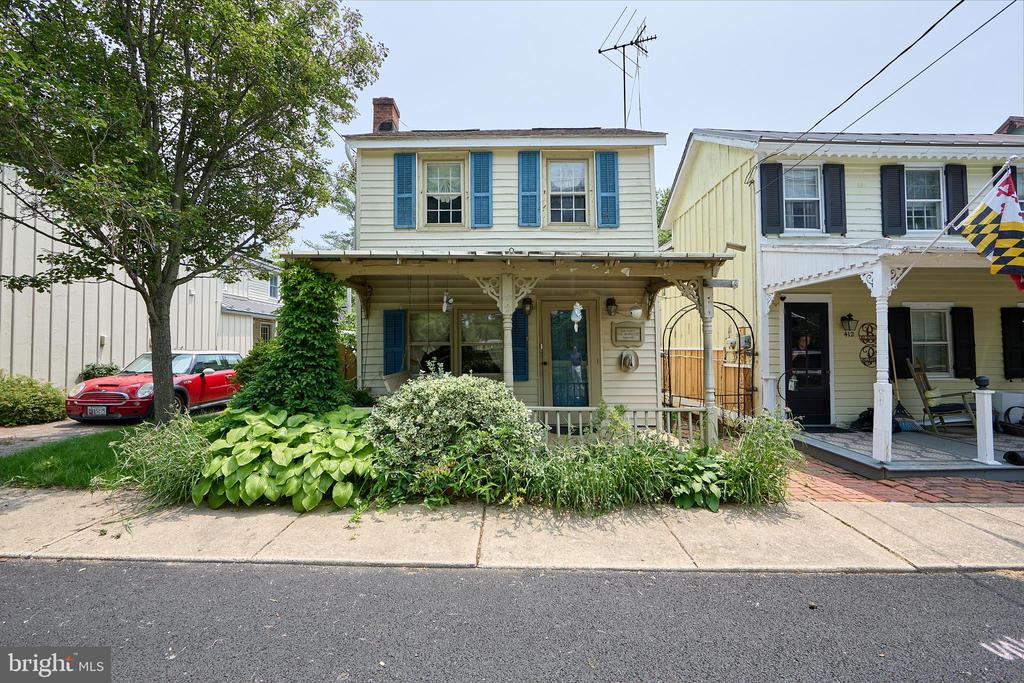
Two-story house with blue shutters, a covered porch, and garden beds along the sidewalk.
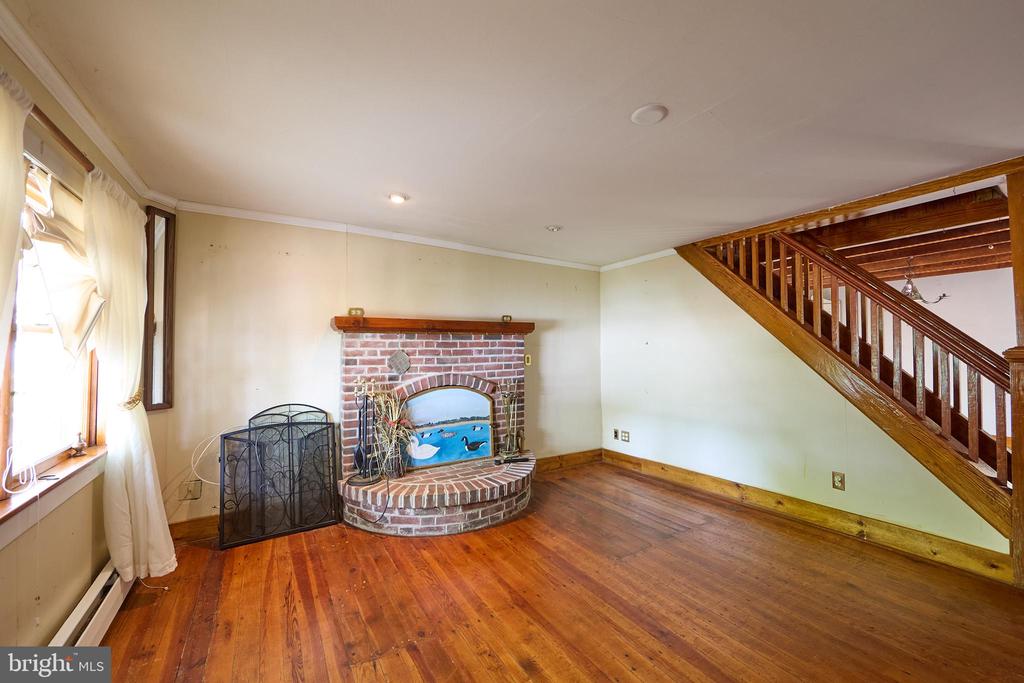
Living room with polished wood floors, a brick fireplace, and a wooden staircase.
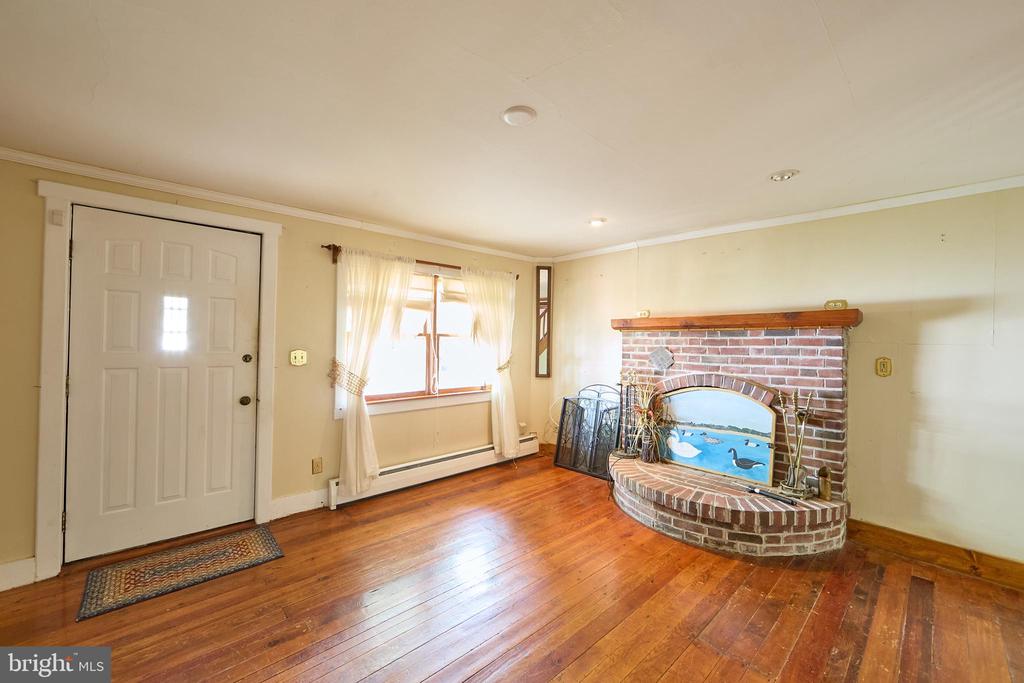
Living room with polished hardwood floors and a curved brick fireplace.
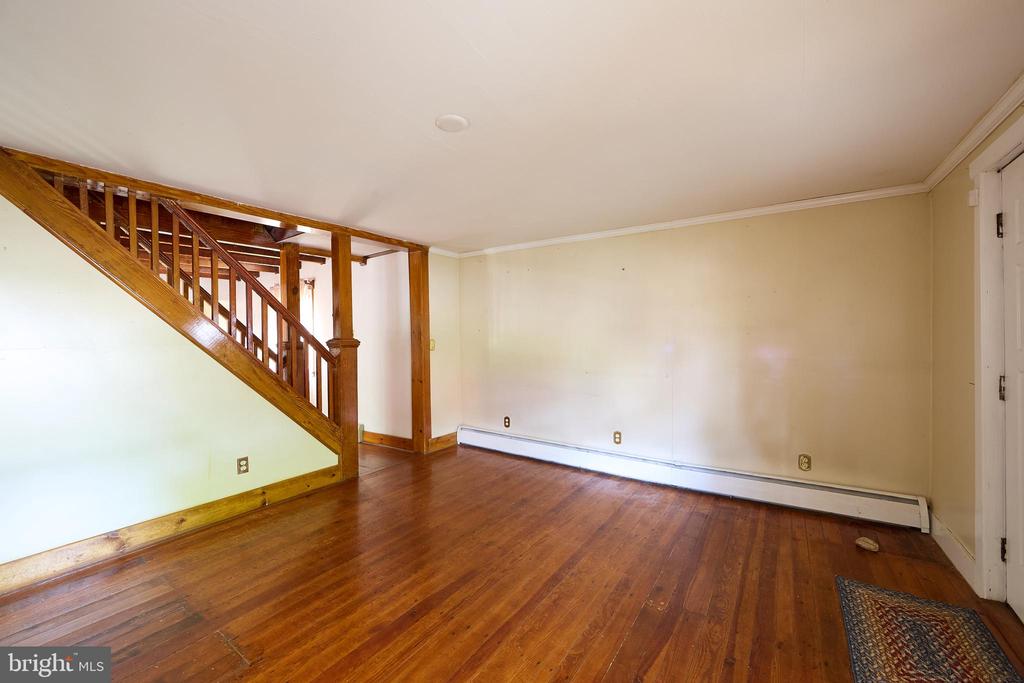
Empty living room with hardwood floors, a prominent wooden staircase, and a baseboard heater.
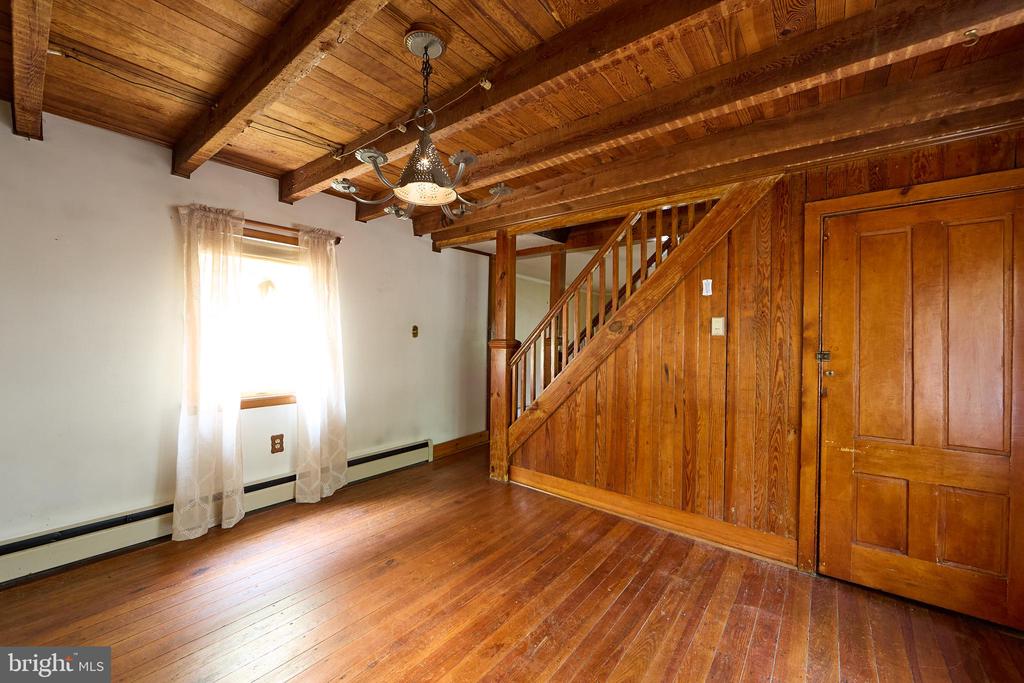
Unfurnished room with exposed wood ceiling beams, hardwood floors, and a curtained window.
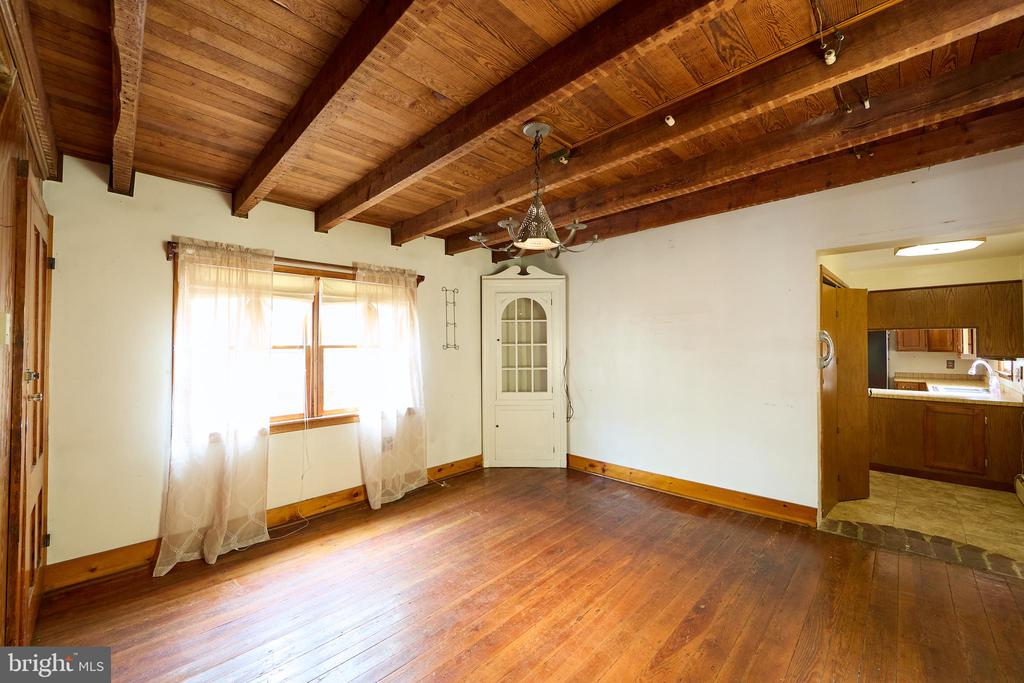
Vacant room with hardwood floors, a wood staircase, exposed beams, and built-in cabinetry.
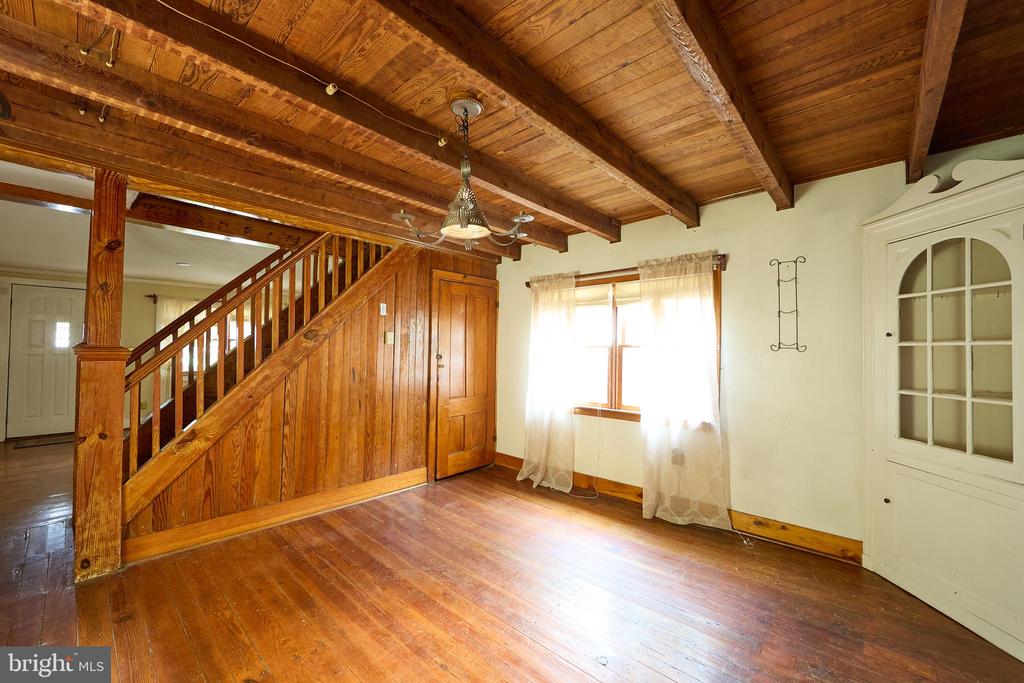
Entryway with exposed wood ceiling beams, a staircase, and hardwood floors.
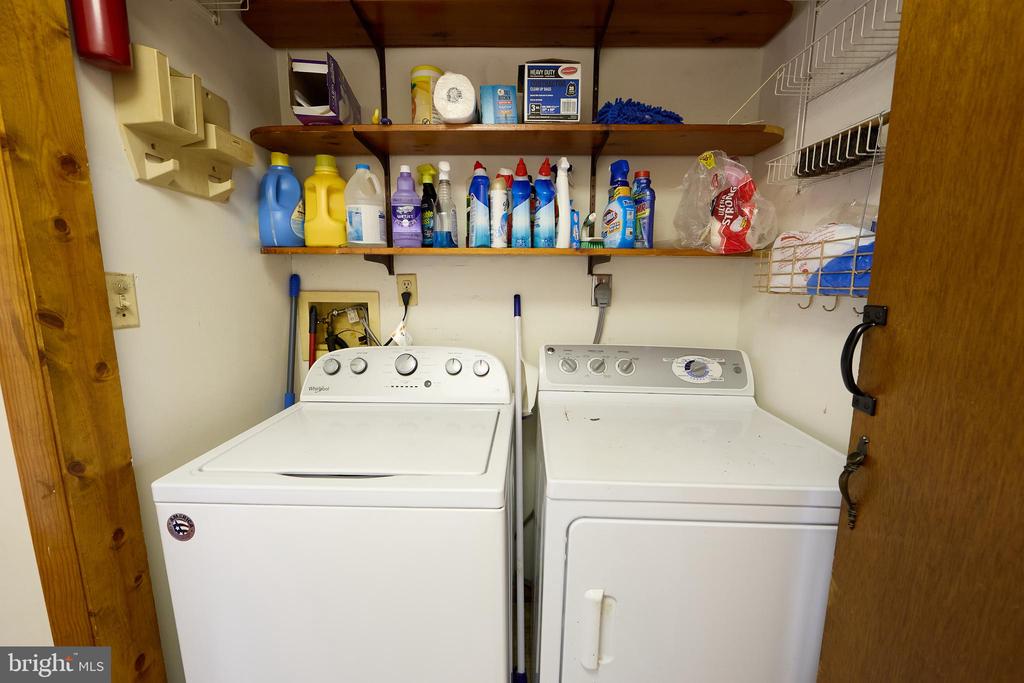
Laundry room with a top-loading washer, front-loading dryer, and shelves of cleaning supplies.
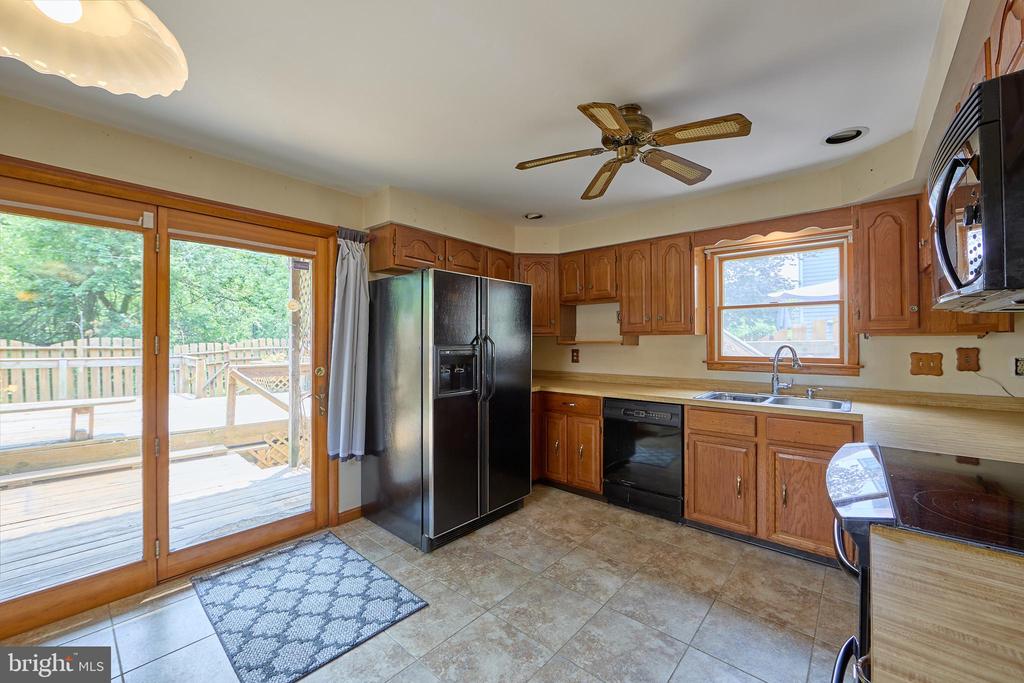
Kitchen with wood cabinetry, stainless refrigerator, tile flooring, and sliding doors to a deck.
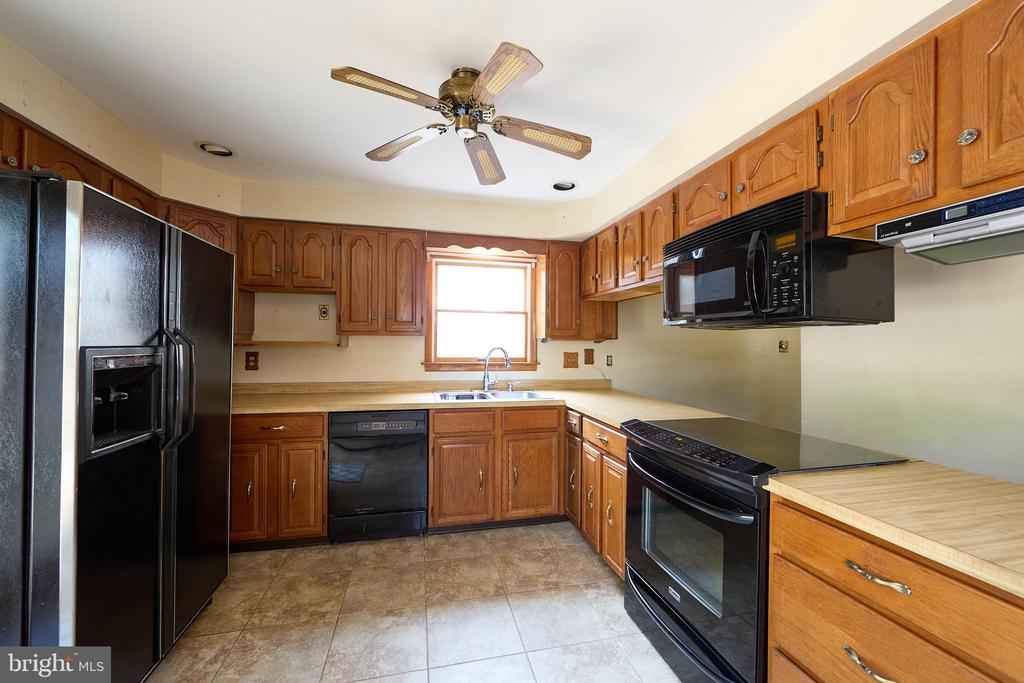
Kitchen with wood cabinets, black appliances, and a window above the sink.
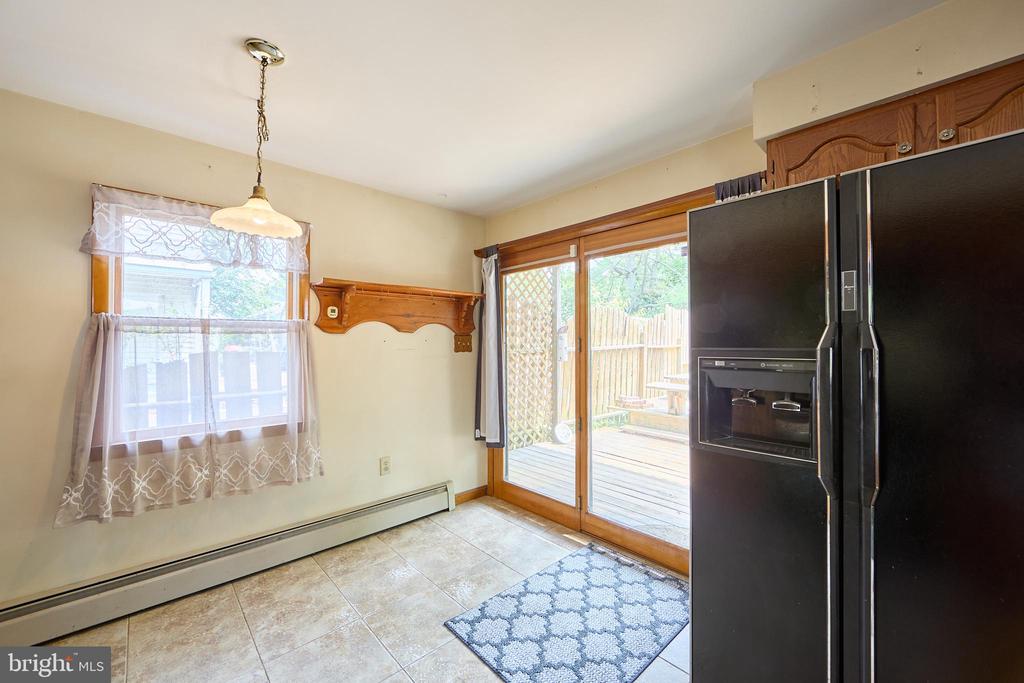
Kitchen with black refrigerator and sliding glass doors opening onto a wood deck.
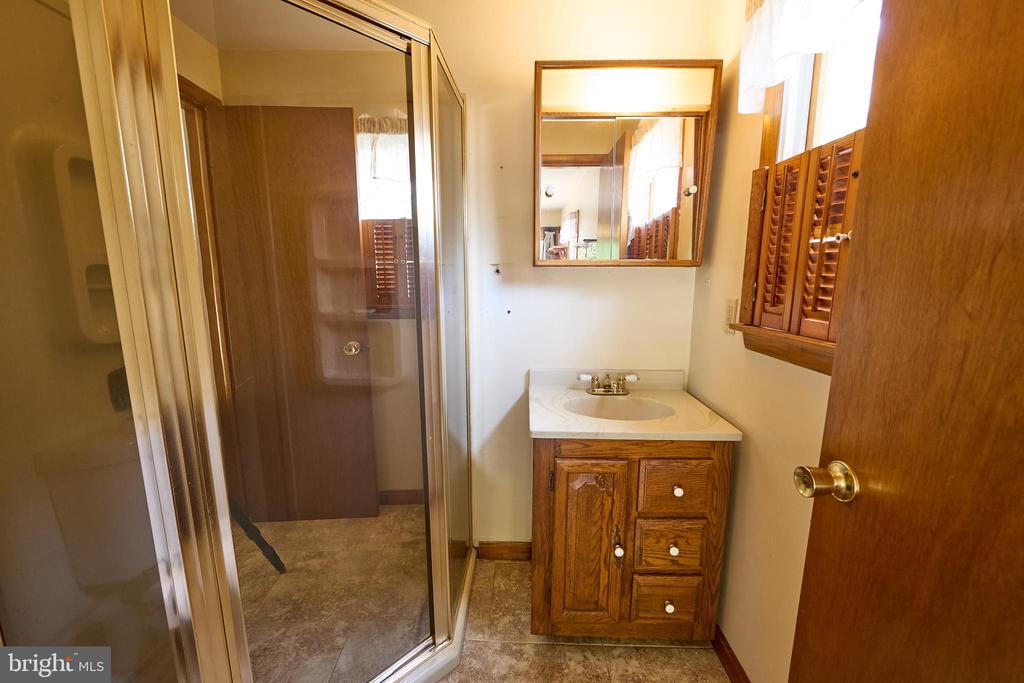
Bathroom with glass shower, wood vanity, white sink, and wooden shutters.
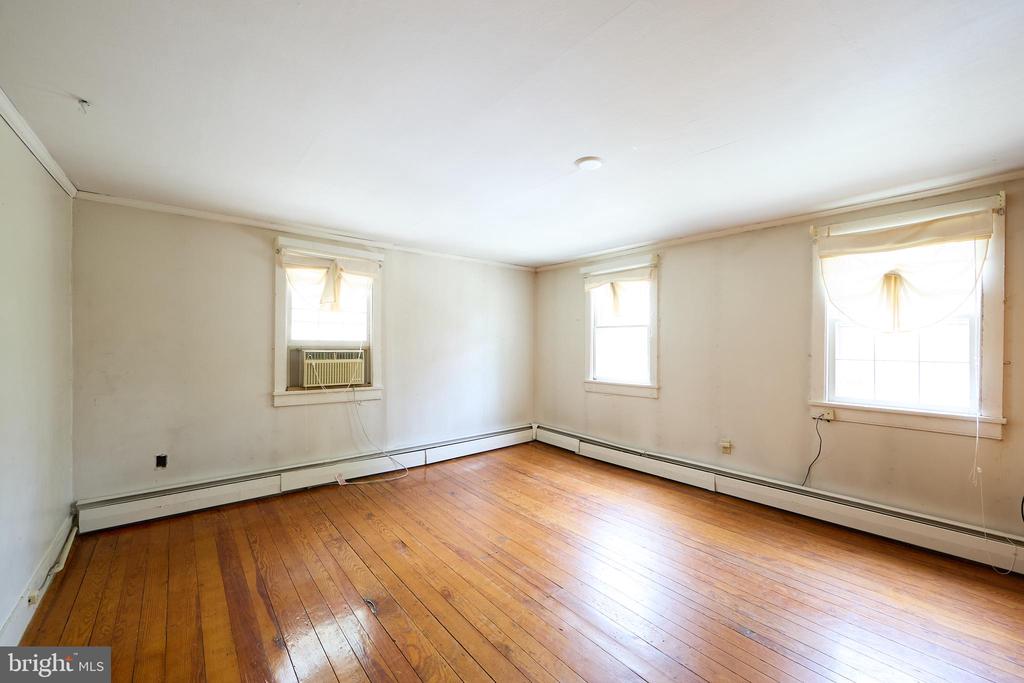
Vacant room with polished hardwood floors, three windows, and a window air conditioner.
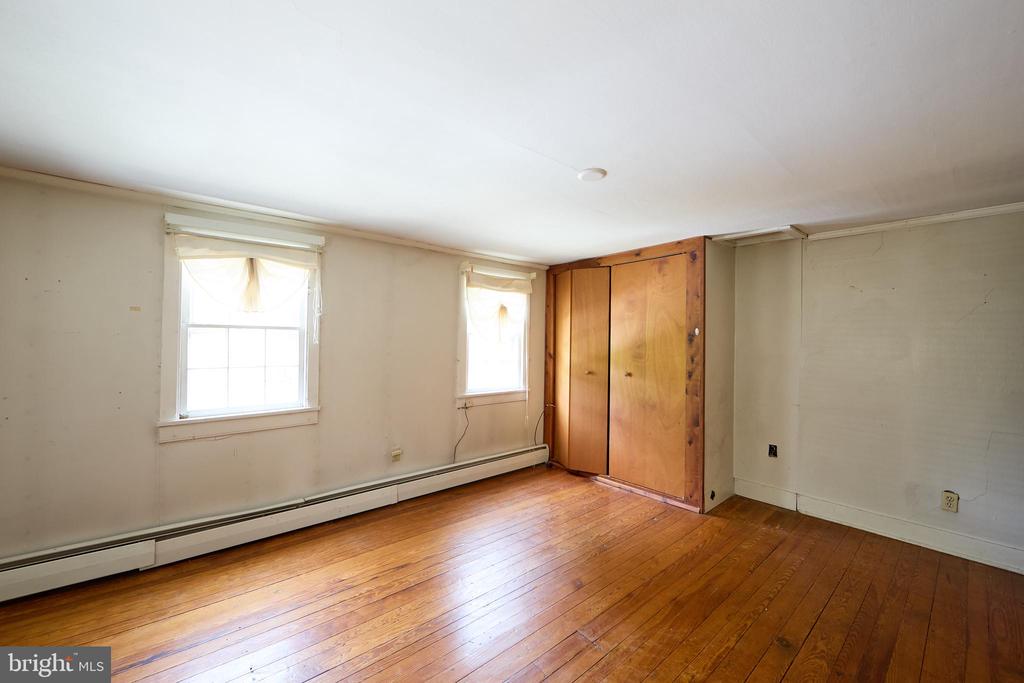
Empty room with hardwood floors, two windows, and a built-in wooden closet.
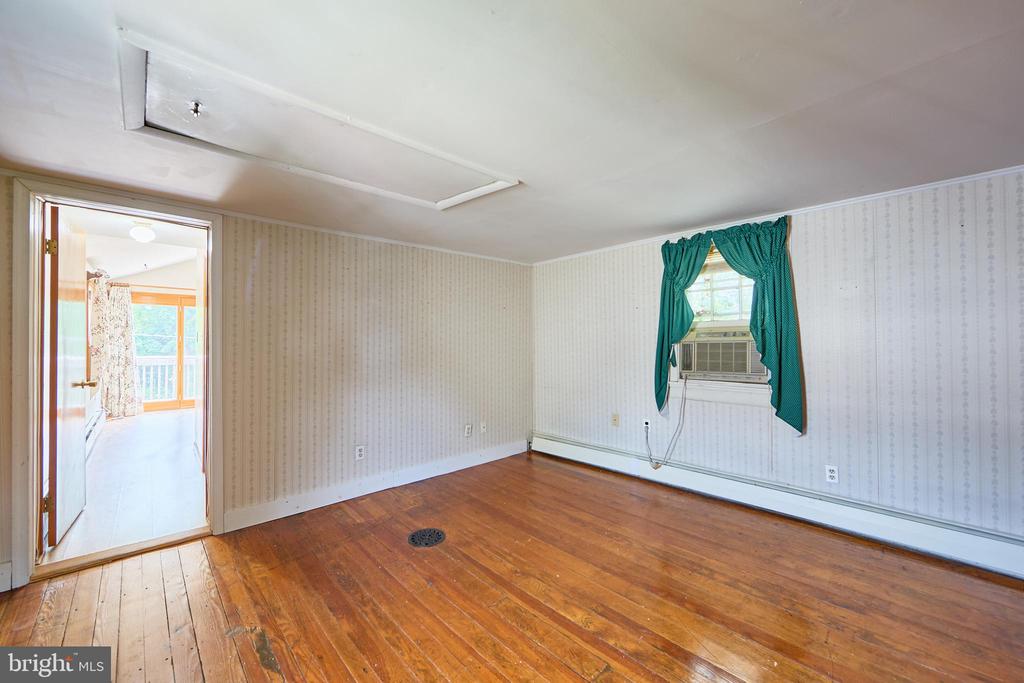
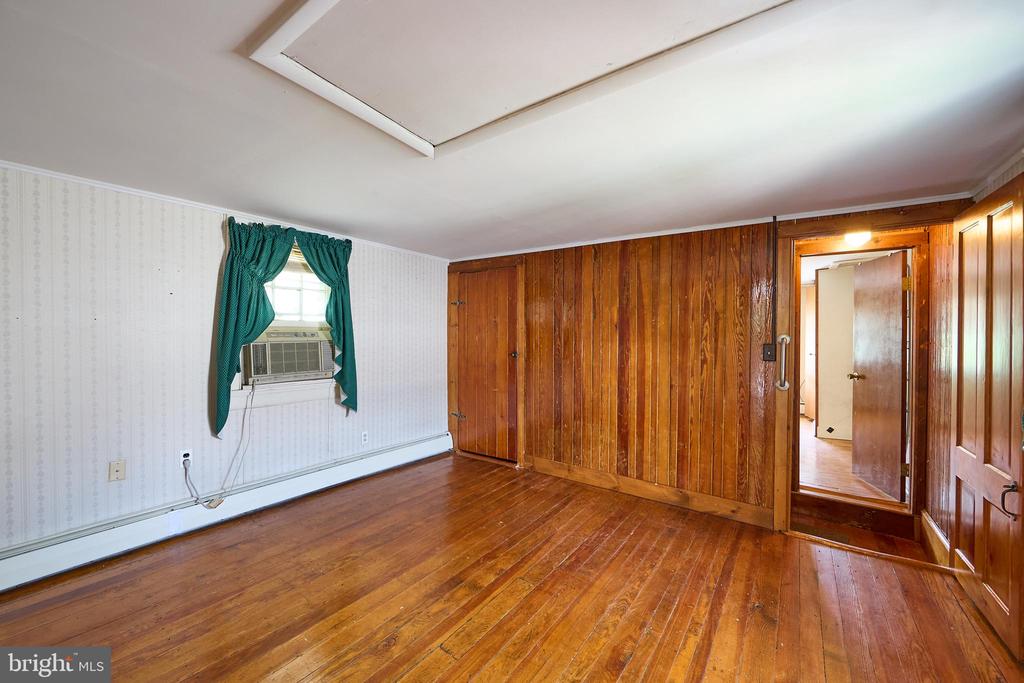
Vacant room with worn hardwood floors, patterned wallpaper, and a window air conditioner.
Empty room with hardwood floors, a wood-paneled wall, and a window air conditioner.
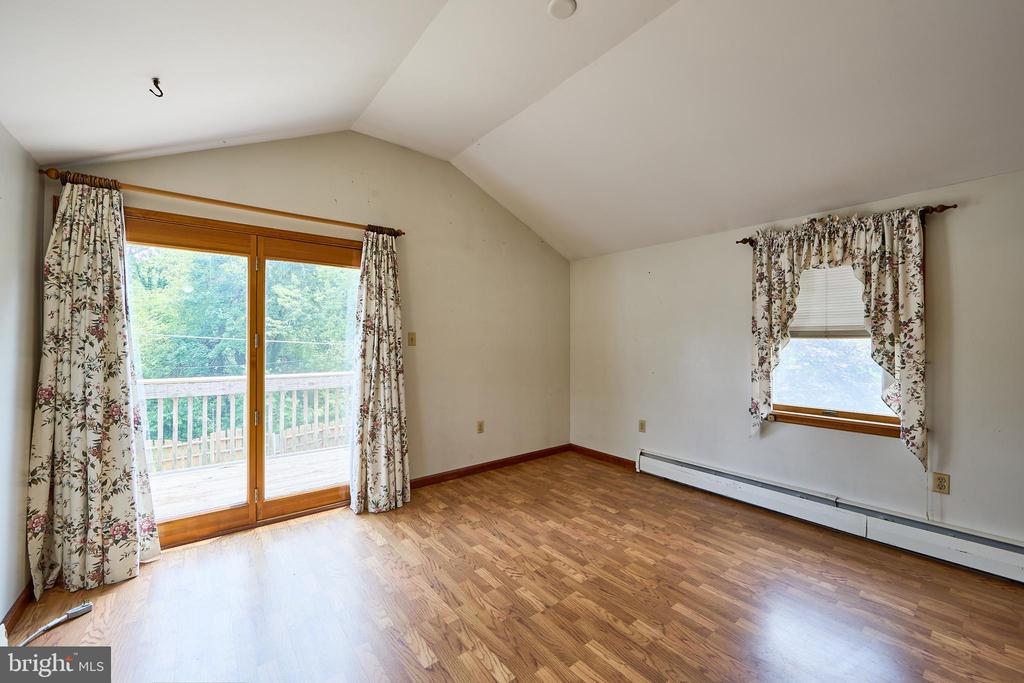
Empty room with hardwood floors, a sloped ceiling, and sliding glass doors to a deck.
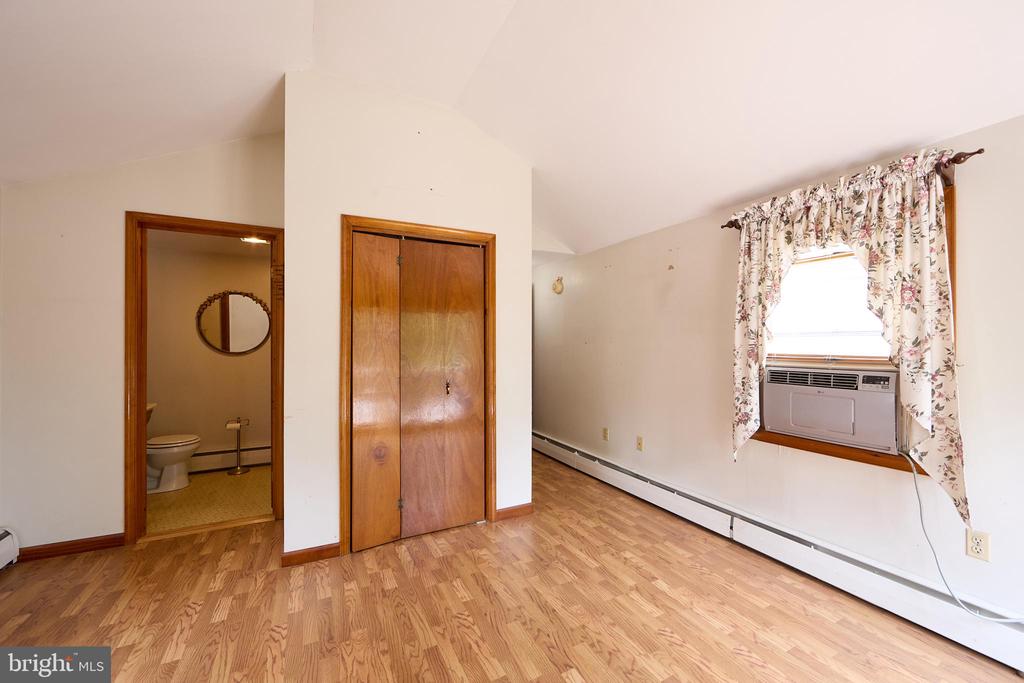
Empty bedroom with wood-look flooring, a closet, and a window air conditioner.
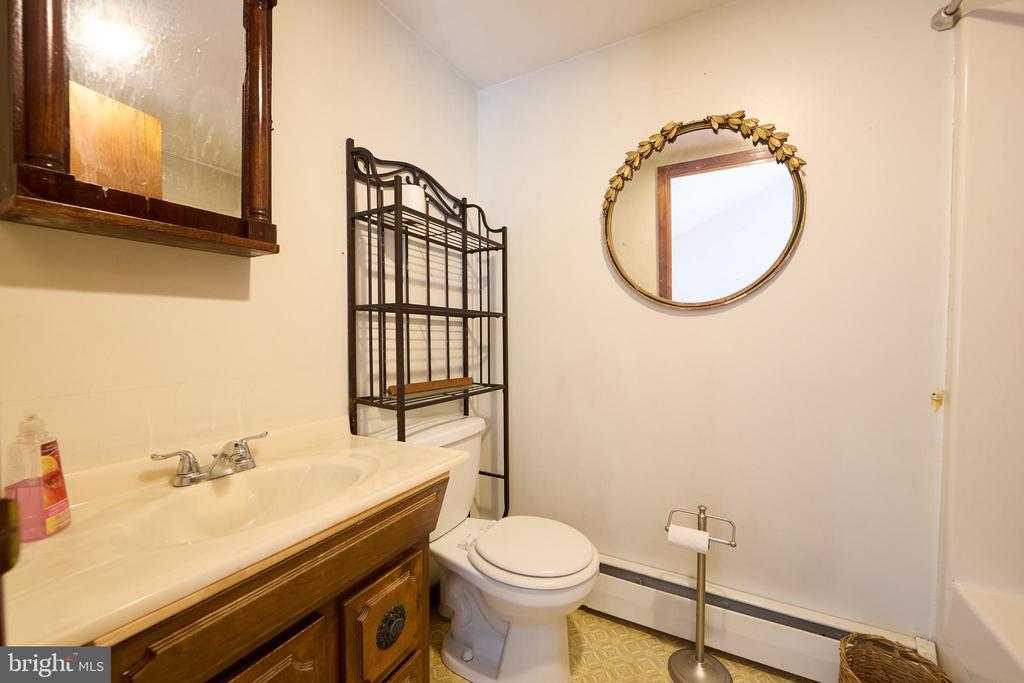
Bathroom with a dark wood vanity, white sink, toilet, and round gold-framed mirror.
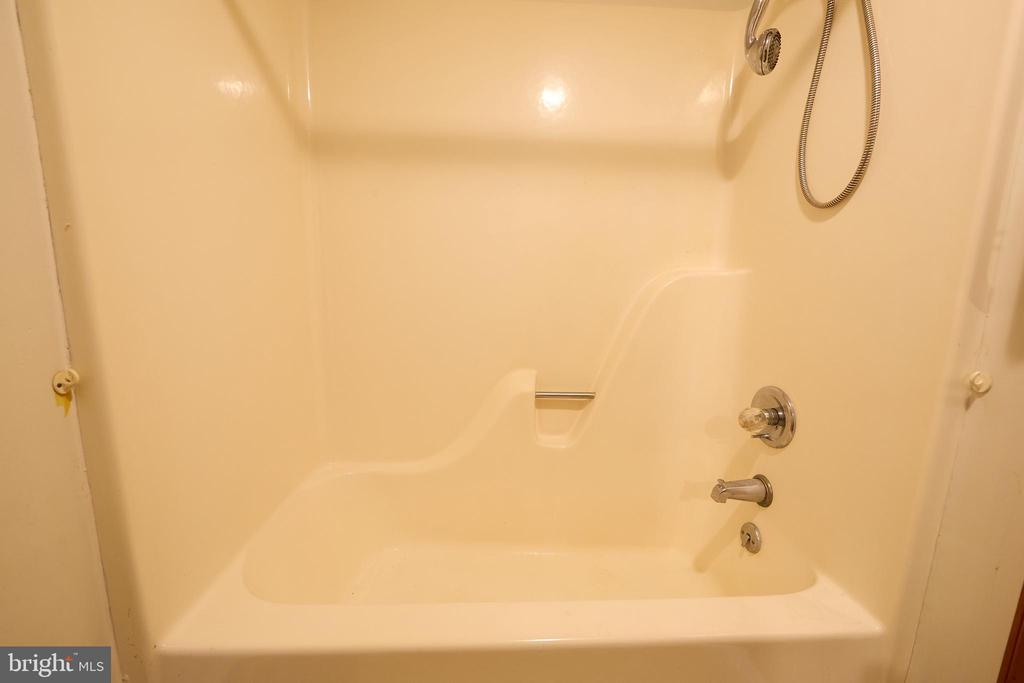
Bathtub and shower with chrome fixtures and a handheld showerhead.
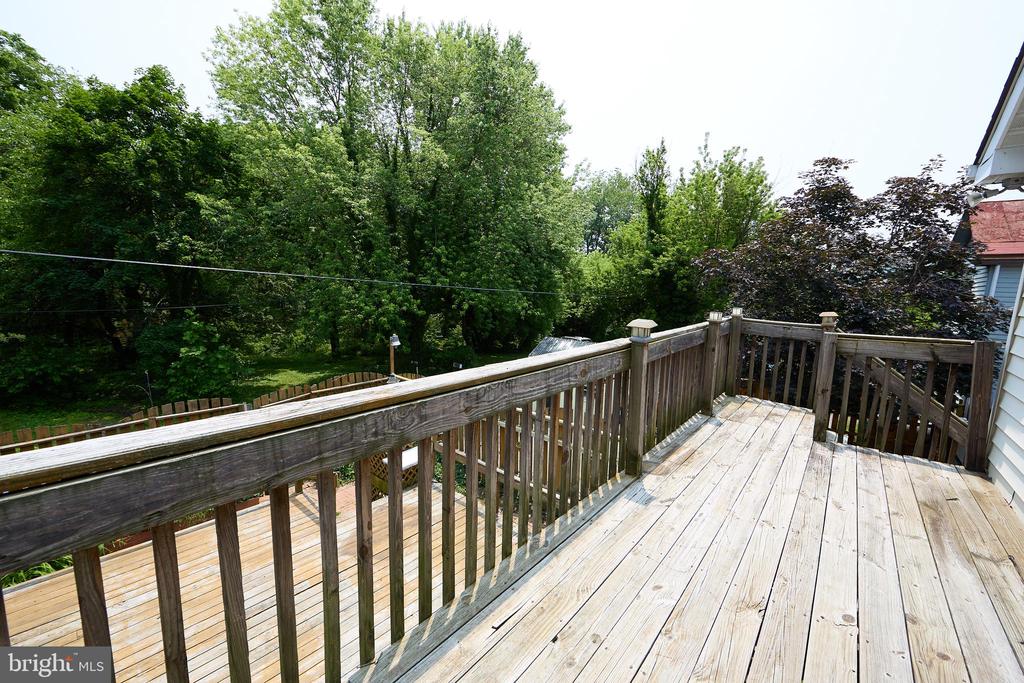
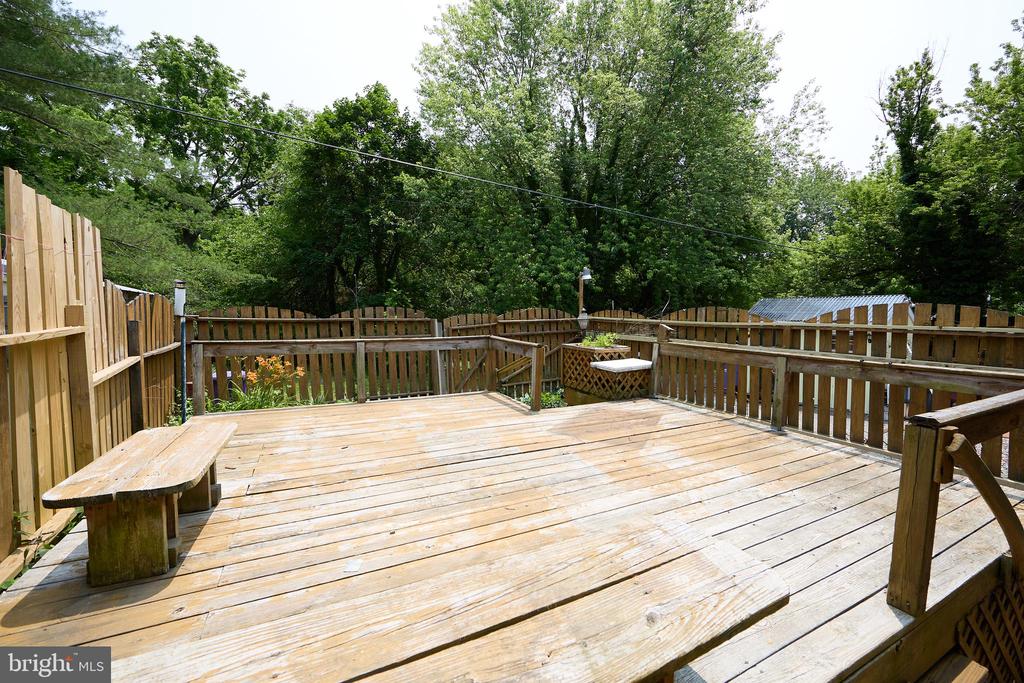
Wooden deck overlooking a leafy backyard, with weathered railings and mature trees.
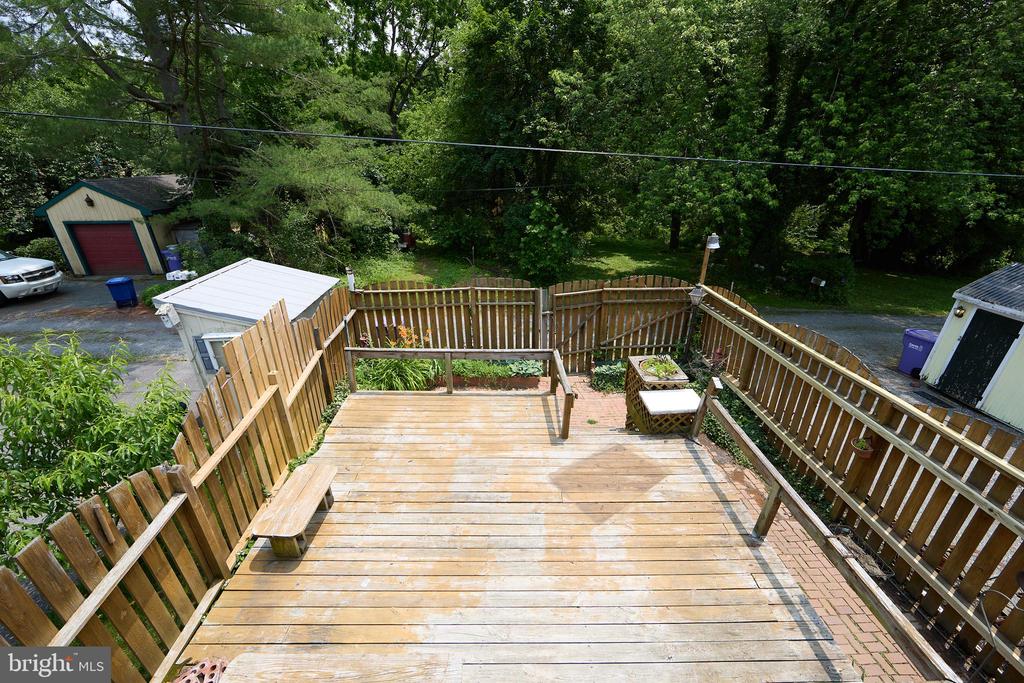
Wooden deck with a built-in bench and planter, enclosed by a tall fence beneath mature trees.
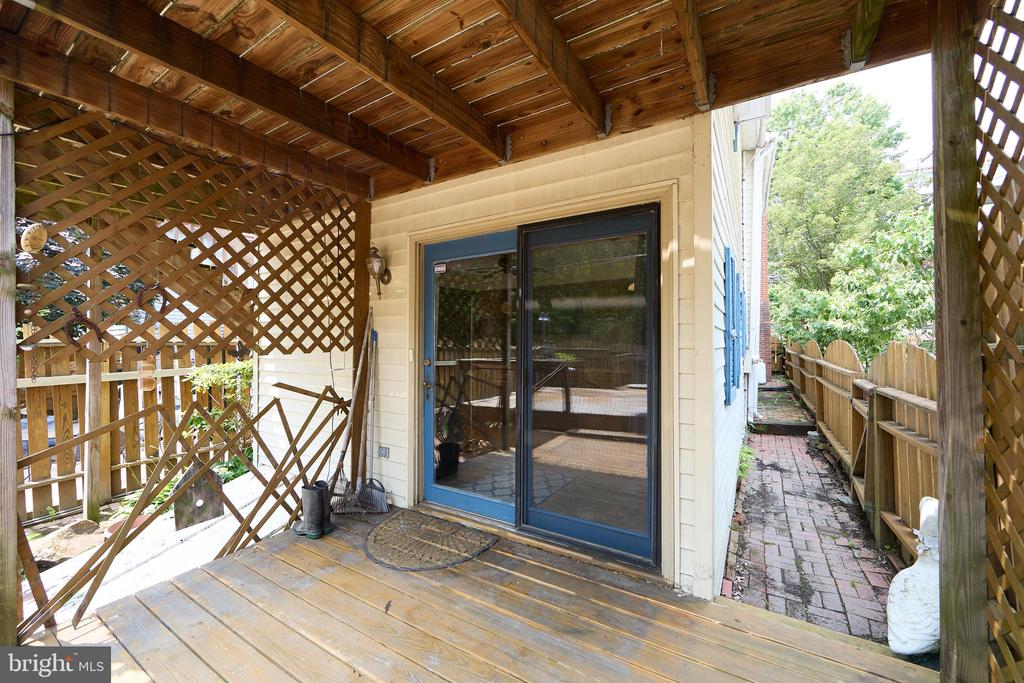
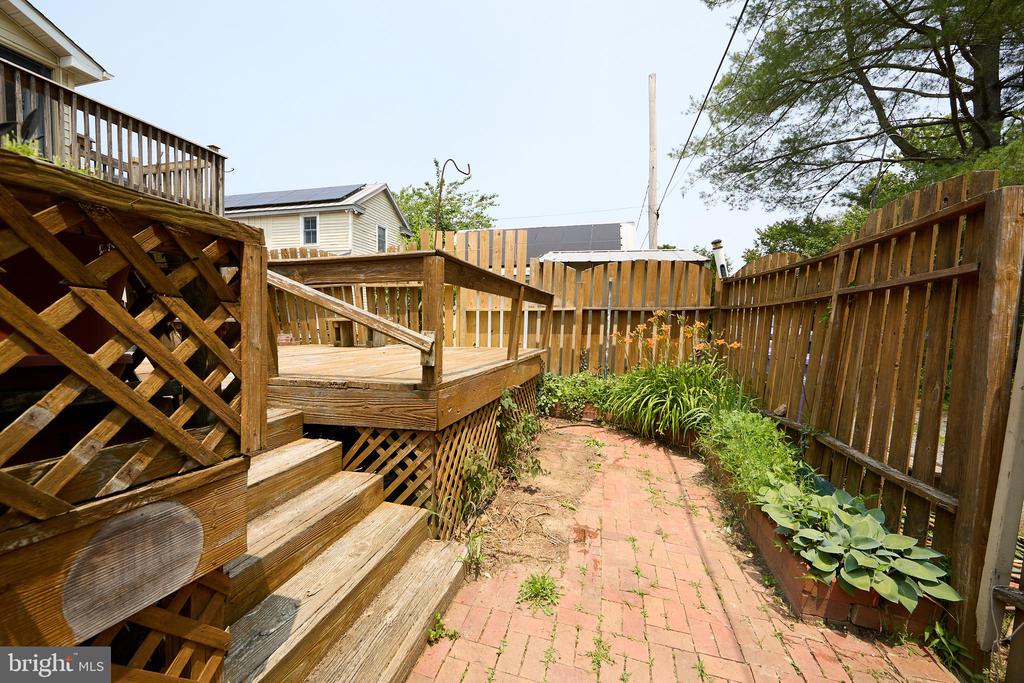
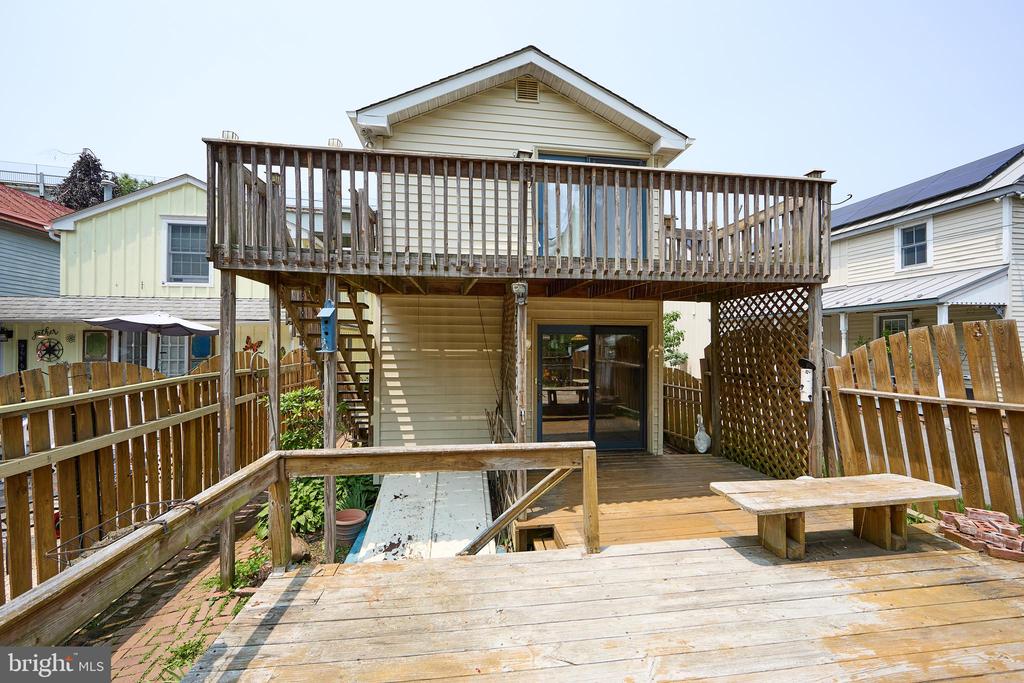
Covered wooden deck with lattice screens, a sliding glass door, and a brick side walkway.
Wooden backyard deck with a built-in bench, railing, and mature trees.
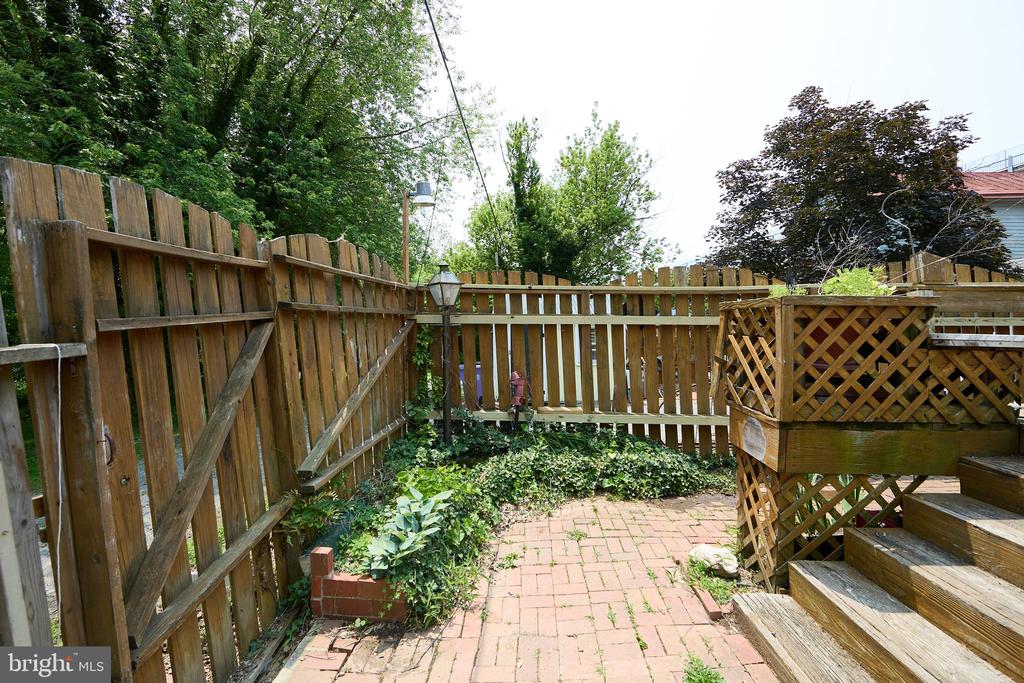
Fenced brick patio with a raised wooden deck, lattice railing, and garden beds.
Fenced backyard with a raised wooden deck, steps, and a brick garden path.
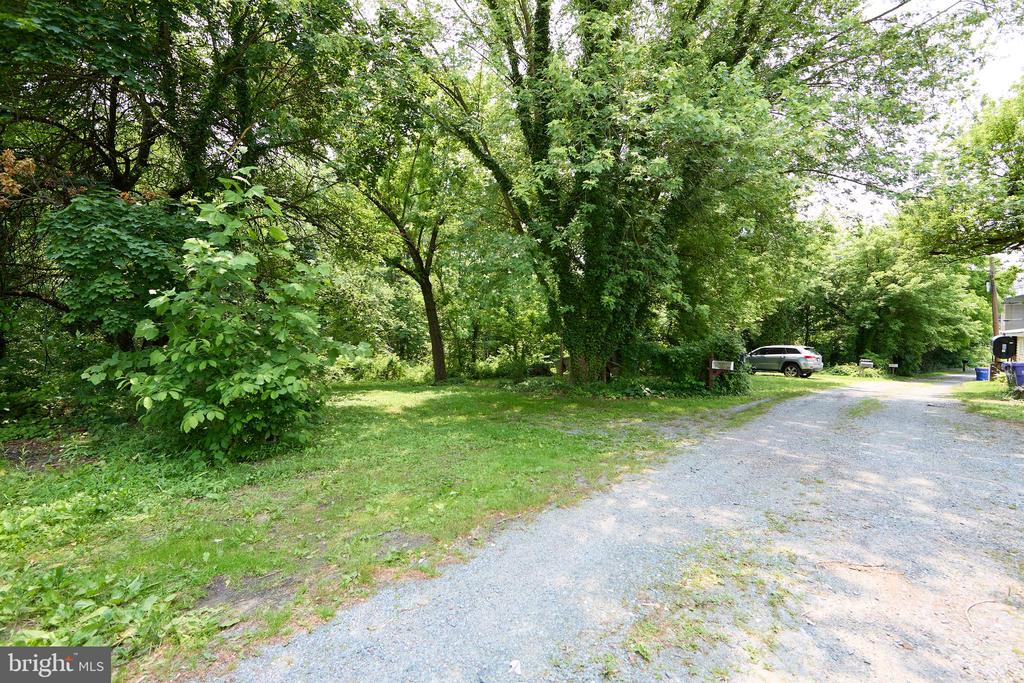
Wooded property grounds beside a gravel driveway, with mature trees and a parked SUV.
Home’s rear exterior with a raised wooden deck, balcony, and fenced yard.
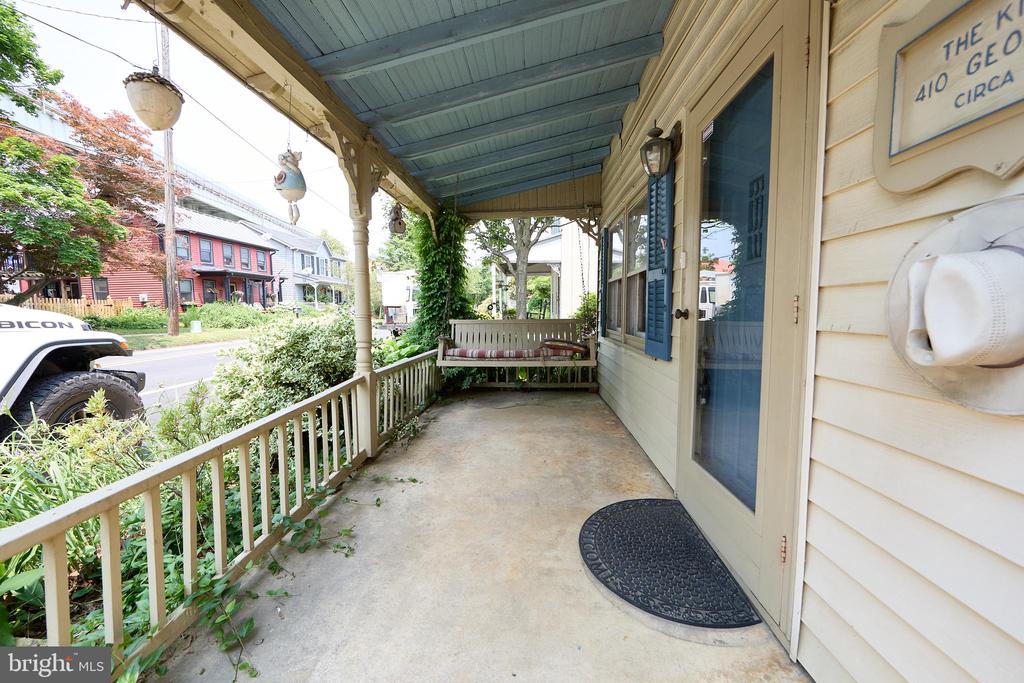
Covered front porch with a blue ceiling, white railing, and bench swing.
SEE ALL PHOTOS
Cream two-story house with blue shutters, covered porch, and leafy front garden.
Two-story house with blue shutters, a covered porch, and garden beds along the sidewalk.
Living room with polished wood floors, a brick fireplace, and a wooden staircase.
Living room with polished hardwood floors and a curved brick fireplace.
Empty living room with hardwood floors, a prominent wooden staircase, and a baseboard heater.
Unfurnished room with exposed wood ceiling beams, hardwood floors, and a curtained window.
Vacant room with hardwood floors, a wood staircase, exposed beams, and built-in cabinetry.
Entryway with exposed wood ceiling beams, a staircase, and hardwood floors.
Laundry room with a top-loading washer, front-loading dryer, and shelves of cleaning supplies.
Kitchen with wood cabinetry, stainless refrigerator, tile flooring, and sliding doors to a deck.
Kitchen with wood cabinets, black appliances, and a window above the sink.
Kitchen with black refrigerator and sliding glass doors opening onto a wood deck.
Bathroom with glass shower, wood vanity, white sink, and wooden shutters.
Vacant room with polished hardwood floors, three windows, and a window air conditioner.
Empty room with hardwood floors, two windows, and a built-in wooden closet.
Vacant room with worn hardwood floors, patterned wallpaper, and a window air conditioner.
Empty room with hardwood floors, a wood-paneled wall, and a window air conditioner.
Empty room with hardwood floors, a sloped ceiling, and sliding glass doors to a deck.
Empty bedroom with wood-look flooring, a closet, and a window air conditioner.
Bathroom with a dark wood vanity, white sink, toilet, and round gold-framed mirror.
Bathtub and shower with chrome fixtures and a handheld showerhead.
Wooden deck overlooking a leafy backyard, with weathered railings and mature trees.
Wooden deck with a built-in bench and planter, enclosed by a tall fence beneath mature trees.
Covered wooden deck with lattice screens, a sliding glass door, and a brick side walkway.
Wooden backyard deck with a built-in bench, railing, and mature trees.
Fenced brick patio with a raised wooden deck, lattice railing, and garden beds.
Fenced backyard with a raised wooden deck, steps, and a brick garden path.
Wooded property grounds beside a gravel driveway, with mature trees and a parked SUV.
Home’s rear exterior with a raised wooden deck, balcony, and fenced yard.
Covered front porch with a blue ceiling, white railing, and bench swing.
Sold

410 GEORGE STREET

410 GEORGE STREET, CHESAPEAKE CITY, MD 21915

$300,000
Original Owner offering this charming home in downtown Chesapeake City. Plenty of character as you walk onto the front porch and into the home. The front living room has a fireplace (not sure last time used) then through the private dining room. A full bathroom on this main floor. Then past the laundry closet into the kitchen with small area for table and breakfast bar with plenty of counter space. Slider opens to access the rear decks. Upper level has 2/3-bedroom options with a primary ensuite. A french door opens to a private upper deck. Air conditioning will be window units at this time. The bilco door out back allows you to access the cellar. Location is great. The alley behind allows for parking and privacy!
There is also the public lot across the street. so plenty of parking options. Easy stroll to downtown Chesapeake City with shops, stores, restaurants and a amazing views of the Canal. A must tour!!!!!

3
beds

2
baths

1,456 Sq.Ft. LIVING AREA

2,221 Sq.Ft. lot

James J. Lacey

James J. Lacey

Features & Amenities

Interior

  • total bedrooms3
  • Total bathrooms2
  • full bathrooms2
  • Laundry room Main Floor
  • Fireplace Non-Functioning
  • APPLIANCES Built-In Microwave, Dishwasher, Dryer - Electric, Oven/Range - Electric, Refrigerator, Washer
  • other interior Features Floor Plan - Traditional, Kitchen - Country, Wood Floors

Area & Lot

  • Status Sold
  • Date Sold July 18, 2025
  • Living Area1,456 Sq.Ft.
  • Total Area1,736 Sq.Ft.
  • Lot Area2,221 Sq.Ft.
  • MLS® IDMDCC2017824
  • TypeResidential
  • YEAR BUILT1885
  • NeighborhoodCecil County, MD
  • Architecture StylesTraditional
  • View DescriptionCanal
  • School DistrictCECIL COUNTY PUBLIC SCHOOLS

Exterior

  • STORIES2
  • water SourcePublic
  • PoolNo Pool
  • lot featuresBacks - Open Common Area
  • parkingOn Street, Off Street
  • HEAT TYPERadiator
  • AIR CONDITIONINGWindow Unit(s)
  • sewerPublic Sewer
  • SubstructureBlock
  • Disability FeaturesNone

Financial

  • Sales Price$300,000
  • Real Estate Tax $3,510/yr
  • Zoning VC

Cecil County, MD

Explore

Professional Representation

Clients choose The Lacey Group for trusted strategic thinking and market expertise, with every detail managed with care from planning to execution.

Follow Me on Instagram