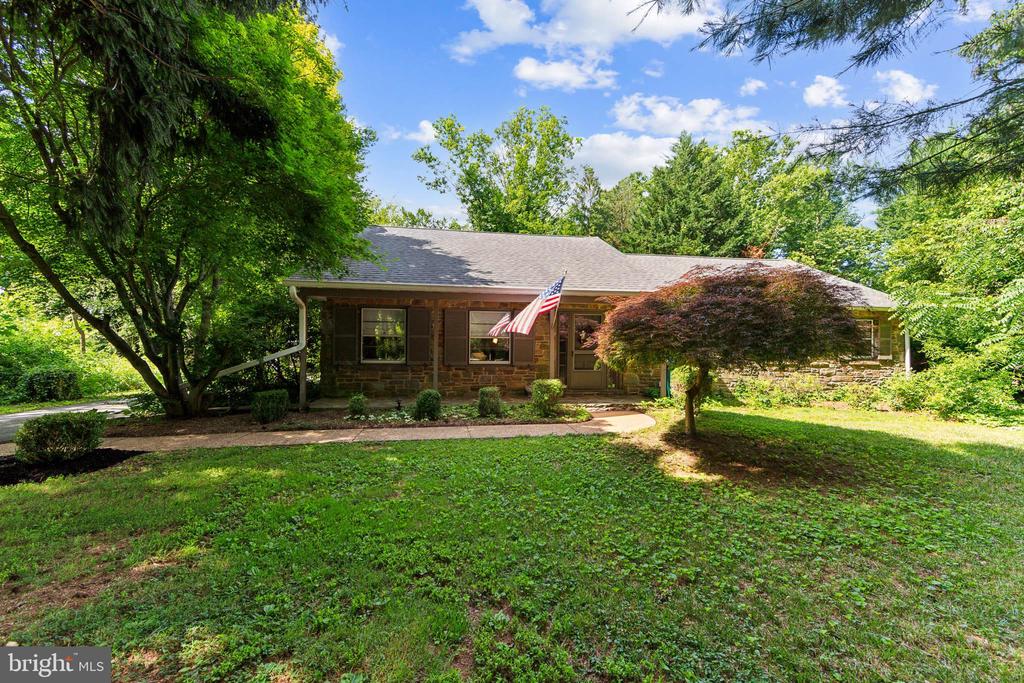
Single-story stone-front home shaded by mature trees, with an American flag by the entrance.
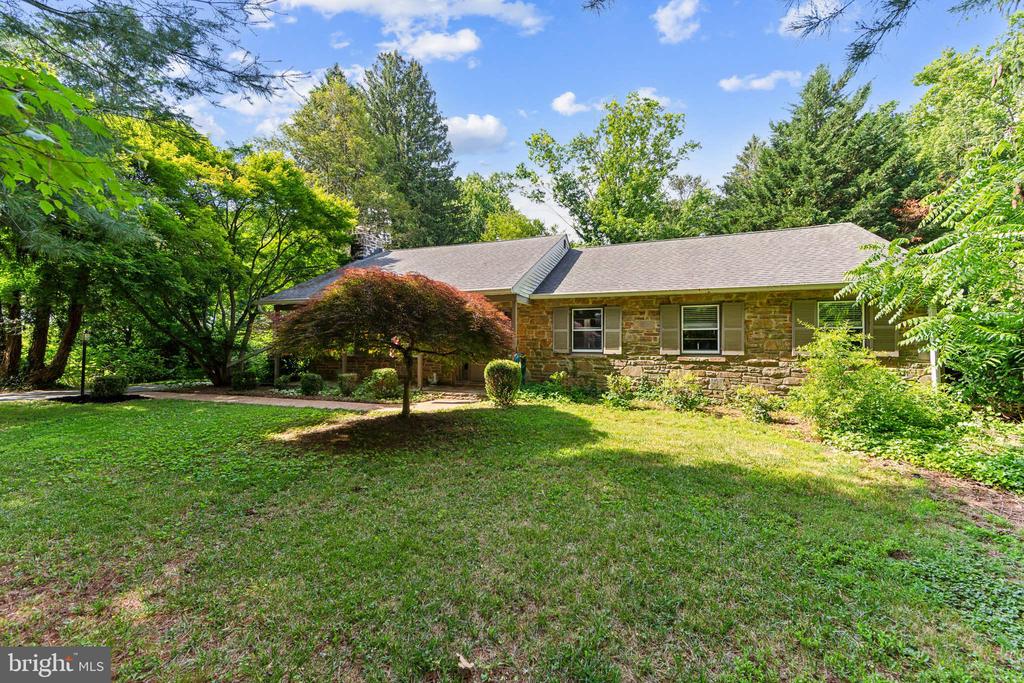
Single-story stone house with a broad lawn, mature trees, and a covered area on the left.
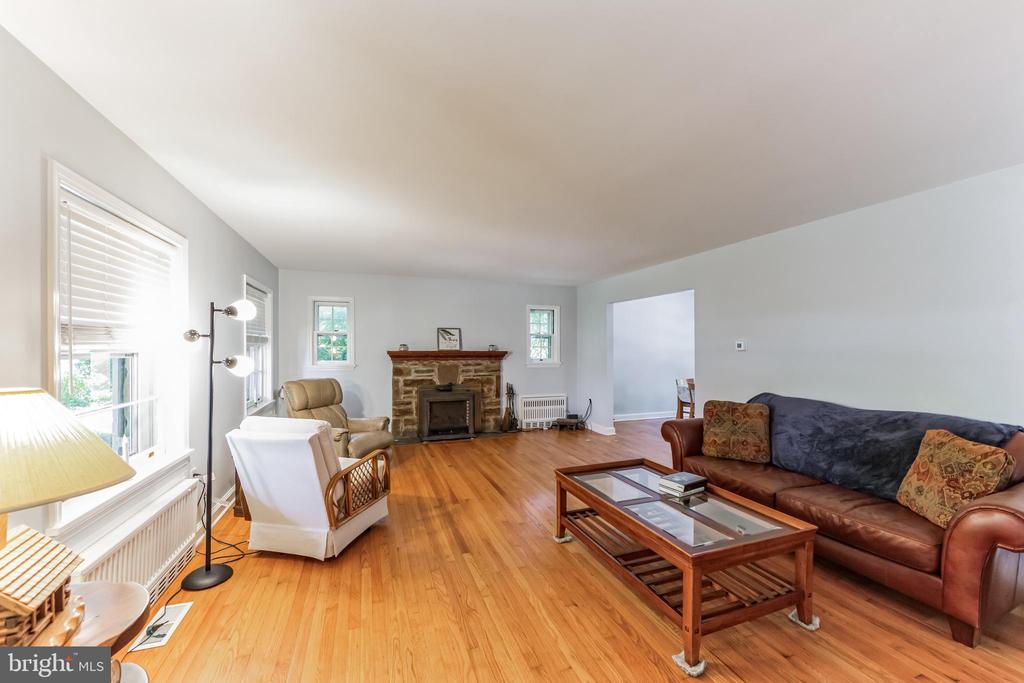
Living room with hardwood floors, a stone fireplace, large windows, and a leather sofa.
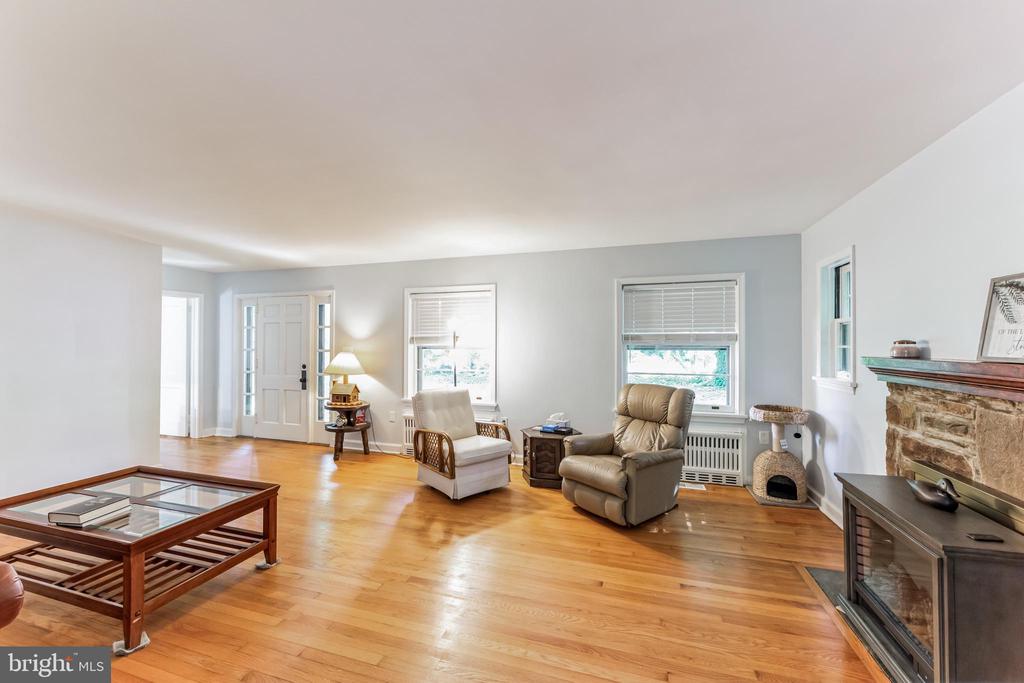
Living room with hardwood floors, a stone fireplace, and a seating area by two windows.
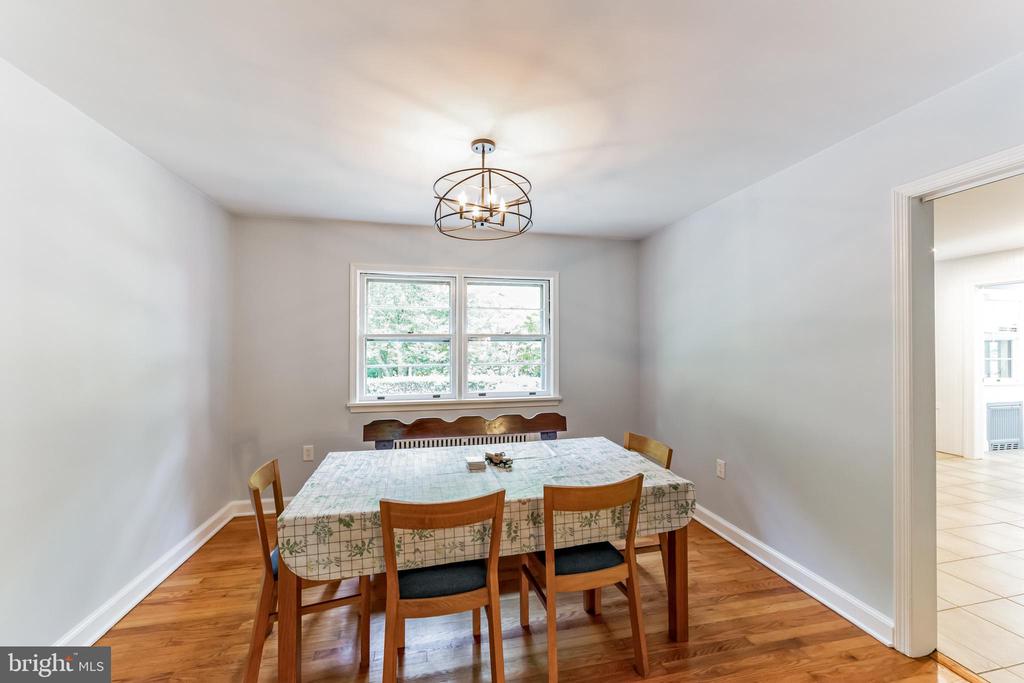
Dining room with a wooden table and chairs beneath a modern chandelier.
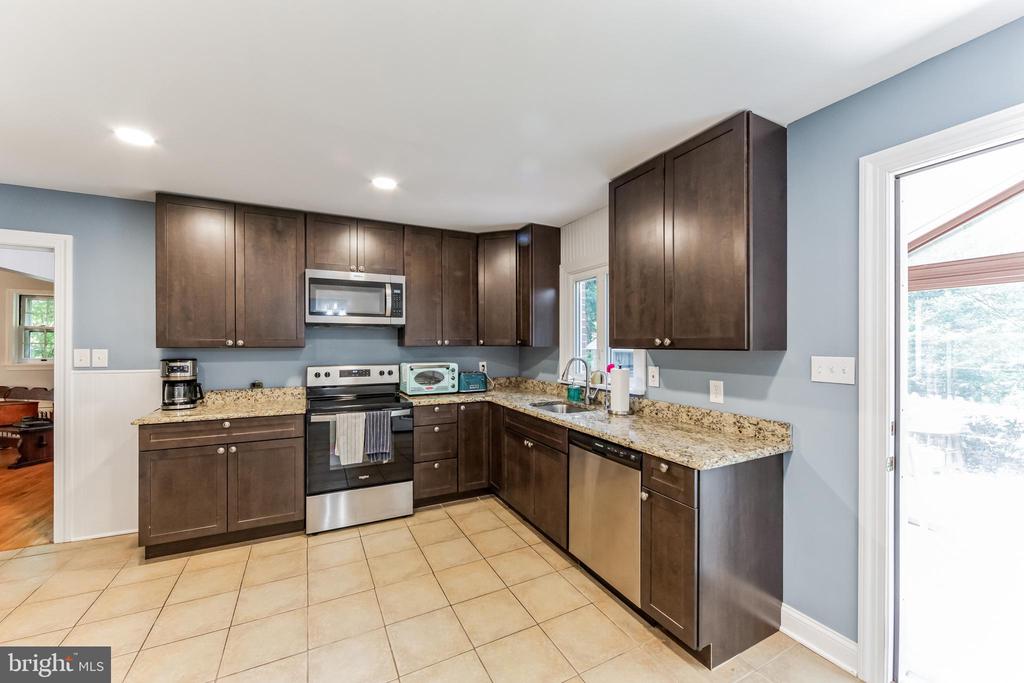
Kitchen with dark wood cabinets, granite countertops, stainless steel appliances, and beige tile flooring.
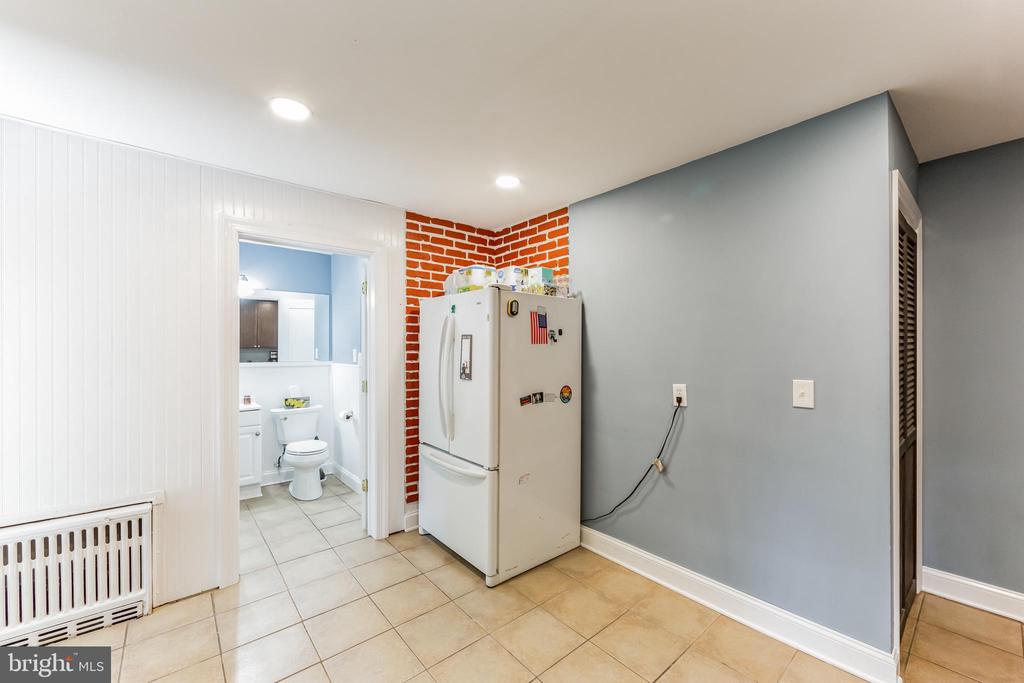
Tiled room with a refrigerator beside an open doorway to a bathroom.
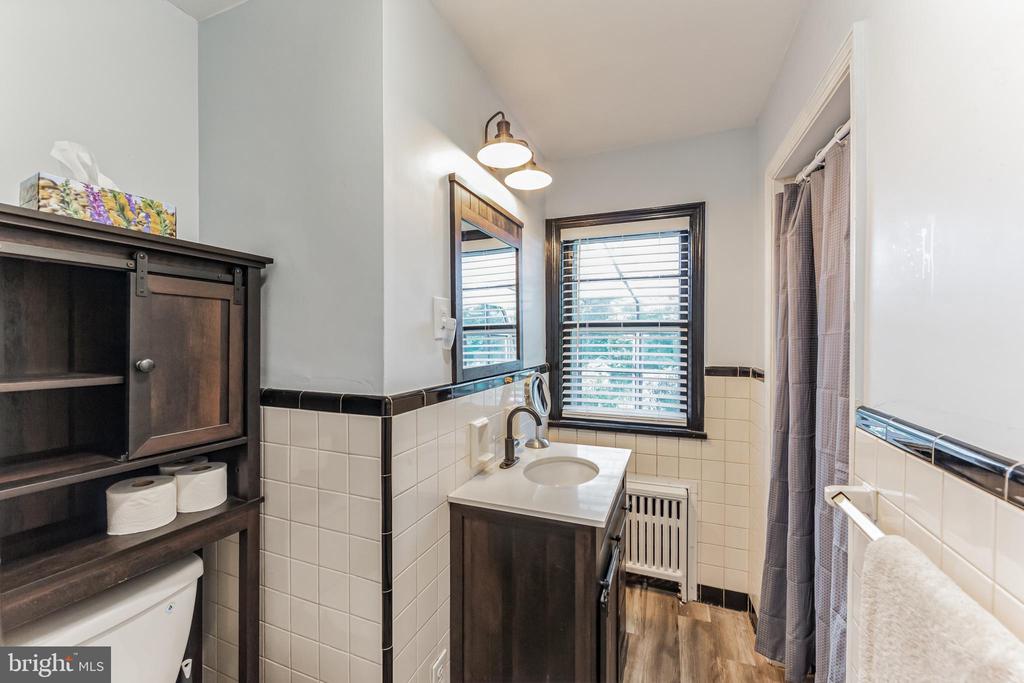
Bathroom with a dark wood vanity, black-trimmed tile, and a window with blinds.
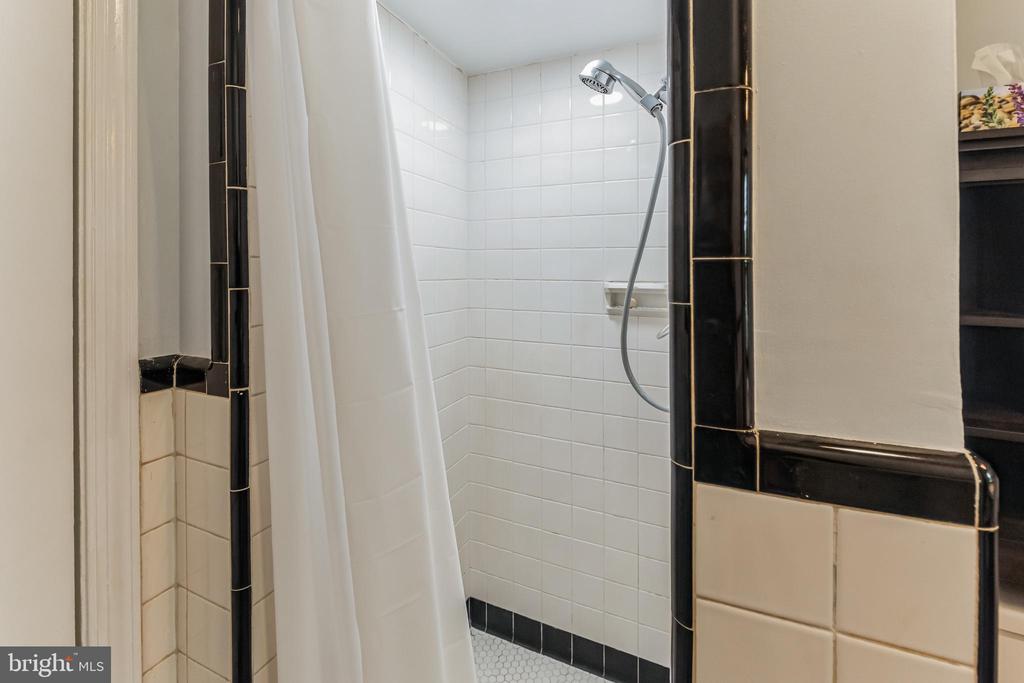
Bathroom shower with white tile, a handheld showerhead, and black tile trim.
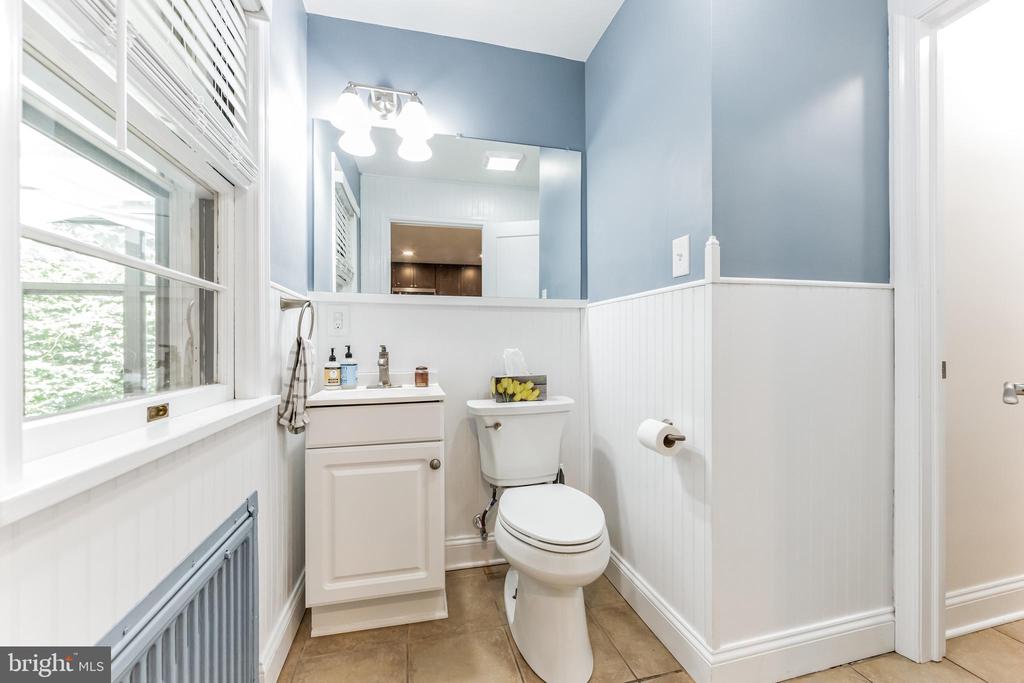
Bathroom with blue walls, white beadboard, a vanity, and a large window with blinds.
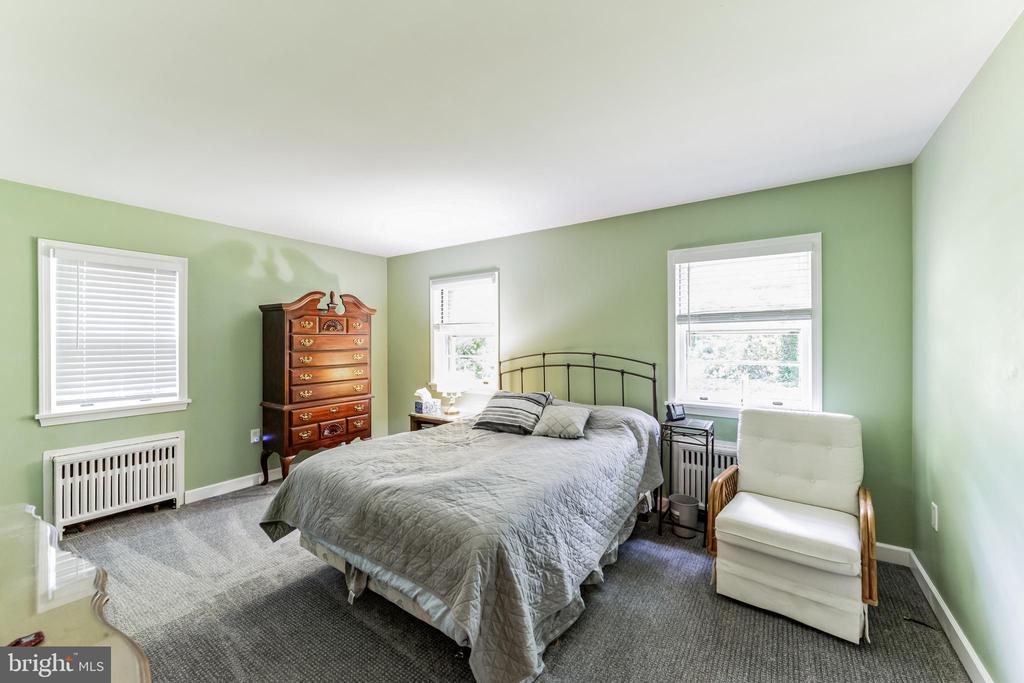
Bedroom with a gray-quilted bed, pale green walls, and a tall wooden chest of drawers.
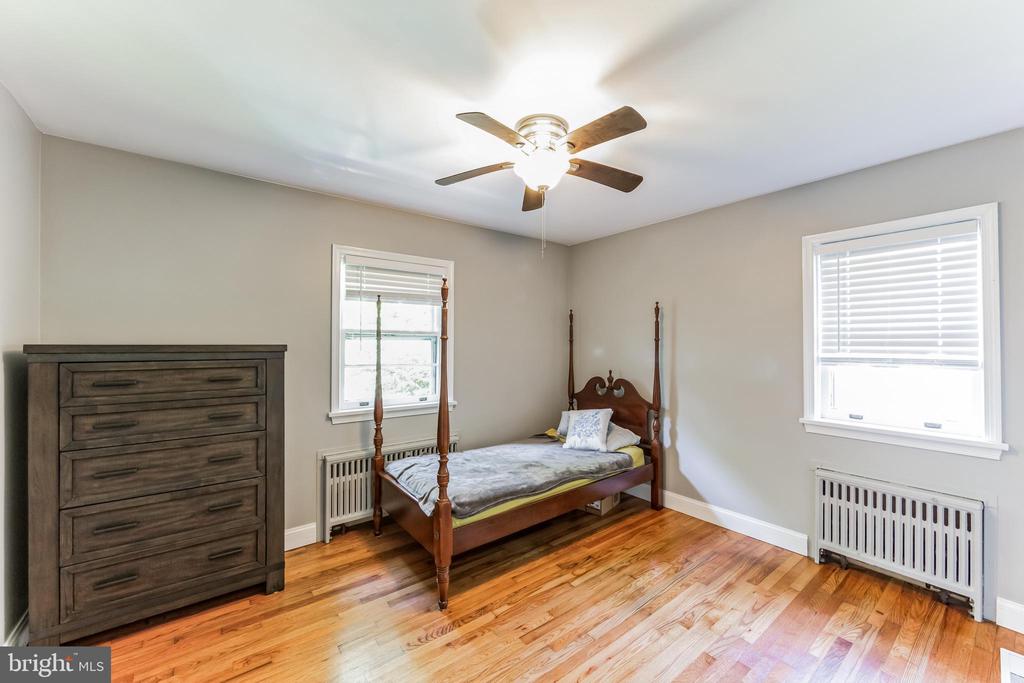
Bedroom with a wooden four-poster bed, dark dresser, and polished hardwood floors.
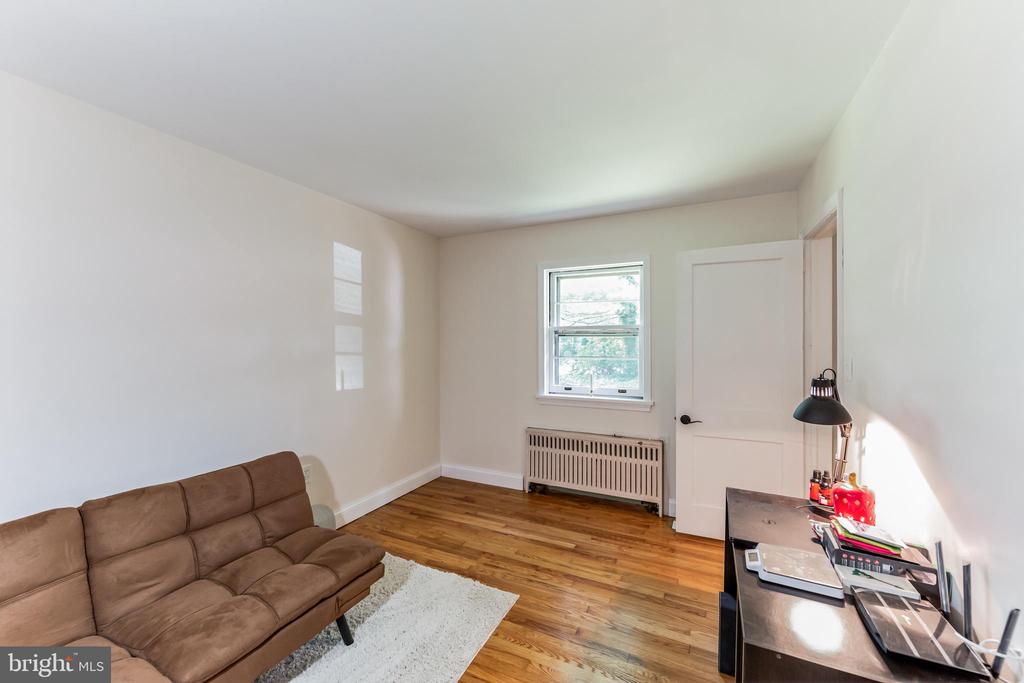
Furnished room with a brown sofa, wood floors, and a window above a radiator.
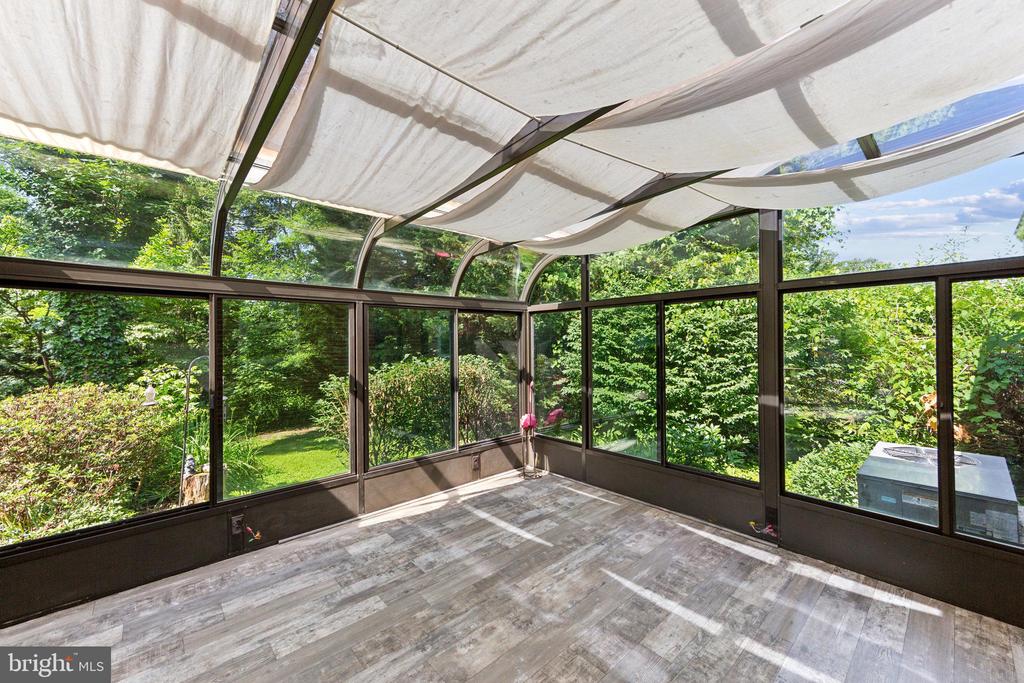
Empty sunroom with a fabric canopy, wood-look flooring, and windows overlooking a green garden.
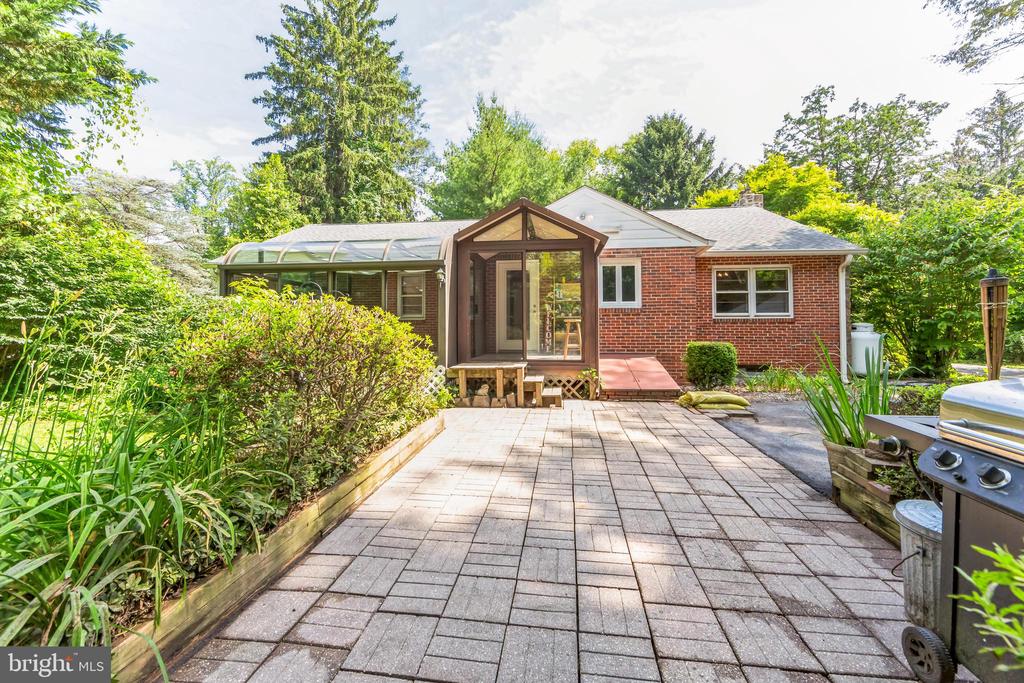
Red-brick home's rear patio with a glass-enclosed sunroom and landscaped garden beds.
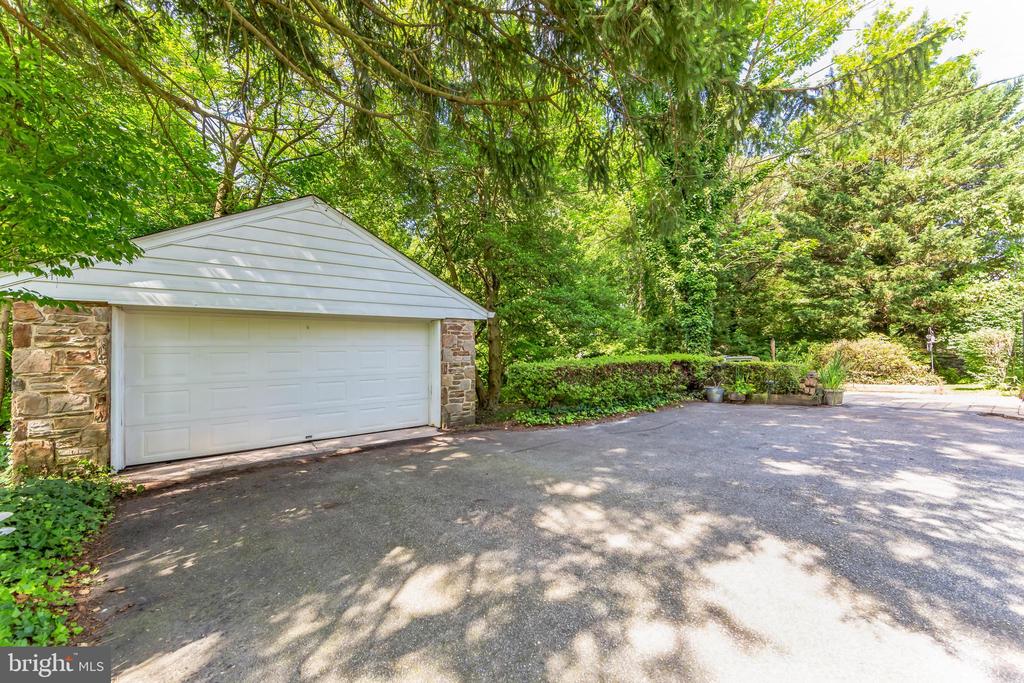
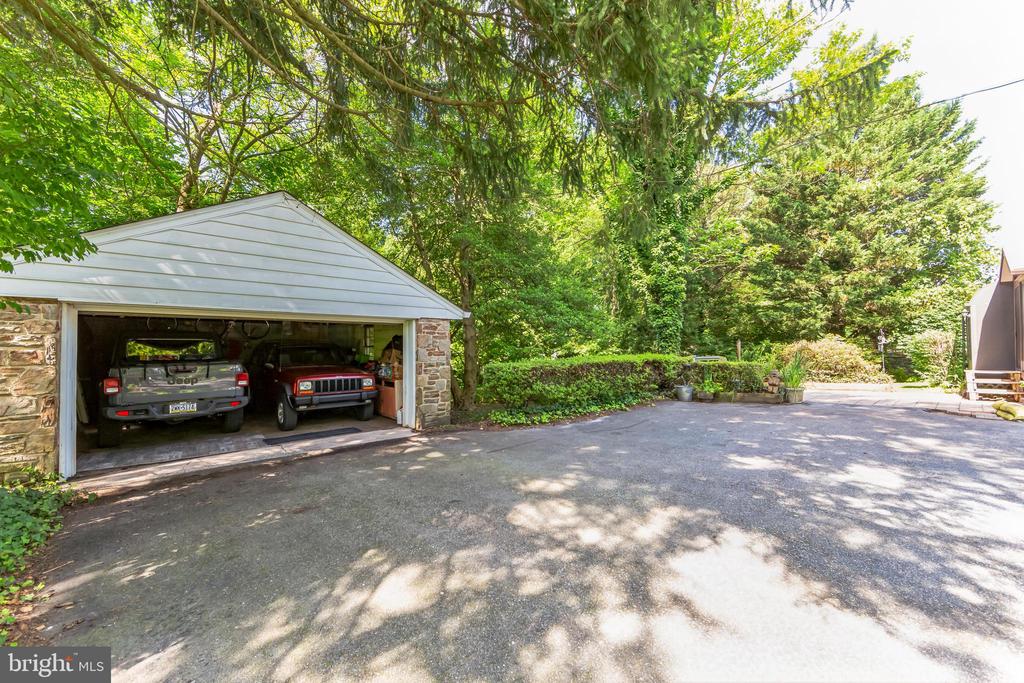
Detached two-car garage with stone sides, a wide driveway, and mature trees surrounding it.
Stone-sided two-car garage beside a broad paved driveway beneath mature trees.
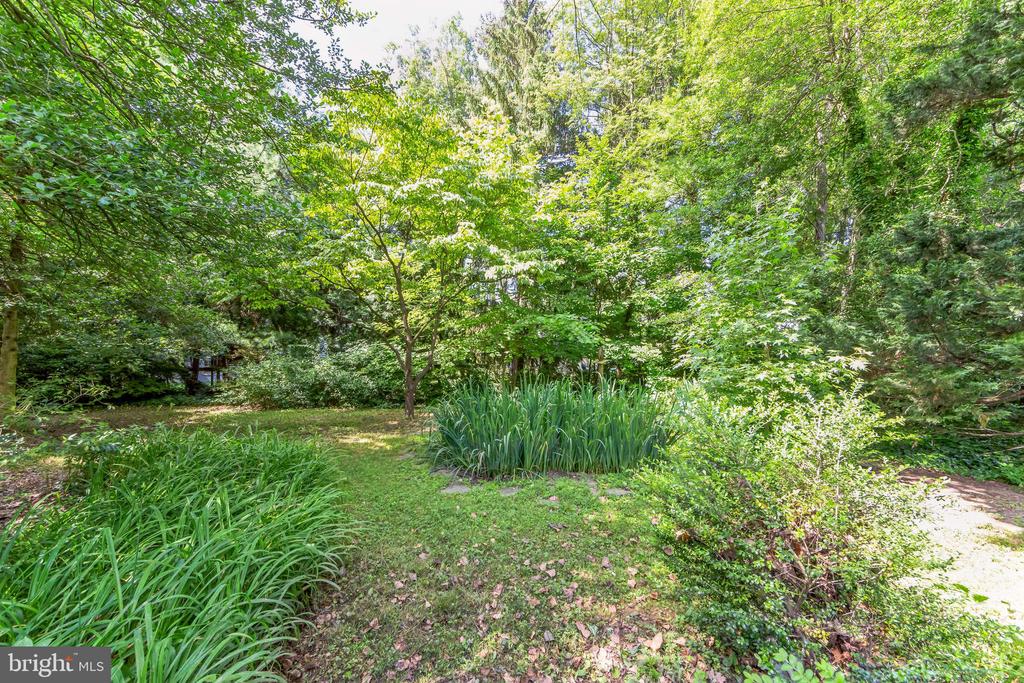
Landscaped garden with mature trees, dense planting beds, and a small lawn.
SEE ALL PHOTOS
Single-story stone-front home shaded by mature trees, with an American flag by the entrance.
Single-story stone house with a broad lawn, mature trees, and a covered area on the left.
Living room with hardwood floors, a stone fireplace, large windows, and a leather sofa.
Living room with hardwood floors, a stone fireplace, and a seating area by two windows.
Dining room with a wooden table and chairs beneath a modern chandelier.
Kitchen with dark wood cabinets, granite countertops, stainless steel appliances, and beige tile flooring.
Tiled room with a refrigerator beside an open doorway to a bathroom.
Bathroom with a dark wood vanity, black-trimmed tile, and a window with blinds.
Bathroom shower with white tile, a handheld showerhead, and black tile trim.
Bathroom with blue walls, white beadboard, a vanity, and a large window with blinds.
Bedroom with a gray-quilted bed, pale green walls, and a tall wooden chest of drawers.
Bedroom with a wooden four-poster bed, dark dresser, and polished hardwood floors.
Furnished room with a brown sofa, wood floors, and a window above a radiator.
Empty sunroom with a fabric canopy, wood-look flooring, and windows overlooking a green garden.
Red-brick home's rear patio with a glass-enclosed sunroom and landscaped garden beds.
Detached two-car garage with stone sides, a wide driveway, and mature trees surrounding it.
Stone-sided two-car garage beside a broad paved driveway beneath mature trees.
Landscaped garden with mature trees, dense planting beds, and a small lawn.
Sold

427 NOTTINGHAM ROAD

427 NOTTINGHAM ROAD, NEWARK, DE 19711

$445,000
Welcome to this stunning stone front ranch home, nestled on almost half an acre of picturesque landscape. This charming residence boasts beautiful hardwood floors throughout and freshly painted interiors, creating a warm and inviting atmosphere. Featuring 3 bedrooms and 1.5 baths, this home offers a spacious living experience. The gourmet kitchen is a culinary enthusiast's dream, with granite countertops and stainless-steel appliances. Enjoy meals in the separate dining room or relax in the screened-in back porch, perfect for unwinding while enjoying the outdoors. The bright and airy solarium offers a versatile space for a home office, reading nook, or indoor garden. The park-like rear yard provides a tranquil retreat with ample space for outdoor activities, while the detached two-car garage offers additional storage and parking. The unfinished lower level presents endless possibilities for customization, whether you envision a home gym, workshop, or extra storage space. Don't miss the opportunity to own this well-appointed home with its unique blend of modern amenities and serene surroundings directly across from Newark Country Club. Schedule you're tour today.

3
beds

2
baths

1,625 Sq.Ft. LIVING AREA

0.46 Acres lot

James J. Lacey

James J. Lacey

Features & Amenities

Interior

  • total bedrooms3
  • Total bathrooms2
  • full bathroom1
  • half bathroom1
  • APPLIANCES Built-In Microwave, Dishwasher, Dryer - Electric, Oven/Range - Electric, Refrigerator, Washer, Water Heater
  • other interior Features Ceiling Fan(s), Dining Area, Floor Plan - Traditional, Kitchen - Table Space, Stove - Wood

Area & Lot

  • Status Sold
  • Date Sold July 22, 2024
  • Living Area1,625 Sq.Ft.
  • Lot Area0.46 Acres
  • MLS® IDDENC2062638
  • TypeResidential
  • YEAR BUILT1953
  • NeighborhoodNew Castle County, DE
  • Architecture StylesRanch/Rambler
  • View DescriptionGolf Course
  • Elementary SchoolDOWNES
  • Middle SchoolSHUE-MEDILL
  • High SchoolNEWARK

Exterior

  • STORIES2
  • Garage Space2.0
  • water SourcePublic
  • utilitiesCable TV Available, Phone Available, Water Available
  • parkingDetached Garage, Driveway
  • HEAT TYPEHot Water
  • AIR CONDITIONINGCentral A/C
  • sewerPublic Sewer
  • SubstructureBlock
  • Disability FeaturesNone

Financial

  • Sales Price$445,000
  • Real Estate Tax $3,464/yr
  • Zoning 18RS

New Castle County, DE

Explore

Professional Representation

Clients choose The Lacey Group for trusted strategic thinking and market expertise, with every detail managed with care from planning to execution.

Follow Me on Instagram