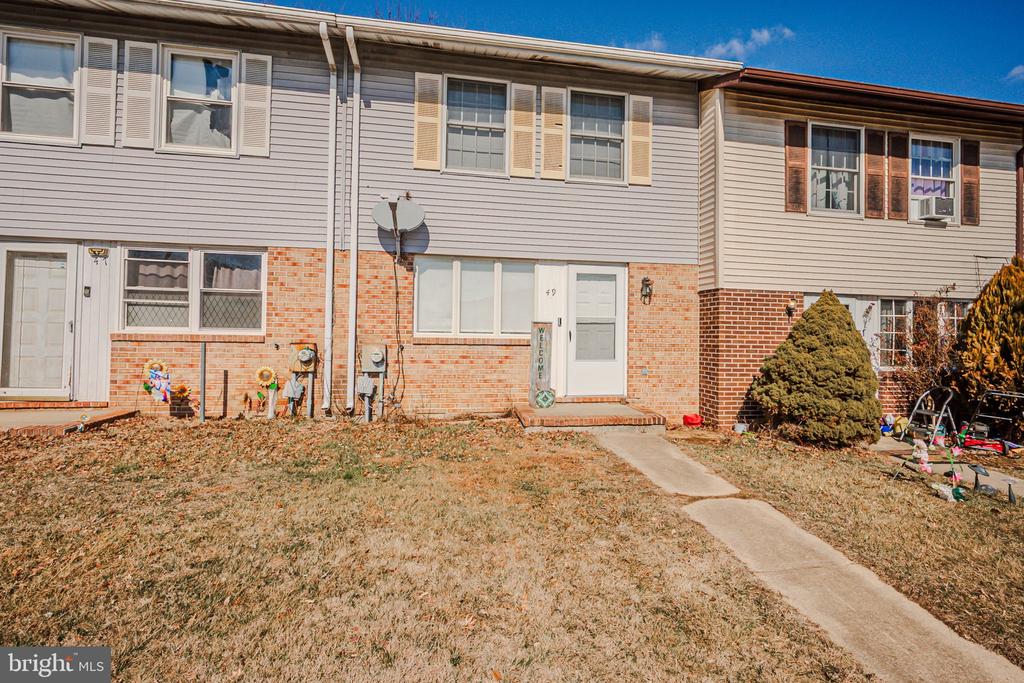
Attached townhouse with gray siding, brick lower facade, and a walkway leading to the front door.
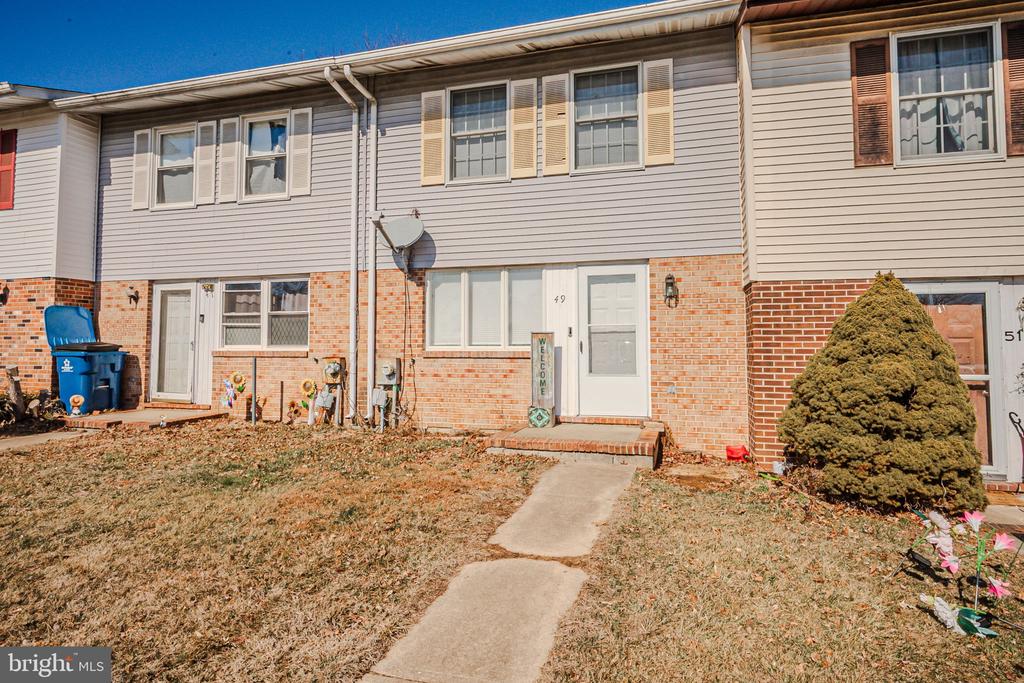
Townhouse front with light siding, red-brick lower façade, and a walkway through the lawn.
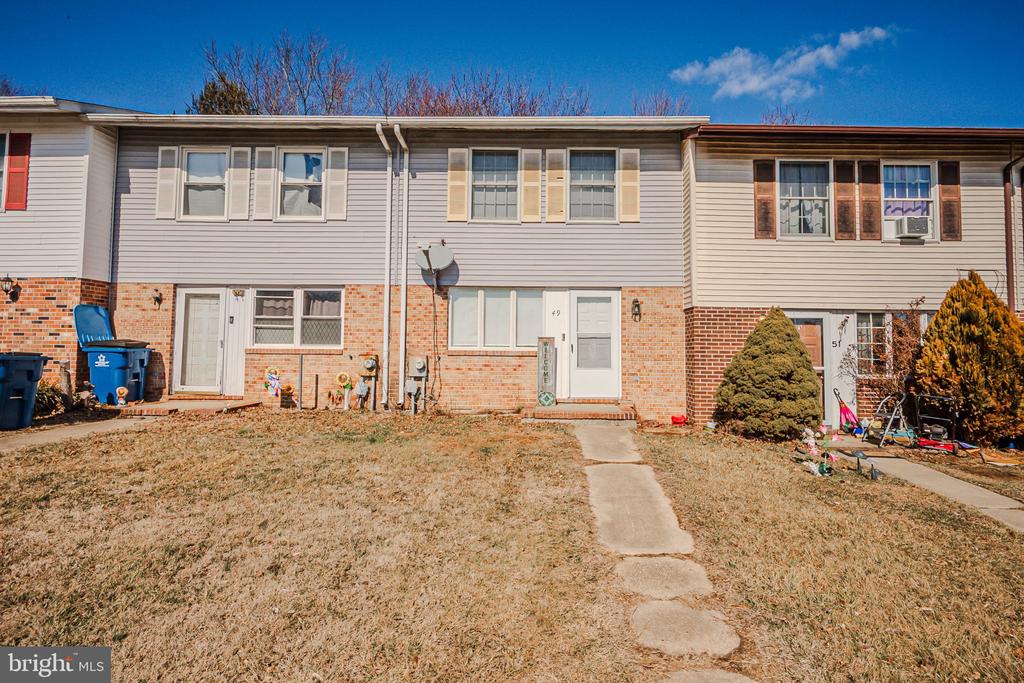
Townhouse with brick lower facade, pale siding, and a concrete front walkway.
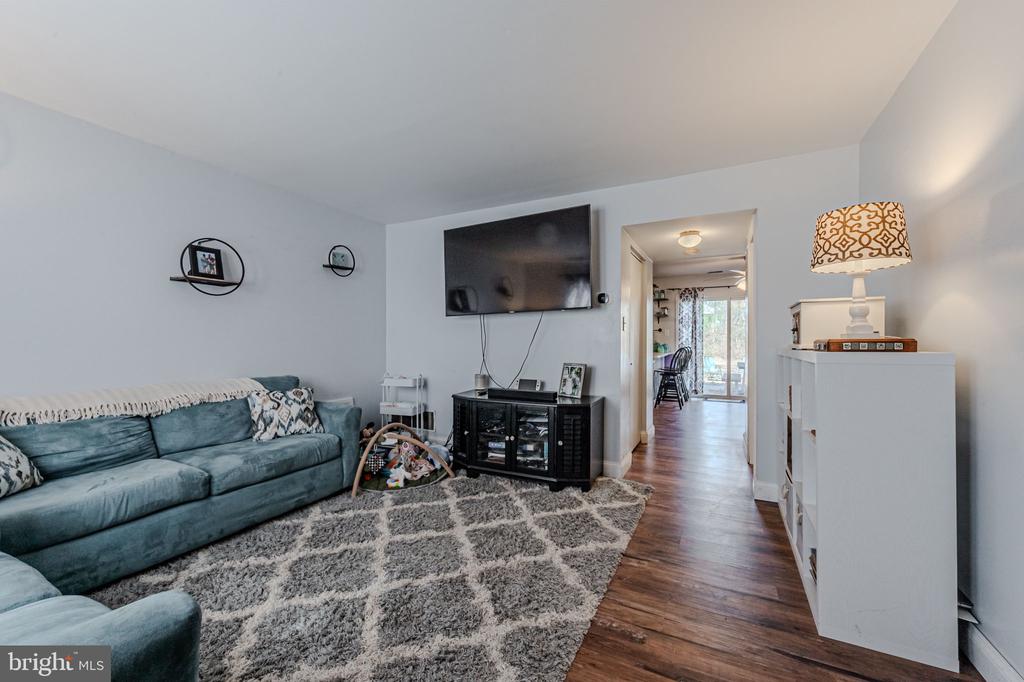
Living room with a blue sectional, wall-mounted TV, patterned rug, and wood flooring.
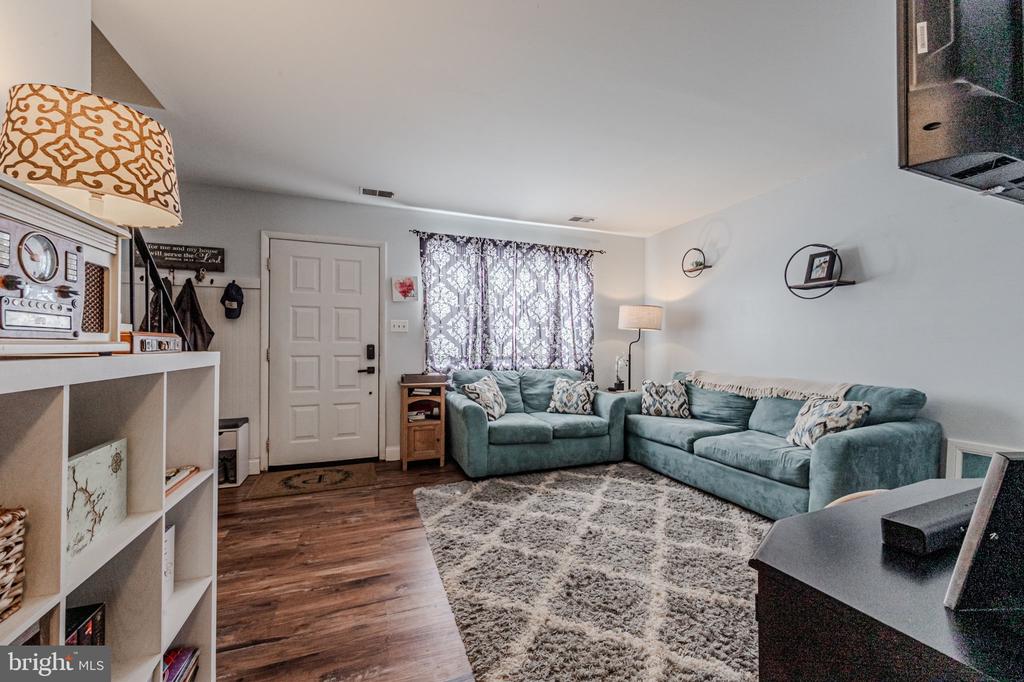
Living room with a teal sectional, patterned curtains, wood-look flooring, and a large gray rug.
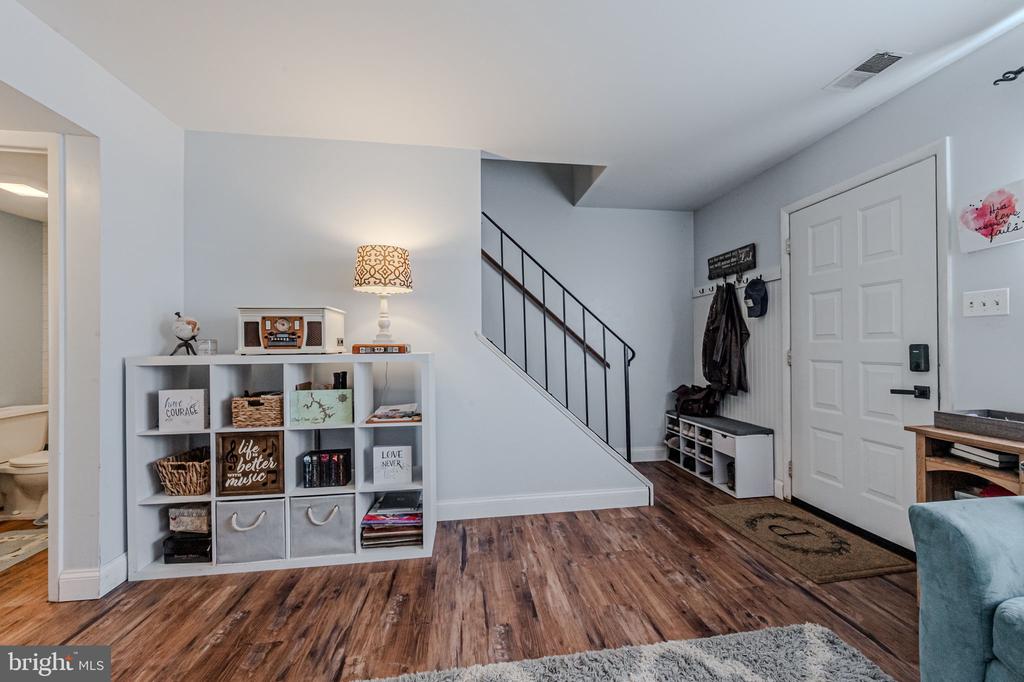
Entry foyer with wood-look flooring, a white front door, staircase, and cubby shelf.
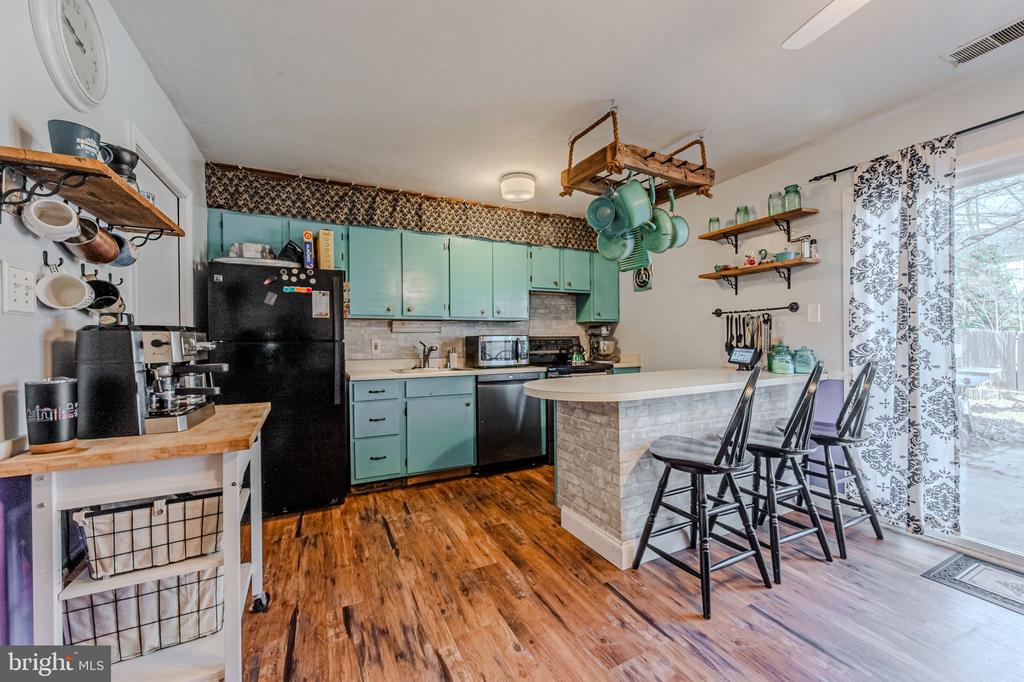
Kitchen with teal cabinets, a stone-faced island, bar stools, and wood-look flooring.
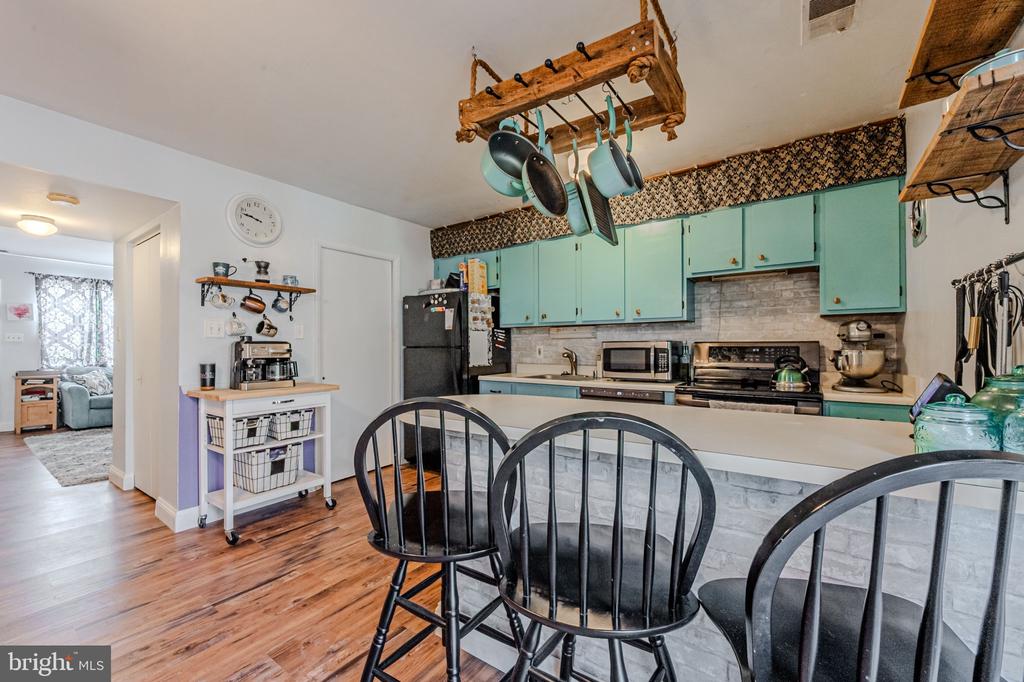
Kitchen with turquoise cabinets, a white breakfast bar, black chairs, and a hanging wooden pot rack.
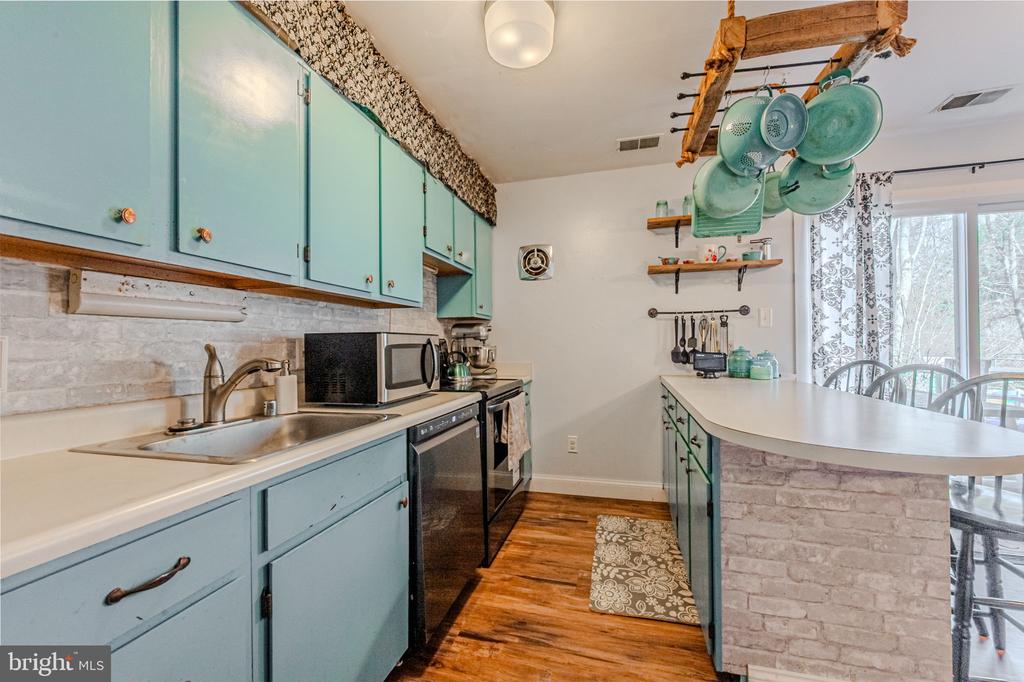
Kitchen with turquoise cabinets, stainless steel appliances, and a white island with brick facing.
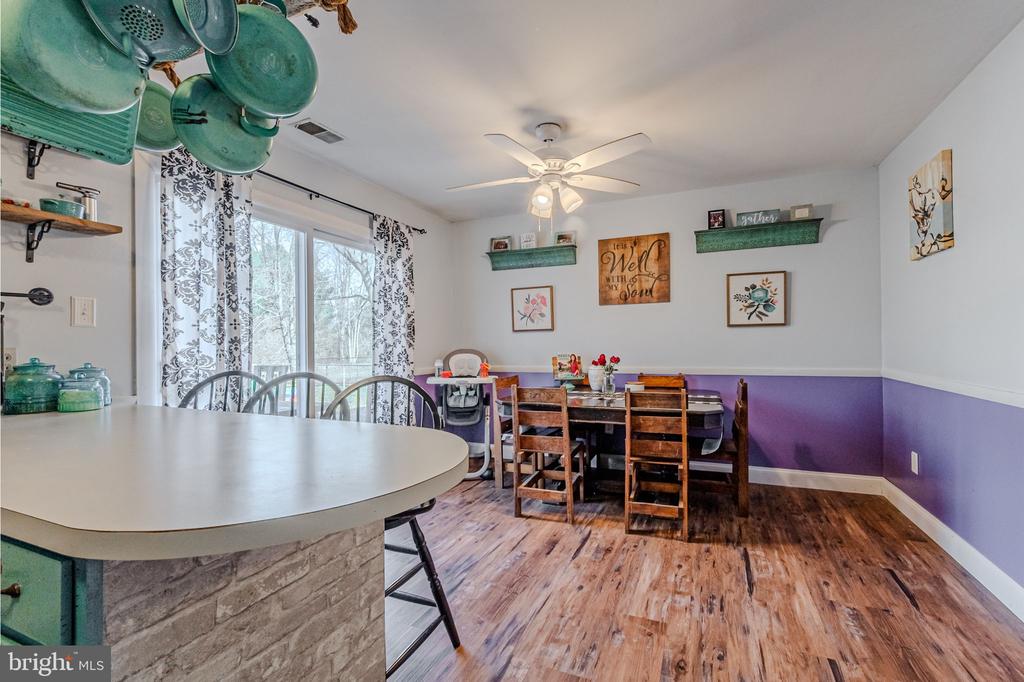
Kitchen and dining area with a rounded island, teal cookware, purple walls, and a wooden dining table.
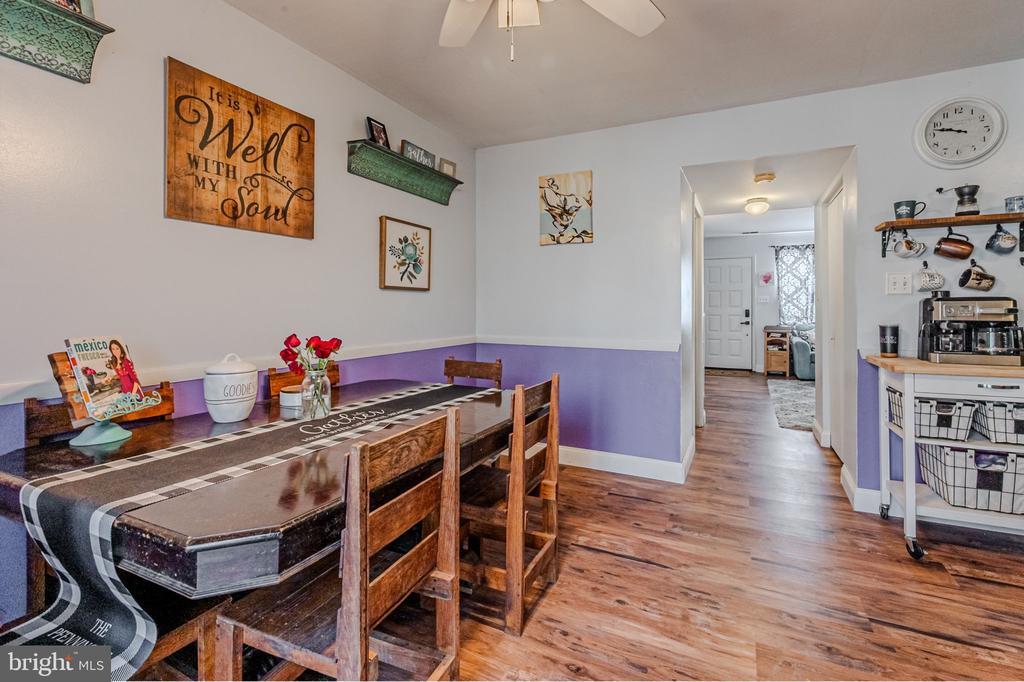
Dining room with a long wooden table, purple lower walls, and a coffee station.
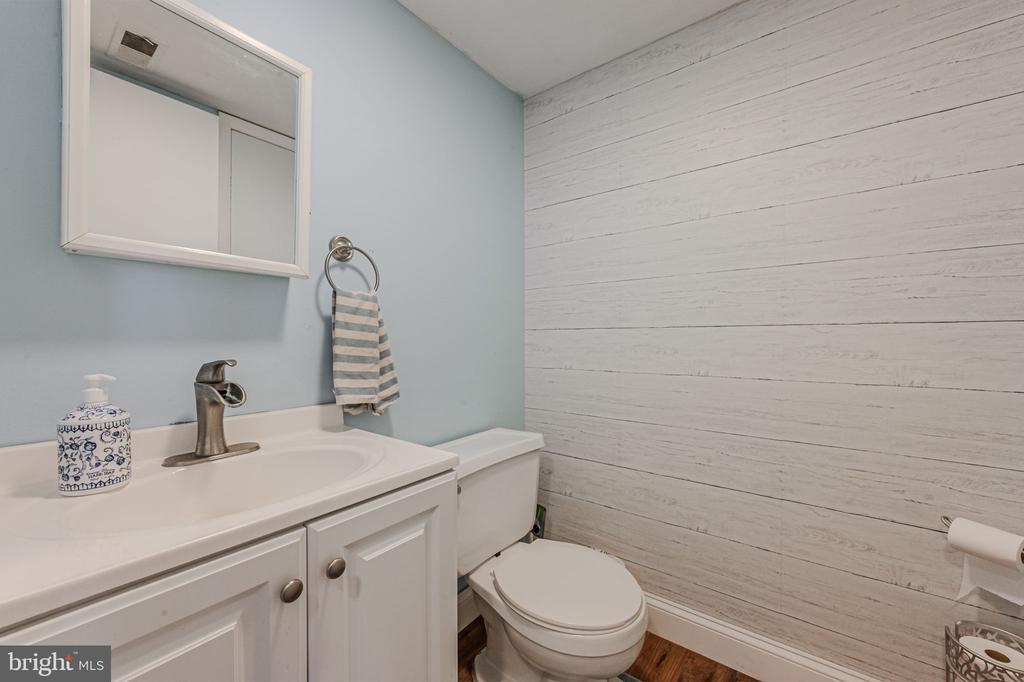
Bathroom with a white vanity, toilet, and whitewashed plank accent wall.
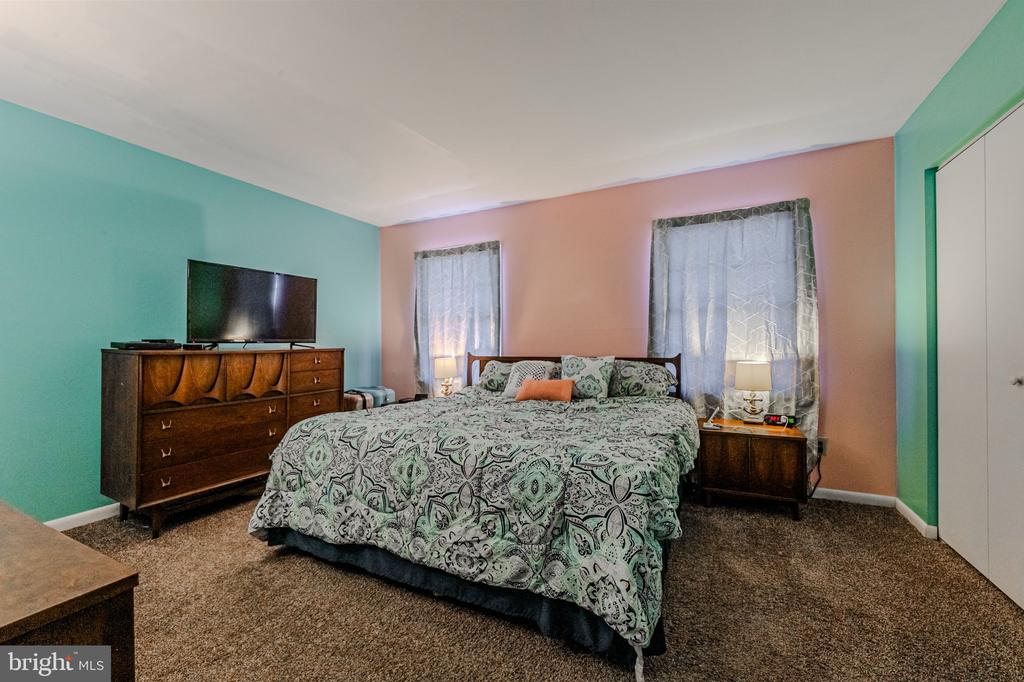
Bedroom with a king-size bed, patterned bedding, turquoise and peach walls, and dark wood furniture.
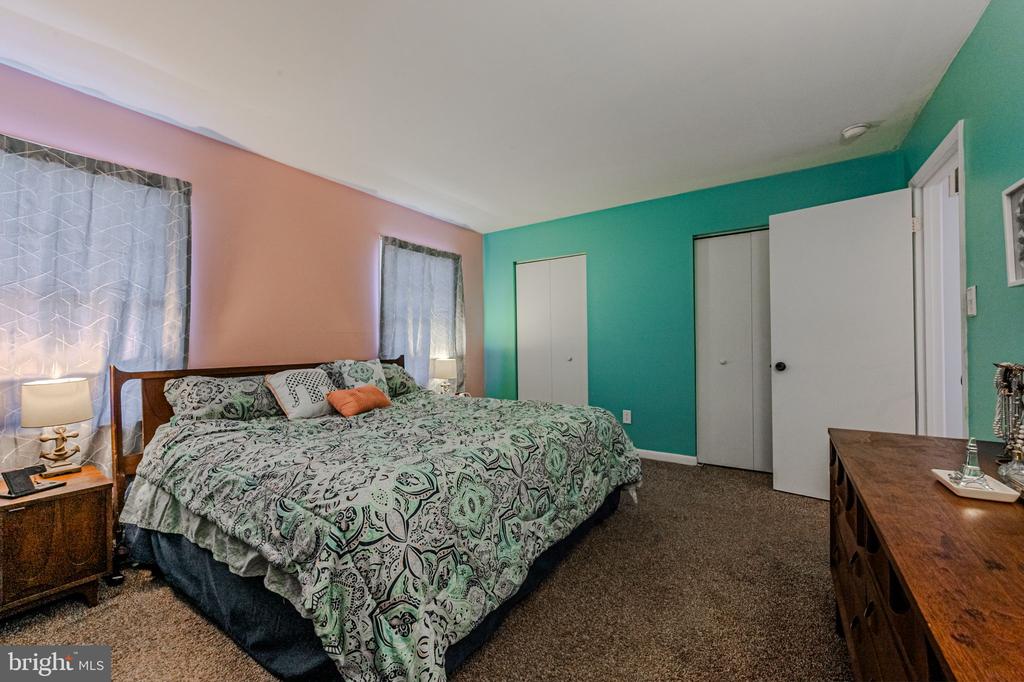
Bedroom with a patterned bed, teal and peach walls, and two curtained windows.
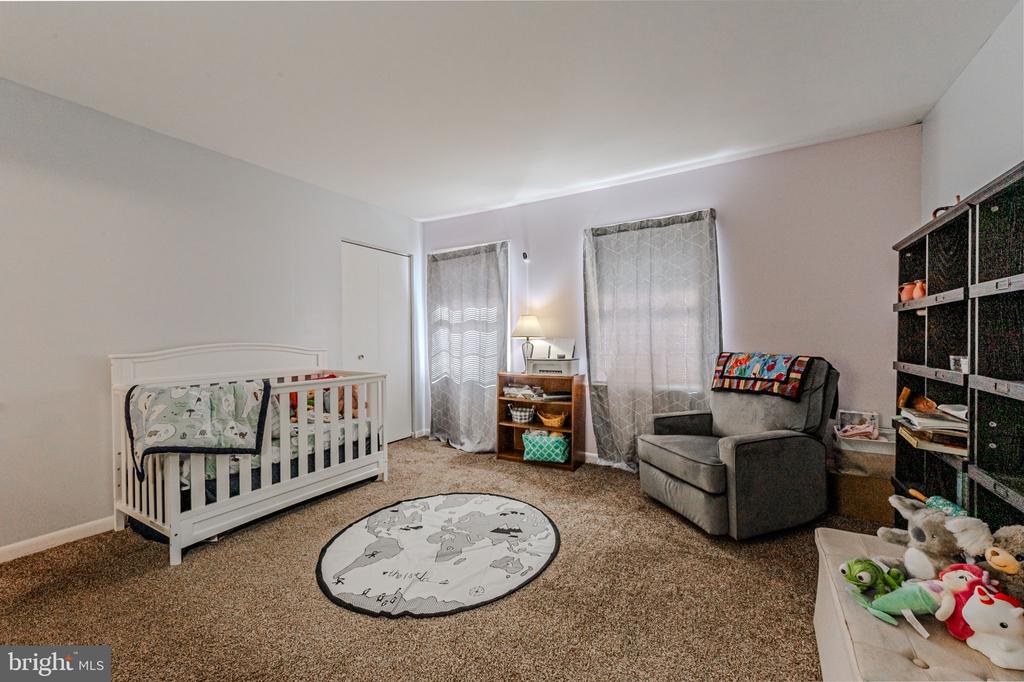
Nursery with a white crib, gray armchair, carpet, and toy storage.
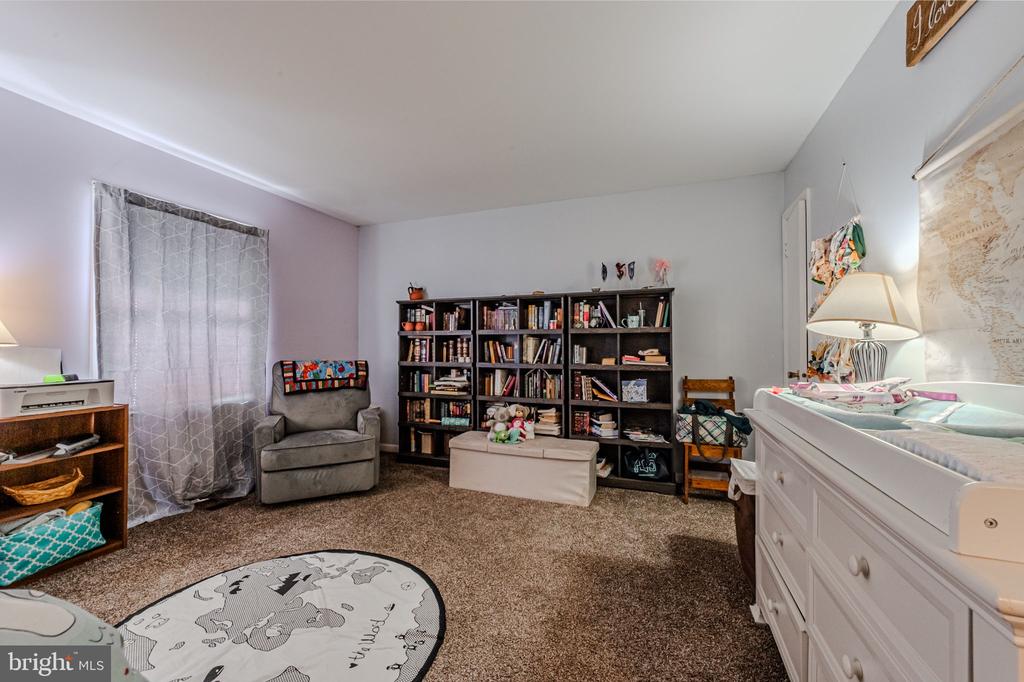
Bedroom with a large bookcase, gray armchair, white bed, and brown carpeting.
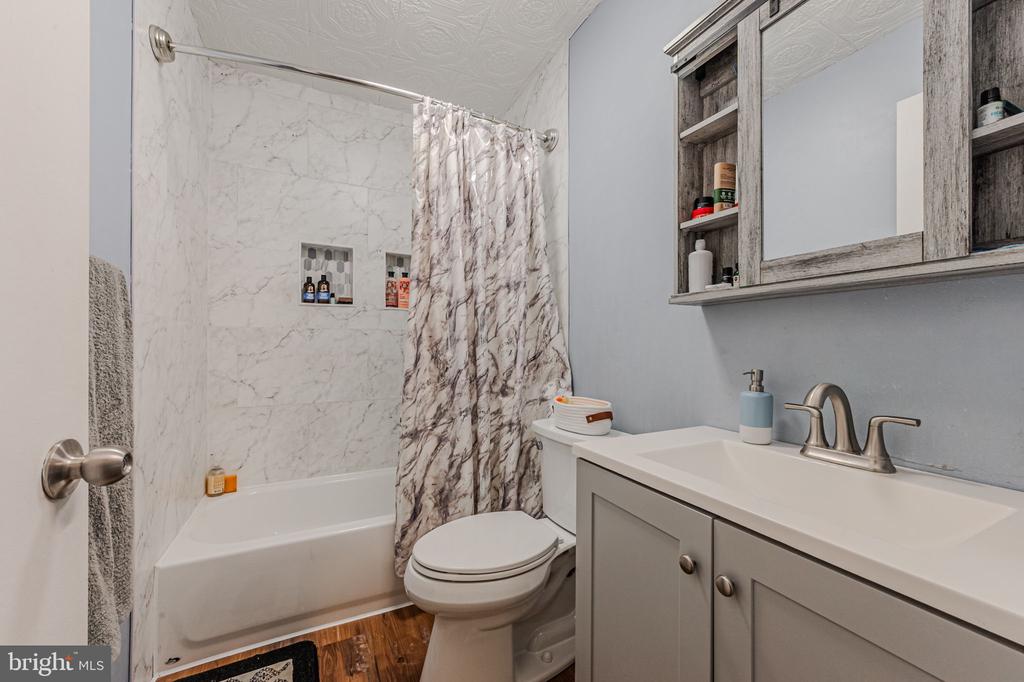
Bathroom with marble-look tub surround, patterned shower curtain, and gray vanity.
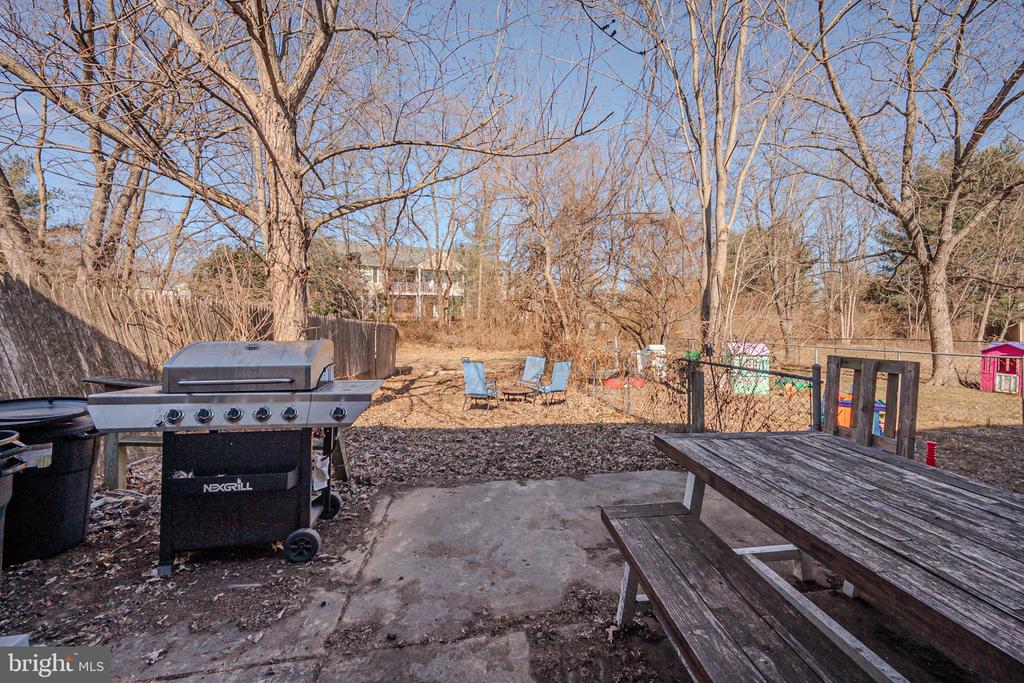
Backyard patio with a gas grill, picnic table, and leafless trees beyond the fenced yard.
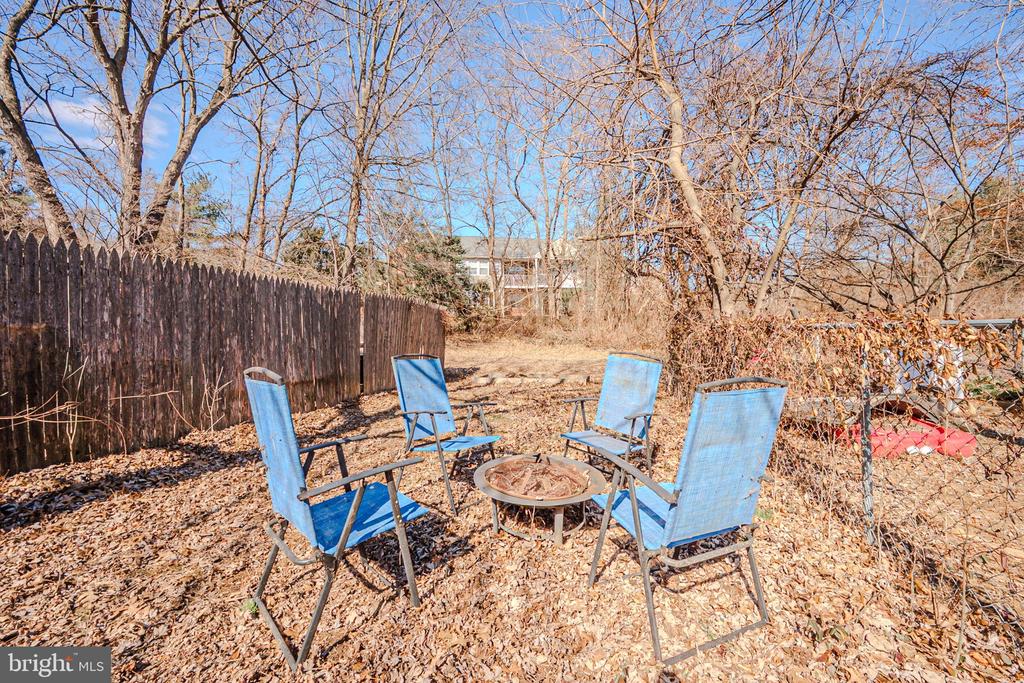
Backyard seating area with four blue chairs around a fire pit, beneath leafless trees.
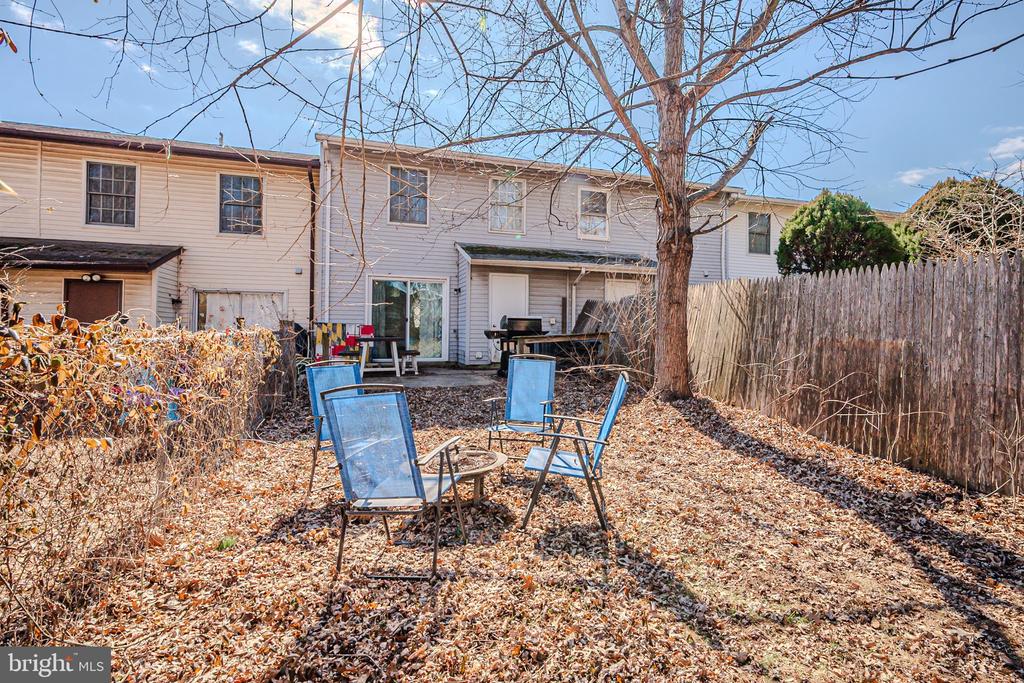
Attached home’s rear yard with a privacy fence, patio chairs, and a large leafless tree.
SEE ALL PHOTOS
Attached townhouse with gray siding, brick lower facade, and a walkway leading to the front door.
Townhouse front with light siding, red-brick lower façade, and a walkway through the lawn.
Townhouse with brick lower facade, pale siding, and a concrete front walkway.
Living room with a blue sectional, wall-mounted TV, patterned rug, and wood flooring.
Living room with a teal sectional, patterned curtains, wood-look flooring, and a large gray rug.
Entry foyer with wood-look flooring, a white front door, staircase, and cubby shelf.
Kitchen with teal cabinets, a stone-faced island, bar stools, and wood-look flooring.
Kitchen with turquoise cabinets, a white breakfast bar, black chairs, and a hanging wooden pot rack.
Kitchen with turquoise cabinets, stainless steel appliances, and a white island with brick facing.
Kitchen and dining area with a rounded island, teal cookware, purple walls, and a wooden dining table.
Dining room with a long wooden table, purple lower walls, and a coffee station.
Bathroom with a white vanity, toilet, and whitewashed plank accent wall.
Bedroom with a king-size bed, patterned bedding, turquoise and peach walls, and dark wood furniture.
Bedroom with a patterned bed, teal and peach walls, and two curtained windows.
Nursery with a white crib, gray armchair, carpet, and toy storage.
Bedroom with a large bookcase, gray armchair, white bed, and brown carpeting.
Bathroom with marble-look tub surround, patterned shower curtain, and gray vanity.
Backyard patio with a gas grill, picnic table, and leafless trees beyond the fenced yard.
Backyard seating area with four blue chairs around a fire pit, beneath leafless trees.
Attached home’s rear yard with a privacy fence, patio chairs, and a large leafless tree.
Sold

49 THATCH COURT

49 THATCH COURT, ELKTON, MD 21921

$211,000
Welcome to this charming townhome located in Elkton, MD. A spacious living room leads to an eat-in kitchen with updated appliances, pantry and peninsula for added cooking prep space. The interior is highlighted by luxury vinyl plank (LVP) floors that offer both durability and style. The updated bathrooms add a touch of modern elegance to the home. The upper level offers two large bedrooms and a hall bathroom. The new HVAC system installed in 2025 and the newer water heater add value and peace of mind for the new homeowner. Don't miss out on the opportunity to own this lovely home. Schedule your showing today!

2
beds

2
baths

1,152 Sq.Ft. LIVING AREA

2,003 Sq.Ft. lot

James J. Lacey

James J. Lacey

Features & Amenities

Interior

  • total bedrooms2
  • Total bathrooms2
  • full bathroom1
  • half bathroom1
  • APPLIANCES Dishwasher, Oven/Range - Electric, Refrigerator
  • other interior Features Combination Kitchen/Dining, Floor Plan - Traditional

Area & Lot

  • Status Sold
  • Date Sold March 28, 2025
  • Living Area1,152 Sq.Ft.
  • Total Area1,152 Sq.Ft.
  • Lot Area2,003 Sq.Ft.
  • MLS® IDMDCC2015982
  • TypeTownhouse
  • YEAR BUILT1988
  • NeighborhoodCecil County, MD
  • Architecture StylesTraditional
  • School DistrictCECIL COUNTY PUBLIC SCHOOLS

Exterior

  • STORIES2
  • water SourcePublic
  • PoolNo Pool
  • parkingOff Street
  • HEAT TYPEHeat Pump(s)
  • AIR CONDITIONINGCentral A/C
  • sewerPublic Sewer
  • SubstructureSlab
  • Disability FeaturesNone
  • other exterior FeaturesOther

Financial

  • Sales Price$211,000
  • Real Estate Tax $1,894/yr
  • Zoning R3
View Virtual Tour

Cecil County, MD

Explore

Professional Representation

Clients choose The Lacey Group for trusted strategic thinking and market expertise, with every detail managed with care from planning to execution.

Follow Me on Instagram