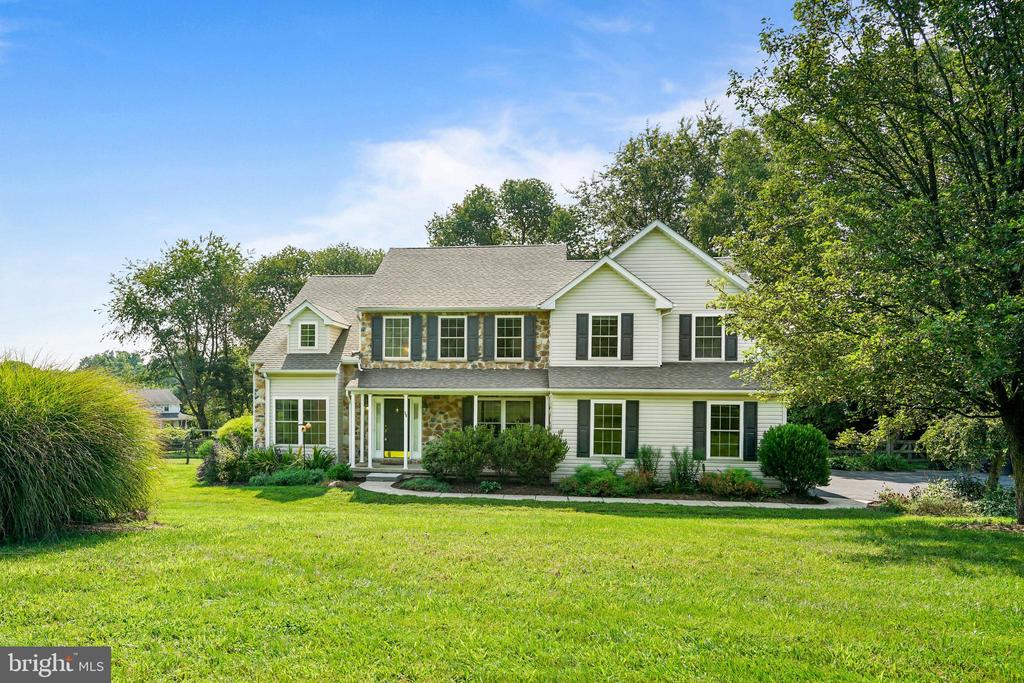
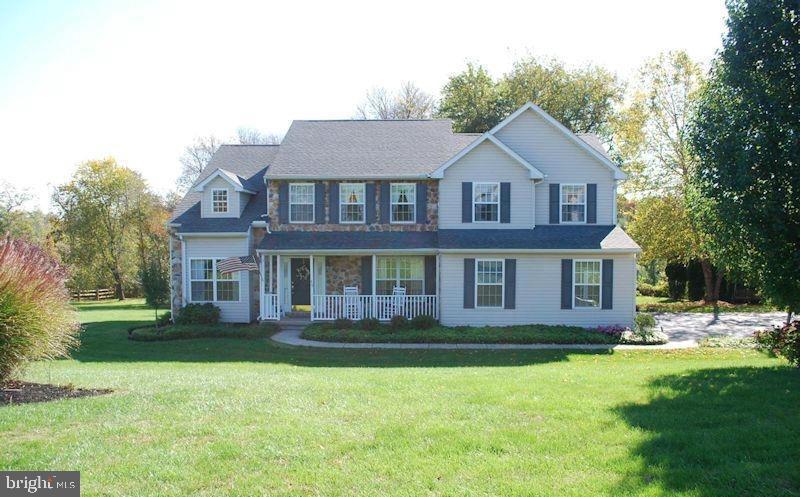
Two-story white-sided house with stone accents and a broad front lawn.
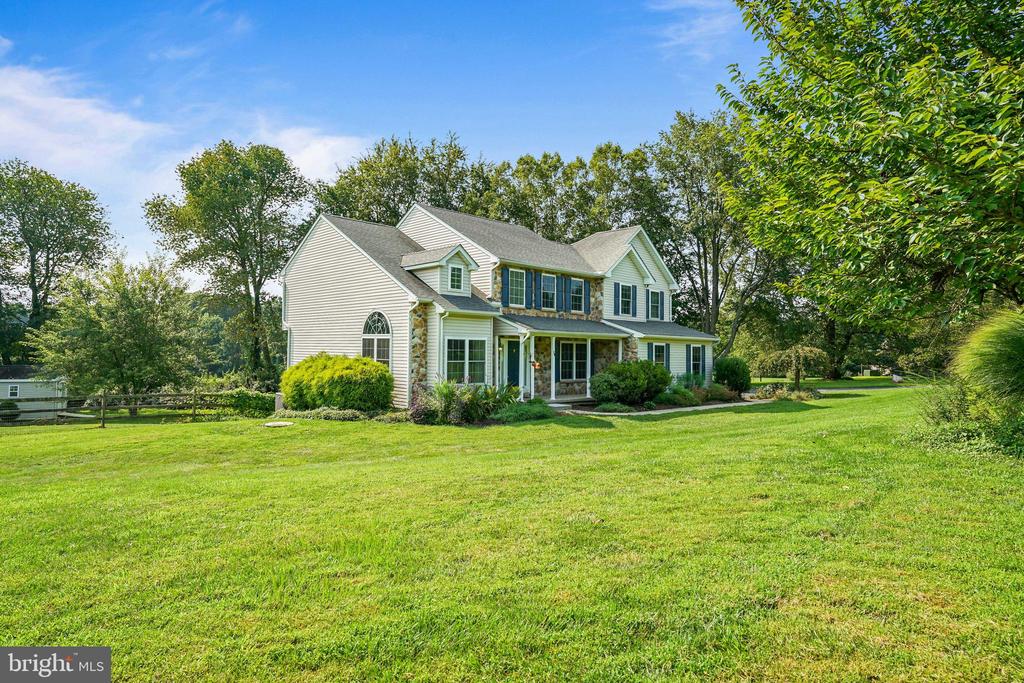
Two-story white house with blue shutters and a covered porch, set behind a broad lawn.
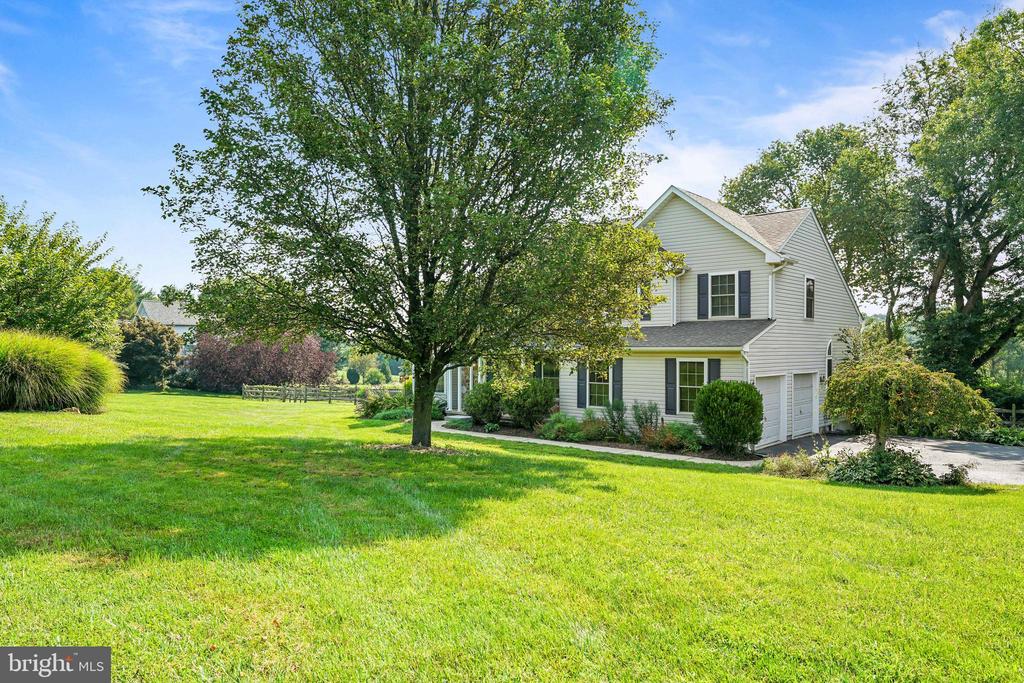
Two-story light-sided home with attached garage behind a broad lawn and mature trees.
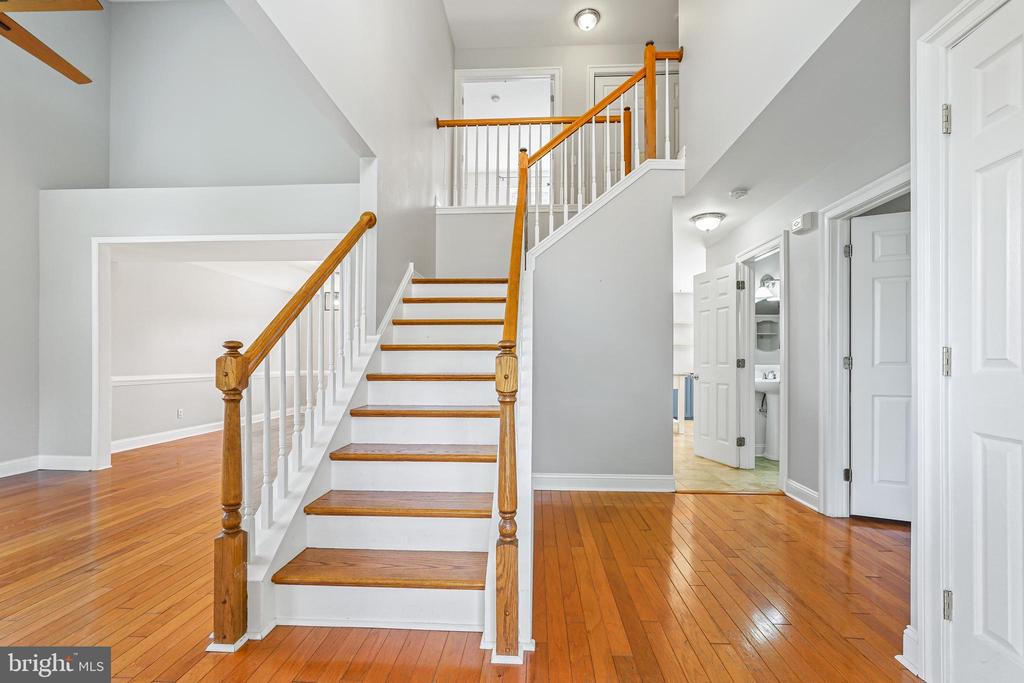
Foyer with a central hardwood staircase, white balusters, and polished wood floors.
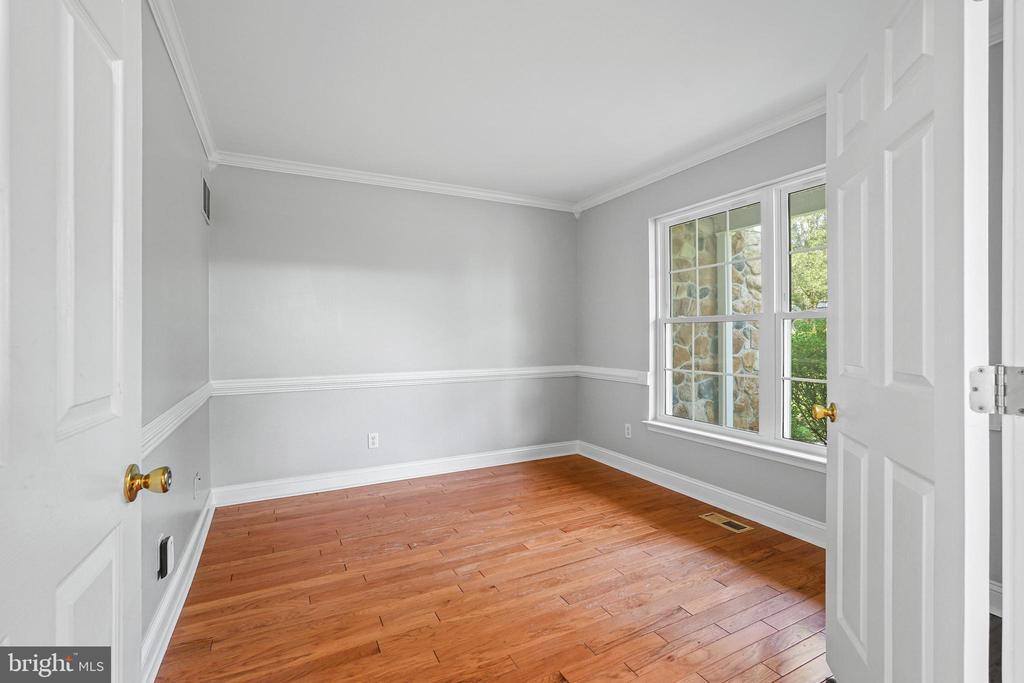
Empty room with hardwood floors, gray walls, chair rail, and a large divided-light window.
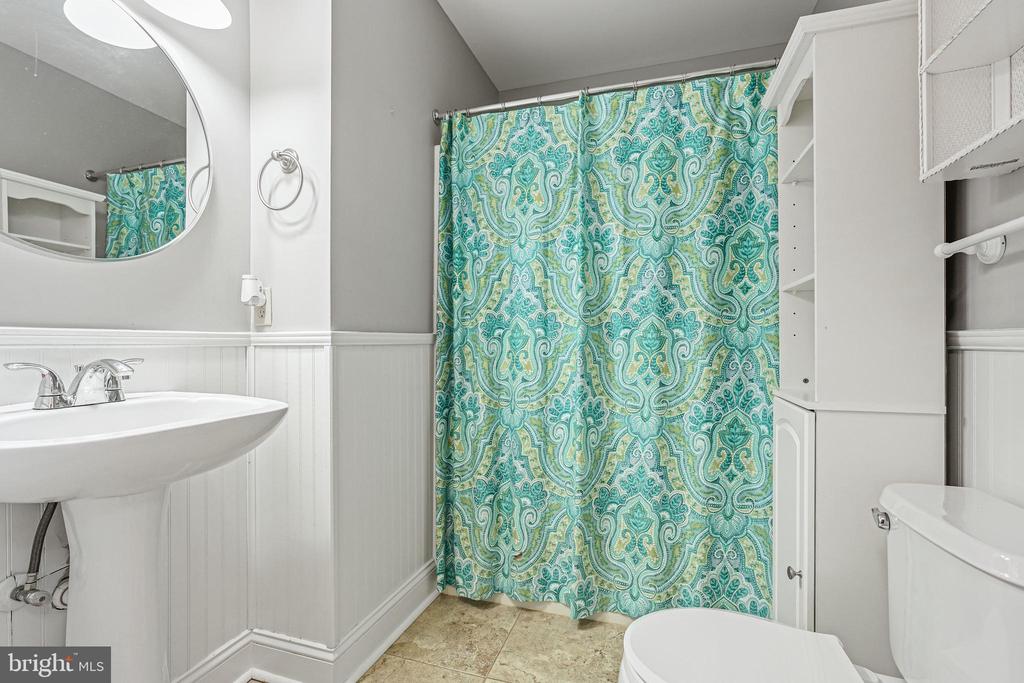
Bathroom with a turquoise patterned shower curtain, pedestal sink, and built-in white storage.
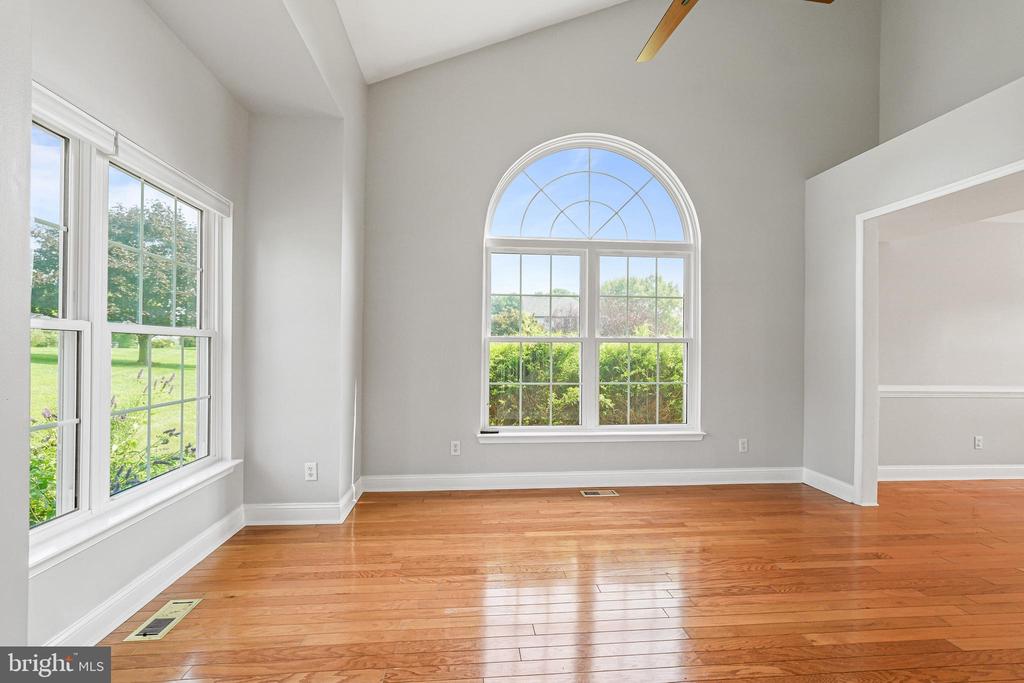
Vacant living room with polished hardwood floors, vaulted ceiling, and a large arched window.
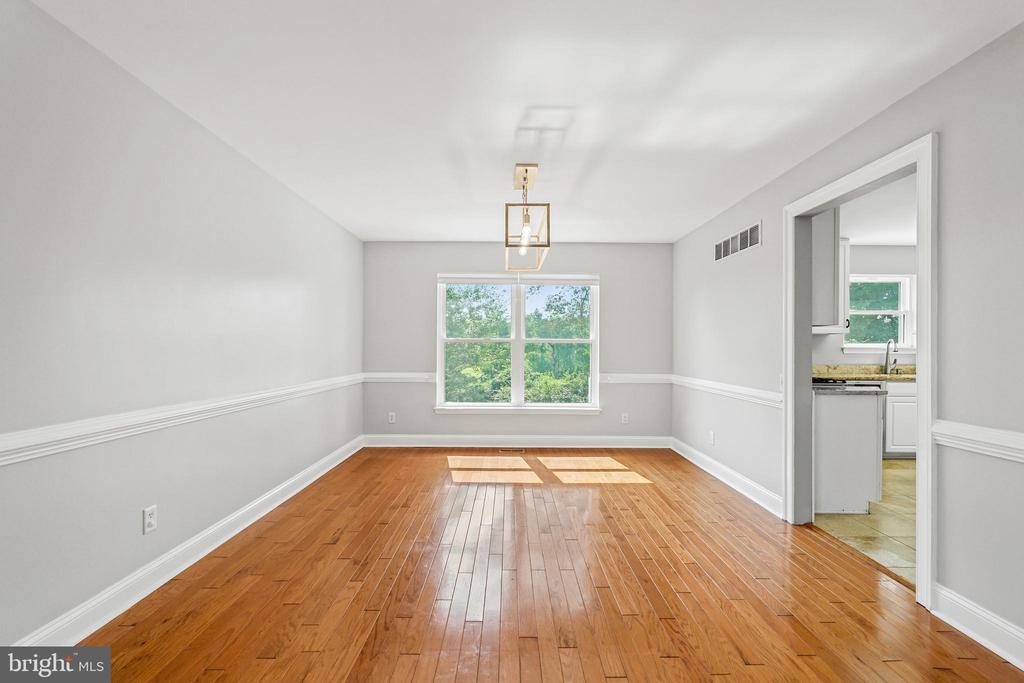
Empty dining room with polished hardwood floors, chair rail molding, and a large sunlit window.
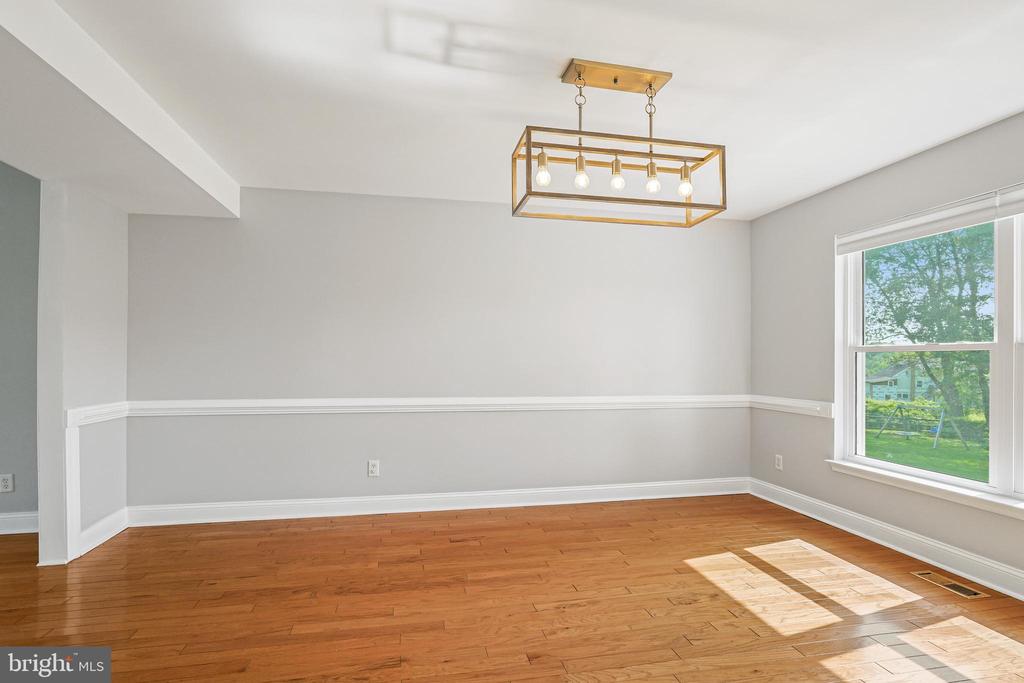
Dining room with hardwood floors, a brass geometric chandelier, and a large window overlooking the yard.
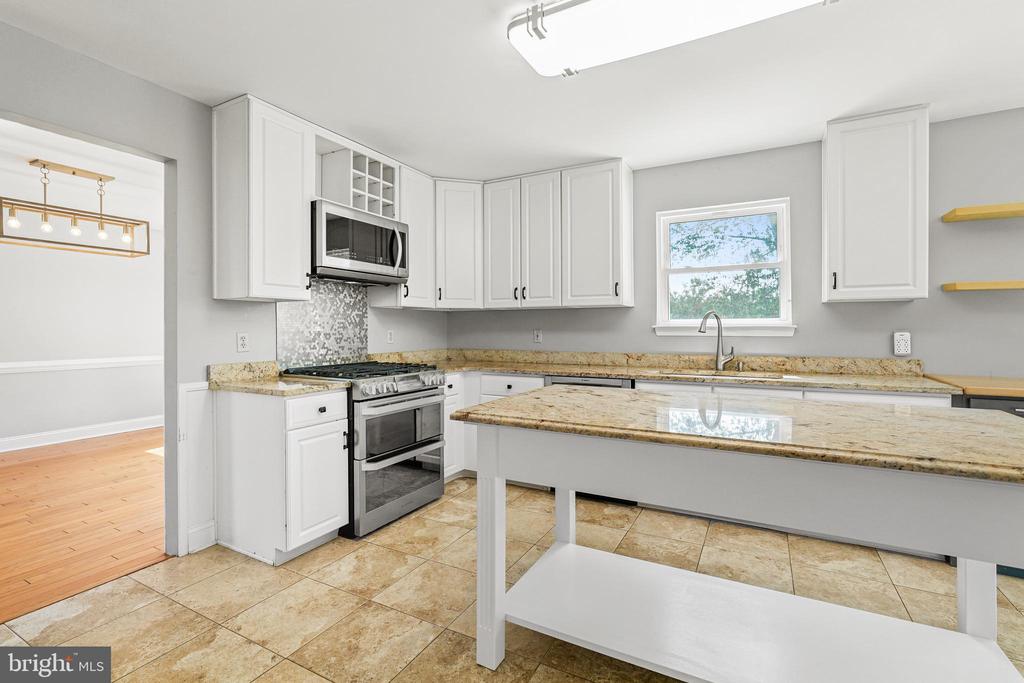
Kitchen with white cabinets, granite counters, a large island, and stainless steel appliances.
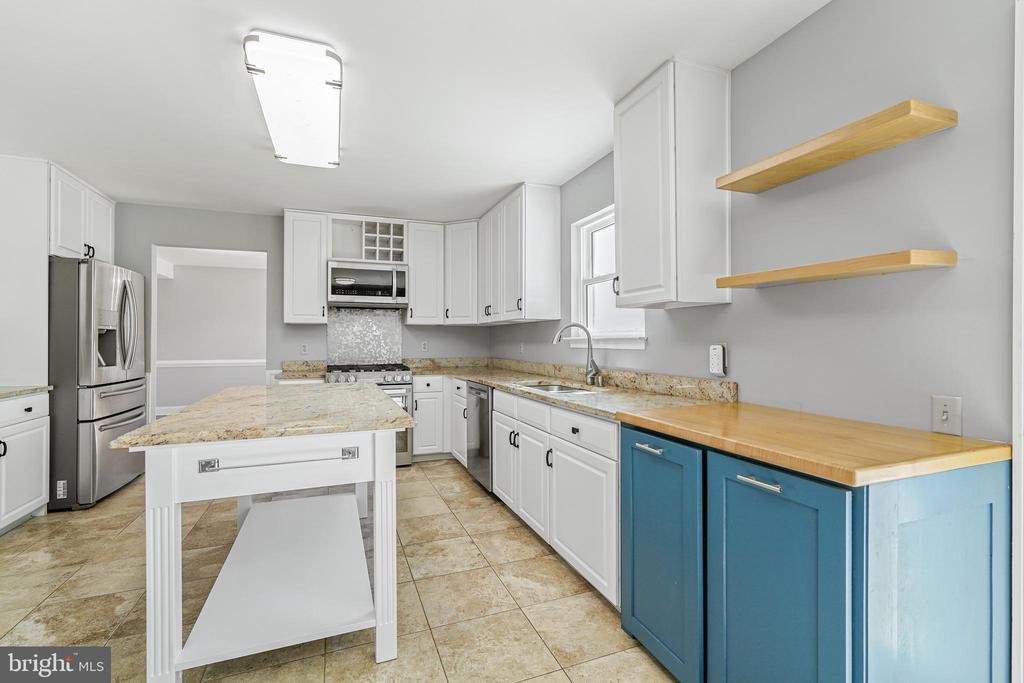
Kitchen with a granite island, stainless steel appliances, blue lower cabinets, and floating wood shelves.
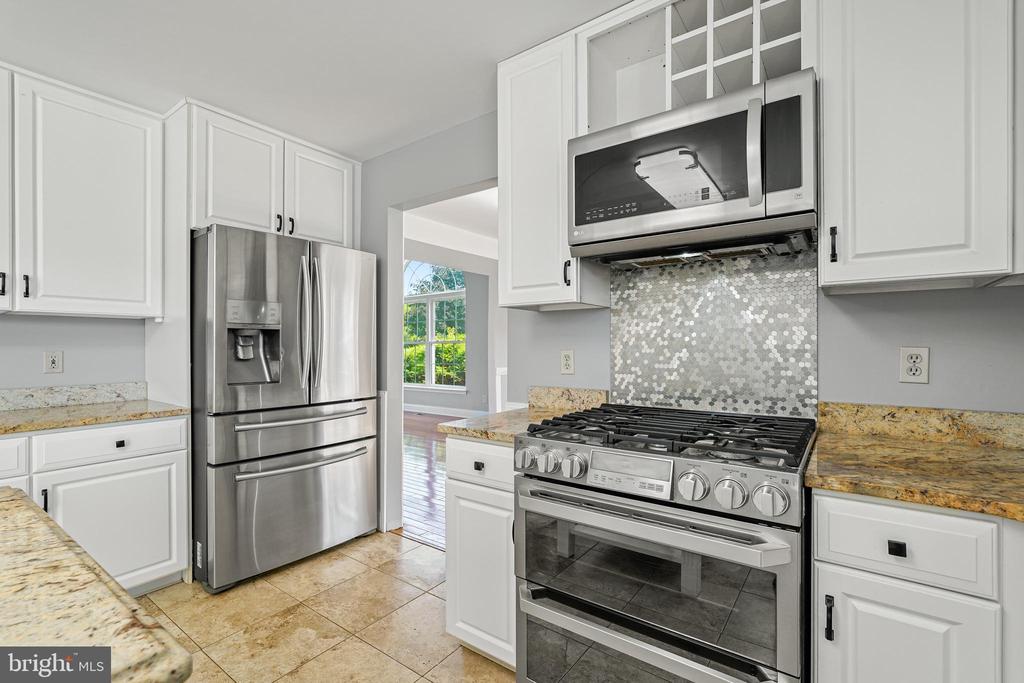
Kitchen with white cabinets, granite counters, stainless steel appliances, and a gas range.
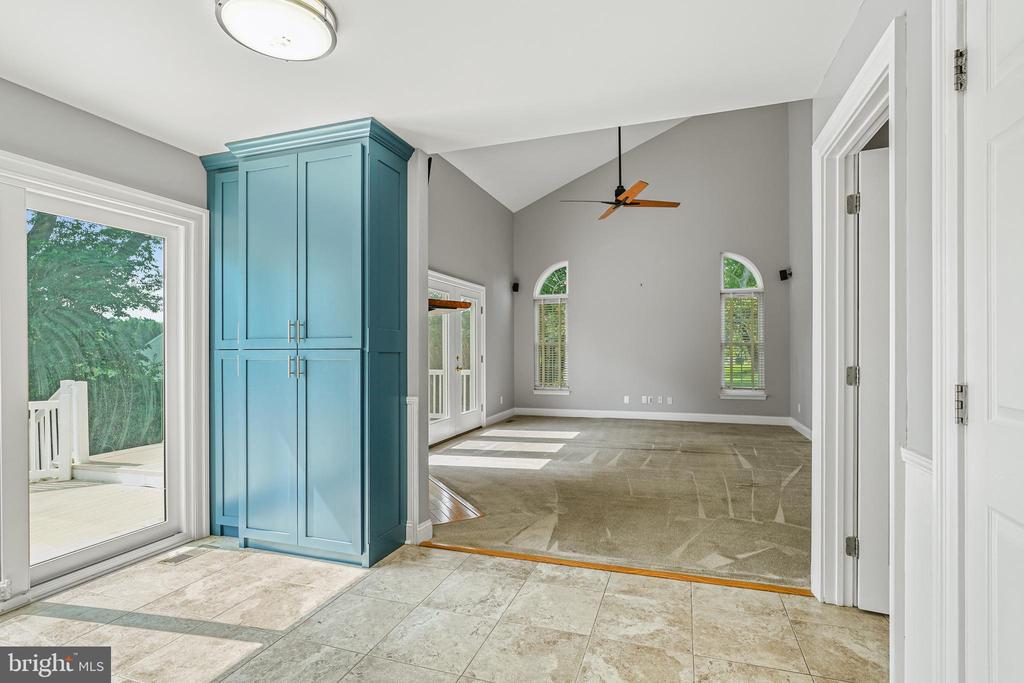
Unfurnished living area with vaulted ceiling, arched windows, and a tall turquoise built-in cabinet.
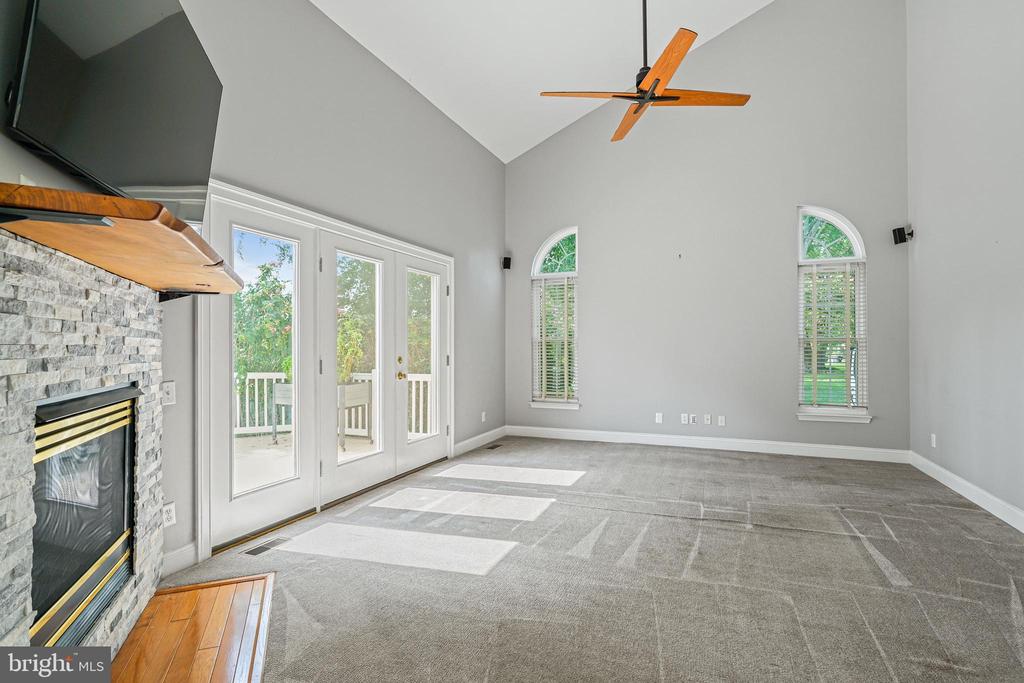
Vaulted living room with a stone fireplace, gray carpet, arched windows, and glass doors to a deck.
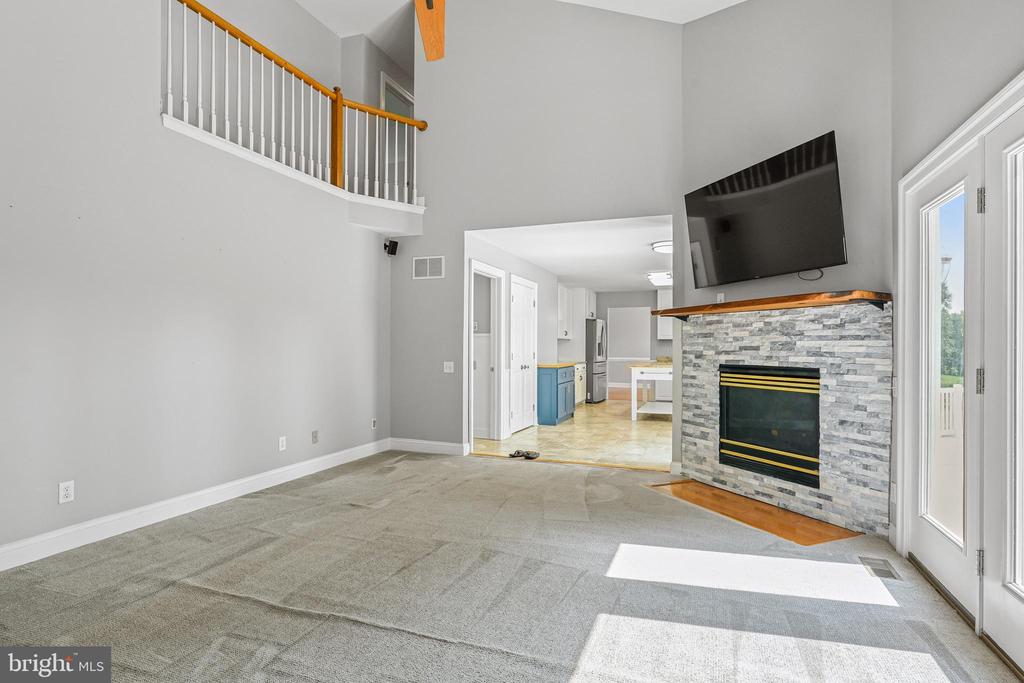
Two-story living room with stone fireplace, mounted television, and open loft railing.
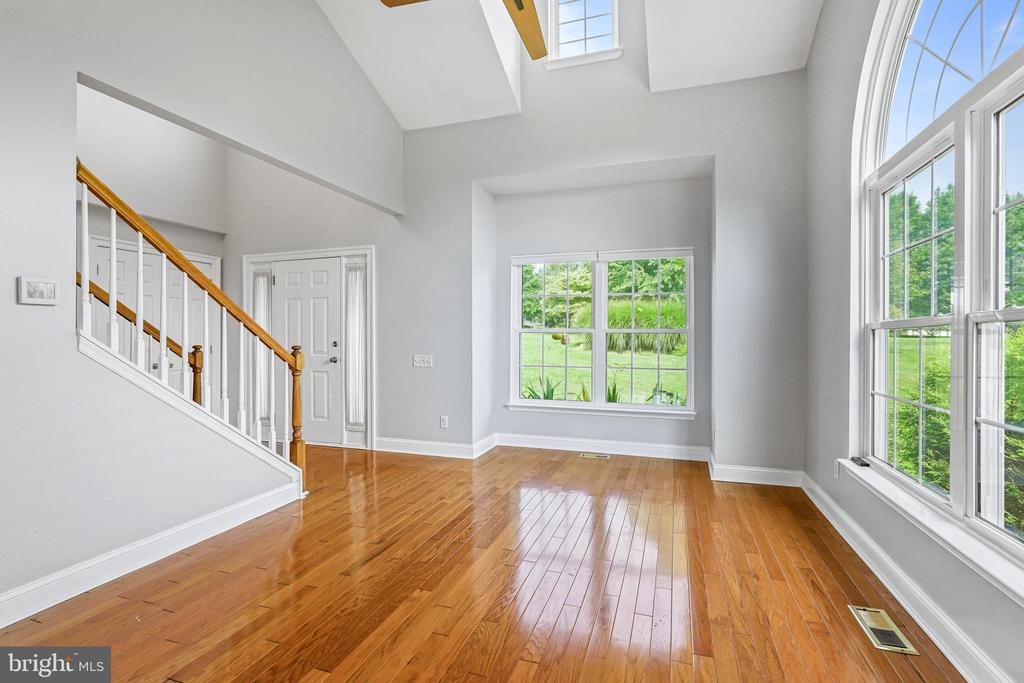
Entry foyer with glossy hardwood floors, a staircase, high ceilings, and large windows.
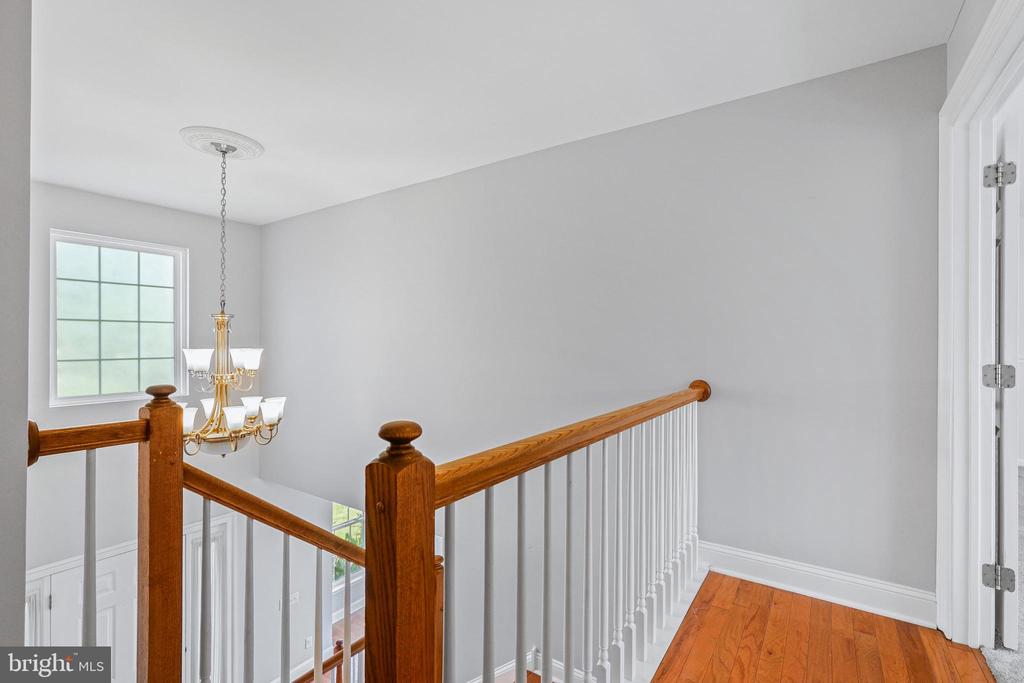
Stair landing with a polished wood railing, hardwood floor, chandelier, and window.
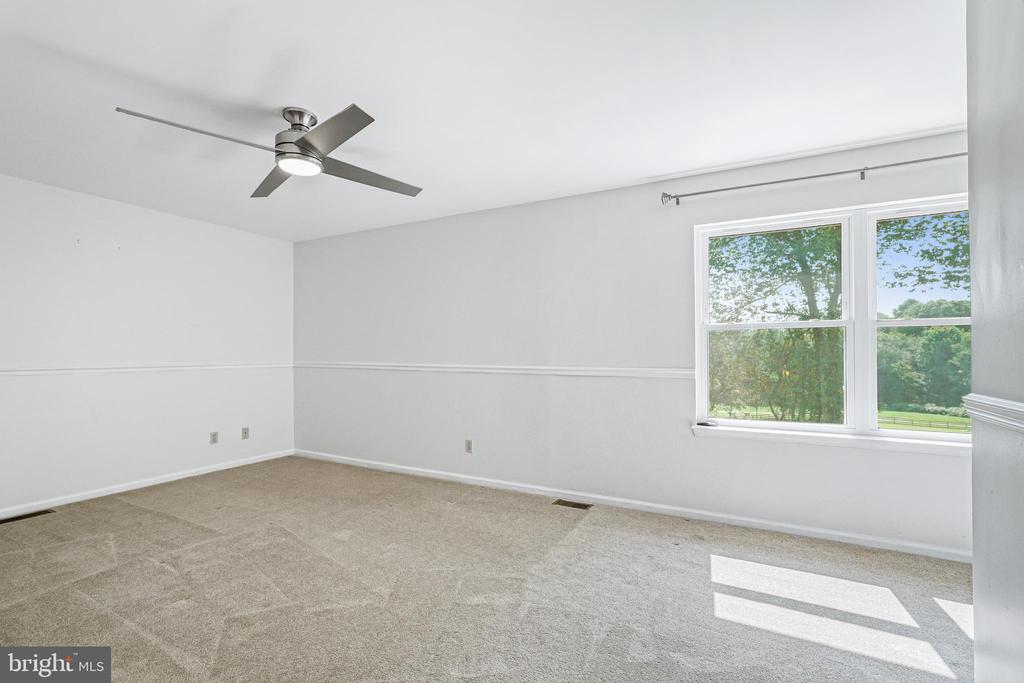
Empty carpeted bedroom with a ceiling fan and a large window overlooking trees.
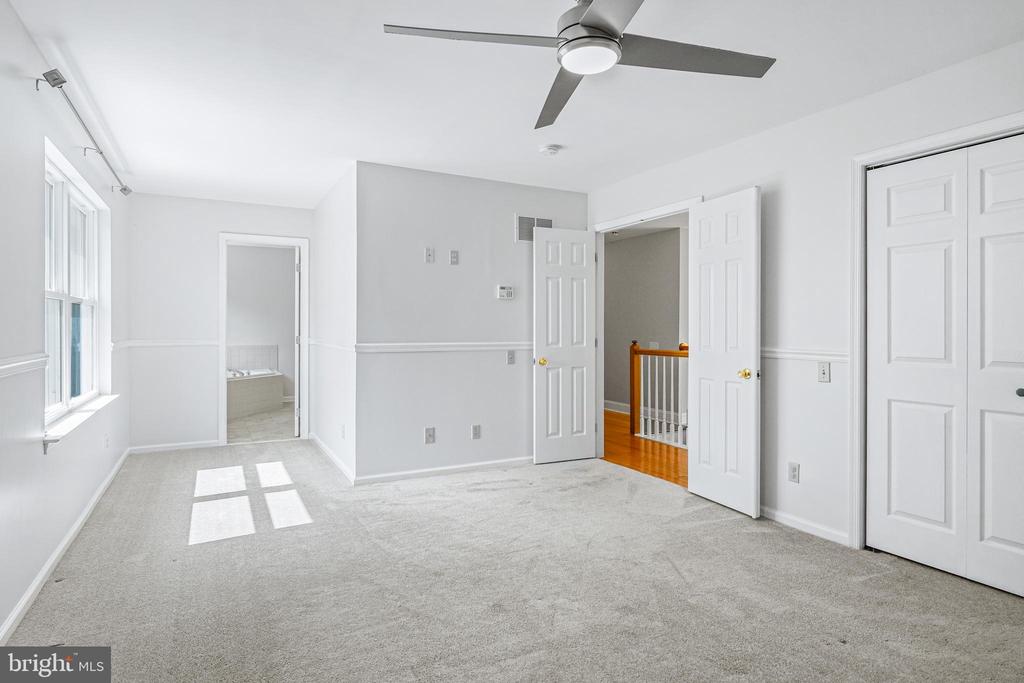
Vacant carpeted bedroom with a ceiling fan, tall windows, and open doors to the hall and bathroom.
Bathroom with a double-sink vanity and tiled corner soaking tub beside a window.
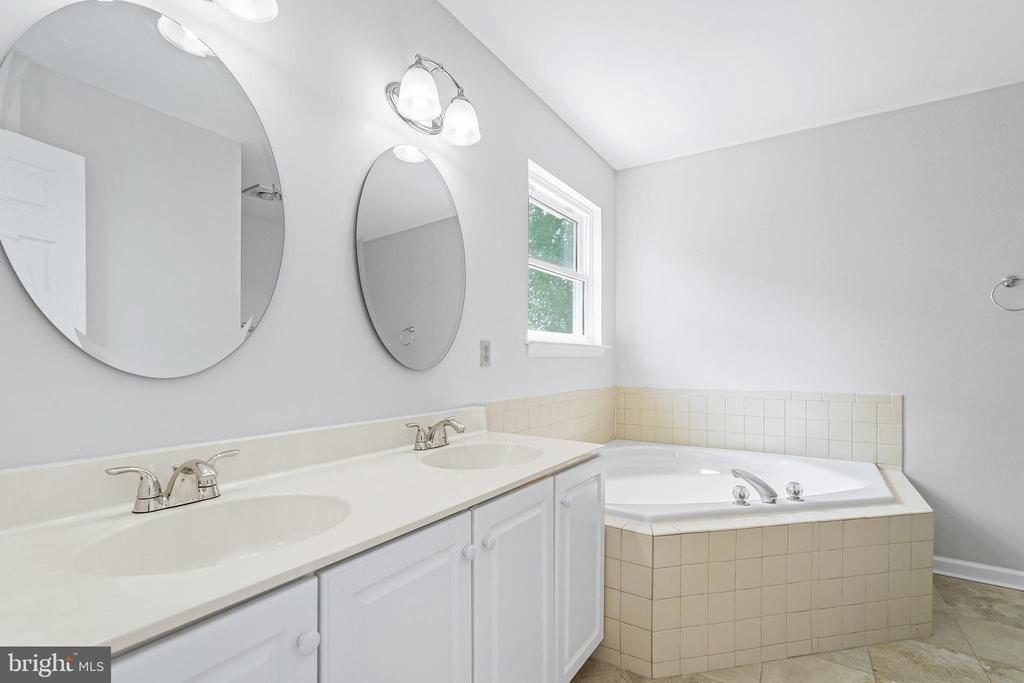
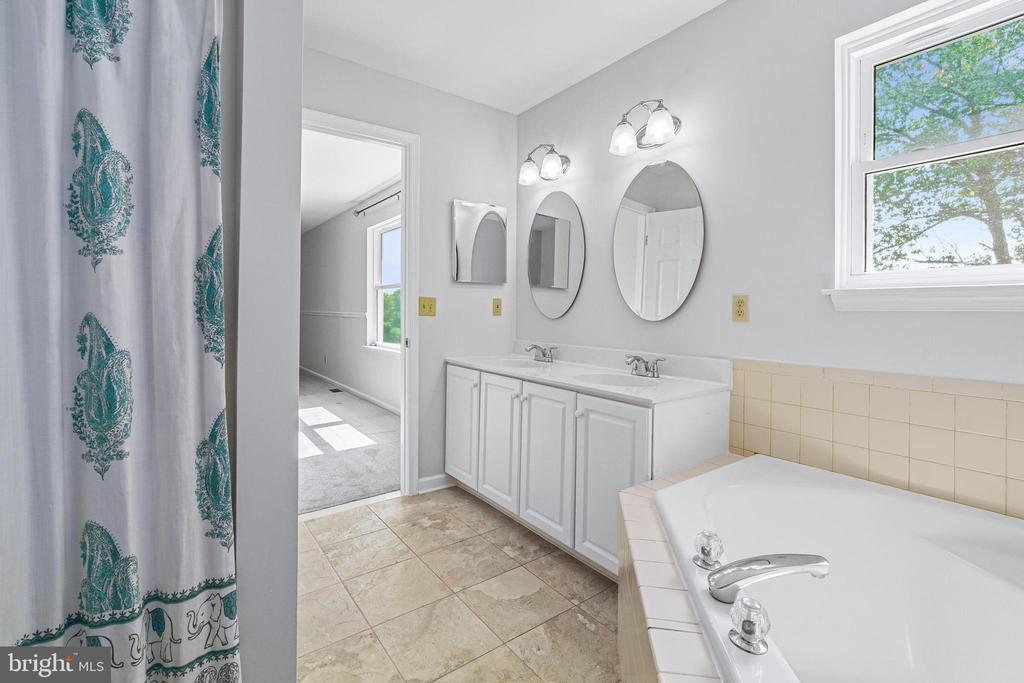
Bathroom with a double vanity, oval mirrors, and a large soaking tub beside a window.
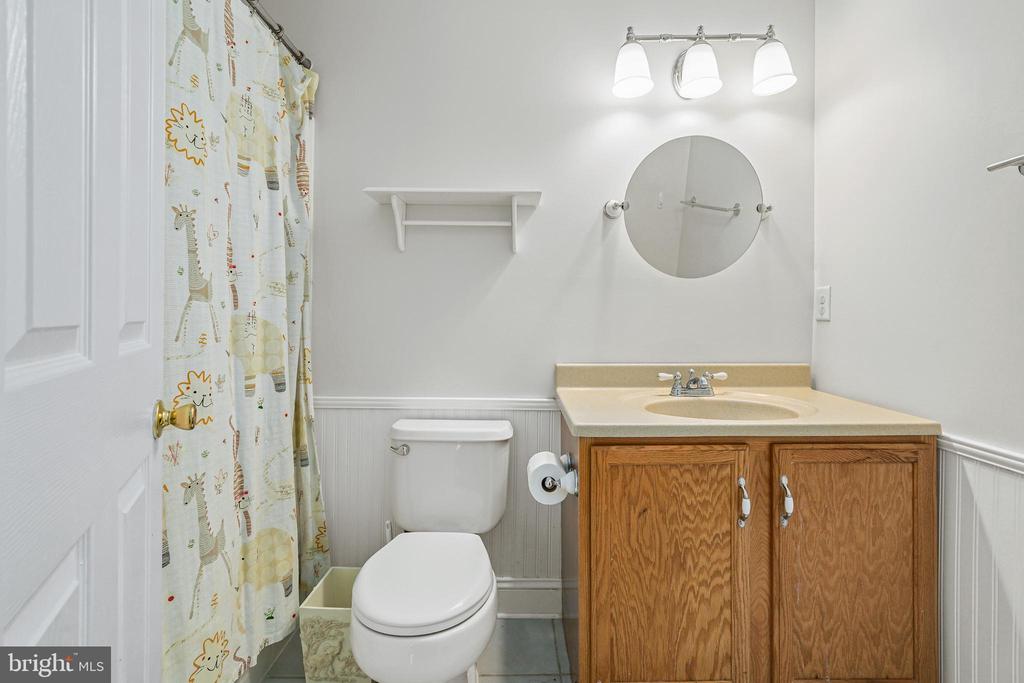
Bathroom with a wood vanity, round mirror, and animal-print shower curtain.
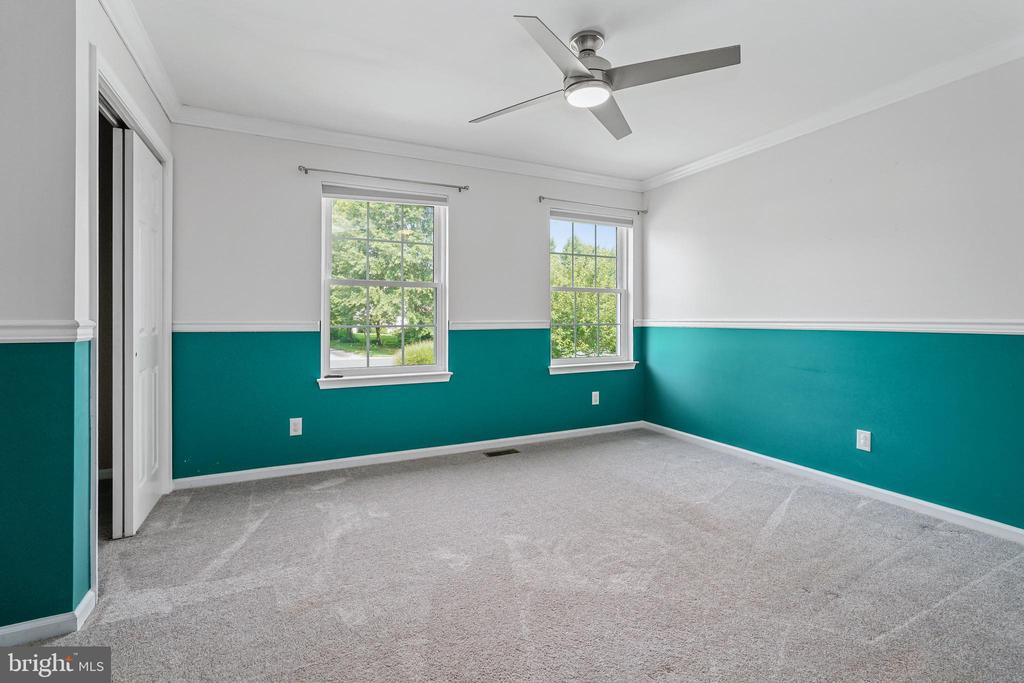
Empty bedroom with teal lower walls, gray carpet, two windows, and a ceiling fan.
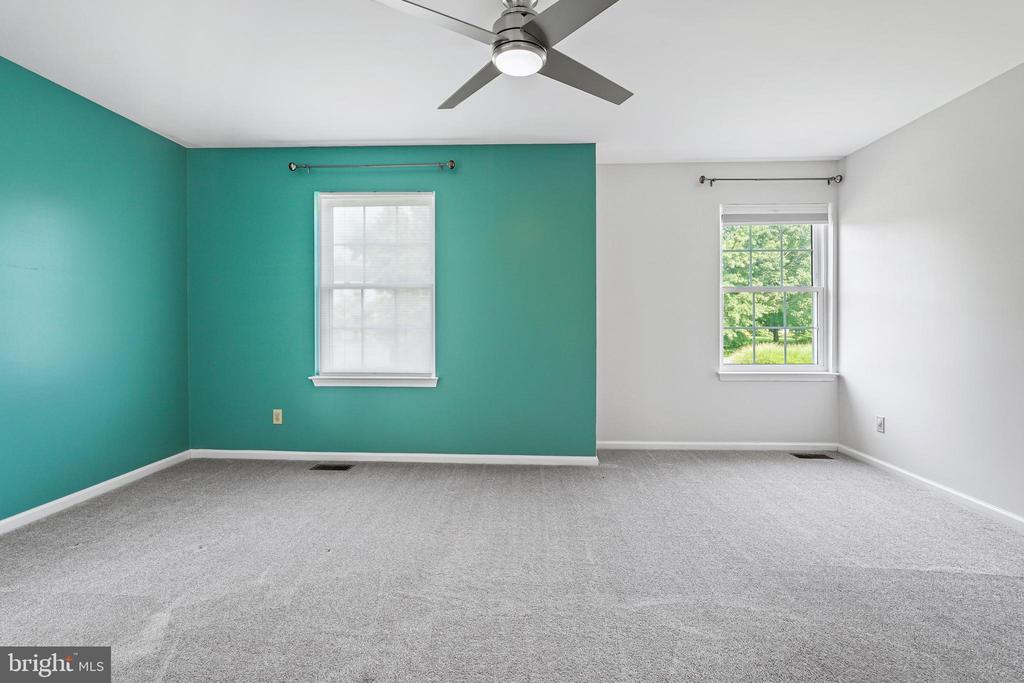
Empty bedroom with a teal accent wall, gray carpet, two windows, and a ceiling fan.
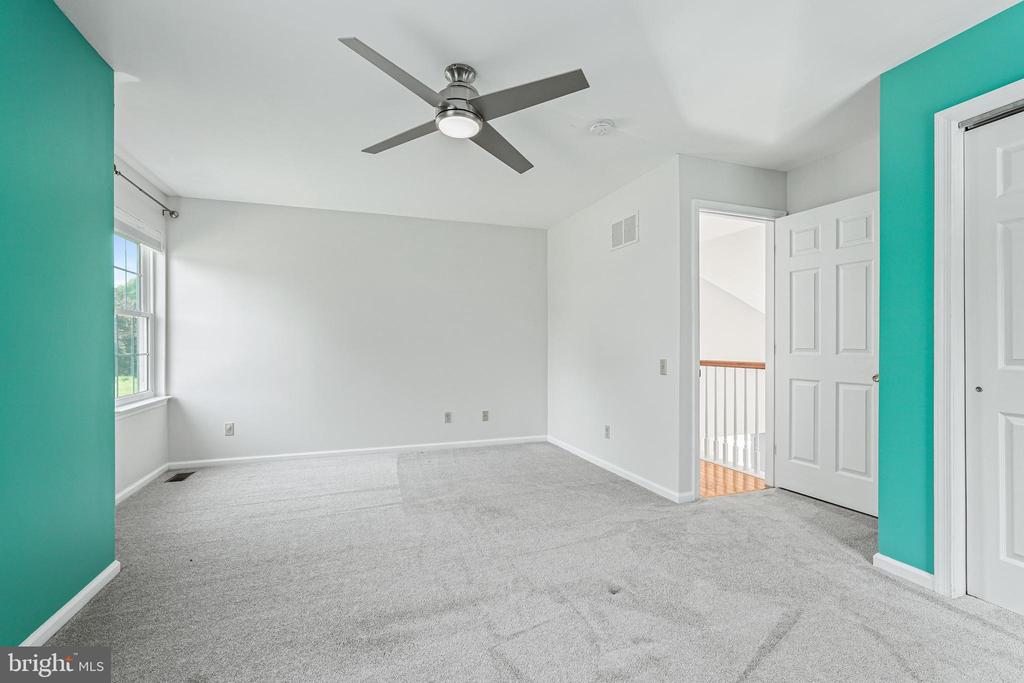
Empty bedroom with gray carpet, teal accent walls, a ceiling fan, and an open door to the landing.
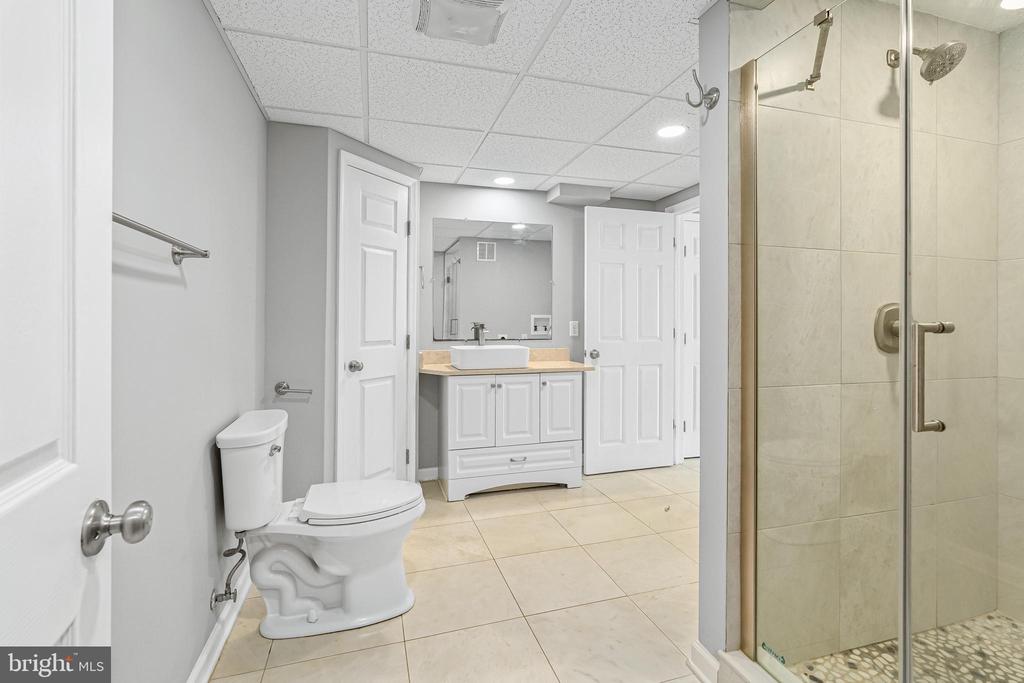
Bathroom with a glass-enclosed shower, white vanity, vessel sink, and large cream floor tiles.
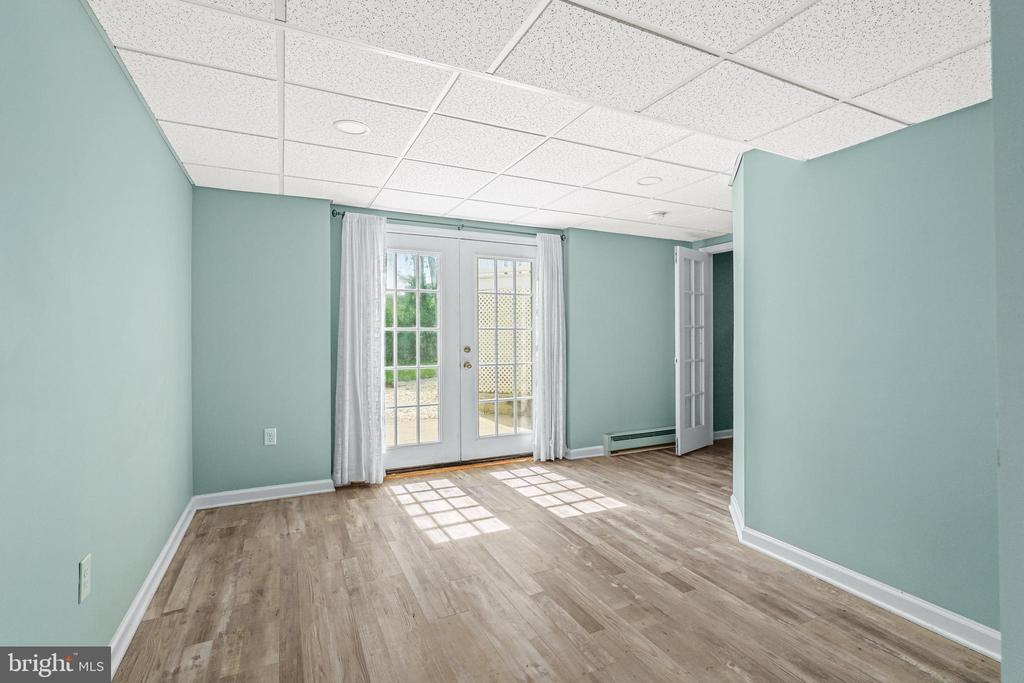
Vacant room with aqua walls, wood-look flooring, and French doors letting in daylight.
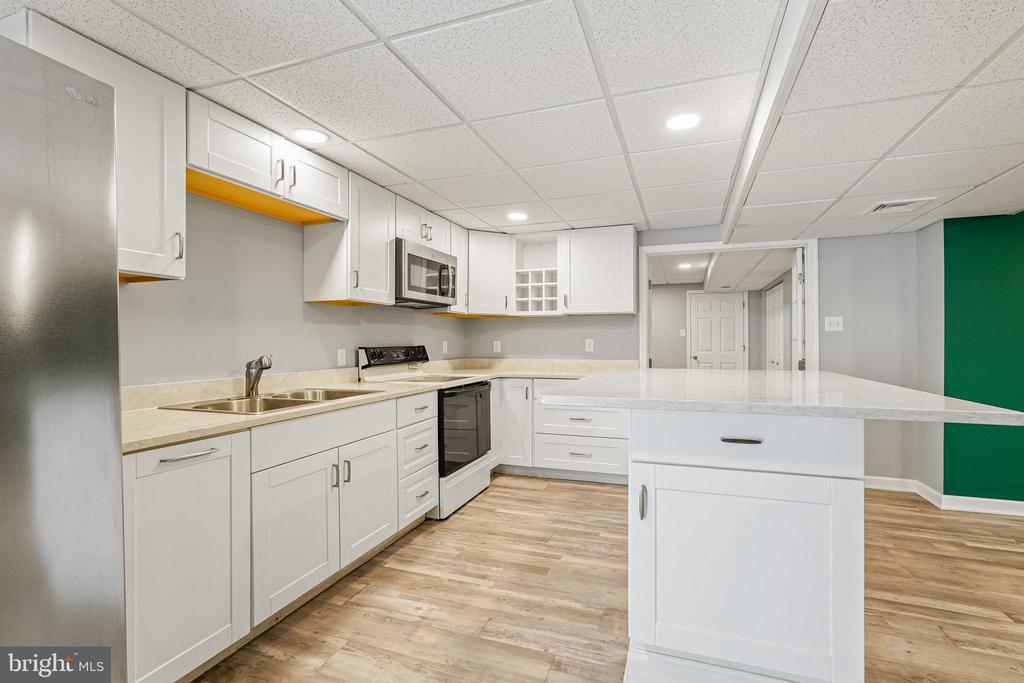
Kitchen with white cabinets, a large peninsula island, stainless appliances, and wood-look flooring.
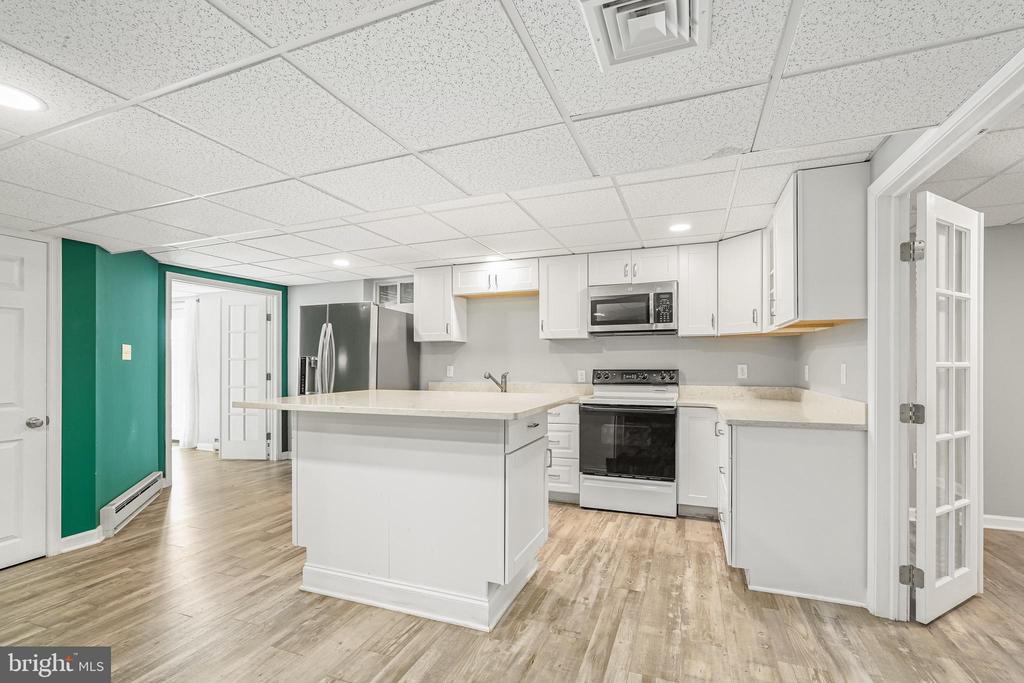
Kitchen with a large white island, stainless steel appliances, and a teal-green accent wall.
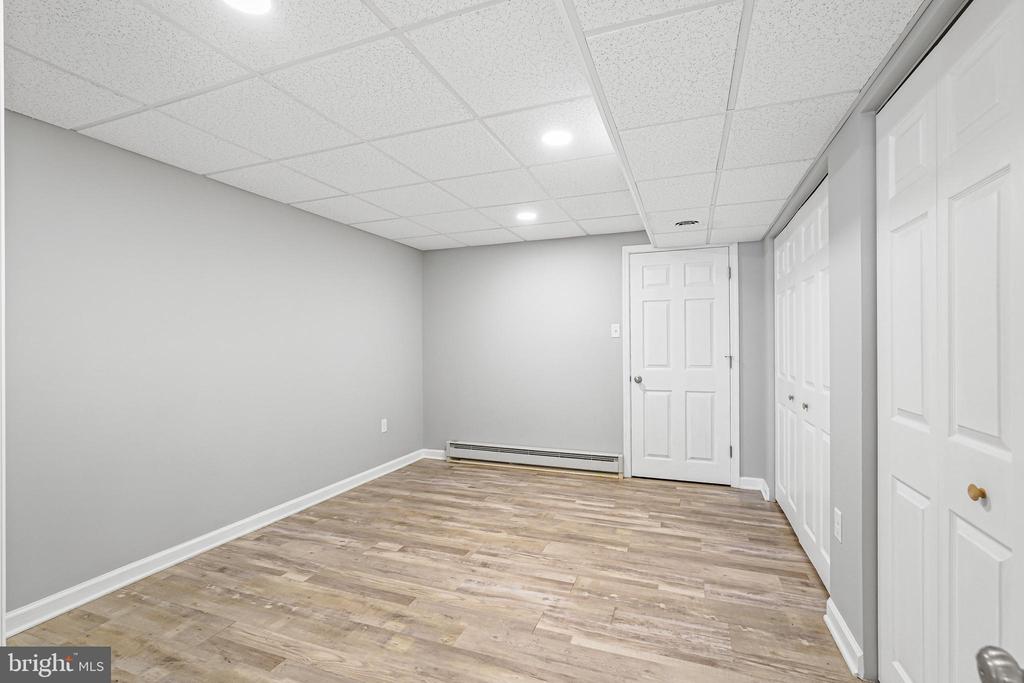
Empty room with gray walls, wood-look flooring, and white closet doors.
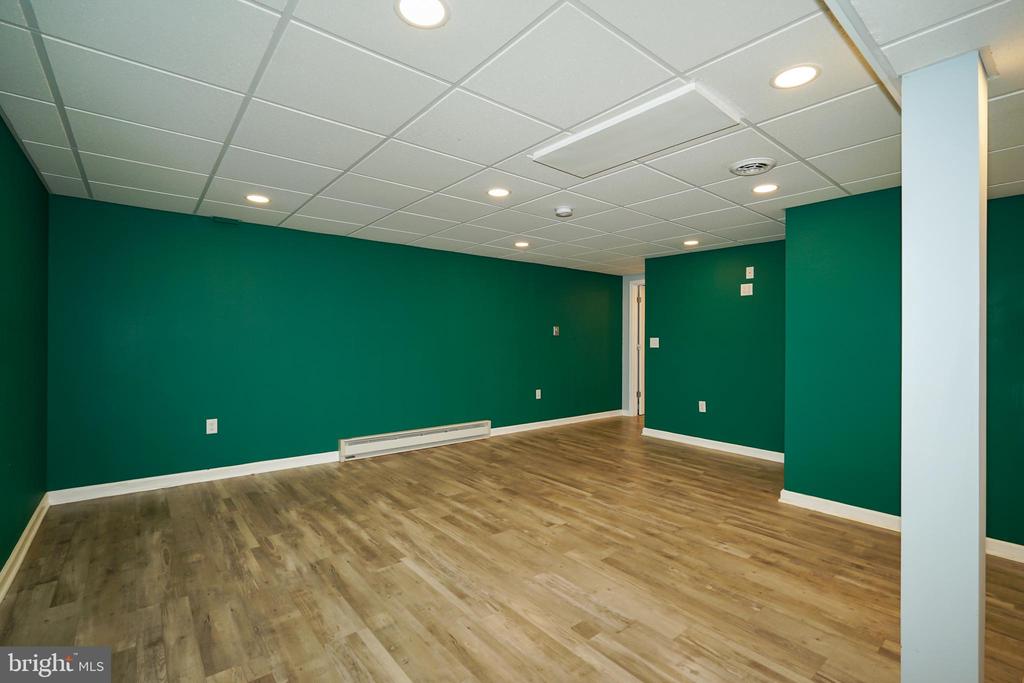
Empty basement room with green walls, wood-look flooring, and a suspended ceiling.
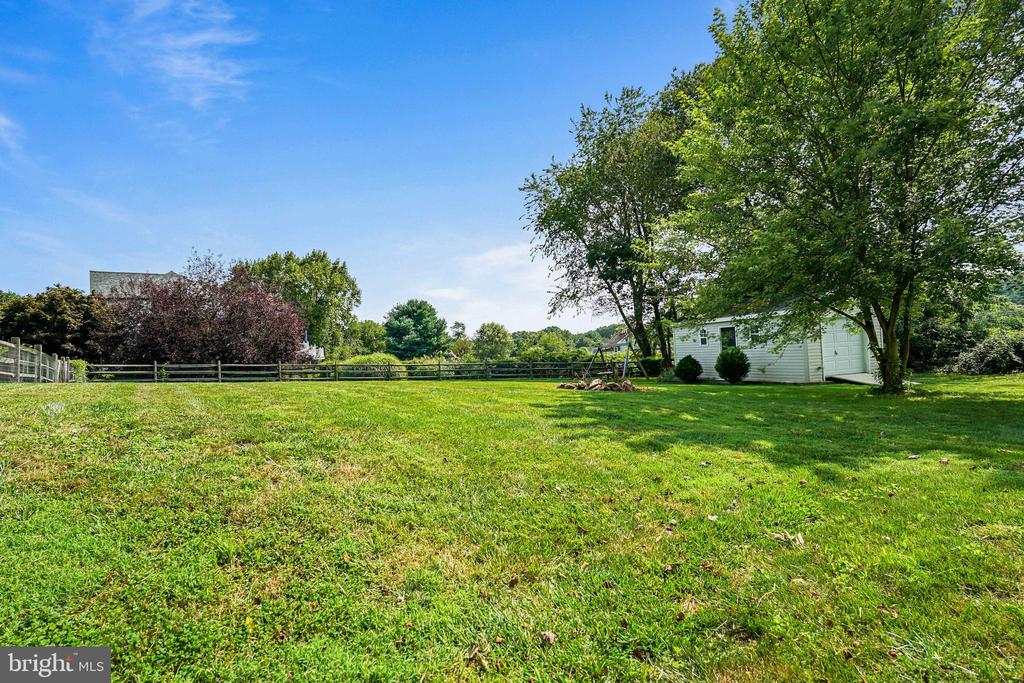
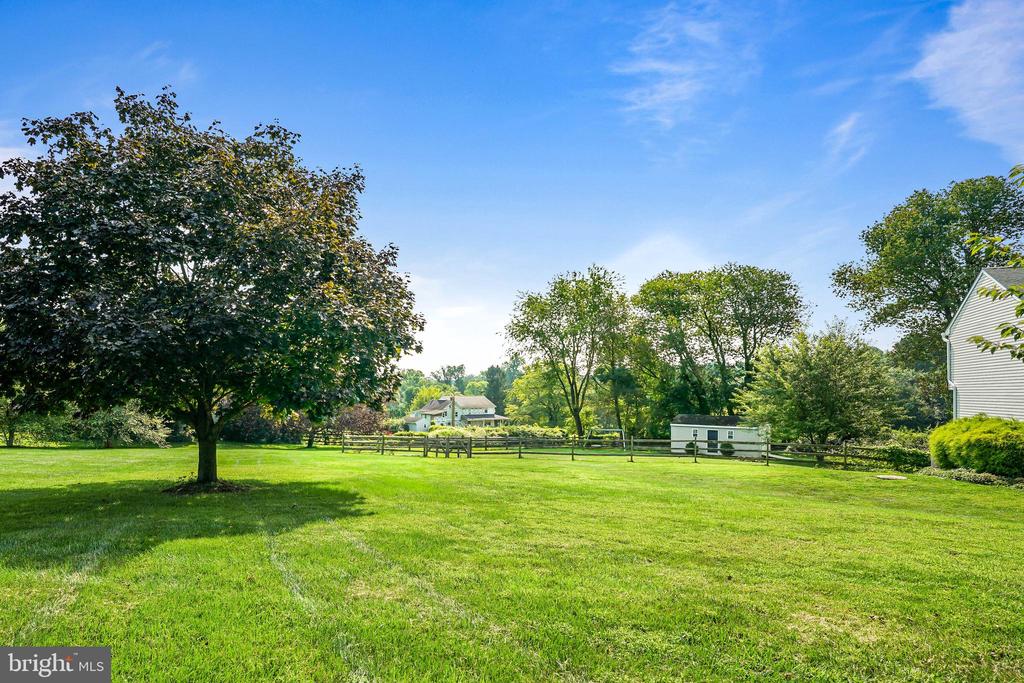
Spacious grassy backyard with a mature shade tree, fenced perimeter, and white outbuilding.
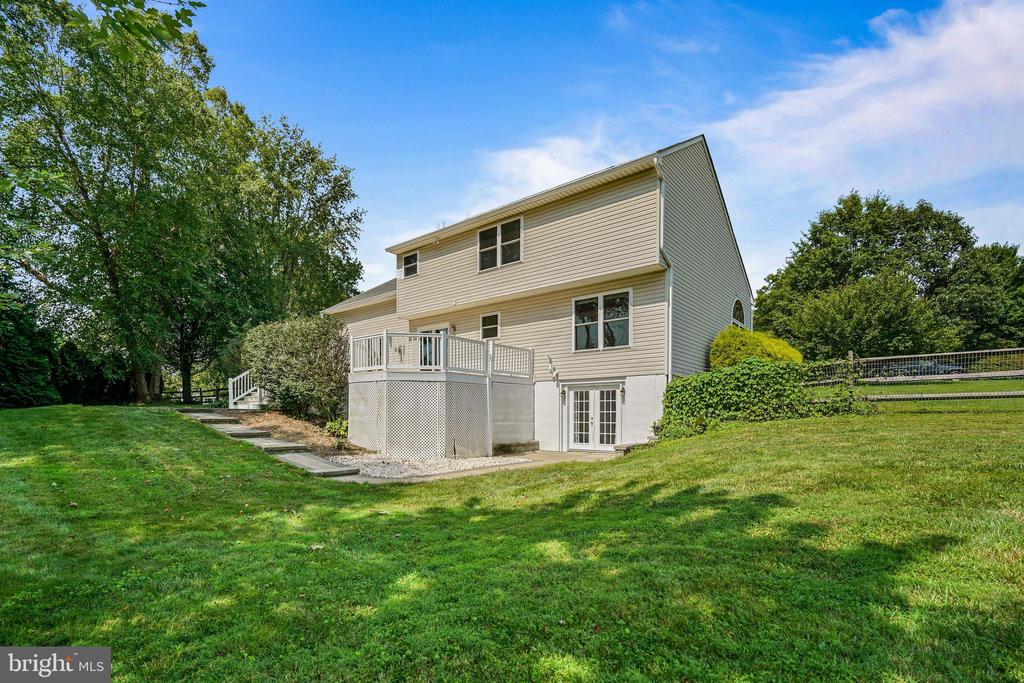
Rear of a beige two-story home with a raised deck and walkout basement, surrounded by a spacious lawn.
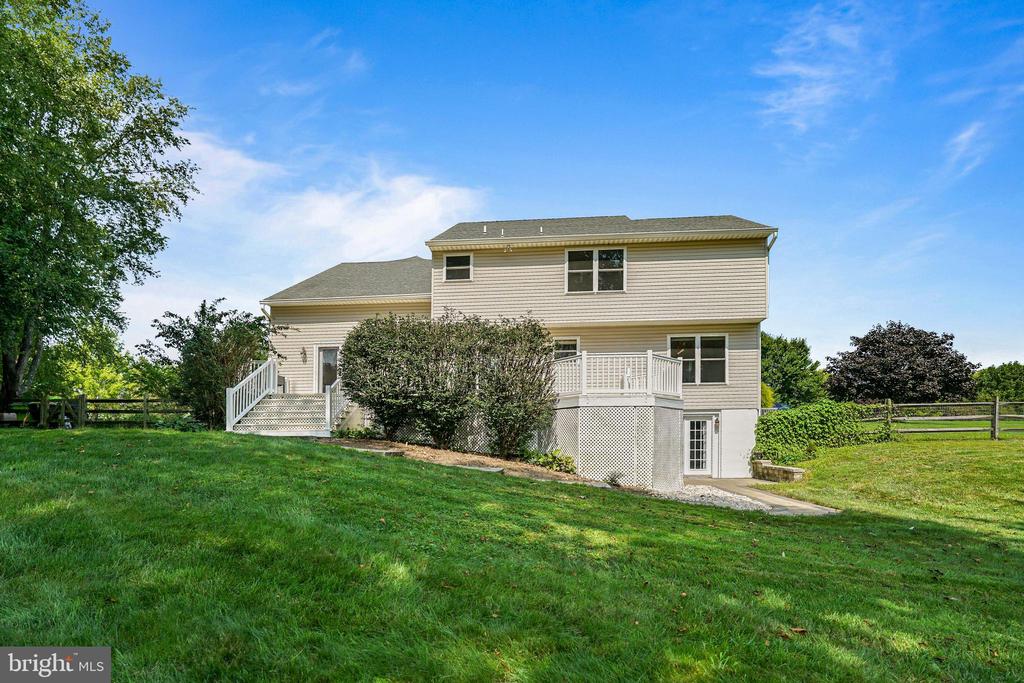
Rear of a two-story beige house with white-railed decks, lattice, and a broad green lawn.
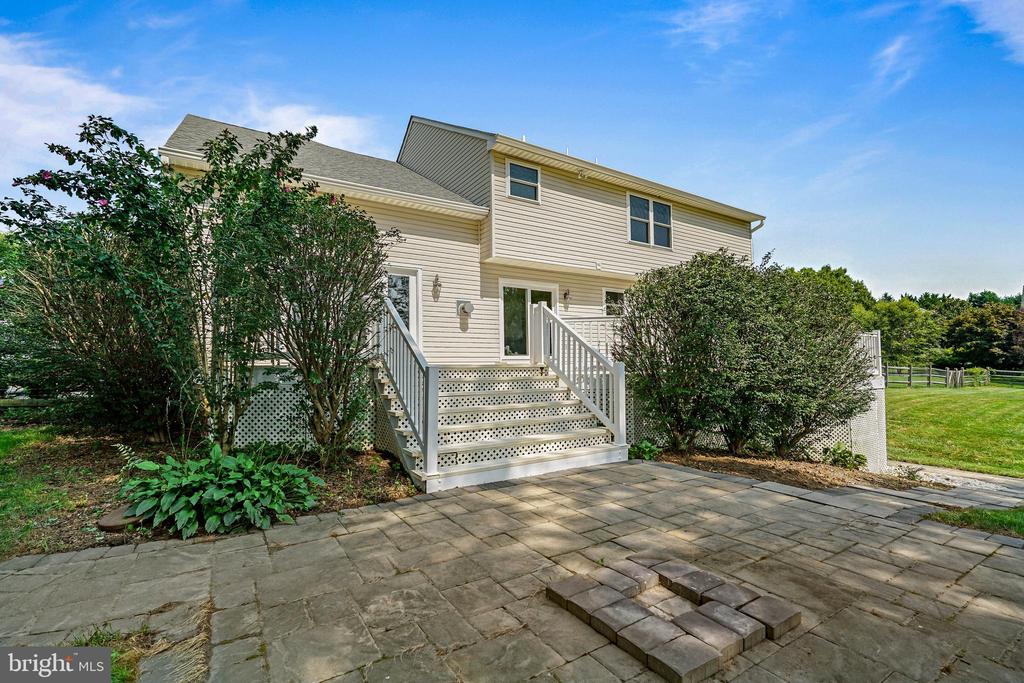
Rear of a beige two-story house with white deck stairs and a broad stone patio.
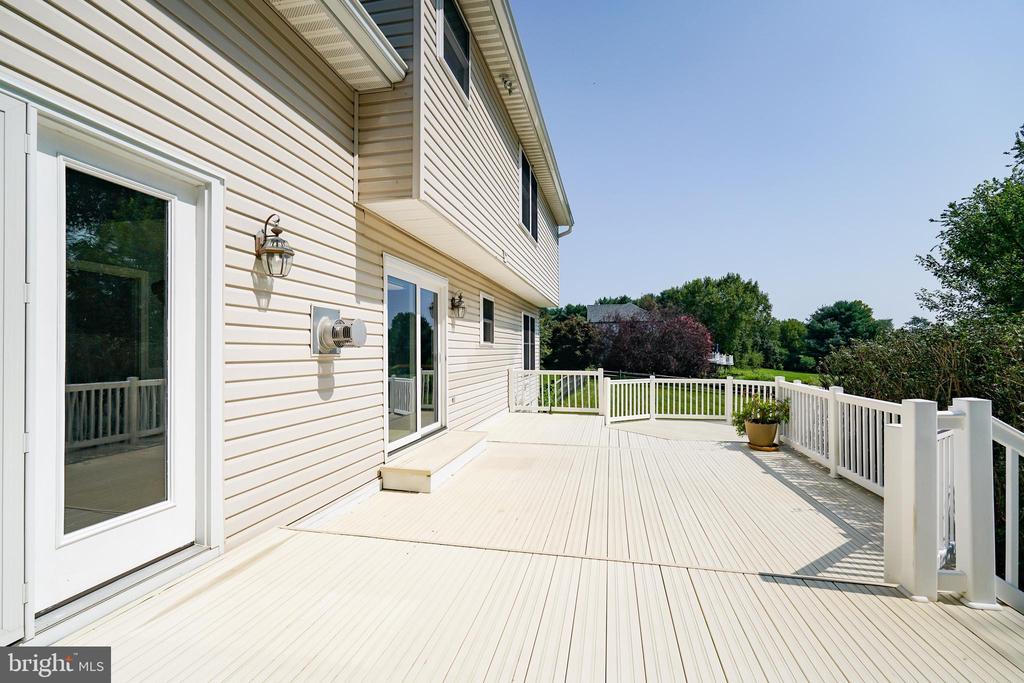
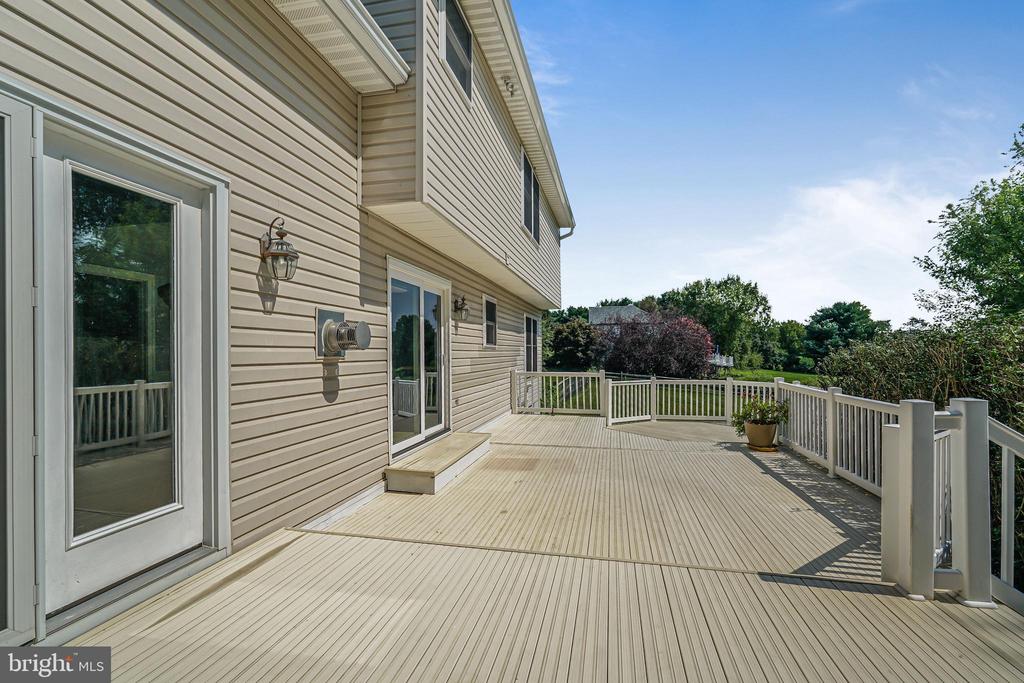
Spacious white deck with railings beside a beige-sided home and sliding glass doors.
Wide deck beside a beige-sided house, with white railings and glass doors.
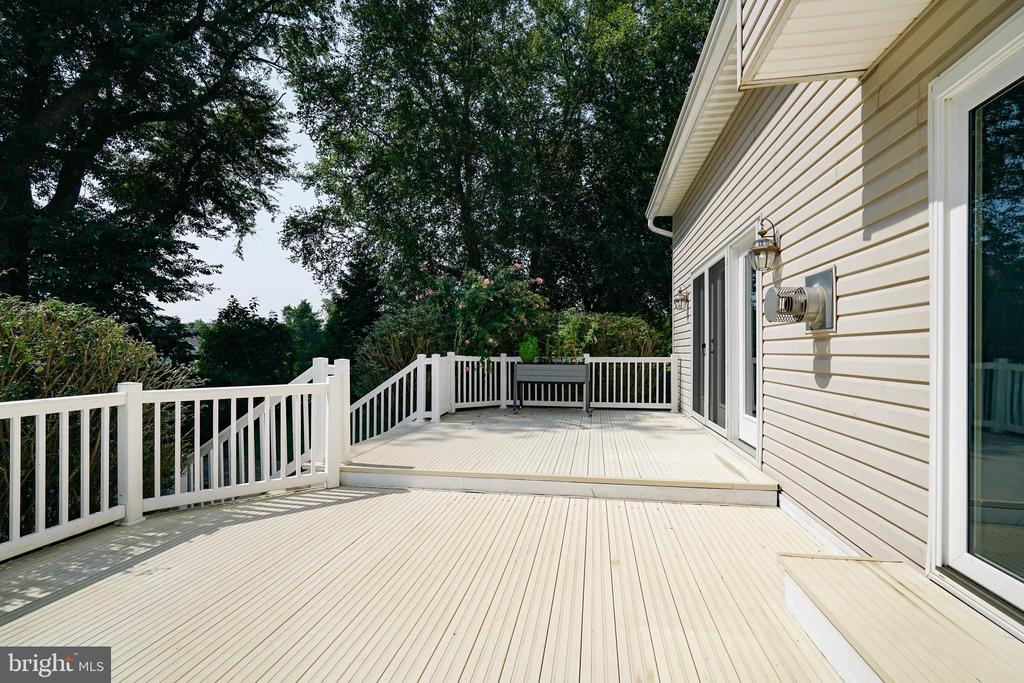
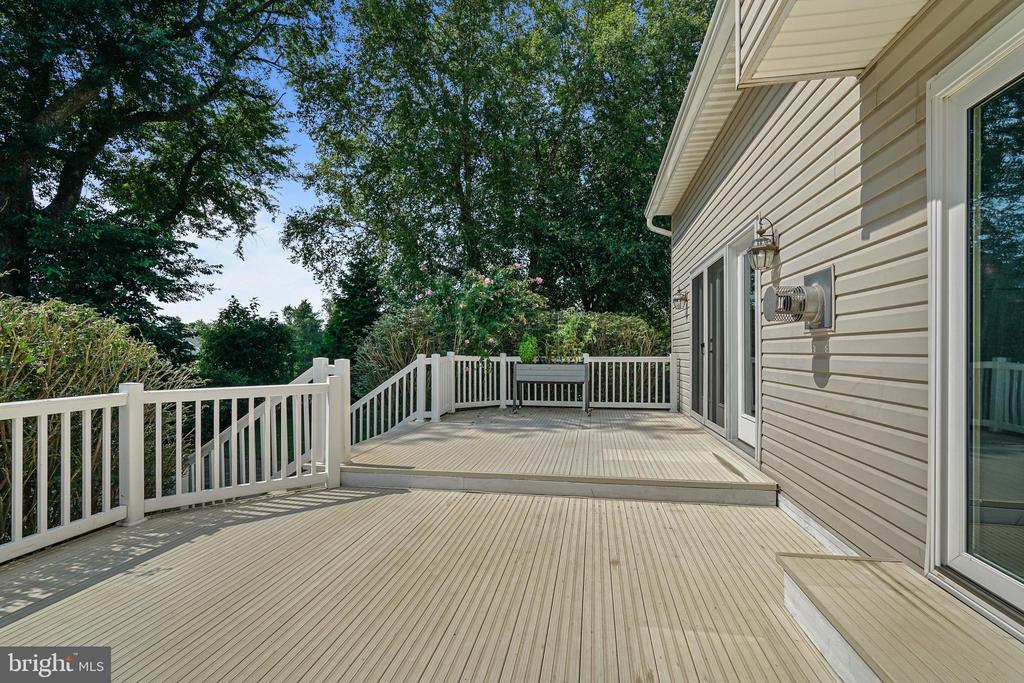
Spacious white deck with railings, a raised section, and leafy trees beyond.
Multi-level deck with white railings beside a beige-sided home, surrounded by mature trees.
Wide lawn with mature trees and a wooden fence, with neighboring homes beyond.
Two-story gray house with a covered porch, white trim, and a broad green lawn.
SEE ALL PHOTOS
Two-story white-sided house with stone accents and a broad front lawn.
Two-story white house with blue shutters and a covered porch, set behind a broad lawn.
Two-story light-sided home with attached garage behind a broad lawn and mature trees.
Foyer with a central hardwood staircase, white balusters, and polished wood floors.
Empty room with hardwood floors, gray walls, chair rail, and a large divided-light window.
Bathroom with a turquoise patterned shower curtain, pedestal sink, and built-in white storage.
Vacant living room with polished hardwood floors, vaulted ceiling, and a large arched window.
Empty dining room with polished hardwood floors, chair rail molding, and a large sunlit window.
Dining room with hardwood floors, a brass geometric chandelier, and a large window overlooking the yard.
Kitchen with white cabinets, granite counters, a large island, and stainless steel appliances.
Kitchen with a granite island, stainless steel appliances, blue lower cabinets, and floating wood shelves.
Kitchen with white cabinets, granite counters, stainless steel appliances, and a gas range.
Unfurnished living area with vaulted ceiling, arched windows, and a tall turquoise built-in cabinet.
Vaulted living room with a stone fireplace, gray carpet, arched windows, and glass doors to a deck.
Two-story living room with stone fireplace, mounted television, and open loft railing.
Entry foyer with glossy hardwood floors, a staircase, high ceilings, and large windows.
Stair landing with a polished wood railing, hardwood floor, chandelier, and window.
Empty carpeted bedroom with a ceiling fan and a large window overlooking trees.
Vacant carpeted bedroom with a ceiling fan, tall windows, and open doors to the hall and bathroom.
Bathroom with a double-sink vanity and tiled corner soaking tub beside a window.
Bathroom with a double vanity, oval mirrors, and a large soaking tub beside a window.
Bathroom with a wood vanity, round mirror, and animal-print shower curtain.
Empty bedroom with teal lower walls, gray carpet, two windows, and a ceiling fan.
Empty bedroom with a teal accent wall, gray carpet, two windows, and a ceiling fan.
Empty bedroom with gray carpet, teal accent walls, a ceiling fan, and an open door to the landing.
Bathroom with a glass-enclosed shower, white vanity, vessel sink, and large cream floor tiles.
Vacant room with aqua walls, wood-look flooring, and French doors letting in daylight.
Kitchen with white cabinets, a large peninsula island, stainless appliances, and wood-look flooring.
Kitchen with a large white island, stainless steel appliances, and a teal-green accent wall.
Empty room with gray walls, wood-look flooring, and white closet doors.
Empty basement room with green walls, wood-look flooring, and a suspended ceiling.
Spacious grassy backyard with a mature shade tree, fenced perimeter, and white outbuilding.
Rear of a beige two-story home with a raised deck and walkout basement, surrounded by a spacious lawn.
Rear of a two-story beige house with white-railed decks, lattice, and a broad green lawn.
Rear of a beige two-story house with white deck stairs and a broad stone patio.
Spacious white deck with railings beside a beige-sided home and sliding glass doors.
Wide deck beside a beige-sided house, with white railings and glass doors.
Spacious white deck with railings, a raised section, and leafy trees beyond.
Multi-level deck with white railings beside a beige-sided home, surrounded by mature trees.
Wide lawn with mature trees and a wooden fence, with neighboring homes beyond.
Two-story gray house with a covered porch, white trim, and a broad green lawn.
Sold

50 MEADOW VIEW COURT

50 MEADOW VIEW COURT, ELKTON, MD 21921

$630,000
Welcome to Grand Meadows! (with Walking Access to Fair Hill State Park)
This stunning 5-bedroom, 4-bathroom colonial home, spanning 4,000+/- square feet, is a true testament to pride of ownership. As you step through the front door, you'll immediately notice the attention to detail and thoughtful updates that make this home a standout. The main level features beautiful hardwood floors that extend through the upstairs hallway, offering a seamless flow throughout the home. The living and family rooms boast vaulted ceilings, creating an airy and open atmosphere. There's also a private office, perfect for working from home. The gourmet kitchen is a chef's dream, complete with all new appliances. It opens to a composite deck that overlooks the community's serene open space--a perfect spot for morning coffee or evening gatherings. Upstairs, you'll find bedrooms with all-new carpets, and ceiling fans ensuring comfort and style. This home has been meticulously maintained, with all-new windows and doors throughout. The lower level is a showstopper, offering a full in-law suite with 2 bedrooms, a bathroom featuring quartz counters and a tile shower, and a fully equipped kitchen with quartz countertops and an island. From here, walk out to two beautiful paver patios where you can relax and enjoy the natural surroundings. This independent entrance makes this a perfect setup for multi-generational living. System updates include a new heat pump with propane backup, a new hot water heater, a well pump, and a sump pump. The 30-year roof was replaced in 2013, adding even more value to this incredible home. Additionally, there is a whole house generator, fully fenced yard, and storage shed.
With so many amazing features and benefits, this home is truly a must-see. Schedule your tour today!

4
beds

4
baths

3,932 Sq.Ft. LIVING AREA

1.12 Acres lot

James J. Lacey

James J. Lacey

Features & Amenities

Interior

  • total bedrooms4
  • Total bathrooms4
  • full bathrooms4
  • Flooring Hardwood, Carpet
  • APPLIANCES Dishwasher, Dryer, Microwave, Oven - Single, Washer
  • other interior Features Dining Area, Crown Moldings, Curved Staircase, Upgraded Countertops, Primary Bath(s), Floor Plan - Open

Area & Lot

  • Status Sold
  • Date Sold September 27, 2024
  • Living Area3,932 Sq.Ft.
  • Total Area3,932 Sq.Ft.
  • Lot Area1.12 Acres
  • MLS® IDMDCC2013906
  • TypeResidential
  • YEAR BUILT1999
  • NeighborhoodCecil County, MD
  • Architecture StylesColonial
  • School DistrictCECIL COUNTY PUBLIC SCHOOLS

Exterior

  • STORIES2
  • Garage Space2.0
  • water SourceWell
  • PoolNo Pool
  • roofAsphalt
  • lot featuresBacks - Open Common Area
  • parkingAttached Garage
  • HEAT TYPEHeat Pump(s)
  • AIR CONDITIONINGHeat Pump(s)
  • sewerGravity Sept Fld
  • SubstructureBlock
  • Disability FeaturesNone
  • security FeaturesElectric Alarm

Financial

  • Sales Price$630,000
  • Real Estate Tax $4,493/yr
  • HOA $75/yr
  • Zoning RR

Cecil County, MD

Explore

Professional Representation

Clients choose The Lacey Group for trusted strategic thinking and market expertise, with every detail managed with care from planning to execution.

Follow Me on Instagram