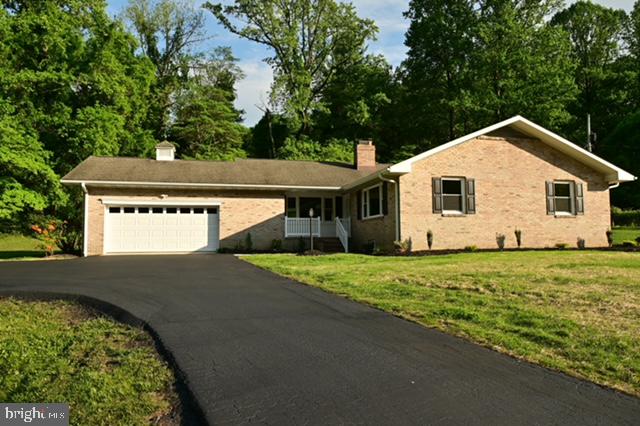
Single-story brick home with an attached garage, wide driveway, and mature trees.
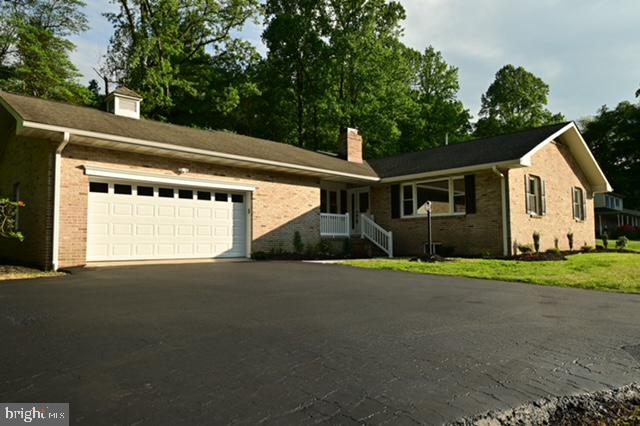
Brick ranch home with an attached garage, wide paved driveway, and mature trees.
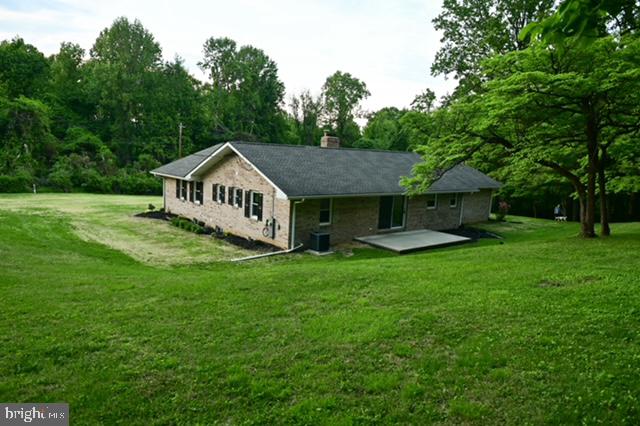
Single-story brick house with a dark roof, broad lawn, and mature trees.
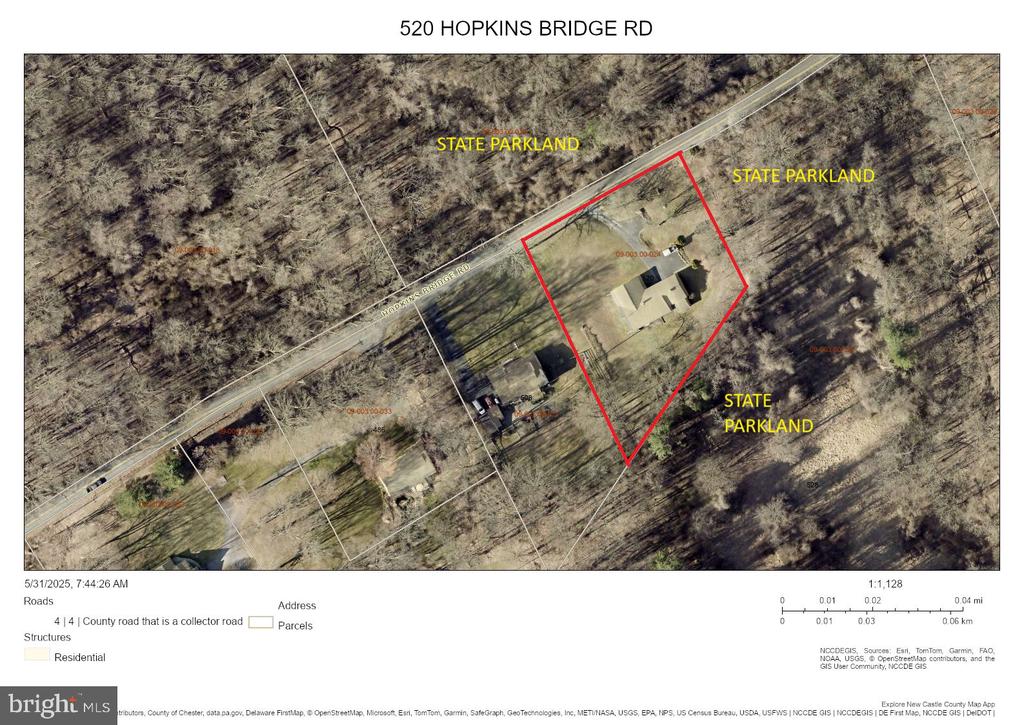
Parcel map outlining 520 Hopkins Bridge Road in red, surrounded by state parkland.
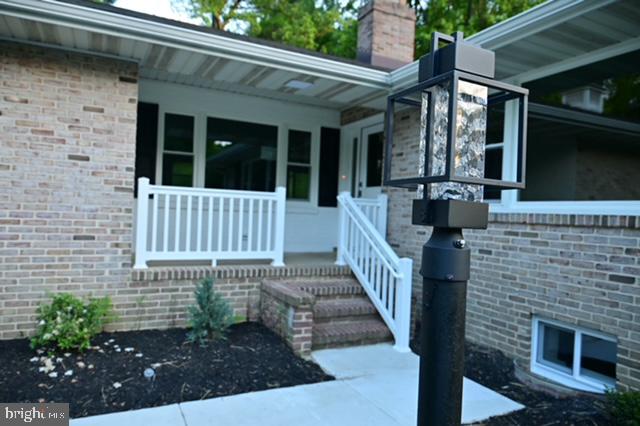
Brick home entrance with white porch railings, brick steps, and a large lantern in the foreground.
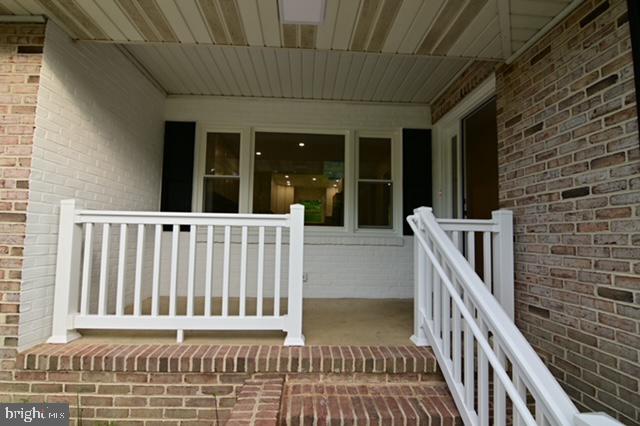
Covered brick front porch with white railings and brick steps.
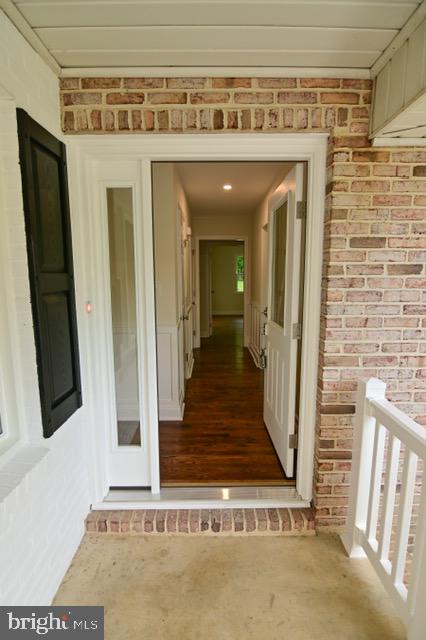
Brick home’s covered entrance with an open white doorway and hardwood hallway beyond.
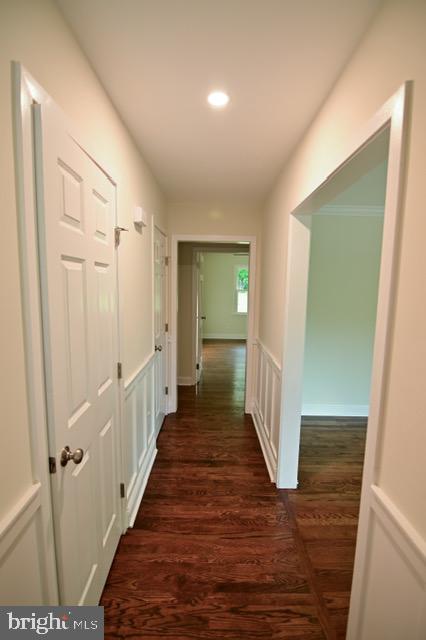
Hallway with dark wood floors, white wainscoting, and open doorways.
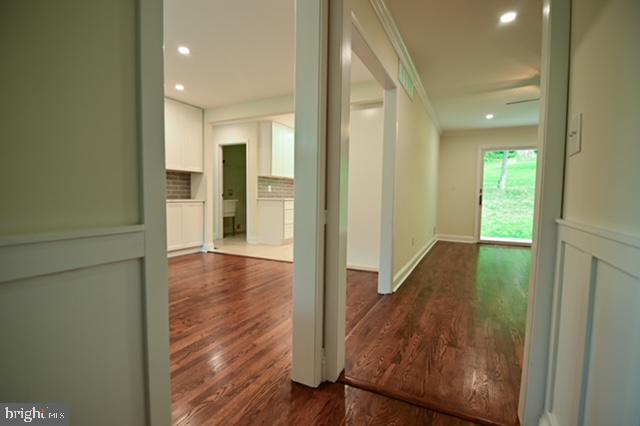
Hardwood-floored hallway with white wainscoting, a kitchen to the left, and a glass door at the far end.
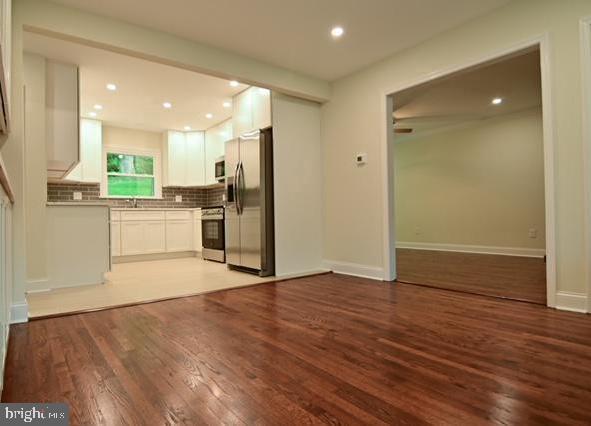
Kitchen with white cabinets and stainless steel appliances, opening onto a room with hardwood flooring.
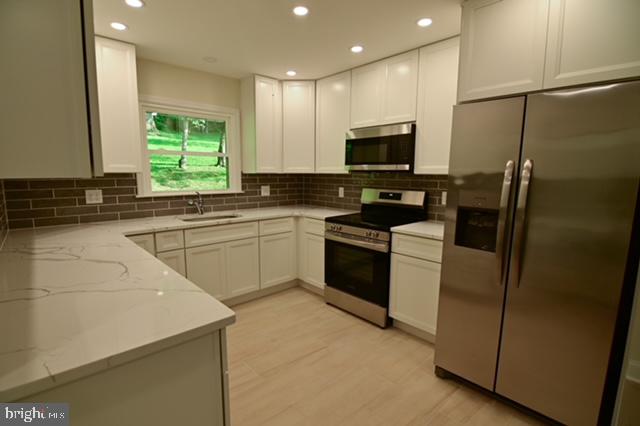
Kitchen with white cabinets, stainless steel appliances, dark tile backsplash, and a window overlooking greenery.
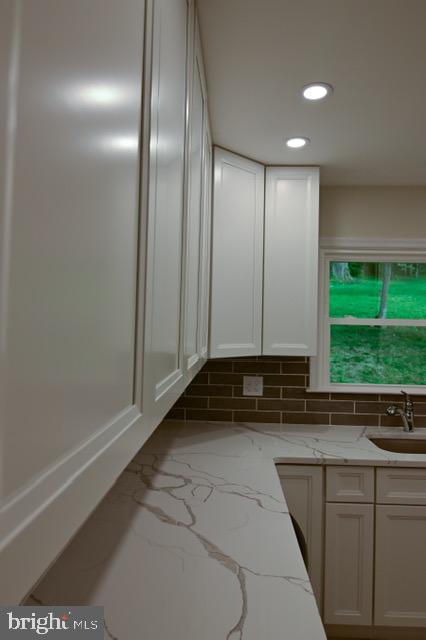
Kitchen with white cabinets, veined countertops, dark tile backsplash, and a window overlooking the yard.
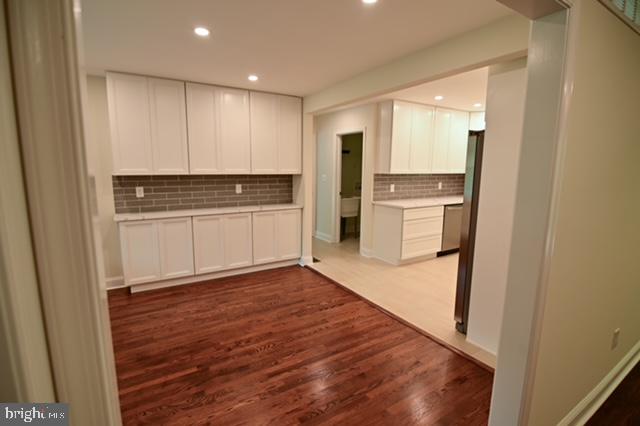
Kitchen with white cabinets and tile flooring beside a room with reddish-brown hardwood floors.
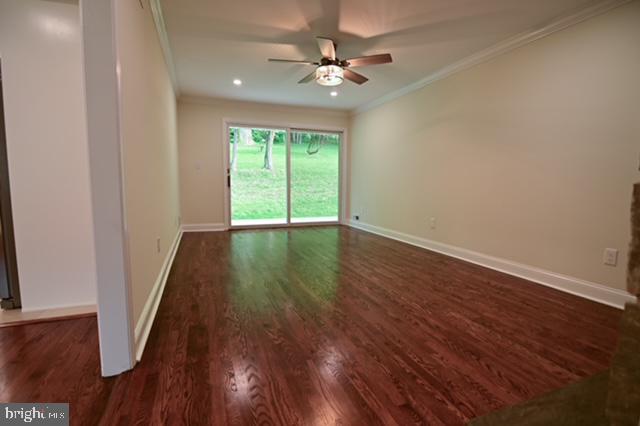
Empty living room with hardwood floors and sliding glass doors overlooking a green lawn.
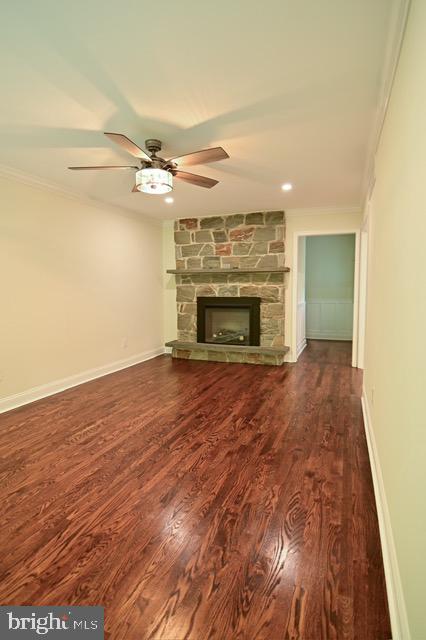
Empty living room with reddish hardwood floors and a floor-to-ceiling stone fireplace.
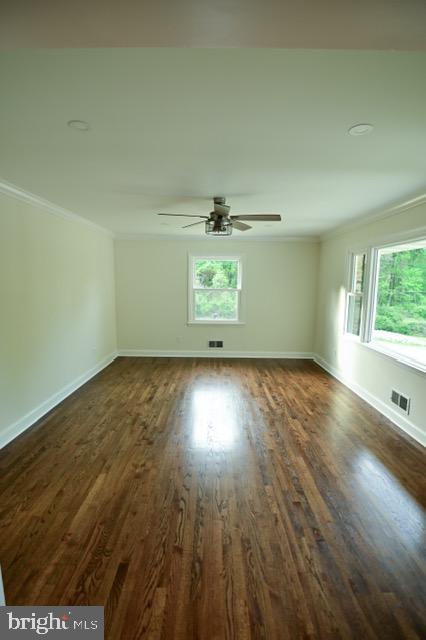
Empty living room with polished hardwood floors, a ceiling fan, and windows overlooking greenery.
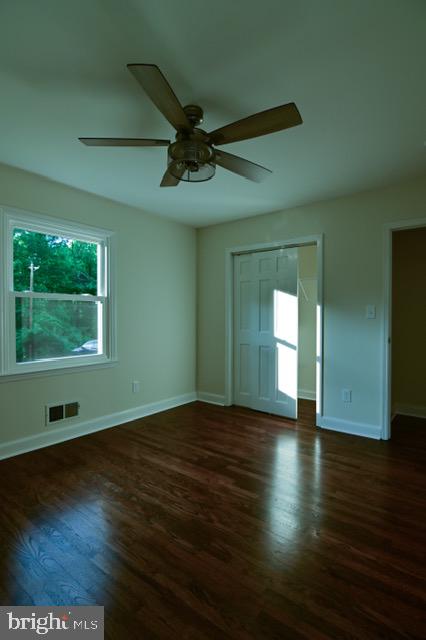
Empty room with dark hardwood floors, a ceiling fan, and a window overlooking trees.
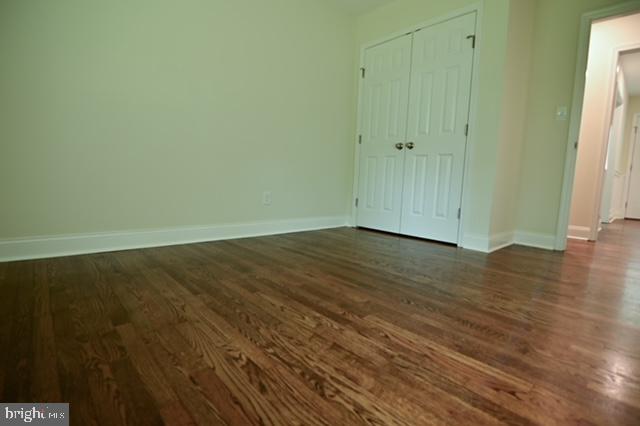
Empty room with polished hardwood floors, pale green walls, and double closet doors.
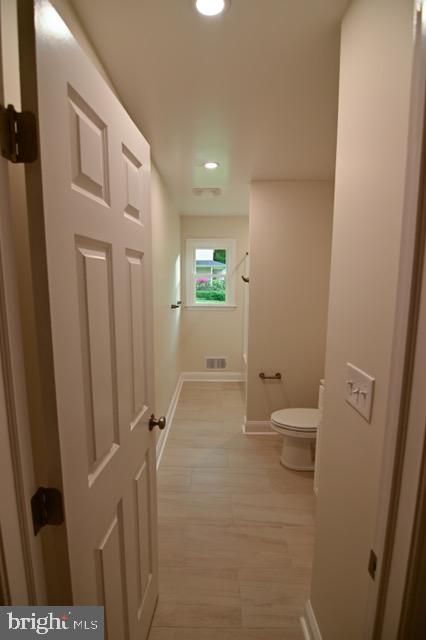
Narrow bathroom with a toilet, light tile flooring, and a small window at the far end.
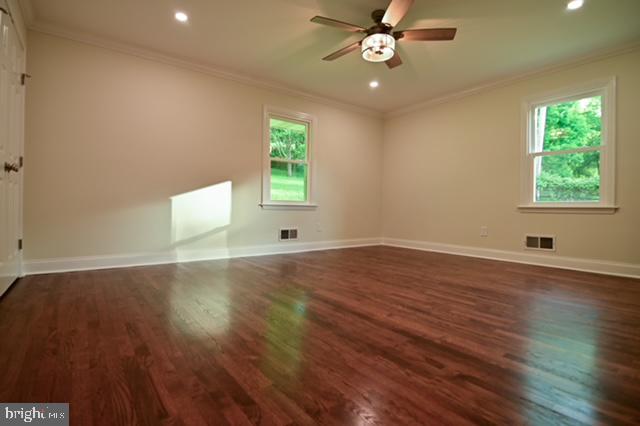
Empty room with polished hardwood floors, two windows, and a ceiling fan.
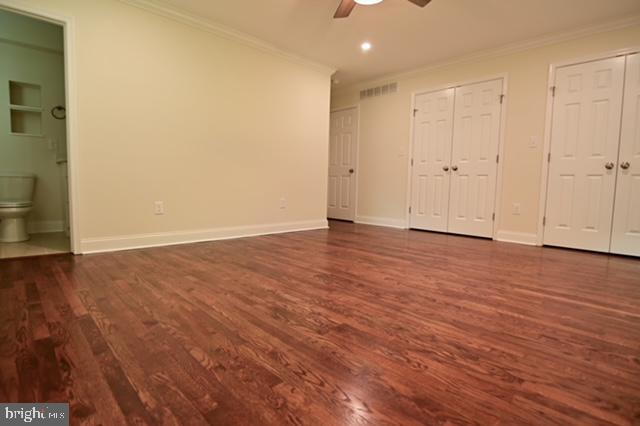
Vacant room with hardwood floors, multiple closets, and an open doorway to a bathroom.
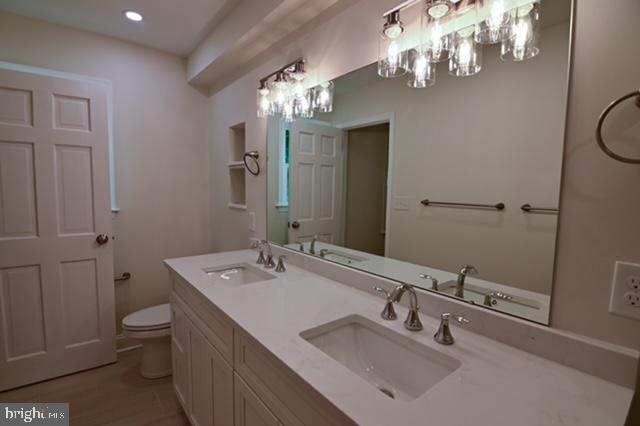
Bathroom with a double-sink vanity and glass pendant lights beside an open door.
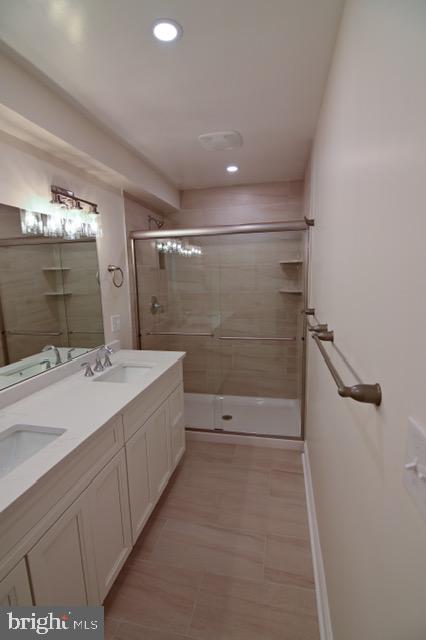
Bathroom with a long vanity, large mirror, and tiled walk-in shower with glass doors.
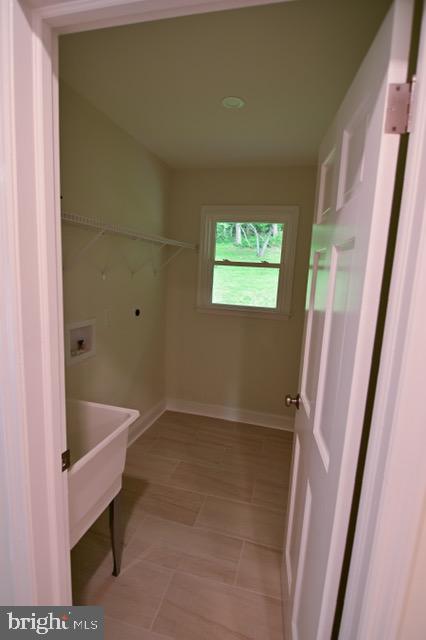
Empty laundry room with a utility sink, washer hookups, tiled floor, and a window.
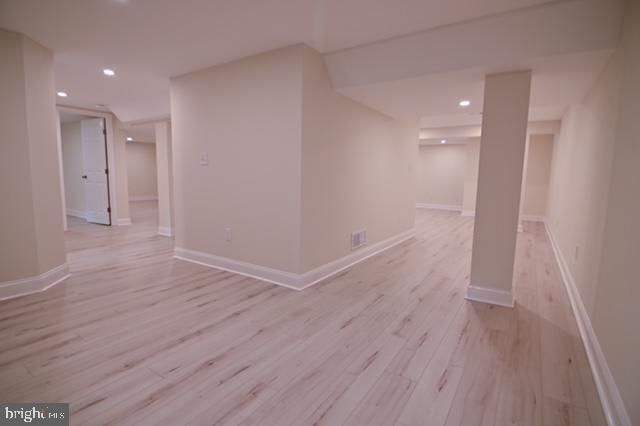
Vacant finished room with light plank flooring, recessed lights, and an open layout.
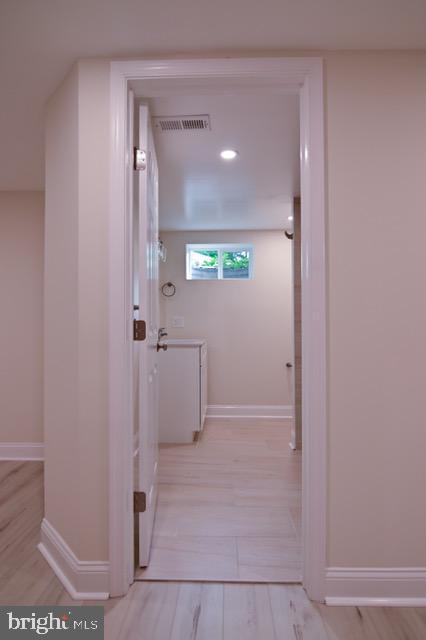
Bathroom with pale tile flooring, a white vanity, and a narrow window.
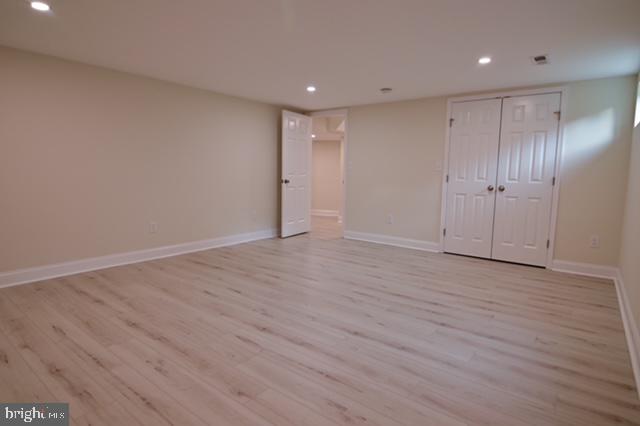
Empty room with pale plank flooring, recessed lights, and white closet doors.
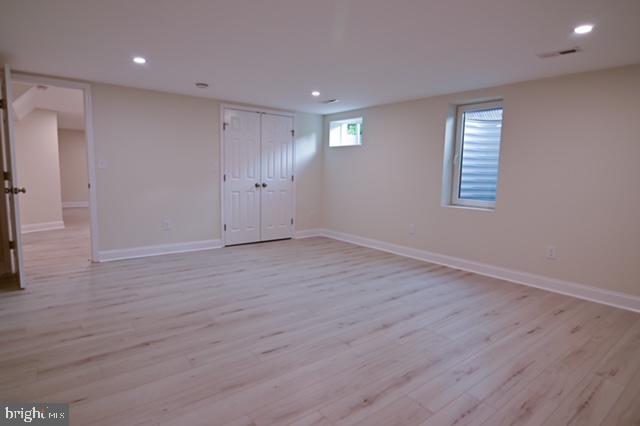
Vacant room with pale wood-look flooring, double closet doors, and two windows.
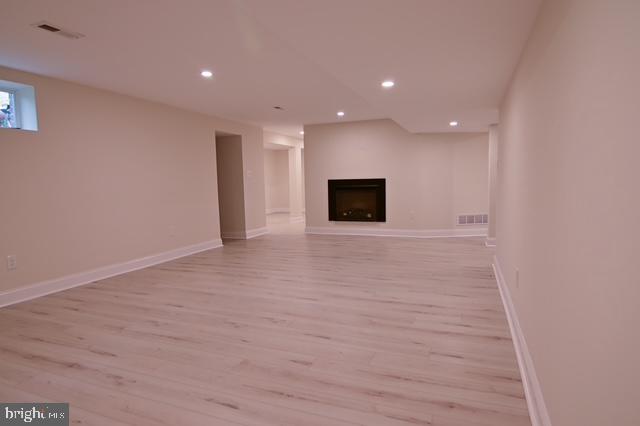
Empty living area with pale wood-look floors, recessed lighting, and a fireplace.
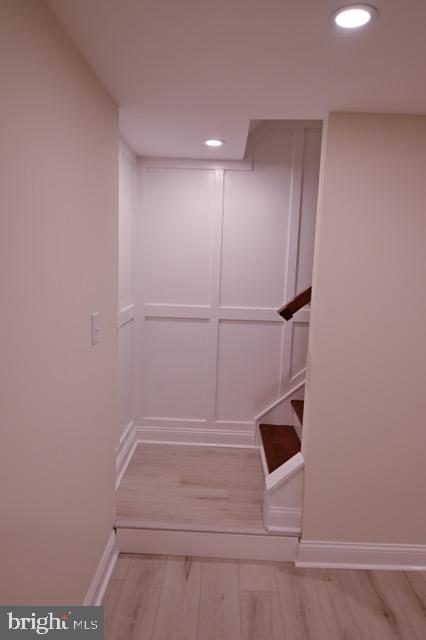
Hallway with white paneled walls, light wood flooring, and stairs turning upward to the right.
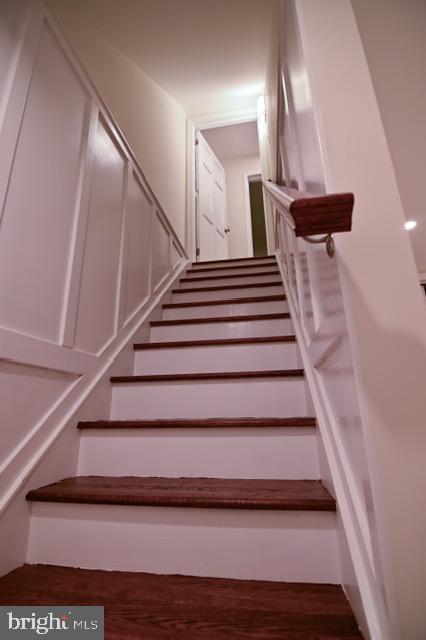
Staircase with dark wood treads, white risers, paneled walls, and a white railing.
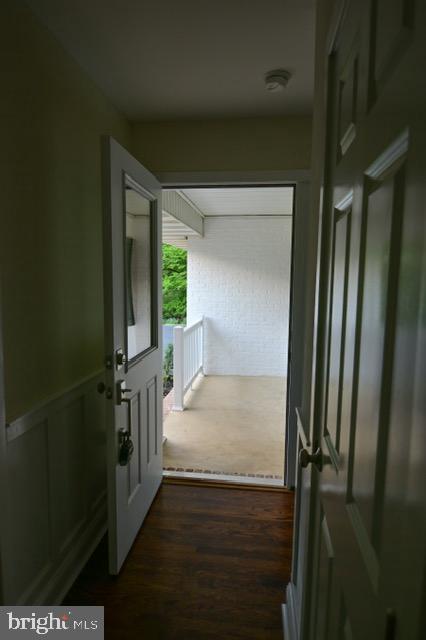
Entry hall opening onto a covered porch with a white railing and brick wall.
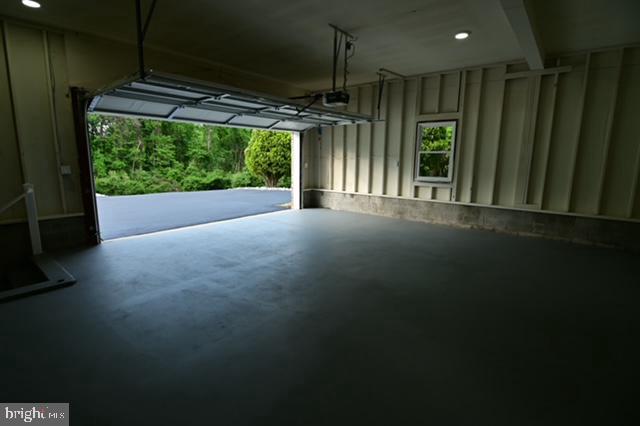
Empty garage with open overhead door, exposed wall framing, and concrete floor.
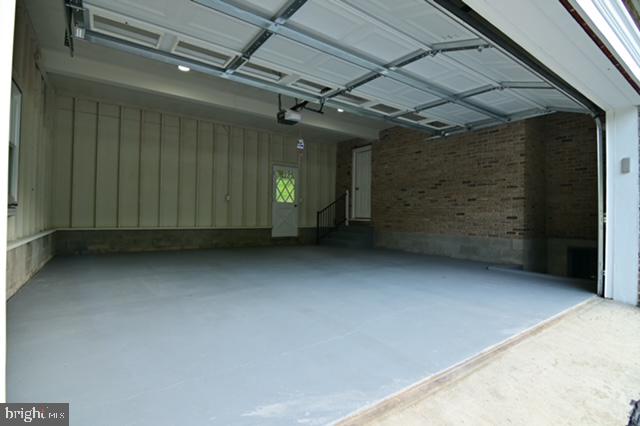
Empty residential garage with a concrete floor, exposed brick wall, and open overhead door.
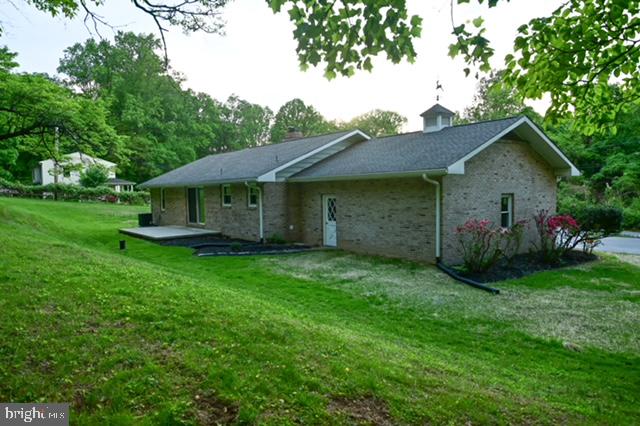
Single-story brick house with a gray gabled roof, small deck, and broad green lawn.
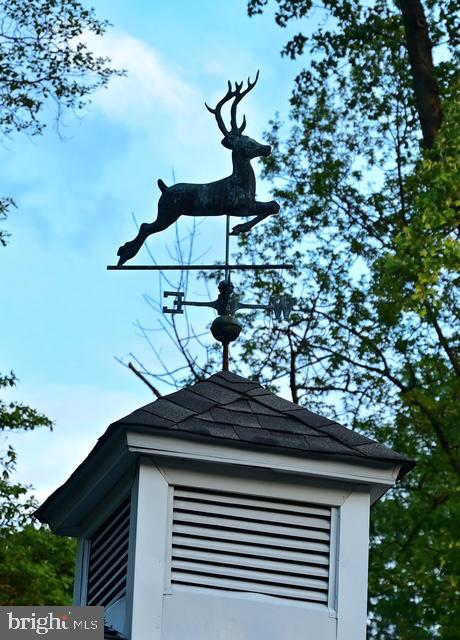
Cupola with a louvered vent and leaping-deer weather vane above the roof.
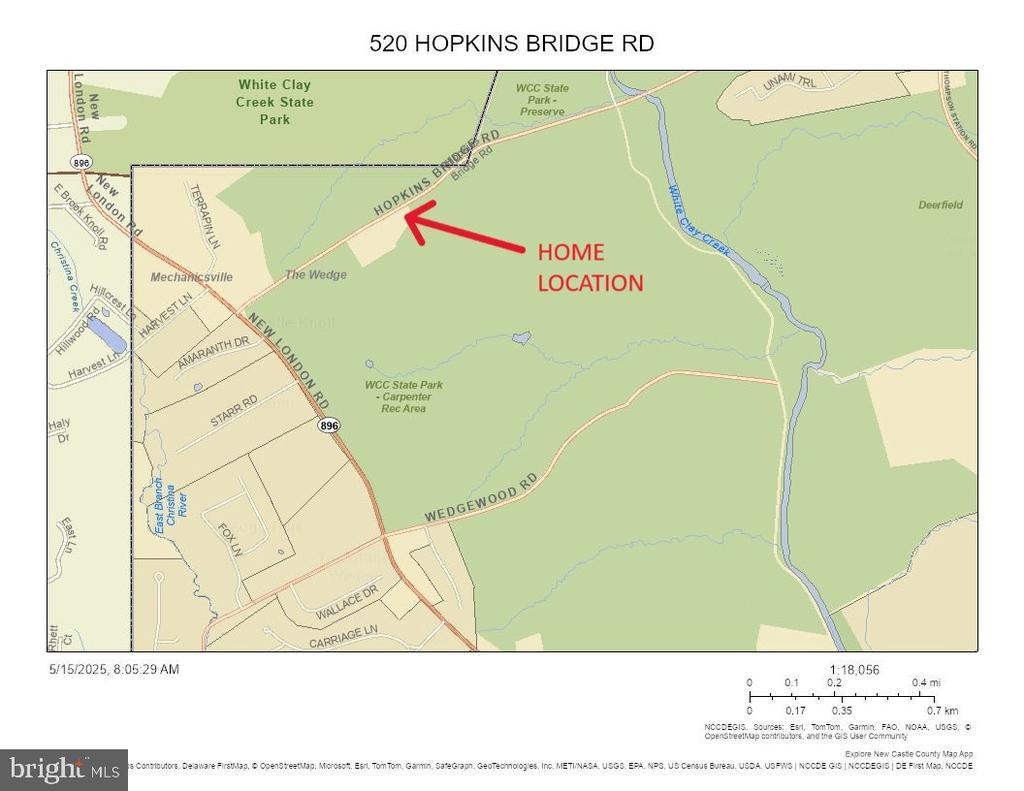
Map marking the home location on Hopkins Bridge Road near White Clay Creek State Park.
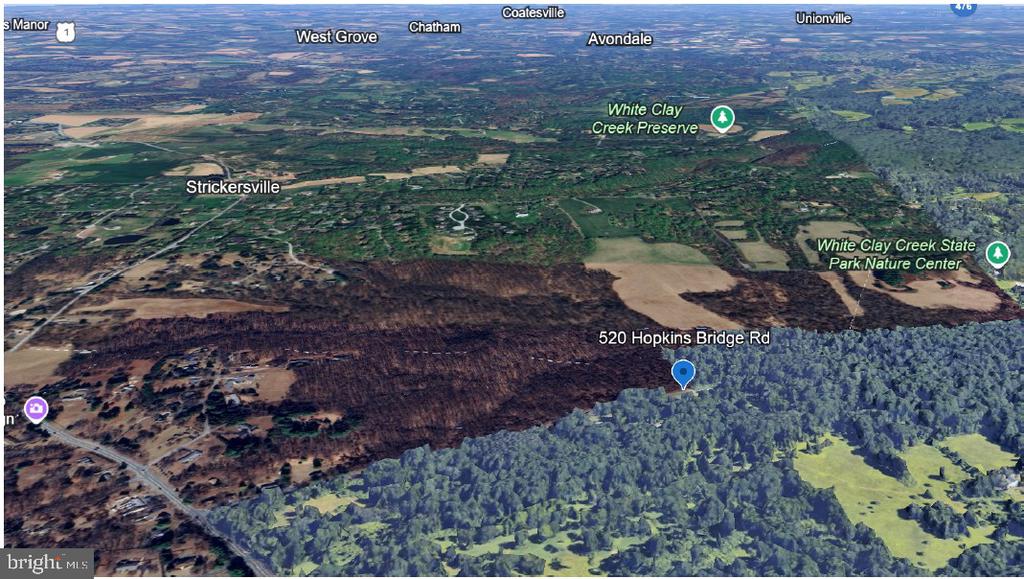
Aerial view of 520 Hopkins Bridge Road, marked by a pin amid woodland and open fields.
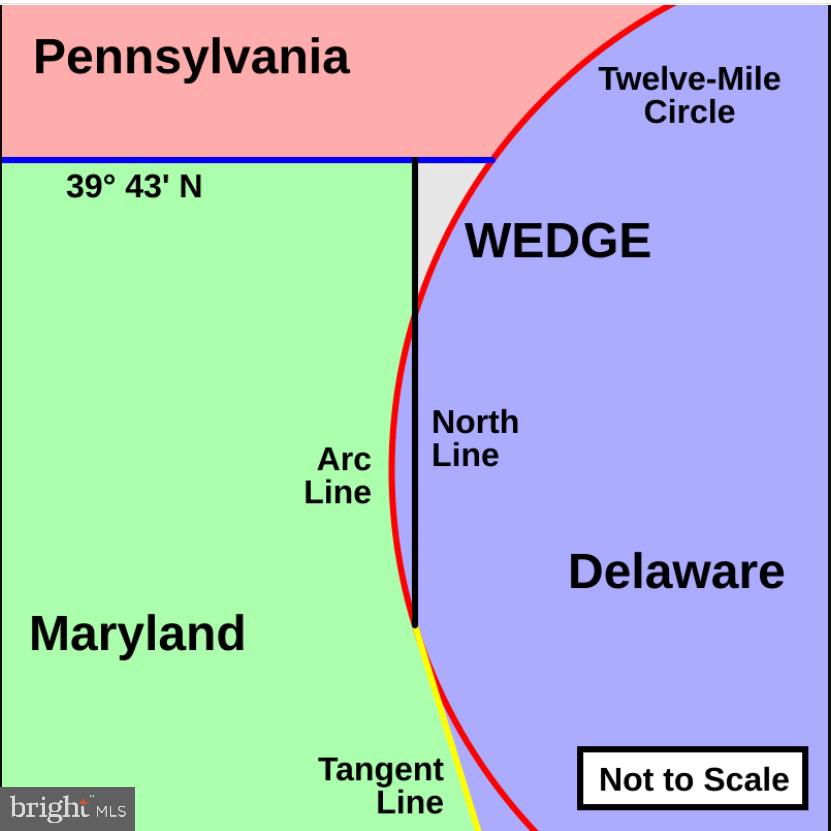
Map diagram showing Delaware’s wedge boundary with Maryland and Pennsylvania.
SEE ALL PHOTOS
Single-story brick home with an attached garage, wide driveway, and mature trees.
Brick ranch home with an attached garage, wide paved driveway, and mature trees.
Single-story brick house with a dark roof, broad lawn, and mature trees.
Parcel map outlining 520 Hopkins Bridge Road in red, surrounded by state parkland.
Brick home entrance with white porch railings, brick steps, and a large lantern in the foreground.
Covered brick front porch with white railings and brick steps.
Brick home’s covered entrance with an open white doorway and hardwood hallway beyond.
Hallway with dark wood floors, white wainscoting, and open doorways.
Hardwood-floored hallway with white wainscoting, a kitchen to the left, and a glass door at the far end.
Kitchen with white cabinets and stainless steel appliances, opening onto a room with hardwood flooring.
Kitchen with white cabinets, stainless steel appliances, dark tile backsplash, and a window overlooking greenery.
Kitchen with white cabinets, veined countertops, dark tile backsplash, and a window overlooking the yard.
Kitchen with white cabinets and tile flooring beside a room with reddish-brown hardwood floors.
Empty living room with hardwood floors and sliding glass doors overlooking a green lawn.
Empty living room with reddish hardwood floors and a floor-to-ceiling stone fireplace.
Empty living room with polished hardwood floors, a ceiling fan, and windows overlooking greenery.
Empty room with dark hardwood floors, a ceiling fan, and a window overlooking trees.
Empty room with polished hardwood floors, pale green walls, and double closet doors.
Narrow bathroom with a toilet, light tile flooring, and a small window at the far end.
Empty room with polished hardwood floors, two windows, and a ceiling fan.
Vacant room with hardwood floors, multiple closets, and an open doorway to a bathroom.
Bathroom with a double-sink vanity and glass pendant lights beside an open door.
Bathroom with a long vanity, large mirror, and tiled walk-in shower with glass doors.
Empty laundry room with a utility sink, washer hookups, tiled floor, and a window.
Vacant finished room with light plank flooring, recessed lights, and an open layout.
Bathroom with pale tile flooring, a white vanity, and a narrow window.
Empty room with pale plank flooring, recessed lights, and white closet doors.
Vacant room with pale wood-look flooring, double closet doors, and two windows.
Empty living area with pale wood-look floors, recessed lighting, and a fireplace.
Hallway with white paneled walls, light wood flooring, and stairs turning upward to the right.
Staircase with dark wood treads, white risers, paneled walls, and a white railing.
Entry hall opening onto a covered porch with a white railing and brick wall.
Empty garage with open overhead door, exposed wall framing, and concrete floor.
Empty residential garage with a concrete floor, exposed brick wall, and open overhead door.
Single-story brick house with a gray gabled roof, small deck, and broad green lawn.
Cupola with a louvered vent and leaping-deer weather vane above the roof.
Map marking the home location on Hopkins Bridge Road near White Clay Creek State Park.
Aerial view of 520 Hopkins Bridge Road, marked by a pin amid woodland and open fields.
Map diagram showing Delaware’s wedge boundary with Maryland and Pennsylvania.
Sold

520 HOPKINS BRIDGE ROAD

520 HOPKINS BRIDGE ROAD, NEWARK, DE 19711

$654,900
Another inspired transformation by The ReDevelopment Company.

Welcome to 520 Hopkins Bridge Rd, a masterfully renovated all-brick ranch home situated on 1.15 private acres--surrounded on three sides by more than 3,600 acres of protected White Clay Creek State Parkland. That's not a typo: your backyard is a state park. This home isn't just a residence--it's a sanctuary, offering perpetual privacy, direct trail access, and unmatched natural beauty in every direction.

Located within the historic and highly coveted Delaware Wedge (look it up--you'll be intrigued), this property offers a rare mix of seclusion, modern comfort, and multi-generational versatility.

No detail was overlooked in this top-to-bottom renovation. Inside, you'll find:

Refinished hardwood floors,
Fresh paint throughout,
Upgraded interior doors and trimwork, including elegant crown molding in the family room, living room, and primary bedroom,
A chef-worthy kitchen with custom cabinetry, quartz countertops, stainless steel appliances, and ceramic tile flooring,
Updated laundry and bathrooms with durable and stylish tile finishes,
Two cozy electric fireplaces in the family room and finished basement.

The layout includes 2,025 SF on the main level, plus a fully finished lower level offering 1,500 SF--including a bedroom, full bathroom, and separate entrance through the garage. Perfect for an in-law suite, guest retreat, or income-generating rental unit.

Outside, enjoy:

New landscaping and sealed driveway,
Brand-new windows and exterior doors,
Major system upgrades (new plumbing, updated electrical, modern lighting).

But the real magic? Step out the back door and into over 3,600 acres of protected forest. Hike, bike, or birdwatch right from your property line. There are no rear neighbors--just miles of woods, wildlife, and whisper-quiet sunsets.

Whether you're an outdoor enthusiast, a privacy seeker, or someone looking to blend modern living with a timeless setting, this home delivers something incredibly rare: a forever buffer of beauty.

With solid brick construction, a flexible multi-generational floor plan, and potential to subdivide the lot, this is more than a home--it's an investment in lifestyle. Investor Alert! Potential to build an Accessory Dwelling Unit (ADU) on the property without having to subdivide. Live in one while renting out the other for additional income or create a family retreat.

Another creative renovation by The ReDevelopment Company. Listing agent is president of the selling entity.

4
beds

4
baths

3,525 Sq.Ft. LIVING AREA

1.16 Acres lot

James J. Lacey

James J. Lacey

Features & Amenities

Interior

  • total bedrooms4
  • Total bathrooms4
  • full bathrooms3
  • half bathroom1

Area & Lot

  • Status Sold
  • Date Sold September 9, 2025
  • Living Area3,525 Sq.Ft.
  • Total Area3,525 Sq.Ft.
  • Lot Area1.16 Acres
  • MLS® IDDENC2080748
  • TypeResidential
  • YEAR BUILT1977
  • NeighborhoodNew Castle County, DE
  • Architecture StylesRanch/Rambler
  • View DescriptionPark/Greenbelt, Trees/Woods
  • School DistrictCHRISTINA

Exterior

  • STORIES1
  • Garage Space2.0
  • water SourceWell
  • PoolNo Pool
  • lot featuresSubdivision Possible
  • parkingAttached Garage, Driveway, Off Street
  • HEAT TYPEForced Air
  • AIR CONDITIONINGCentral A/C
  • sewerOn Site Septic
  • SubstructureBlock
  • Disability FeaturesNone

Financial

  • Sales Price$654,900
  • Real Estate Tax $5,008/yr
  • Zoning NC21

New Castle County, DE

Explore

Professional Representation

Clients choose The Lacey Group for trusted strategic thinking and market expertise, with every detail managed with care from planning to execution.

Follow Me on Instagram