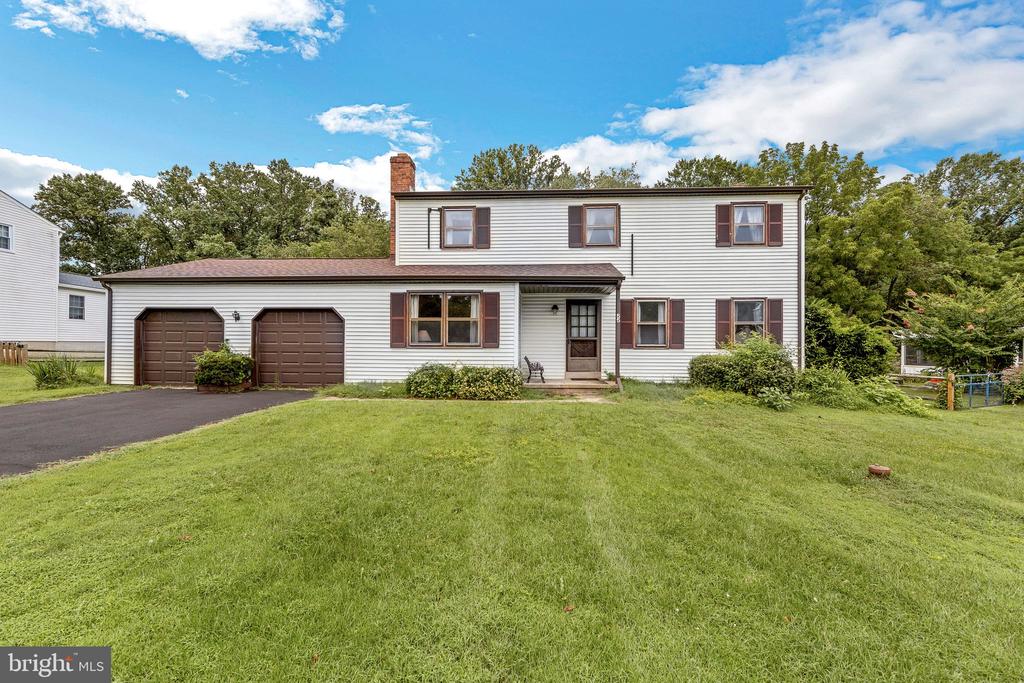
Two-story white-sided home with brown shutters, an attached two-car garage, and a broad front lawn.
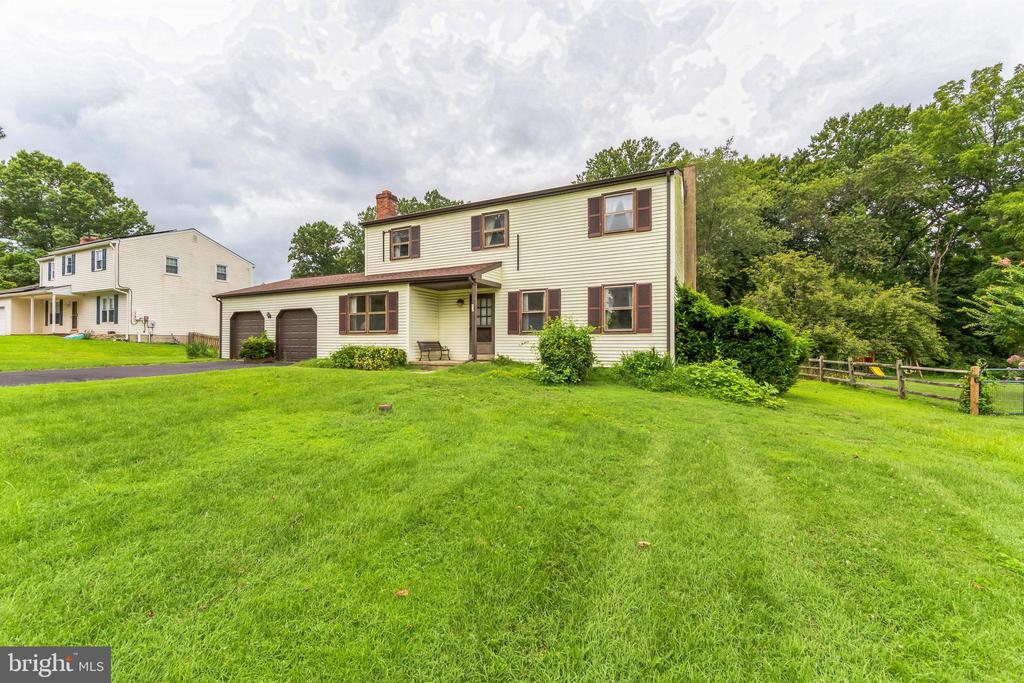
Two-story house with brown shutters and an attached garage across a broad green lawn.
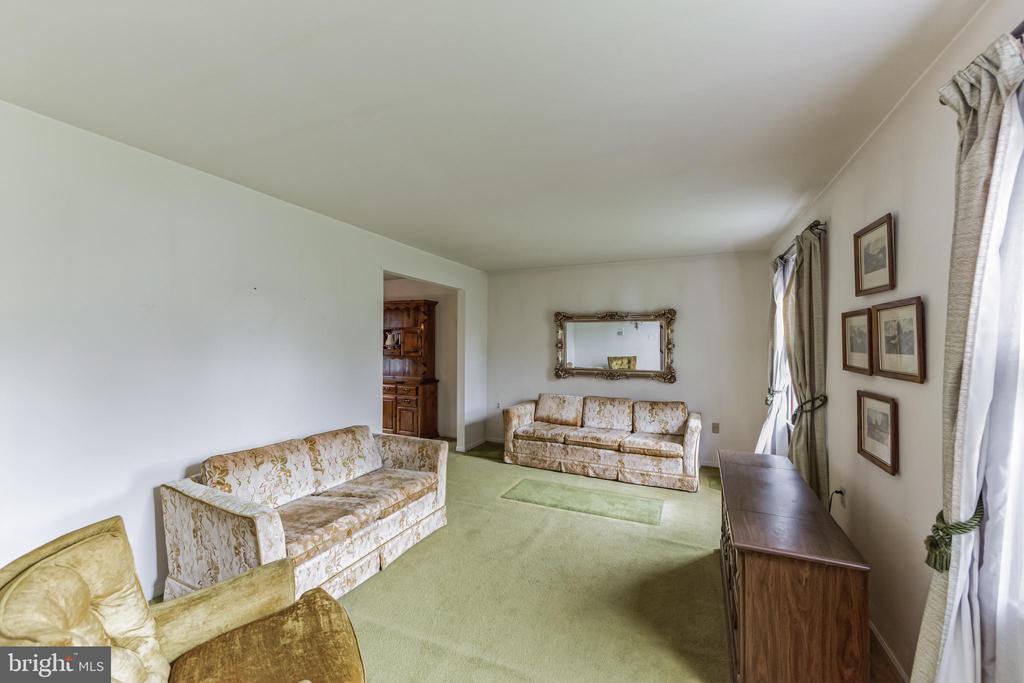
Living room with floral sofas, pale green carpet, and tall curtained windows.
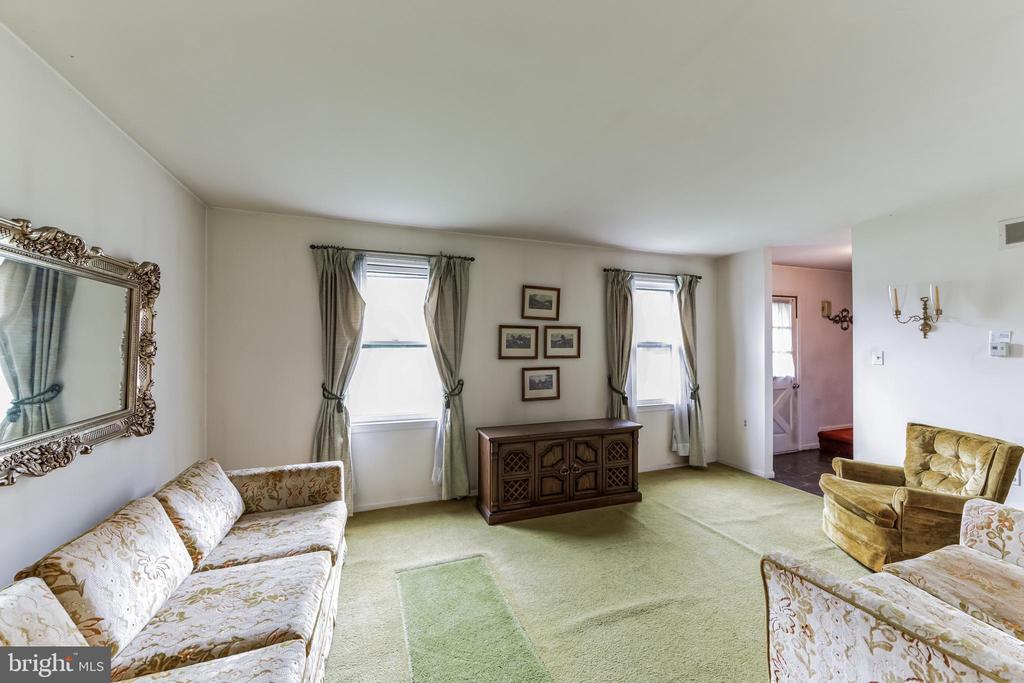
Living room with floral sofas, pale green carpet, and an ornate mirror.
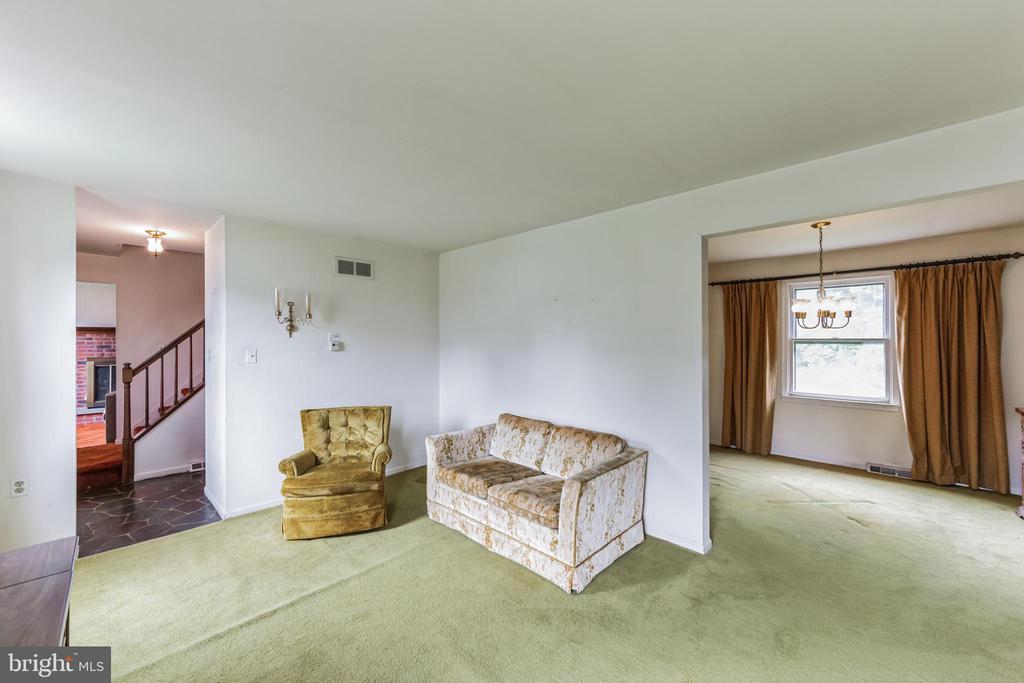
Living room with pale green carpet, floral sofa and armchair, and doorways to adjoining rooms.
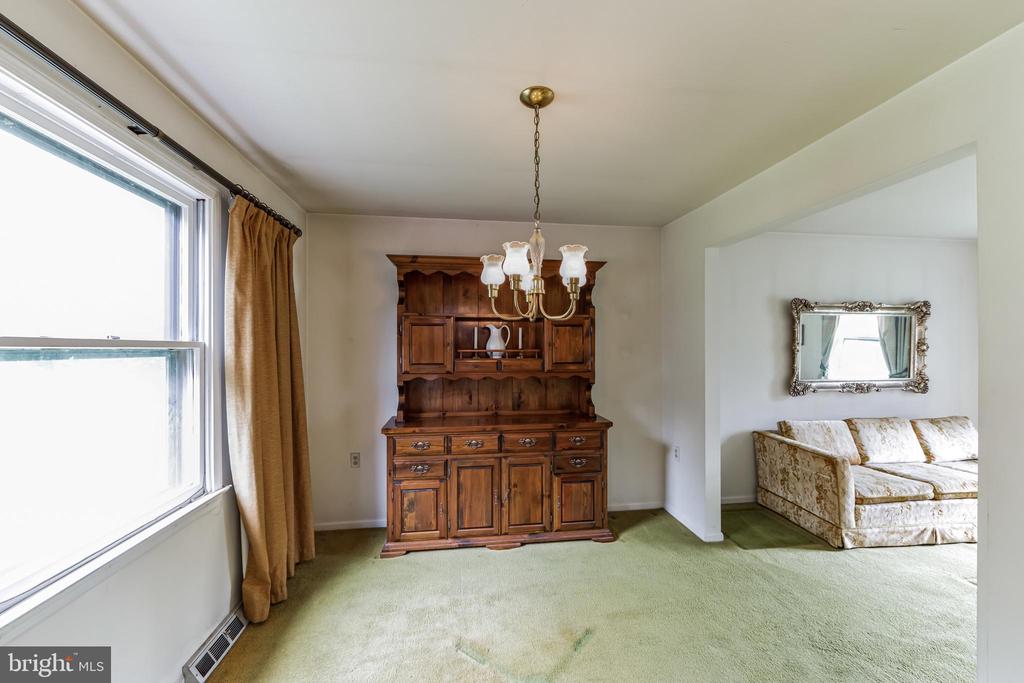
Dining area with a large wooden hutch, chandelier, and adjoining living room.
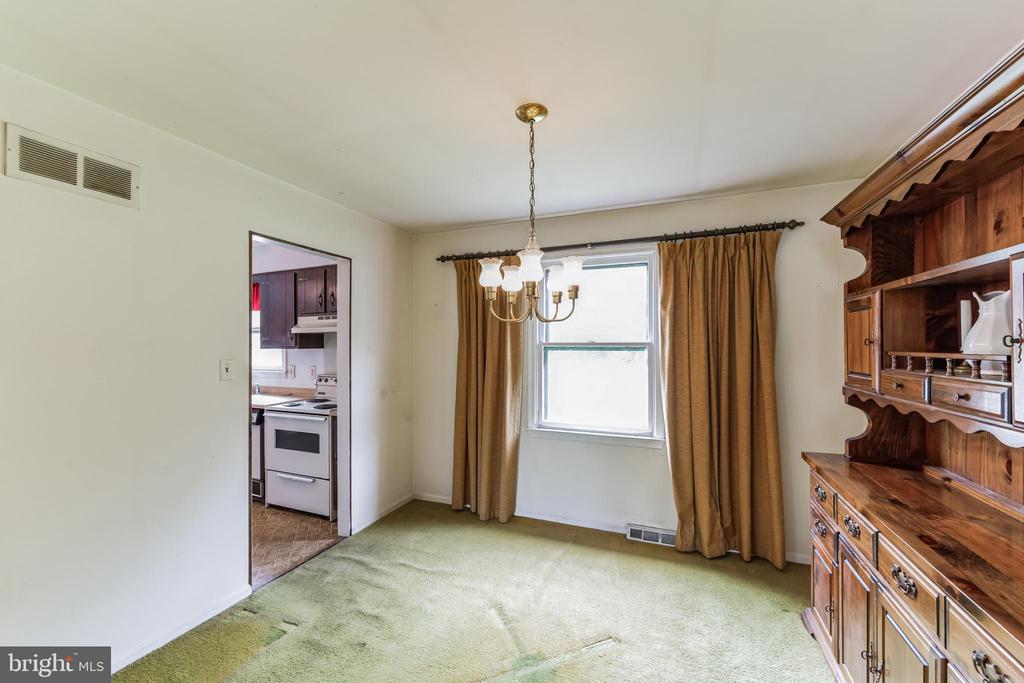
Dining room with green carpet, a wooden china hutch, and a doorway to the kitchen.
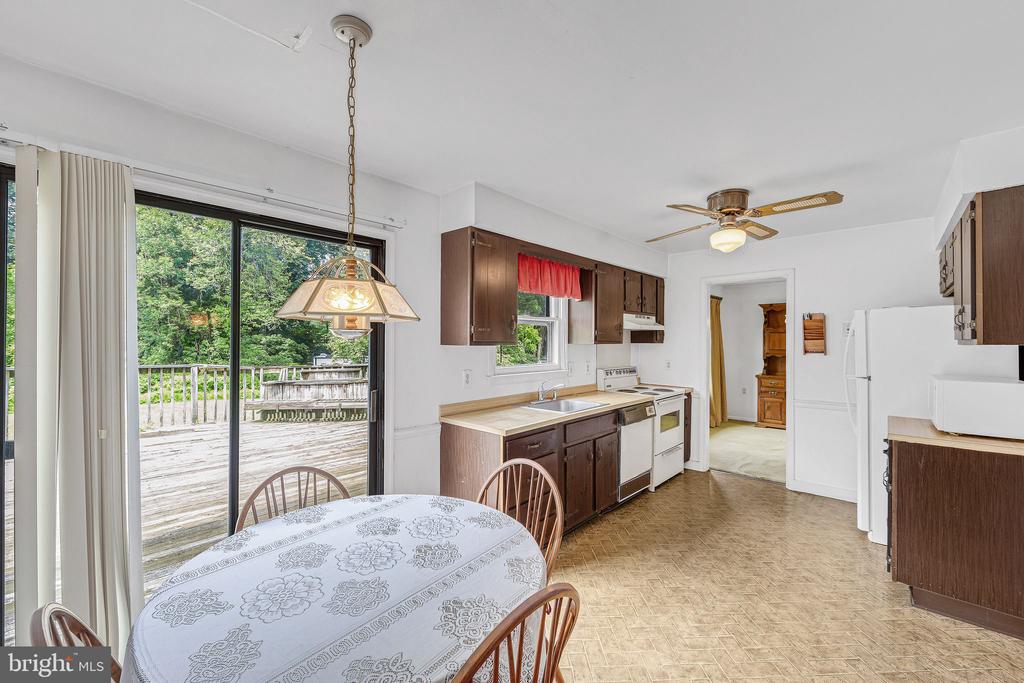
Kitchen with a dining table, dark wood cabinets, and sliding doors opening onto a deck.
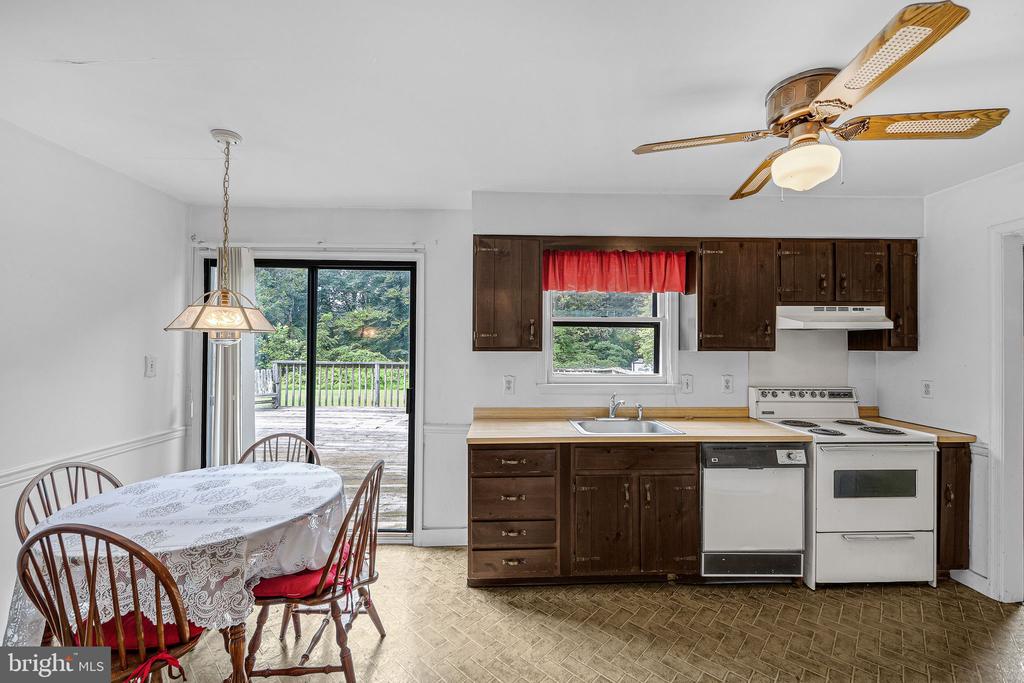
Kitchen and dining area with dark wood cabinets, white appliances, and sliding doors to a deck.
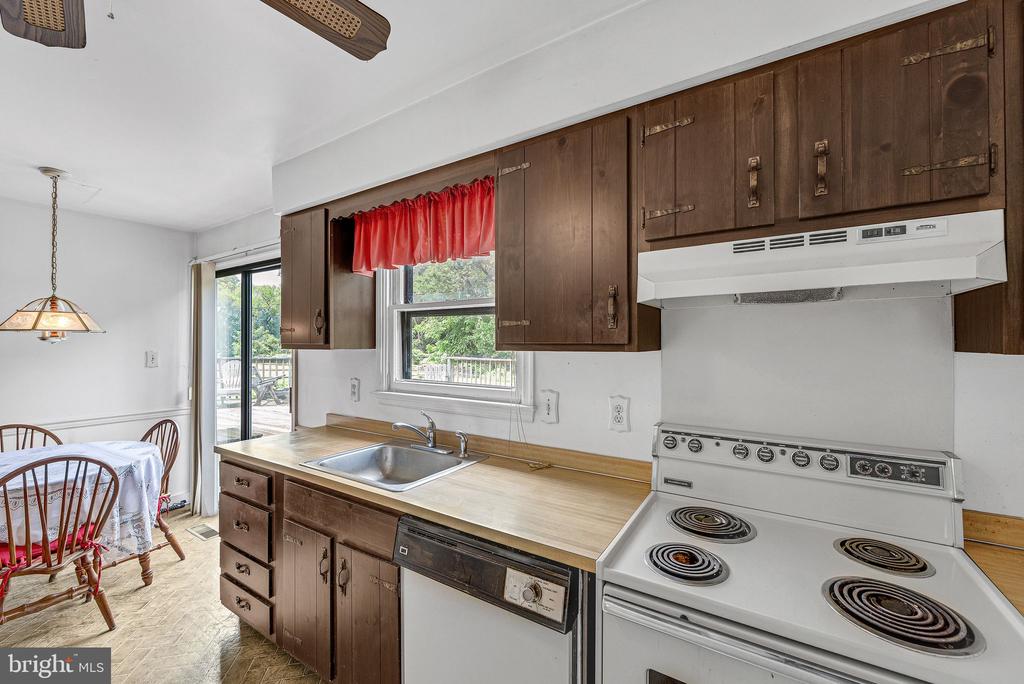
Kitchen with dark wood cabinets, light wood counters, and a white electric range beside a patio door.
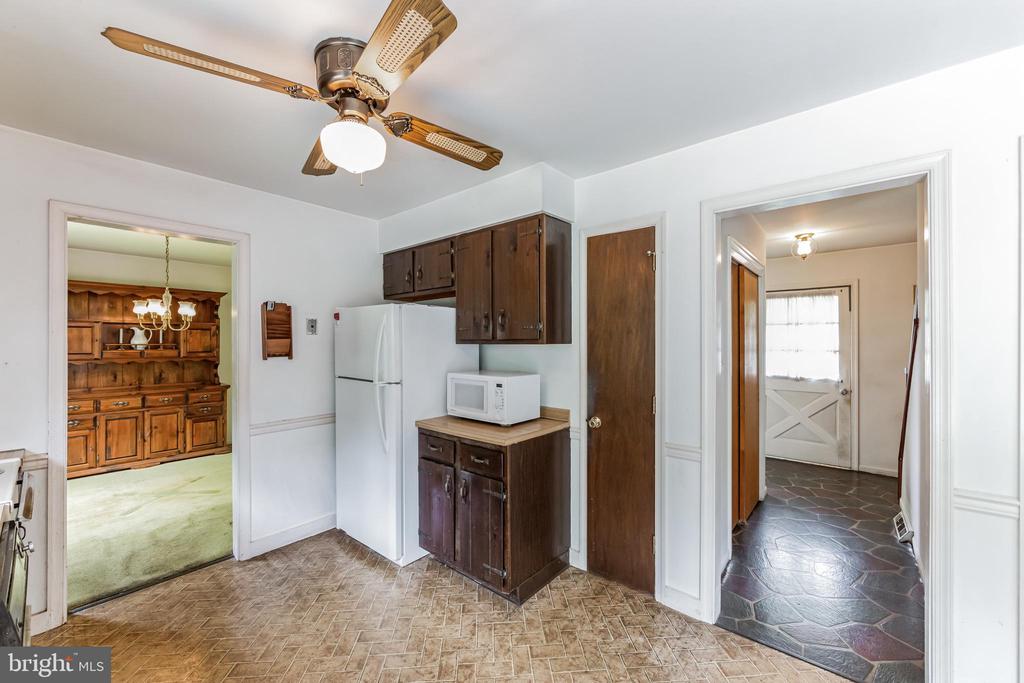
Kitchen with dark wood cabinets, a white refrigerator, and a ceiling fan.
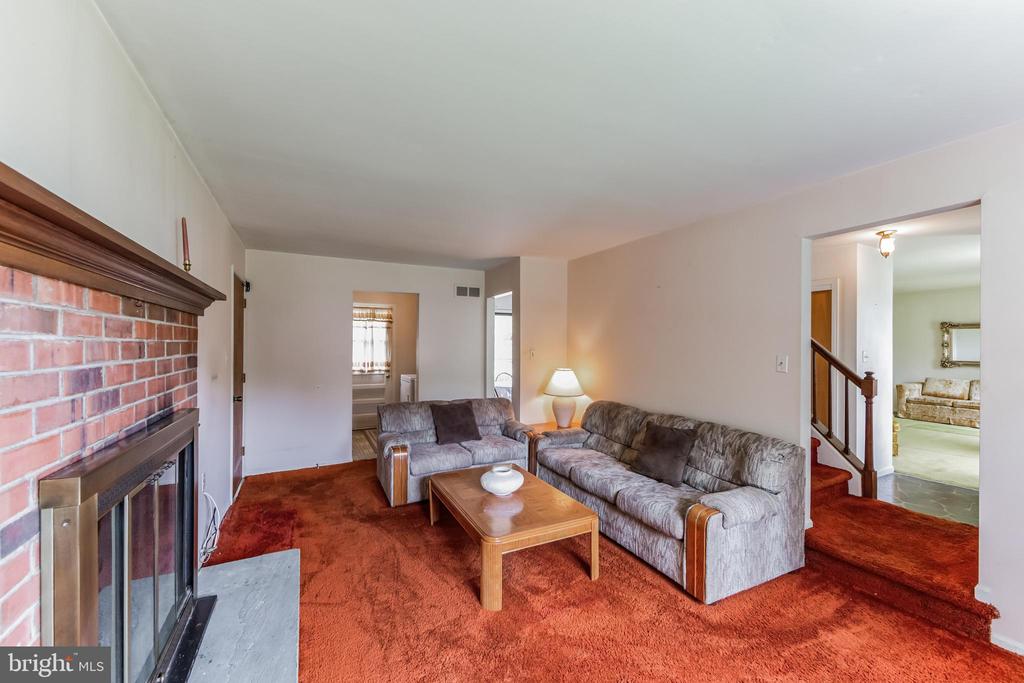
Living room with brick fireplace, red carpet, gray sofas, and a wooden coffee table.
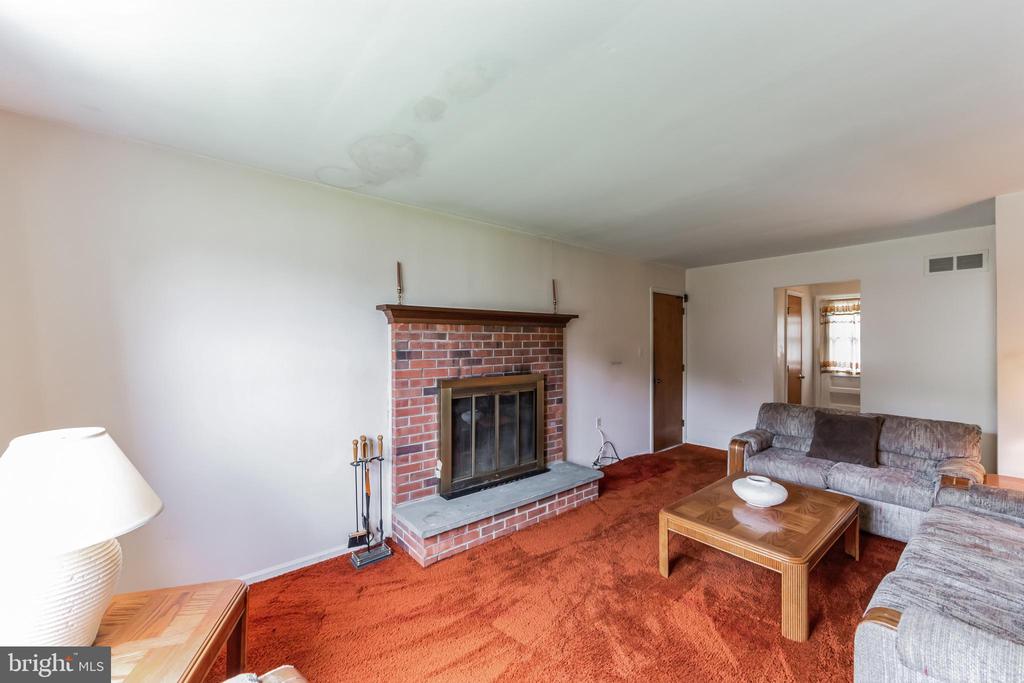
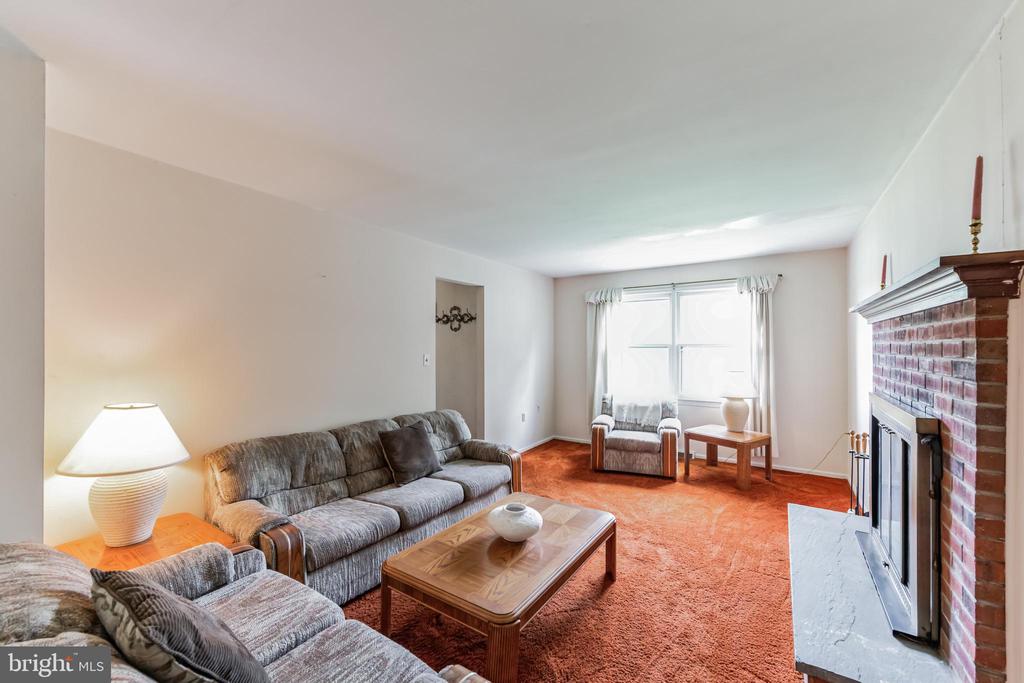
Living room with gray sofas, rust-red carpet, and a brick fireplace with a wood mantel.
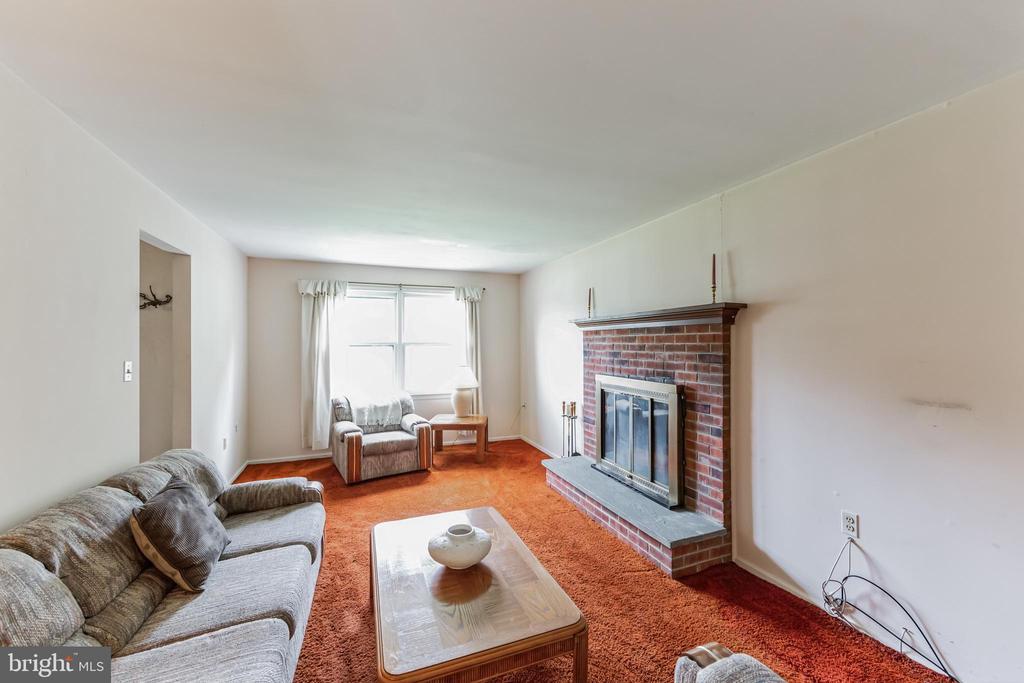
Living room with a brick fireplace, red carpet, gray sofas, and a large curtained window.
Living room with a brick fireplace, gray sofas, and orange carpet.
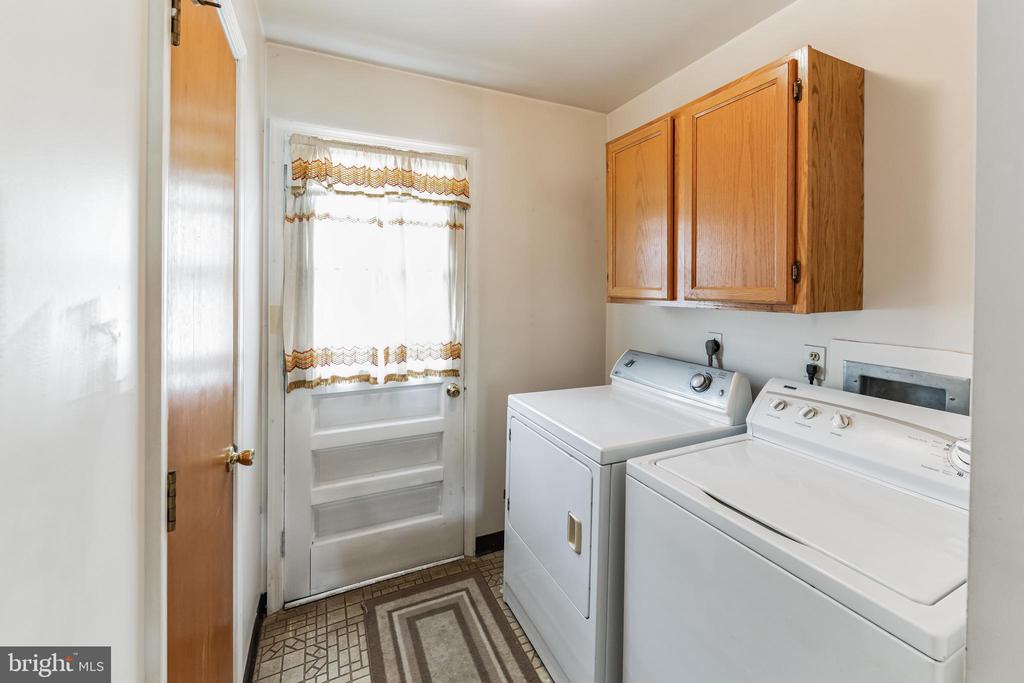
Laundry room with white washer and dryer, oak cabinets, and a curtained exterior door.
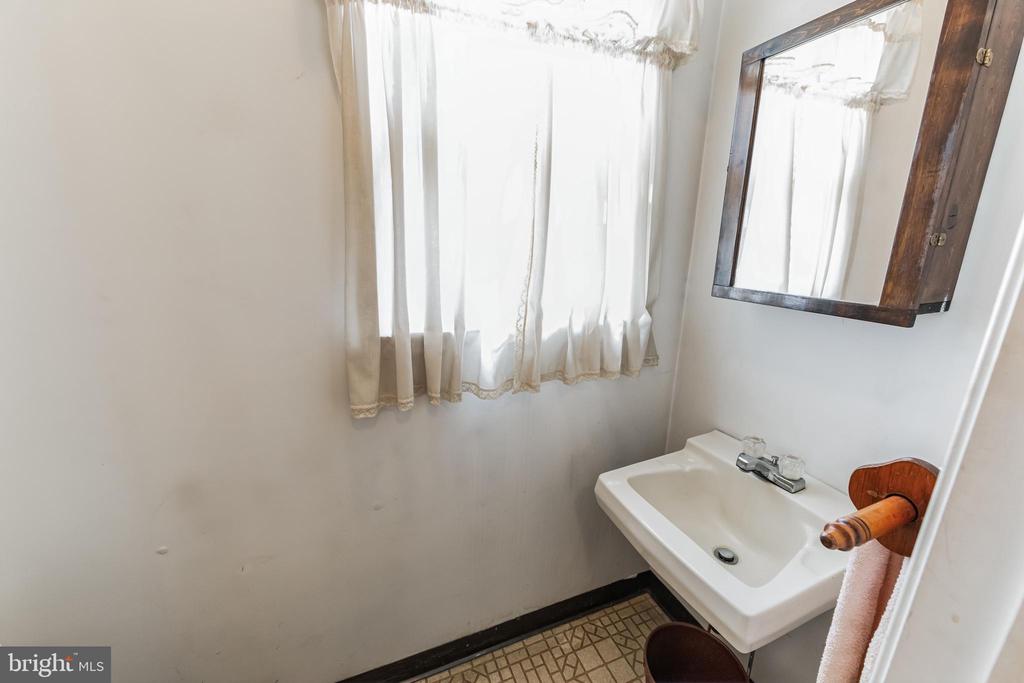
Small bathroom with a wall-mounted sink, mirrored medicine cabinet, and curtained window.
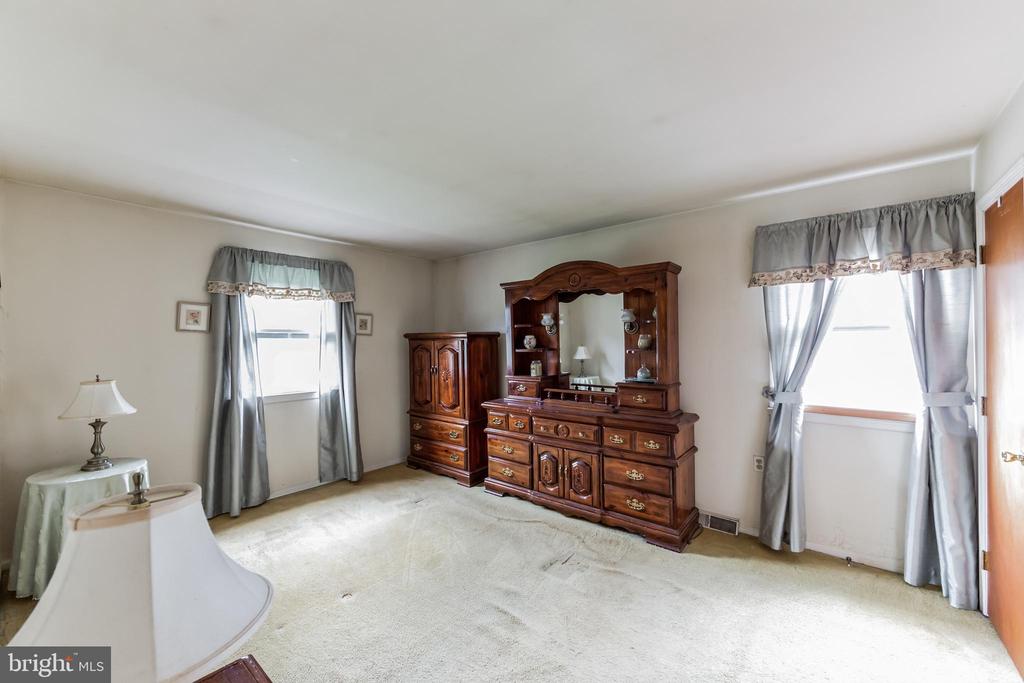
Carpeted bedroom with dark wooden dresser and chest between two curtained windows.
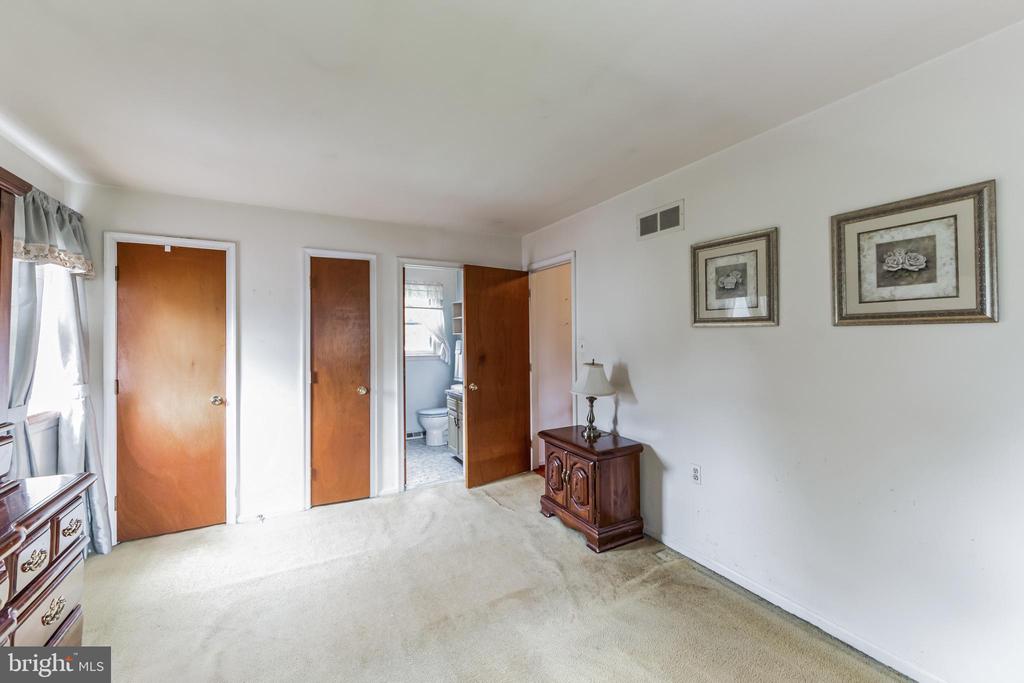
Carpeted bedroom with wooden dressers, framed pictures, and an open doorway to a bathroom.
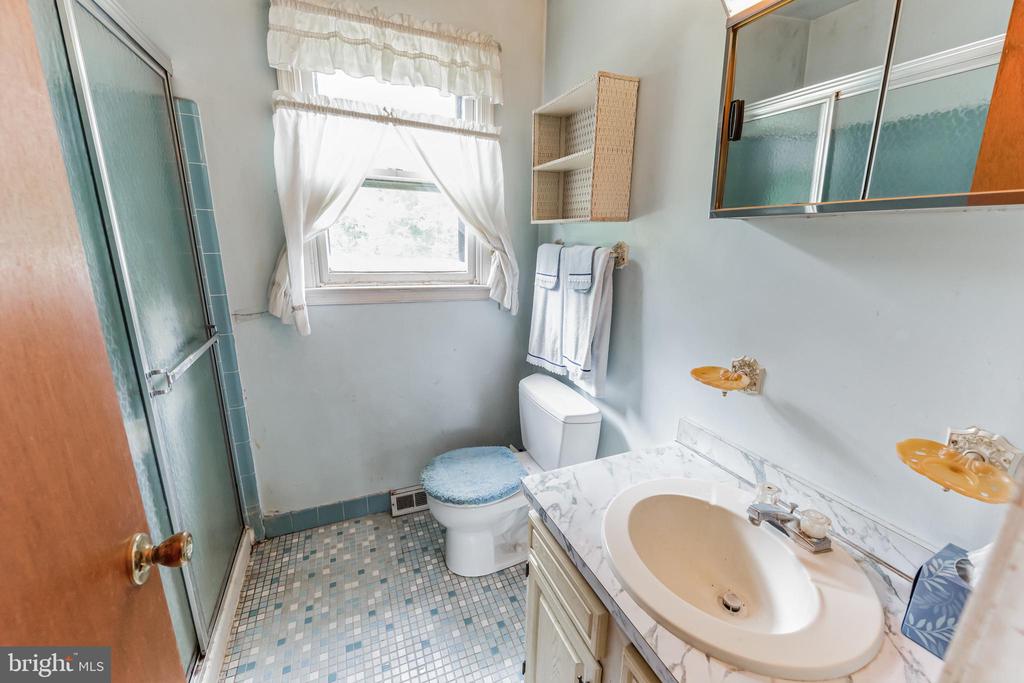
Bathroom with a glass shower, curtained window, mosaic tile floor, and marble-look vanity.
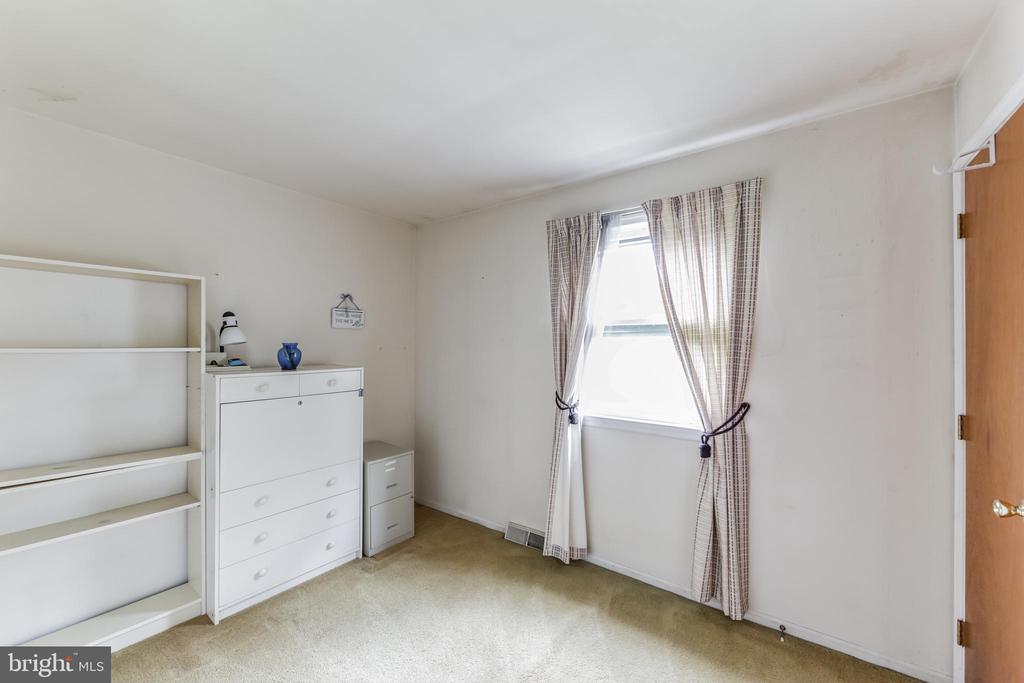
Carpeted bedroom with built-in shelving, a white dresser, and a window with plaid curtains.
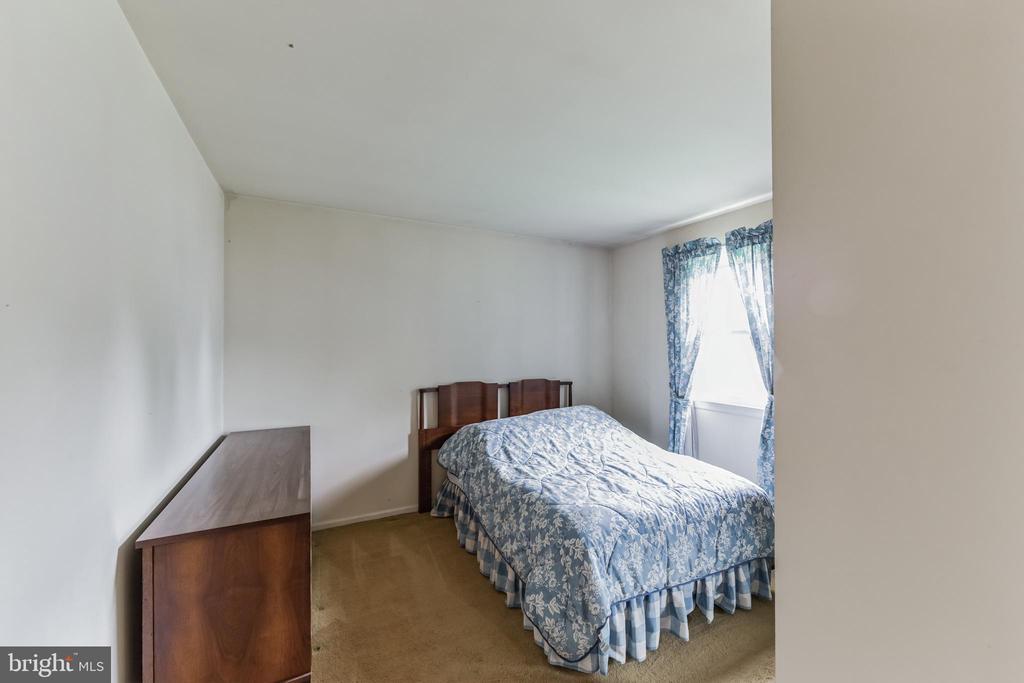
Bedroom with a wooden bed, blue floral quilt, matching dresser, and blue curtains.
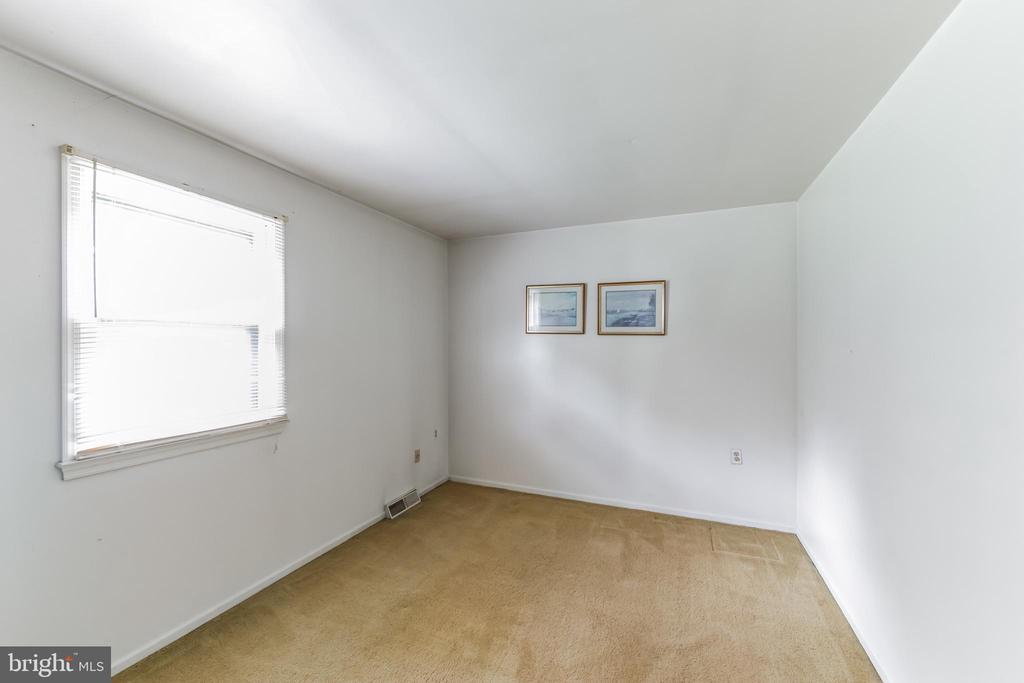
Vacant bedroom with beige carpet, a bright window with blinds, and two framed pictures.
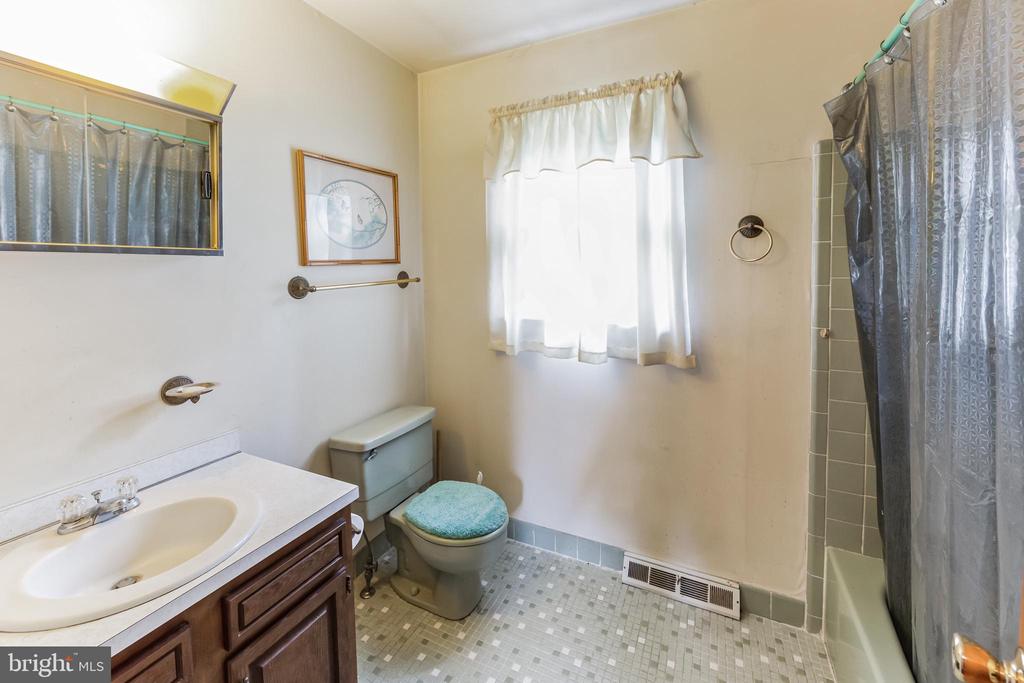
Bathroom with a dark wood vanity, toilet, tub-shower, and small mosaic tile floor.
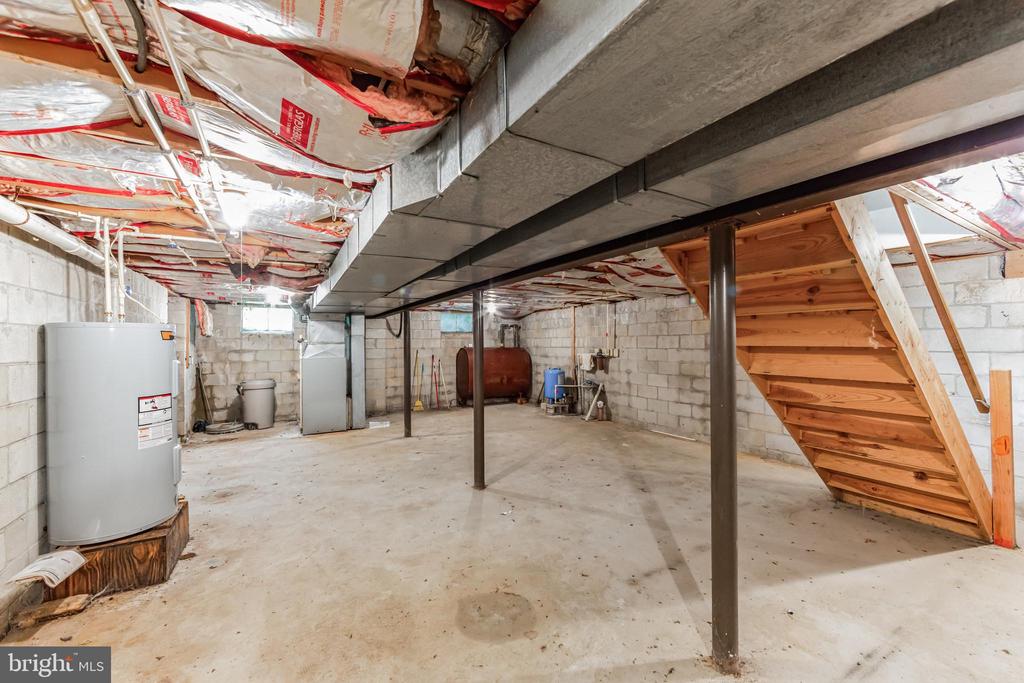
Unfinished basement with exposed ceiling insulation, steel support beams, and wooden stairs.
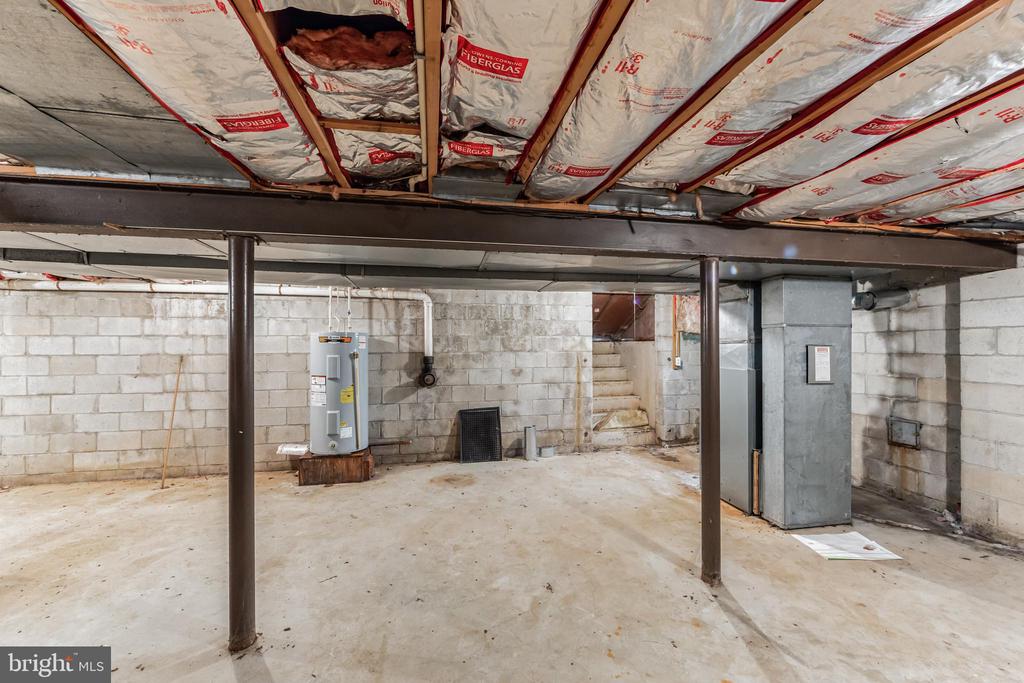
Unfinished basement with exposed ceiling insulation, block walls, and metal support posts.
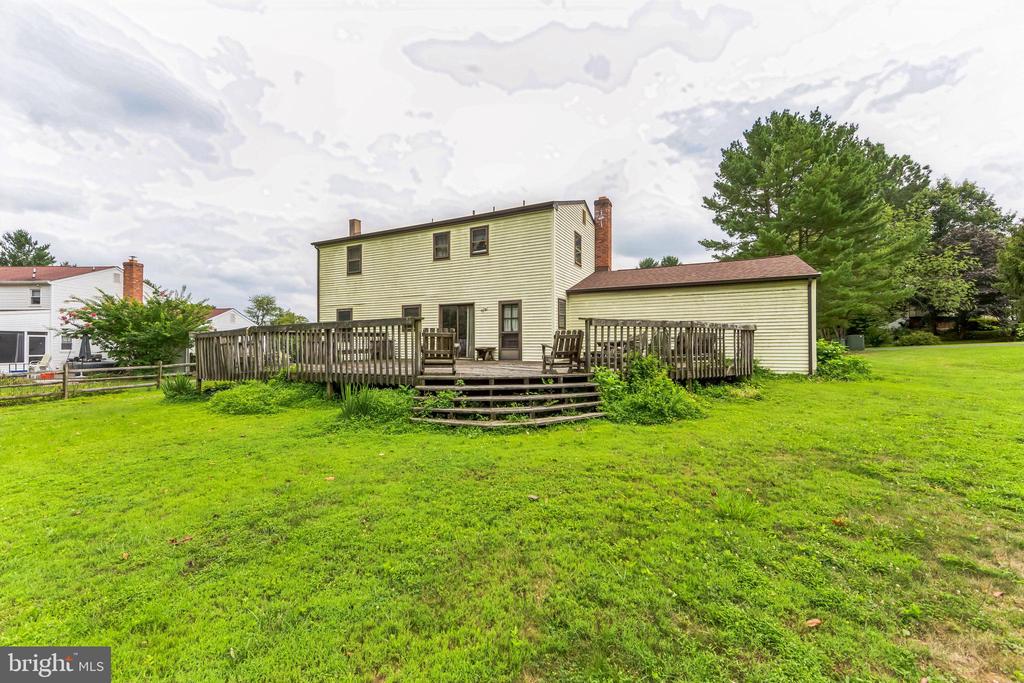
Rear of a two-story home with a broad wooden deck, steps, and a spacious green lawn.
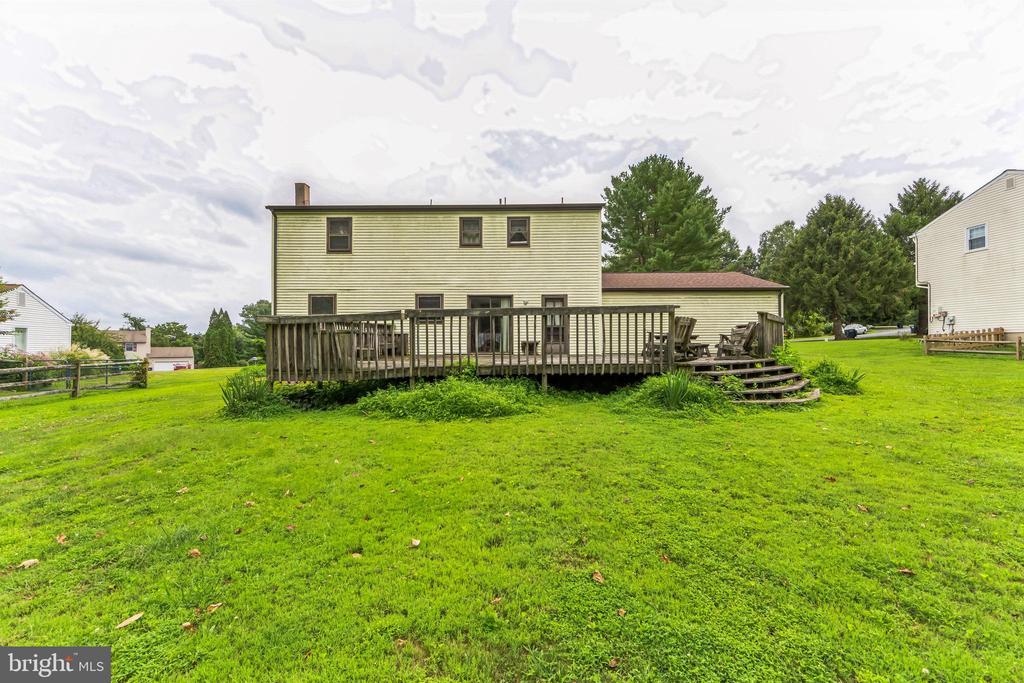
Rear of a two-story beige house with a wide wooden deck overlooking a spacious green lawn.
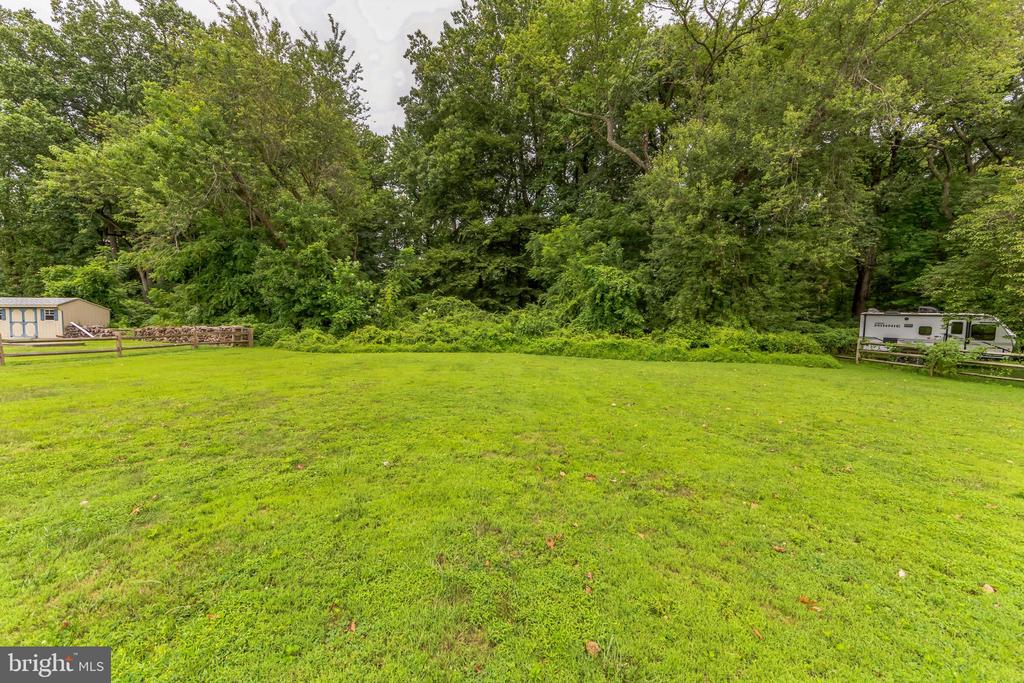
Grassy yard bordered by mature trees, with a small shed and travel trailer.
SEE ALL PHOTOS
Two-story white-sided home with brown shutters, an attached two-car garage, and a broad front lawn.
Two-story house with brown shutters and an attached garage across a broad green lawn.
Living room with floral sofas, pale green carpet, and tall curtained windows.
Living room with floral sofas, pale green carpet, and an ornate mirror.
Living room with pale green carpet, floral sofa and armchair, and doorways to adjoining rooms.
Dining area with a large wooden hutch, chandelier, and adjoining living room.
Dining room with green carpet, a wooden china hutch, and a doorway to the kitchen.
Kitchen with a dining table, dark wood cabinets, and sliding doors opening onto a deck.
Kitchen and dining area with dark wood cabinets, white appliances, and sliding doors to a deck.
Kitchen with dark wood cabinets, light wood counters, and a white electric range beside a patio door.
Kitchen with dark wood cabinets, a white refrigerator, and a ceiling fan.
Living room with brick fireplace, red carpet, gray sofas, and a wooden coffee table.
Living room with gray sofas, rust-red carpet, and a brick fireplace with a wood mantel.
Living room with a brick fireplace, red carpet, gray sofas, and a large curtained window.
Living room with a brick fireplace, gray sofas, and orange carpet.
Laundry room with white washer and dryer, oak cabinets, and a curtained exterior door.
Small bathroom with a wall-mounted sink, mirrored medicine cabinet, and curtained window.
Carpeted bedroom with dark wooden dresser and chest between two curtained windows.
Carpeted bedroom with wooden dressers, framed pictures, and an open doorway to a bathroom.
Bathroom with a glass shower, curtained window, mosaic tile floor, and marble-look vanity.
Carpeted bedroom with built-in shelving, a white dresser, and a window with plaid curtains.
Bedroom with a wooden bed, blue floral quilt, matching dresser, and blue curtains.
Vacant bedroom with beige carpet, a bright window with blinds, and two framed pictures.
Bathroom with a dark wood vanity, toilet, tub-shower, and small mosaic tile floor.
Unfinished basement with exposed ceiling insulation, steel support beams, and wooden stairs.
Unfinished basement with exposed ceiling insulation, block walls, and metal support posts.
Rear of a two-story home with a broad wooden deck, steps, and a spacious green lawn.
Rear of a two-story beige house with a wide wooden deck overlooking a spacious green lawn.
Grassy yard bordered by mature trees, with a small shed and travel trailer.
Sold

55 SILCHESTER COURT

55 SILCHESTER COURT, ELKTON, MD 21921

$351,000
Location, Location, Location...Nestled in the serene, quiet neighborhood of Surrey Ridge. This 4BR 2.5BA Colonial is situated on a .46/acre cul-de-sac lot of Silchester Ct. Property backs up to Fair Hill State Park with over 8,000/acres for walking, hiking , biking and horse back riding! You'll have plenty of space to enjoy outdoor activities. As you walk through the front door you will see the traditional floor plan. Large family room, living room, separate dining room and eat-in kitchen. The laundry room and a half bath complete the main level. Upper level offers four spacious bedrooms with two full baths. There is an over-sized two car garage and generous full unfinished basement with walk-up. To be clear this is the original owner and now an Estate Sale. The roof, and hot water heater are newer(2021), and the HVAC system is not original. This property offers great possibilities. It will require a full renovation, mostly cosmetic. Again it is an Estate Sale so the home is being sold AS-IS (the POA will not make any repairs, if applicable). Contact us today for more details and to schedule a showing!

4
beds

3
baths

1,732 Sq.Ft. LIVING AREA

0.46 Acres lot

James J. Lacey

James J. Lacey

Features & Amenities

Interior

  • total bedrooms4
  • Total bathrooms3
  • full bathrooms2
  • half bathroom1
  • Laundry room Main Floor
  • Flooring Fully Carpeted, Vinyl
  • Fireplace Brick, Wood
  • APPLIANCES Dishwasher, Dryer, Microwave, Oven/Range - Electric, Washer
  • other interior Features Kitchen - Eat-In

Area & Lot

  • Status Sold
  • Date Sold September 6, 2024
  • Living Area1,732 Sq.Ft.
  • Total Area1,732 Sq.Ft.
  • Lot Area0.46 Acres
  • MLS® IDMDCC2013440
  • TypeResidential
  • YEAR BUILT1980
  • NeighborhoodCecil County, MD
  • Architecture StylesColonial
  • Elementary SchoolKENMORE
  • Middle SchoolCHERRY HILL
  • High SchoolRISING SUN
  • School DistrictCECIL COUNTY PUBLIC SCHOOLS

Exterior

  • STORIES2
  • Garage Space2.0
  • water SourceWell
  • PoolNo Pool
  • roofArchitectural Shingle
  • lot featuresAdjoins - Public Land, Backs to Trees, Cul-de-sac, Front Yard
  • parkingAttached Garage, Driveway, On Street
  • HEAT TYPEForced Air
  • AIR CONDITIONINGCentral A/C
  • sewerOn Site Septic
  • SubstructureBlock
  • Disability FeaturesNone

Financial

  • Sales Price$351,000
  • Real Estate Tax $1,500/yr
  • Zoning RES

Cecil County, MD

Explore

Professional Representation

Clients choose The Lacey Group for trusted strategic thinking and market expertise, with every detail managed with care from planning to execution.

Follow Me on Instagram