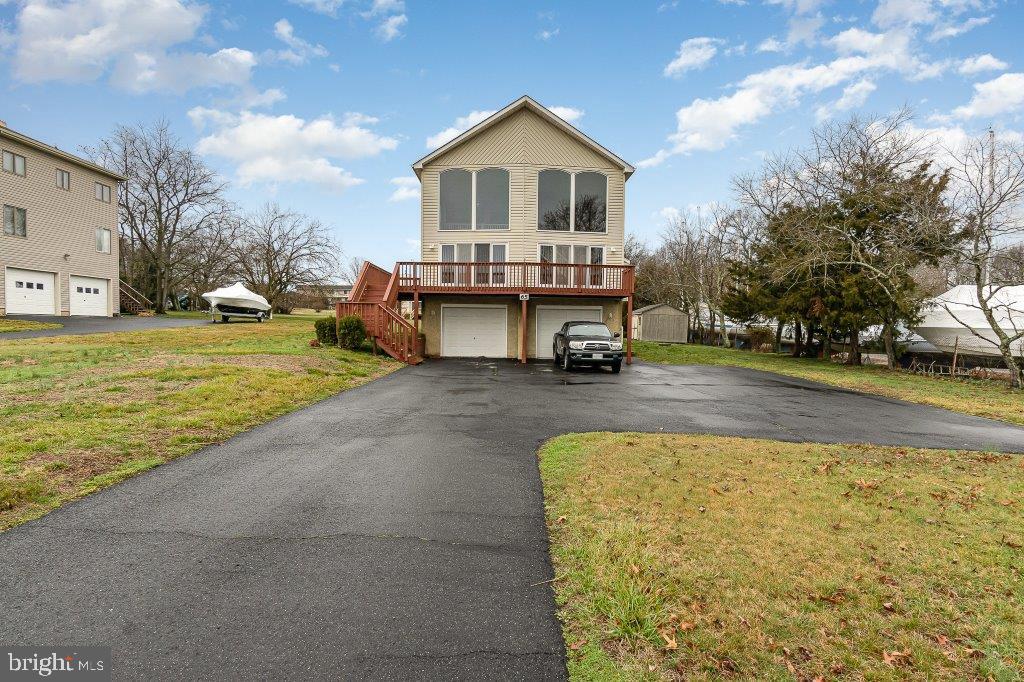







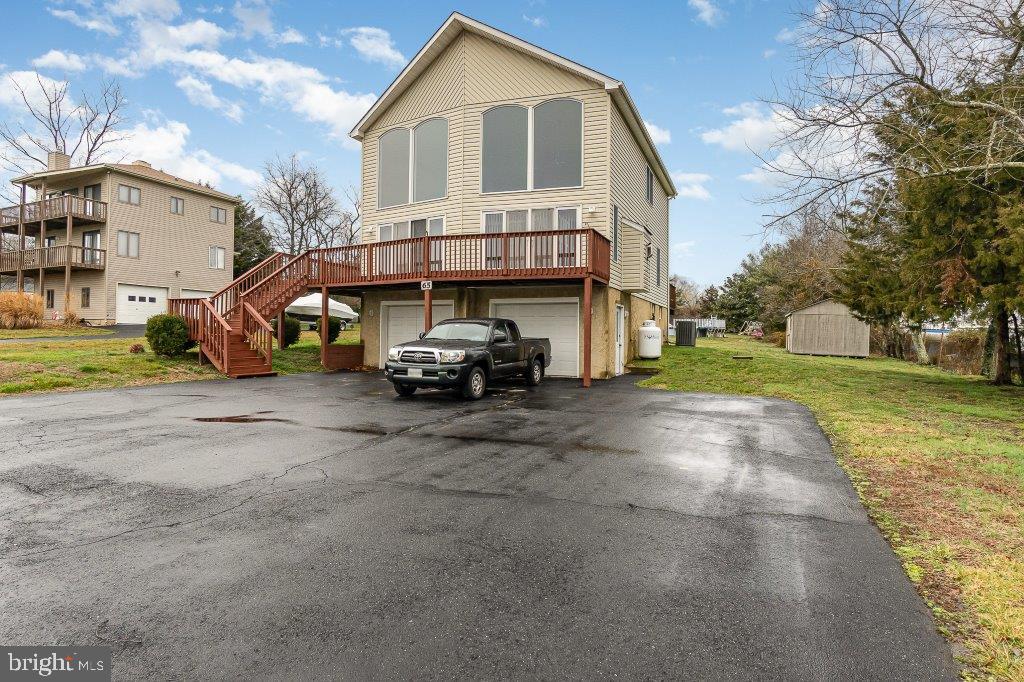
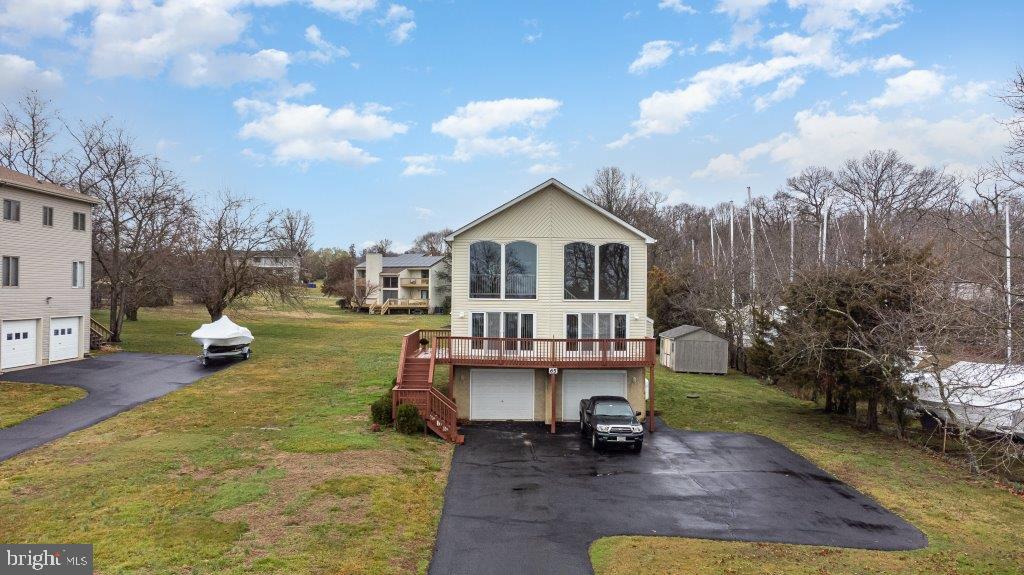
Tan two-story home with a raised deck over the garage and a broad paved driveway.
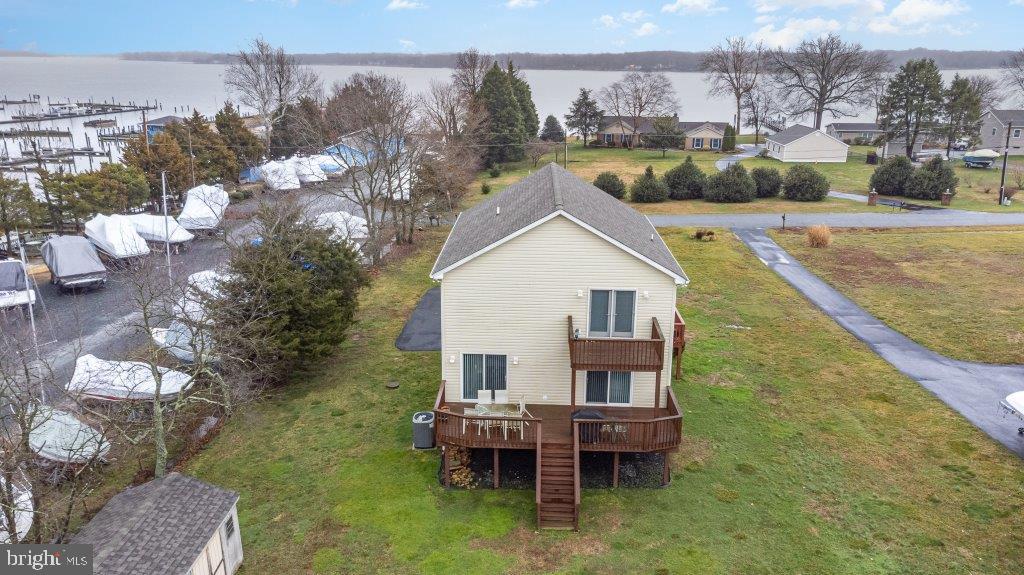
Waterfront home with rear decks and stairs, a grassy yard, and a marina with covered boats nearby.
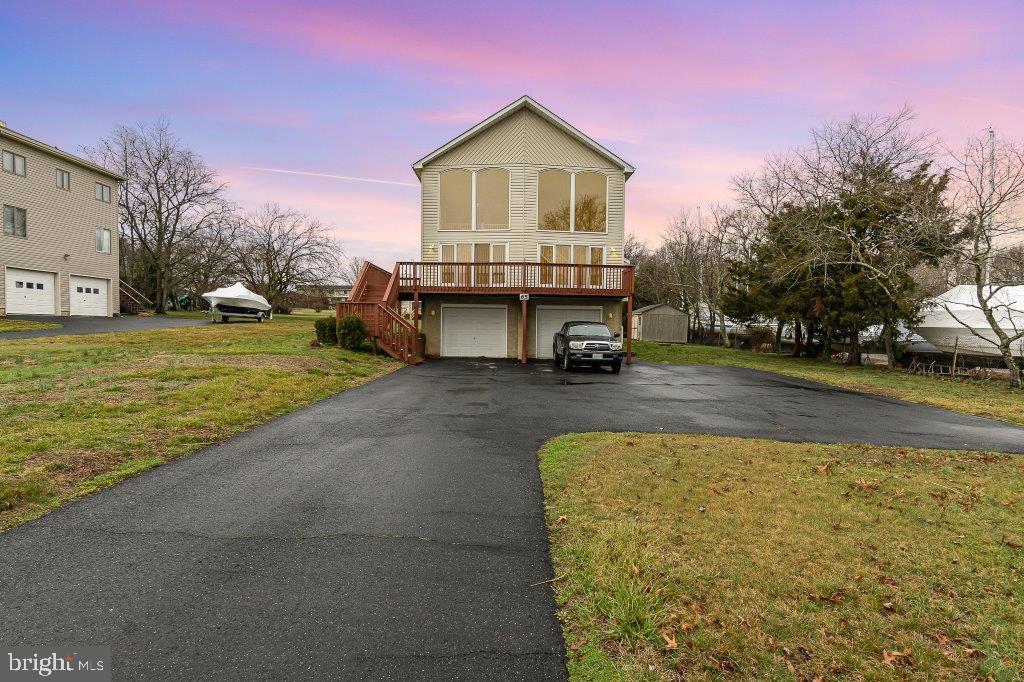
Raised two-story home with a wide deck, two garage doors, and a broad asphalt driveway.
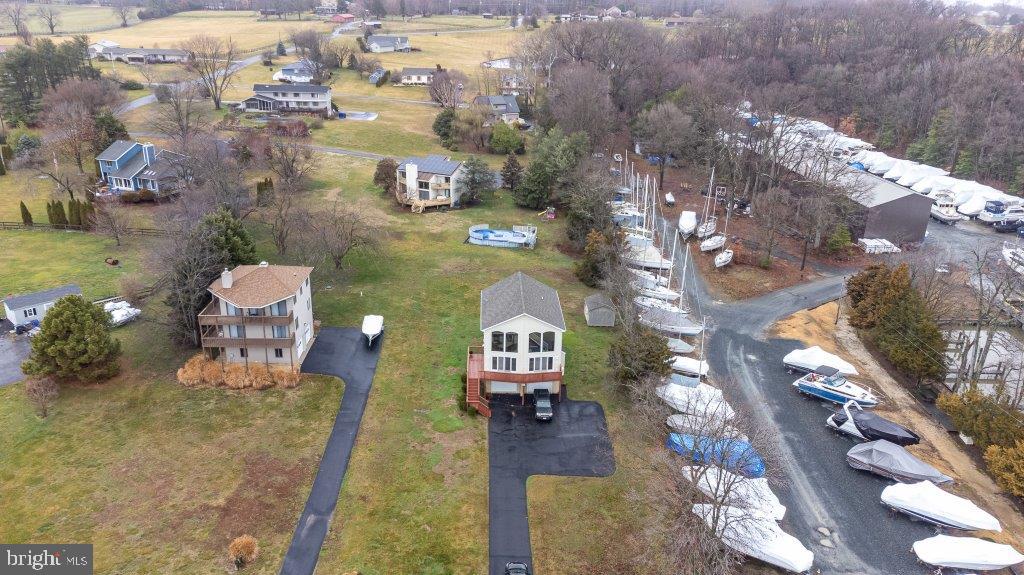
Aerial view of two homes beside a marina, with boats and a large covered boat-storage structure.
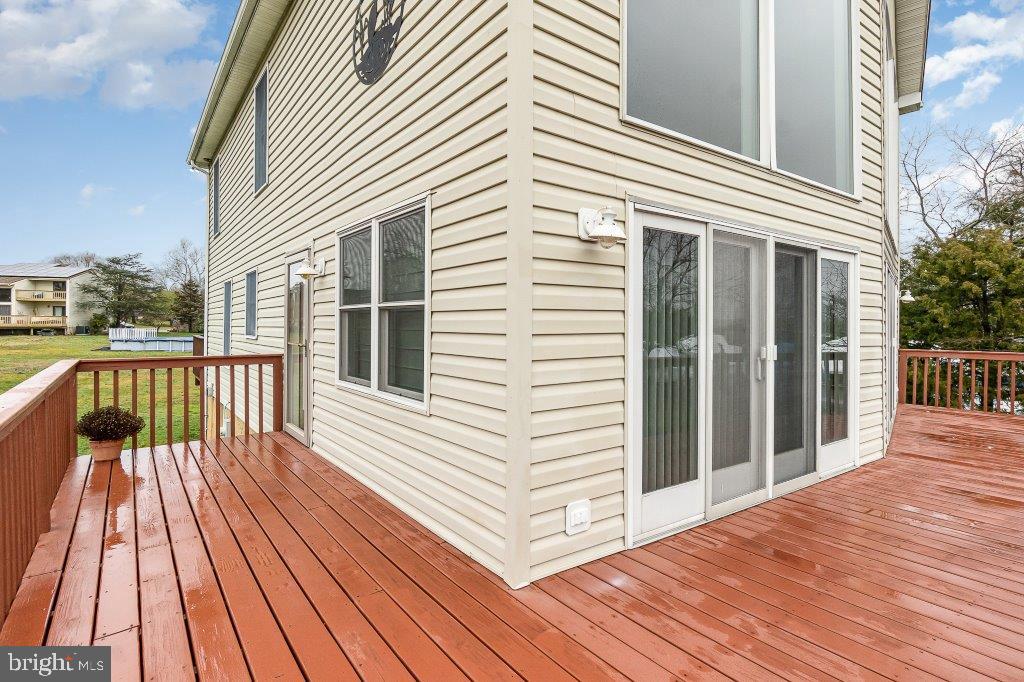
Wooden deck wraps around a beige-sided home, with sliding glass doors and lawn beyond.
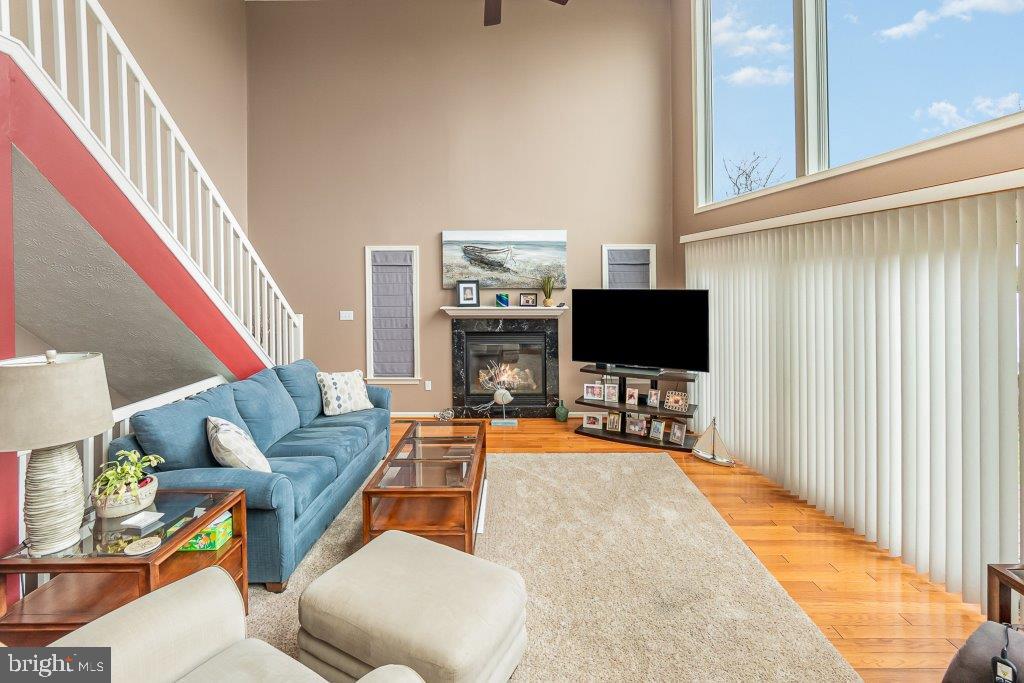
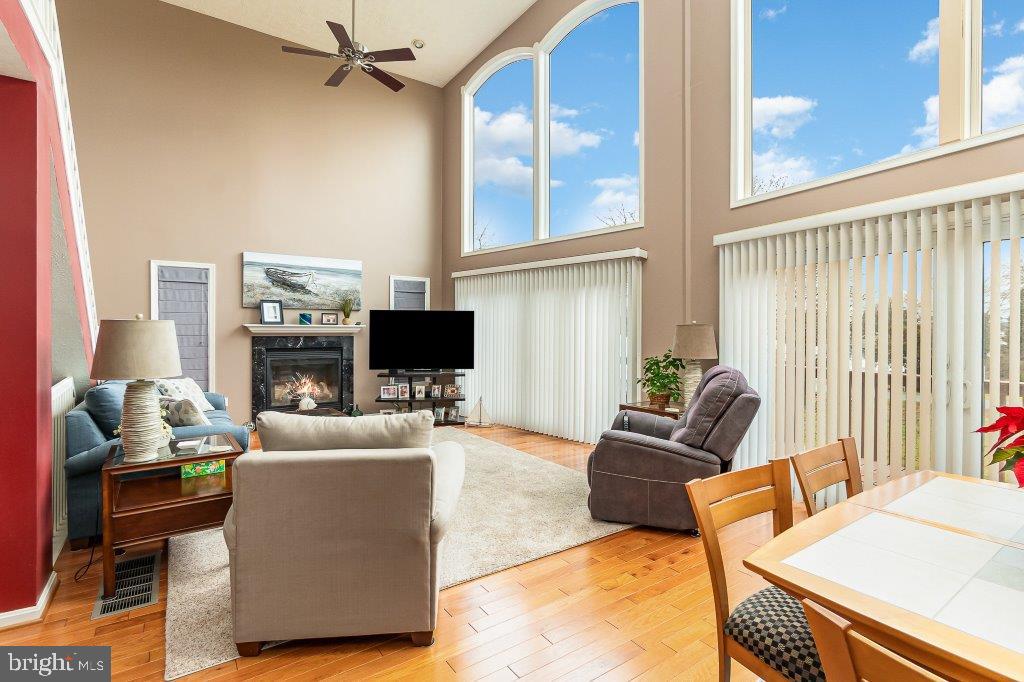
Living room with a blue sofa, fireplace, red-accented staircase, and tall windows.
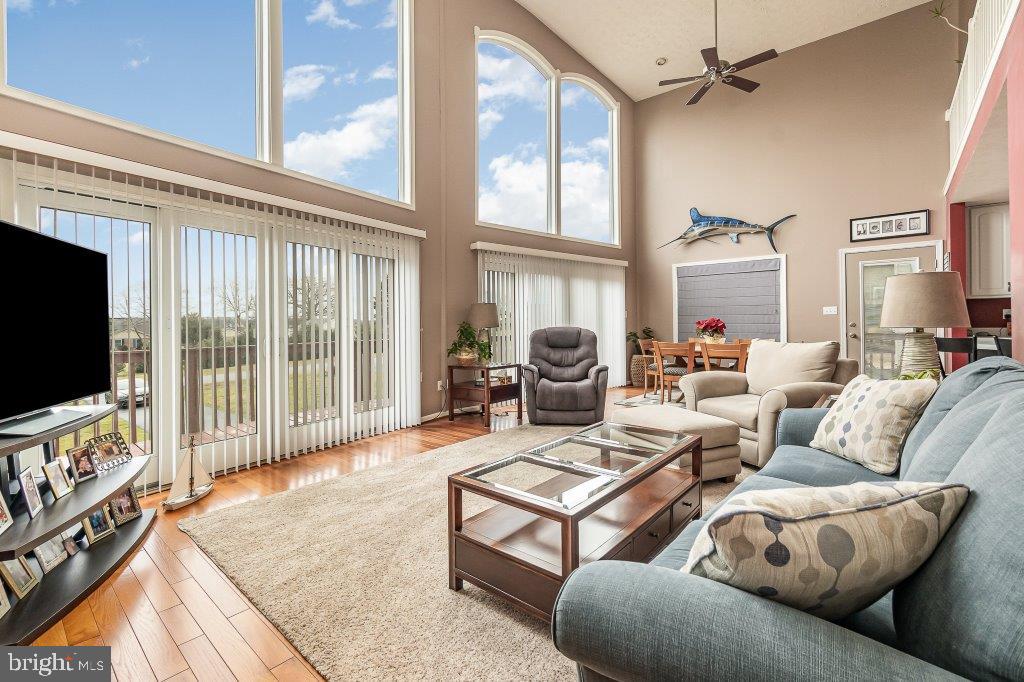
Vaulted living room with tall windows, blue sofa, fireplace, and adjoining dining area.
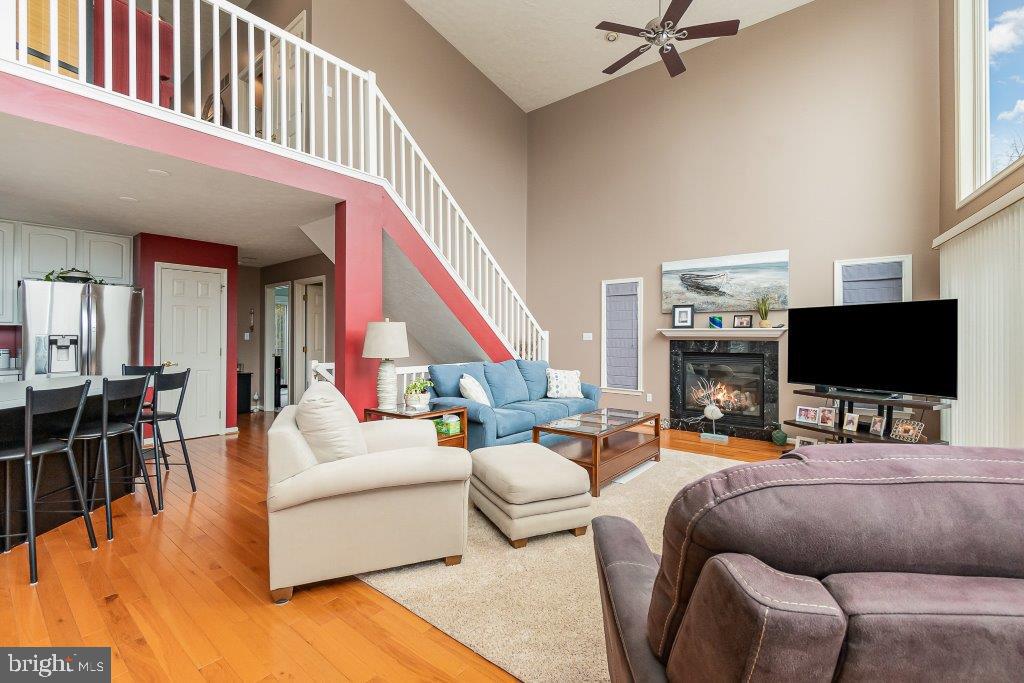
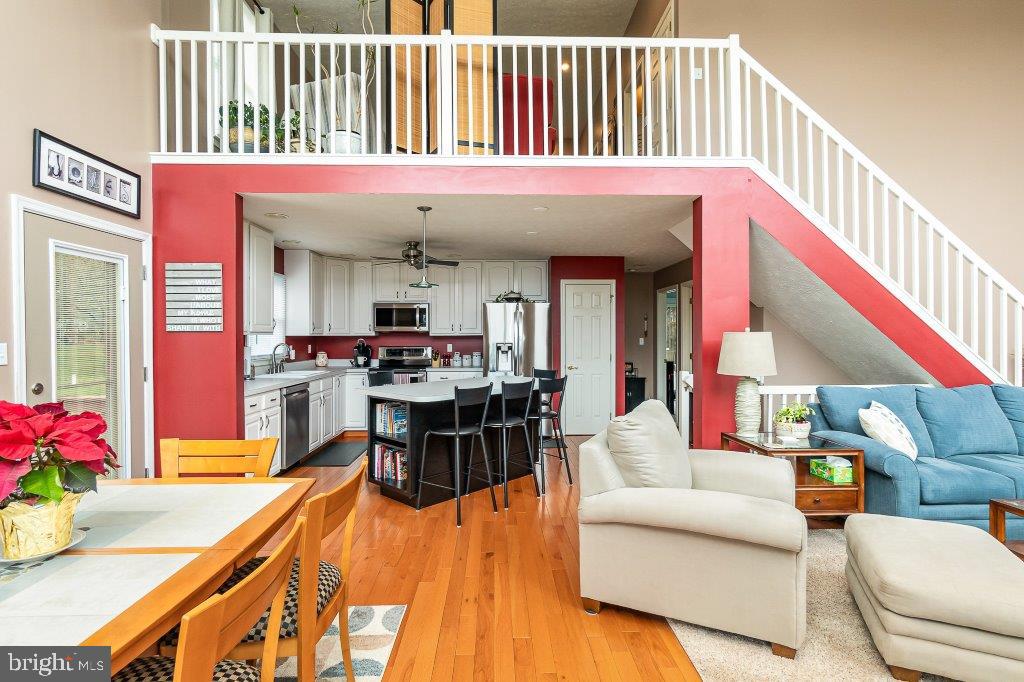
Two-story living room with a blue sofa, fireplace, staircase, and open kitchen-dining area.
Living room with a fireplace, arched windows, and hardwood floors.
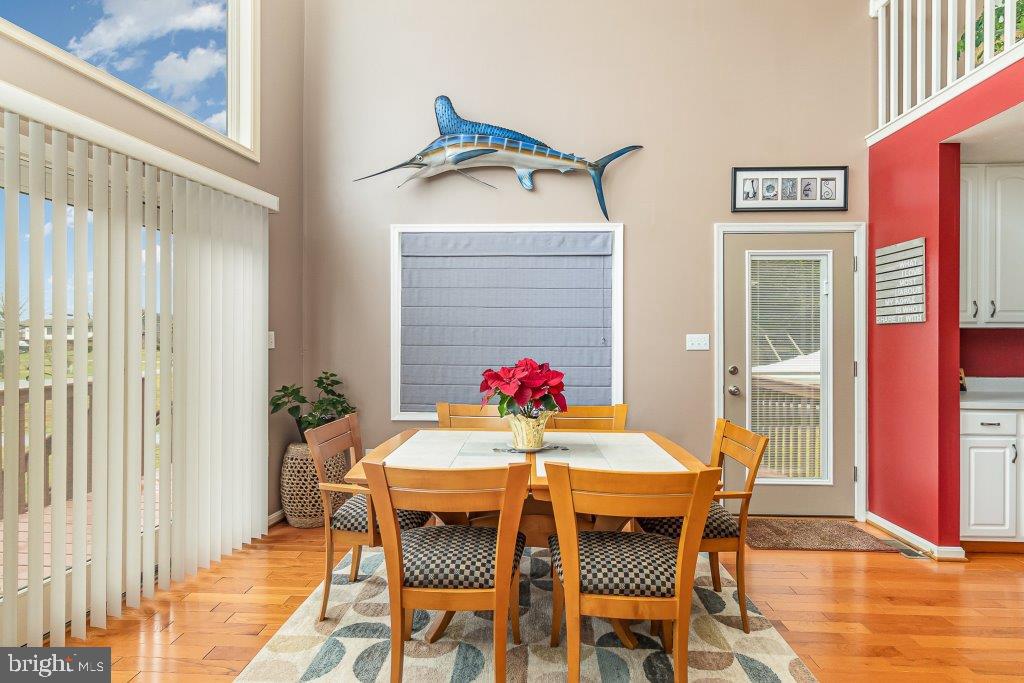
Dining room with a glass-top table, parquet flooring, and a marlin sculpture above the window.
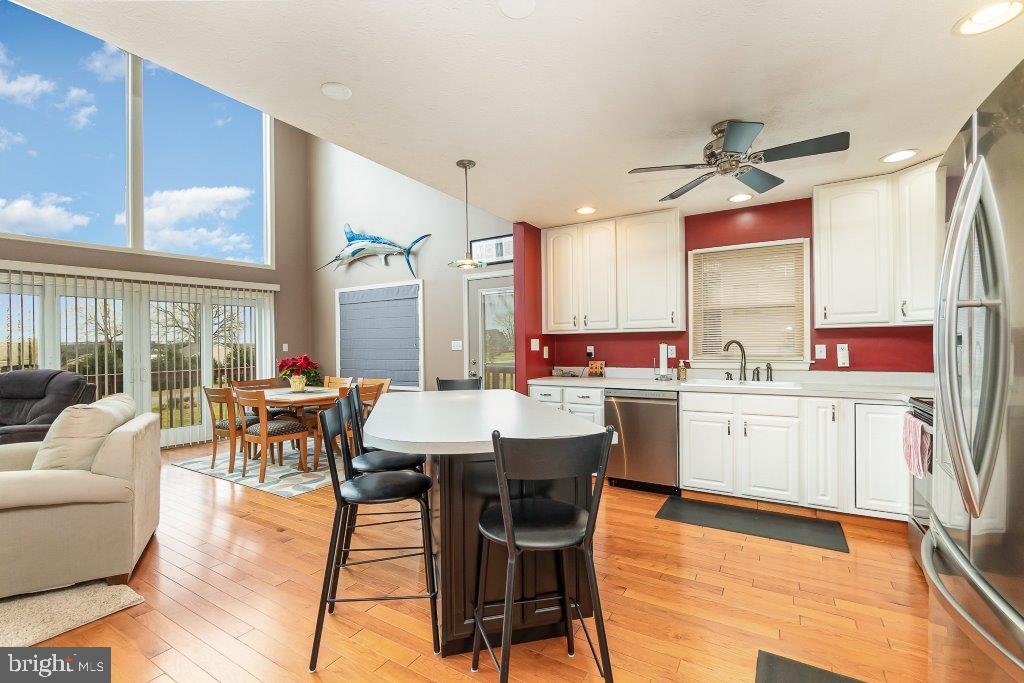
Open-plan living room and kitchen with red walls, hardwood floors, and a white-railed loft staircase.
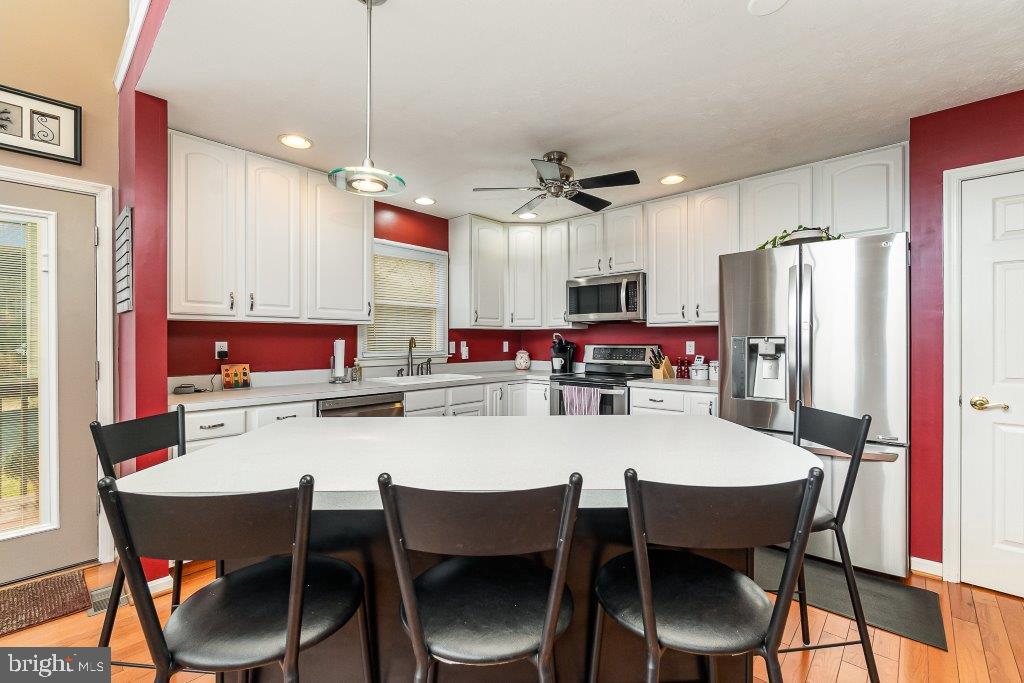
Kitchen with white cabinets, red walls, stainless steel appliances, and a large dining table with dark chairs.
Open-plan kitchen with a central island, white cabinets, red accent walls and large windows.
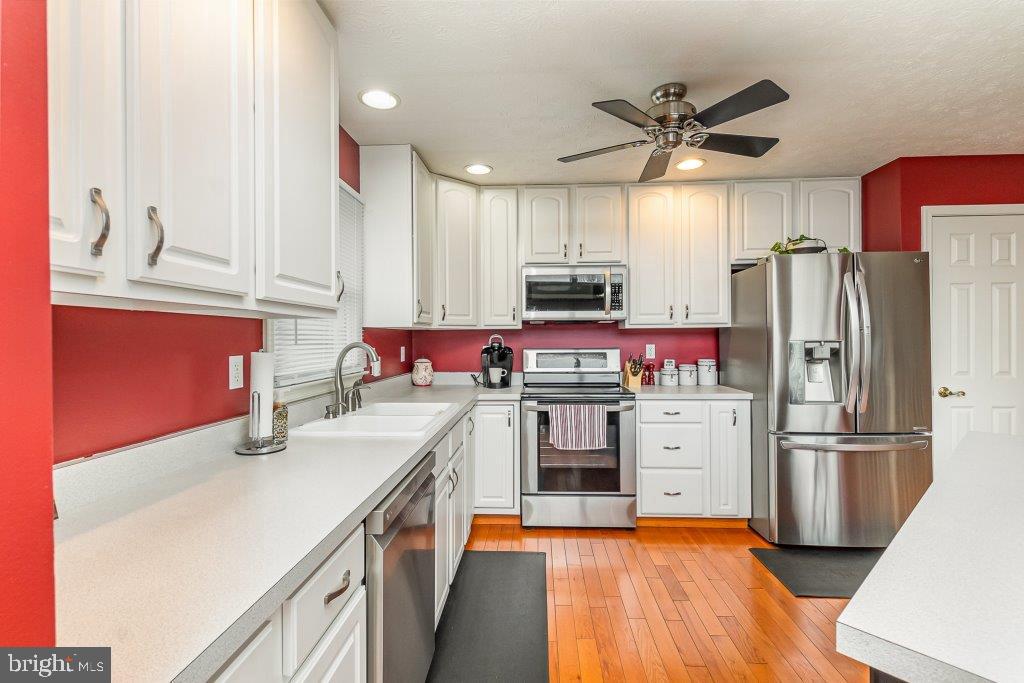
Kitchen with white cabinetry, red walls, stainless steel appliances, and warm wood flooring.
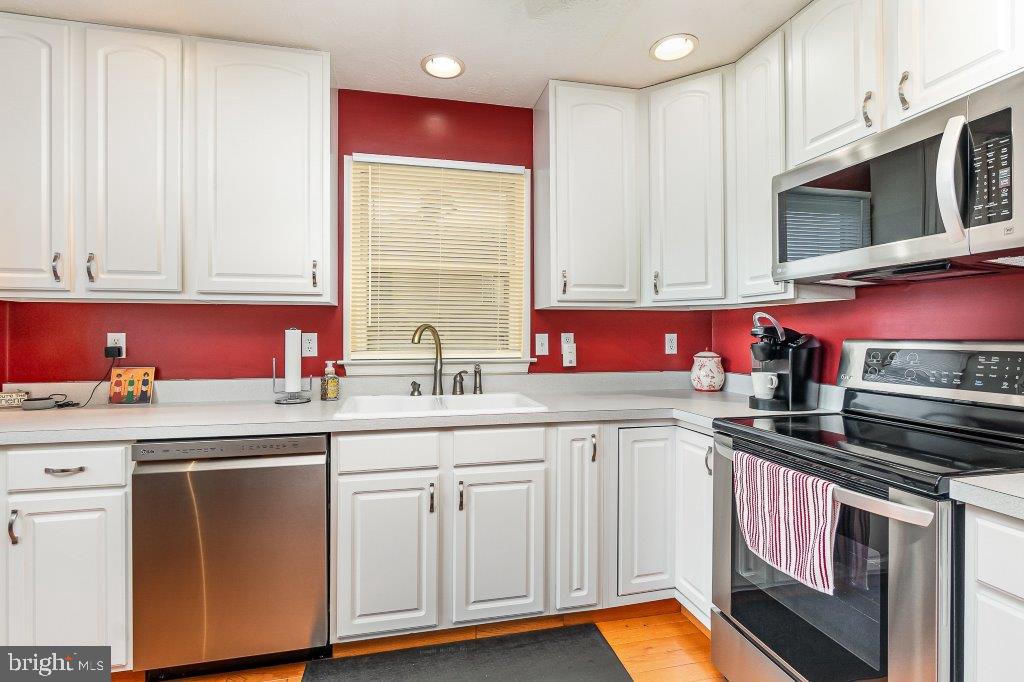
Kitchen with white cabinets, red walls, stainless steel appliances, and a sink beneath a window.
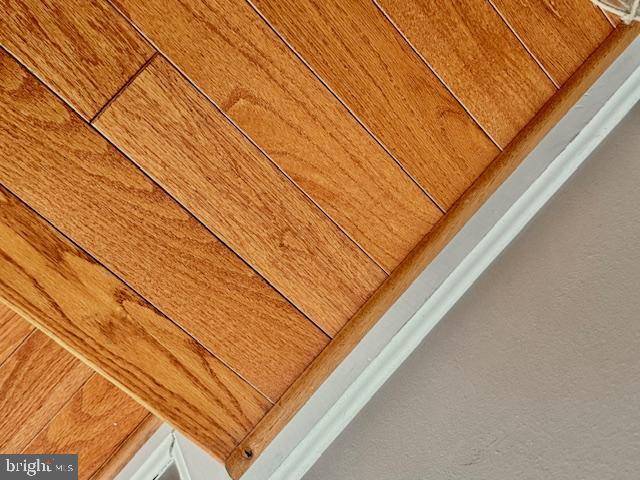
Hardwood floorboards meet white trim beside a beige wall.
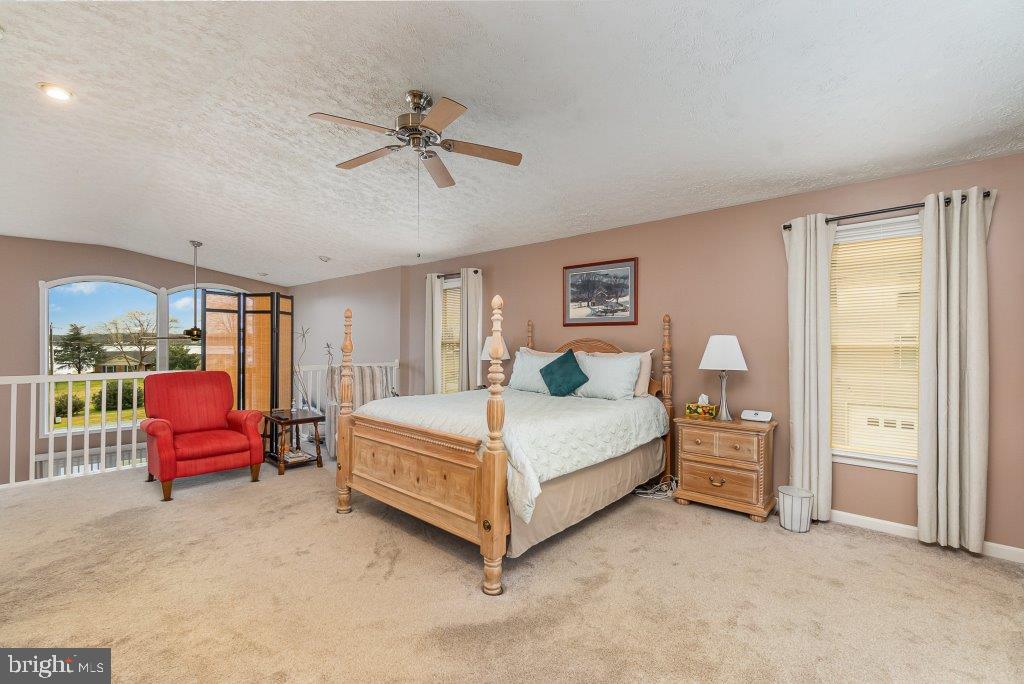
Furnished bedroom with a carved wooden bed and red armchair beside large windows.
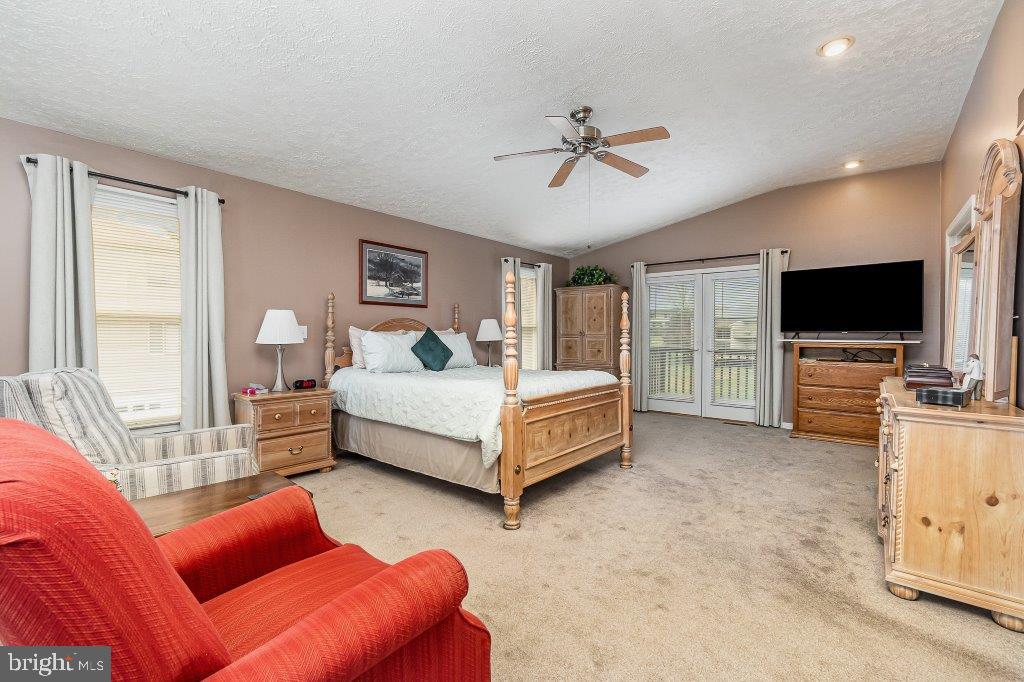
Furnished bedroom with a wooden four-poster bed, red seating, carpet, and French doors.
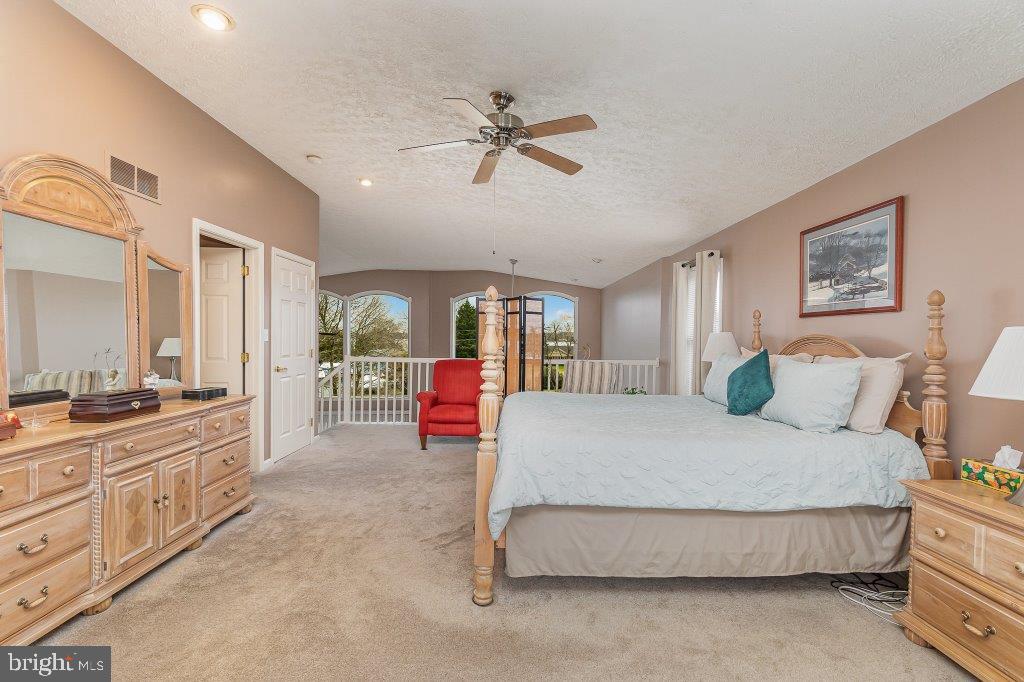
Bedroom with a large bed, matching wooden furniture, ceiling fan, and arched windows overlooking trees.
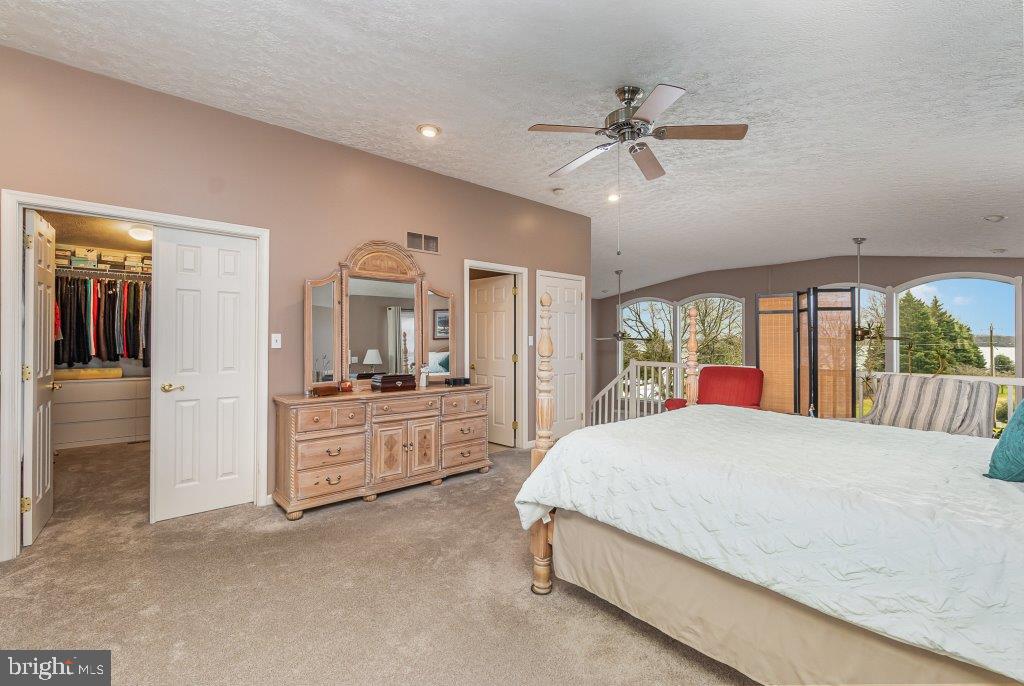
Furnished bedroom with a large bed, ceiling fan, wooden dresser, and arched windows overlooking trees and water.
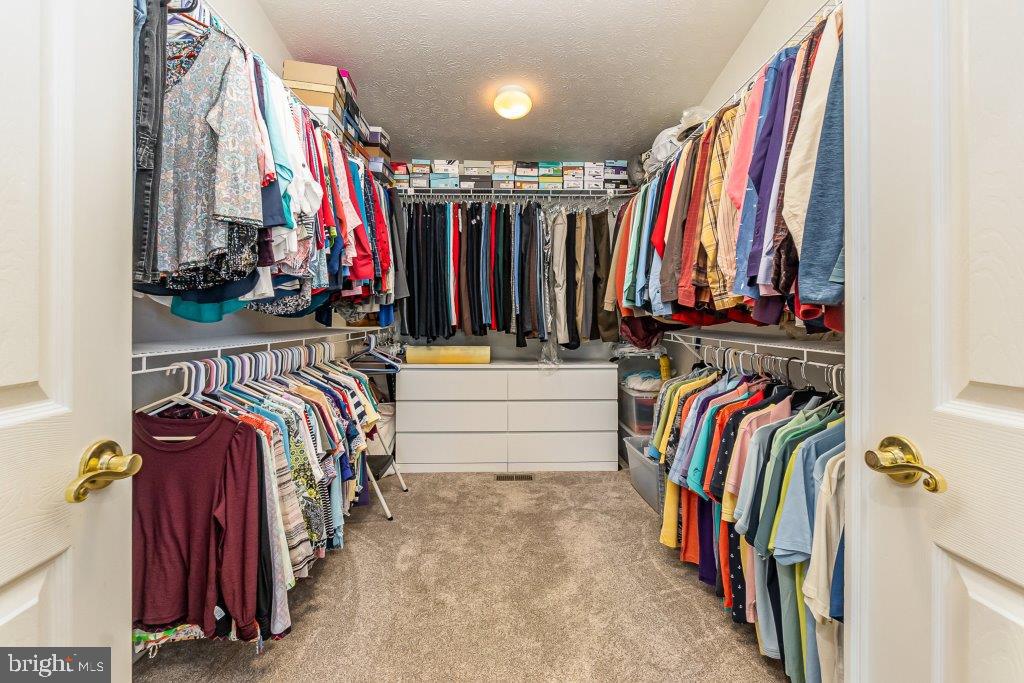
Walk-in closet with clothes on both sides and drawers at the back.
Bathroom with a tiled soaking tub beneath a curtained window and a white vanity.
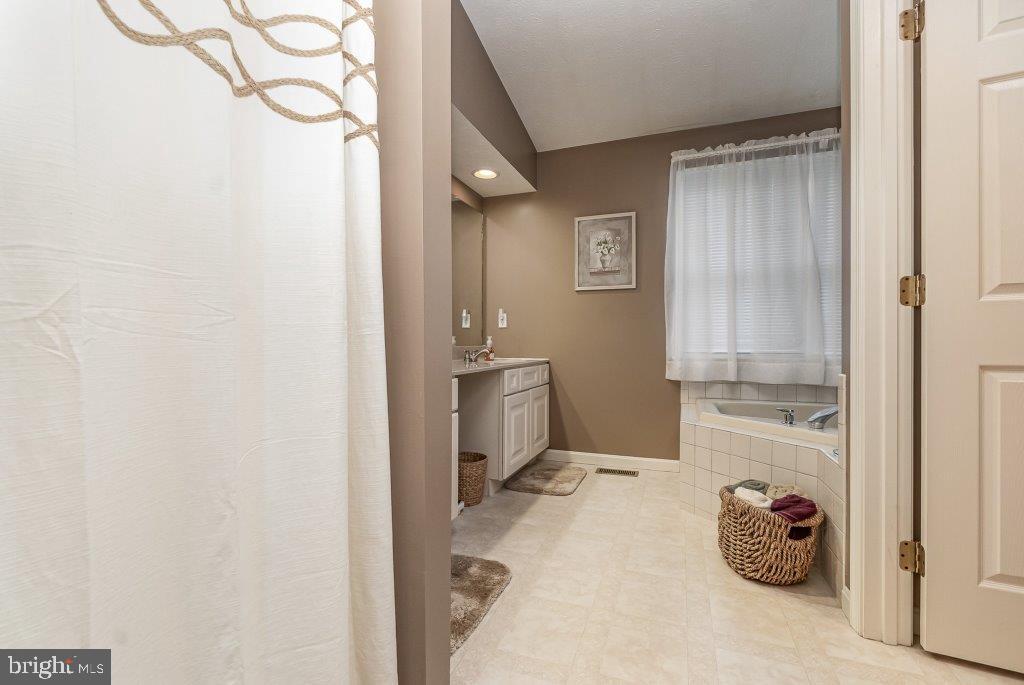
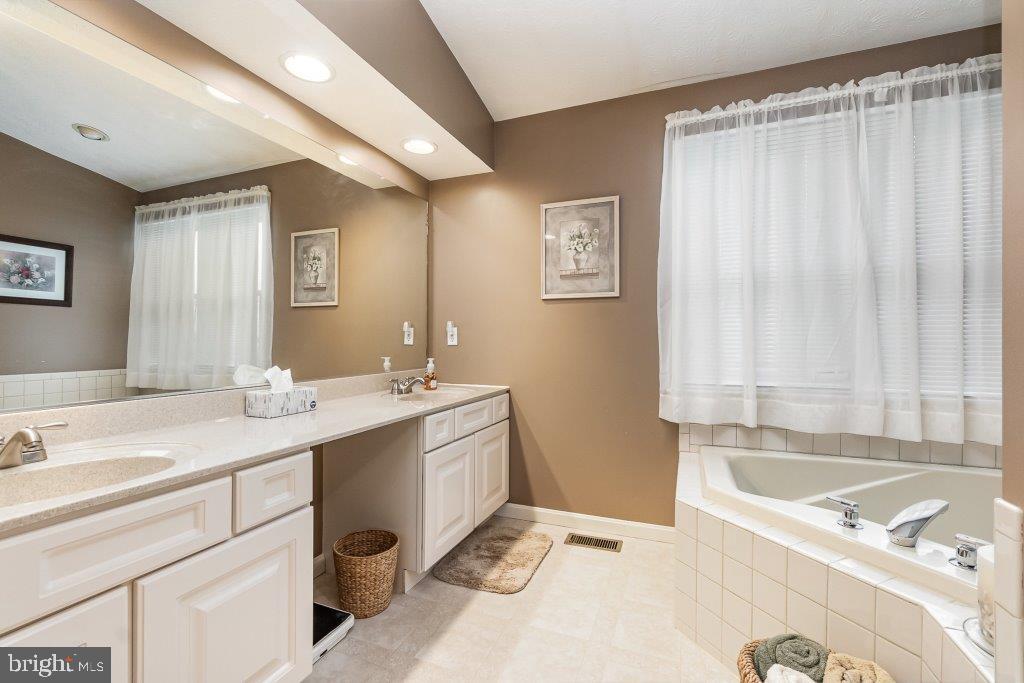
Bathroom with dual white vanities, a large mirror, and a tiled corner tub beneath curtained windows.
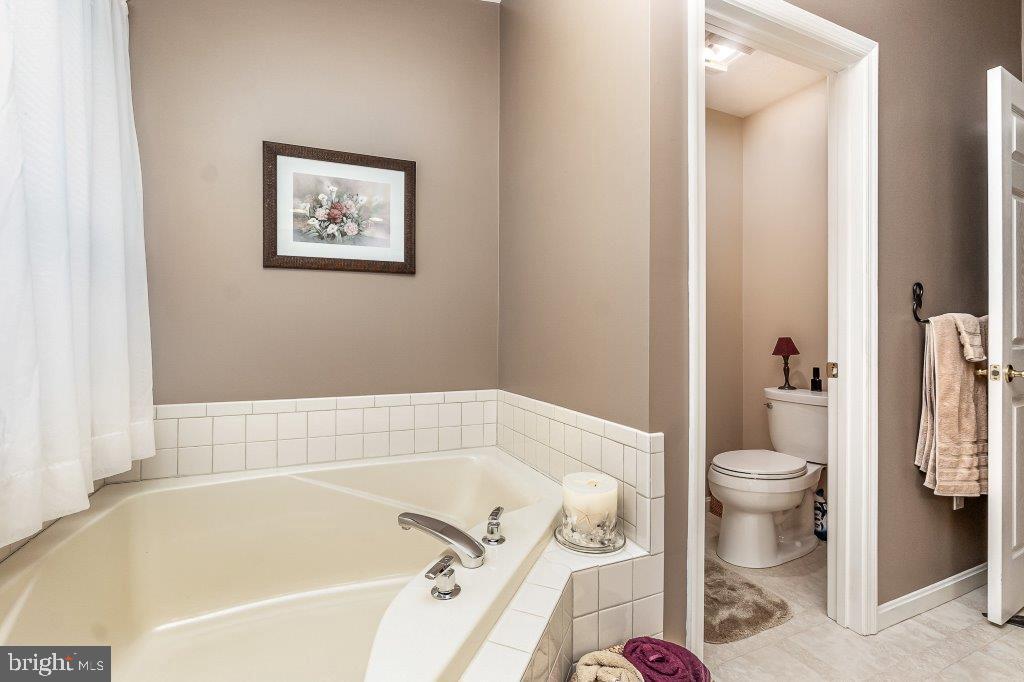
Bathroom with a large corner soaking tub and adjoining toilet alcove.
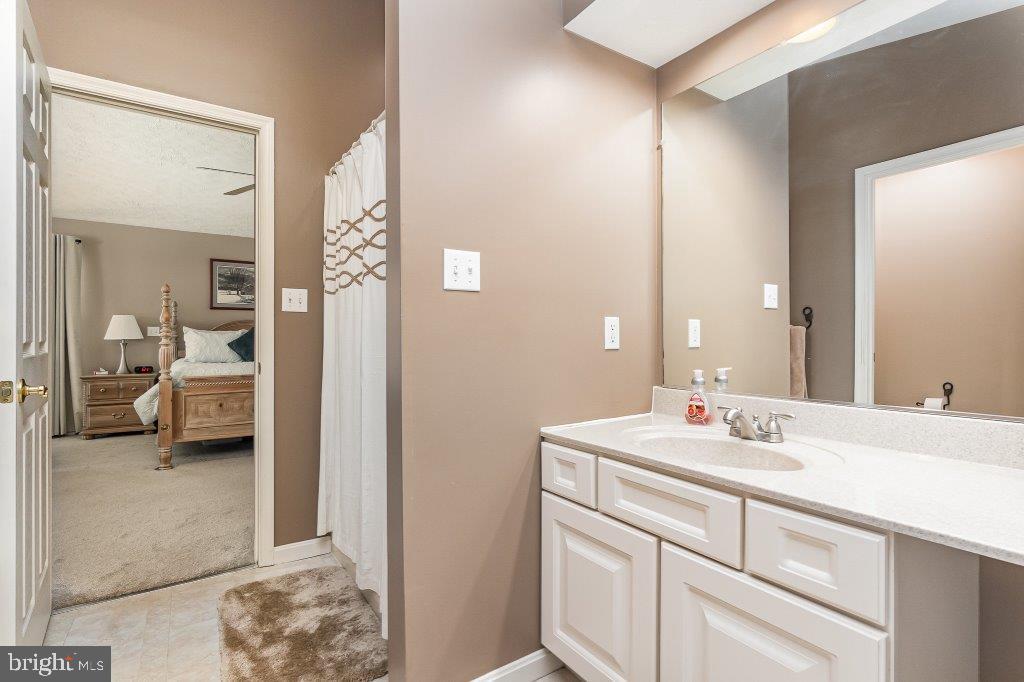
Bathroom with a white vanity and large mirror, opening onto a carpeted bedroom.
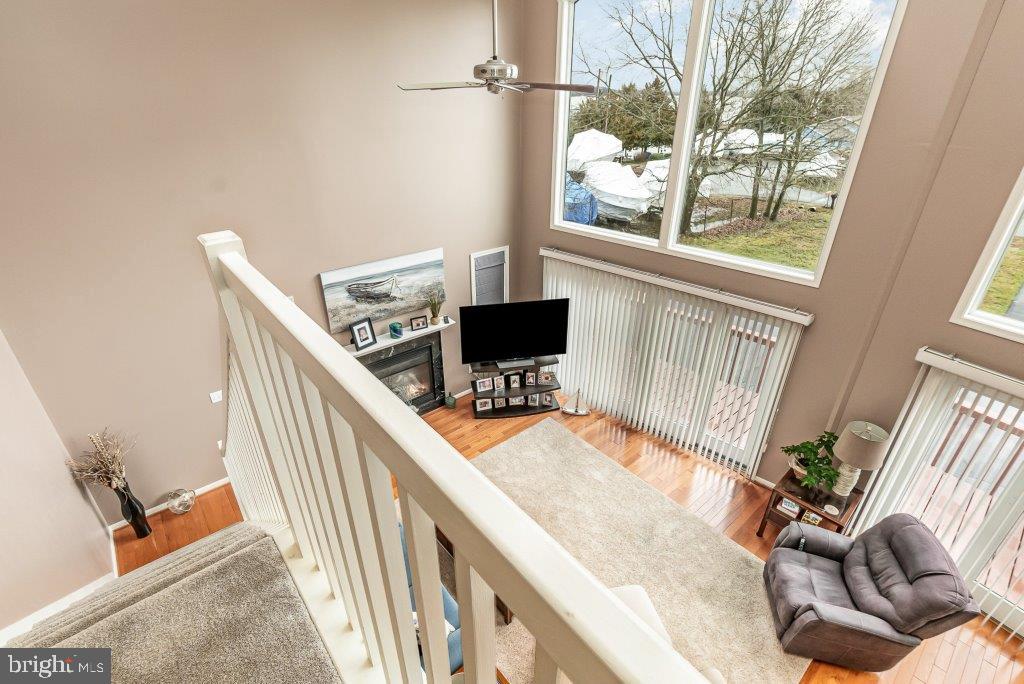
Living room with a fireplace, tall windows, hardwood floors, and a staircase overlooking the space.
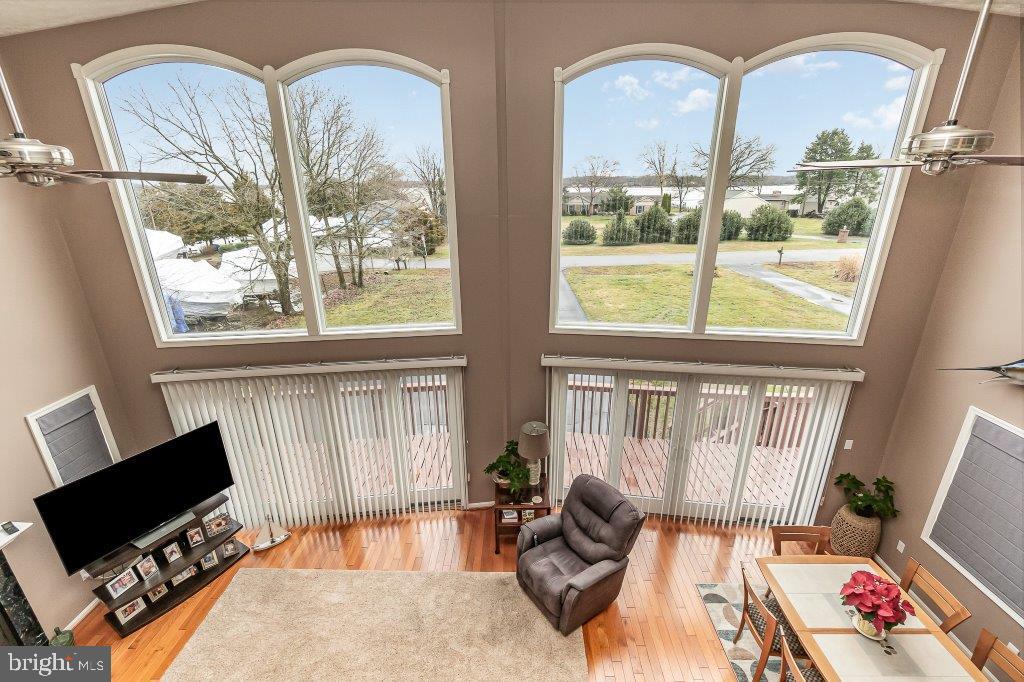
Living room with tall arched windows, hardwood floors, and a view of the yard and deck.
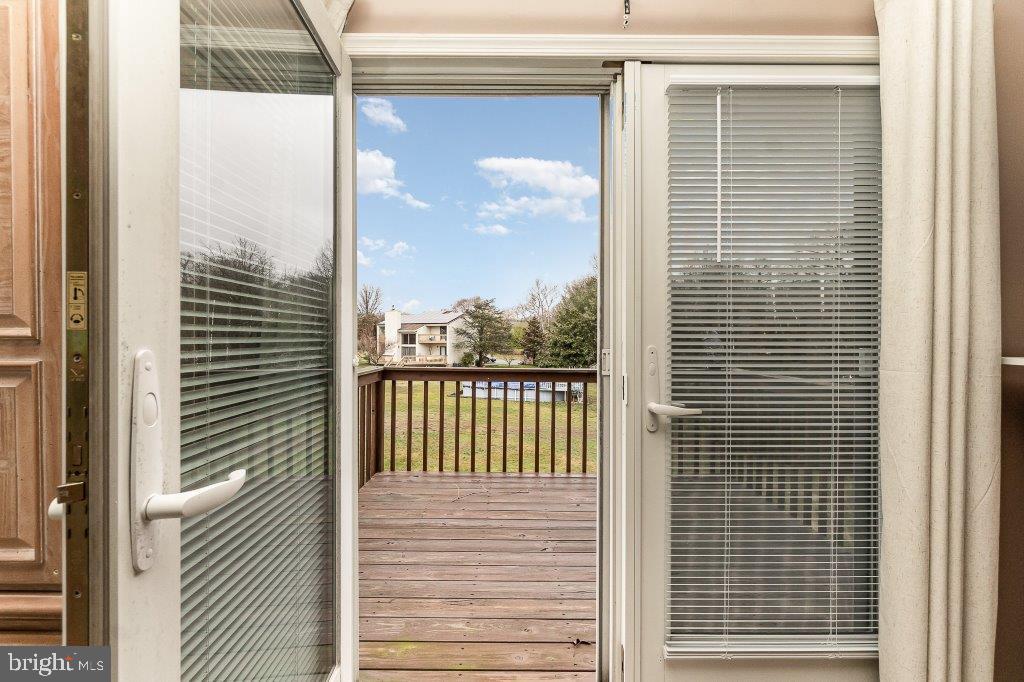
Open sliding glass doors lead to a wooden deck overlooking a lawn and pool.
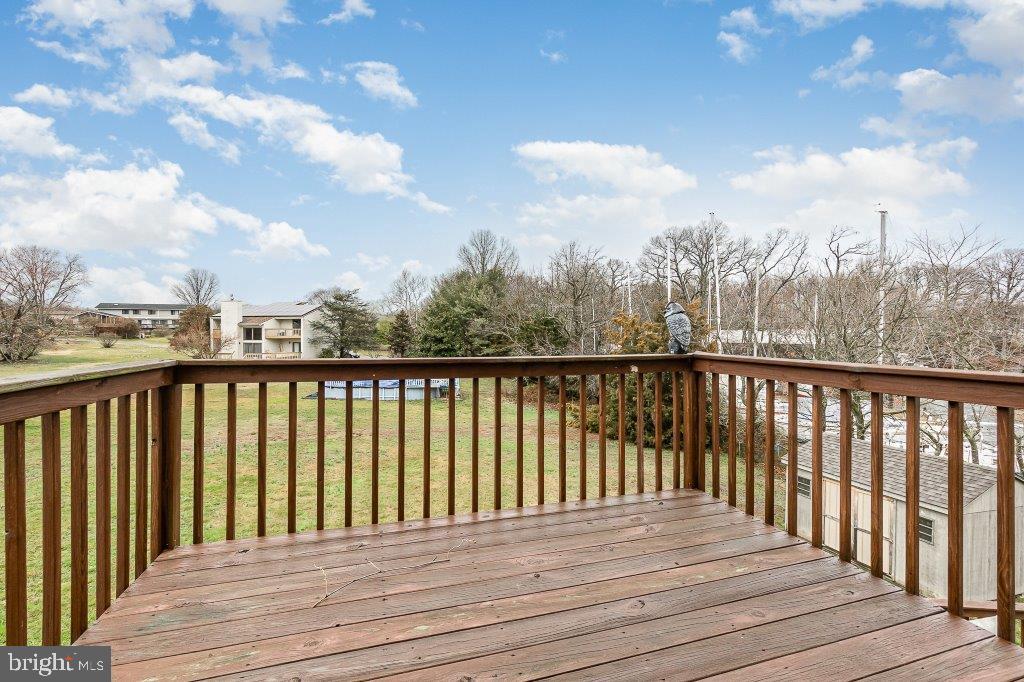
Wooden deck overlooking a grassy backyard, with an above-ground pool and leafless trees.
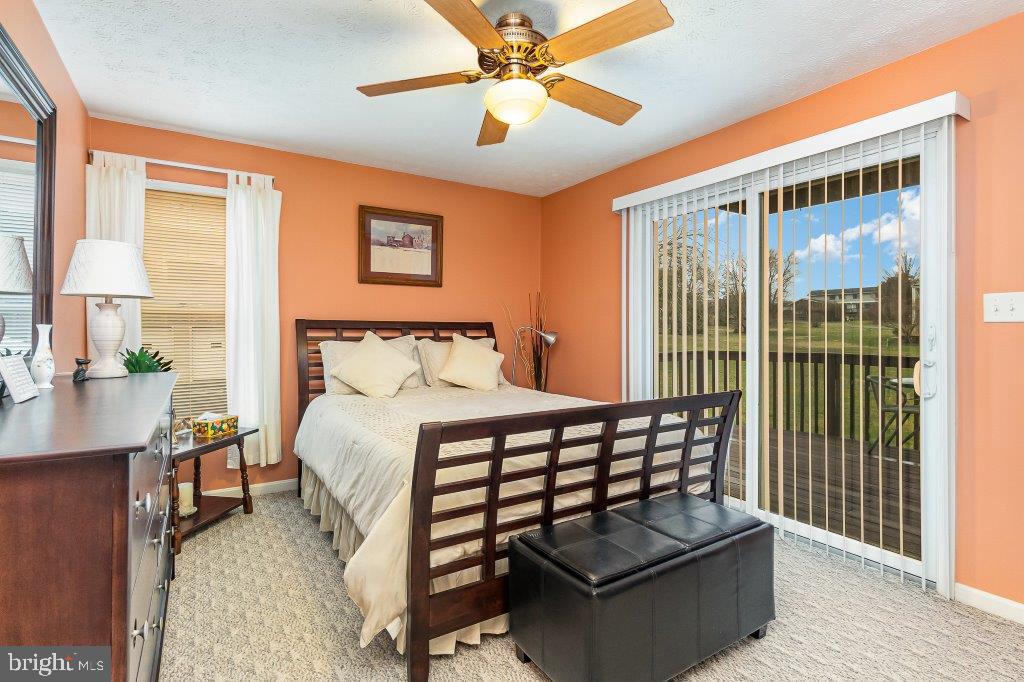
Bedroom with a dark wood bed, peach walls, and sliding glass doors overlooking a lawn.
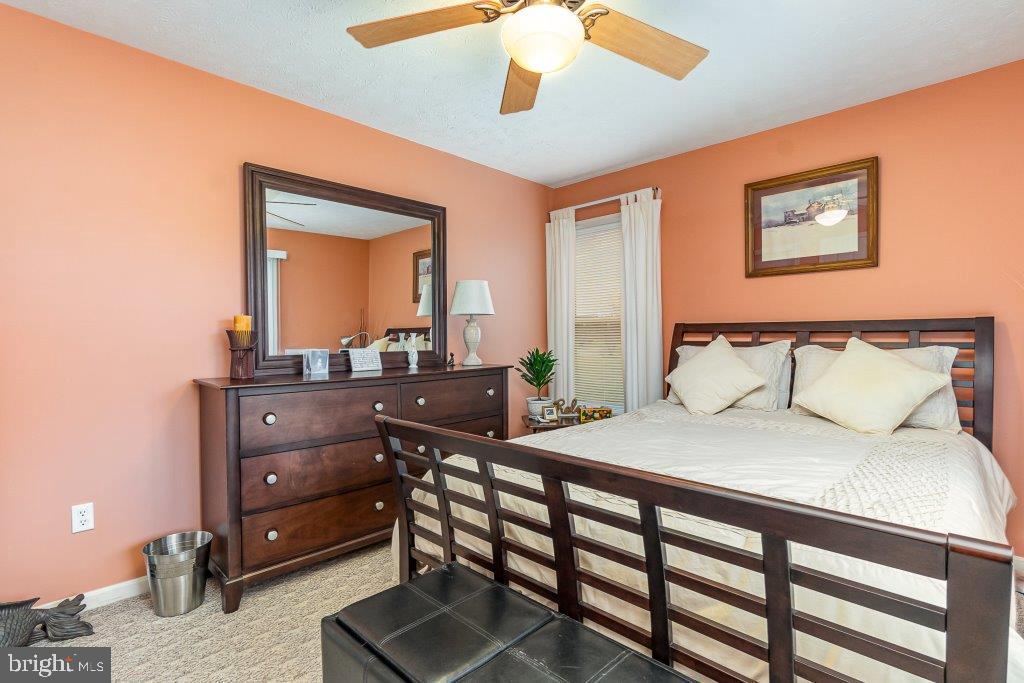
Bedroom with peach walls, dark wood furniture, a large dresser mirror, and a ceiling fan.
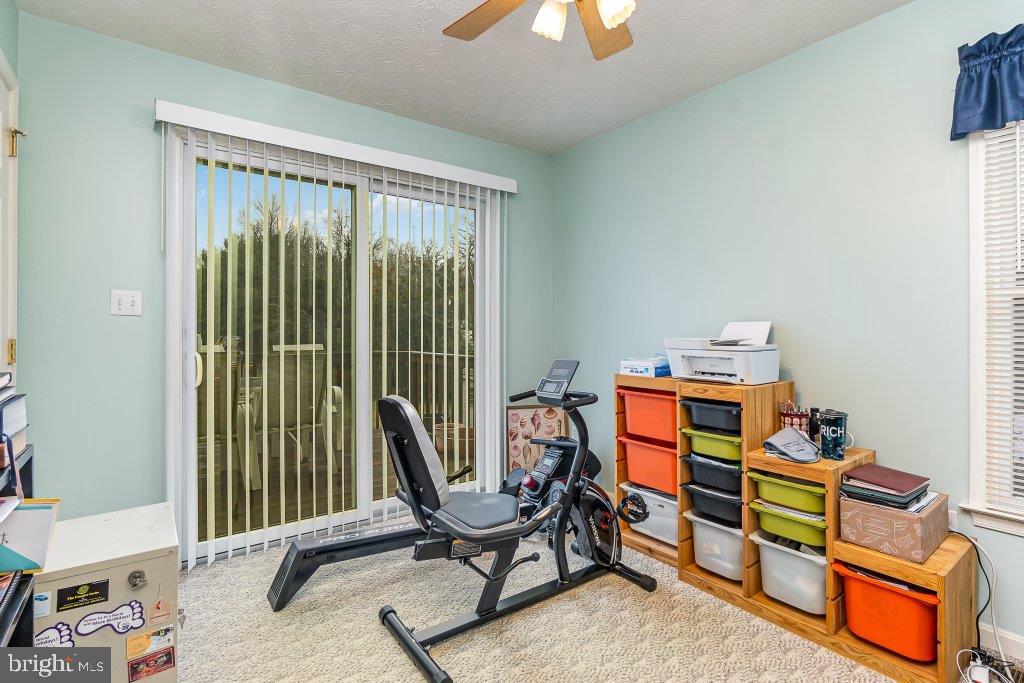
Multipurpose exercise room with a seated workout machine, colorful storage bins, and sliding glass doors.
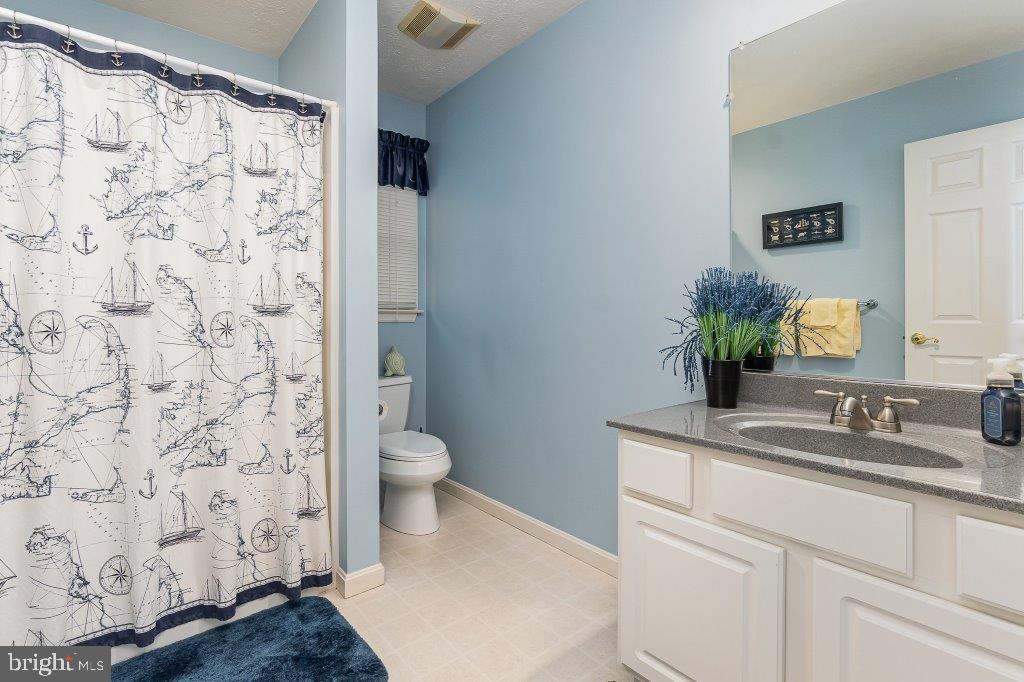
Bathroom with a nautical-print shower curtain, pale blue walls, and a white double-sink vanity.
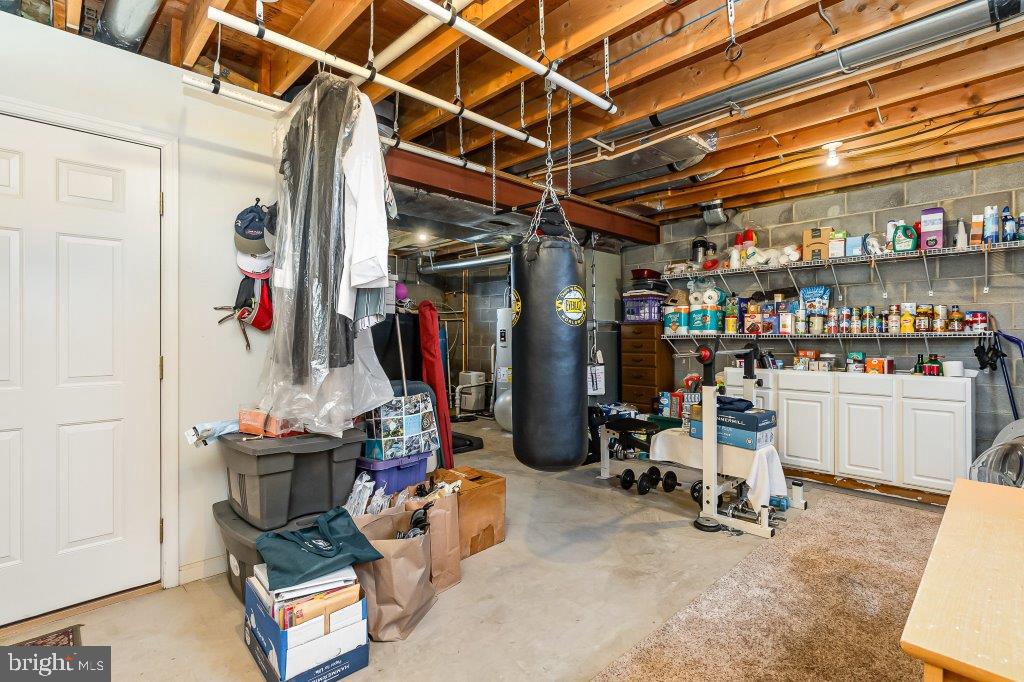
Basement with exposed ceiling joists, storage shelves, a hanging punching bag, and workout equipment.
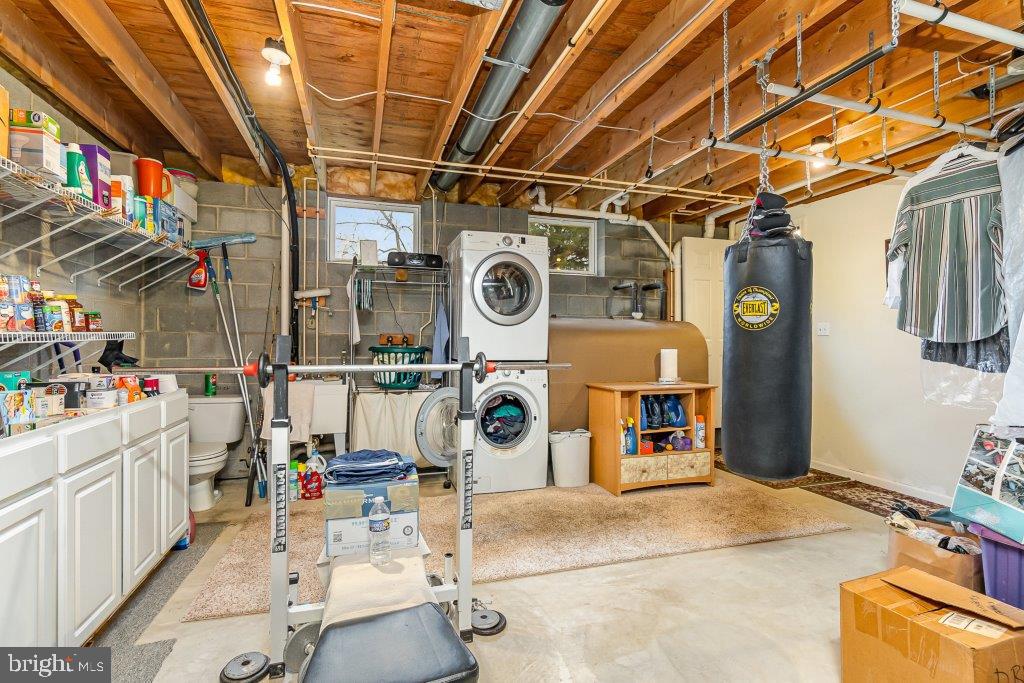
Basement laundry room with stacked washer and dryer, exposed joists, and a hanging punching bag.
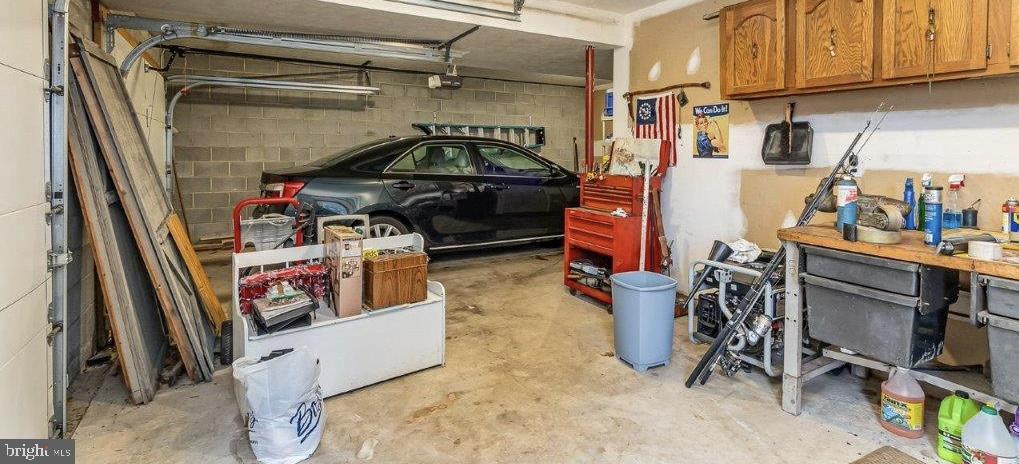
Garage with a black sedan, wooden cabinets, a workbench, and tools.
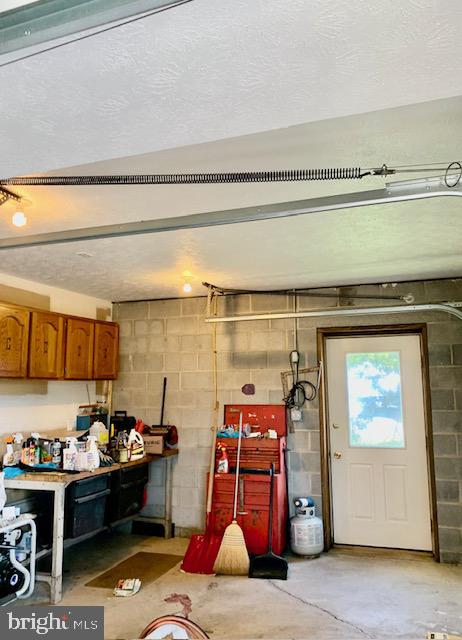
Garage with concrete block walls, wooden cabinets, a workbench, and a red tool chest.
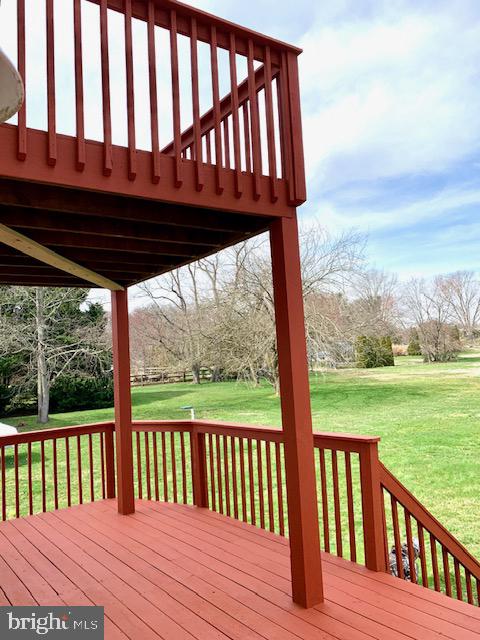
Red two-level deck overlooking a broad green lawn and leafless trees.
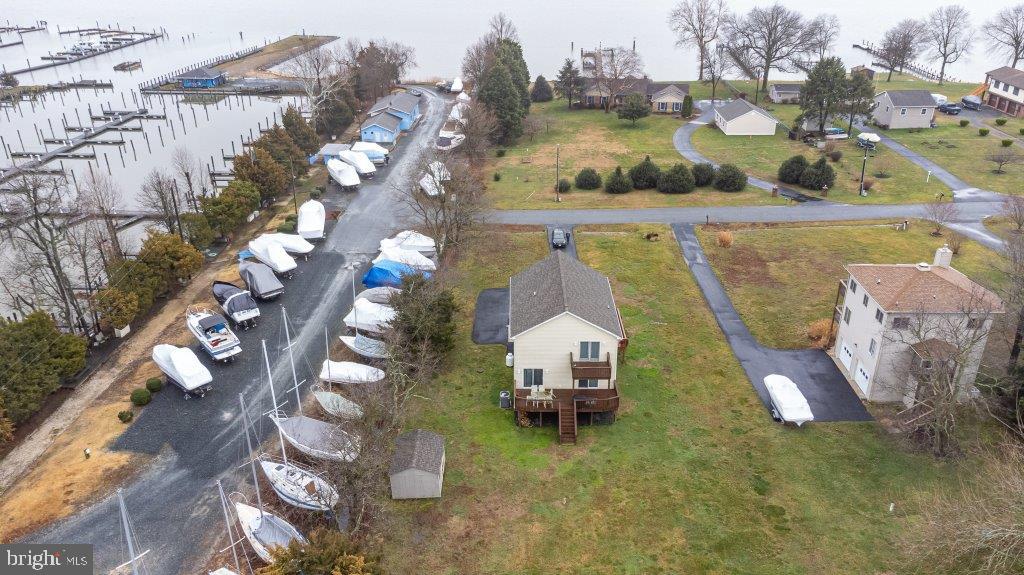
Aerial view of a waterfront house beside a marina filled with covered boats.
Aerial view of a waterfront marina with boat slips, boats, and a small house.
Aerial view of a marina with boat slips, stored boats, and a small waterfront building.
Aerial view of homes beside a marina with boats and docks along the waterway.
Aerial marina with empty docks and boats stored along the wooded waterfront.
Aerial view of waterfront homes and a marina beside a broad river.
Aerial view of a marina and docks along a broad body of water.
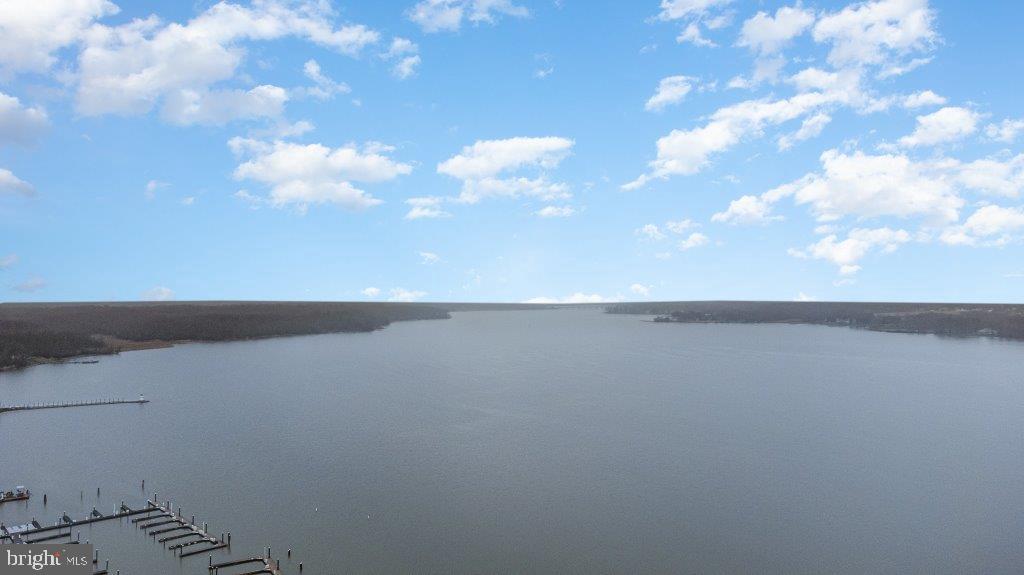
Aerial view across broad water toward wooded shoreline, with boat docks in the foreground.
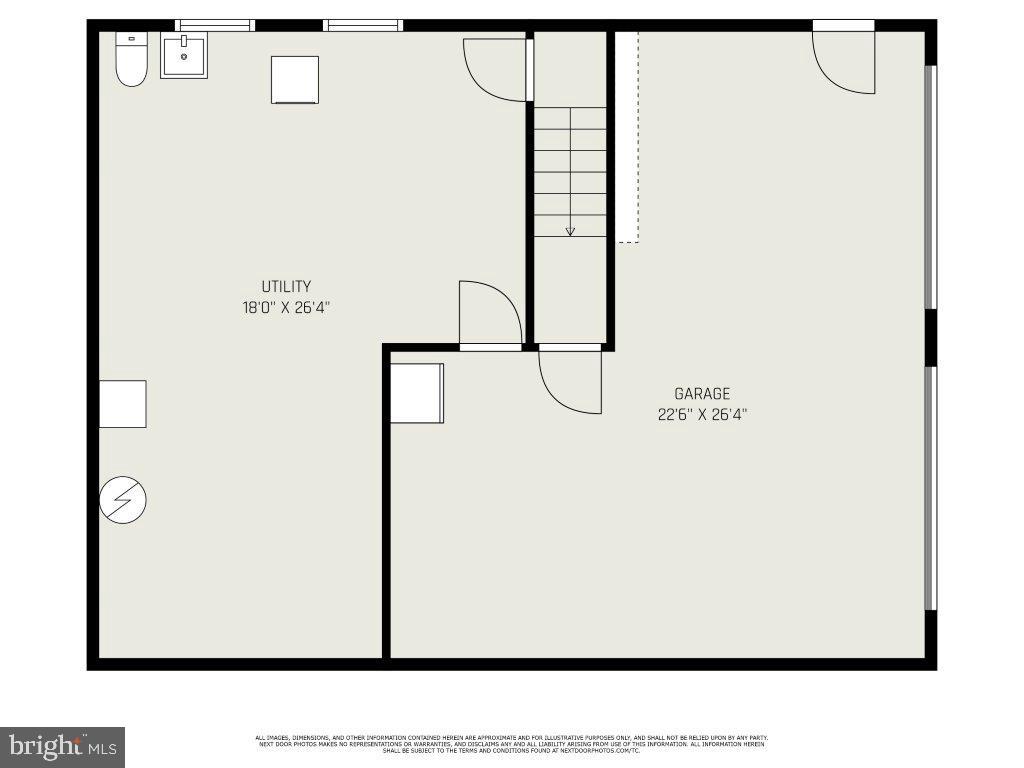
Floor plan of a utility room and garage with a staircase between them.
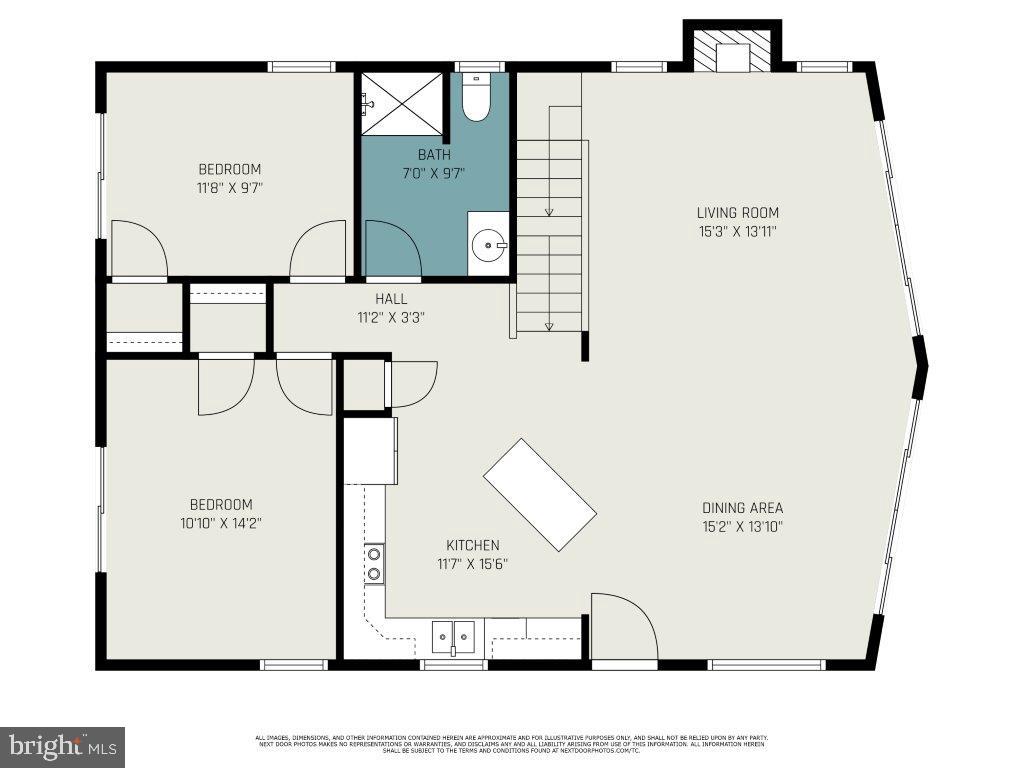
Floor plan showing two bedrooms, one bathroom, and an open living, dining, and kitchen area.
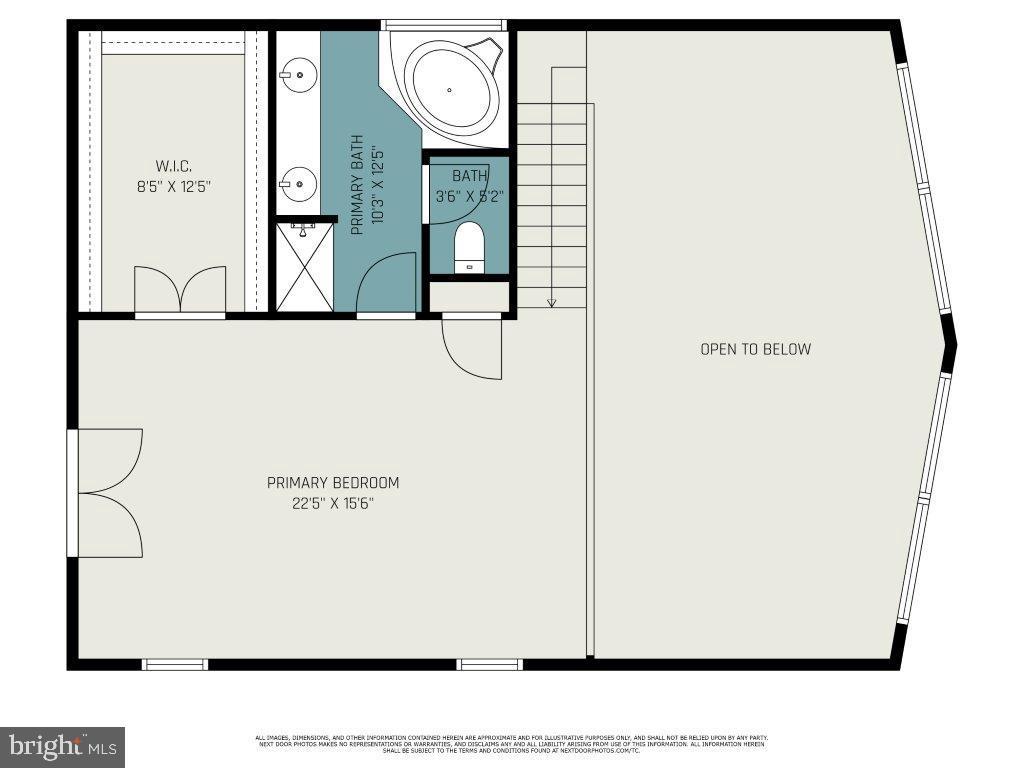
Second-floor floor plan showing the primary bedroom, bathrooms, walk-in closet, stairs, and open-to-below area.
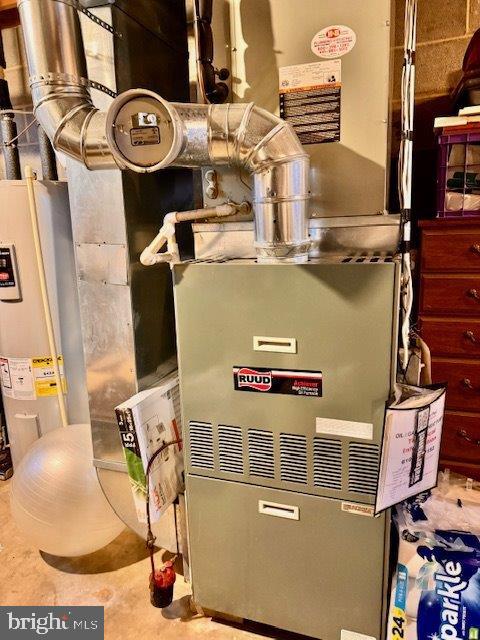
Basement furnace and water heater with exposed metal ductwork.
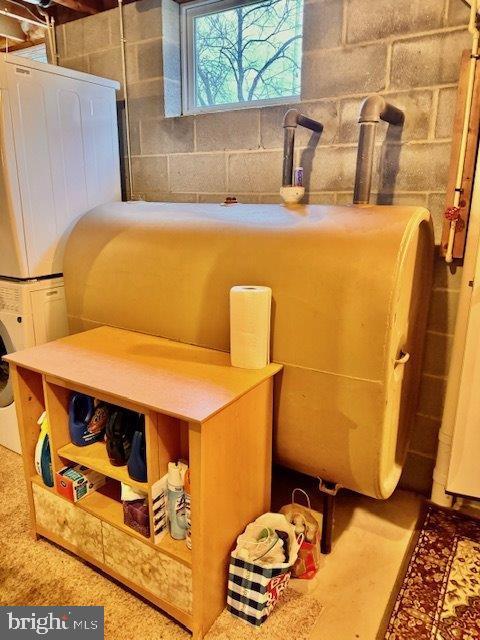
Basement utility room with a large horizontal oil tank and wooden storage shelf.
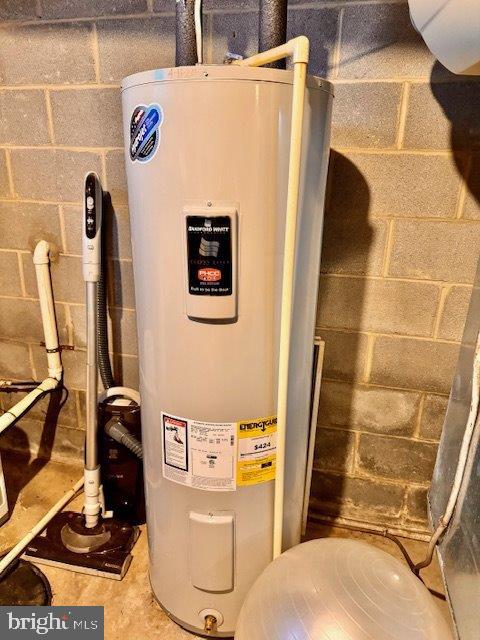
Water heater in an unfinished utility area with concrete block walls and exposed pipes.
Basement water treatment system with blue filtration tanks, a white storage tank, and a dehumidifier.
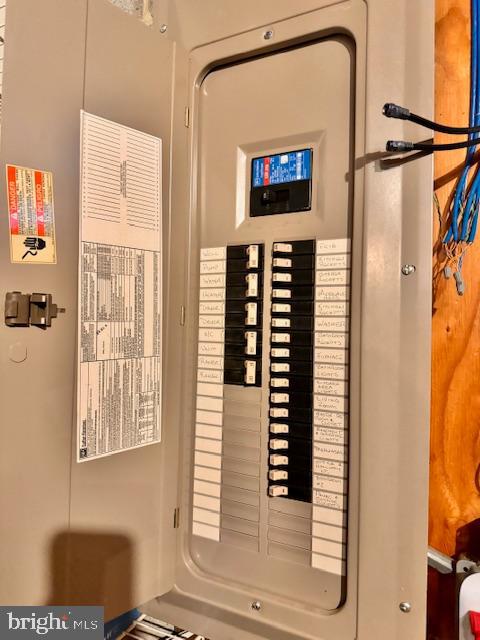
Open electrical breaker panel with labeled circuits and a digital meter.
Raised tan home with a large deck, exterior stairs, garage doors, and a pickup in the driveway.
Two-story home with a raised deck, paved driveway, and a boat on the lawn.
SEE ALL PHOTOS
Tan two-story home with a raised deck over the garage and a broad paved driveway.
Waterfront home with rear decks and stairs, a grassy yard, and a marina with covered boats nearby.
Raised two-story home with a wide deck, two garage doors, and a broad asphalt driveway.
Aerial view of two homes beside a marina, with boats and a large covered boat-storage structure.
Wooden deck wraps around a beige-sided home, with sliding glass doors and lawn beyond.
Living room with a blue sofa, fireplace, red-accented staircase, and tall windows.
Vaulted living room with tall windows, blue sofa, fireplace, and adjoining dining area.
Two-story living room with a blue sofa, fireplace, staircase, and open kitchen-dining area.
Living room with a fireplace, arched windows, and hardwood floors.
Dining room with a glass-top table, parquet flooring, and a marlin sculpture above the window.
Open-plan living room and kitchen with red walls, hardwood floors, and a white-railed loft staircase.
Kitchen with white cabinets, red walls, stainless steel appliances, and a large dining table with dark chairs.
Open-plan kitchen with a central island, white cabinets, red accent walls and large windows.
Kitchen with white cabinetry, red walls, stainless steel appliances, and warm wood flooring.
Kitchen with white cabinets, red walls, stainless steel appliances, and a sink beneath a window.
Hardwood floorboards meet white trim beside a beige wall.
Furnished bedroom with a carved wooden bed and red armchair beside large windows.
Furnished bedroom with a wooden four-poster bed, red seating, carpet, and French doors.
Bedroom with a large bed, matching wooden furniture, ceiling fan, and arched windows overlooking trees.
Furnished bedroom with a large bed, ceiling fan, wooden dresser, and arched windows overlooking trees and water.
Walk-in closet with clothes on both sides and drawers at the back.
Bathroom with a tiled soaking tub beneath a curtained window and a white vanity.
Bathroom with dual white vanities, a large mirror, and a tiled corner tub beneath curtained windows.
Bathroom with a large corner soaking tub and adjoining toilet alcove.
Bathroom with a white vanity and large mirror, opening onto a carpeted bedroom.
Living room with a fireplace, tall windows, hardwood floors, and a staircase overlooking the space.
Living room with tall arched windows, hardwood floors, and a view of the yard and deck.
Open sliding glass doors lead to a wooden deck overlooking a lawn and pool.
Wooden deck overlooking a grassy backyard, with an above-ground pool and leafless trees.
Bedroom with a dark wood bed, peach walls, and sliding glass doors overlooking a lawn.
Bedroom with peach walls, dark wood furniture, a large dresser mirror, and a ceiling fan.
Multipurpose exercise room with a seated workout machine, colorful storage bins, and sliding glass doors.
Bathroom with a nautical-print shower curtain, pale blue walls, and a white double-sink vanity.
Basement with exposed ceiling joists, storage shelves, a hanging punching bag, and workout equipment.
Basement laundry room with stacked washer and dryer, exposed joists, and a hanging punching bag.
Garage with a black sedan, wooden cabinets, a workbench, and tools.
Garage with concrete block walls, wooden cabinets, a workbench, and a red tool chest.
Red two-level deck overlooking a broad green lawn and leafless trees.
Aerial view of a waterfront house beside a marina filled with covered boats.
Aerial view of a waterfront marina with boat slips, boats, and a small house.
Aerial view of a marina with boat slips, stored boats, and a small waterfront building.
Aerial view of homes beside a marina with boats and docks along the waterway.
Aerial marina with empty docks and boats stored along the wooded waterfront.
Aerial view of waterfront homes and a marina beside a broad river.
Aerial view of a marina and docks along a broad body of water.
Aerial view across broad water toward wooded shoreline, with boat docks in the foreground.
Floor plan of a utility room and garage with a staircase between them.
Floor plan showing two bedrooms, one bathroom, and an open living, dining, and kitchen area.
Second-floor floor plan showing the primary bedroom, bathrooms, walk-in closet, stairs, and open-to-below area.
Basement furnace and water heater with exposed metal ductwork.
Basement utility room with a large horizontal oil tank and wooden storage shelf.
Water heater in an unfinished utility area with concrete block walls and exposed pipes.
Basement water treatment system with blue filtration tanks, a white storage tank, and a dehumidifier.
Open electrical breaker panel with labeled circuits and a digital meter.
Raised tan home with a large deck, exterior stairs, garage doors, and a pickup in the driveway.
Two-story home with a raised deck, paved driveway, and a boat on the lawn.
Sold

65 TWO RIVERS LANE

65 TWO RIVERS LANE, CHESAPEAKE CITY, MD 21915

$465,000
Captivating riverscape views!!! 3 bedroom, 2 bath contemporary style home located in the sought-after community of Two Rivers and situated in the Bo Manor School District with close proximity to Middletown, DE and the shops and restaurants of the quaint and historical town of Chesapeake City, MD. As you enter you will be greeted with an open and airy floor plan featuring a lofty 2-story ceiling, beautiful hardwood flooring, a cozy propane fireplace and a wall of windows with panoramic views of the Bohemia River. Kitchen details include an island with seating, updated stainless steel appliances, double sink, pantry and striking 42" white cabinetry. 2 sets of double sliders in the great room lead to the deck area, ideal for outdoor living, entertaining or just enjoying the tranquil lifestyle this well-maintained property offers. Additional main level details include 2 roomy bedrooms, both with rear deck access and a second full bath. Upper-level highlights include a sprawling loft primary bedroom that features a HUGE walk-in closet, an attached bath with a soaking tub and double sinks, in addition to French doors leading to a rear deck. Perfect for morning coffee or relaxing after a long day. Additional property details include a gardening shed, architectural shingled roof (residence and shed 2017) and an immaculate unfinished basement with access to a 1 1/2 car garage with plenty of shelving and cabinetry for all your storage needs. Withing walking distance of the property is Two Rivers Yacht Basin Marina offering slip rentals (varying prices) with membership amenities that include a pool, beach and picnic areas. Several additional marina's, including Safe Harbor Bohemia Vista and Bohemia Bay Yacht Harbour are just a short drive away. Truly Eastern Shore living at its finest! If you are searching for a move-in ready property with picturesque river views, your search is over...65 Two Rivers Lane...Welcome Home!!!

3
beds

2
baths

2,128 Sq.Ft. LIVING AREA

0.46 Acres lot

James J. Lacey

James J. Lacey

Features & Amenities

Interior

  • total bedrooms3
  • Total bathrooms2
  • full bathrooms2
  • Flooring Carpet, Wood, Hardwood, Vinyl
  • Fireplace Gas
  • APPLIANCES Electric Range, Electric Oven, Water Purifier, Electric Water Heater, Washer, Dishwasher, Exhaust Fan, Ice Maker, Refrigerator, Stainless Steel Appliance(s), Water Heater, Dryer
  • other interior Features Eat-in Kitchen, Ceiling Fan(s), Kitchen Island, Pantry, Recessed Lighting, Soaking Tub, Walk-In Closet(s), Vaulted Ceiling(s)

Area & Lot

  • Status Sold
  • Date Sold May 9, 2024
  • Living Area2,128 Sq.Ft.
  • Lot Area0.46 Acres
  • MLS® IDMDCC2011940
  • TypeResidential
  • YEAR BUILT2001
  • NeighborhoodCecil County, MD
  • Architecture StylesContemporary
  • Water FrontageRiver Front
  • View DescriptionWater, River
  • Elementary SchoolCHESAPEAKE CITY
  • Middle SchoolBOHEMIA MANOR
  • High SchoolBOHEMIA MANOR
  • School DistrictCECIL COUNTY PUBLIC SCHOOLS

Exterior

  • Garage Space1.0
  • water SourceWell
  • utilitiesCable Available
  • lot featuresCleared, Level
  • parkingGarage Door Opener, Attached
  • HEAT TYPEExhaust Fan, Electric, Oil, Forced Air
  • AIR CONDITIONINGCentral Air, Ceiling Fan(s)
  • sewerSeptic Tank
  • SubstructureBlock
  • security FeaturesSmoke Detector(s), Carbon Monoxide Detector(s)

Financial

  • Sales Price$465,000
  • Real Estate Tax $3,674/yr
  • Zoning RR

Cecil County, MD

Explore

Professional Representation

Clients choose The Lacey Group for trusted strategic thinking and market expertise, with every detail managed with care from planning to execution.

Follow Me on Instagram