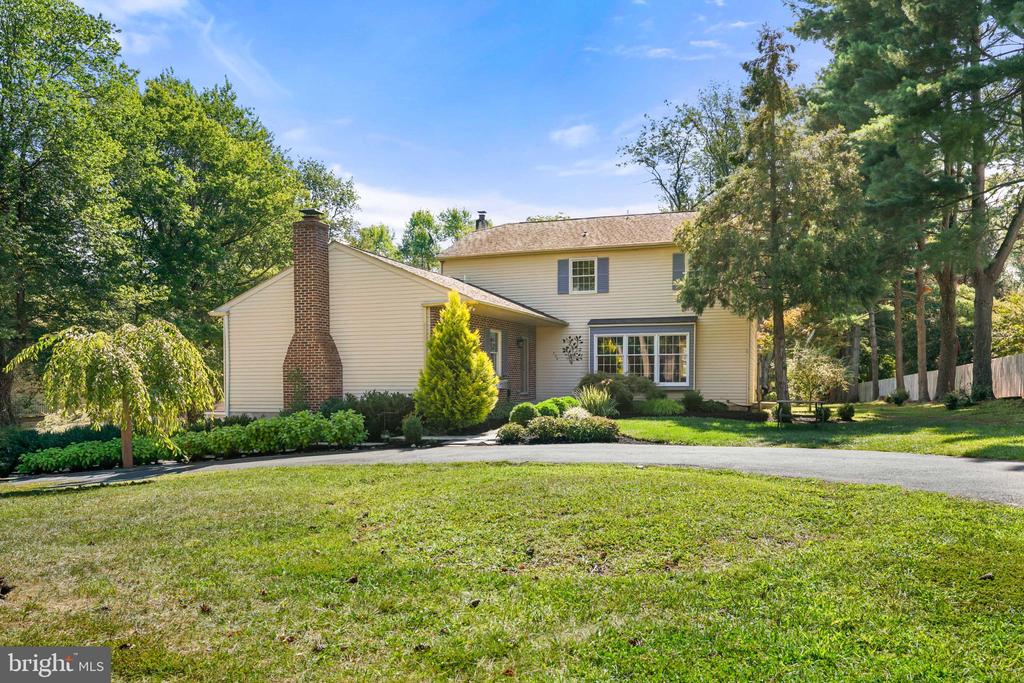
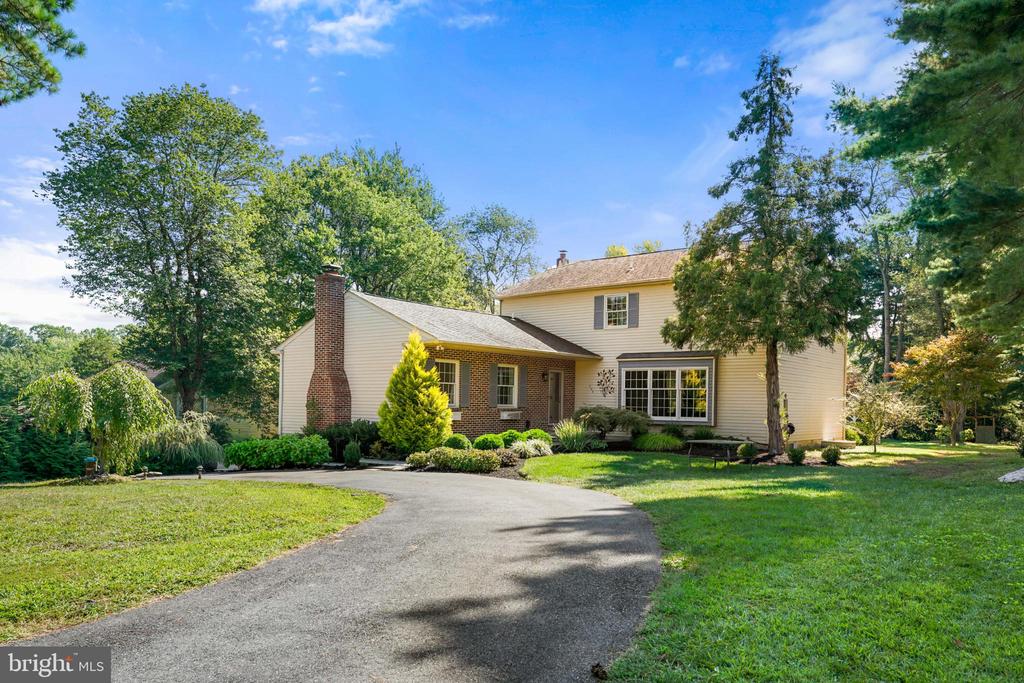
Cream-sided two-story home with a brick chimney, curved driveway, and mature trees.
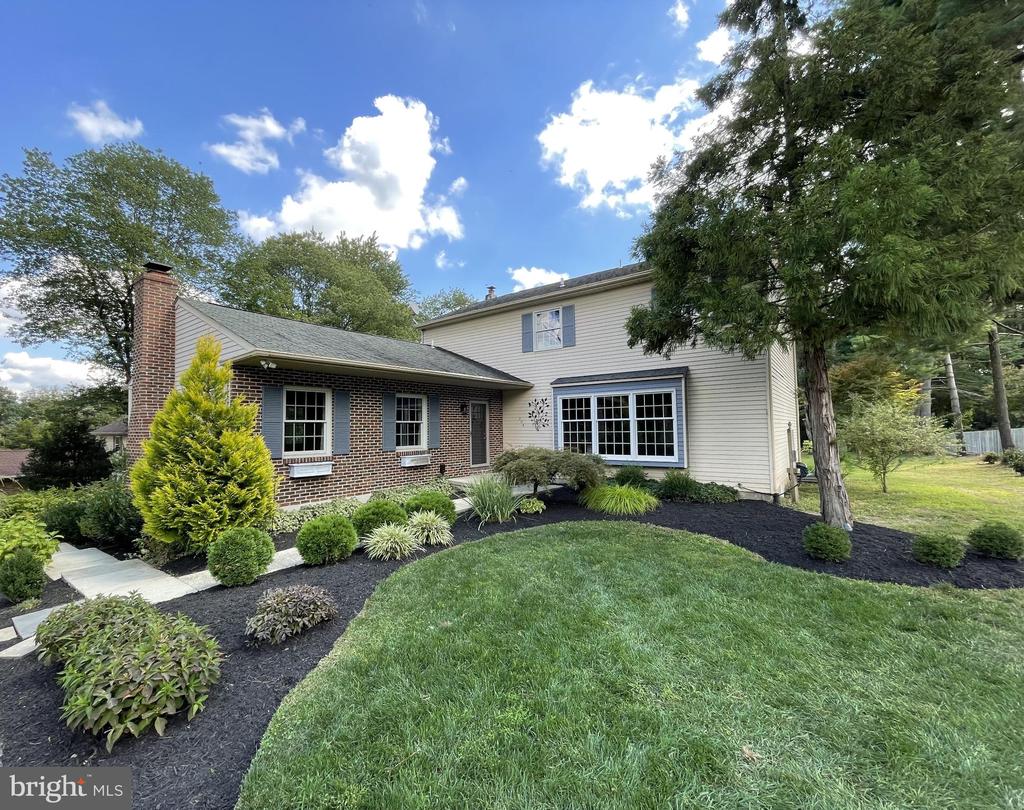
Two-story brick-and-siding home with a landscaped front yard, blue shutters, and a tall brick chimney.
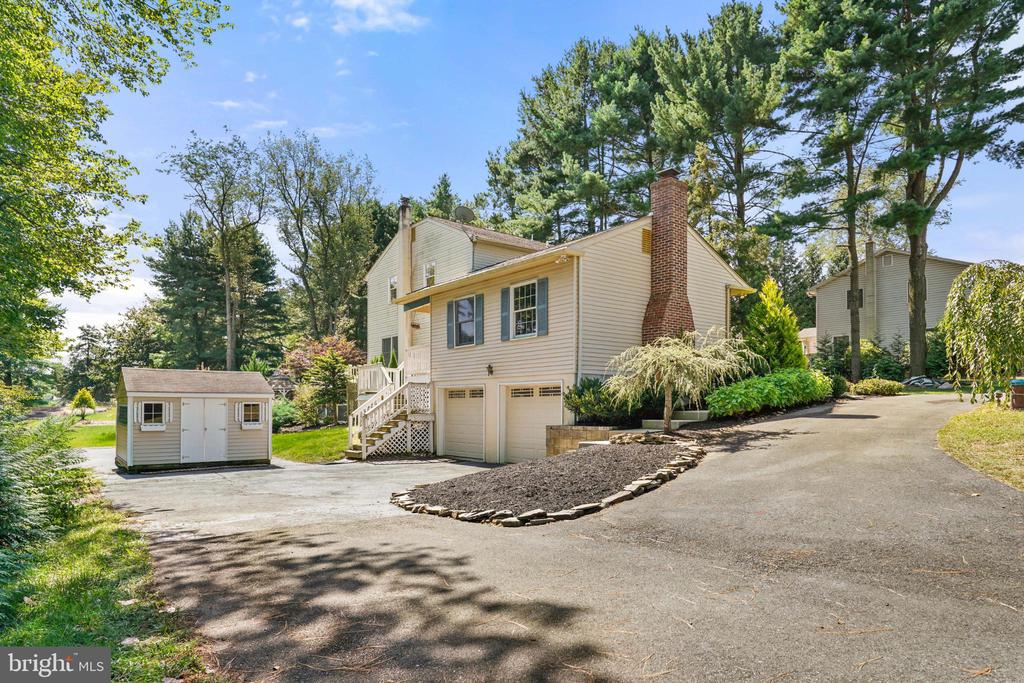
Split-level house with an attached garage, brick chimney, detached shed, and broad paved driveway.
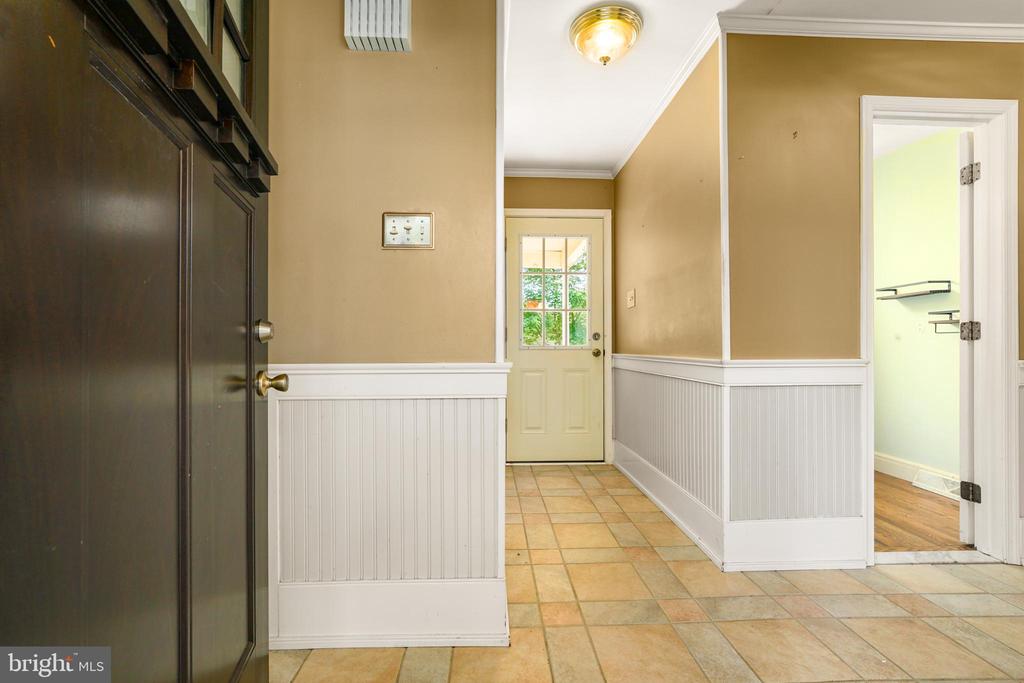
Entryway with tiled floor, white wainscoting, dark front door, and glass-paneled door at the far end.
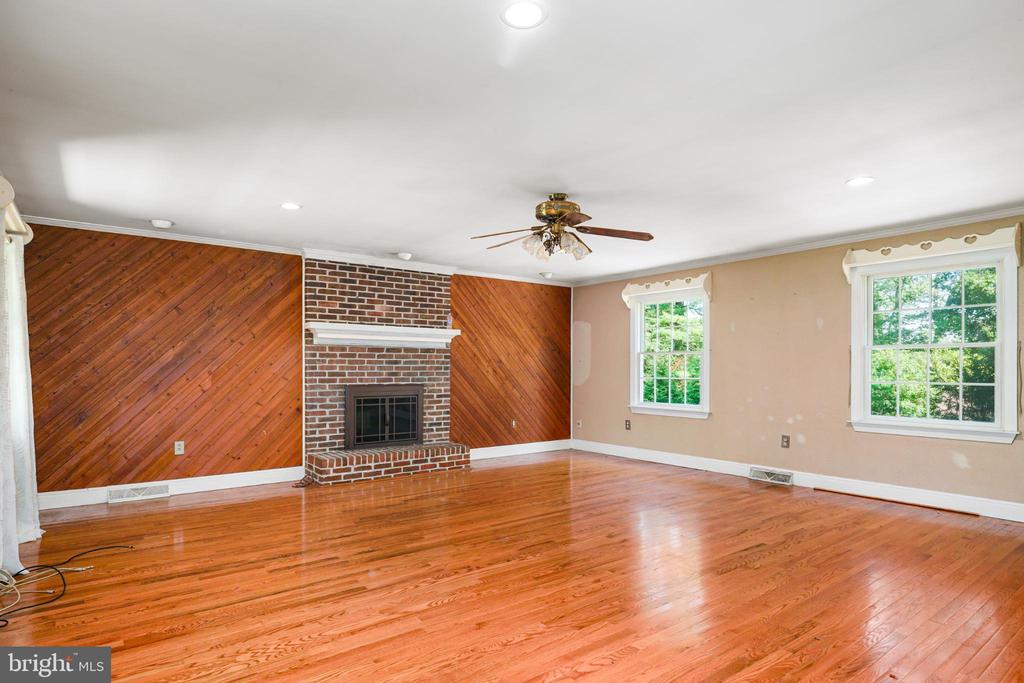
Empty living room with hardwood floors, a brick fireplace, and diagonal wood-paneled walls.
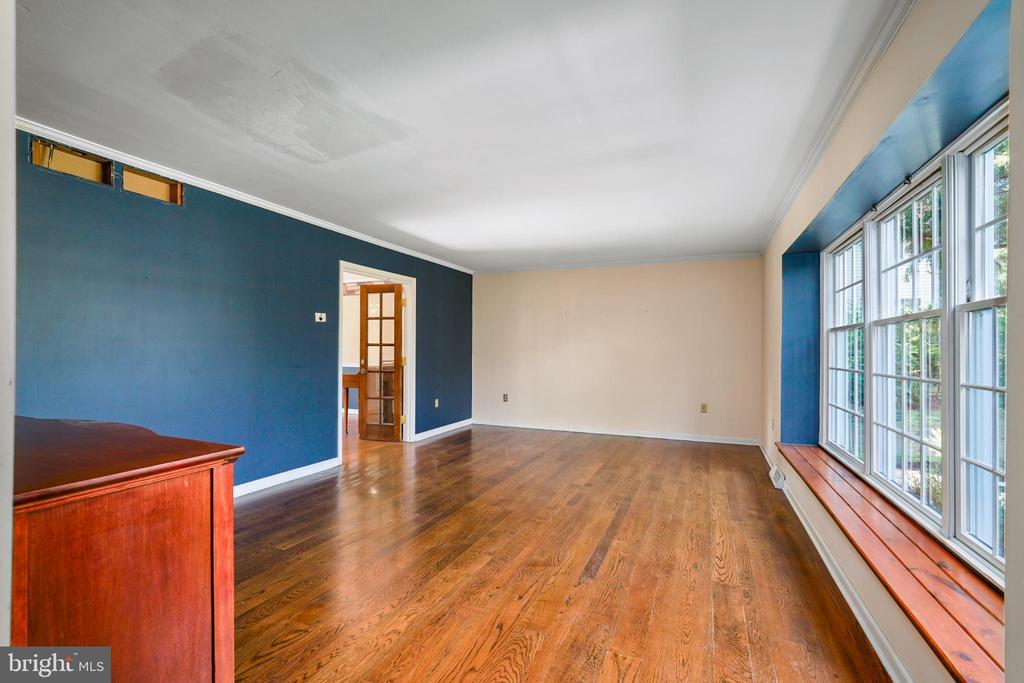
Mostly empty room with hardwood floors, a blue accent wall, and tall windows with wood window seats.
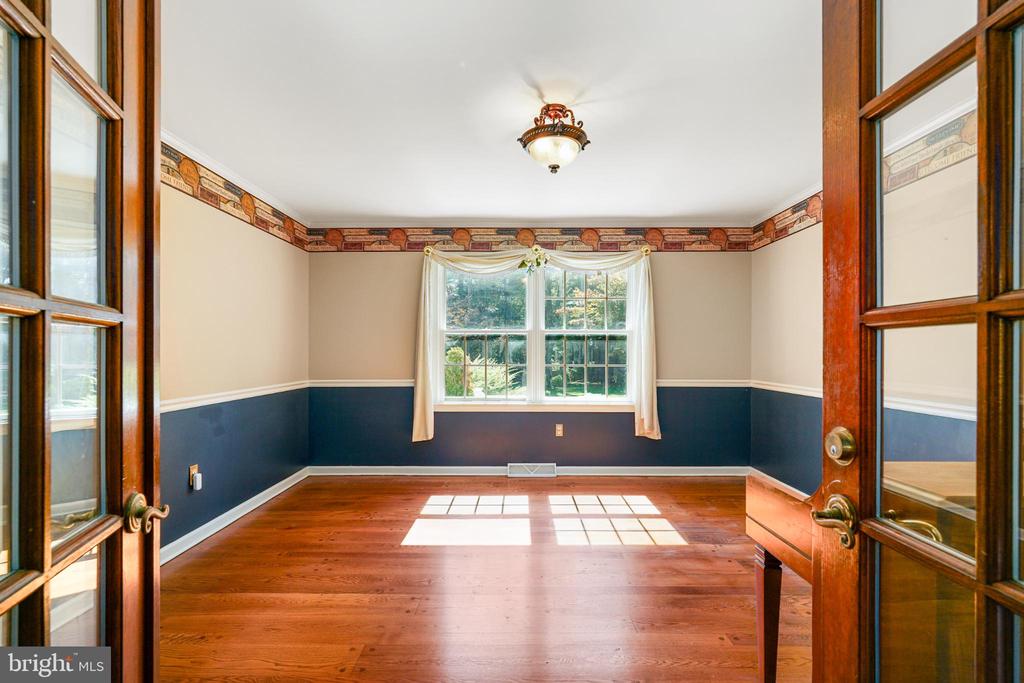
Vacant room with polished wood floors, two-tone walls, and sunlight streaming through a large window.
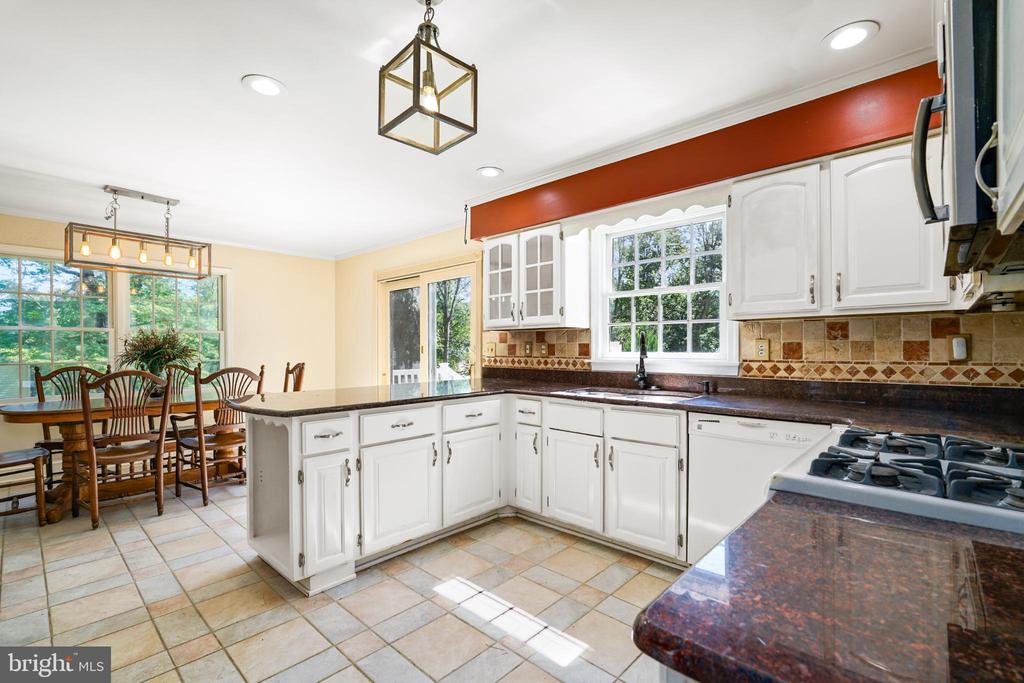
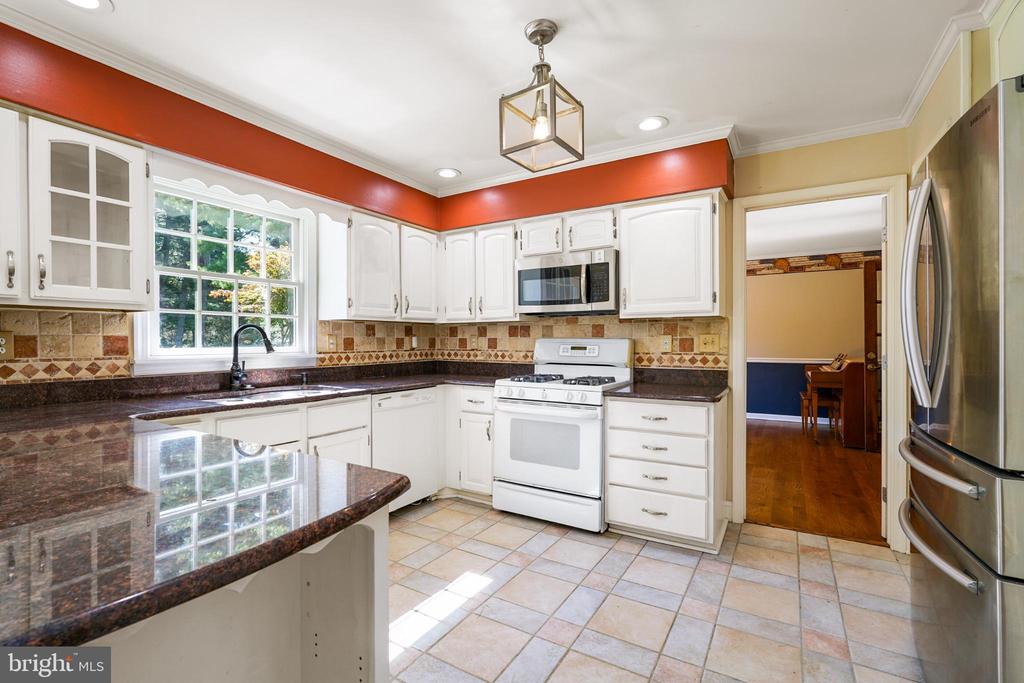
Kitchen with white cabinets, dark countertops, gas range, and an adjoining dining area by large windows.
Kitchen with white cabinets, dark granite counters, gas range, and a large window.
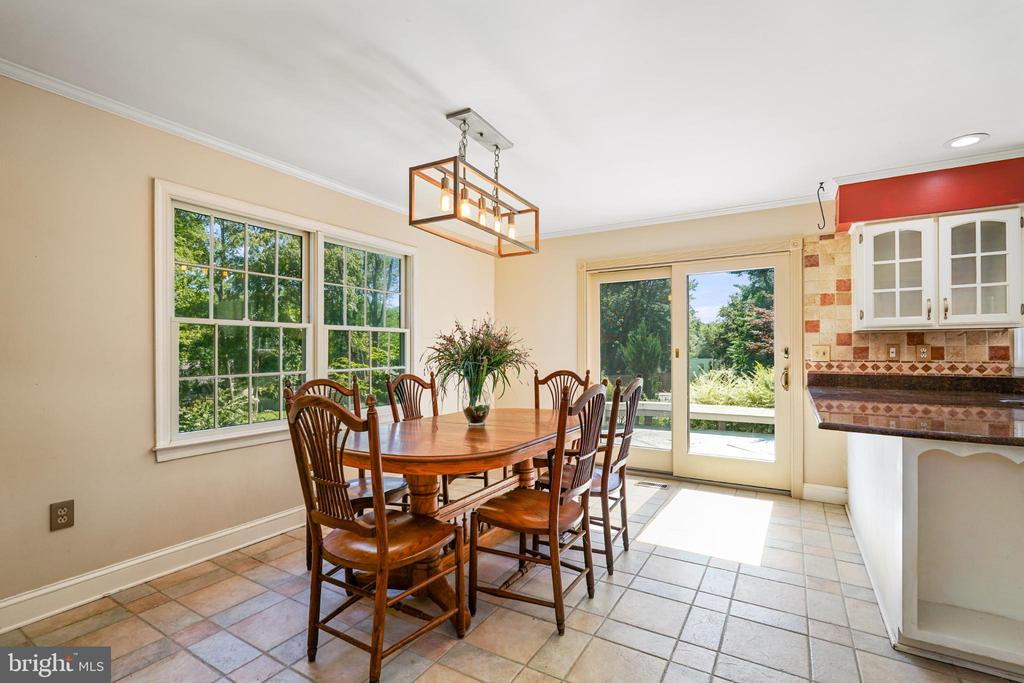
Dining area with a wooden table beside the kitchen, large windows, and a glass door to the garden.
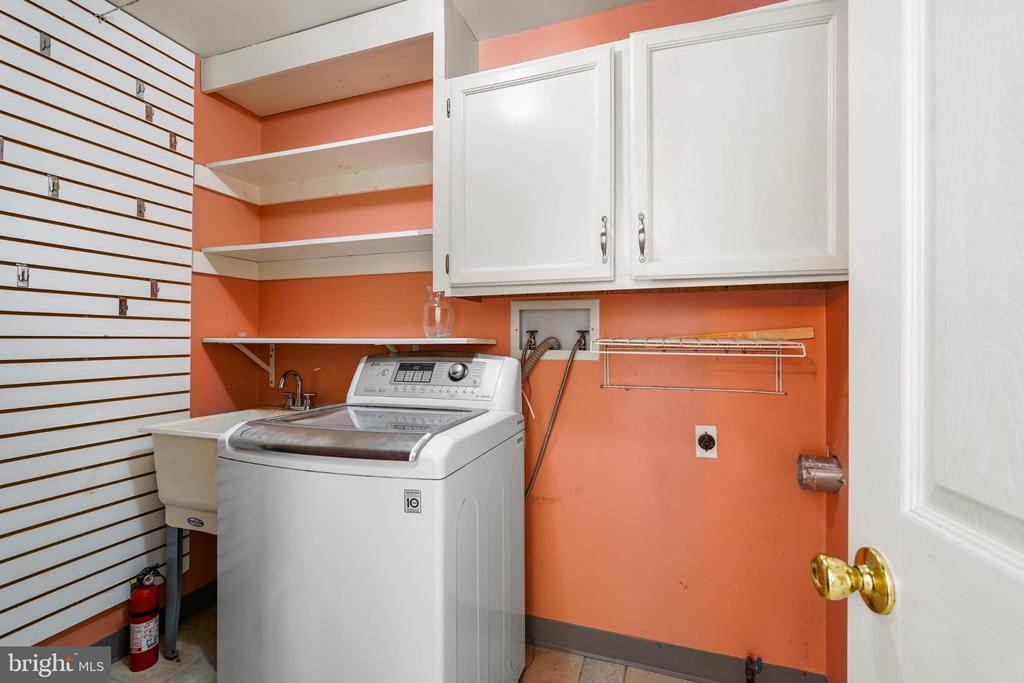
Laundry room with a white top-loading washer, utility sink, and coral-orange walls.
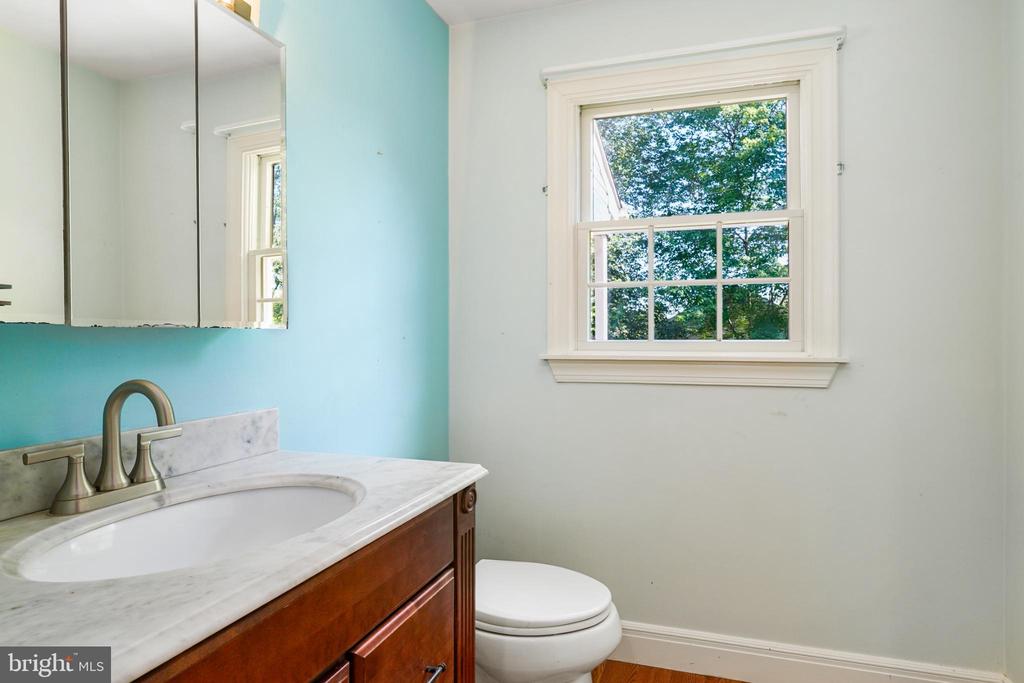
Bathroom with a marble-topped wood vanity, turquoise wall, and window overlooking leafy trees.
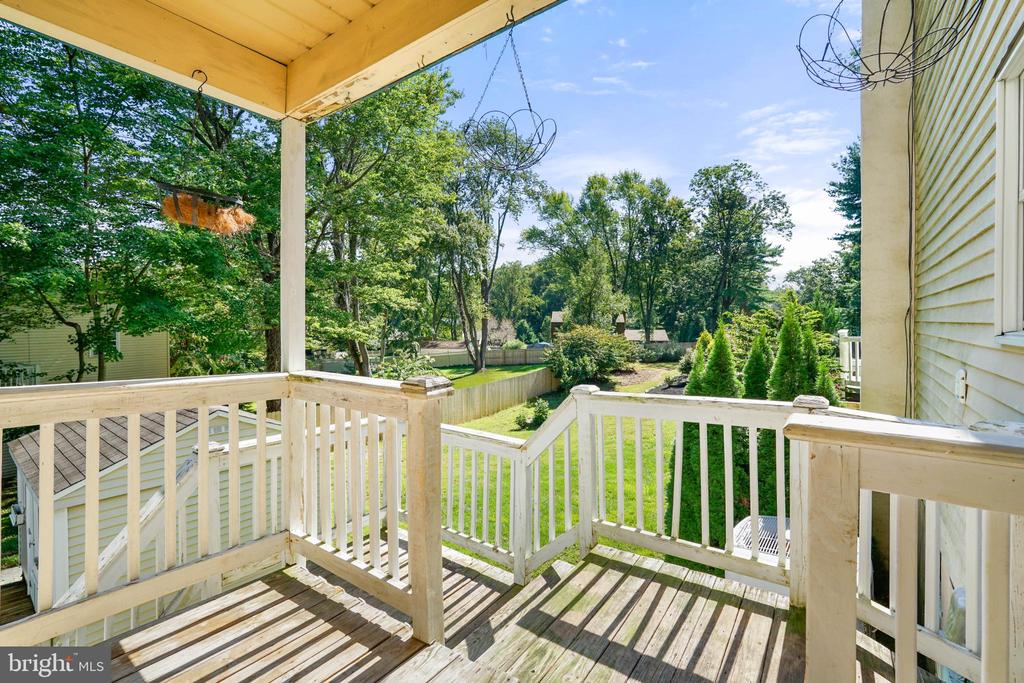
Covered wooden deck overlooking a green backyard with shrubs and mature trees.
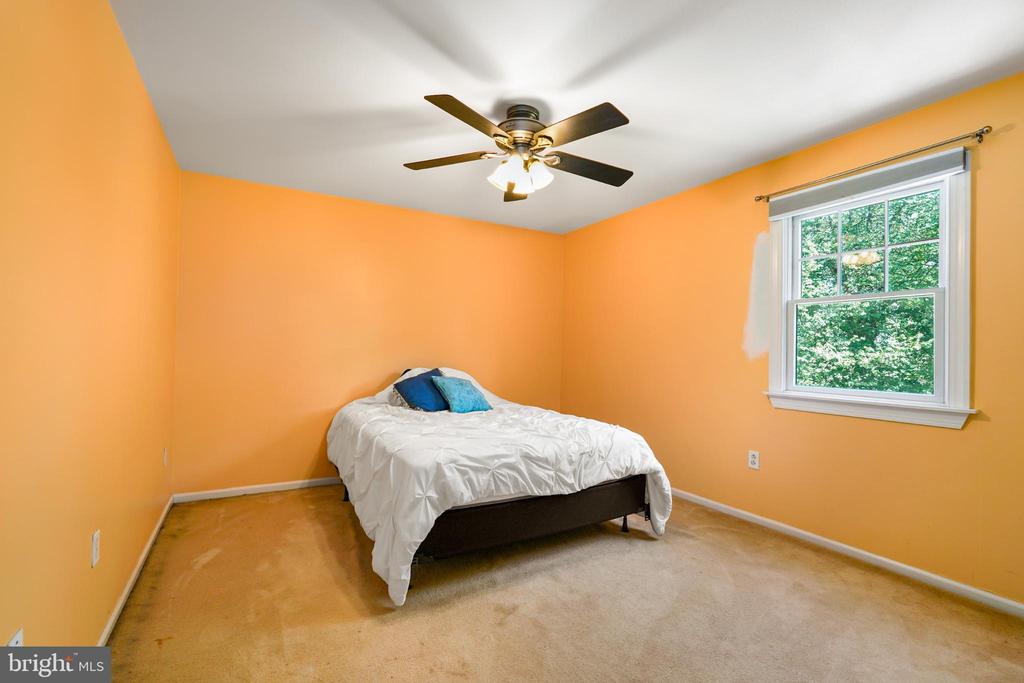
Bedroom with orange walls, a white-bedded bed, ceiling fan, and window overlooking trees.
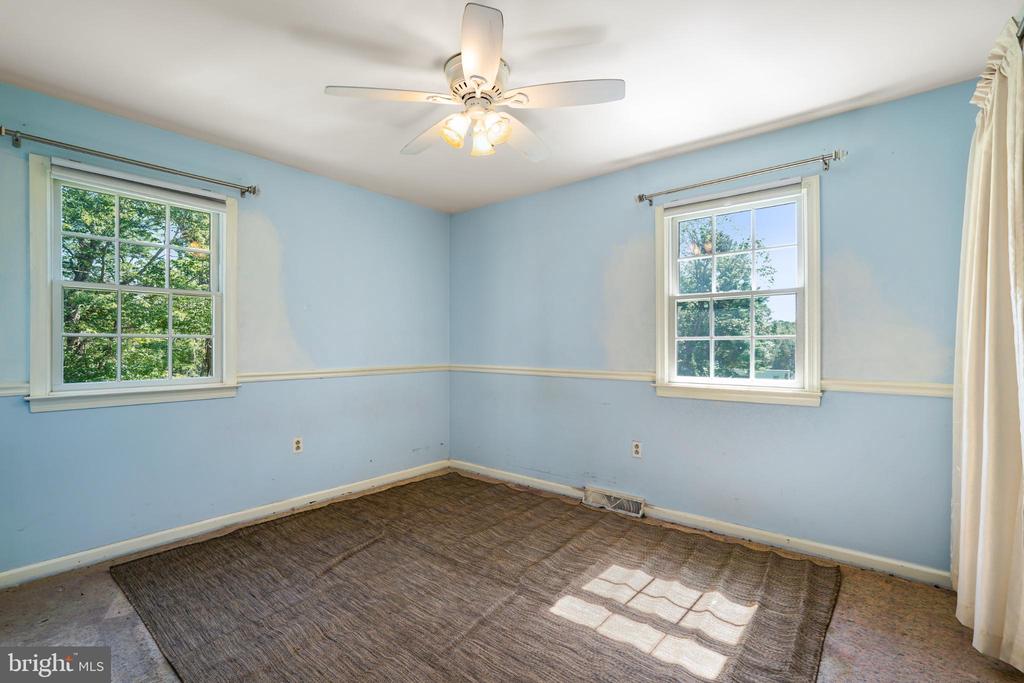
Empty bedroom with blue walls, two tree-view windows, a ceiling fan, and a large rug.
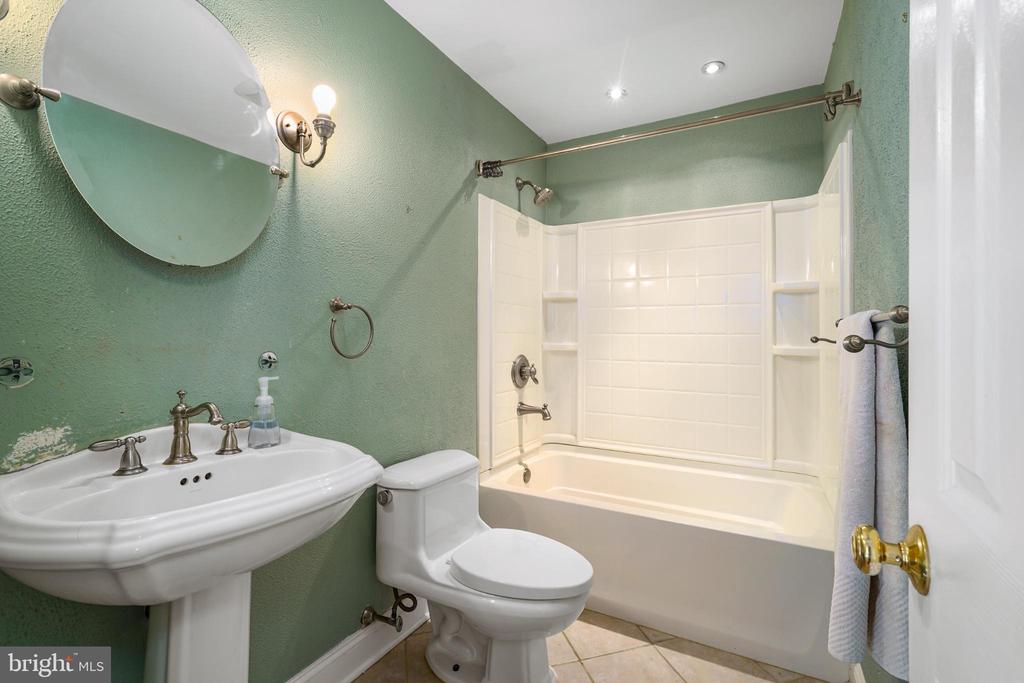
Bathroom with pale green walls, pedestal sink, and white tub with tiled surround.
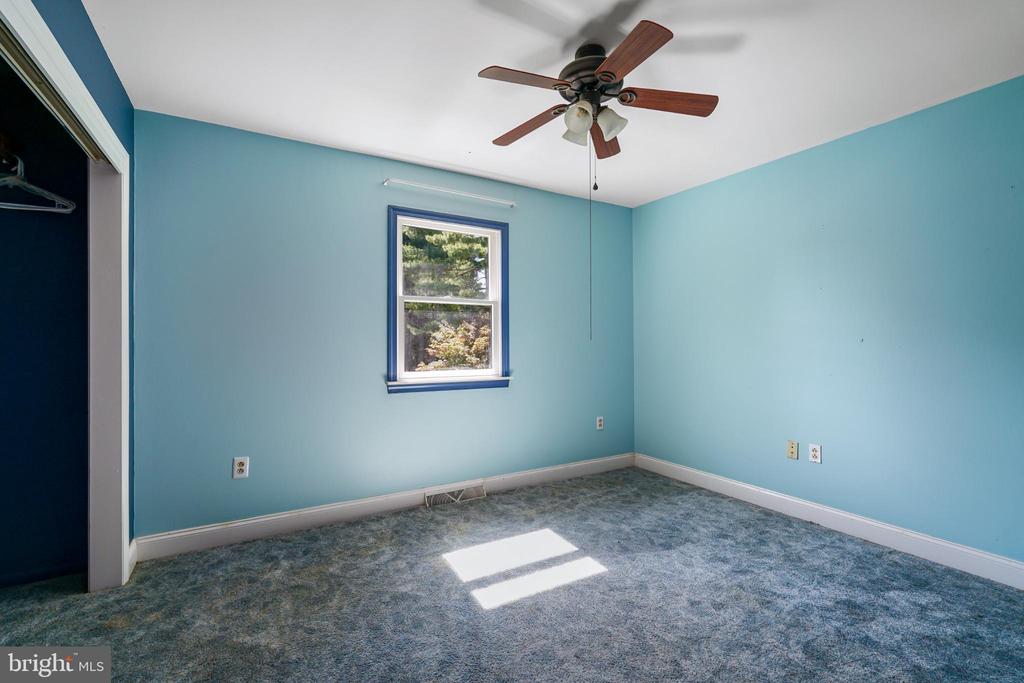
Vacant bedroom with blue walls, carpet, ceiling fan, and a window overlooking greenery.
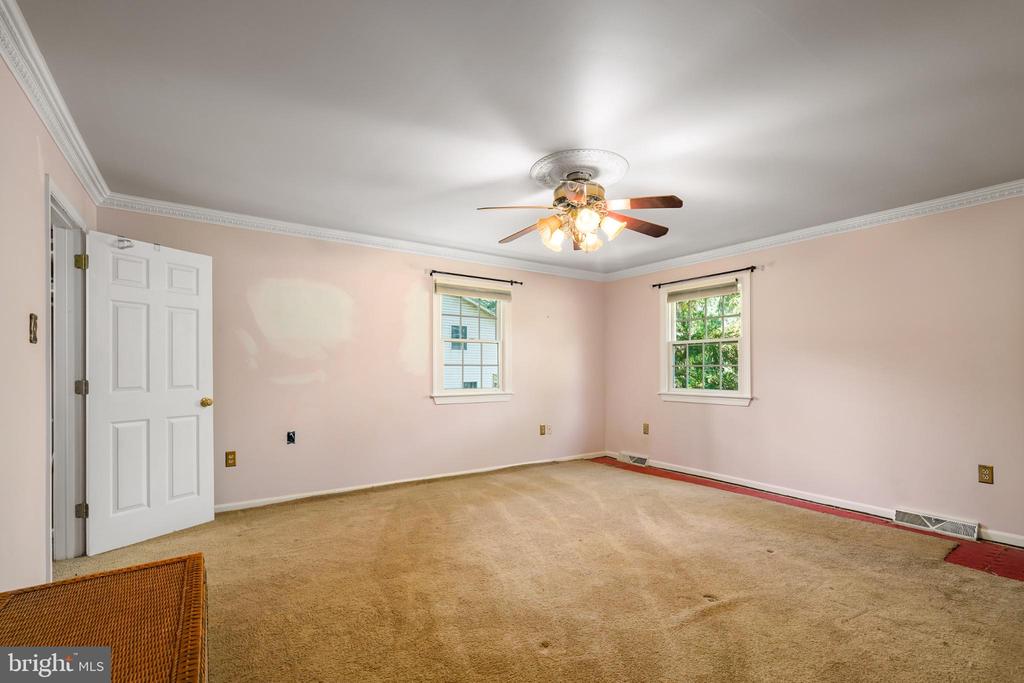
Empty bedroom with pale pink walls, beige carpet, two windows, and a lit ceiling fan.
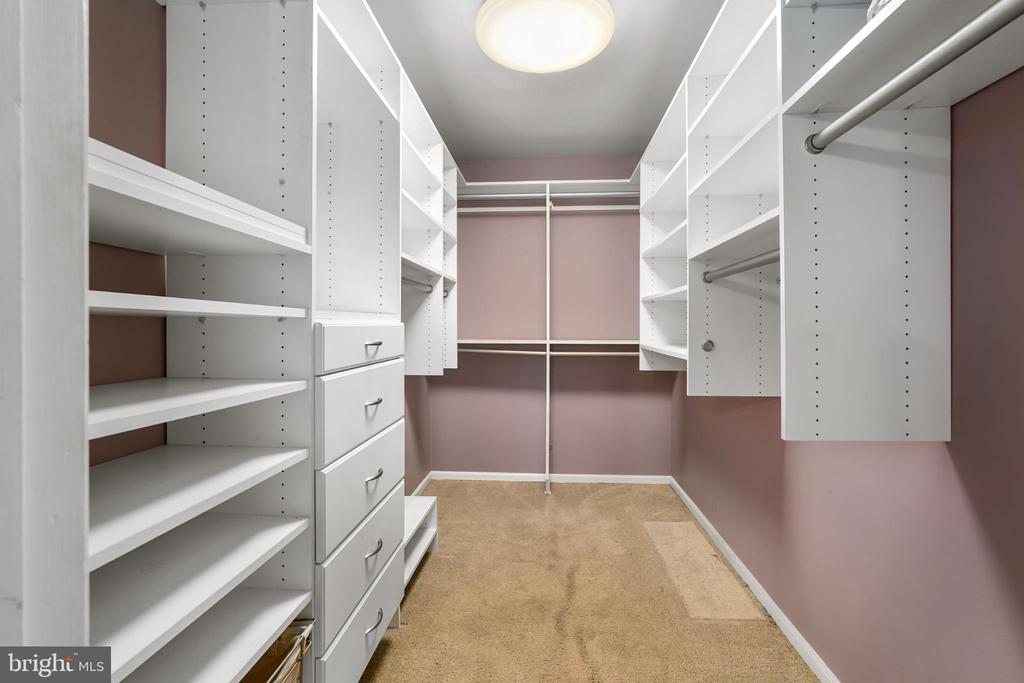
Walk-in closet with white built-in shelving, drawers, and hanging rods.
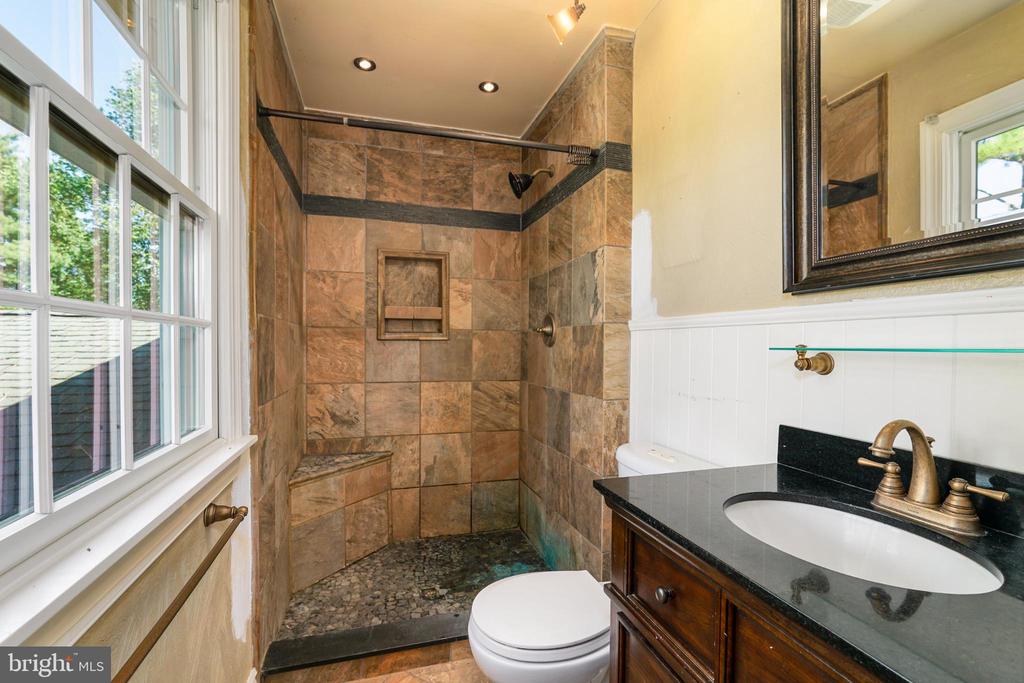
Bathroom with a tiled walk-in shower, pebble floor, tall windows, and dark wood vanity.
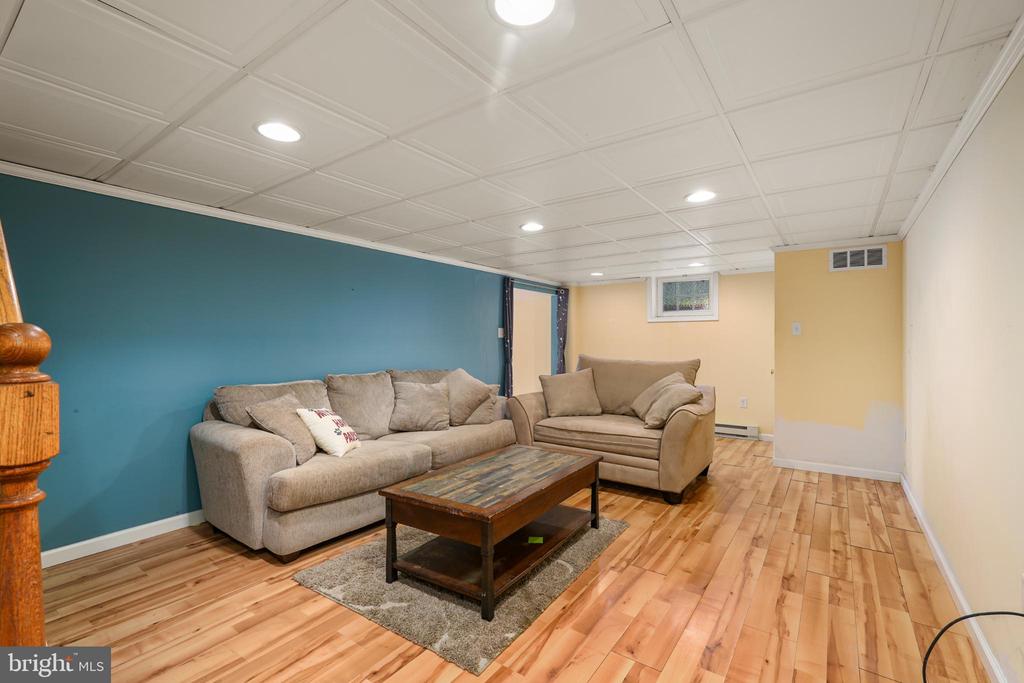
Basement living room with a teal accent wall, beige sofas, and a wooden coffee table.
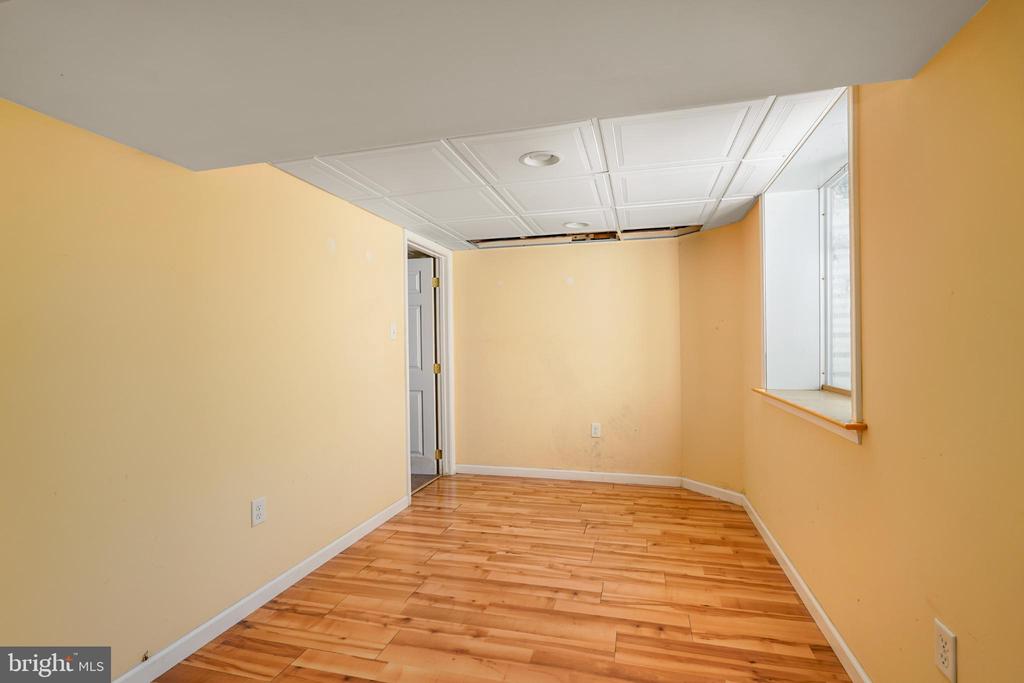
Empty narrow room with wood-look flooring, peach walls, a large window, and missing ceiling panels.
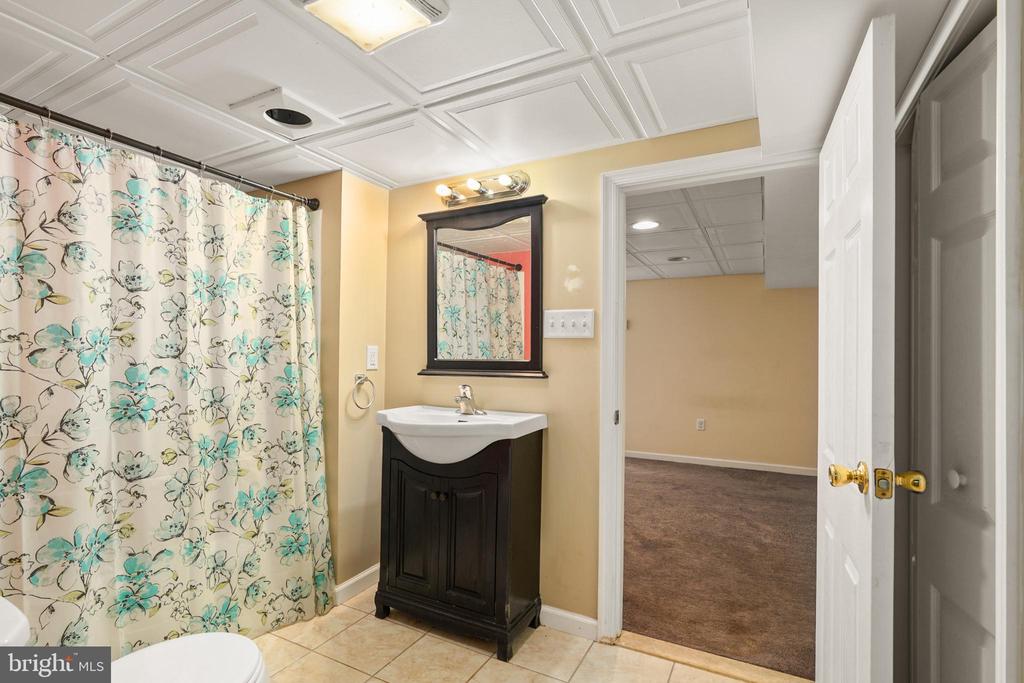
Bathroom with a dark wood vanity, floral shower curtain, and doorway to a carpeted room.
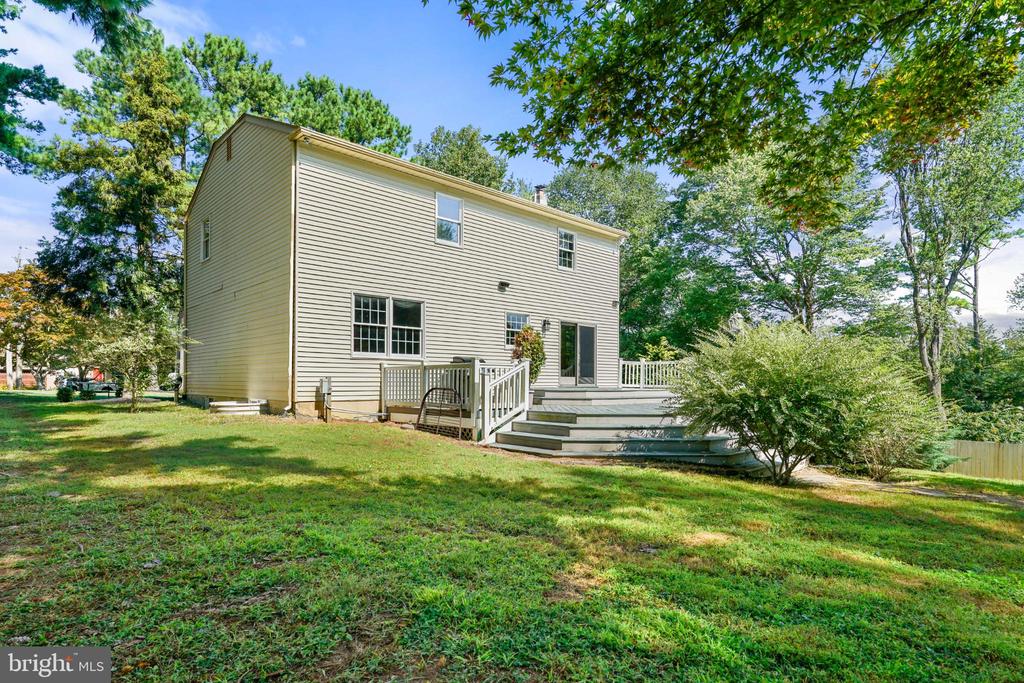
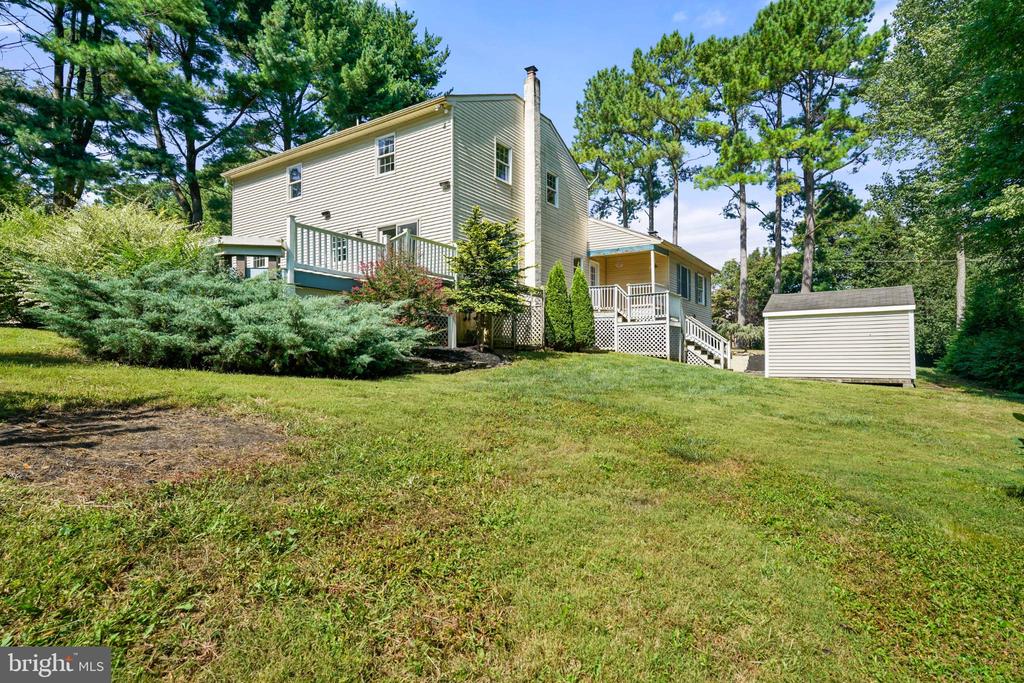
Two-story beige home with a raised deck and steps overlooking a broad, tree-shaded lawn.
Two-story house with a raised deck and detached shed on a tree-lined lawn.
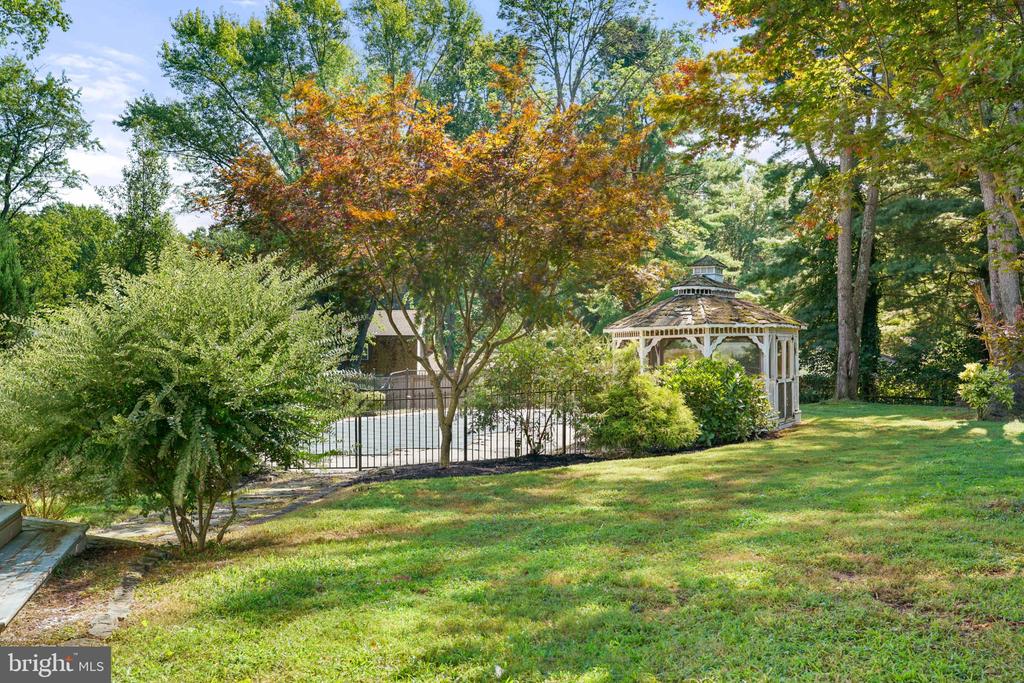
Landscaped backyard with a white gazebo, black metal fence, and mature trees.
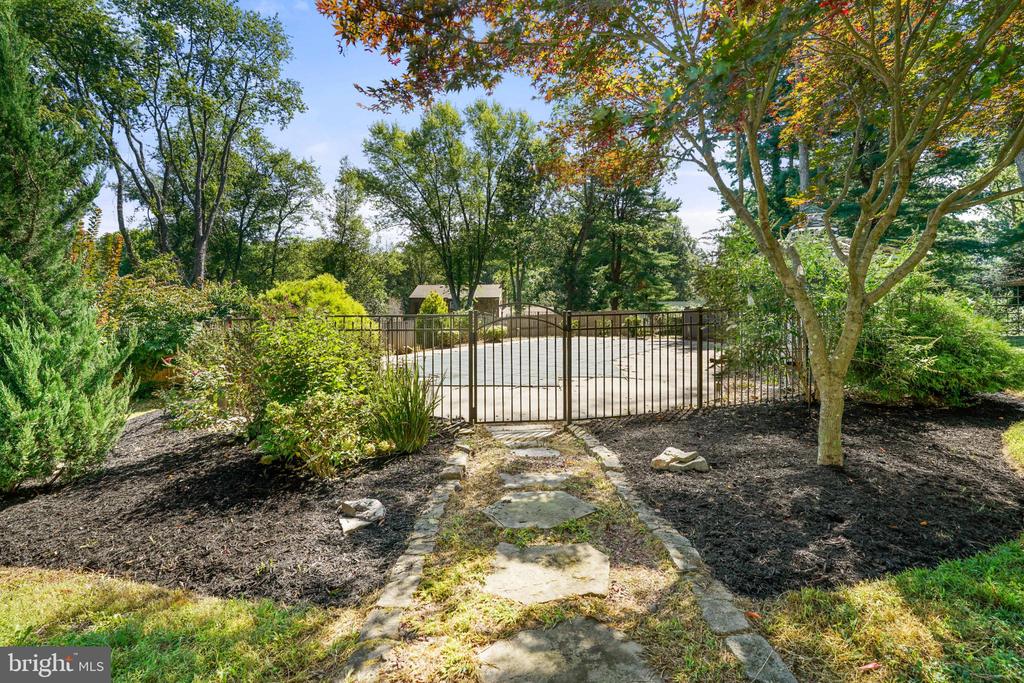
Stone walkway leads to a black metal gate amid landscaped grounds and mature trees.
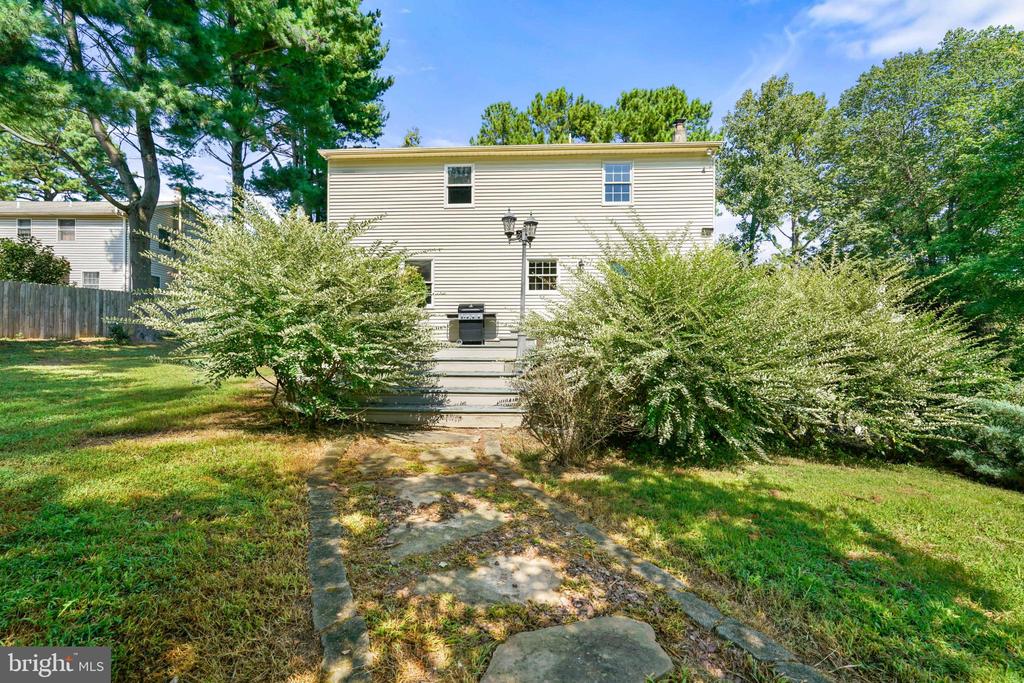
Rear of a two-story house with deck steps, flowering shrubs, and a stone path through the yard.
Front exterior of a cream-sided home with brick chimney, curved driveway, and landscaped lawn.
SEE ALL PHOTOS
Cream-sided two-story home with a brick chimney, curved driveway, and mature trees.
Two-story brick-and-siding home with a landscaped front yard, blue shutters, and a tall brick chimney.
Split-level house with an attached garage, brick chimney, detached shed, and broad paved driveway.
Entryway with tiled floor, white wainscoting, dark front door, and glass-paneled door at the far end.
Empty living room with hardwood floors, a brick fireplace, and diagonal wood-paneled walls.
Mostly empty room with hardwood floors, a blue accent wall, and tall windows with wood window seats.
Vacant room with polished wood floors, two-tone walls, and sunlight streaming through a large window.
Kitchen with white cabinets, dark countertops, gas range, and an adjoining dining area by large windows.
Kitchen with white cabinets, dark granite counters, gas range, and a large window.
Dining area with a wooden table beside the kitchen, large windows, and a glass door to the garden.
Laundry room with a white top-loading washer, utility sink, and coral-orange walls.
Bathroom with a marble-topped wood vanity, turquoise wall, and window overlooking leafy trees.
Covered wooden deck overlooking a green backyard with shrubs and mature trees.
Bedroom with orange walls, a white-bedded bed, ceiling fan, and window overlooking trees.
Empty bedroom with blue walls, two tree-view windows, a ceiling fan, and a large rug.
Bathroom with pale green walls, pedestal sink, and white tub with tiled surround.
Vacant bedroom with blue walls, carpet, ceiling fan, and a window overlooking greenery.
Empty bedroom with pale pink walls, beige carpet, two windows, and a lit ceiling fan.
Walk-in closet with white built-in shelving, drawers, and hanging rods.
Bathroom with a tiled walk-in shower, pebble floor, tall windows, and dark wood vanity.
Basement living room with a teal accent wall, beige sofas, and a wooden coffee table.
Empty narrow room with wood-look flooring, peach walls, a large window, and missing ceiling panels.
Bathroom with a dark wood vanity, floral shower curtain, and doorway to a carpeted room.
Two-story beige home with a raised deck and steps overlooking a broad, tree-shaded lawn.
Two-story house with a raised deck and detached shed on a tree-lined lawn.
Landscaped backyard with a white gazebo, black metal fence, and mature trees.
Stone walkway leads to a black metal gate amid landscaped grounds and mature trees.
Rear of a two-story house with deck steps, flowering shrubs, and a stone path through the yard.
Front exterior of a cream-sided home with brick chimney, curved driveway, and landscaped lawn.
Sold

704 LITTLE EGYPT ROAD

704 LITTLE EGYPT ROAD, ELKTON, MD 21921

$460,000
Little Egypt Road has this 5BR, 3.5 BA gem waiting for you! Right on the Delaware/Maryland line where your own .7 acre of paradise awaits! Make this your own retreat; just far enough away - and close enough to all of life's activity. Location couldn't be better!
Enter to your regal Great room with fireplace and plenty of natural light! Hall closet and half bath that meets the outside porch with side entry to the driveway/yard. Spacious eat-in Kitchen with counter seating exits to your deck with extraordinary yard views. Laundry Room spacious and tucked away for optimum storage and utility. Pool day? Sure can be! Gated for safety; you also have the gazebo pool entrance that adds to the festive experience of your outdoor fun.
Formal Dining room (hardwood floor) leading to your formal Living Room (hardwood floor) with Bay window for added elegance.
Upstairs Bedrooms: the more the merrier! 2nd floor has 3 nicely sized bedrooms, Full Hall bath, linen closet AND the Master en-suite on the far end with custom built-ins for your walk-in closet. Master Bathroom has beautiful stone shower and natural light.
Basement is an entirely separate living space if you choose! Bedroom with adjoining Full bath/Jack-n-Jill entrance from basement.
Utility area for easy access. Kitchenette with sink/cabinet and nook eating area. Living area and office/study room creates an apartment of it's own. Add your own personal touch; the home is being sold As-Is. This location won't last long! Offers are being accepted until 3:00 p.m. Friday 9/12/25.

5
beds

4
baths

3,041 Sq.Ft. LIVING AREA

0.7 Acres lot

James J. Lacey

James J. Lacey

Features & Amenities

Interior

  • total bedrooms5
  • Total bathrooms4
  • full bathrooms3
  • half bathroom1
  • Laundry room Main Floor, Washer In Unit
  • Fireplace Wood
  • APPLIANCES Built-In Microwave, Dishwasher, Disposal, Washer, Refrigerator
  • other interior Features Attic, Bathroom - Stall Shower, Bathroom - Tub Shower, Bathroom - Walk-In Shower, Breakfast Area, Ceiling Fan(s), Crown Moldings, Dining Area, Floor Plan - Traditional, Formal/Separate Dining Room, Kitchen - Eat-In, Pantry, Walk-in Closet(s), Wood Floors

Area & Lot

  • Status Sold
  • Date Sold October 23, 2025
  • Living Area3,041 Sq.Ft.
  • Total Area3,041 Sq.Ft.
  • Lot Area0.7 Acres
  • MLS® IDMDCC2018914
  • TypeResidential
  • YEAR BUILT1983
  • NeighborhoodCecil County, MD
  • Architecture StylesColonial, Contemporary
  • School DistrictCECIL COUNTY PUBLIC SCHOOLS

Exterior

  • Garage Space2.0
  • water SourceWell
  • utilitiesCable TV Available, Natural Gas Available
  • PoolYes - Personal
  • parkingAttached Garage, Driveway, Other
  • HEAT TYPEHeat Pump(s)
  • AIR CONDITIONINGCentral A/C
  • sewerSeptic Exists
  • SubstructureBlock
  • Disability FeaturesNone
  • other exterior FeaturesOutbuilding(s)

Financial

  • Sales Price$460,000
  • Real Estate Tax $3,433/yr
  • Zoning LDR

Cecil County, MD

Explore

Professional Representation

Clients choose The Lacey Group for trusted strategic thinking and market expertise, with every detail managed with care from planning to execution.

Follow Me on Instagram