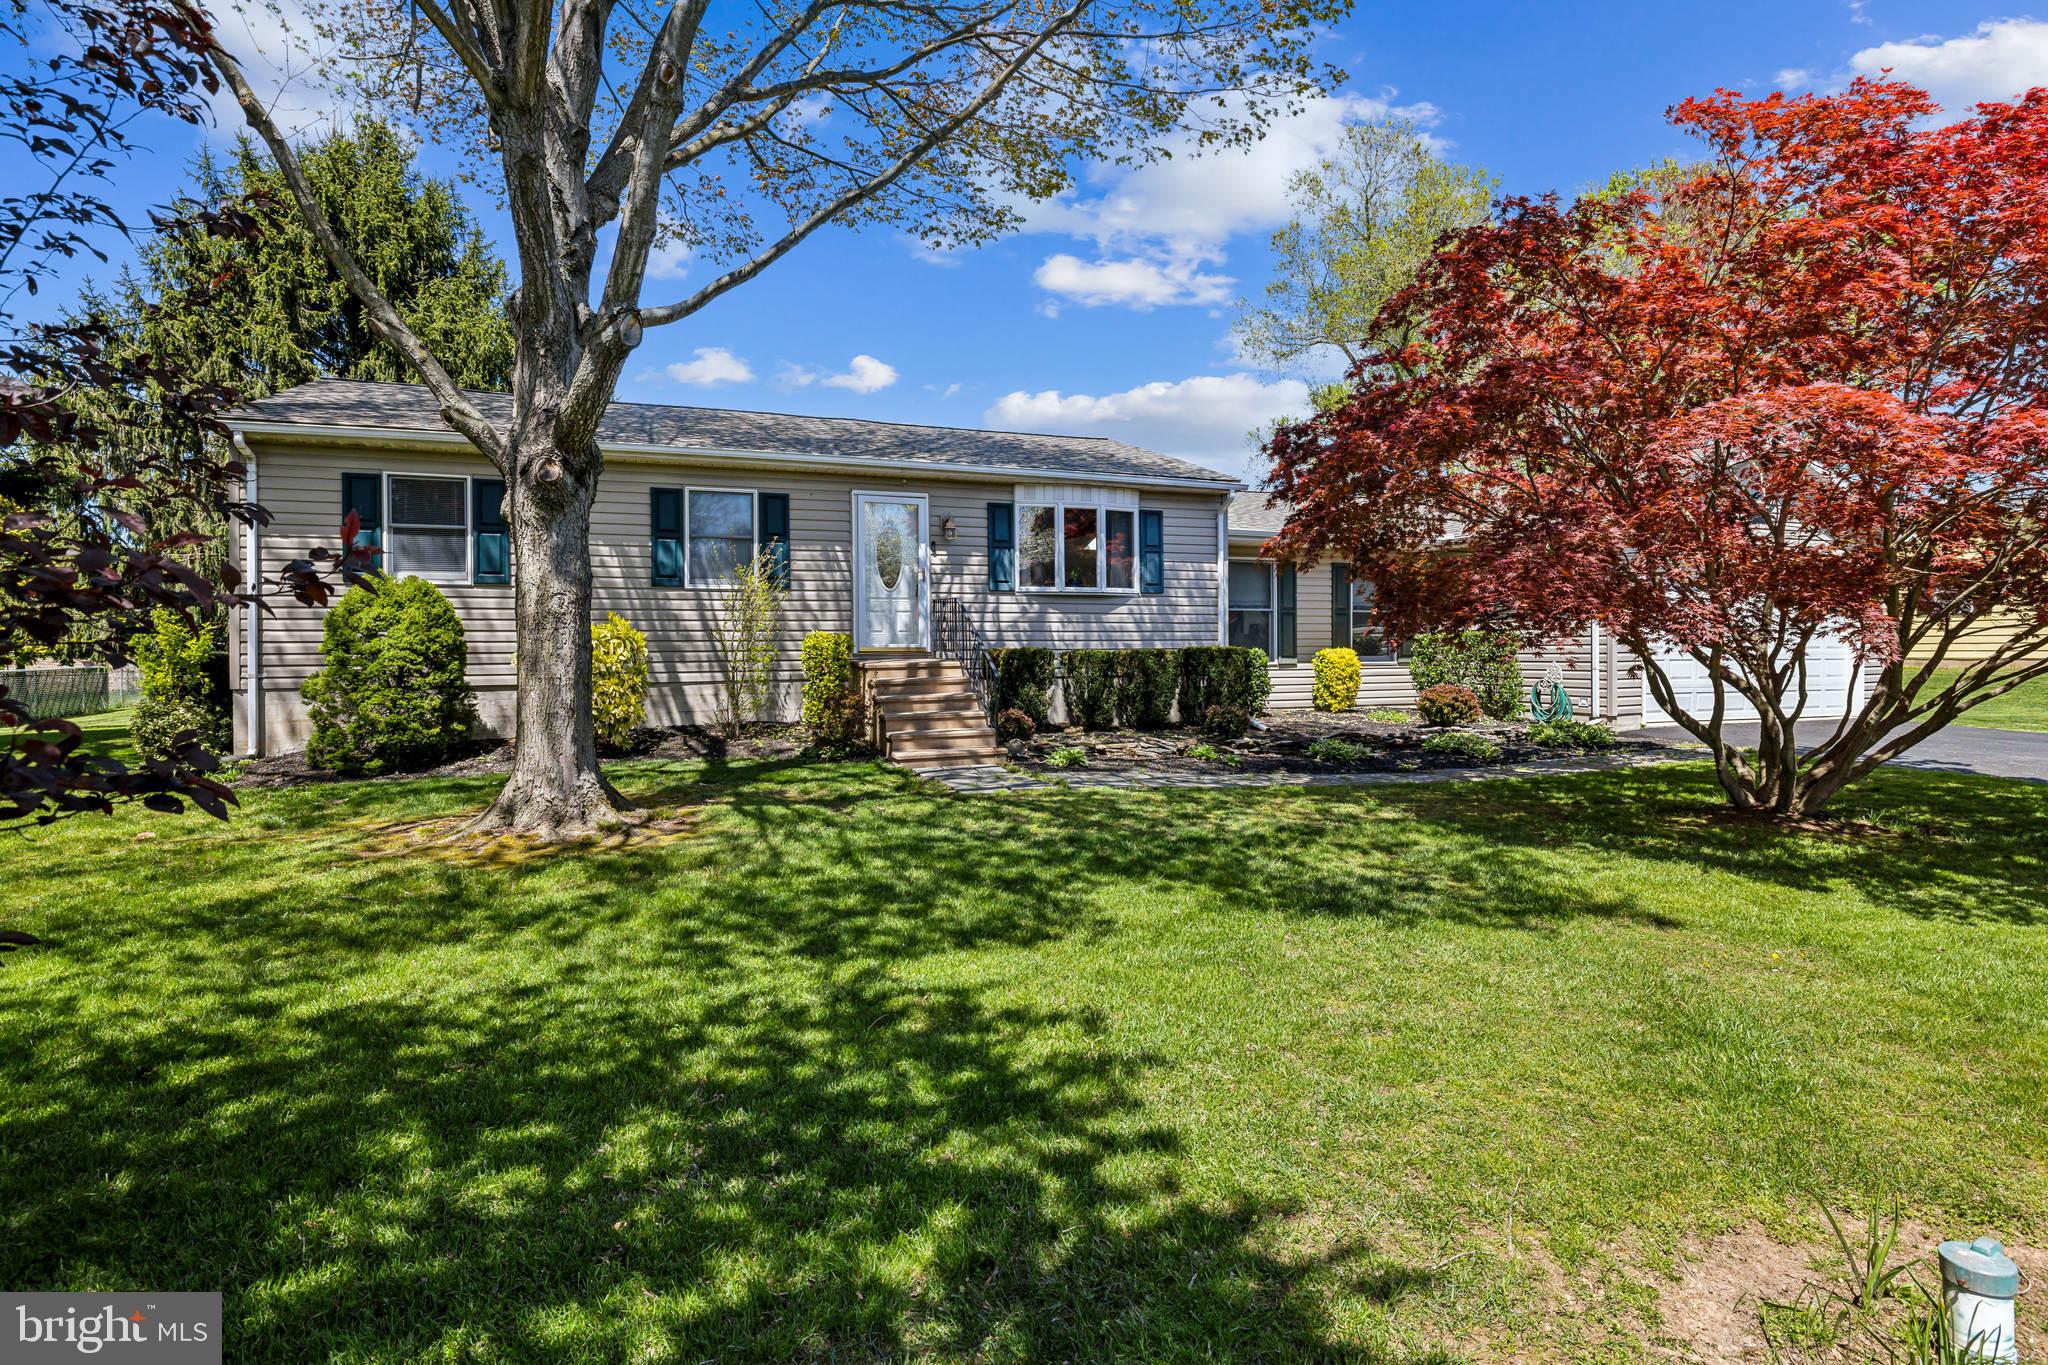
Single-story beige home with front steps, attached garage, broad lawn, and mature trees.
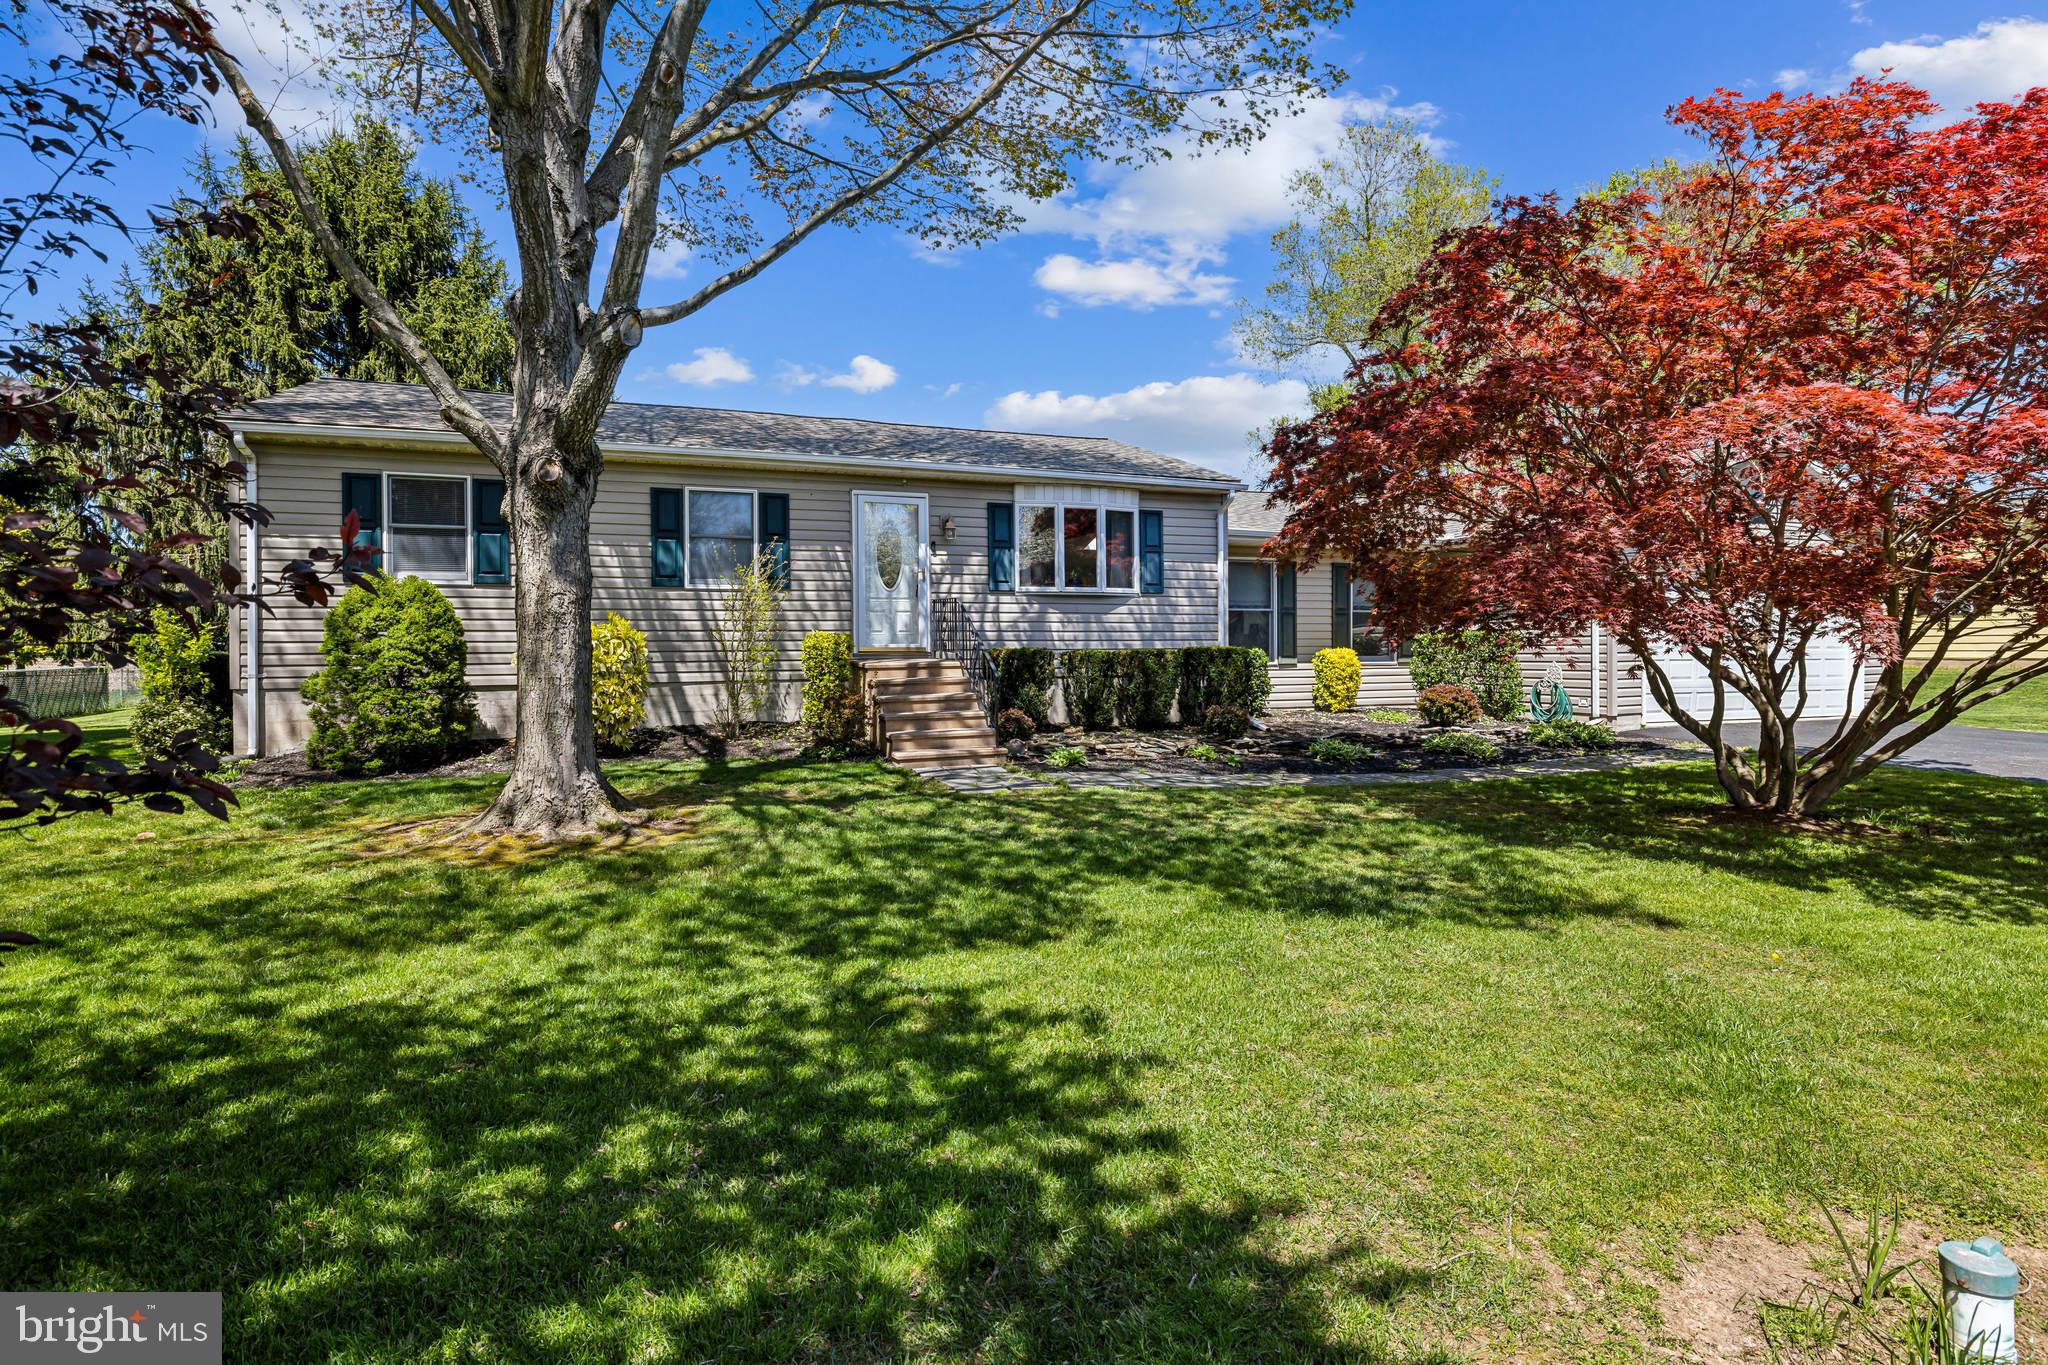
Single-story home with an attached garage, broad lawn, and mature trees with red autumn foliage.
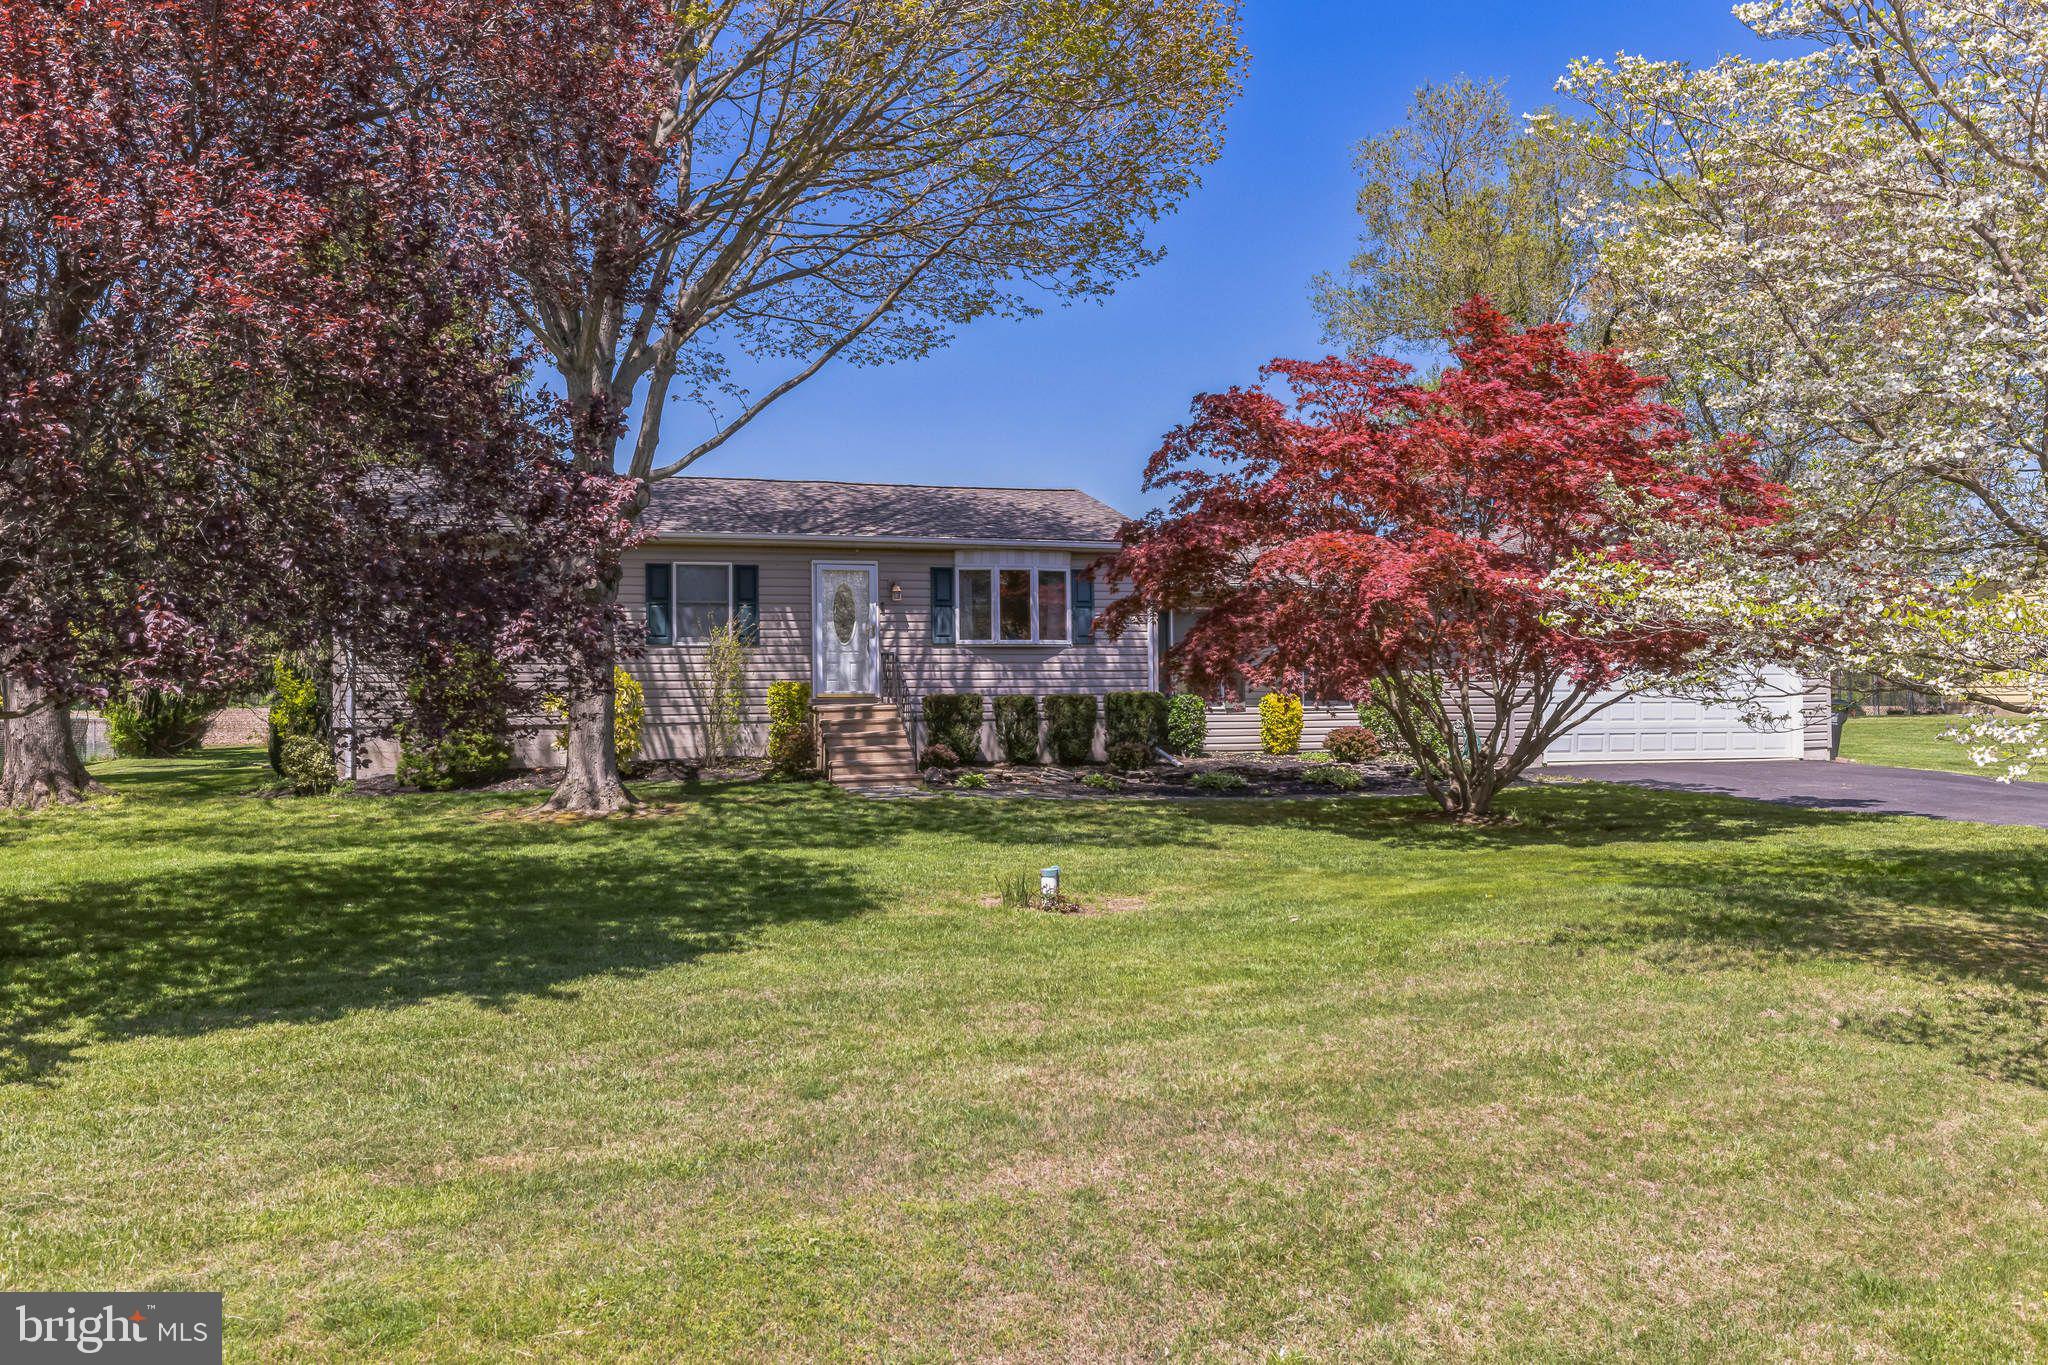
Single-story home with attached garage, broad lawn, and colorful mature trees.
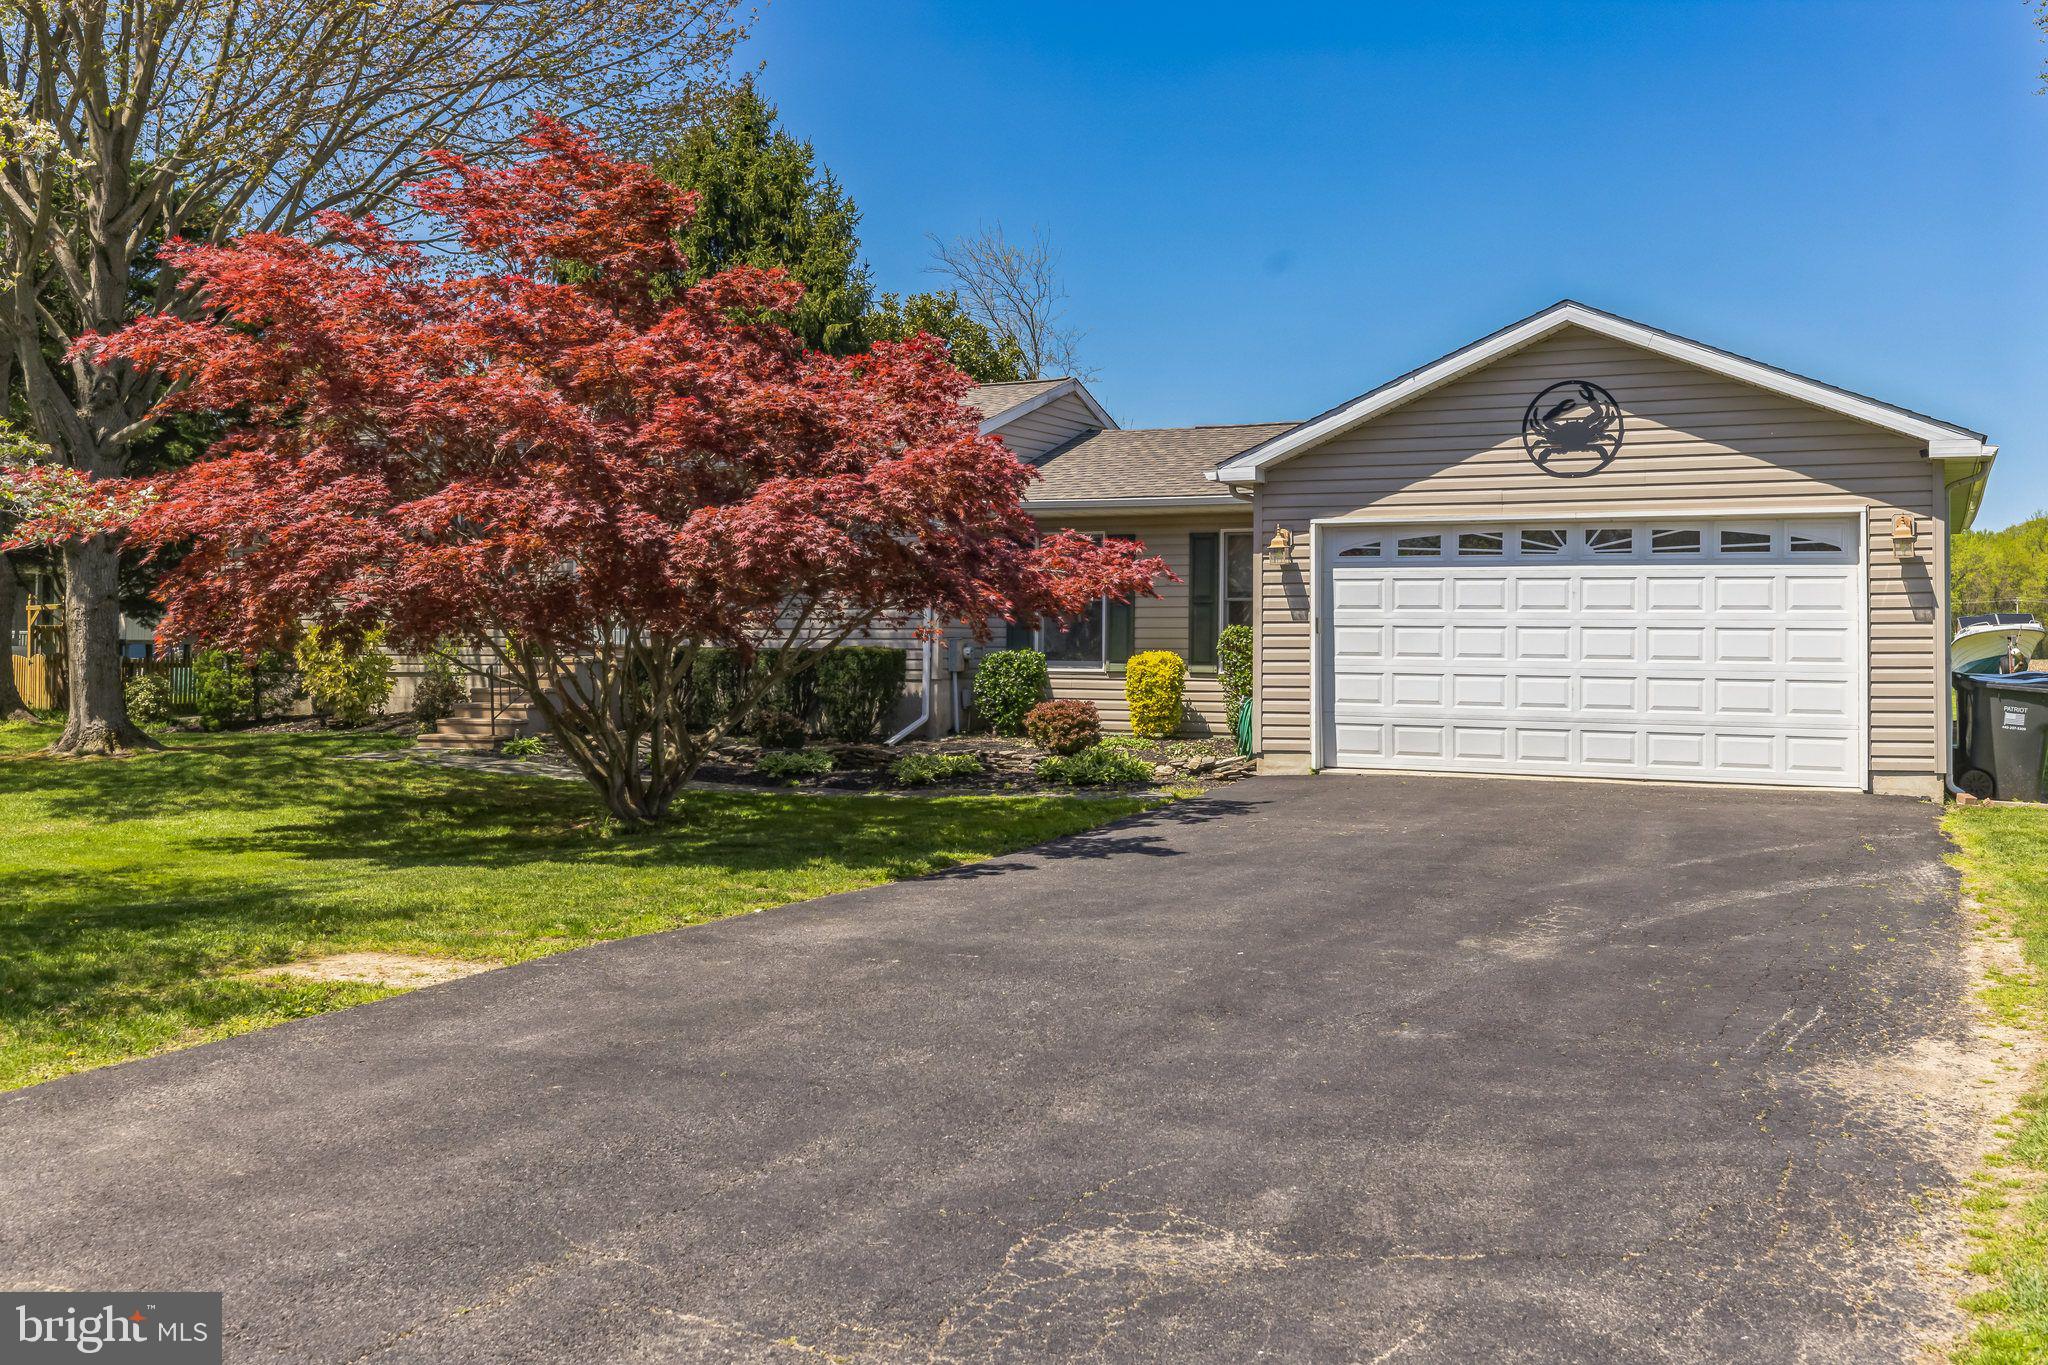
Single-story home with a white double garage door, wide driveway, and red-leaved tree.
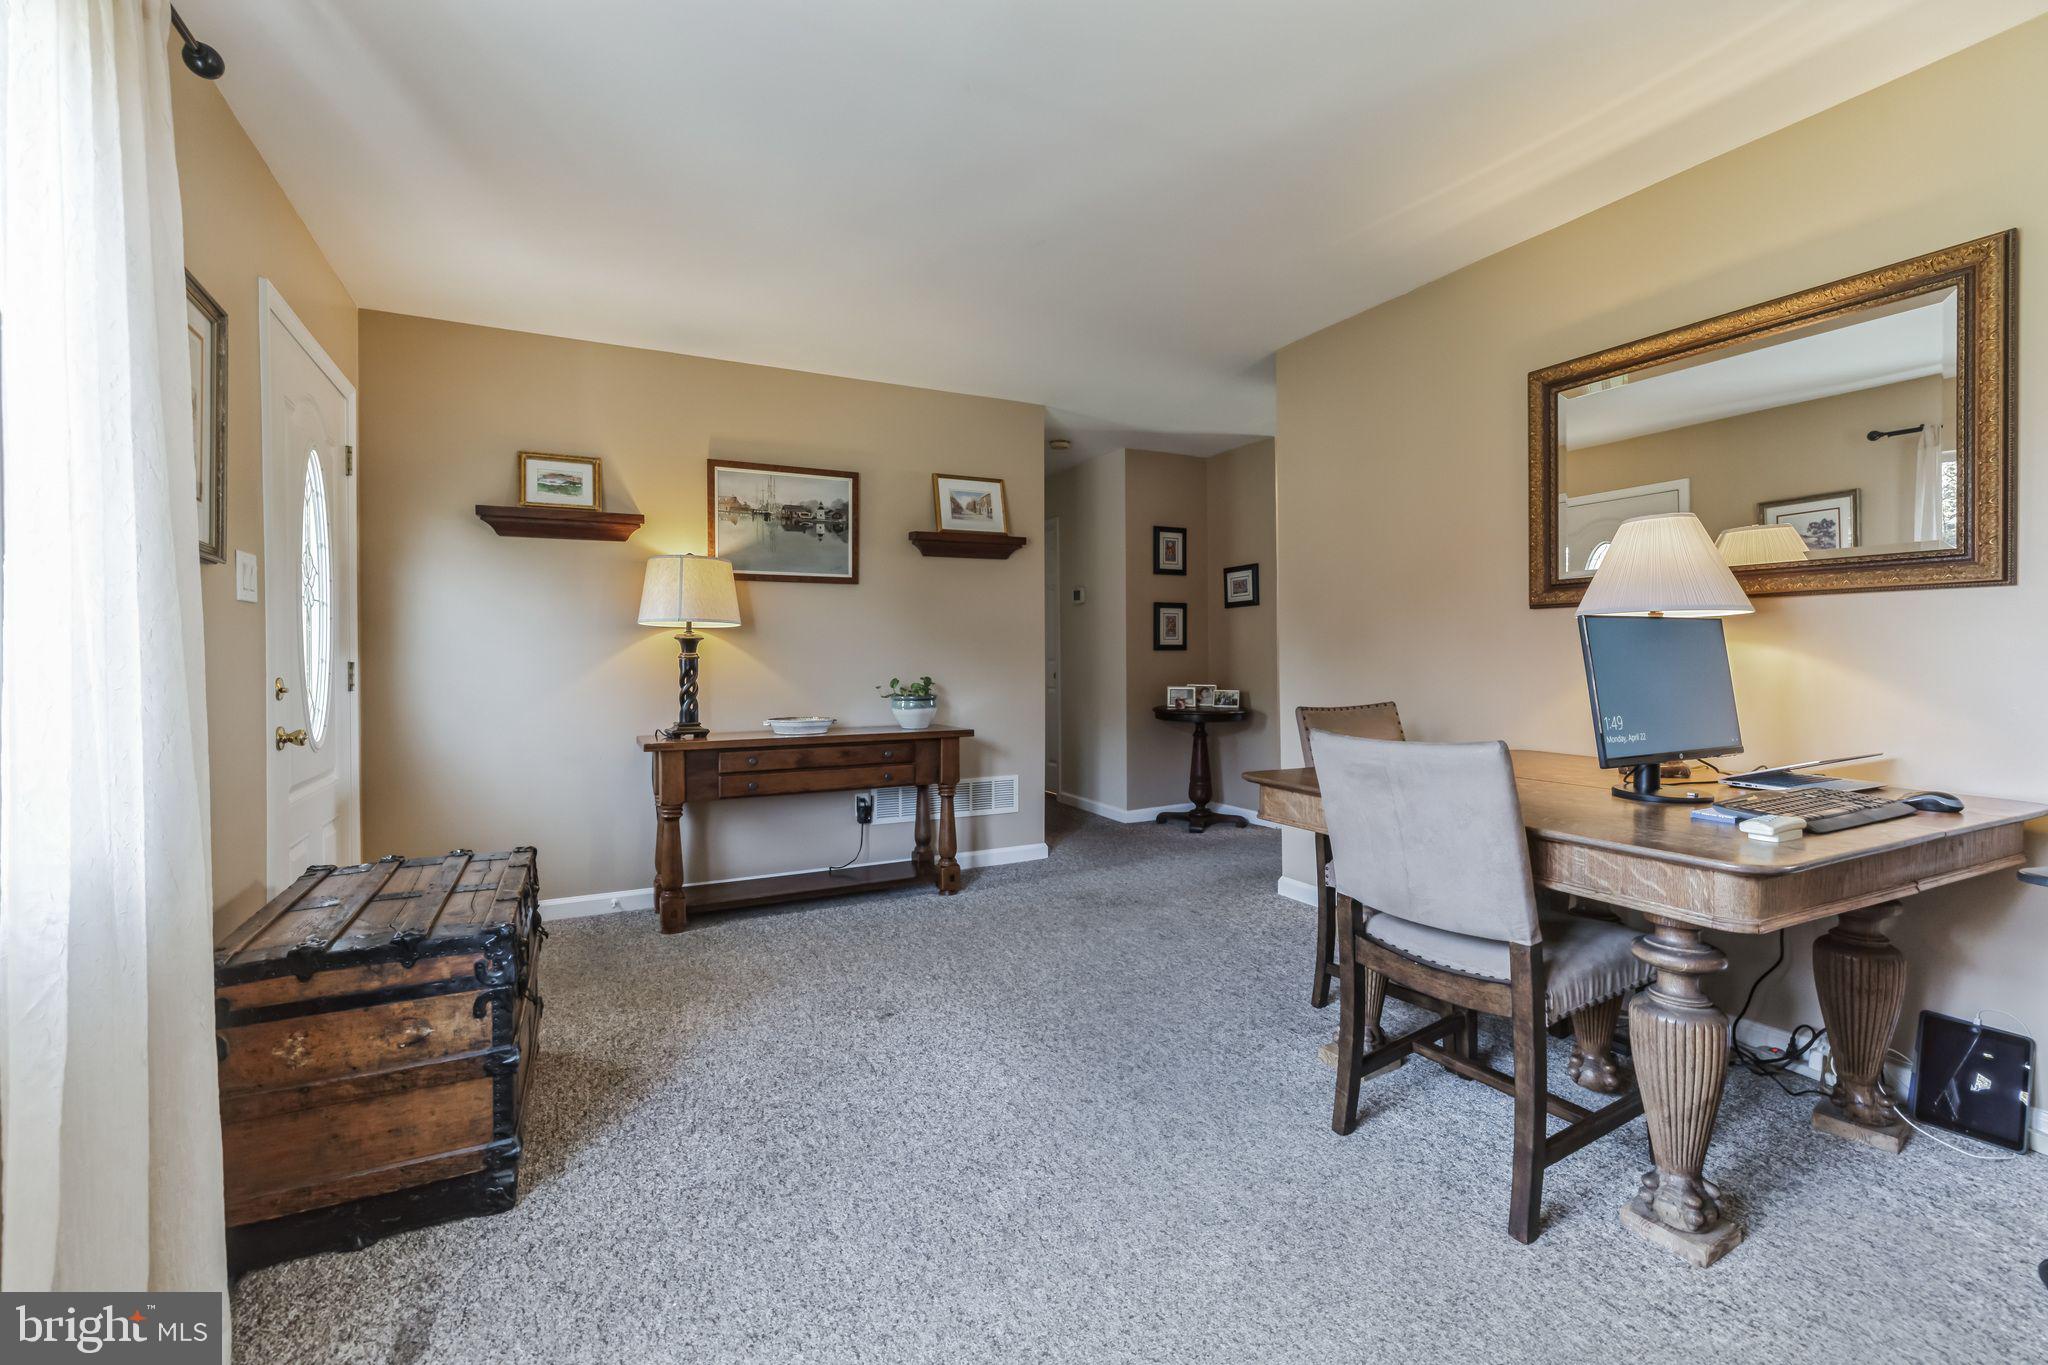
Furnished home office with a wooden desk, computer, and antique chest near the front door.
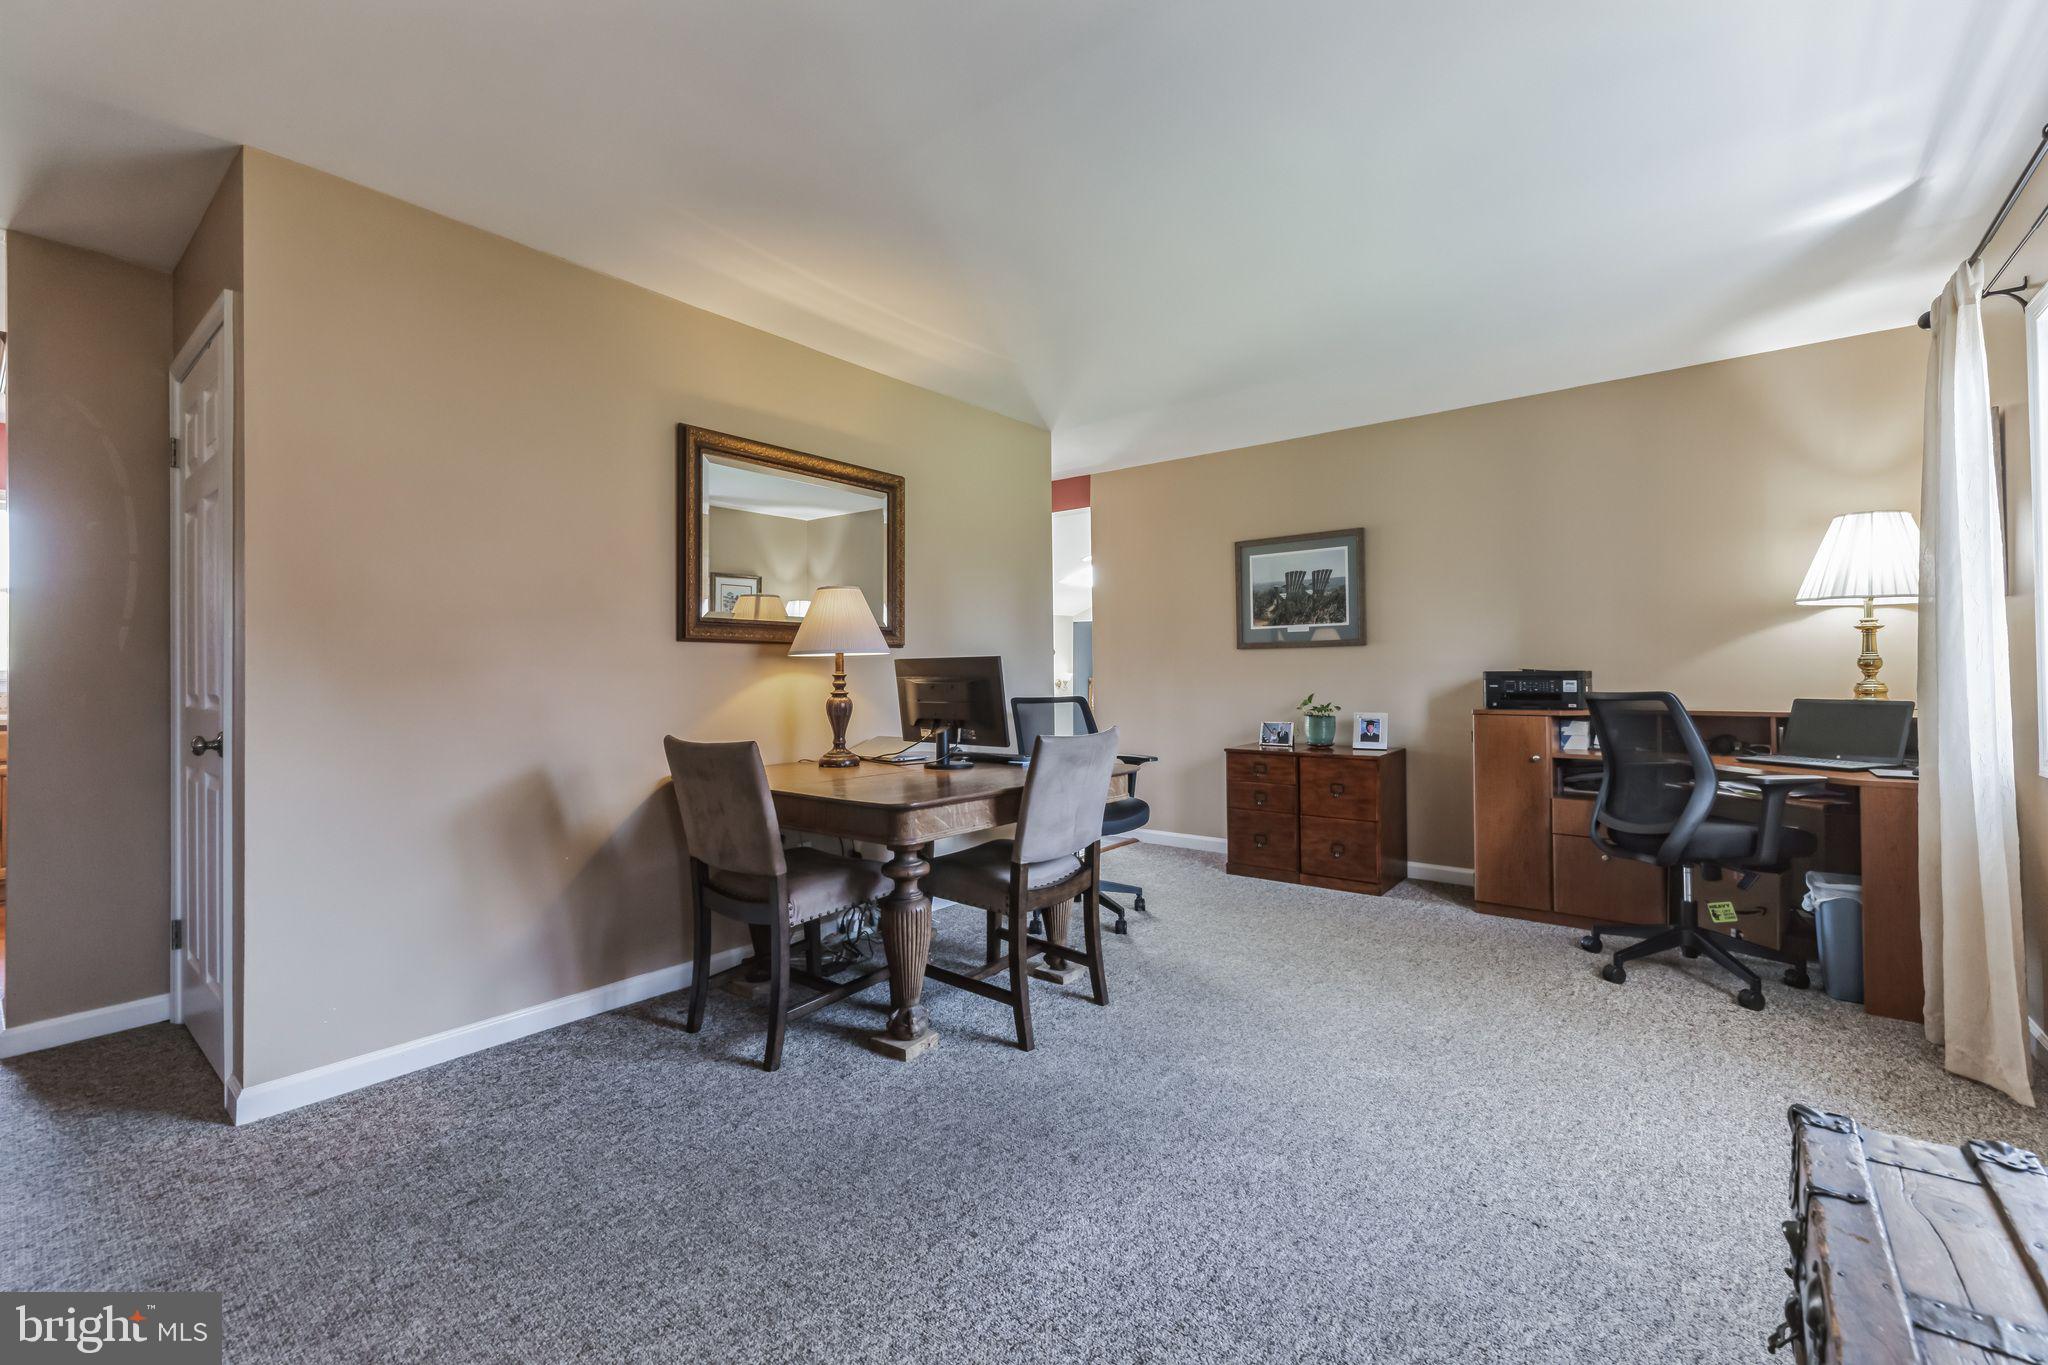
Furnished home office with two wooden work areas and a small meeting table.
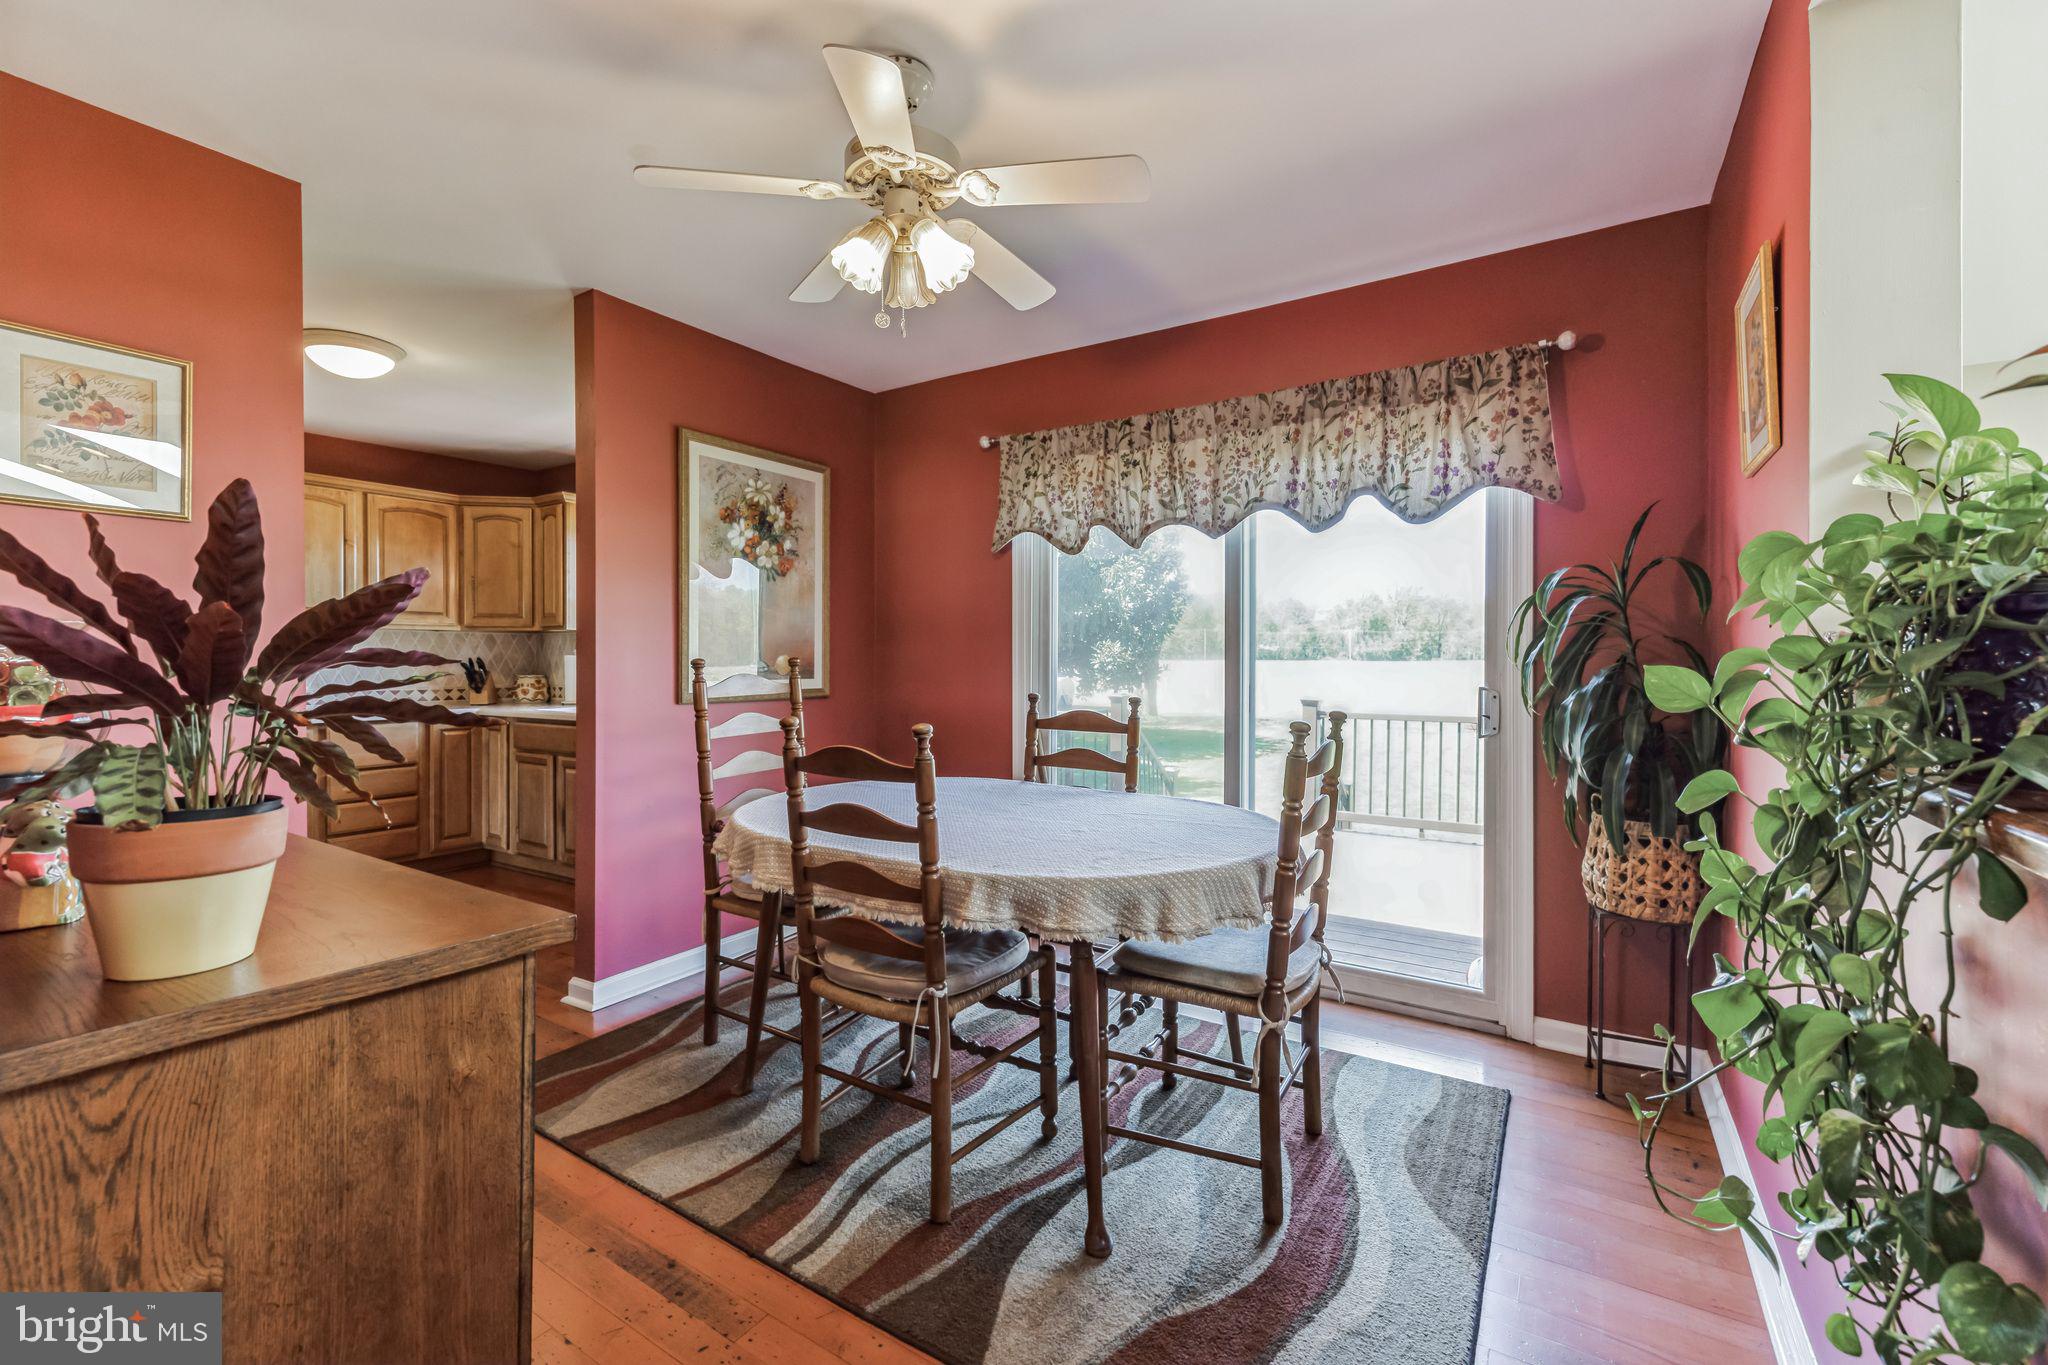
Dining area with red walls, a round table, wood chairs, and sliding glass doors to a deck.
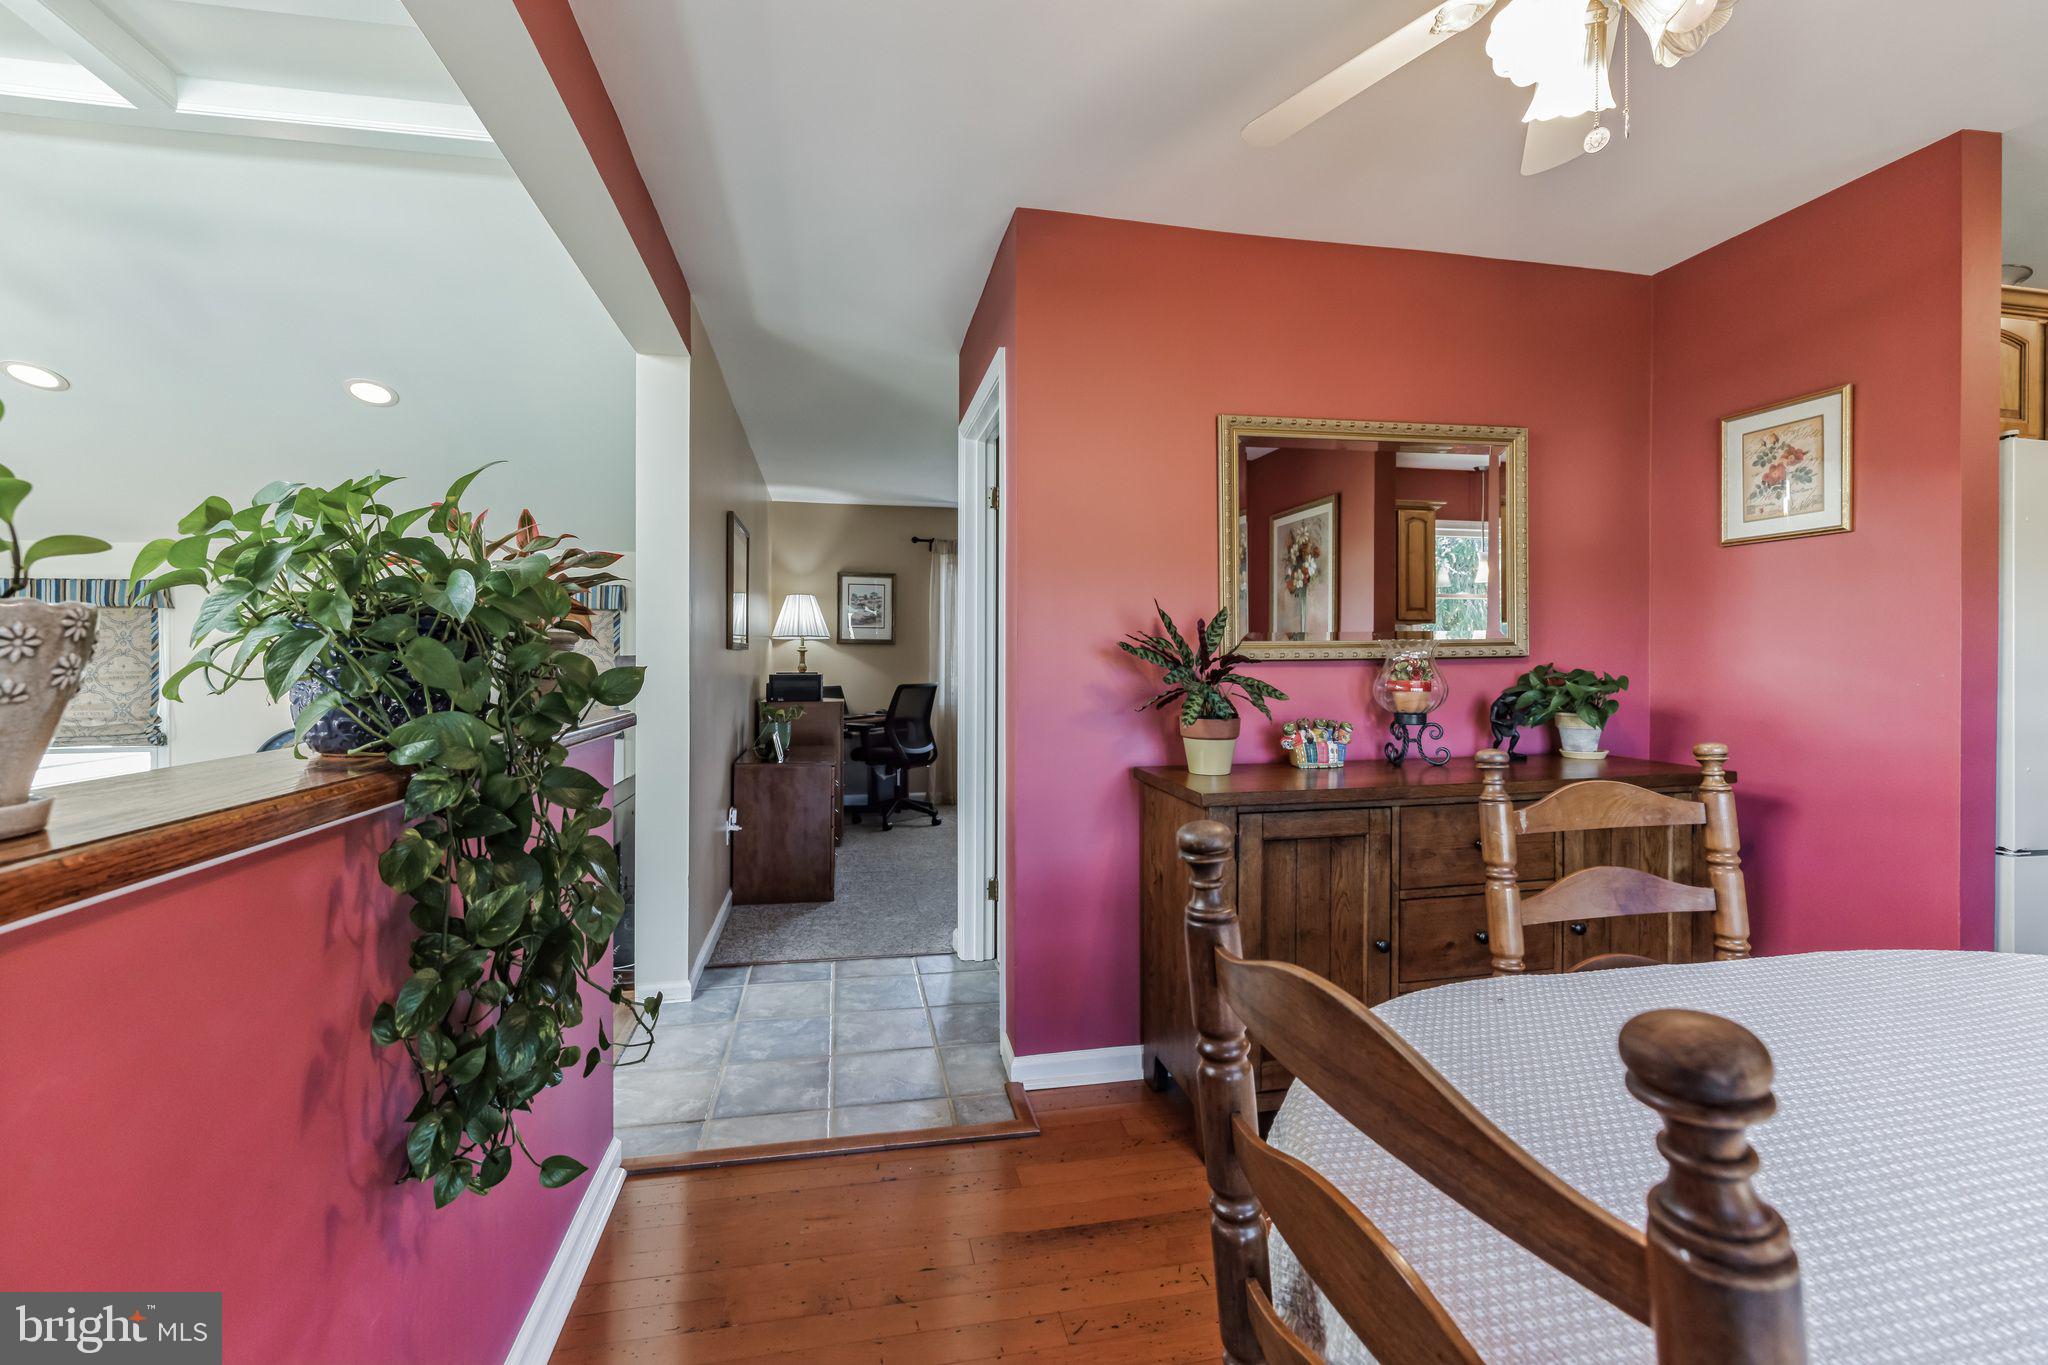
Dining room with deep pink walls, a wooden table, and a tiled passage leading to an office.
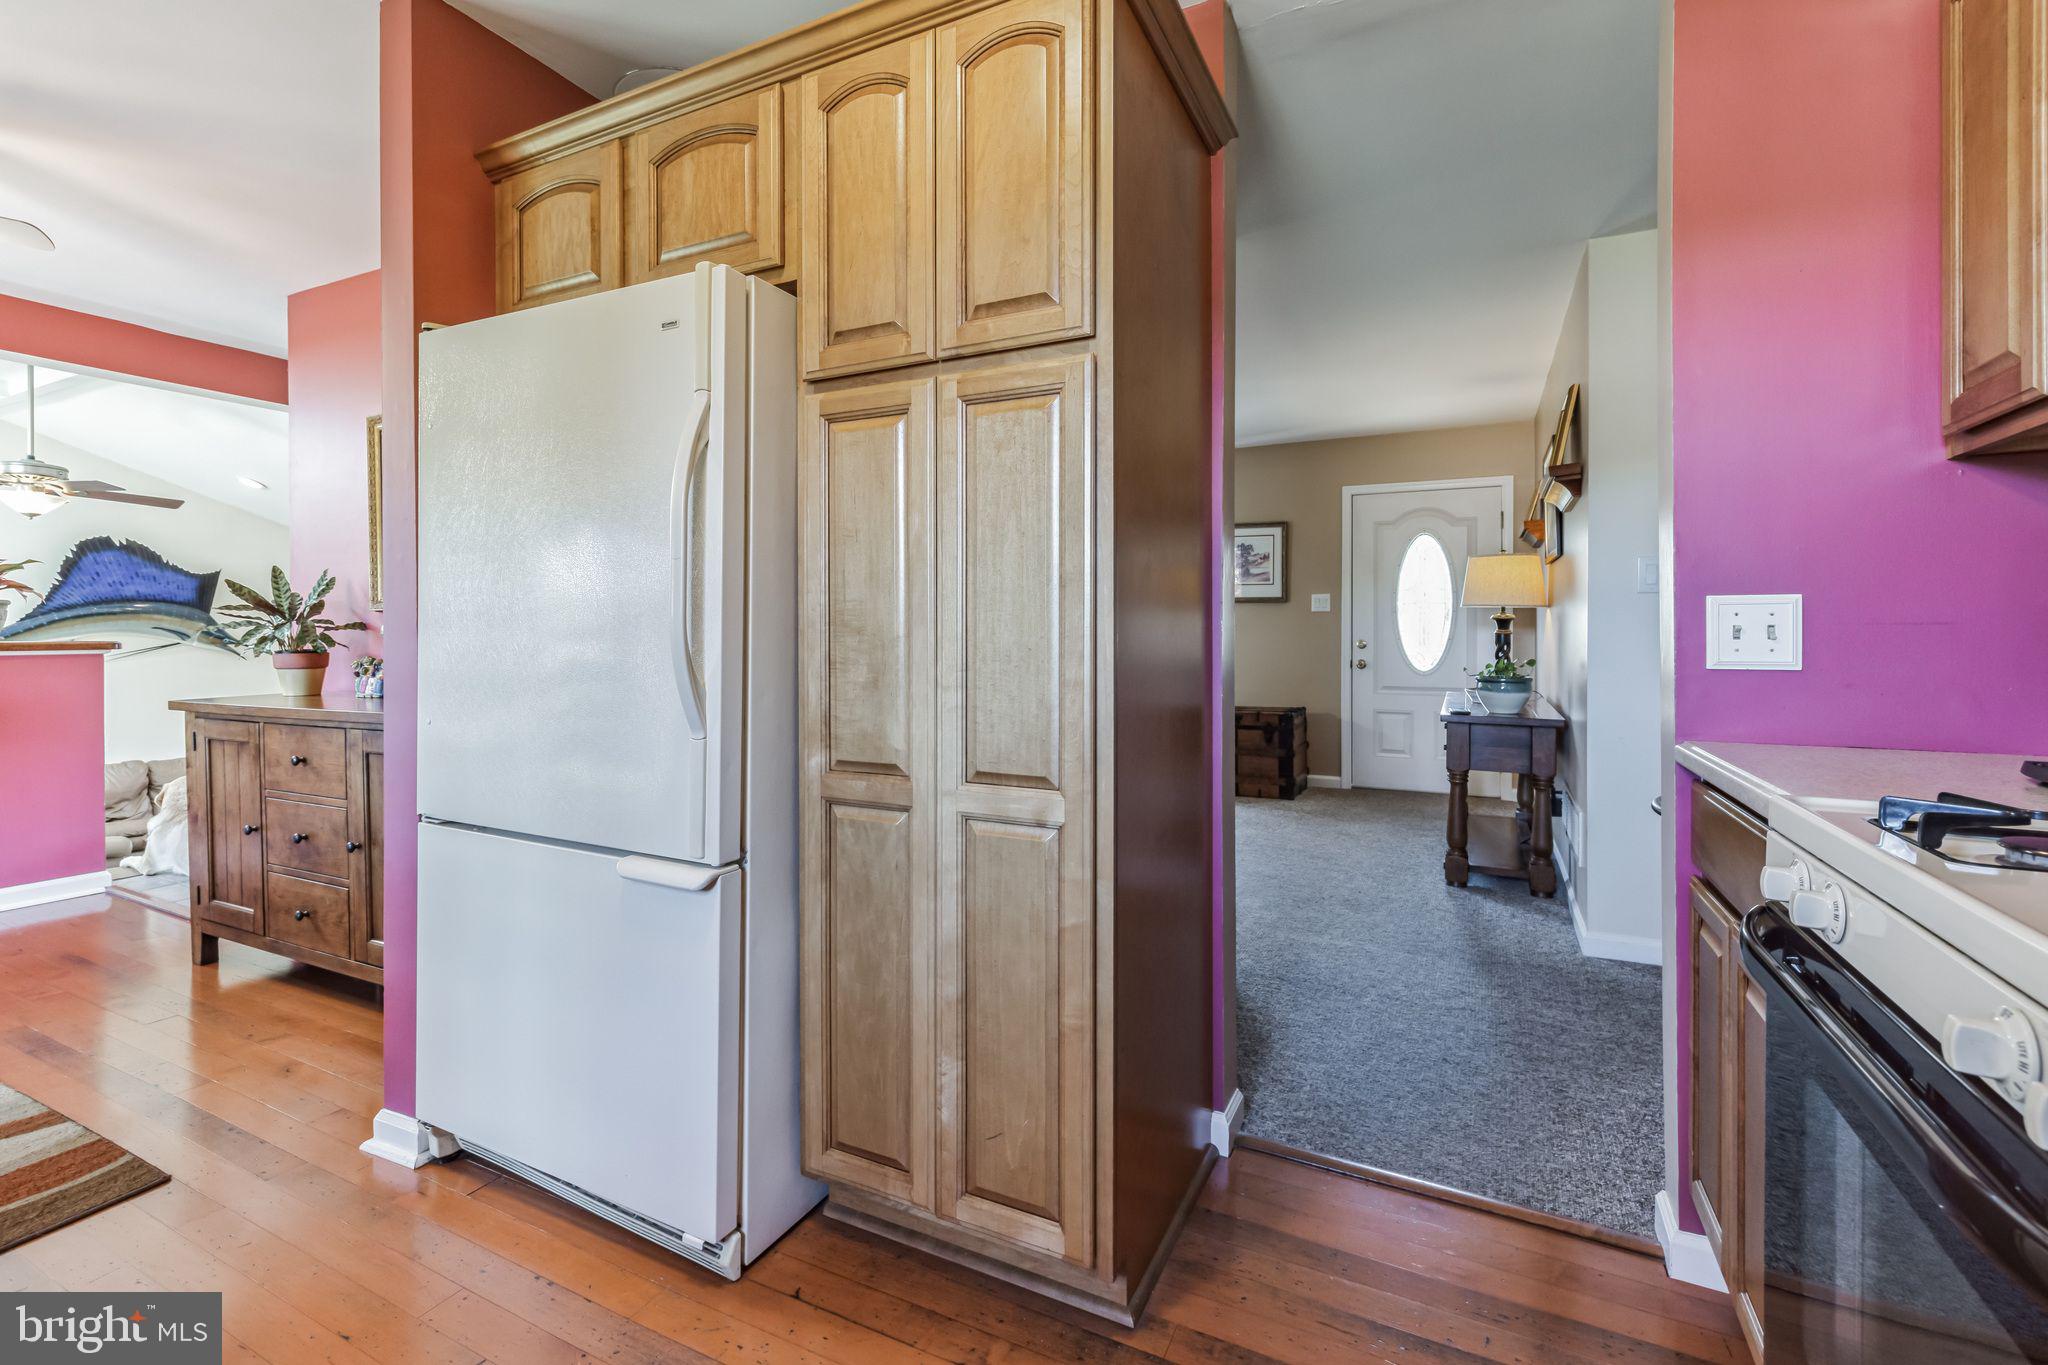
Kitchen with light wood cabinets and white appliances, opening to a carpeted entry hall.
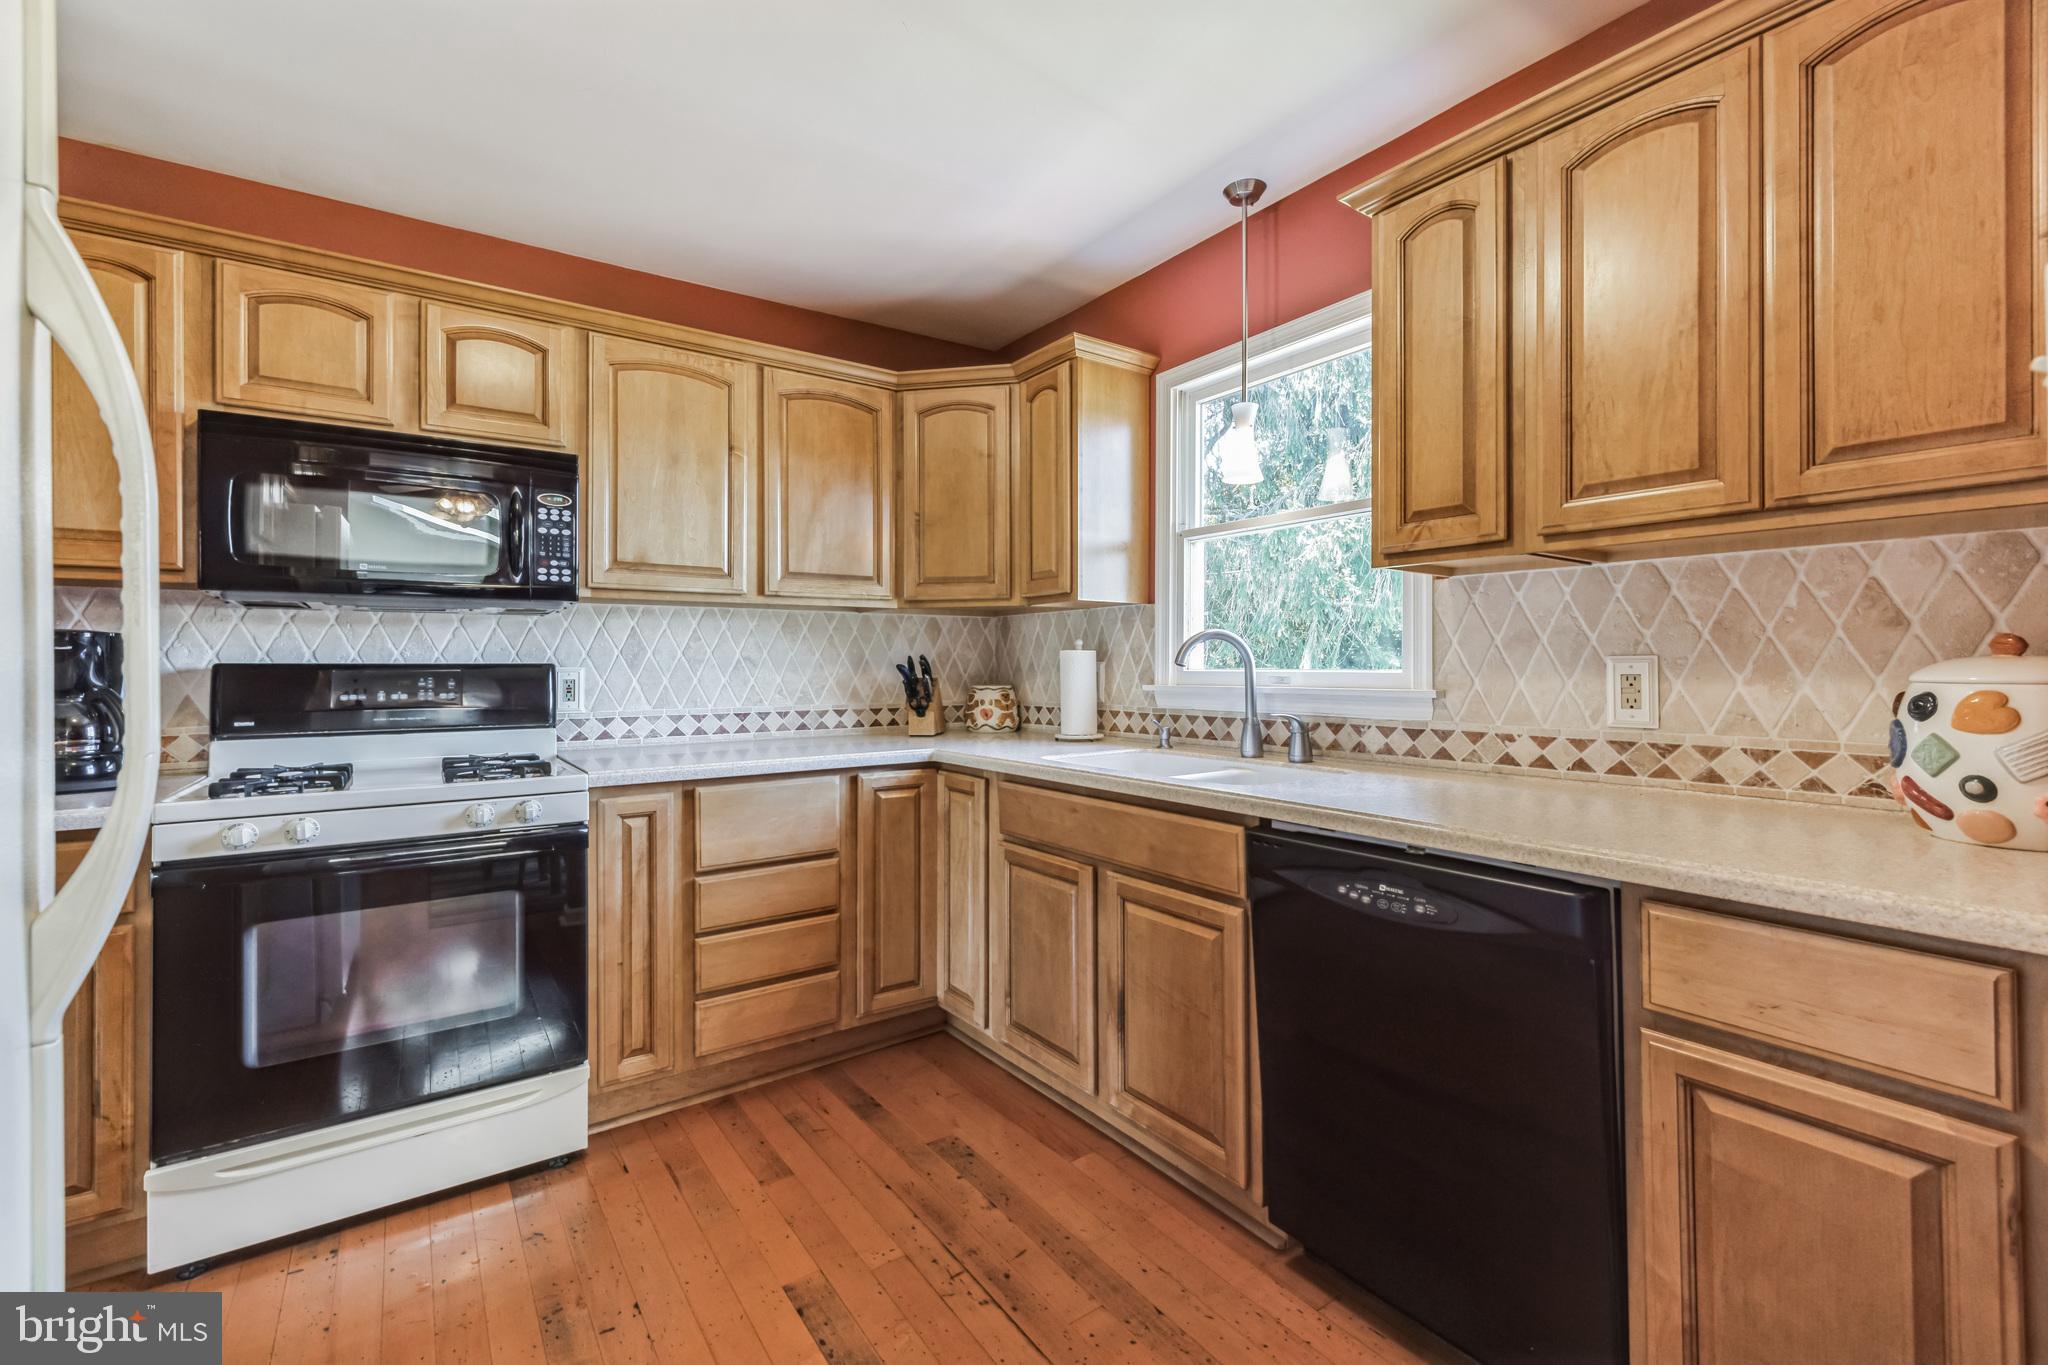
Kitchen with honey-colored cabinets, tiled backsplash, gas range, and wood flooring.
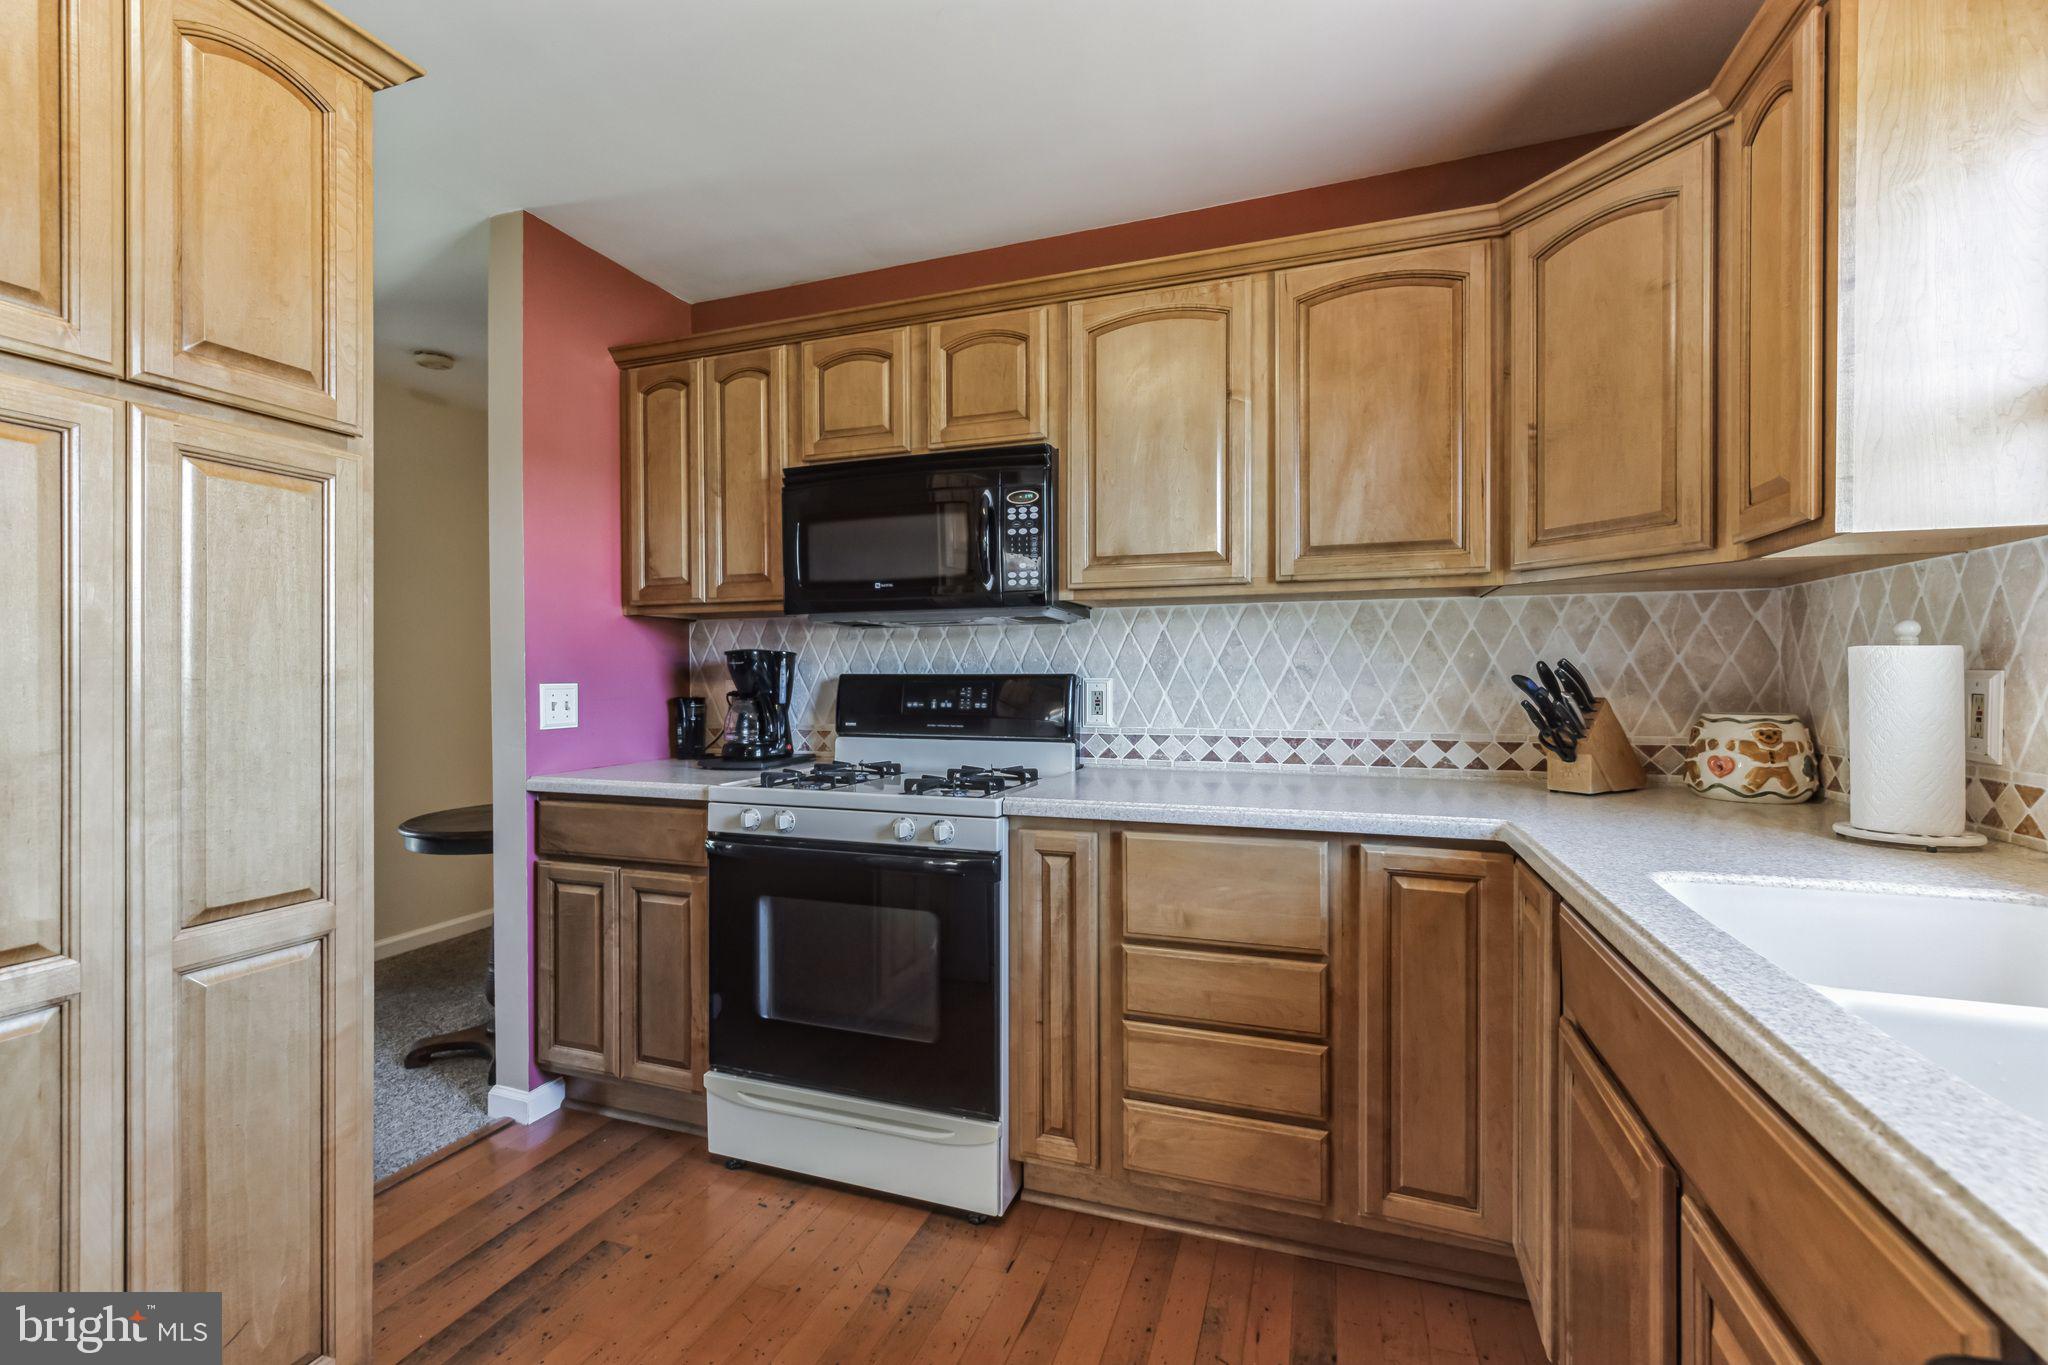
Kitchen with wood cabinetry, a gas range, patterned tile backsplash, and hardwood floors.
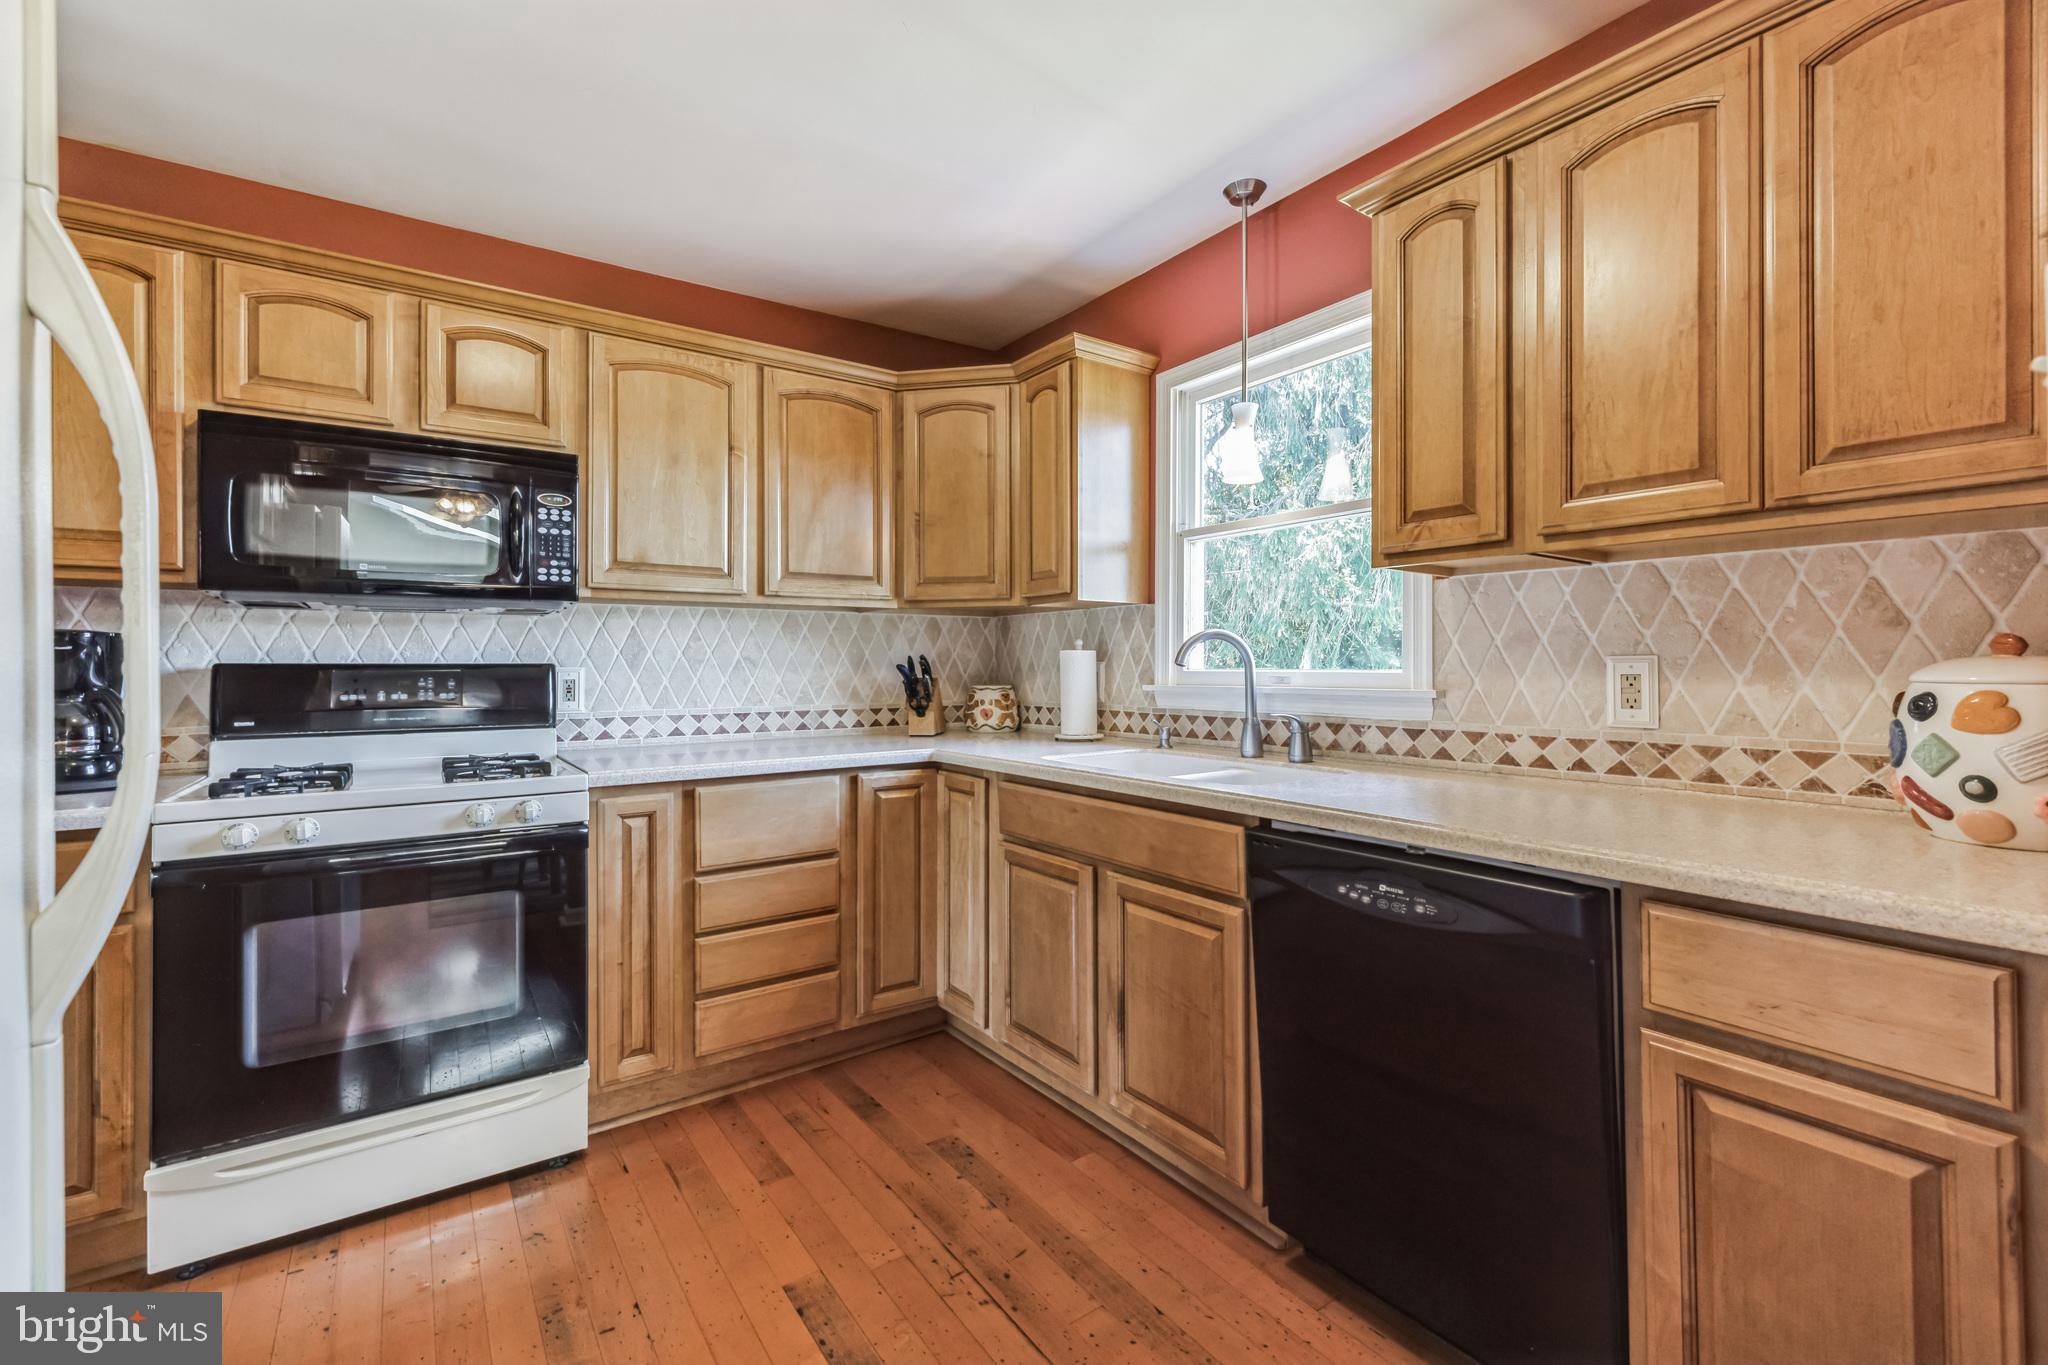
Kitchen with honey-toned wood cabinets, patterned tile backsplash, gas range, and plank wood floor.
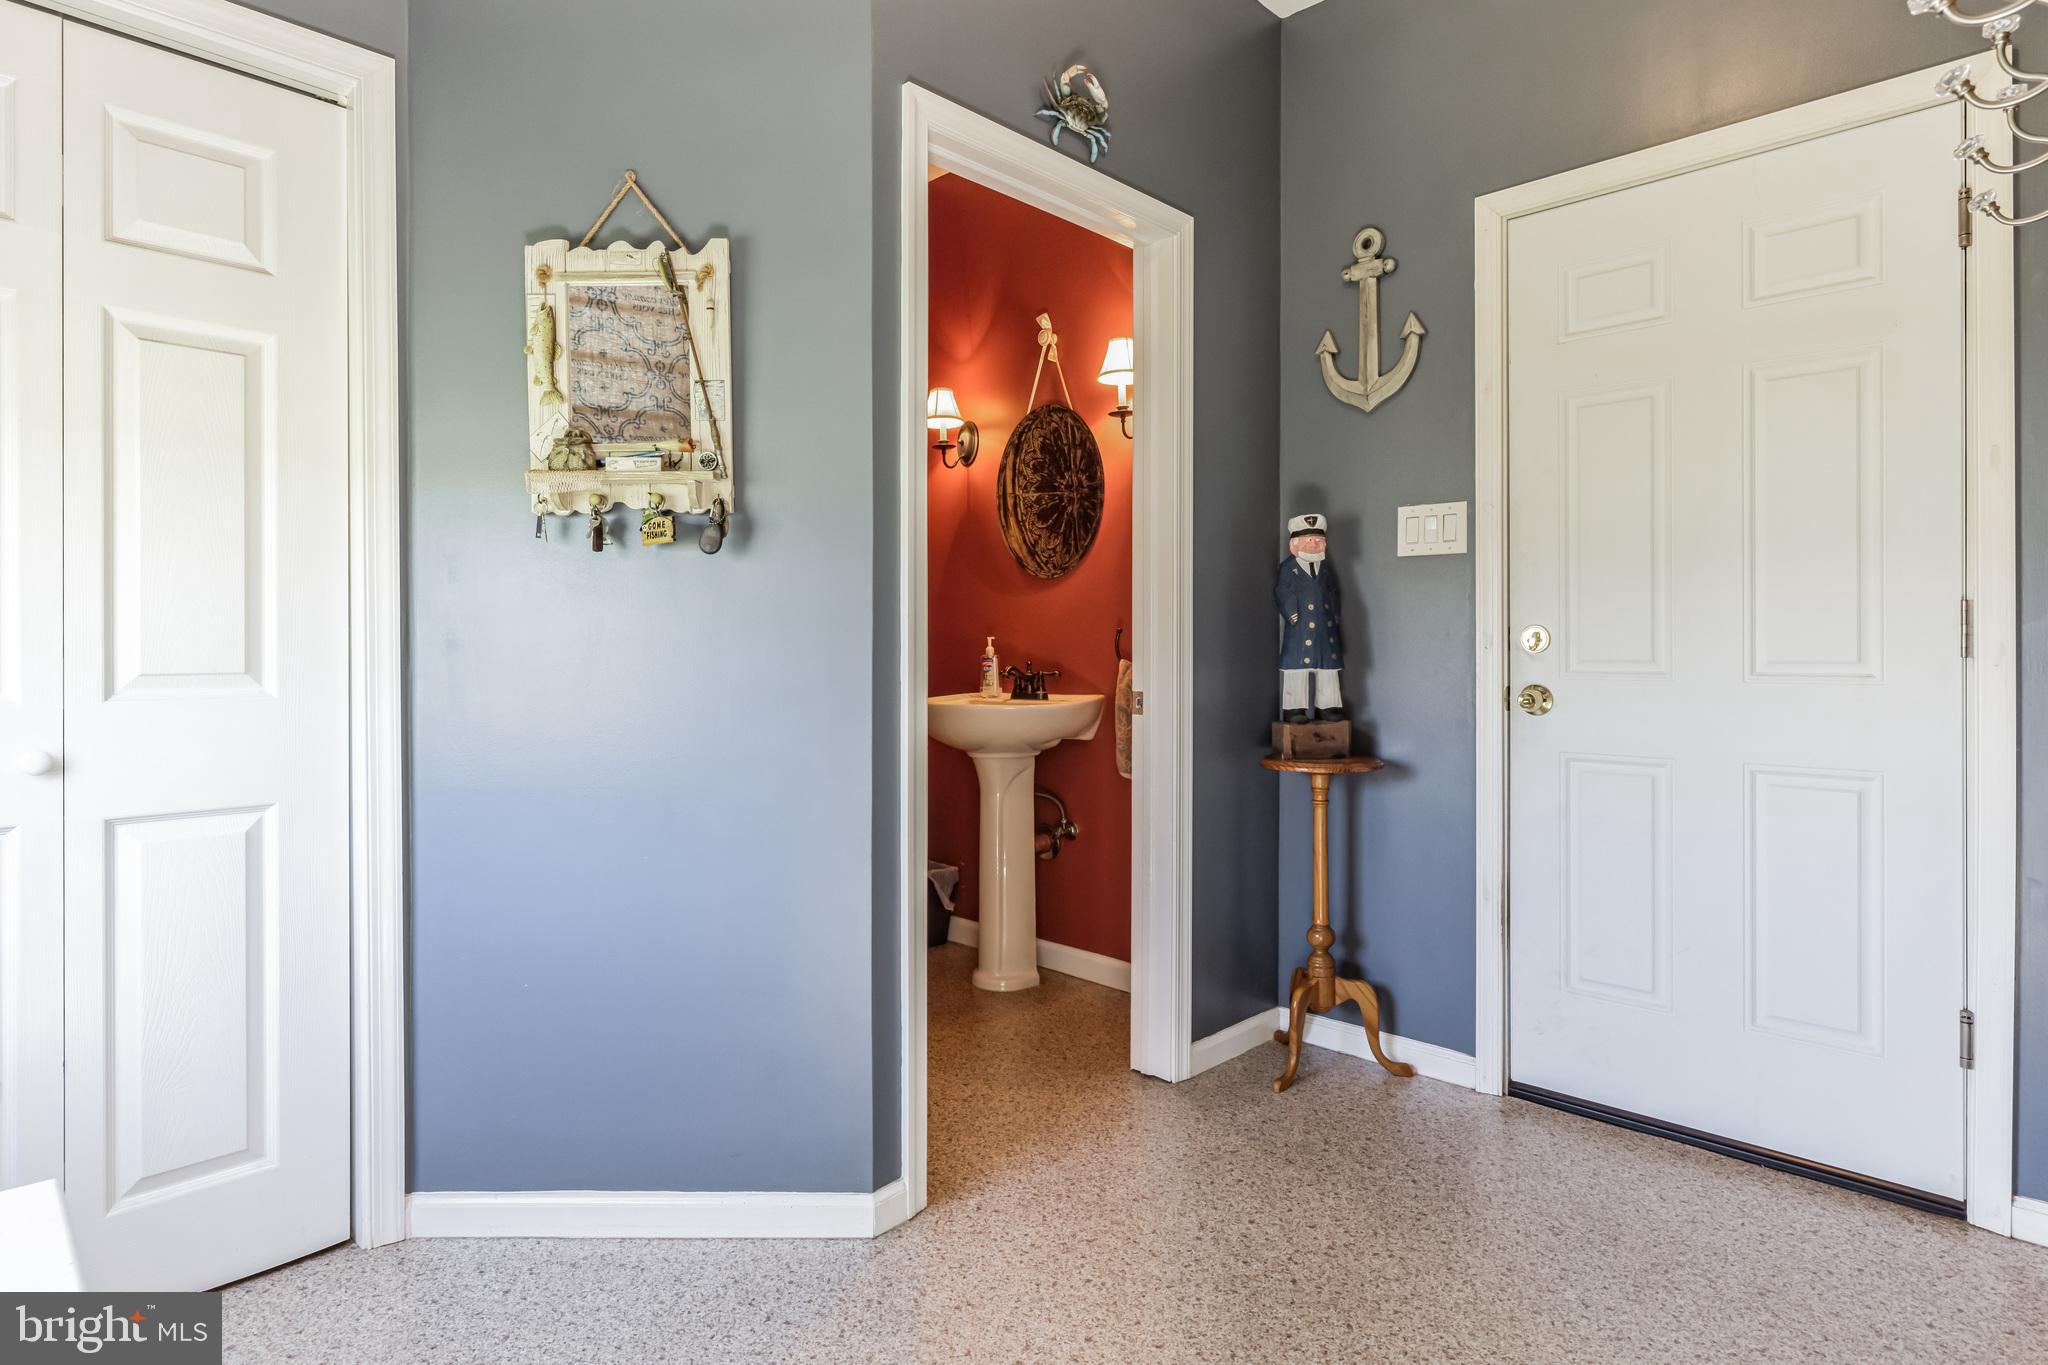
Entry foyer with nautical decor and an open doorway to a red powder room.
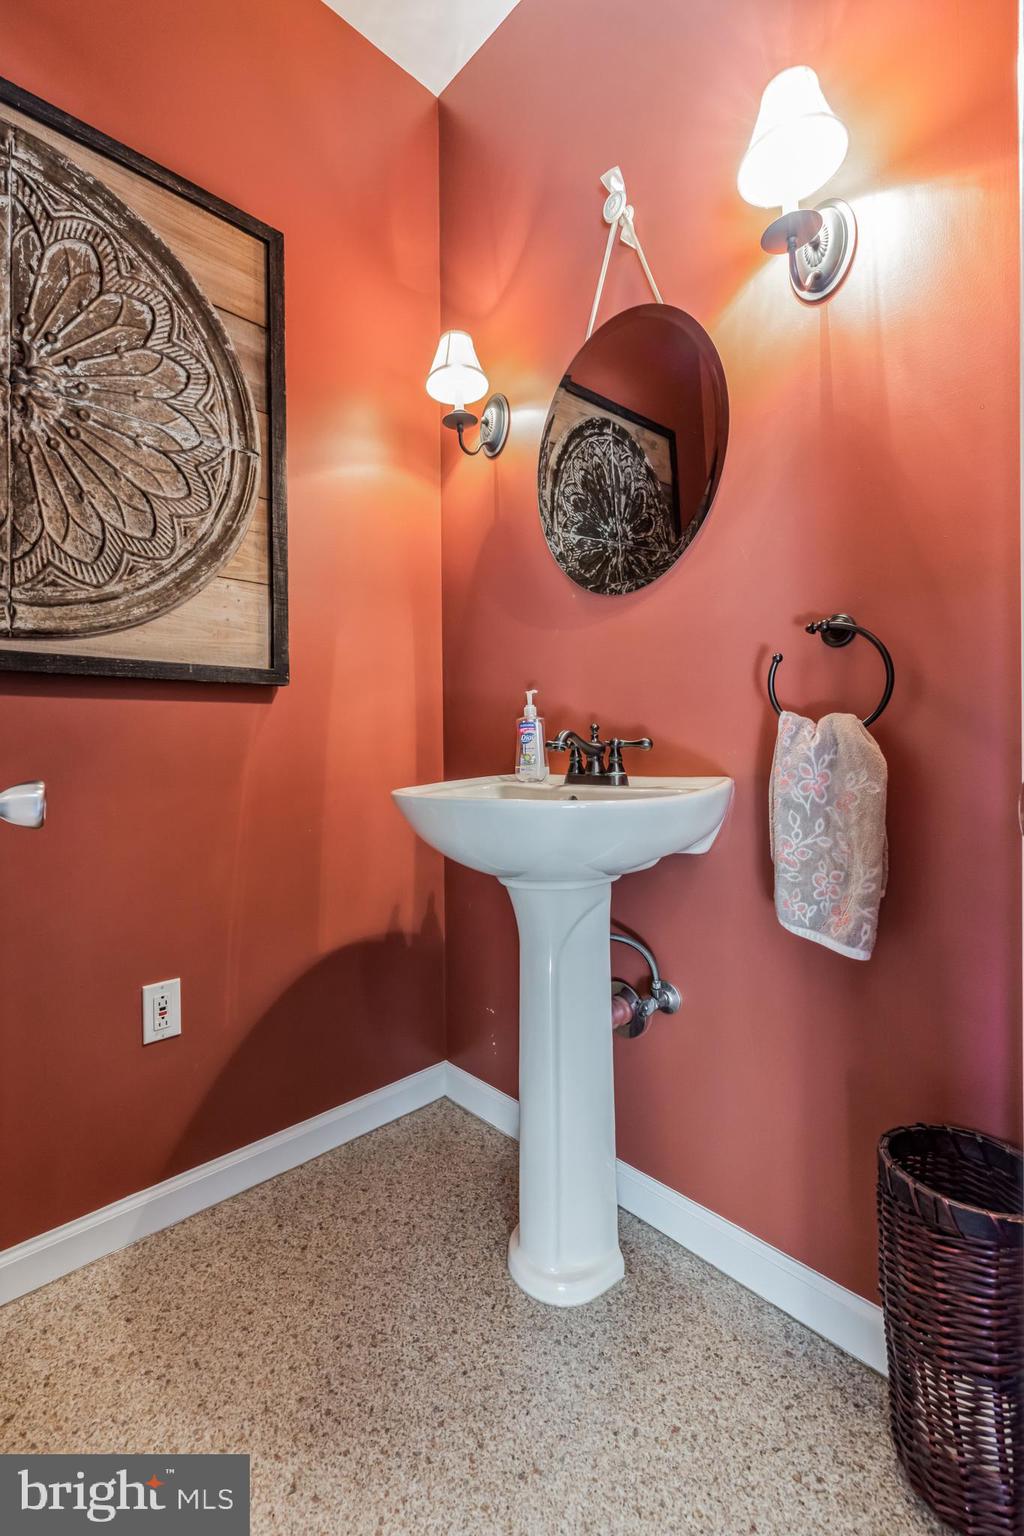
Powder room with a white pedestal sink, coral-red walls, and round mirror.
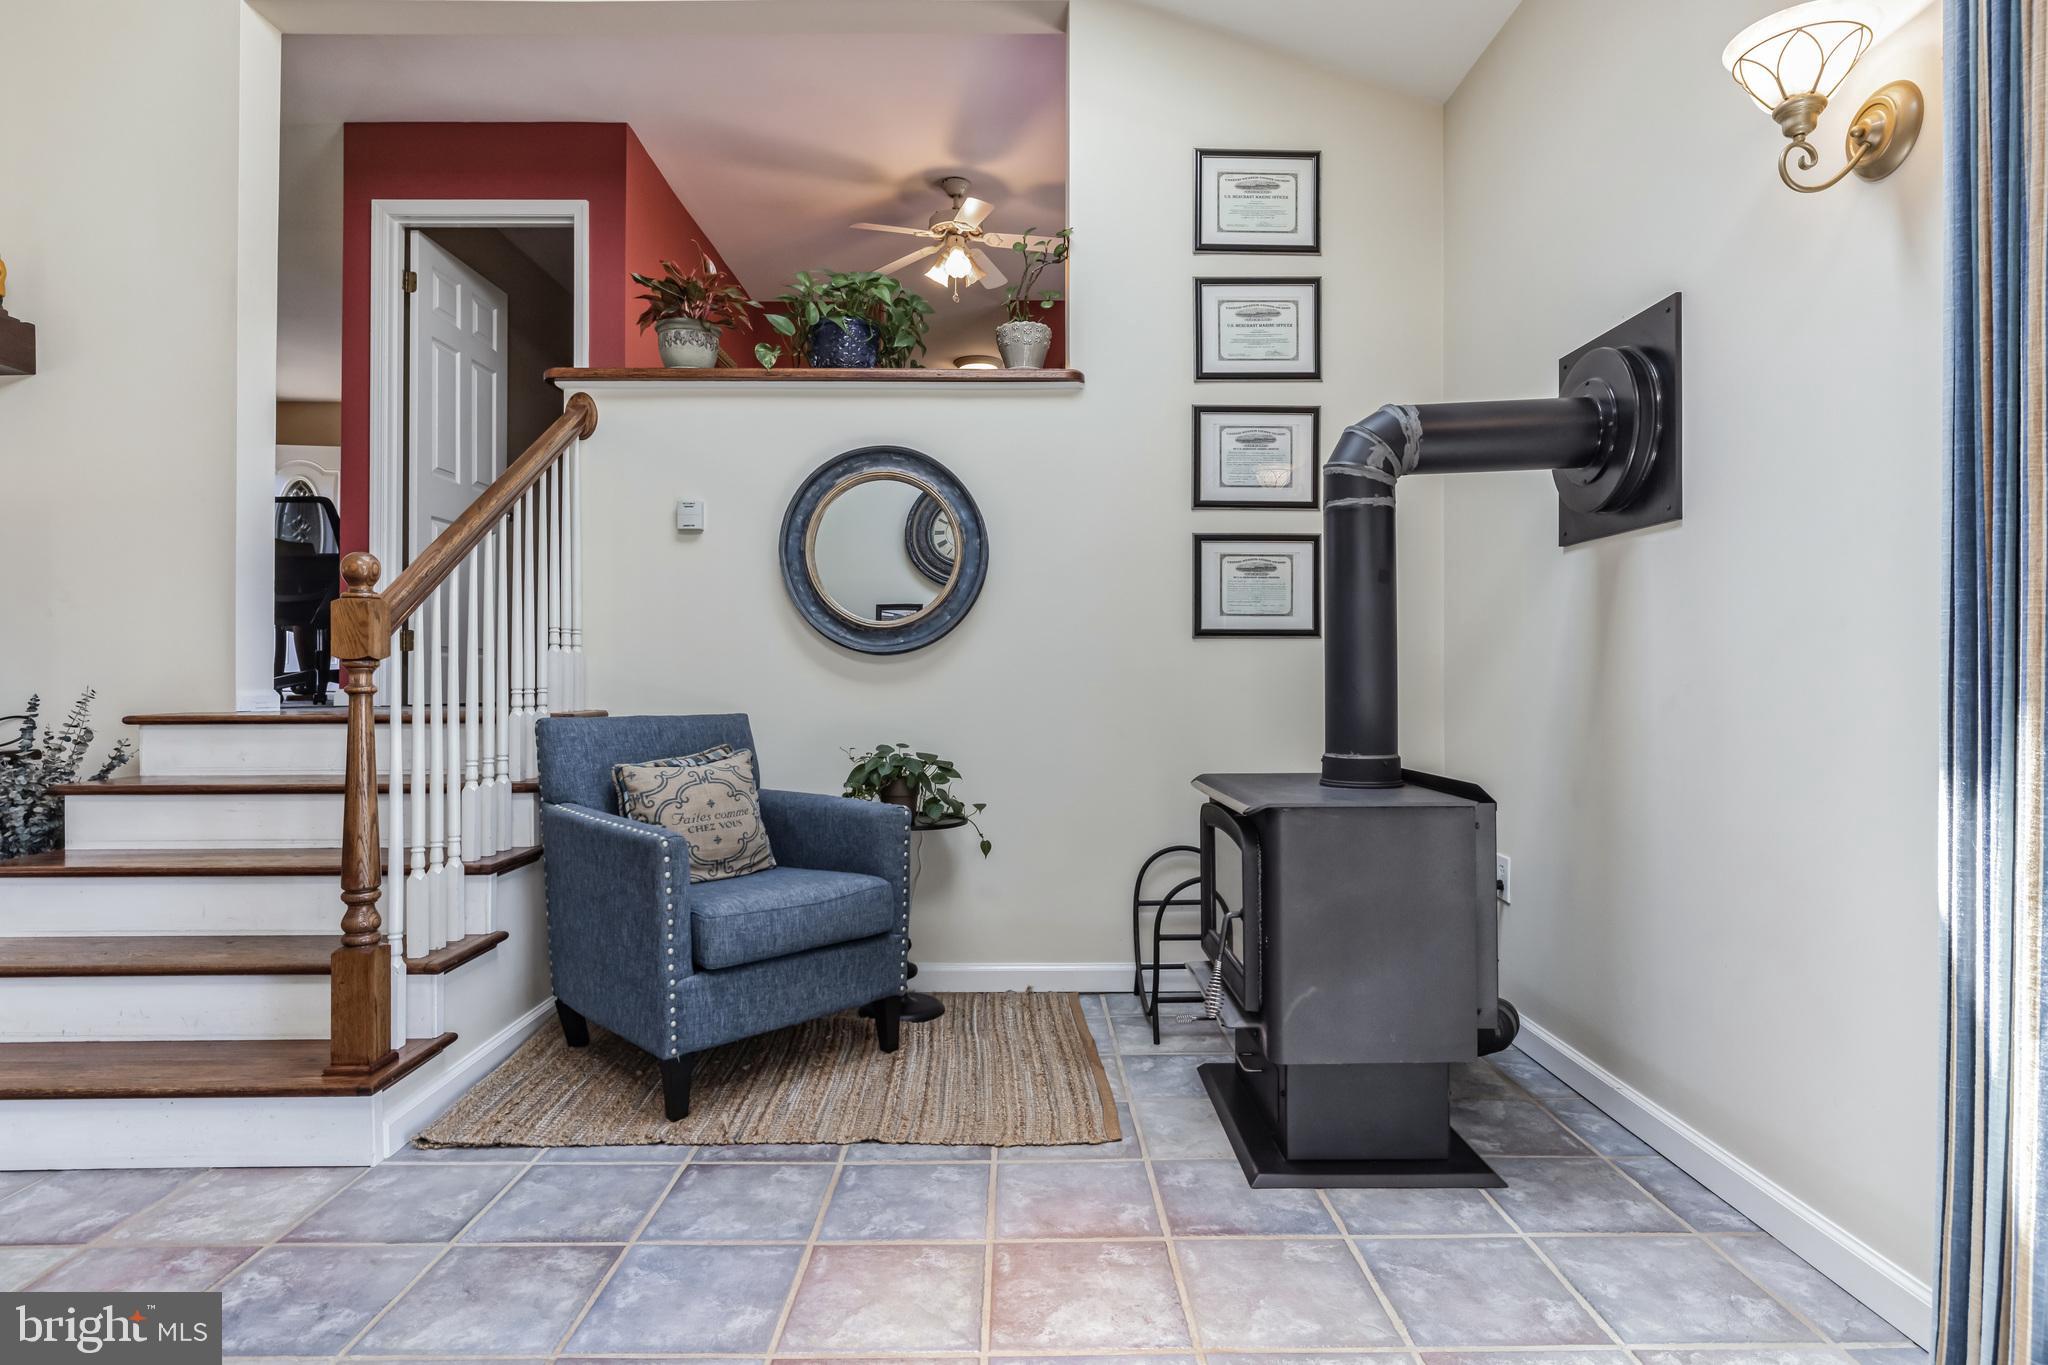
Sitting area with a black wood stove, blue armchair, tiled floor, and carpeted staircase.
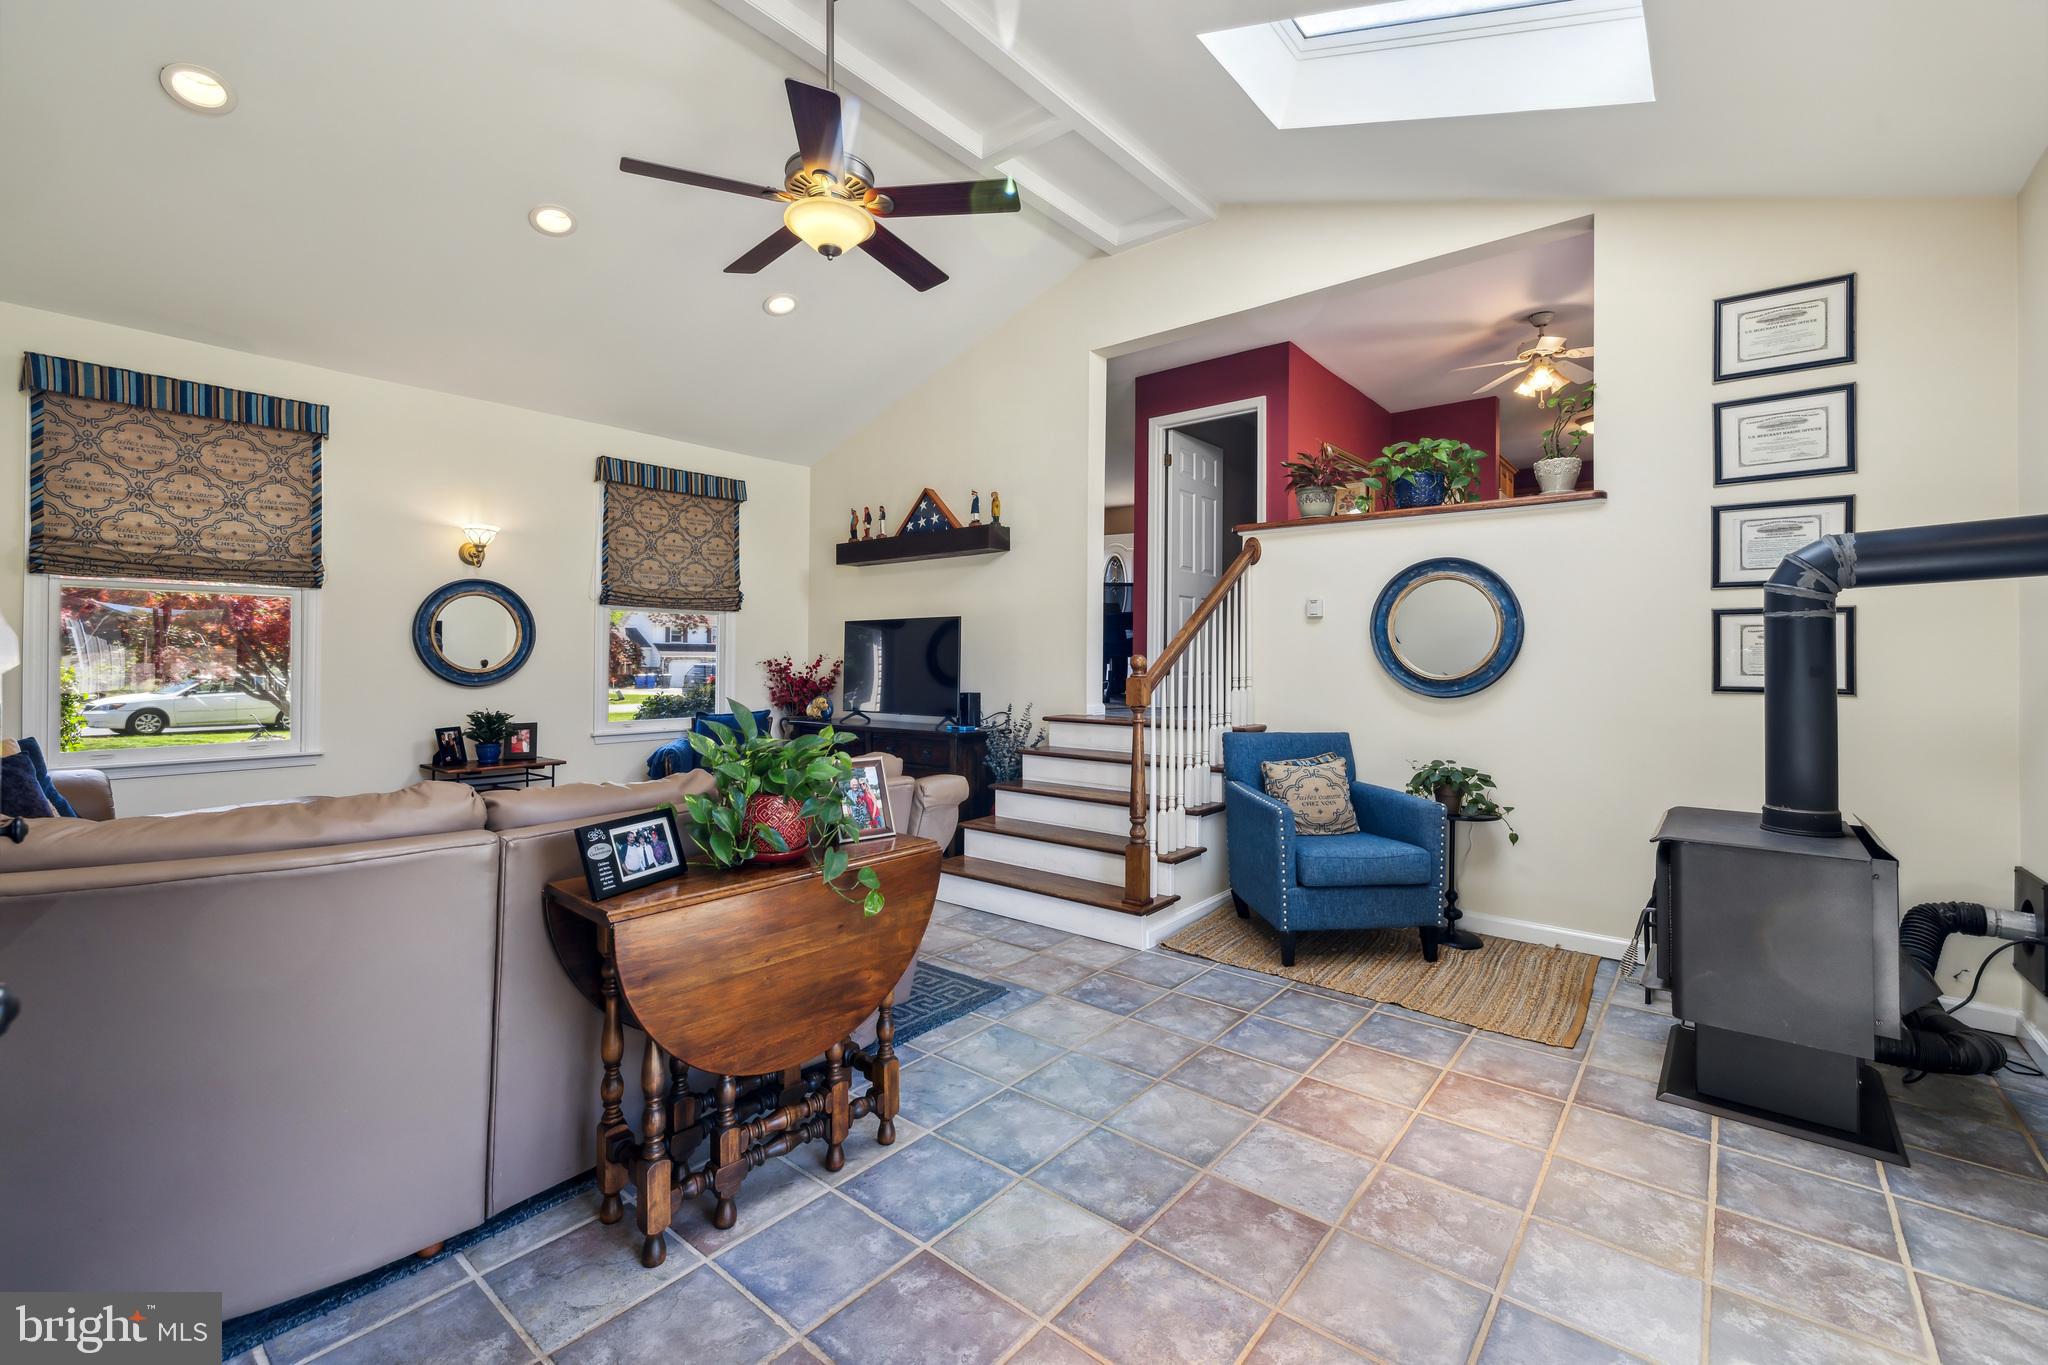
Living room with a skylight, tiled floor, staircase, and freestanding wood stove.
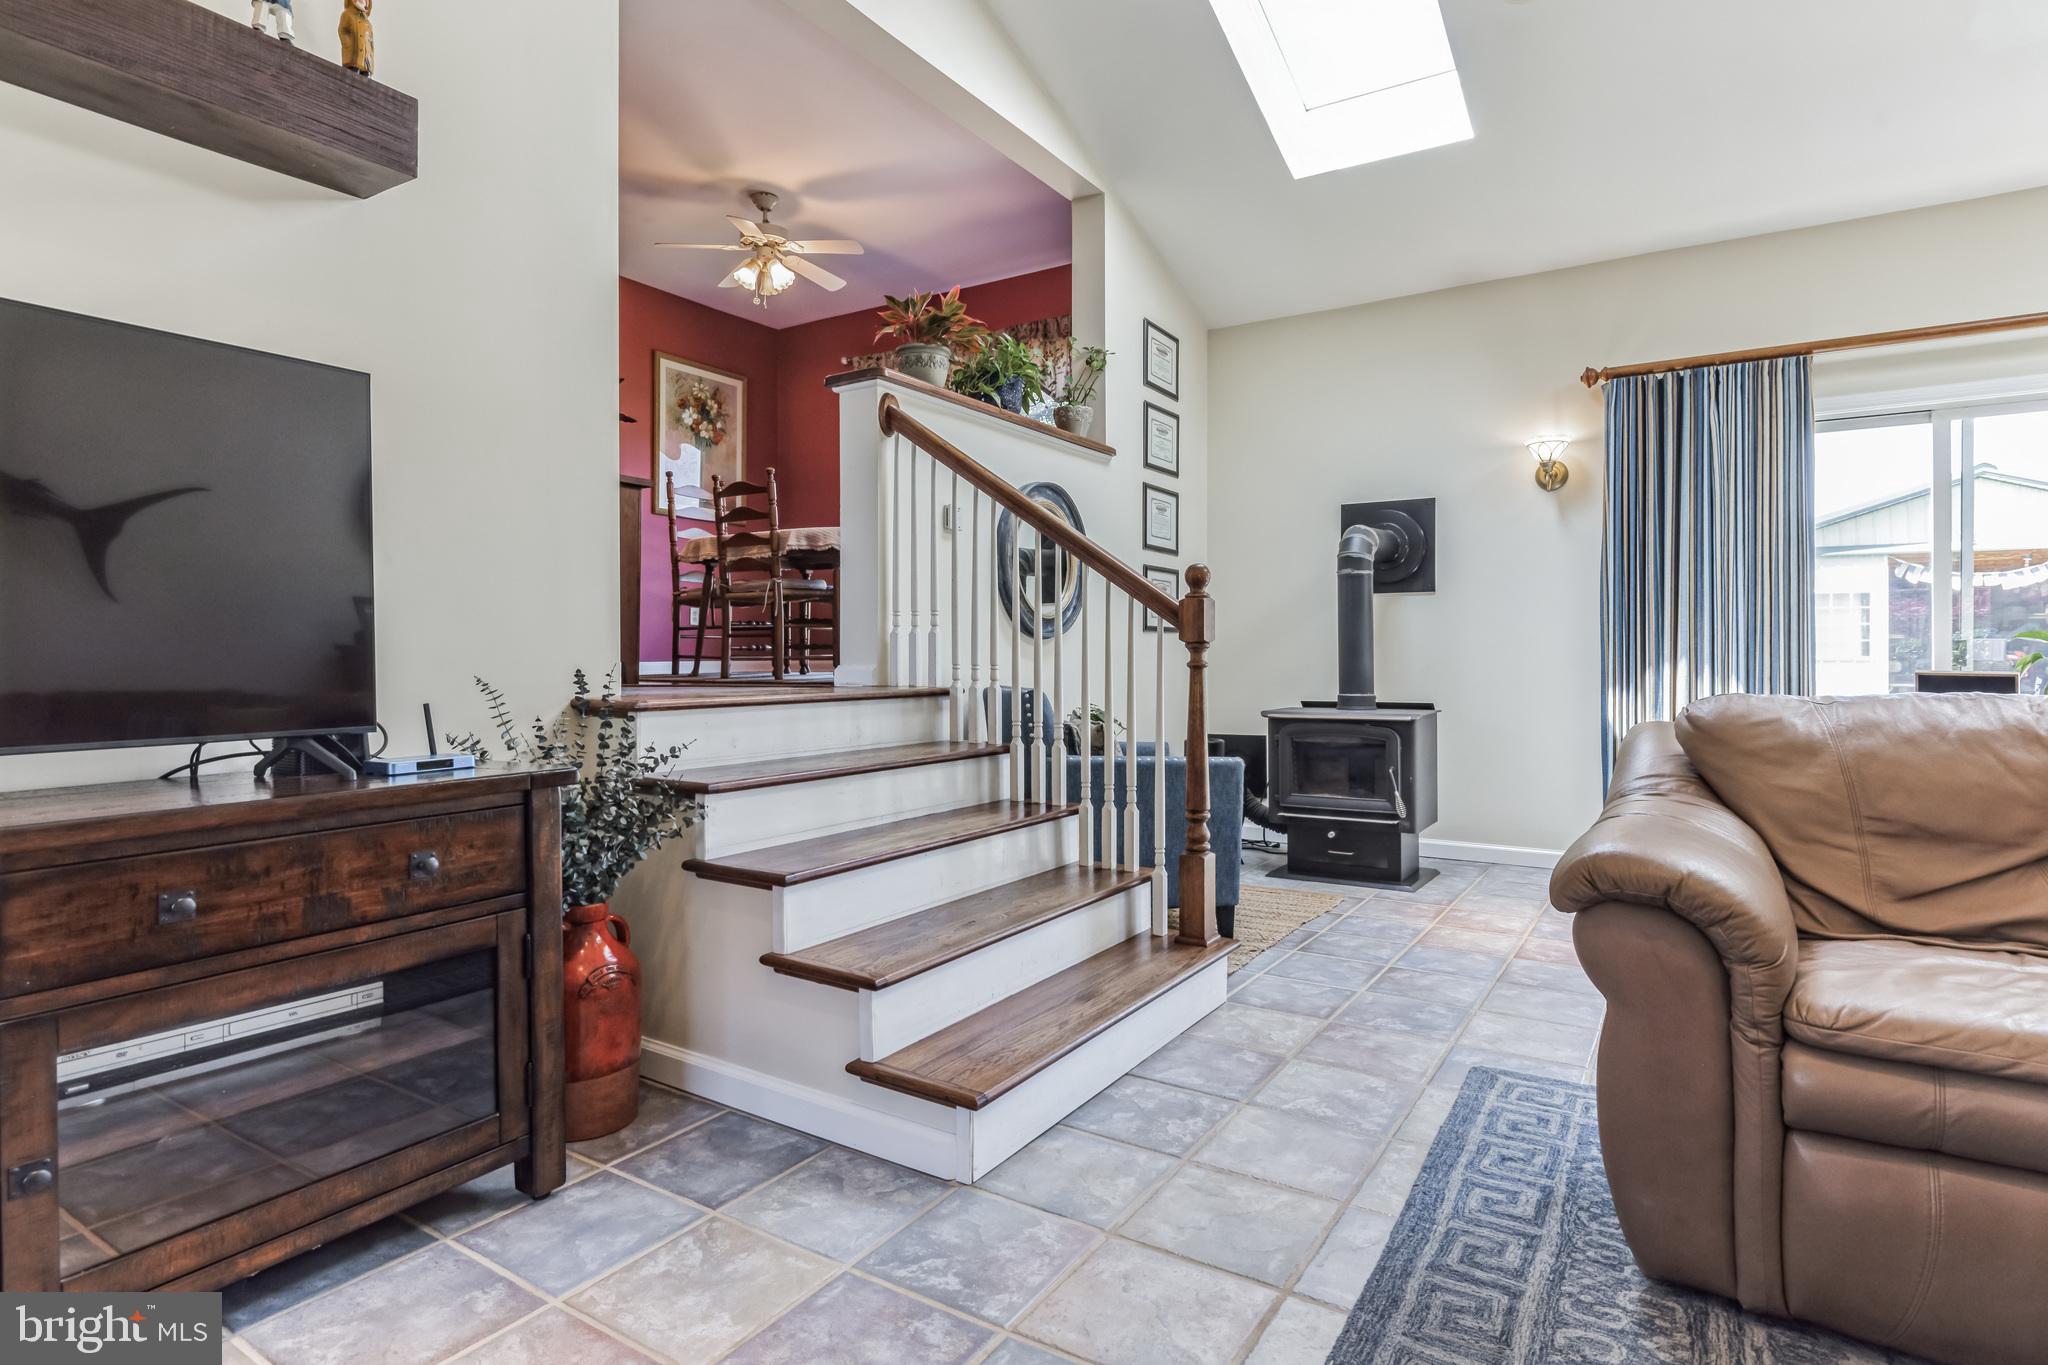
Living room with a wood-burning stove, leather sofa, and staircase to a dining area.
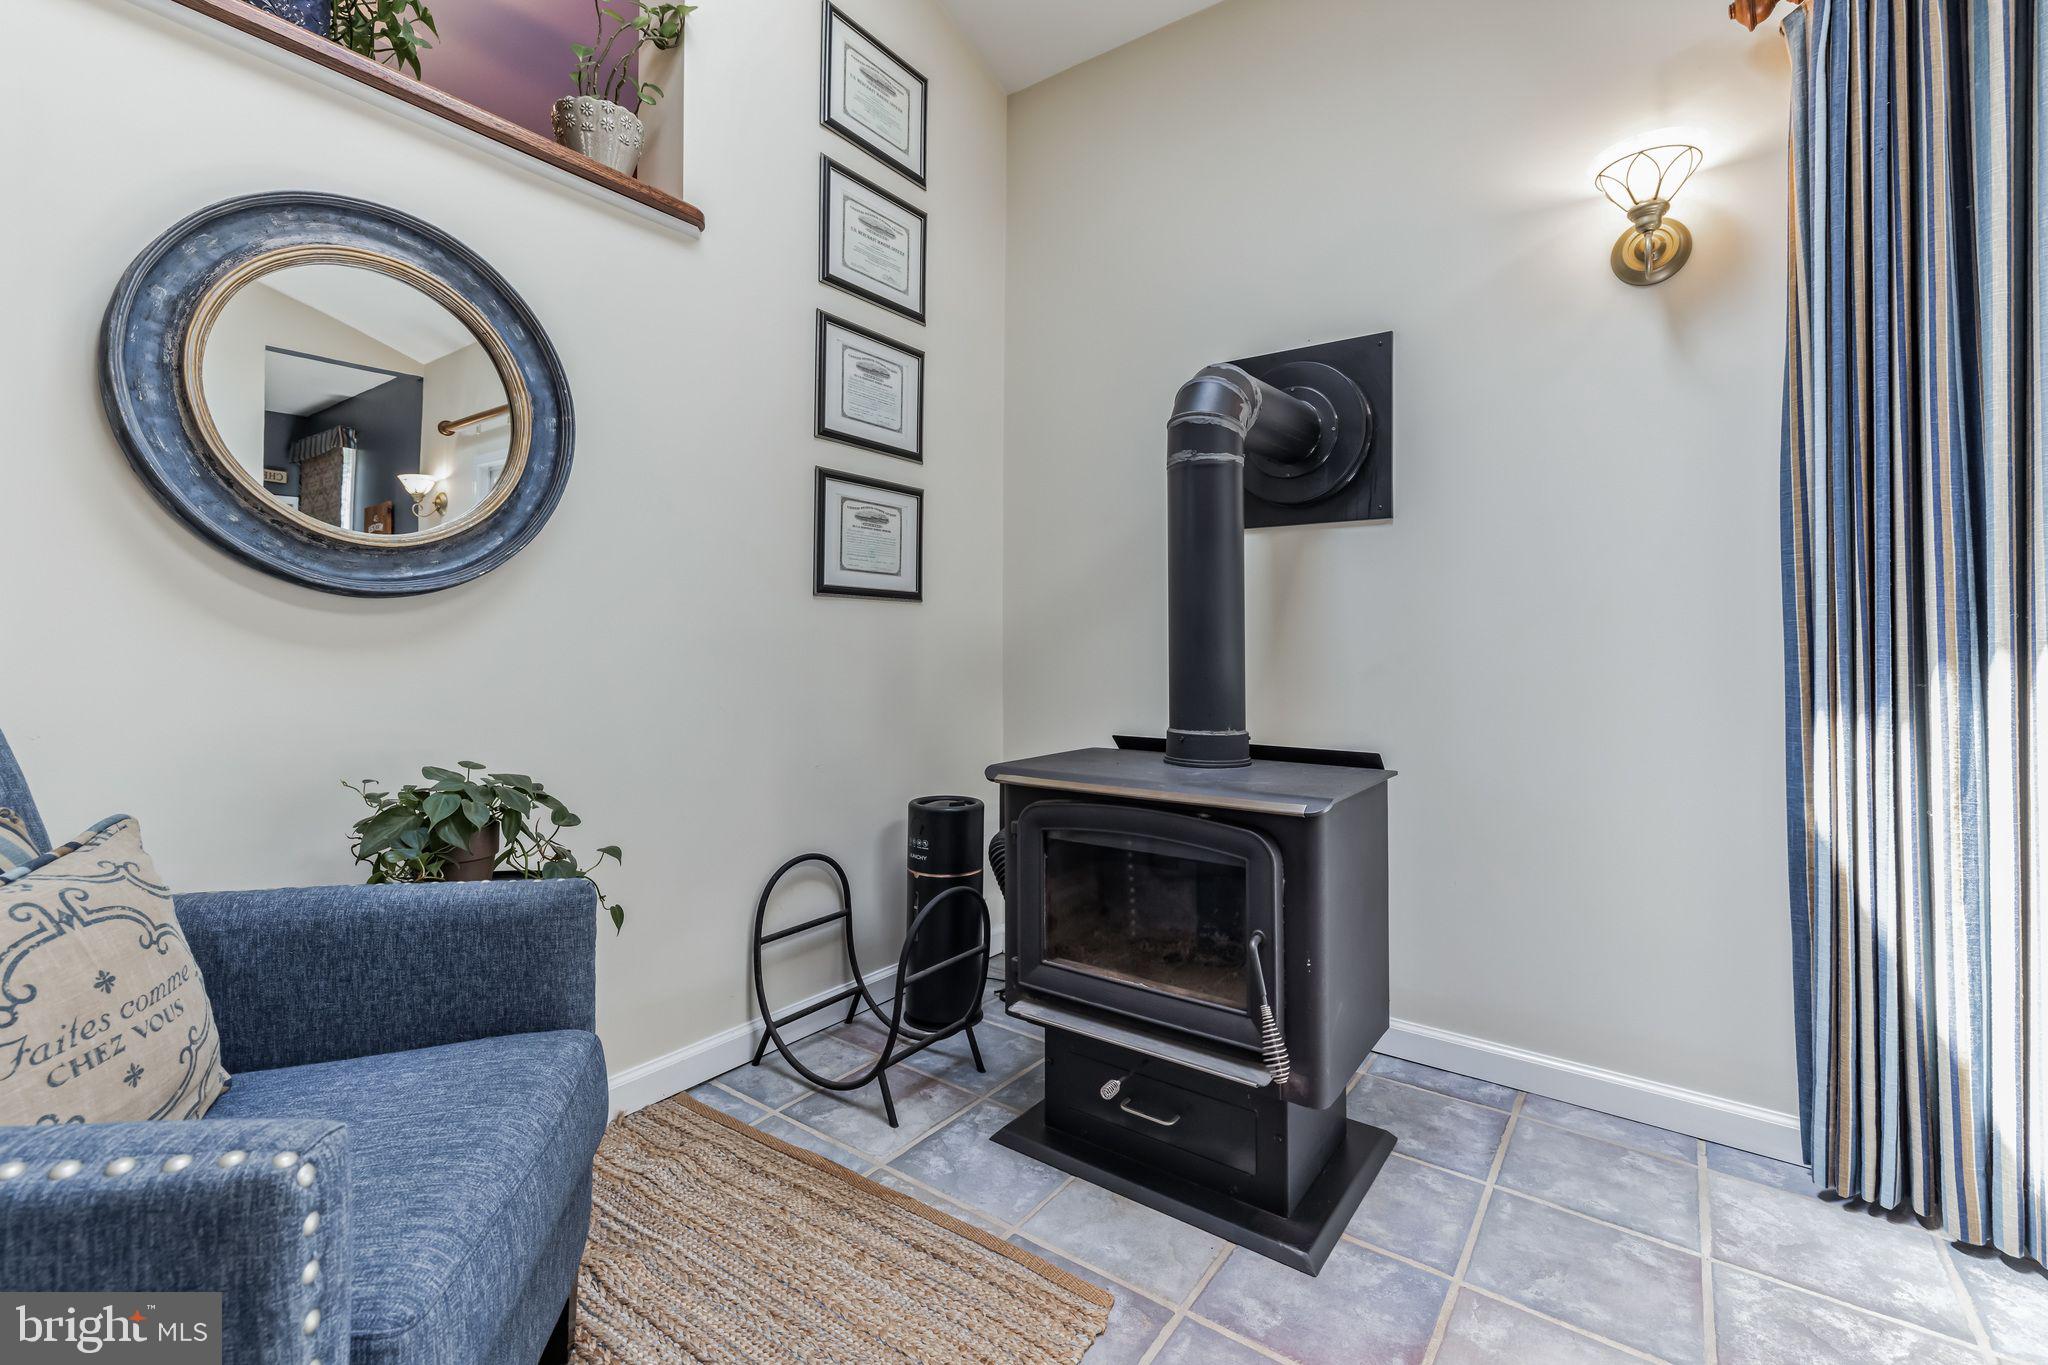
Living room with a black freestanding wood stove beside a blue sofa and oval mirror.
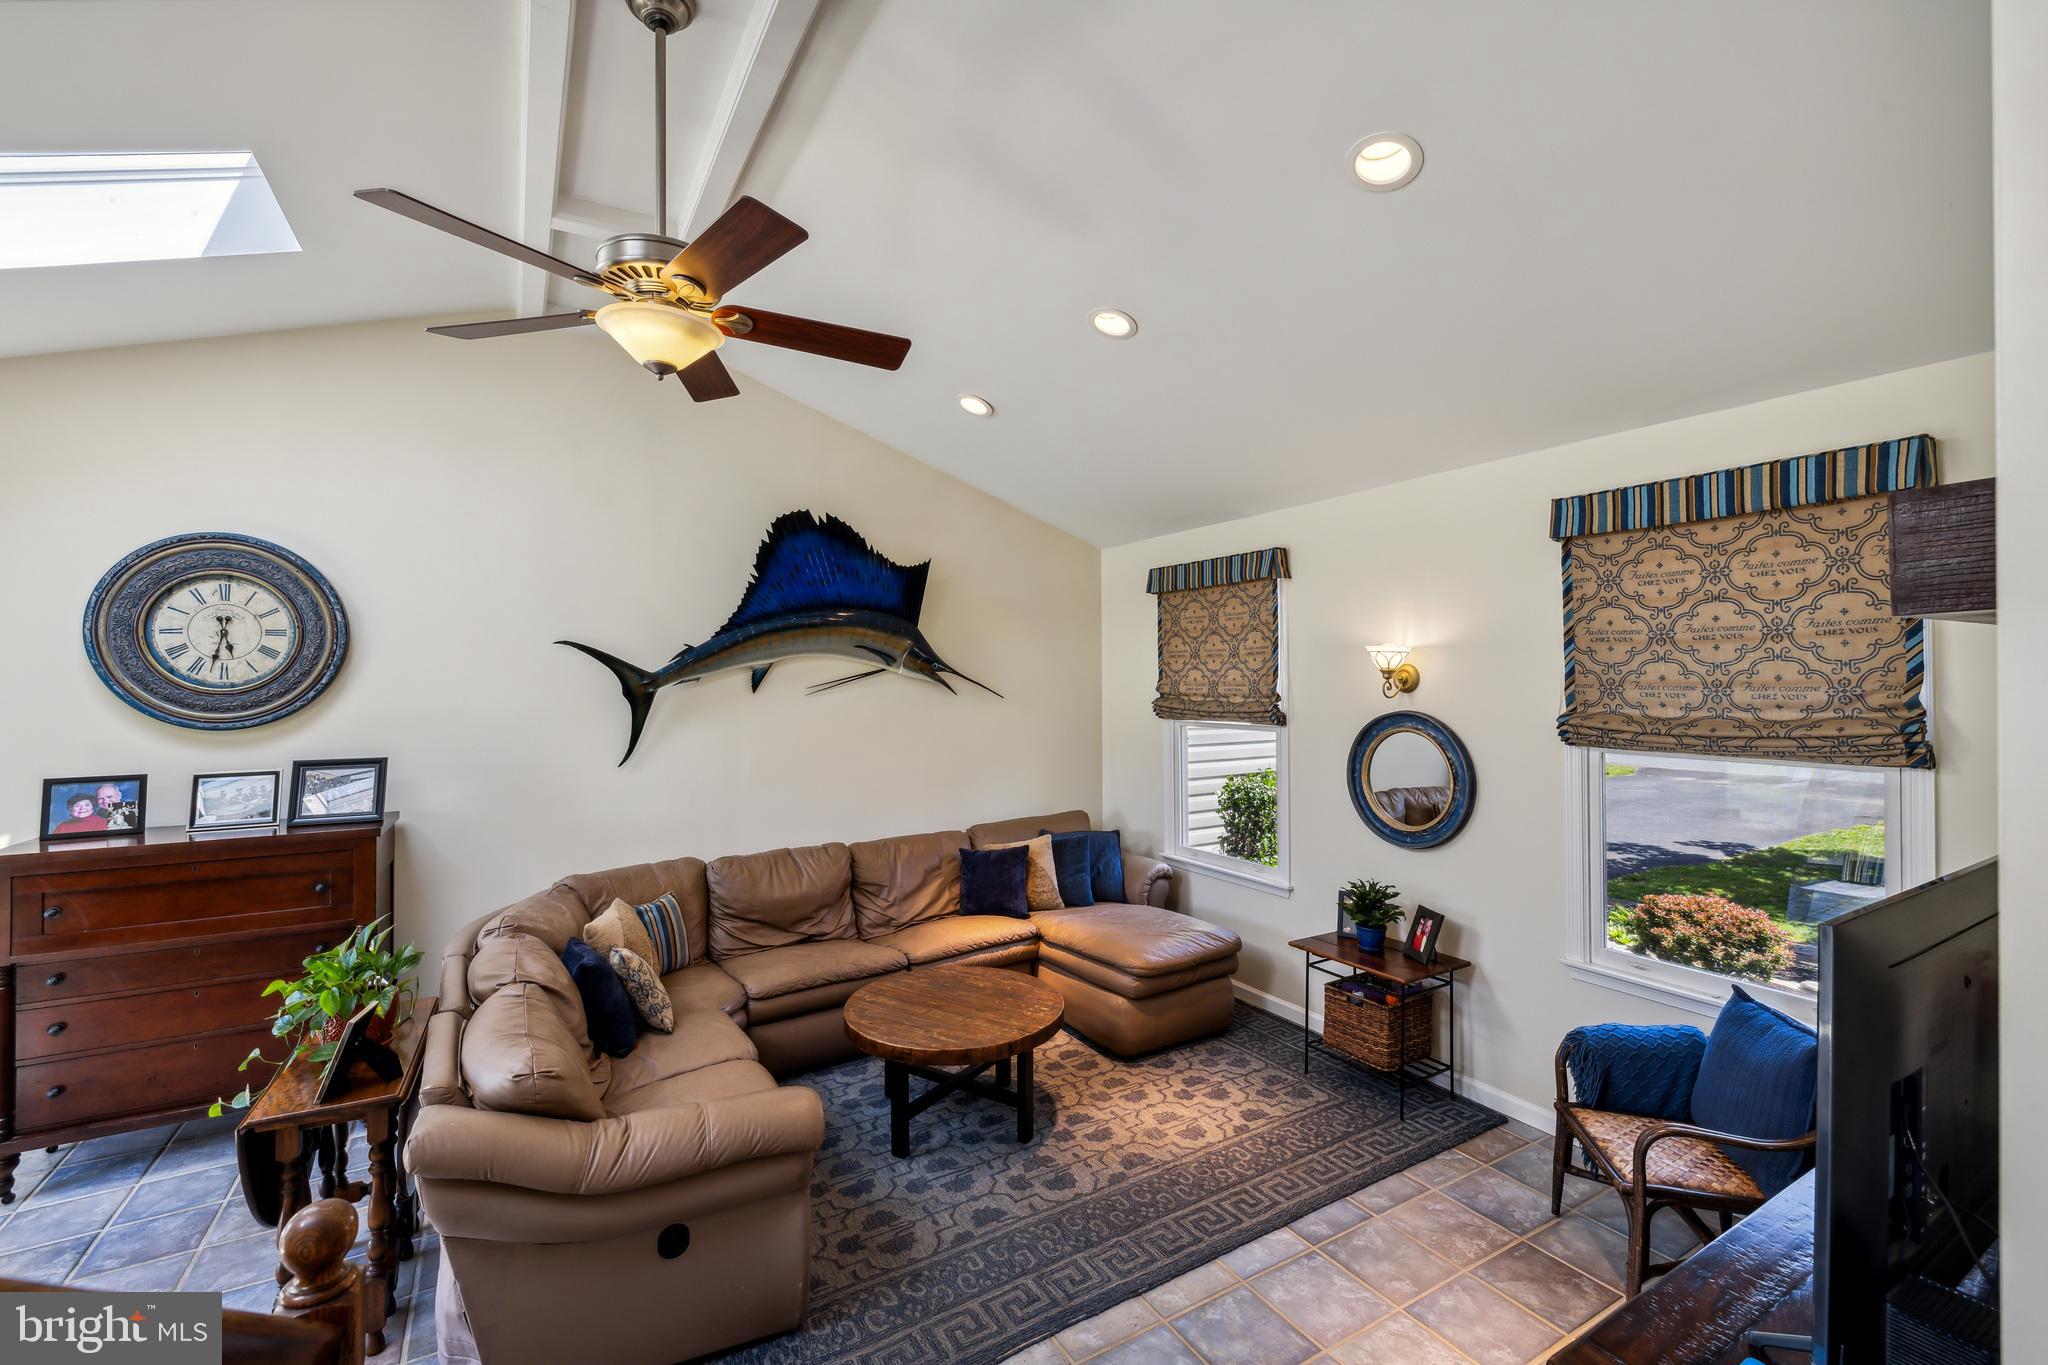
Living room with vaulted ceiling, skylight, tan sectional sofa, and sailfish wall decoration.
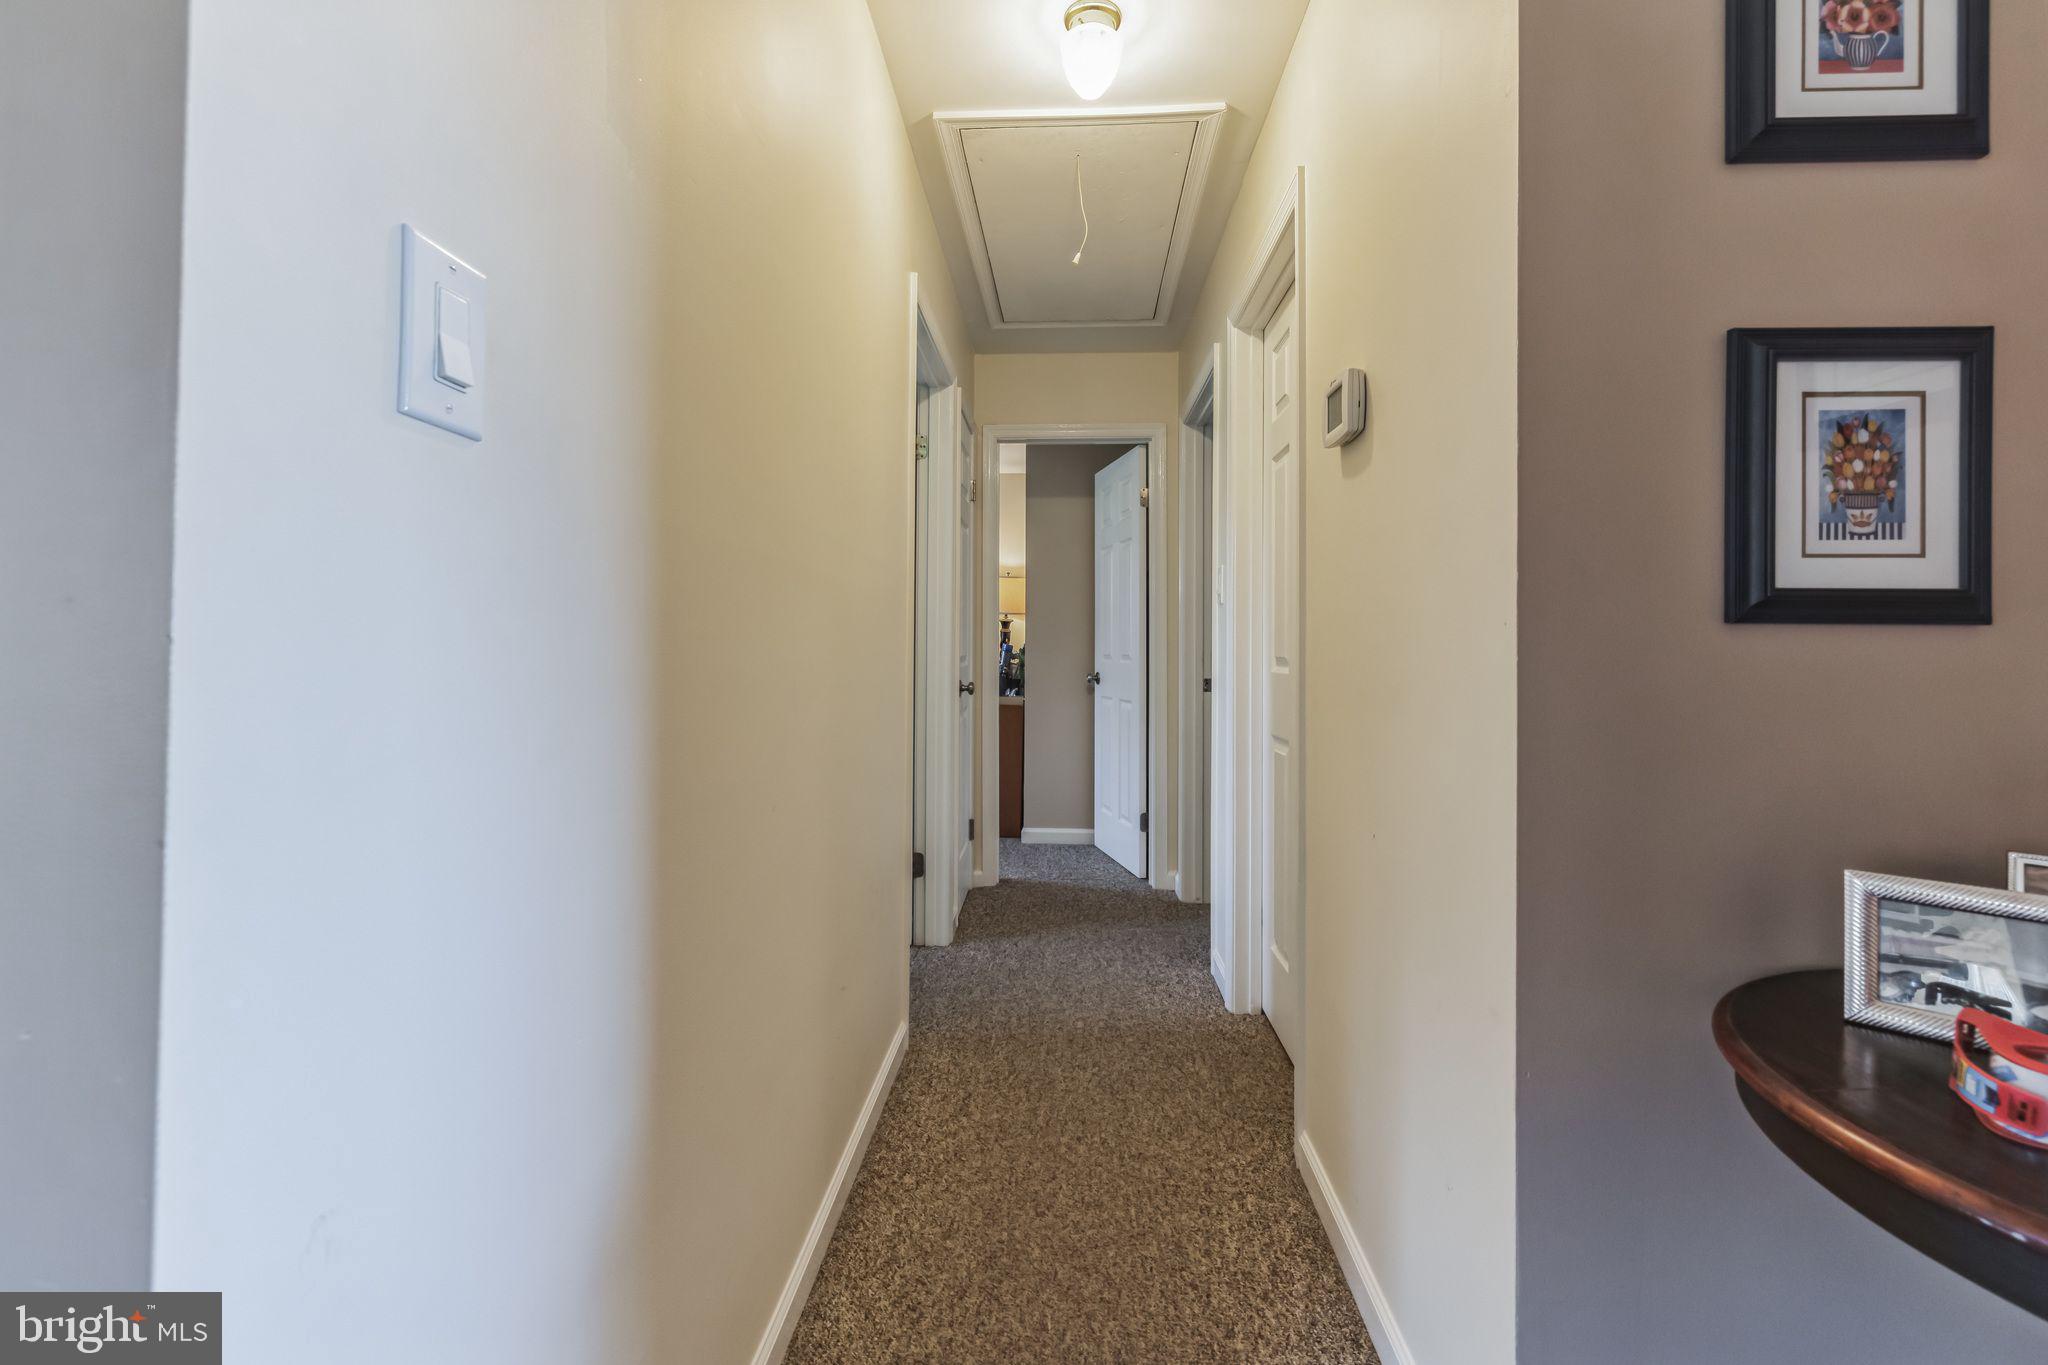
Carpeted hallway with multiple doorways, ceiling attic access, and framed pictures above a small table.
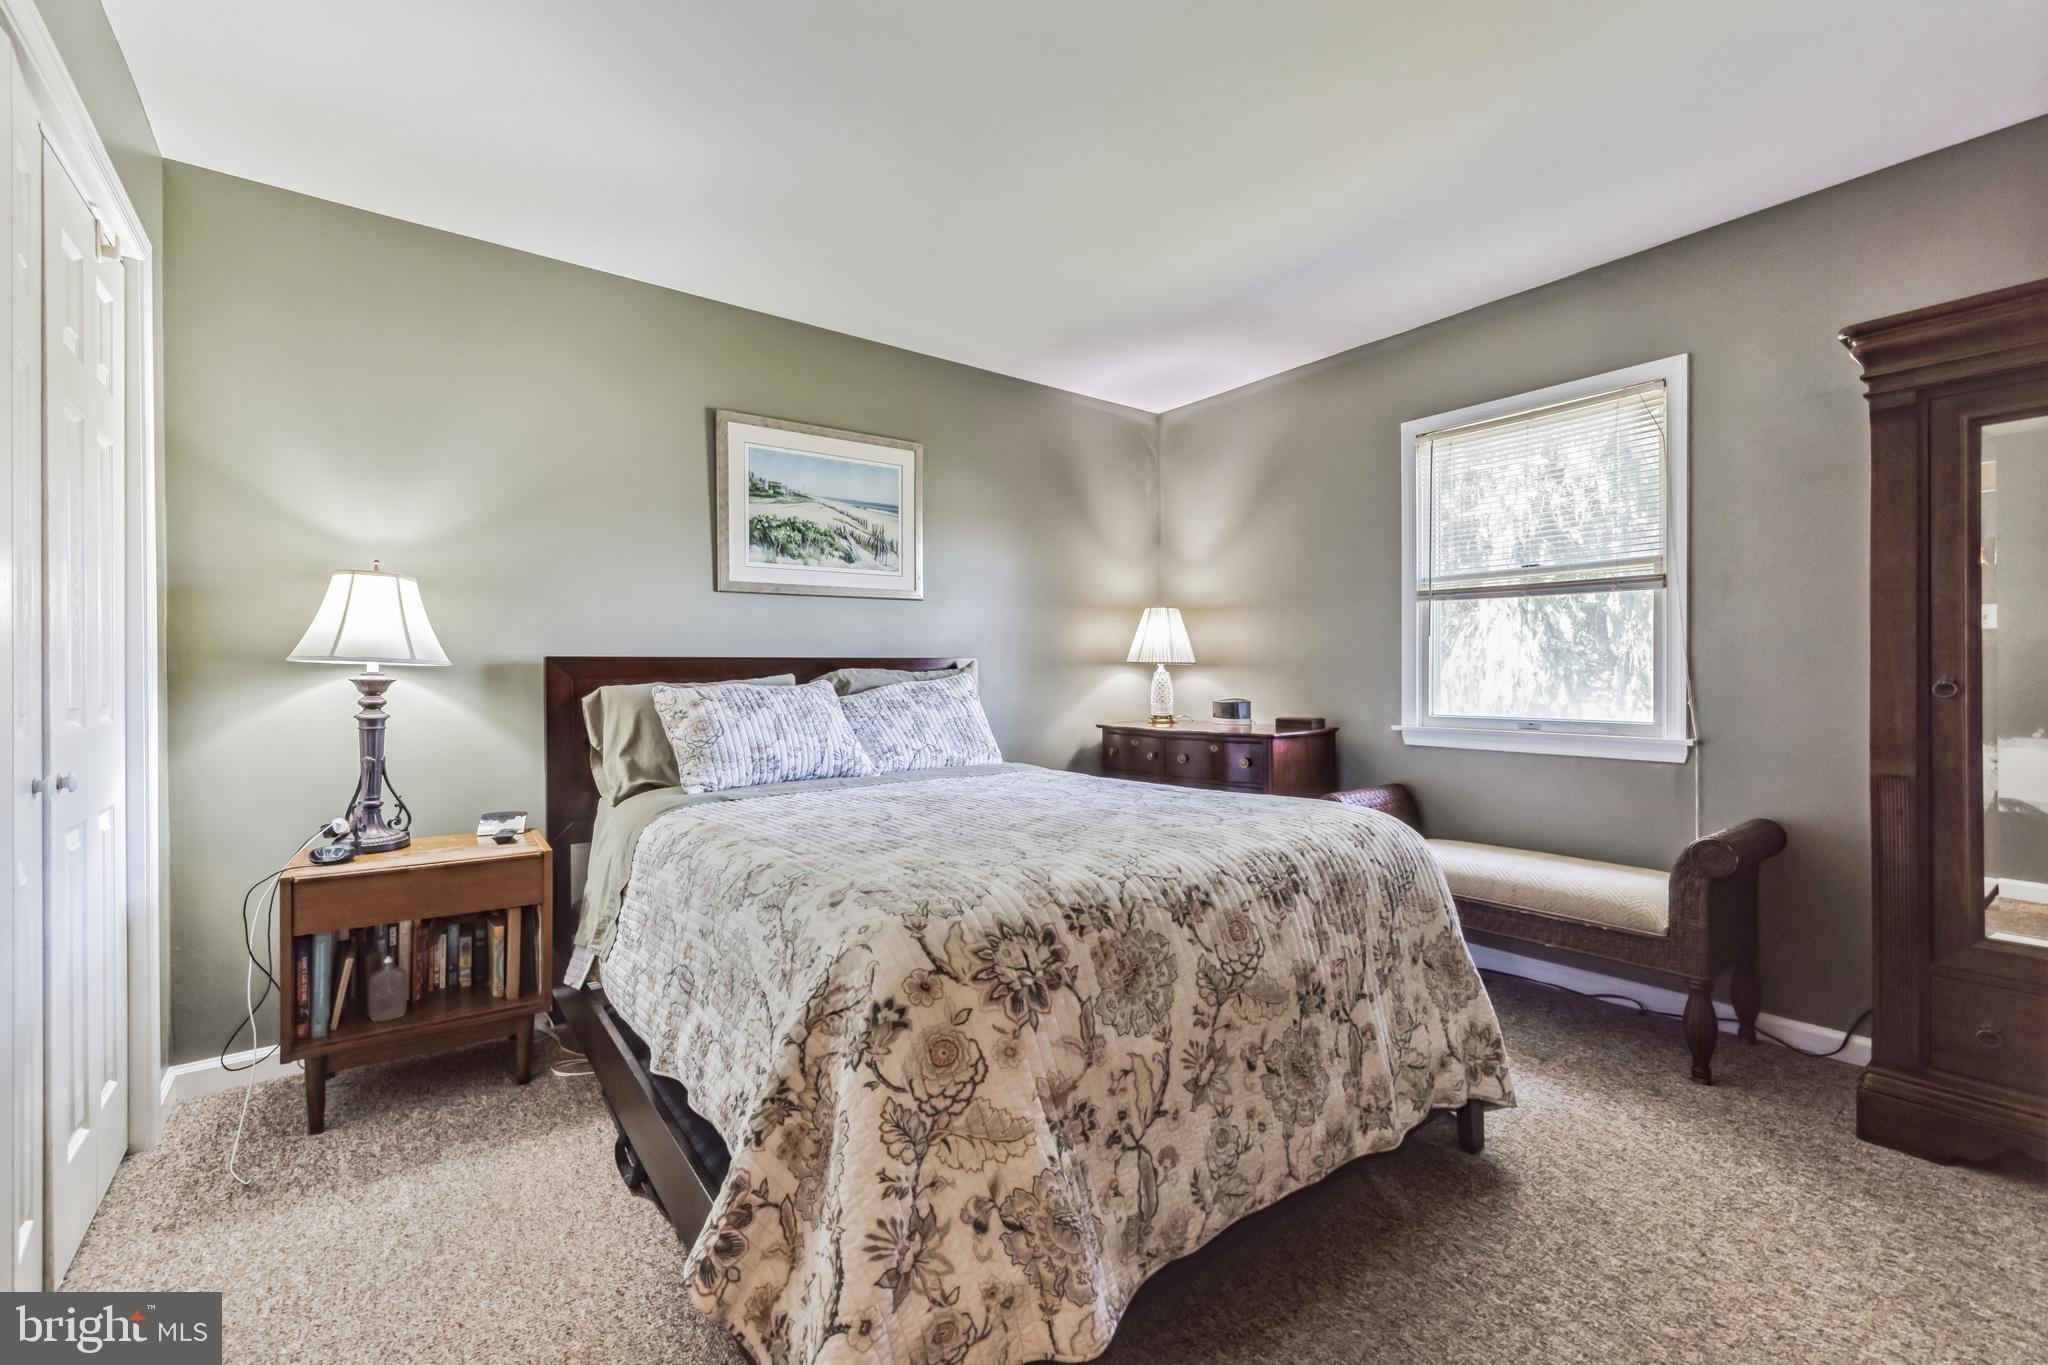
Furnished bedroom with a floral quilt, dark wood furniture, and a window with blinds.
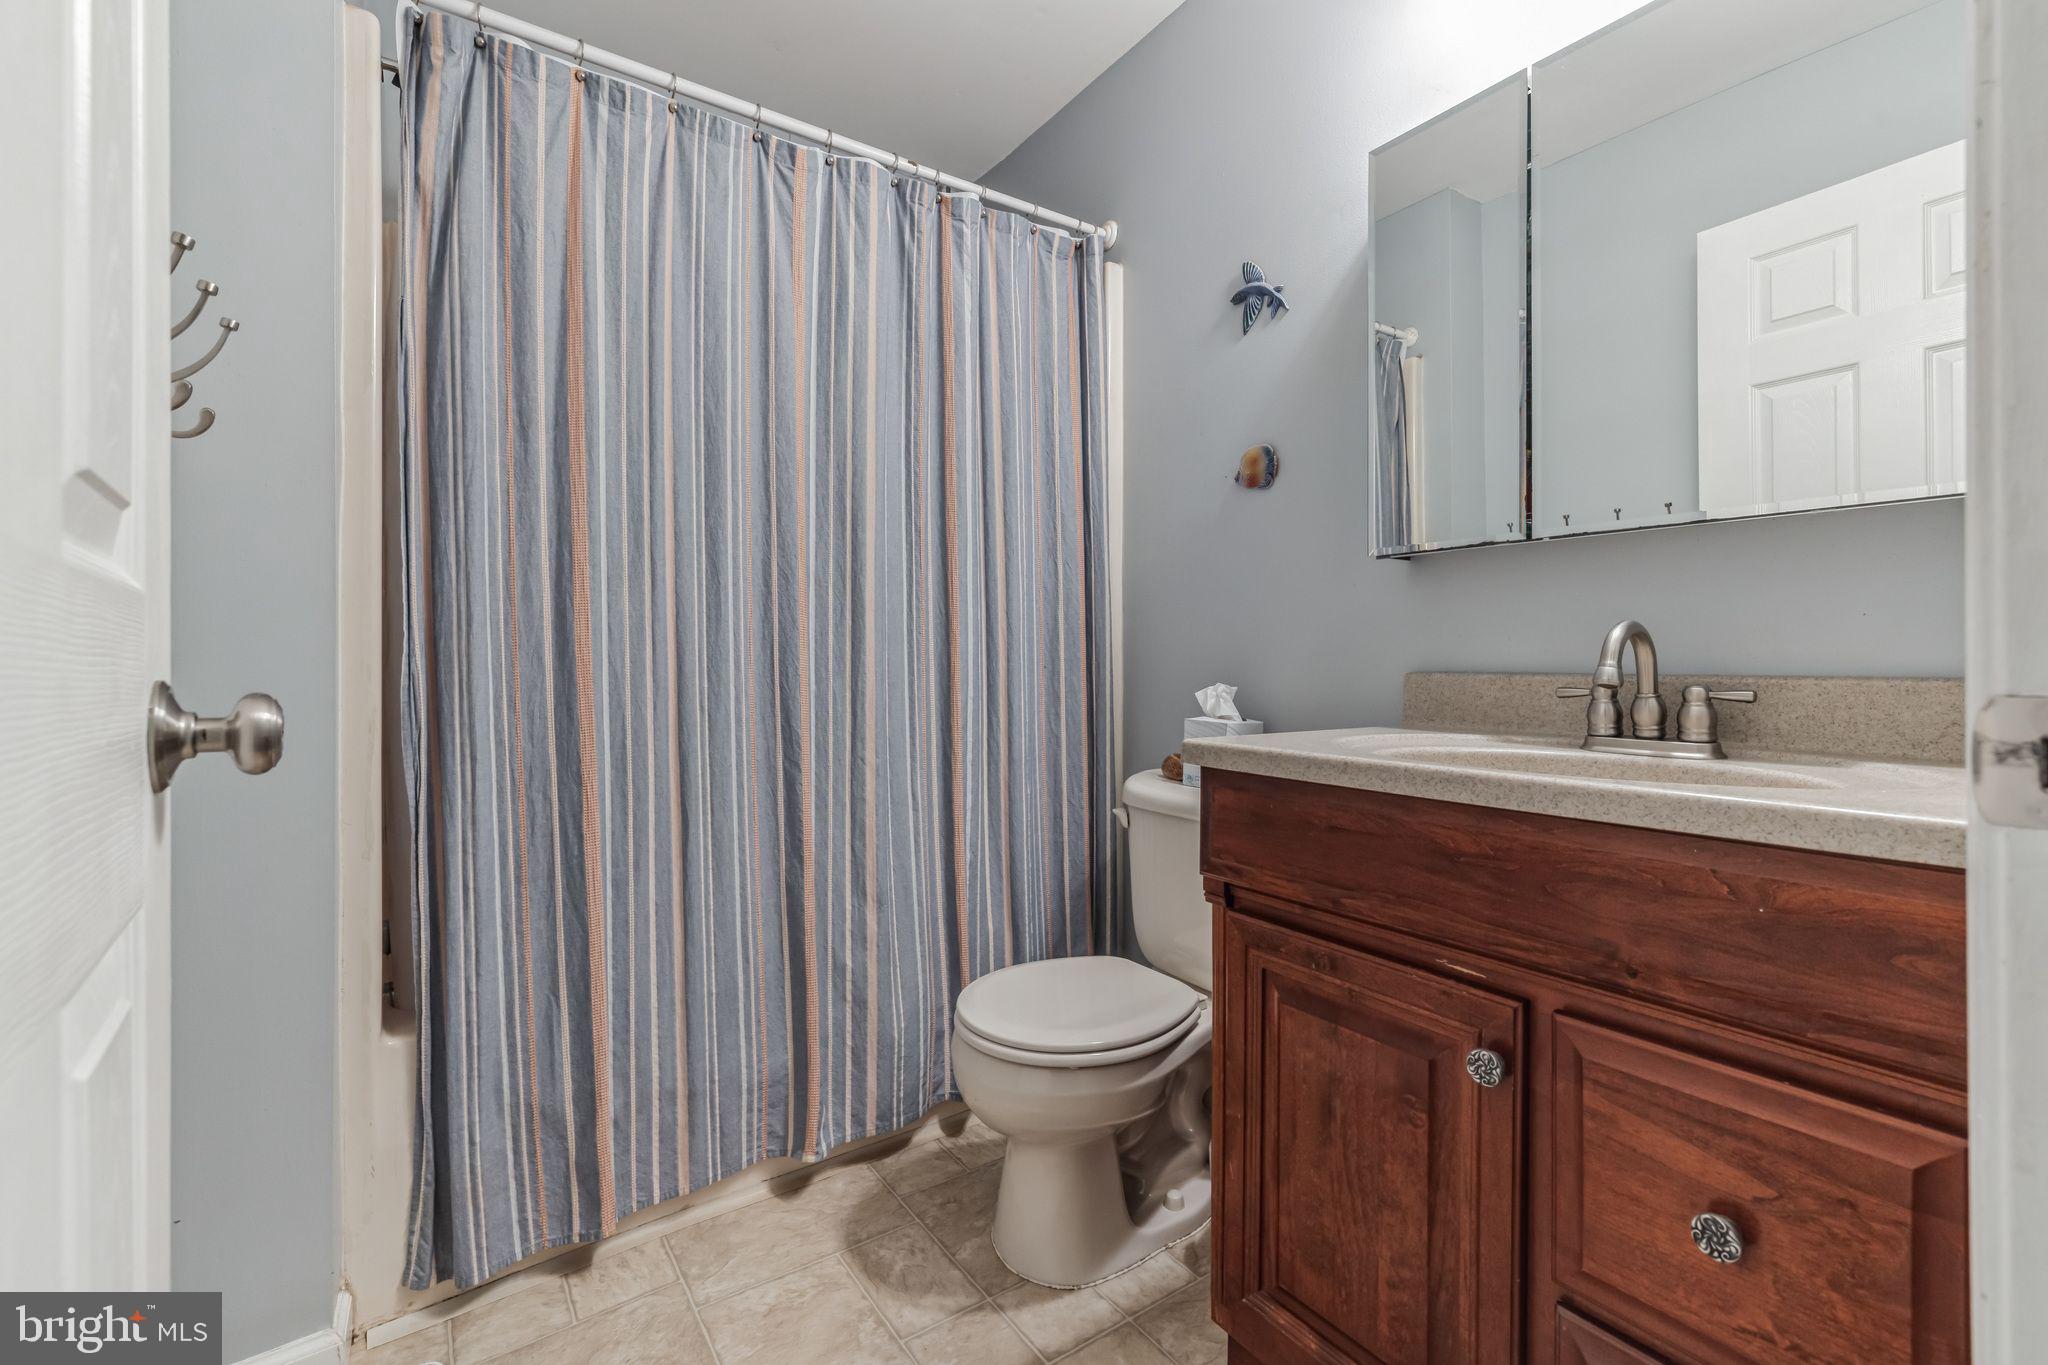
Bathroom with striped shower curtain, white toilet, and dark wood vanity.
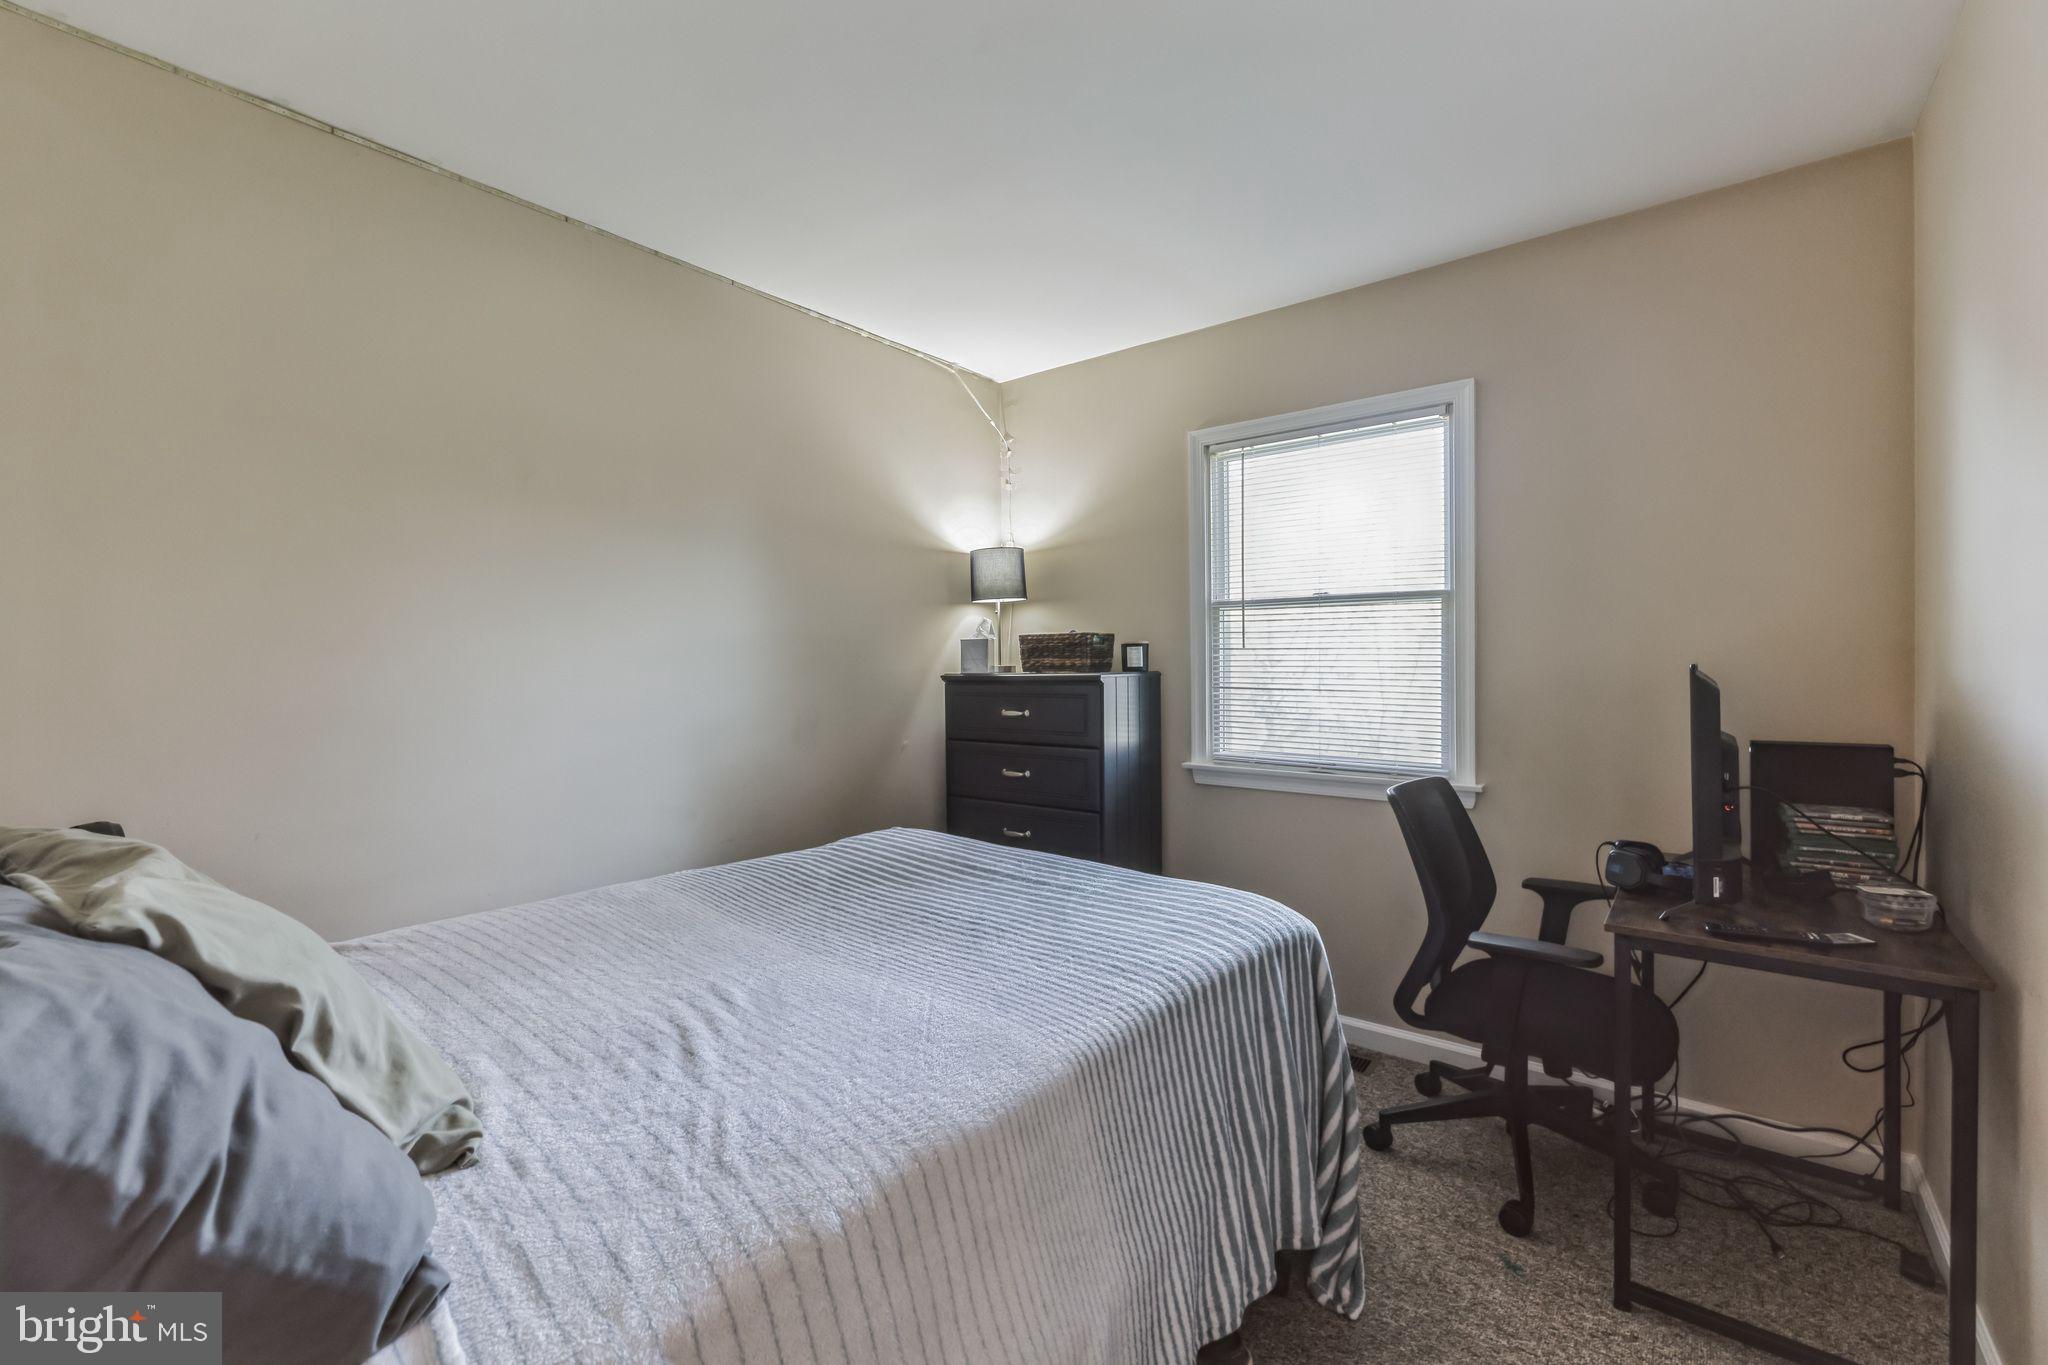
Bedroom with a gray striped bedspread, window, dresser, and computer desk with chair.
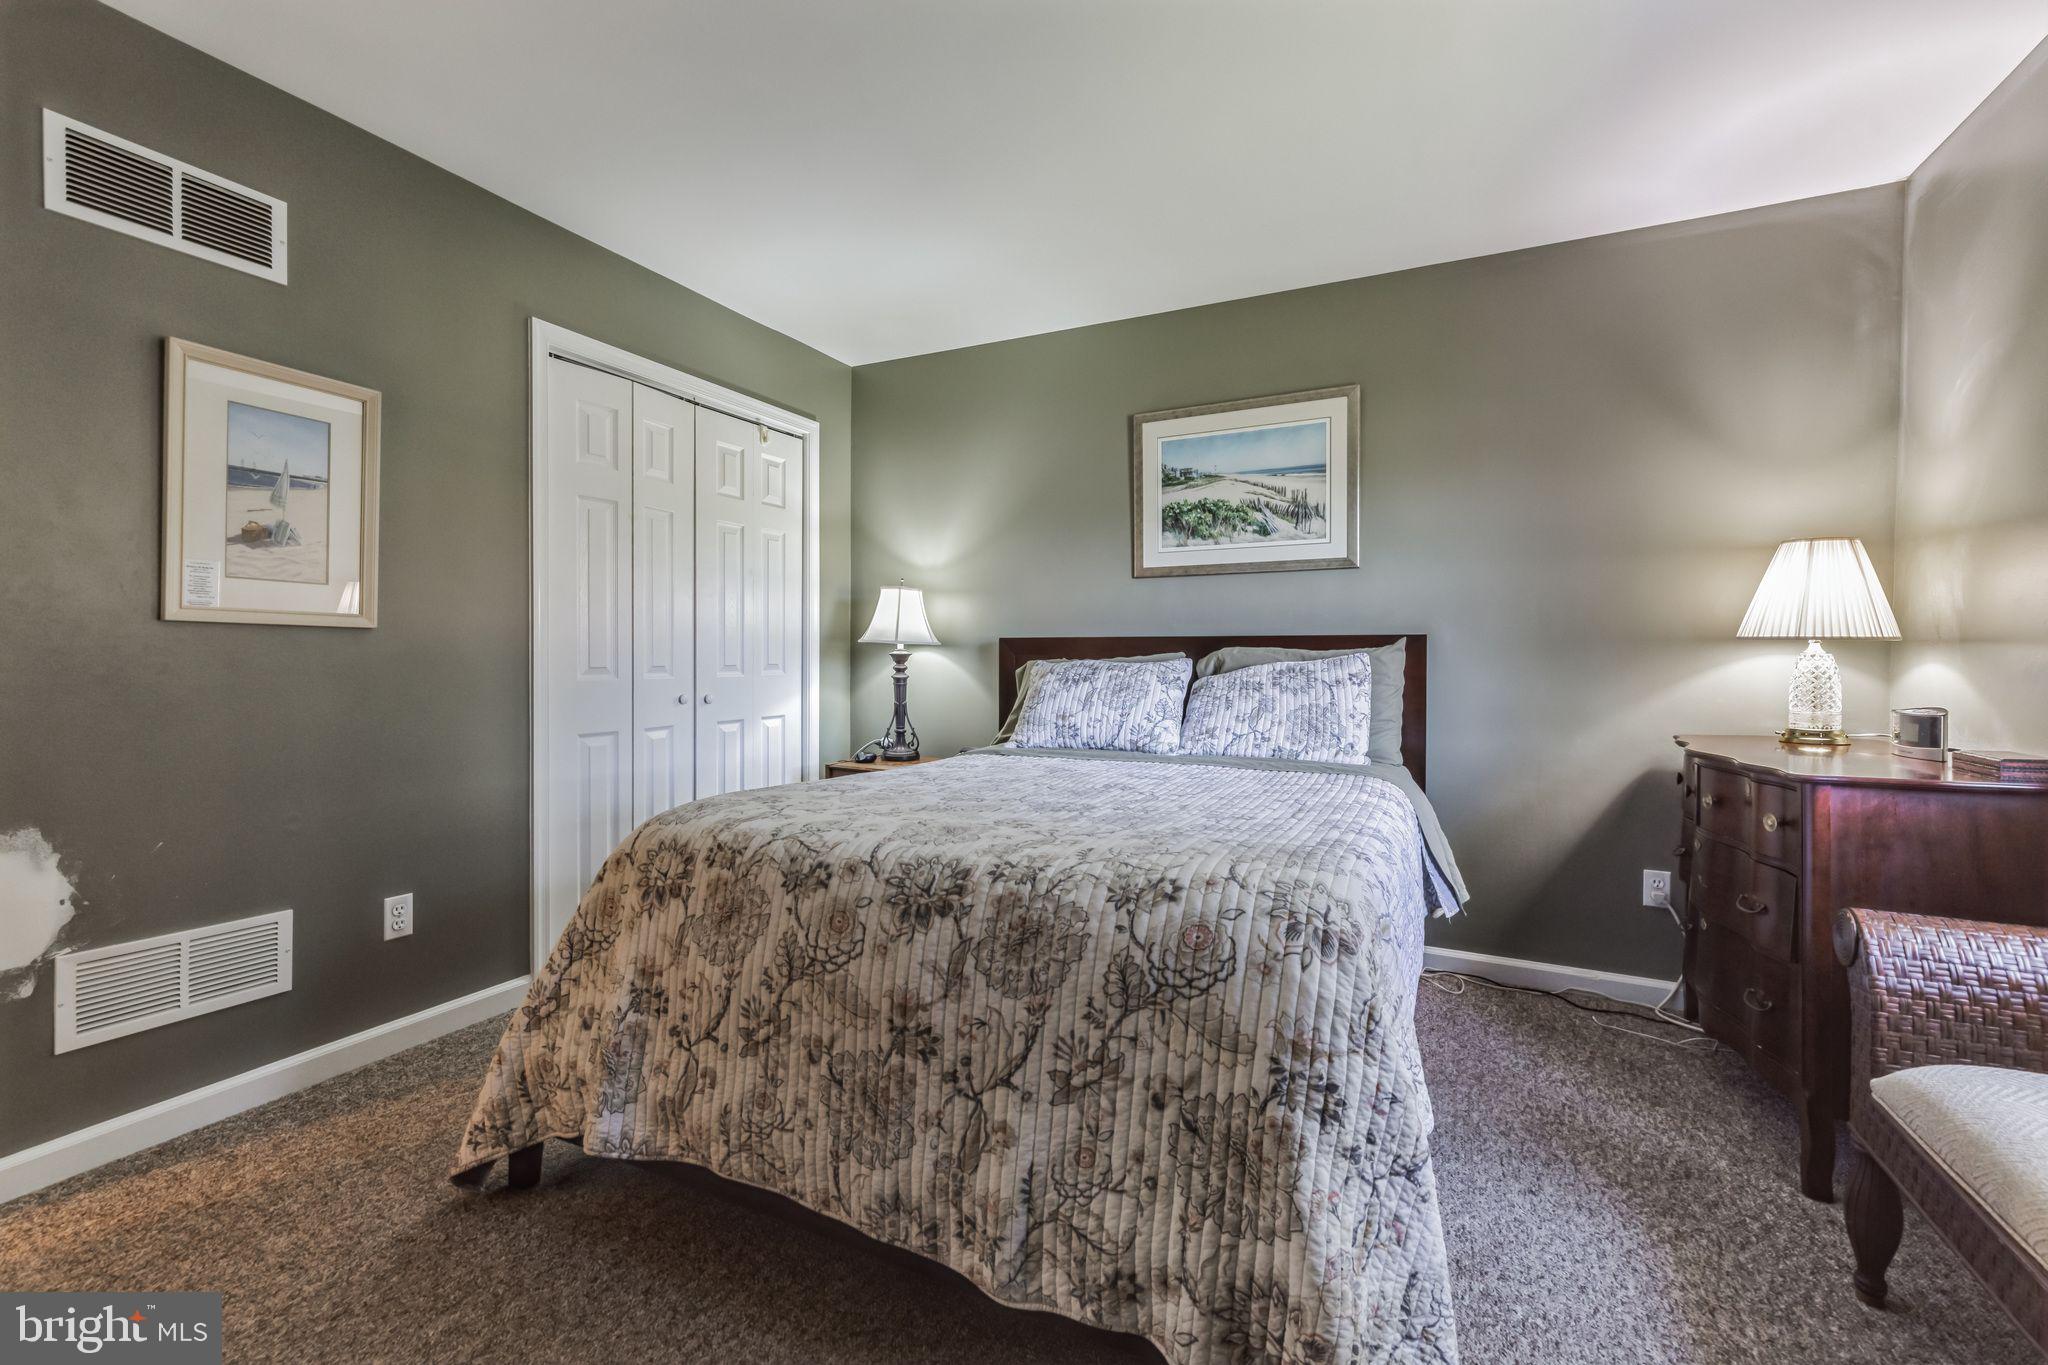
Furnished bedroom with a floral quilt, gray-green walls, and framed coastal artwork.
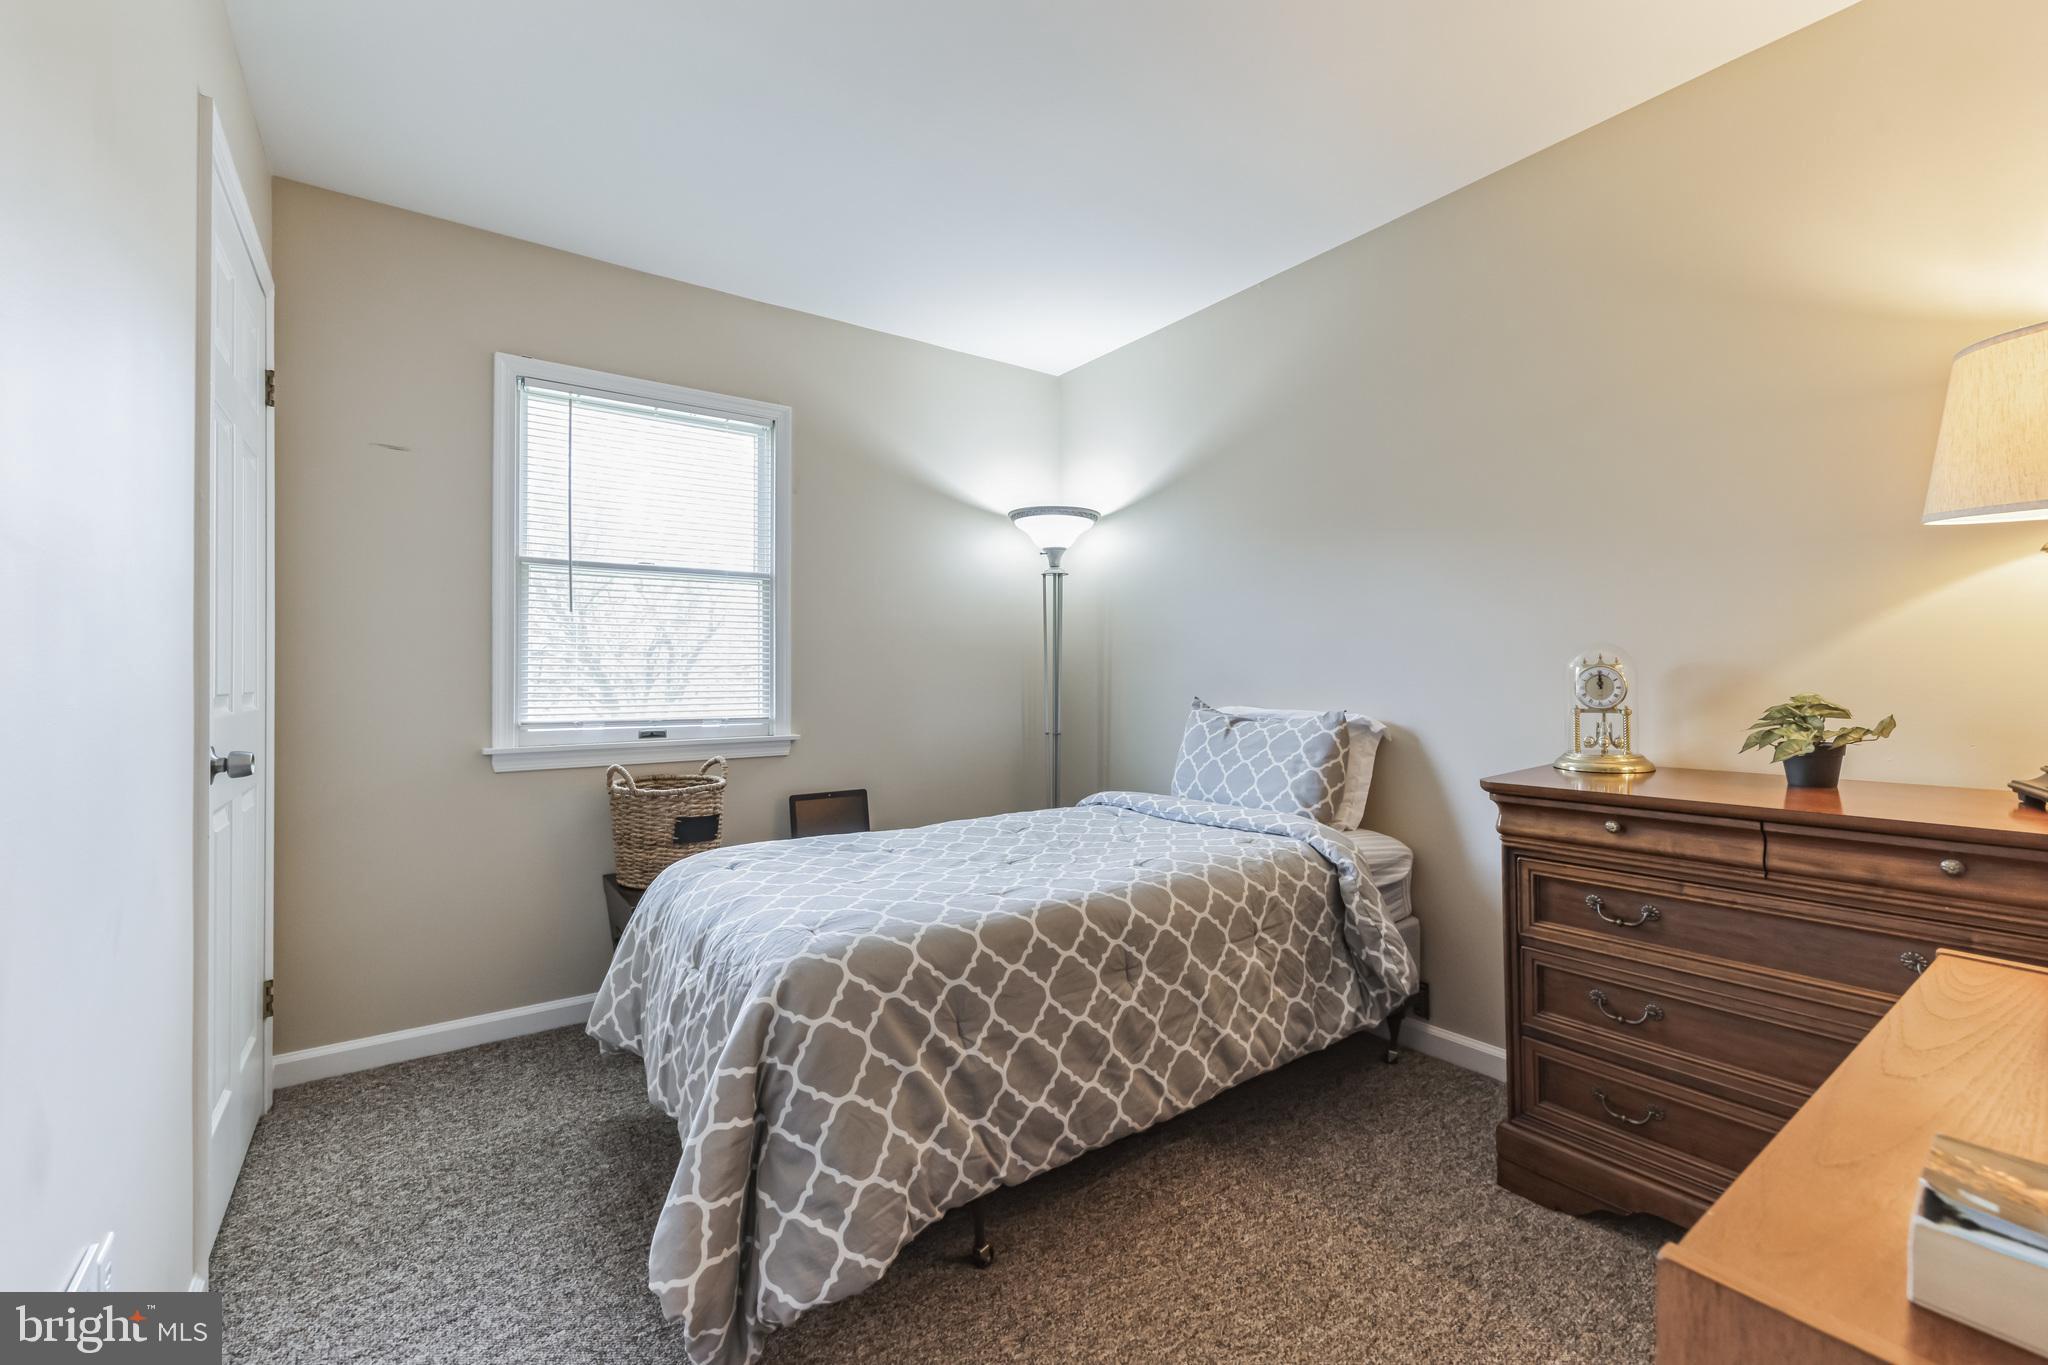
Bedroom with a patterned bed, gray carpet, window, and dark wood dresser.
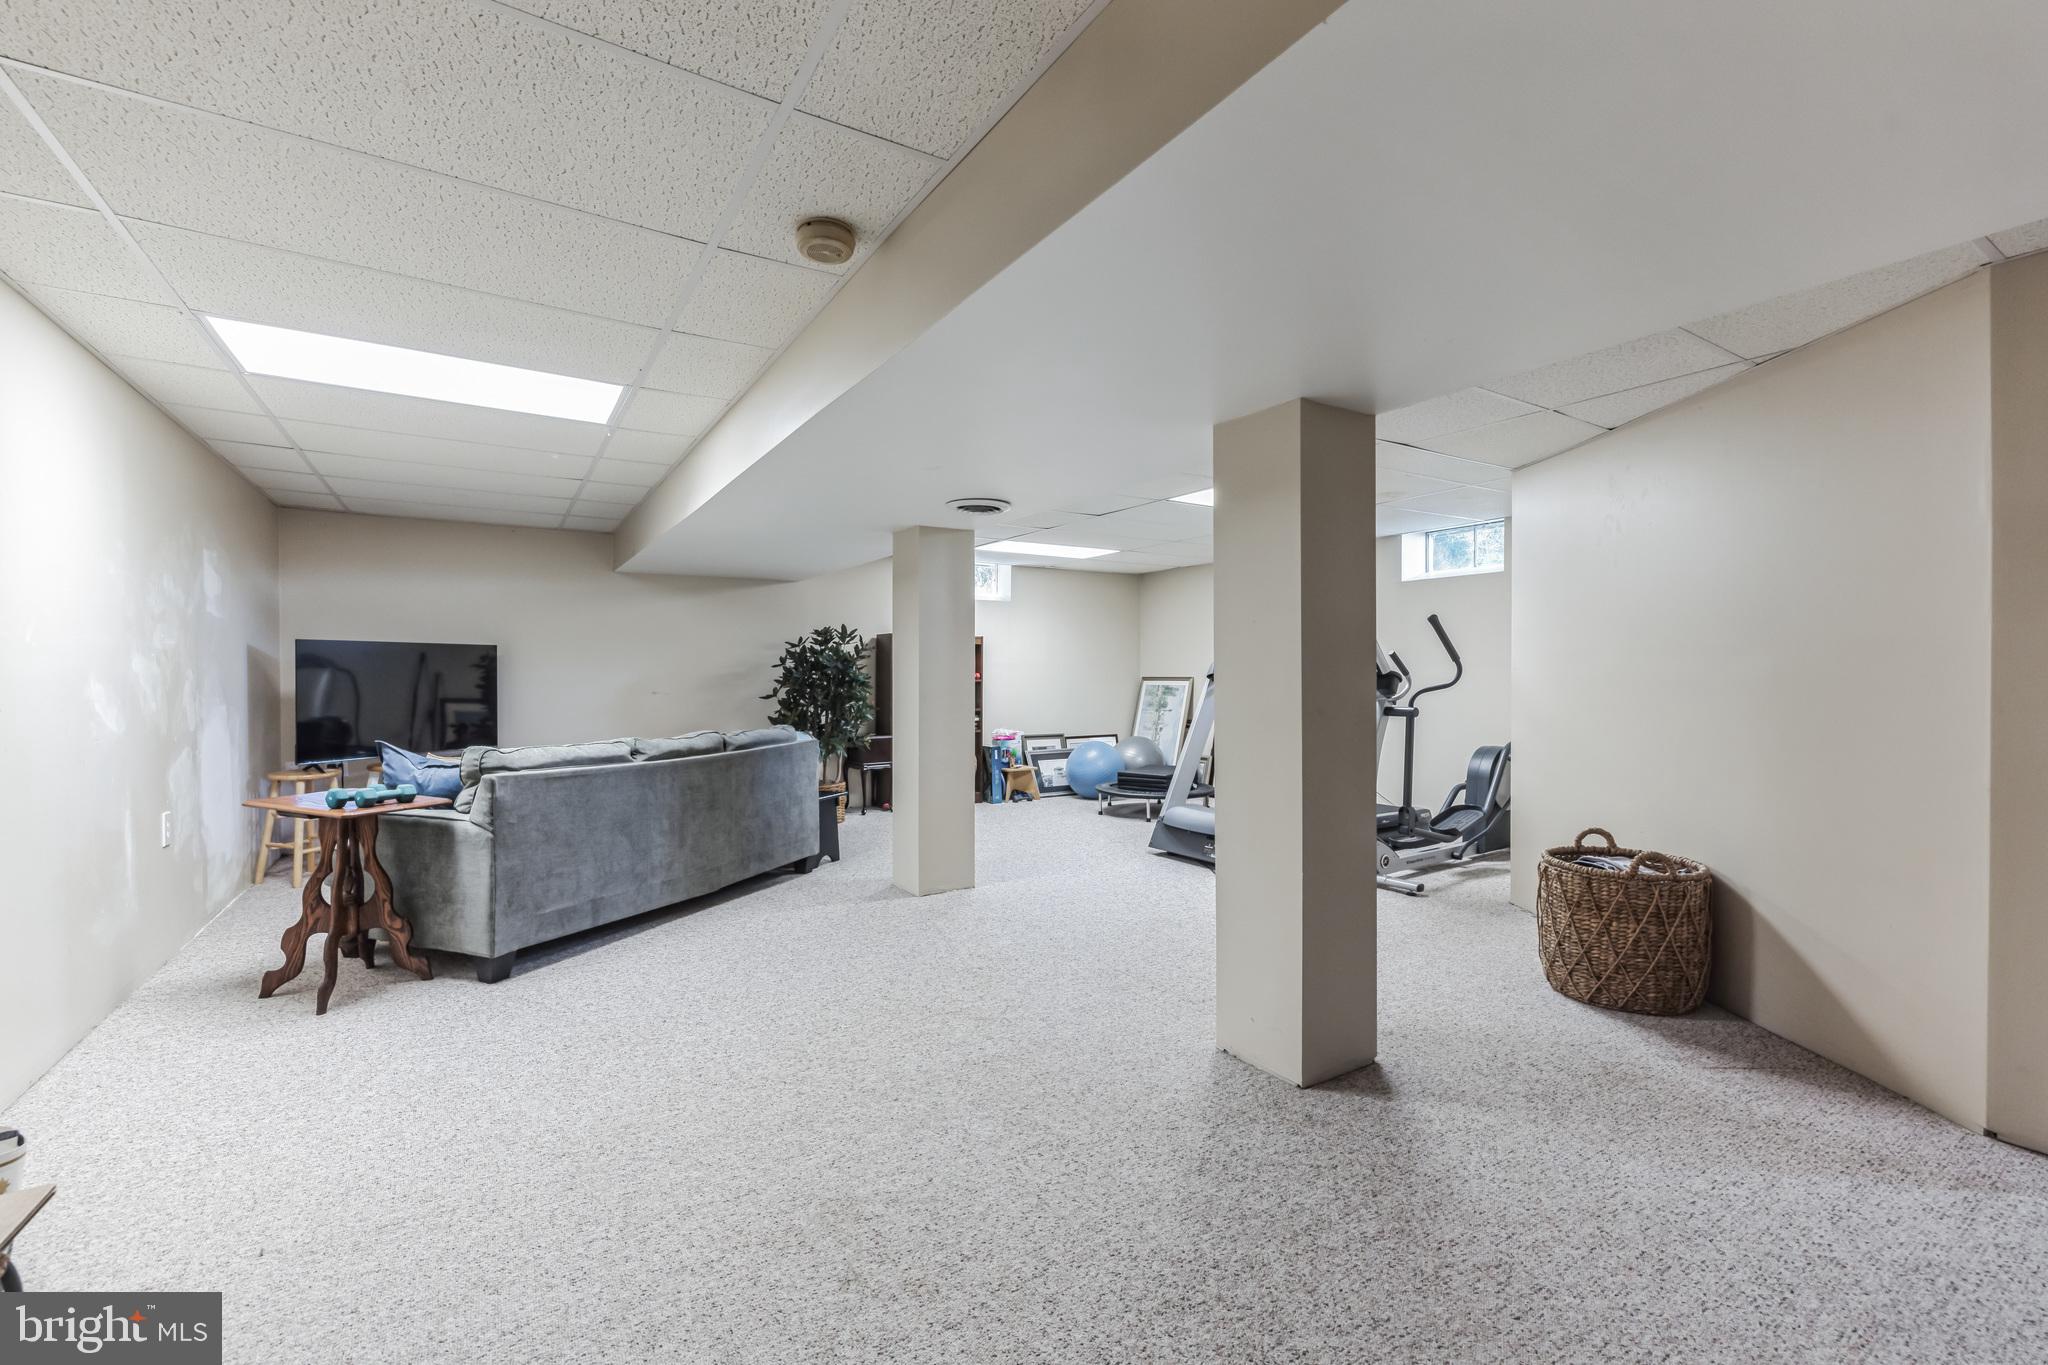
Finished basement with a gray sectional, television, and exercise equipment.
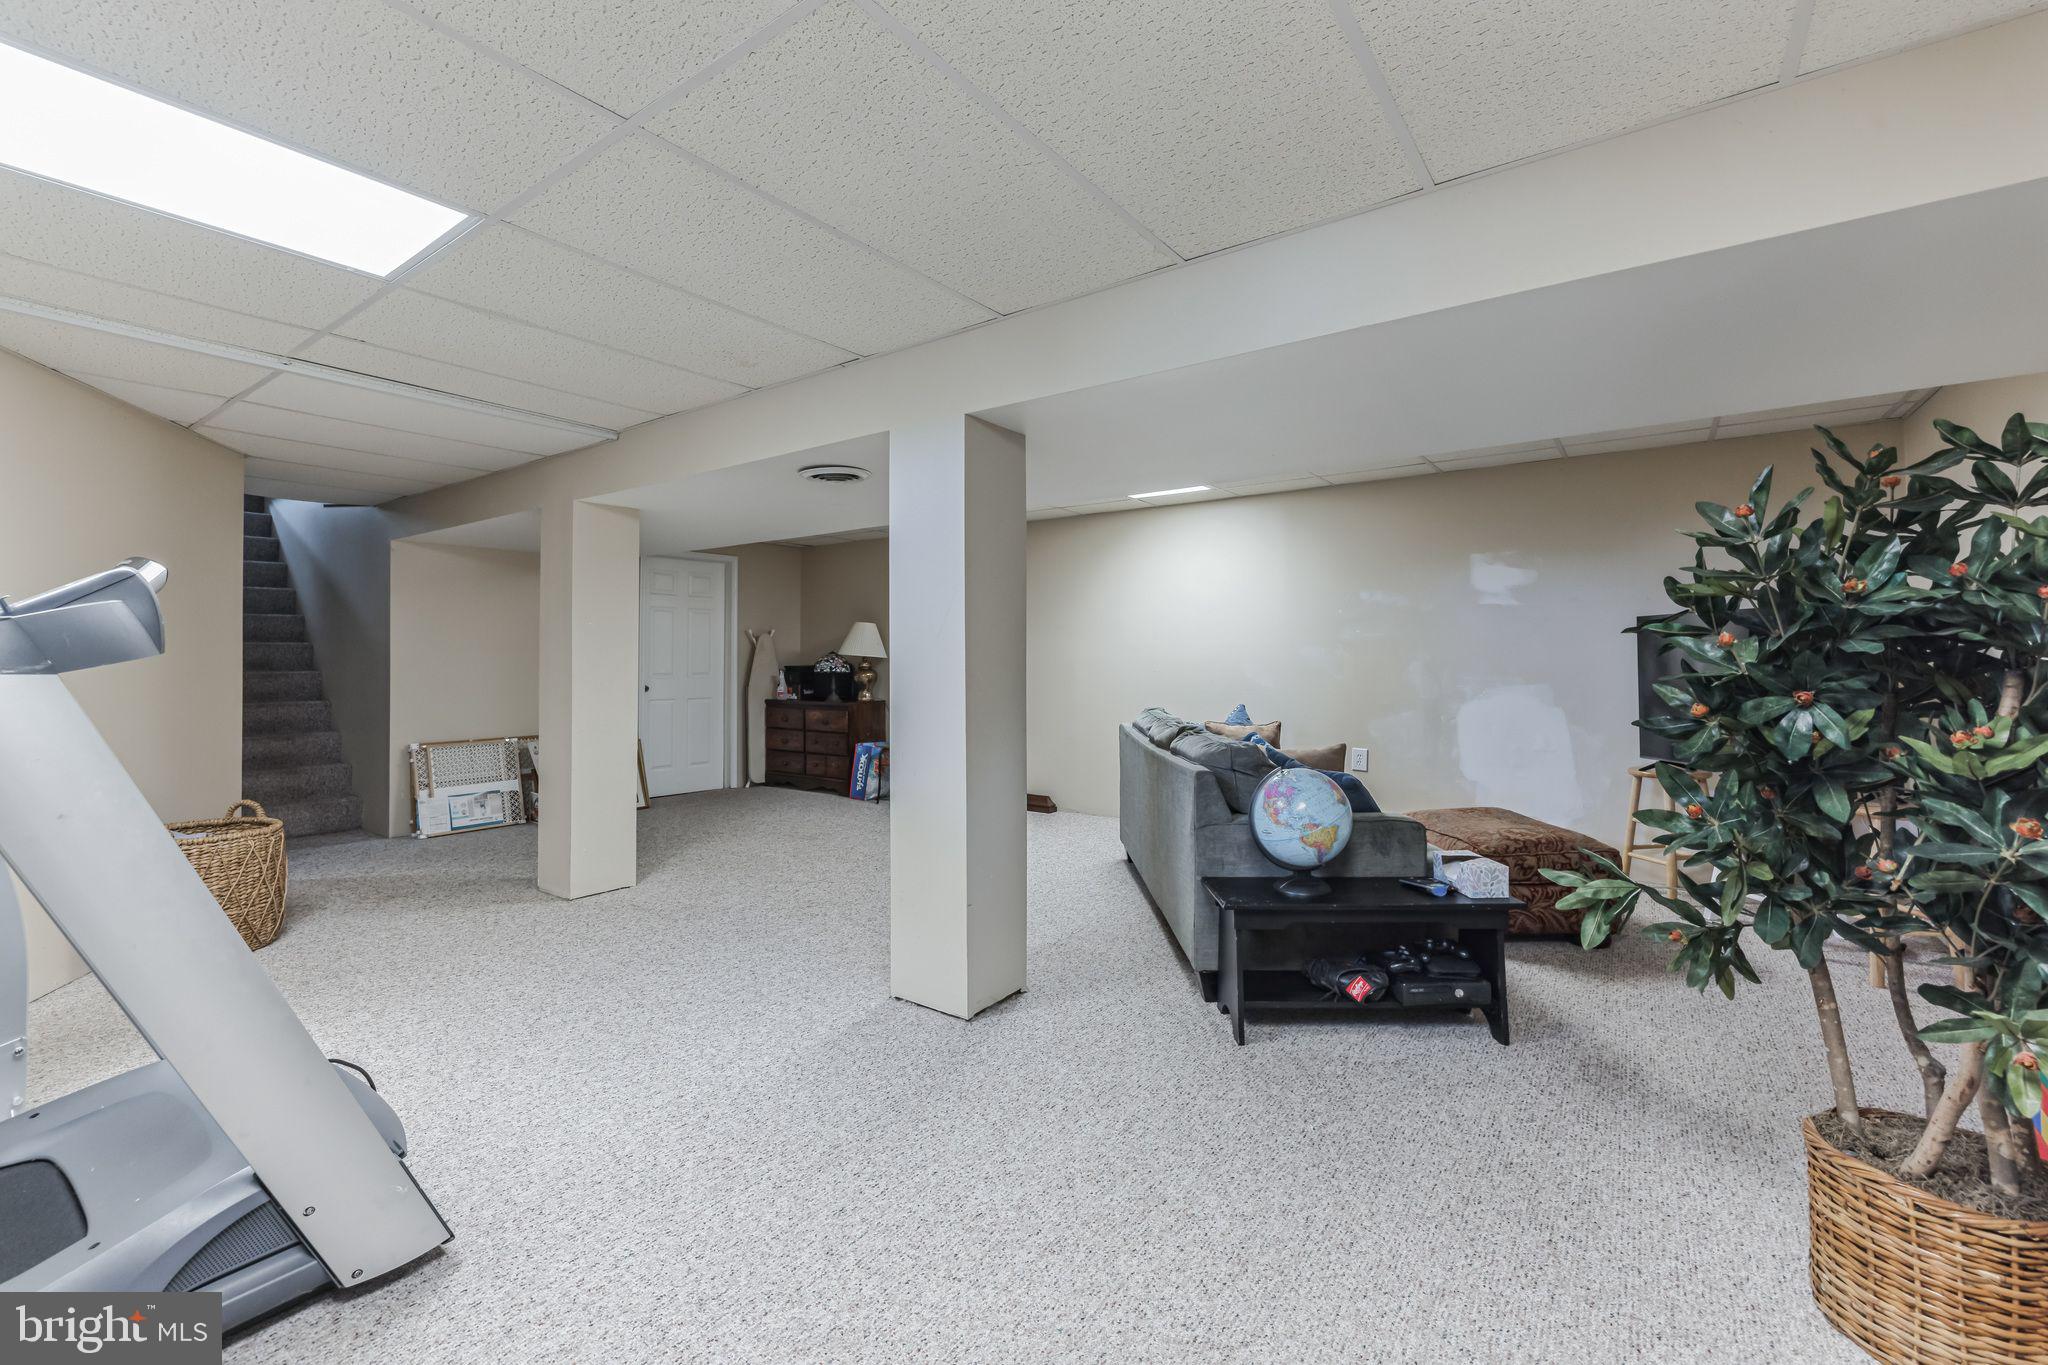
Furnished basement recreation room with a treadmill, gray sofa, globe, and carpeted stairs.
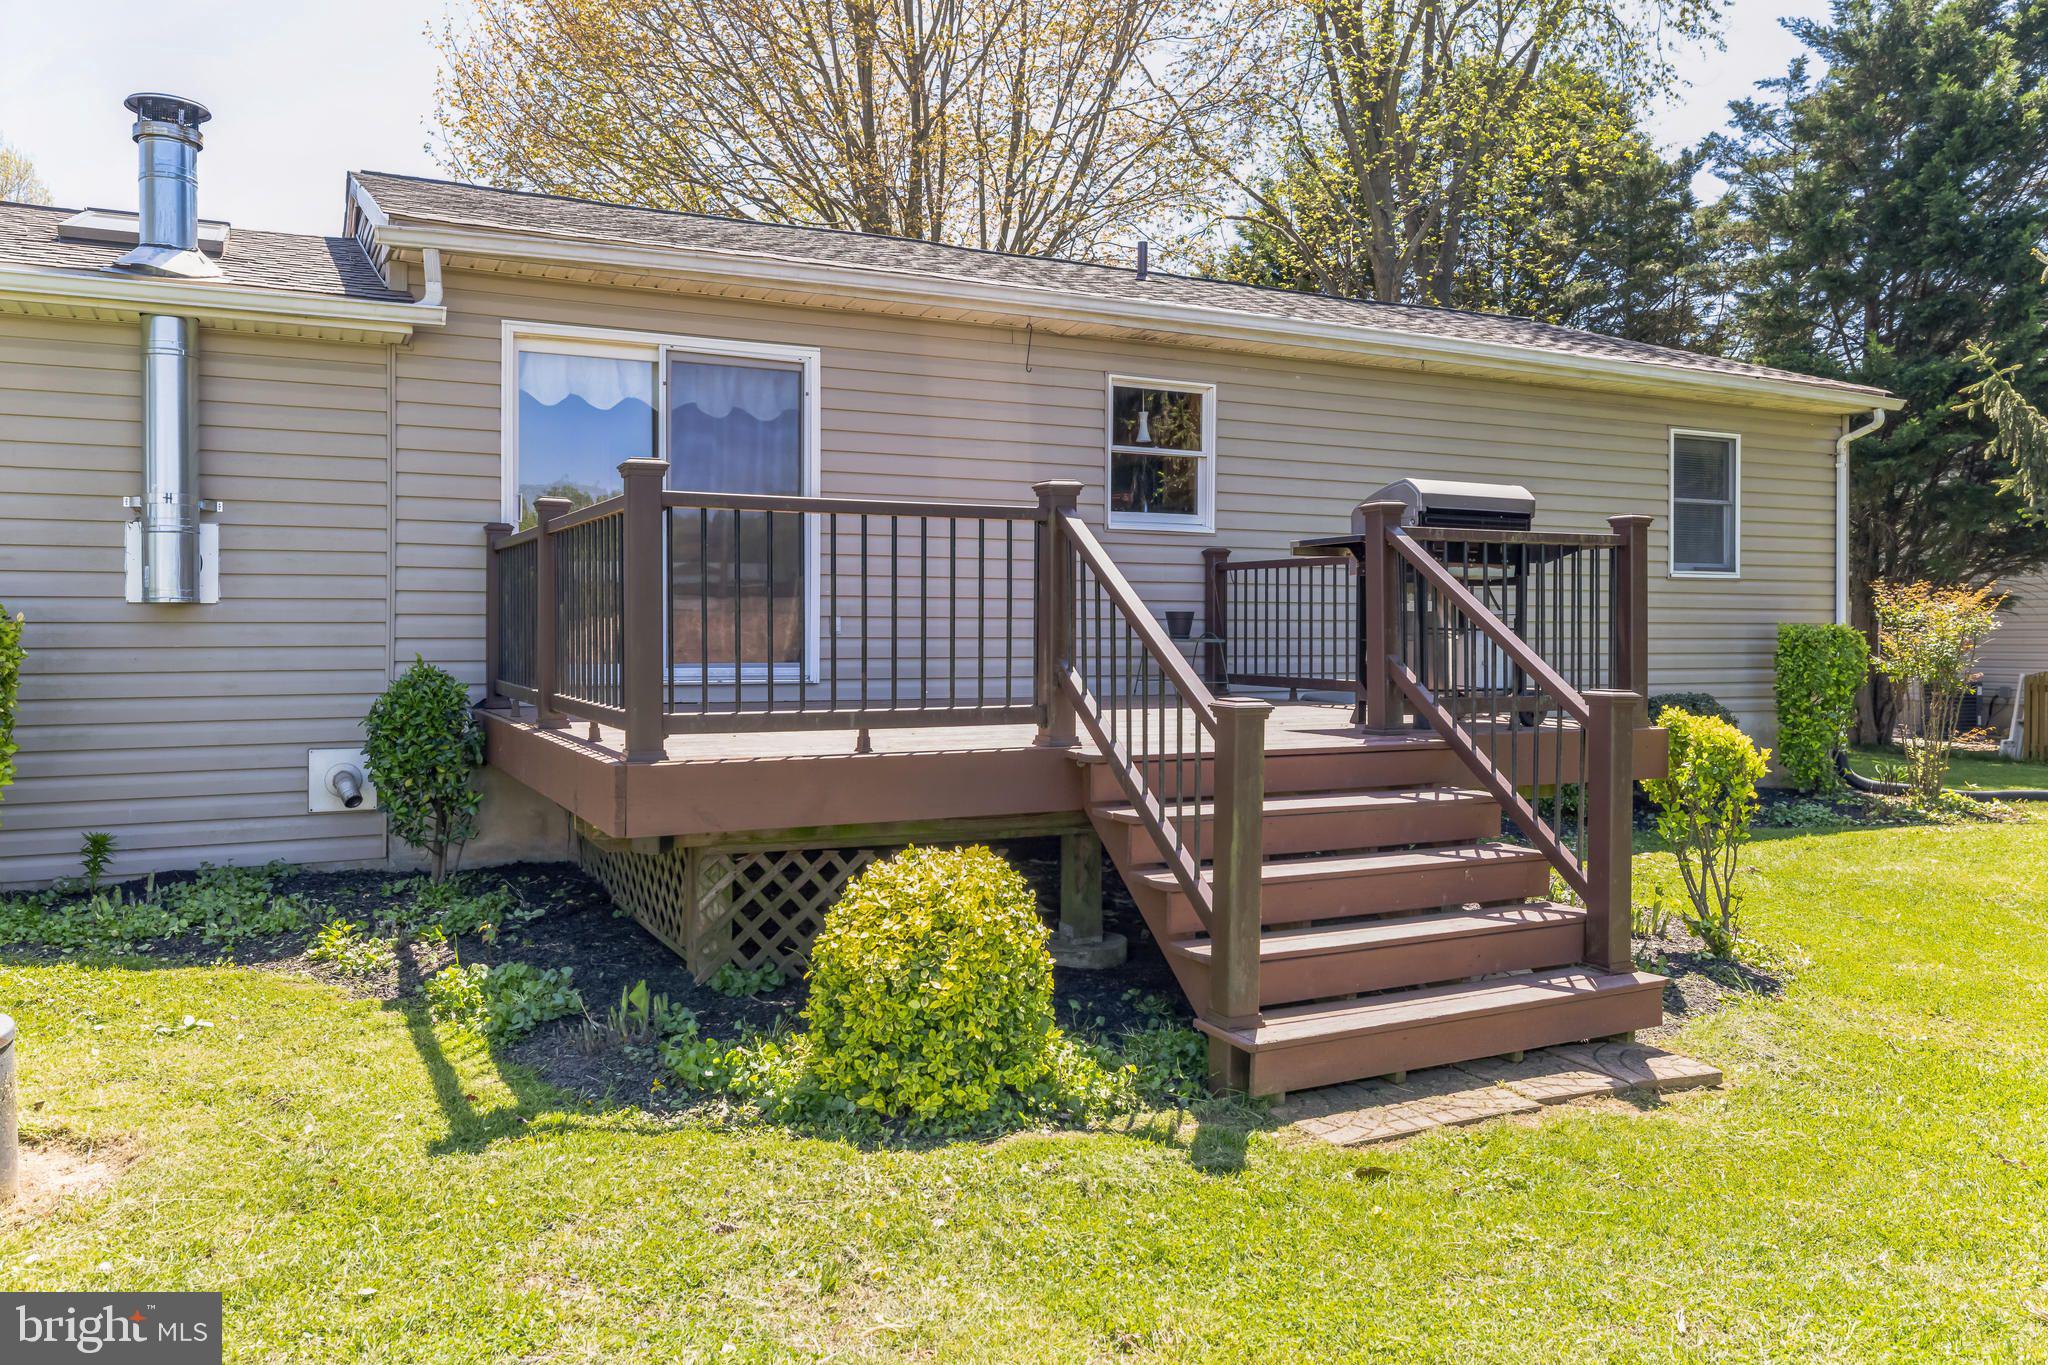
Home’s rear deck with brown stairs, black railings, and a grill overlooking a landscaped lawn.
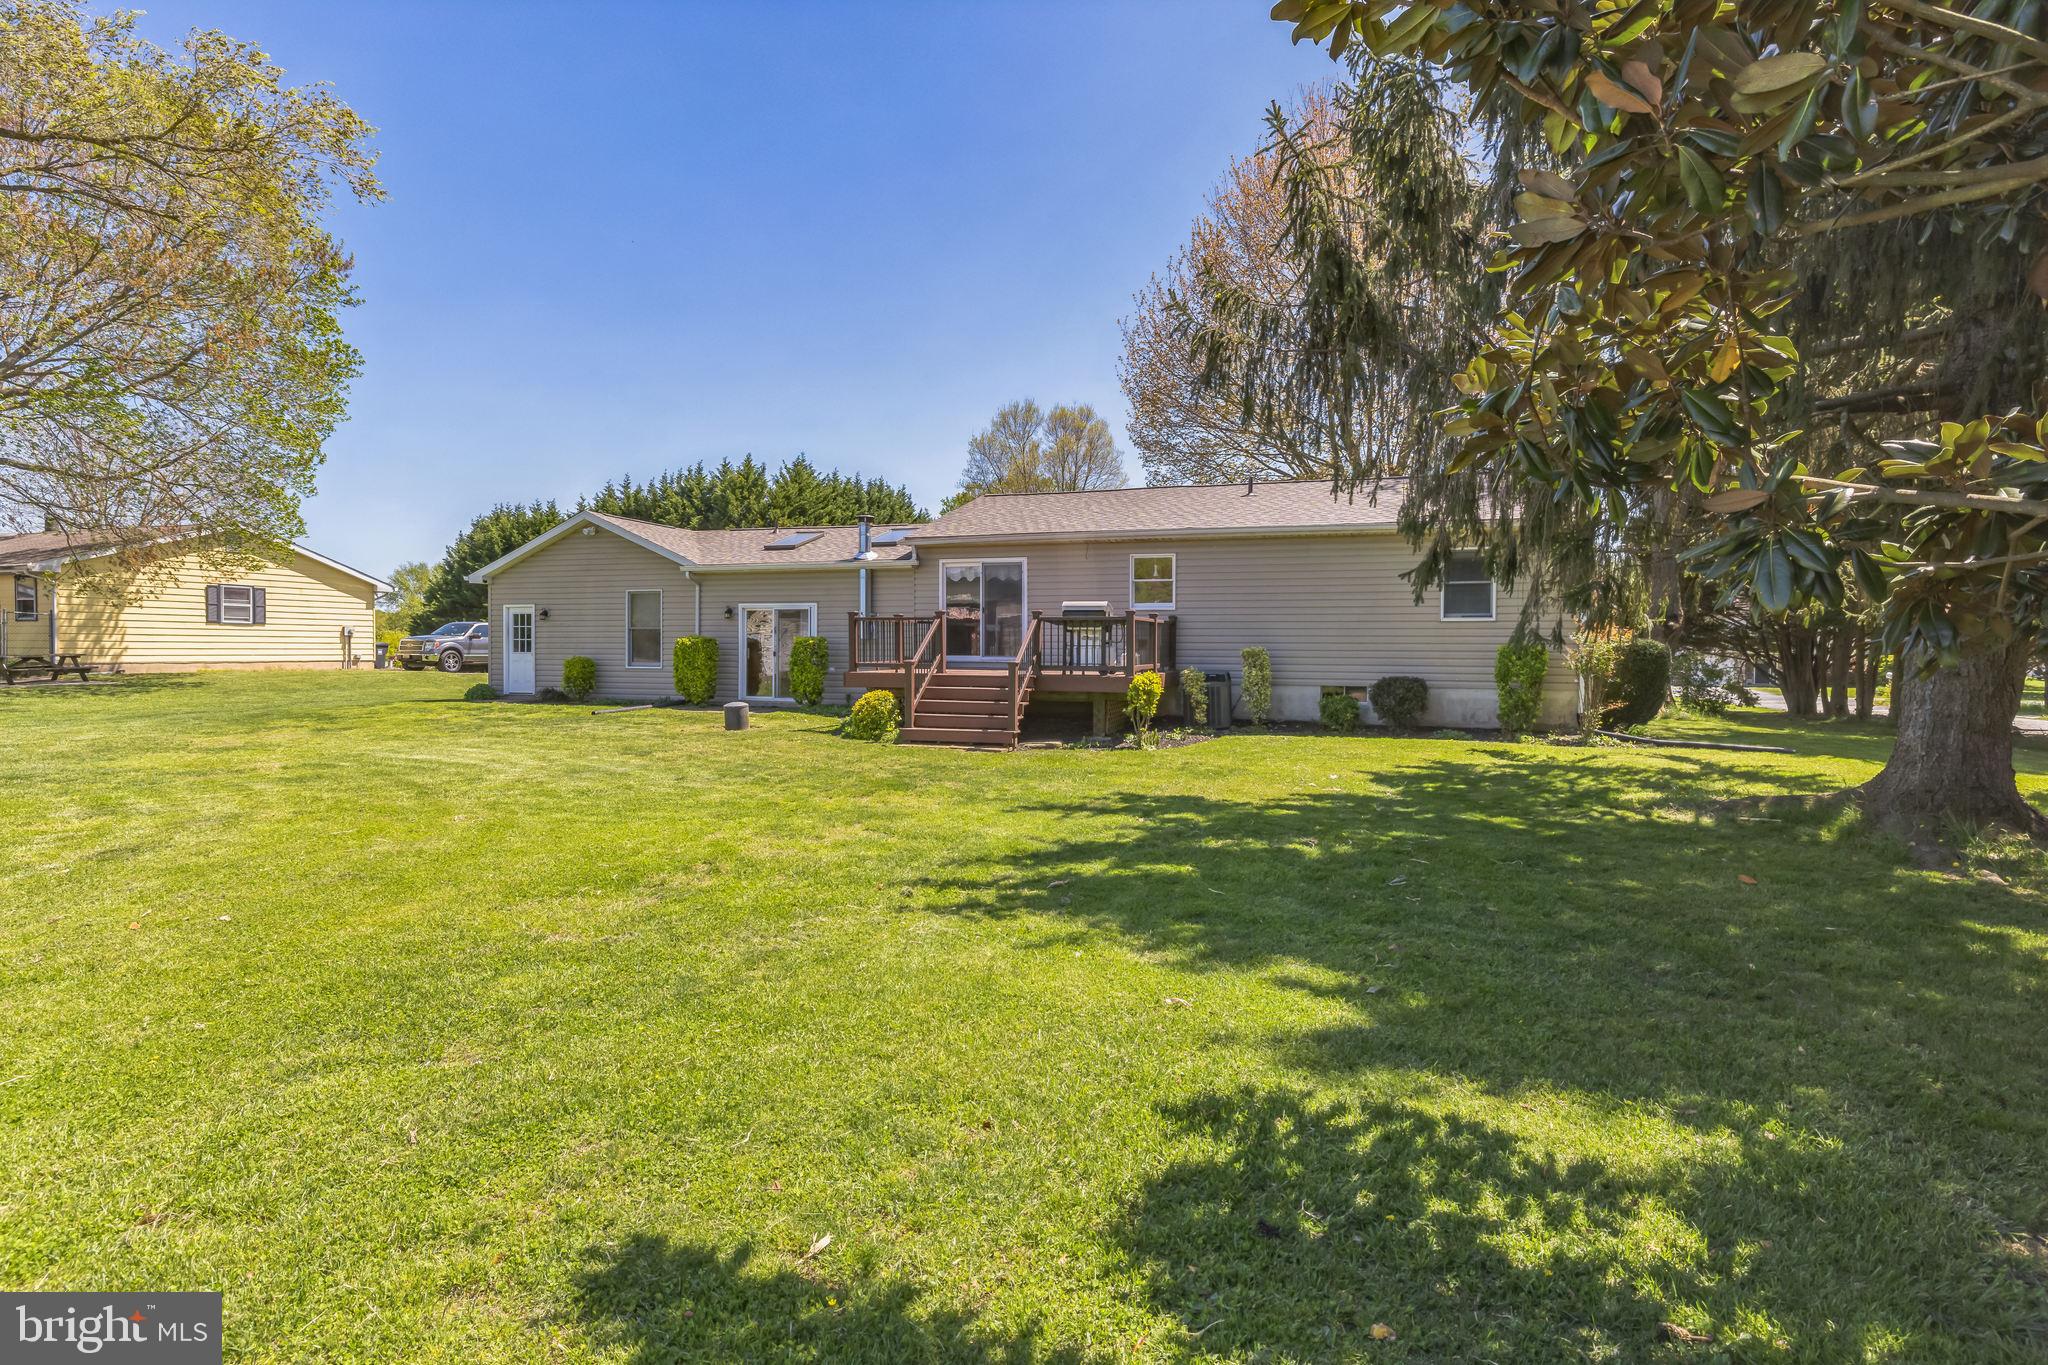
Rear of a single-story house with a raised deck, broad lawn, and mature shade trees.
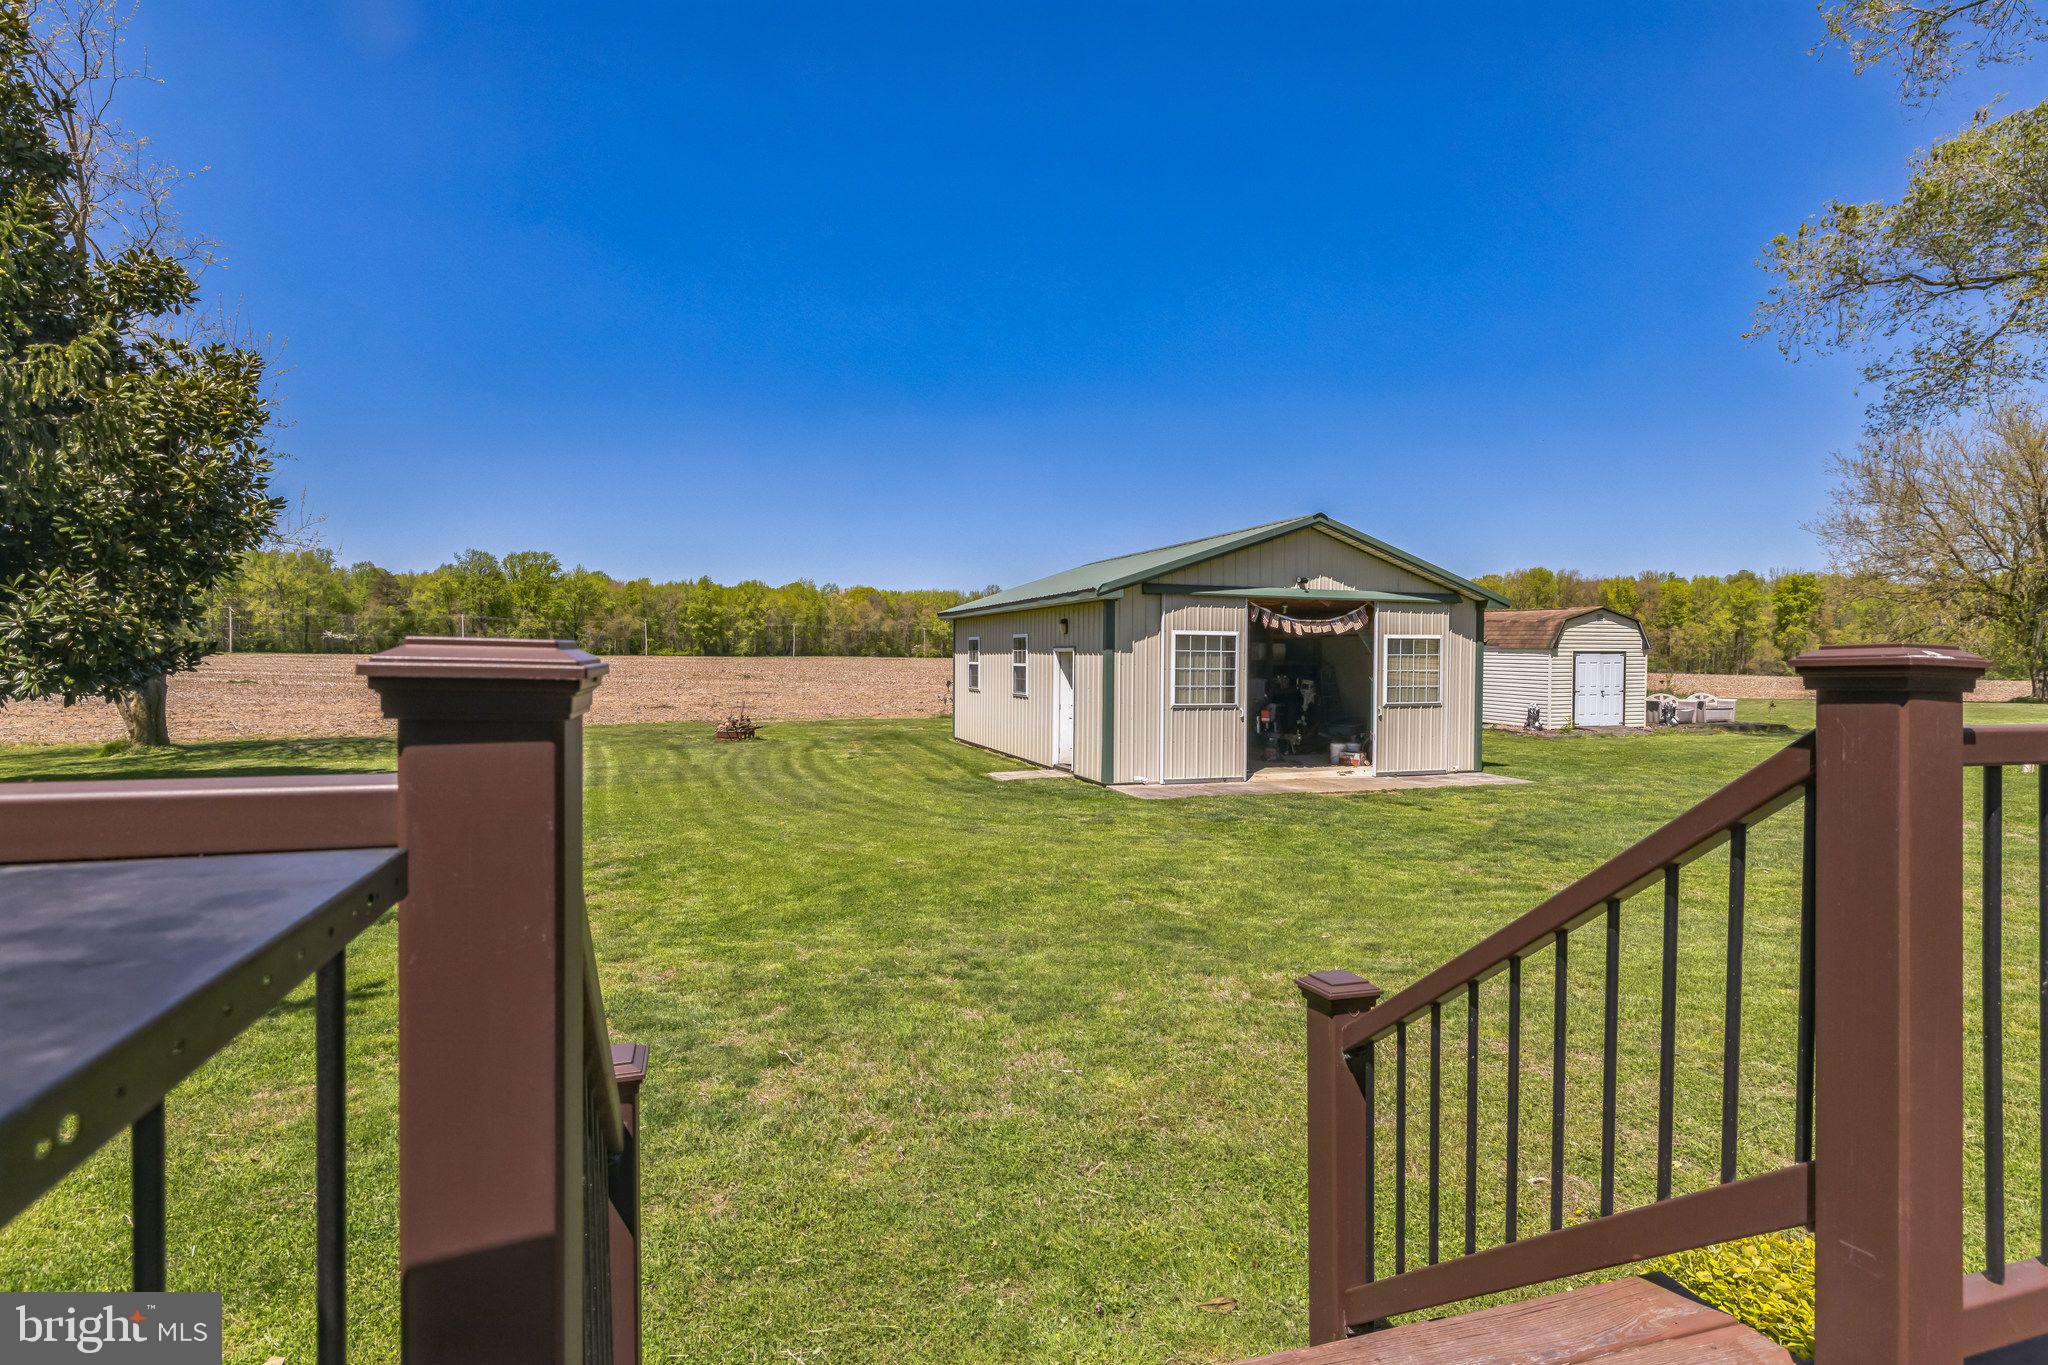
Two detached outbuildings on a broad lawn, viewed from a deck, with a field beyond.
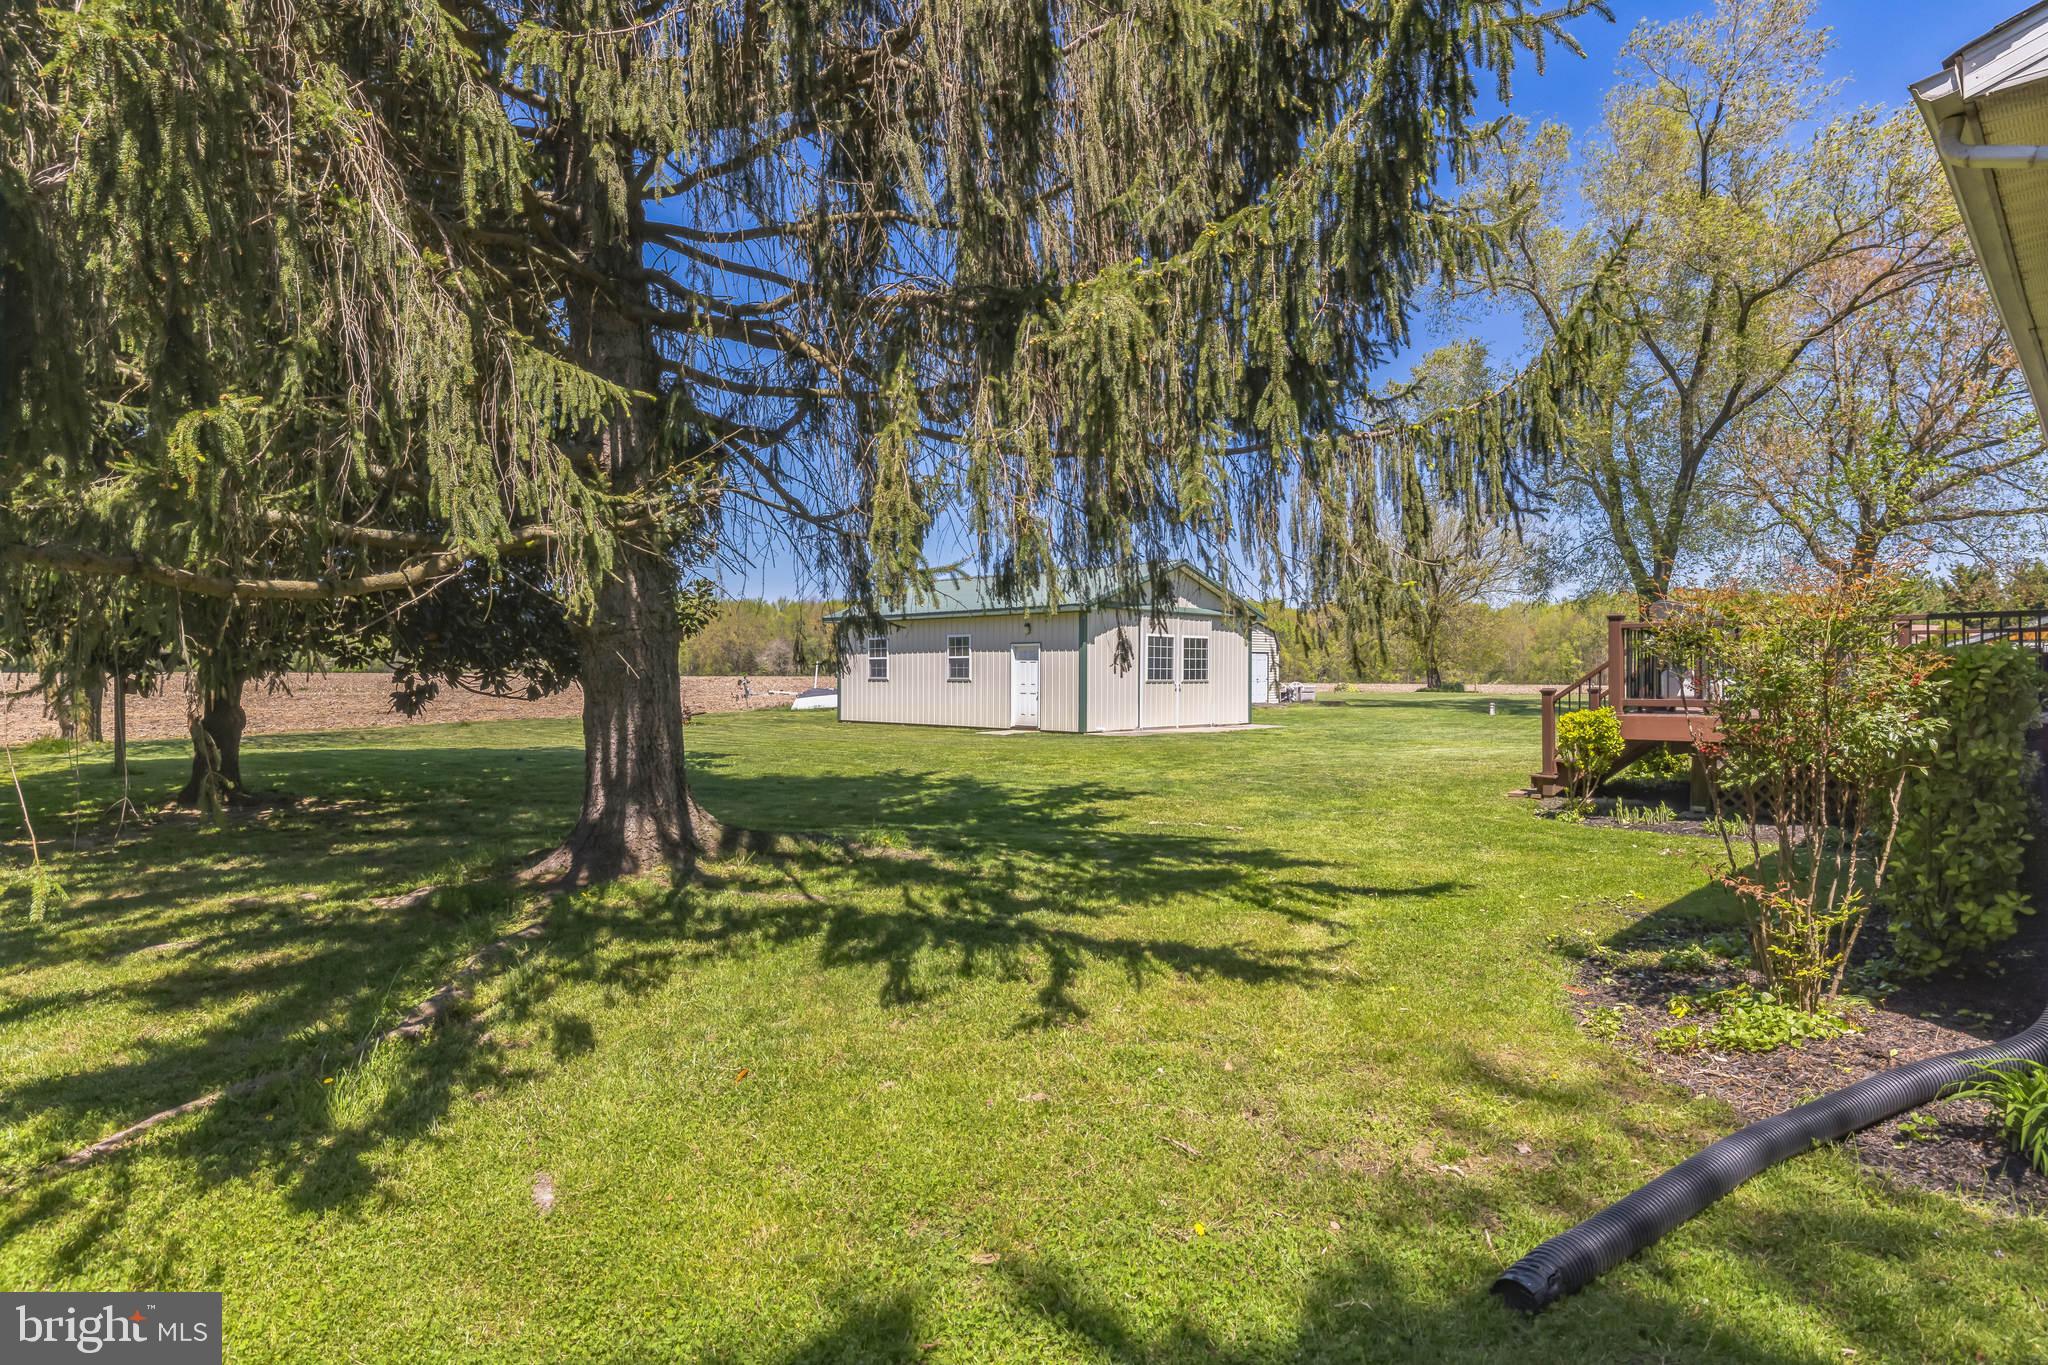
Backyard lawn shaded by mature trees, with a detached outbuilding and raised deck.
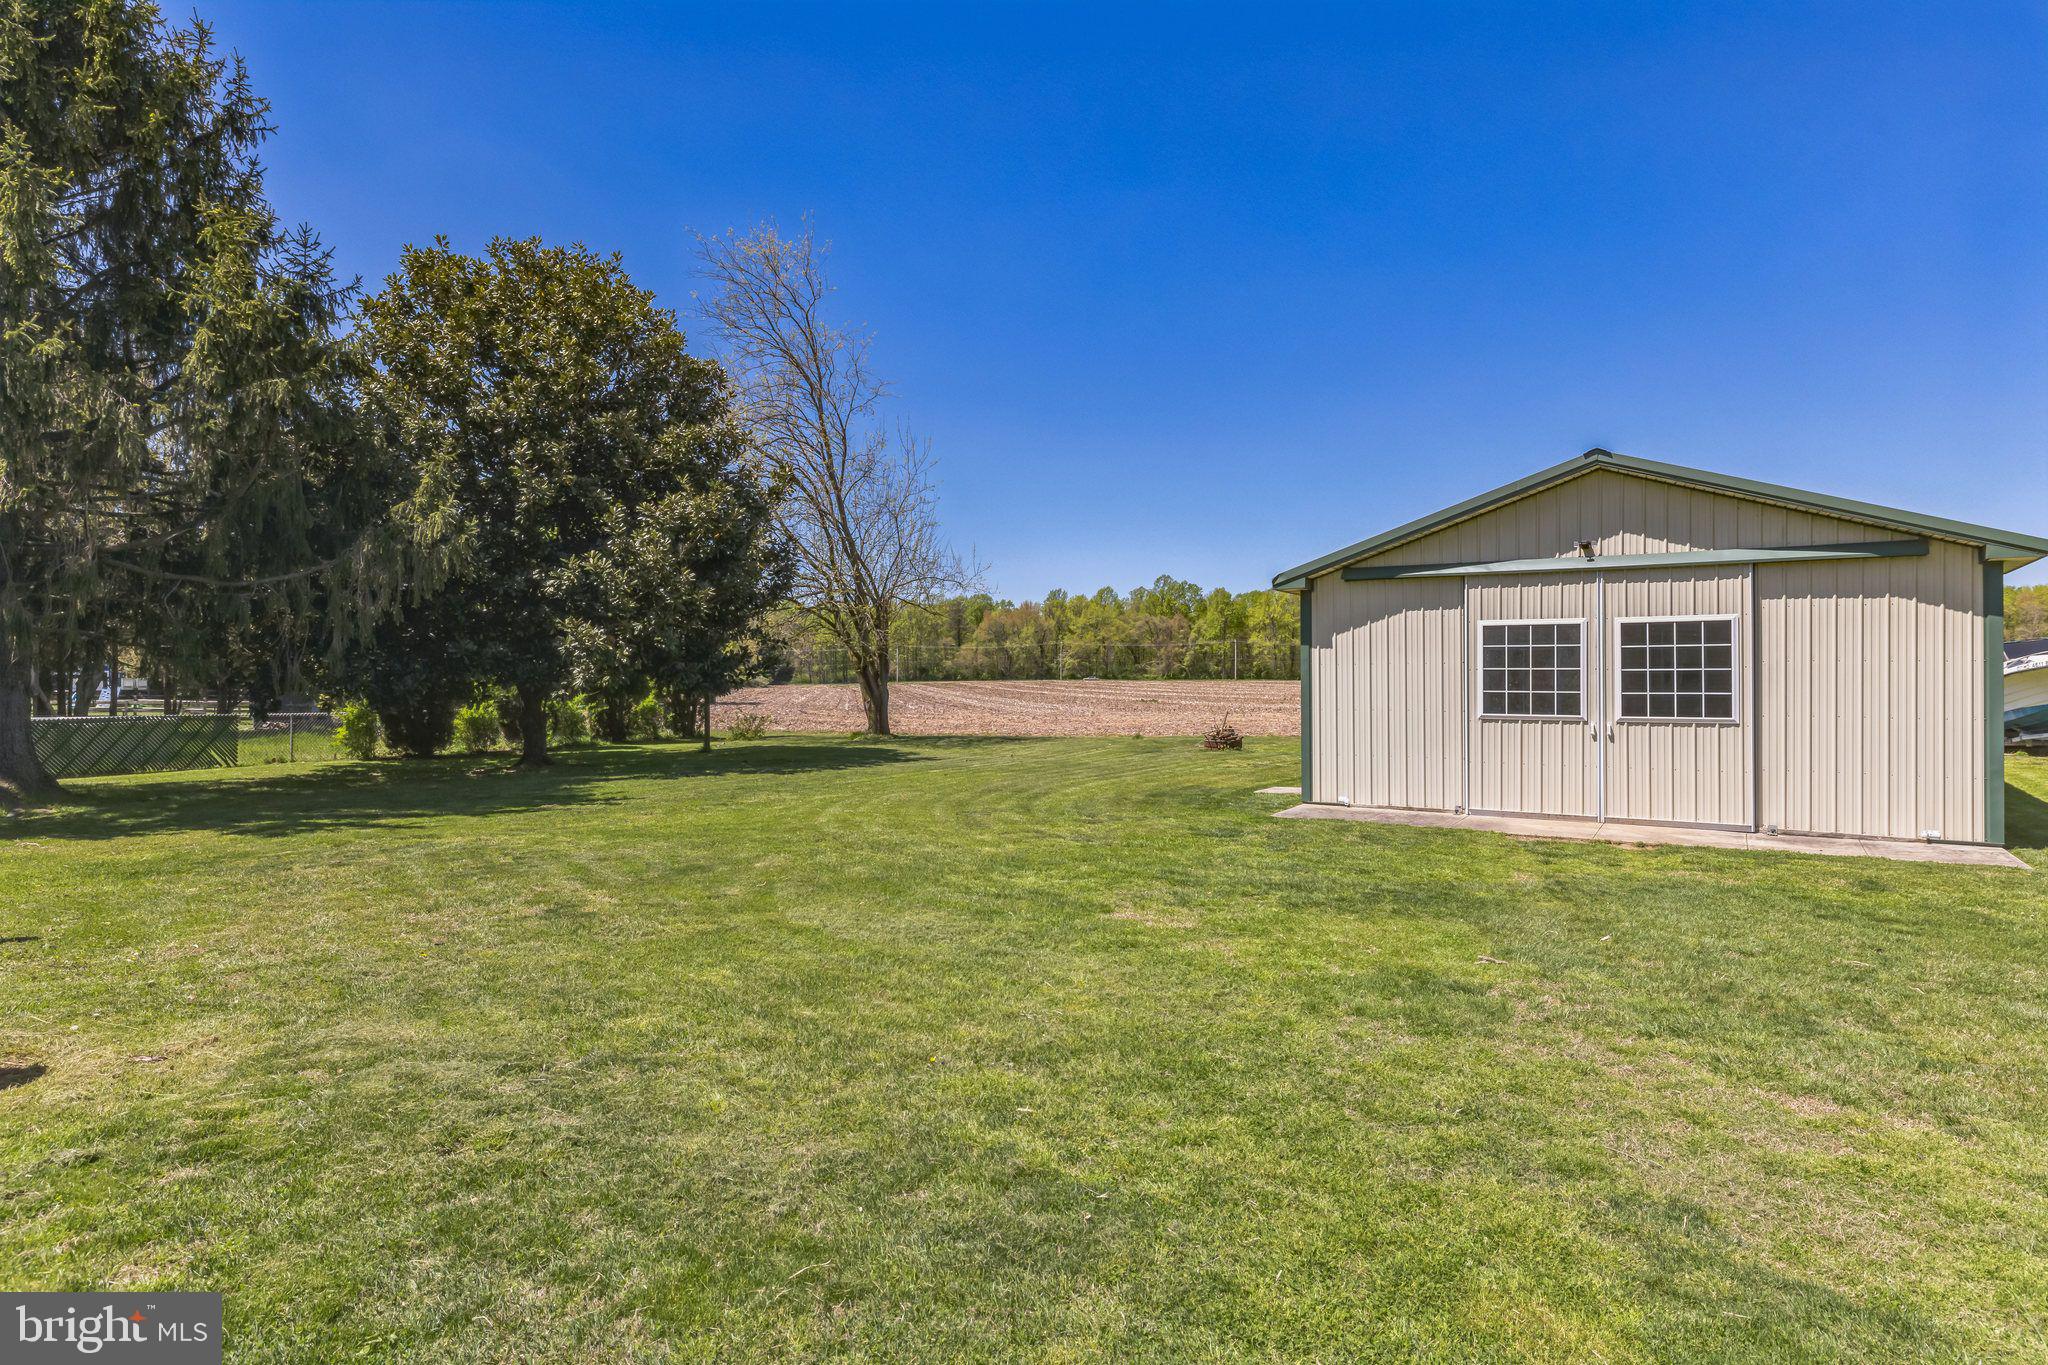
Metal outbuilding with green trim and a gabled roof beside a plowed field.
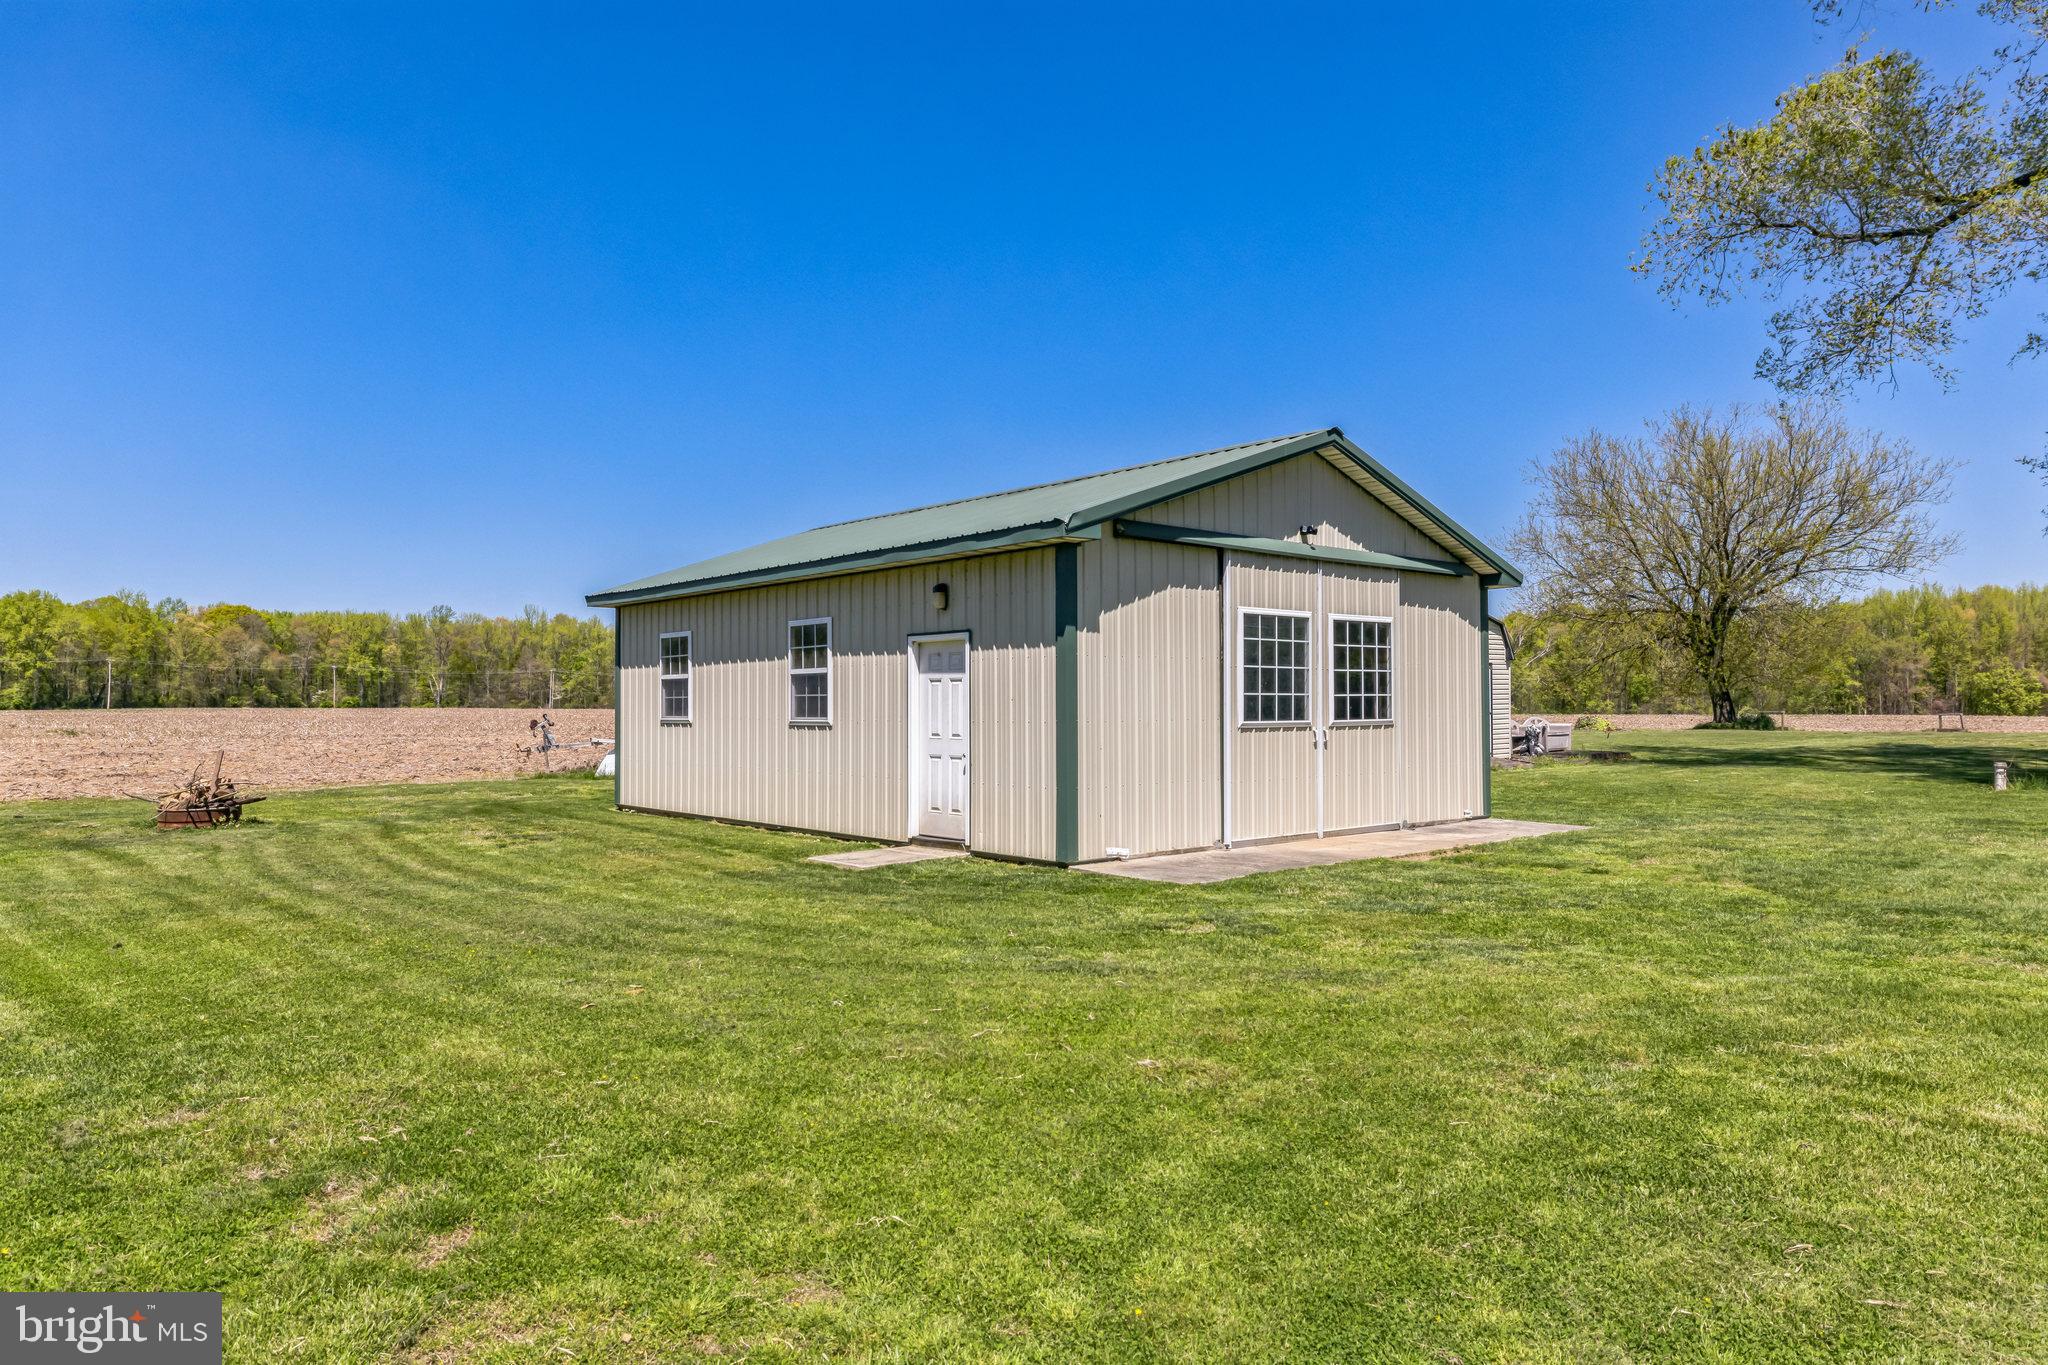
Beige metal outbuilding with double doors on a wide lawn, bordered by mature trees and an open field.
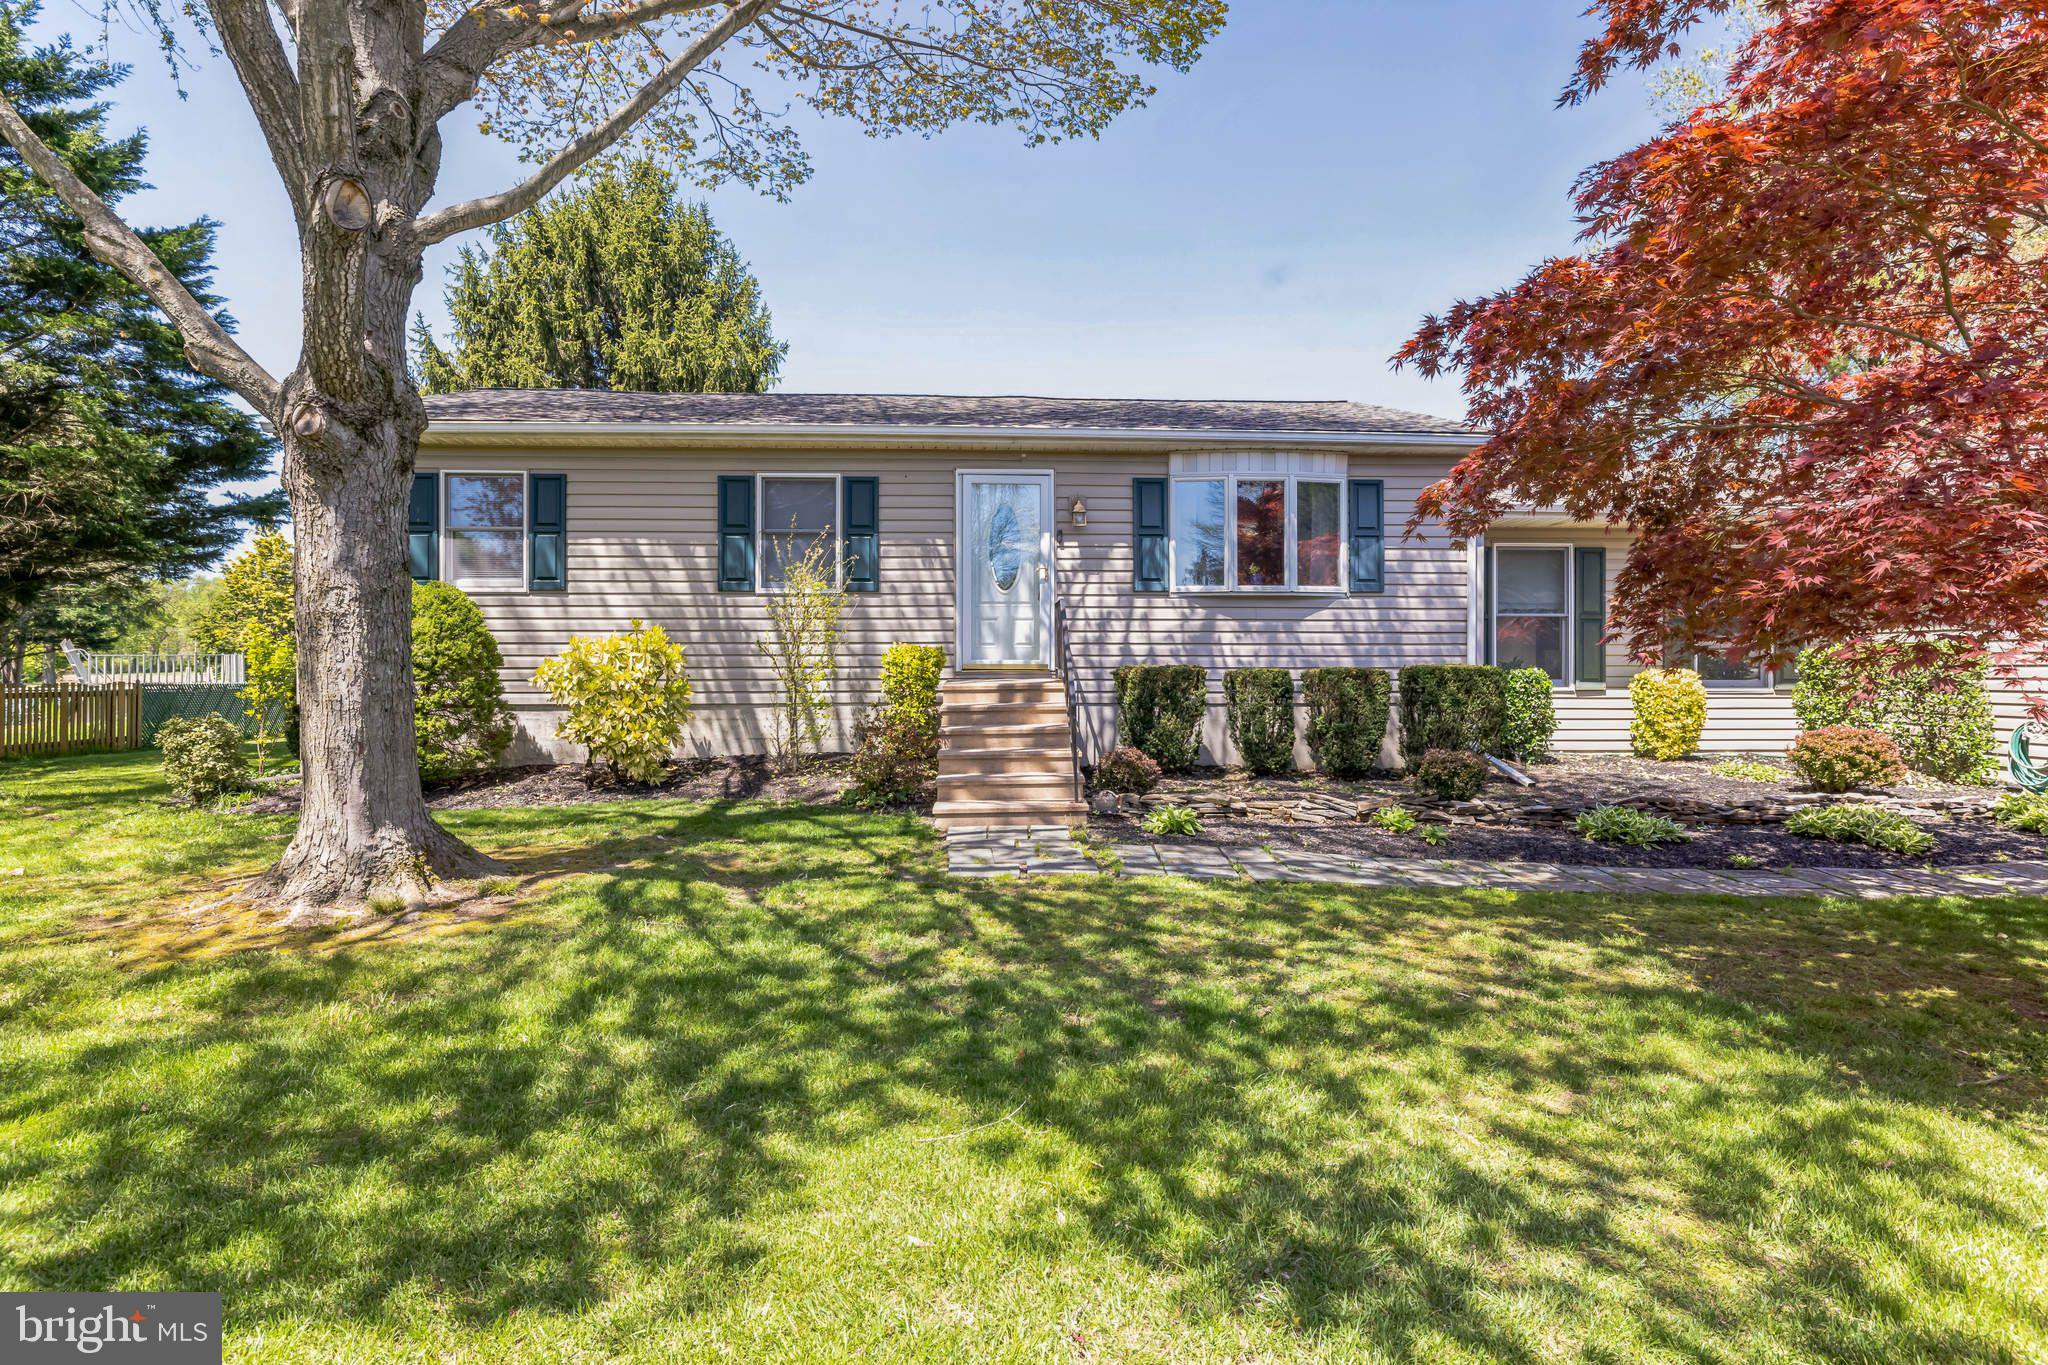
Single-story home with gray siding, front steps, landscaped shrubs, and mature trees.
SEE ALL PHOTOS
Single-story beige home with front steps, attached garage, broad lawn, and mature trees.
Single-story home with an attached garage, broad lawn, and mature trees with red autumn foliage.
Single-story home with attached garage, broad lawn, and colorful mature trees.
Single-story home with a white double garage door, wide driveway, and red-leaved tree.
Furnished home office with a wooden desk, computer, and antique chest near the front door.
Furnished home office with two wooden work areas and a small meeting table.
Dining area with red walls, a round table, wood chairs, and sliding glass doors to a deck.
Dining room with deep pink walls, a wooden table, and a tiled passage leading to an office.
Kitchen with light wood cabinets and white appliances, opening to a carpeted entry hall.
Kitchen with honey-colored cabinets, tiled backsplash, gas range, and wood flooring.
Kitchen with wood cabinetry, a gas range, patterned tile backsplash, and hardwood floors.
Kitchen with honey-toned wood cabinets, patterned tile backsplash, gas range, and plank wood floor.
Entry foyer with nautical decor and an open doorway to a red powder room.
Powder room with a white pedestal sink, coral-red walls, and round mirror.
Sitting area with a black wood stove, blue armchair, tiled floor, and carpeted staircase.
Living room with a skylight, tiled floor, staircase, and freestanding wood stove.
Living room with a wood-burning stove, leather sofa, and staircase to a dining area.
Living room with a black freestanding wood stove beside a blue sofa and oval mirror.
Living room with vaulted ceiling, skylight, tan sectional sofa, and sailfish wall decoration.
Carpeted hallway with multiple doorways, ceiling attic access, and framed pictures above a small table.
Furnished bedroom with a floral quilt, dark wood furniture, and a window with blinds.
Bathroom with striped shower curtain, white toilet, and dark wood vanity.
Bedroom with a gray striped bedspread, window, dresser, and computer desk with chair.
Furnished bedroom with a floral quilt, gray-green walls, and framed coastal artwork.
Bedroom with a patterned bed, gray carpet, window, and dark wood dresser.
Finished basement with a gray sectional, television, and exercise equipment.
Furnished basement recreation room with a treadmill, gray sofa, globe, and carpeted stairs.
Home’s rear deck with brown stairs, black railings, and a grill overlooking a landscaped lawn.
Rear of a single-story house with a raised deck, broad lawn, and mature shade trees.
Two detached outbuildings on a broad lawn, viewed from a deck, with a field beyond.
Backyard lawn shaded by mature trees, with a detached outbuilding and raised deck.
Metal outbuilding with green trim and a gabled roof beside a plowed field.
Beige metal outbuilding with double doors on a wide lawn, bordered by mature trees and an open field.
Single-story home with gray siding, front steps, landscaped shrubs, and mature trees.
Sold

71 YELLOWFIELD BOULEVARD

71 YELLOWFIELD BOULEVARD, ELKTON, MD 21921

$395,000
Welcome to this charming 3-bedroom, 1.5-bathroom rancher nestled on a spacious lot, offering tranquility and privacy with its backdrop against a picturesque farm. Step inside to discover a cozy great room adorned with a wood stove, perfect for chilly evenings and creating lasting memories with loved ones.
The heart of the home lies in its well-appointed eat-in kitchen, ideal for preparing delicious meals and hosting gatherings. Enjoy the convenience of a family room, providing ample space for relaxation and entertainment. Venture downstairs to explore the mostly finished lower level, offering versatility for additional living space or storage options to suit your needs. Two-car oversized garage with a dedicated work area, providing ample space for projects and storage. Experience the ease and efficiency of gas cooking, hot water, and heating throughout the home. Step outside onto the deck, where you can bask in the sunshine, dine alfresco, and soak in the peaceful surroundings. Outside, a large pole barn equipped with electric, and water adds further utility and potential for various uses, whether for hobbies or storage needs. Relish in the serenity of the expansive yard, offering plenty of room for outdoor activities and gardening, all while enjoying the peaceful views of the neighboring farm. Don't miss the opportunity to make this serene retreat your own, offering a perfect blend of comfort, convenience, and countryside charm.

3
beds

2
baths

1,392 Sq.Ft. LIVING AREA

0.48 Acres lot

James J. Lacey

James J. Lacey

Features & Amenities

Interior

  • total bedrooms3
  • Total bathrooms2
  • full bathroom1
  • half bathroom1
  • APPLIANCES Gas Range, Gas Oven, Gas Water Heater, Dishwasher, Dryer, Refrigerator, Washer
  • other interior Features Eat-in Kitchen, Ceiling Fan(s), Pantry, Walk-In Closet(s)

Area & Lot

  • Status Sold
  • Date Sold June 4, 2024
  • Living Area1,392 Sq.Ft.
  • Lot Area0.48 Acres
  • MLS® IDMDCC2012632
  • TypeResidential
  • YEAR BUILT1987
  • NeighborhoodCecil County, MD
  • Architecture StylesRanch/Rambler
  • Water FrontageRiver Front
  • View DescriptionPanoramic
  • School DistrictCECIL COUNTY PUBLIC SCHOOLS

Exterior

  • Garage Space2.0
  • water SourceWell
  • utilitiesCable Available, Propane, Water Available
  • parkingGarage Door Opener, Private, Attached
  • HEAT TYPEPropane
  • AIR CONDITIONINGCentral Air, Ceiling Fan(s)
  • SubstructureBlock

Financial

  • Sales Price$395,000
  • Real Estate Tax $2,501/yr
  • Zoning RR

Cecil County, MD

Explore

Professional Representation

Clients choose The Lacey Group for trusted strategic thinking and market expertise, with every detail managed with care from planning to execution.

Follow Me on Instagram