Leave a Message

Thank you for your message. We will be in touch with you shortly.

815 ARBERN PLACE
815 ARBERN PLACE
815 ARBERN PLACE
815 ARBERN PLACE
815 ARBERN PLACE
815 ARBERN PLACE
815 ARBERN PLACE
815 ARBERN PLACE
815 ARBERN PLACE
815 ARBERN PLACE
815 ARBERN PLACE
815 ARBERN PLACE
815 ARBERN PLACE
815 ARBERN PLACE
815 ARBERN PLACE
815 ARBERN PLACE
815 ARBERN PLACE
815 ARBERN PLACE
815 ARBERN PLACE
815 ARBERN PLACE
815 ARBERN PLACE
815 ARBERN PLACE
815 ARBERN PLACE
815 ARBERN PLACE
815 ARBERN PLACE
815 ARBERN PLACE
815 ARBERN PLACE
815 ARBERN PLACE
815 ARBERN PLACE
815 ARBERN PLACE
815 ARBERN PLACE
815 ARBERN PLACE
815 ARBERN PLACE
815 ARBERN PLACE
815 ARBERN PLACE
815 ARBERN PLACE
815 ARBERN PLACE
815 ARBERN PLACE
815 ARBERN PLACE
815 ARBERN PLACE
815 ARBERN PLACE
815 ARBERN PLACE
815 ARBERN PLACE
815 ARBERN PLACE
815 ARBERN PLACE
815 ARBERN PLACE
SEE ALL PHOTOS
815 ARBERN PLACE
815 ARBERN PLACE
815 ARBERN PLACE
815 ARBERN PLACE
815 ARBERN PLACE
815 ARBERN PLACE
815 ARBERN PLACE
815 ARBERN PLACE
815 ARBERN PLACE
815 ARBERN PLACE
815 ARBERN PLACE
815 ARBERN PLACE
815 ARBERN PLACE
815 ARBERN PLACE
815 ARBERN PLACE
815 ARBERN PLACE
815 ARBERN PLACE
815 ARBERN PLACE
815 ARBERN PLACE
815 ARBERN PLACE
815 ARBERN PLACE
815 ARBERN PLACE
815 ARBERN PLACE
815 ARBERN PLACE
815 ARBERN PLACE
815 ARBERN PLACE
815 ARBERN PLACE
815 ARBERN PLACE
815 ARBERN PLACE
815 ARBERN PLACE
815 ARBERN PLACE
815 ARBERN PLACE
815 ARBERN PLACE
815 ARBERN PLACE
815 ARBERN PLACE
815 ARBERN PLACE
815 ARBERN PLACE
815 ARBERN PLACE
815 ARBERN PLACE
815 ARBERN PLACE
815 ARBERN PLACE
815 ARBERN PLACE
815 ARBERN PLACE
815 ARBERN PLACE
815 ARBERN PLACE
815 ARBERN PLACE
Courtesy of Northrop Realty
Sold

815 ARBERN PLACE

815 ARBERN PLACE, NEWARK, DE 19711

$350,000
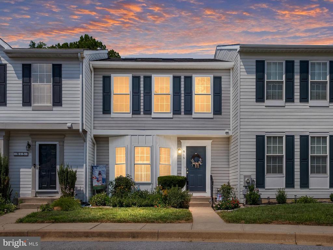
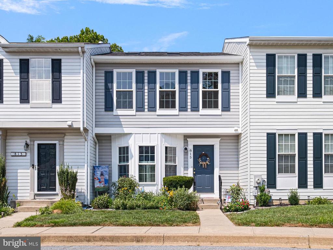
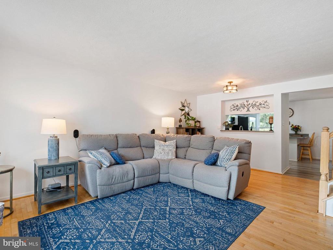
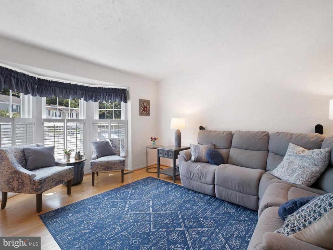
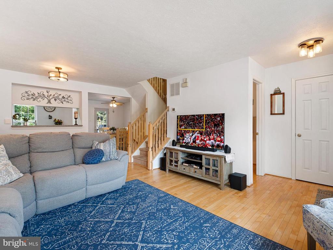
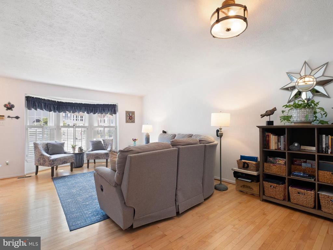
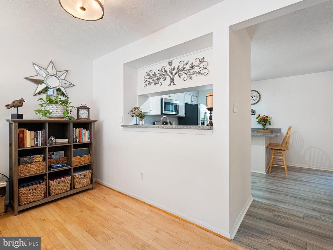
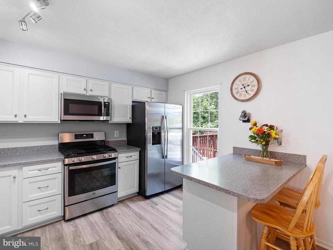
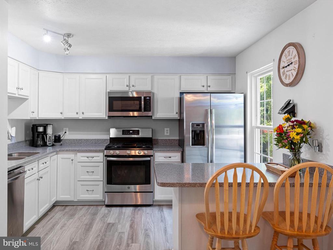
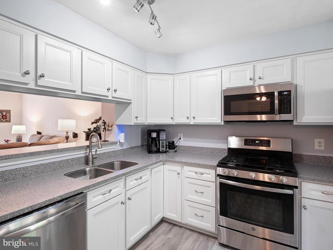
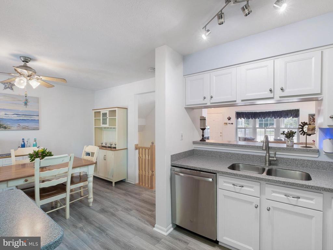
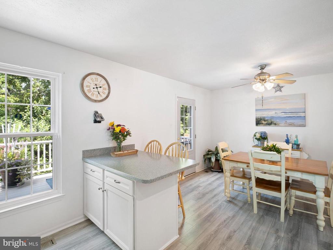
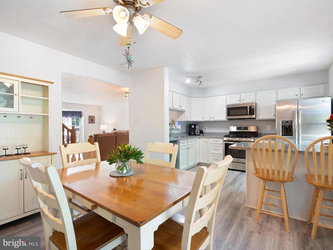
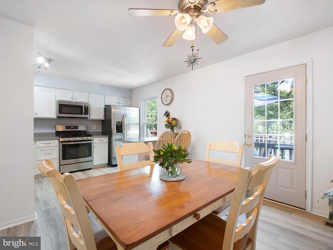
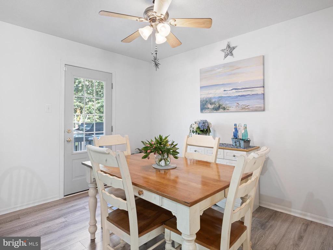
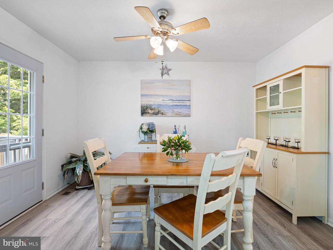
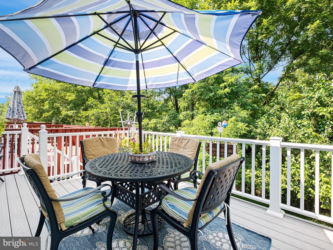
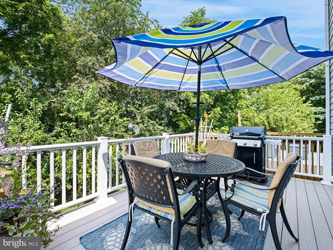
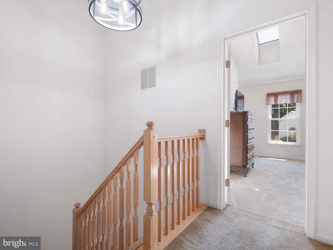
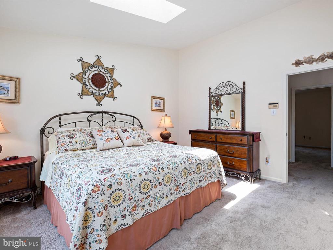
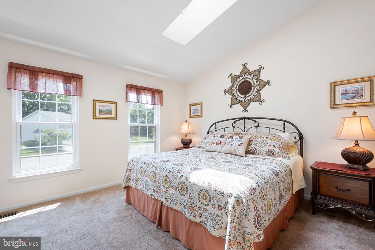
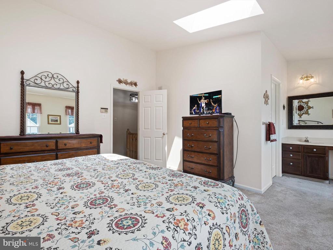
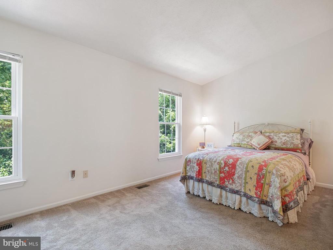
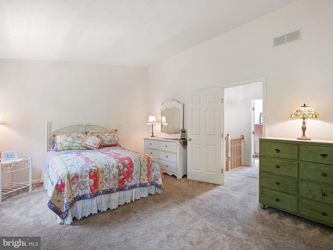
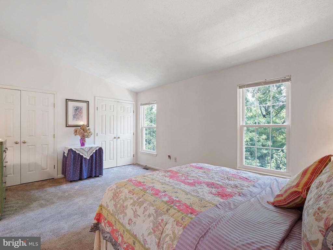
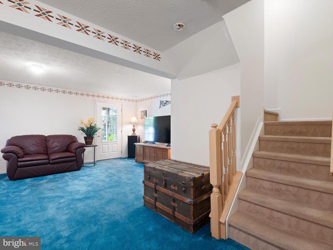
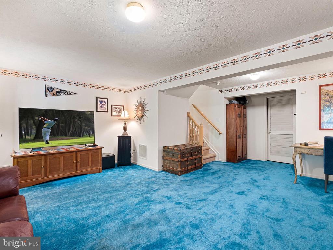
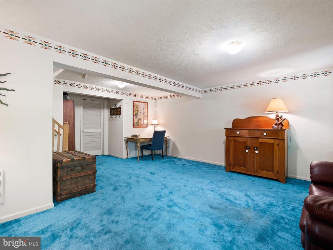
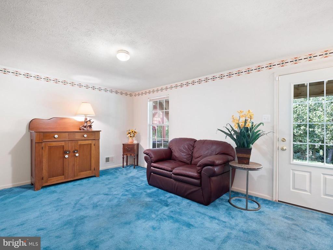
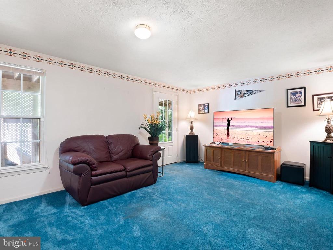
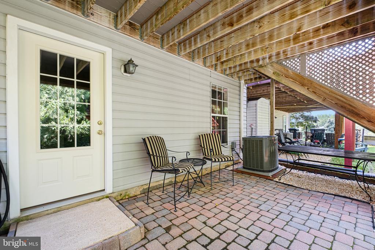
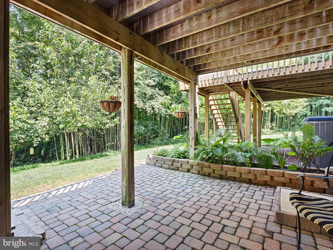
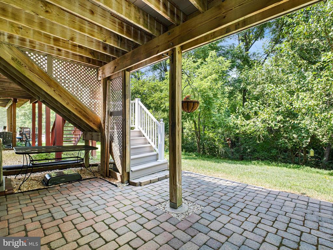
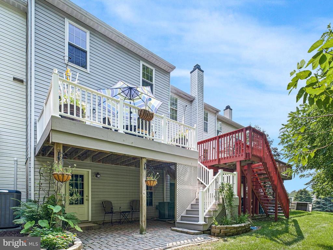
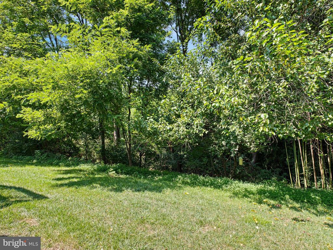
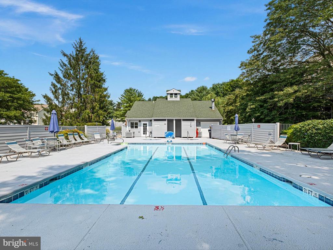
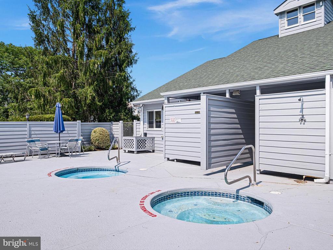
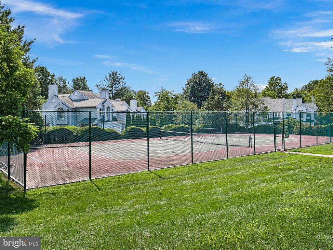
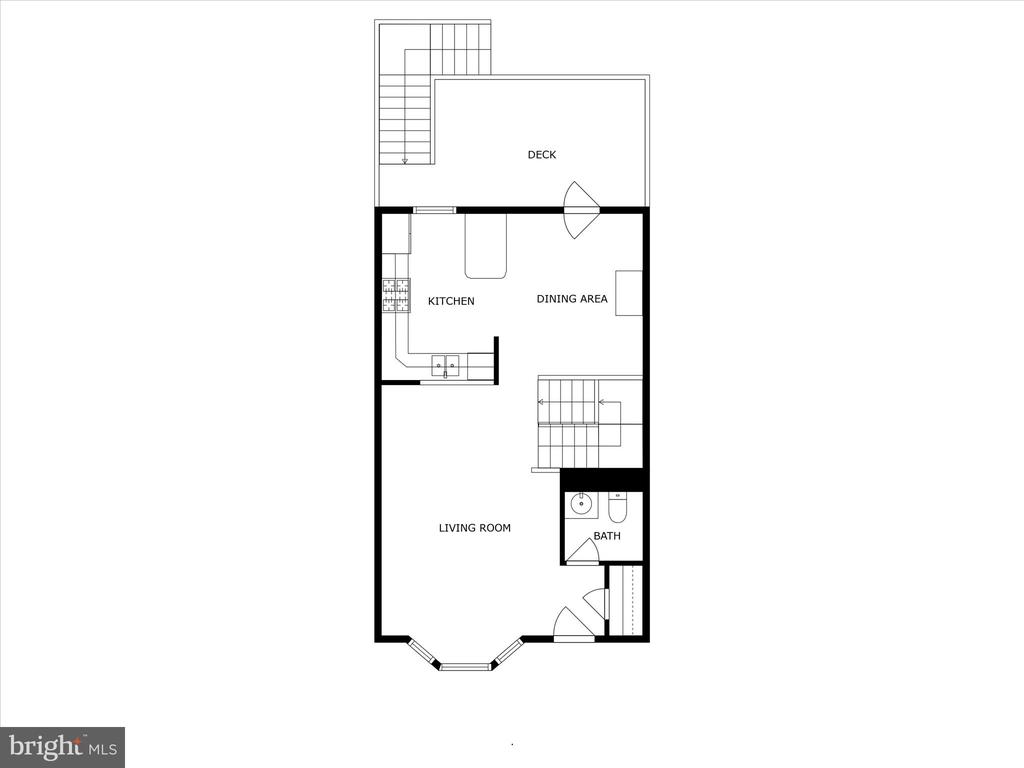
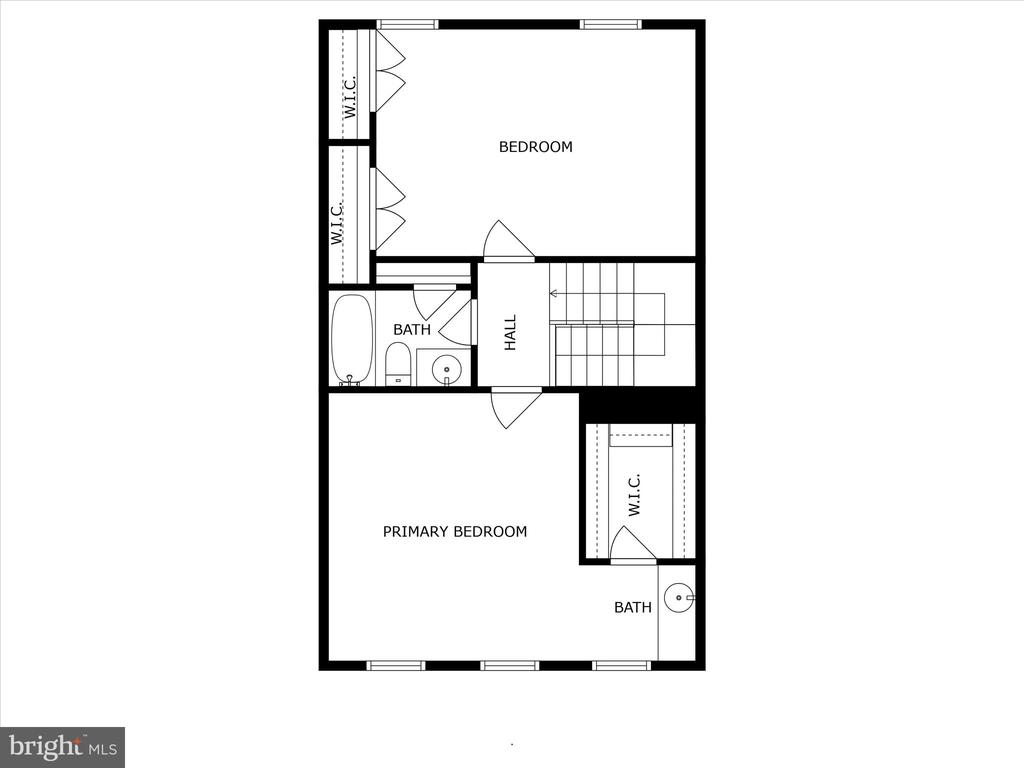
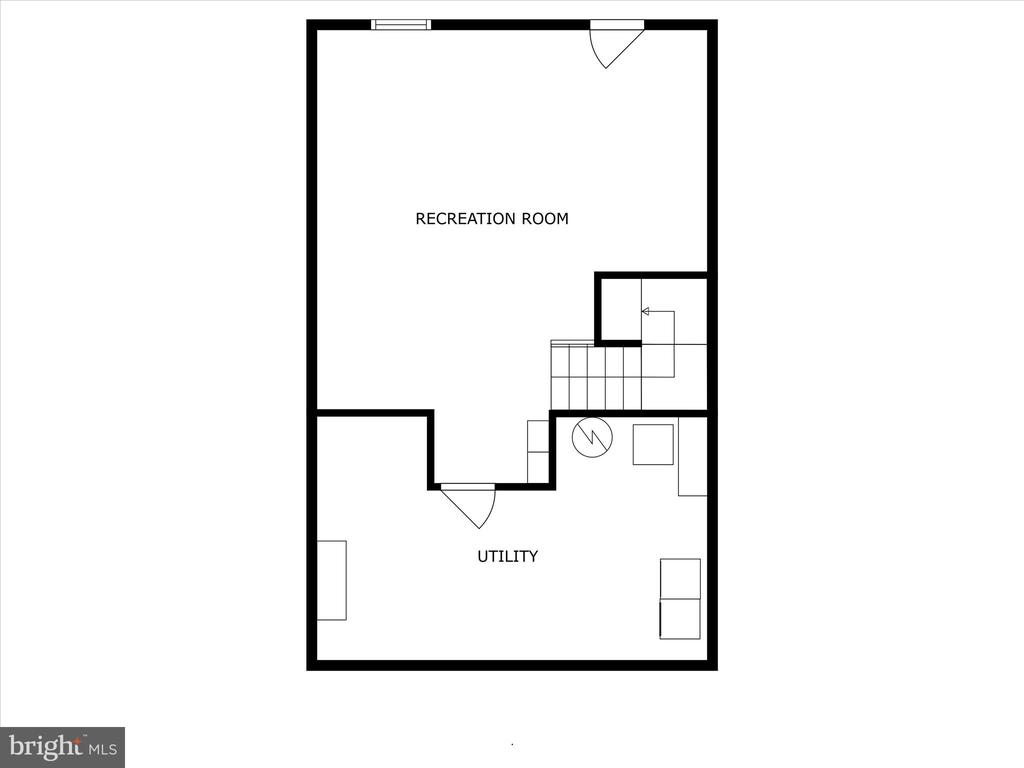
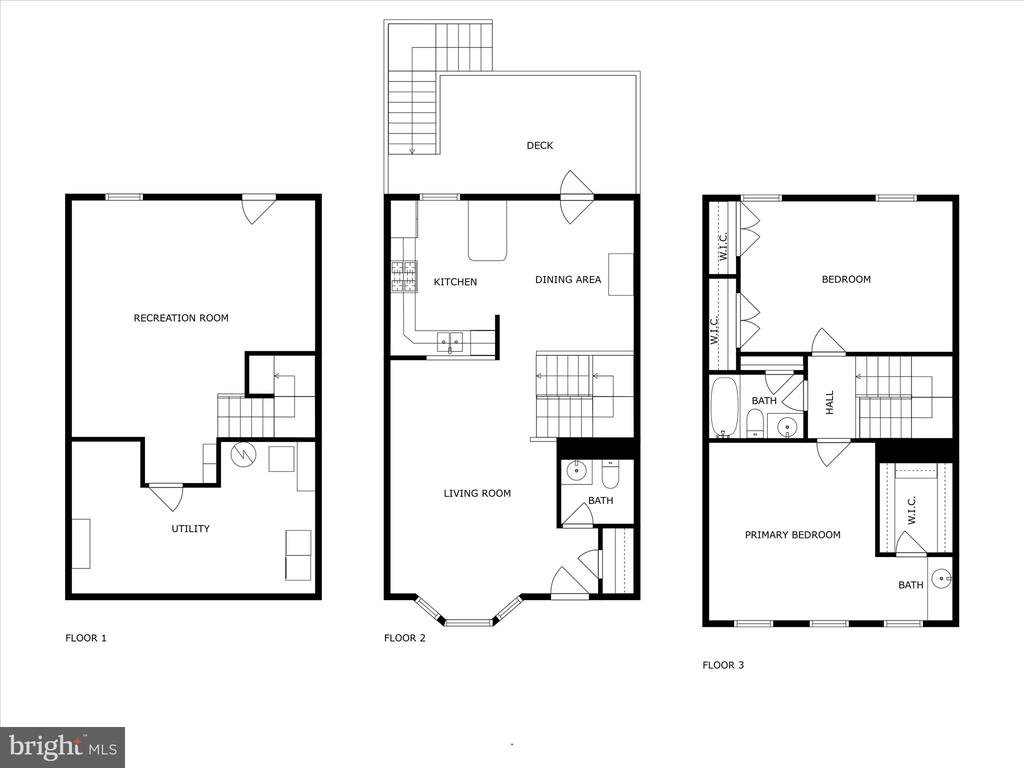
Tucked on a quiet cul-de-sac in the desirable Ridge community in Pike Creek, this light-filled 2-bedroom, 1.5-bath townhome offers a warm and welcoming retreat. Step into the living room where a sunny bay window, custom plantation shutters, and rich hardwood floors create a cozy yet elegant atmosphere. The open layout flows seamlessly into the dining area and the pass-through between the kitchen and dining area is perfect for conversation and casual entertaining. The updated eat-in kitchen, refreshed in 2018, features professionally refaced cabinets, Corian countertops, engineered hardwood flooring, stainless steel appliances, gas cooking, and a peninsula island ideal for both meal prep and gathering. A sunny breakfast nook invites relaxed mornings, while the adjacent composite deck backing to serene trees sets the scene for outdoor dining and weekend barbeques. Upstairs, the spacious primary bedroom features a vaulted ceiling and skylights that bathe the space in natural light. The second bedroom also offers generous proportions and a vaulted ceiling, providing comfort and versatility. The finished lower level adds even more living space with a recreation room, plush carpeting, and sliding doors that lead to a paver patio framed by a professionally designed retaining wall and lush plantings, an ideal spot for relaxing or entertaining. The utility room, also on the lower level, houses the washer and dryer for added convenience. Also, enjoy the community amenities - take a dip in the pool or practice your pickleball or tennis on the courts! With its thoughtful updates and peaceful setting, this townhome is a wonderful place to call home.

2
beds

2
baths

1,650 Sq.Ft. LIVING AREA

3,049 Sq.Ft. lot

James J. Lacey

James J. Lacey

Features & Amenities

Interior

  • total bedrooms2
  • Total bathrooms2
  • full bathroom1
  • half bathroom1
  • Flooring Carpet, Engineered Wood, Hardwood, Vinyl
  • APPLIANCES Dishwasher, Disposal, Dryer, Oven/Range - Gas, Washer, Water Heater
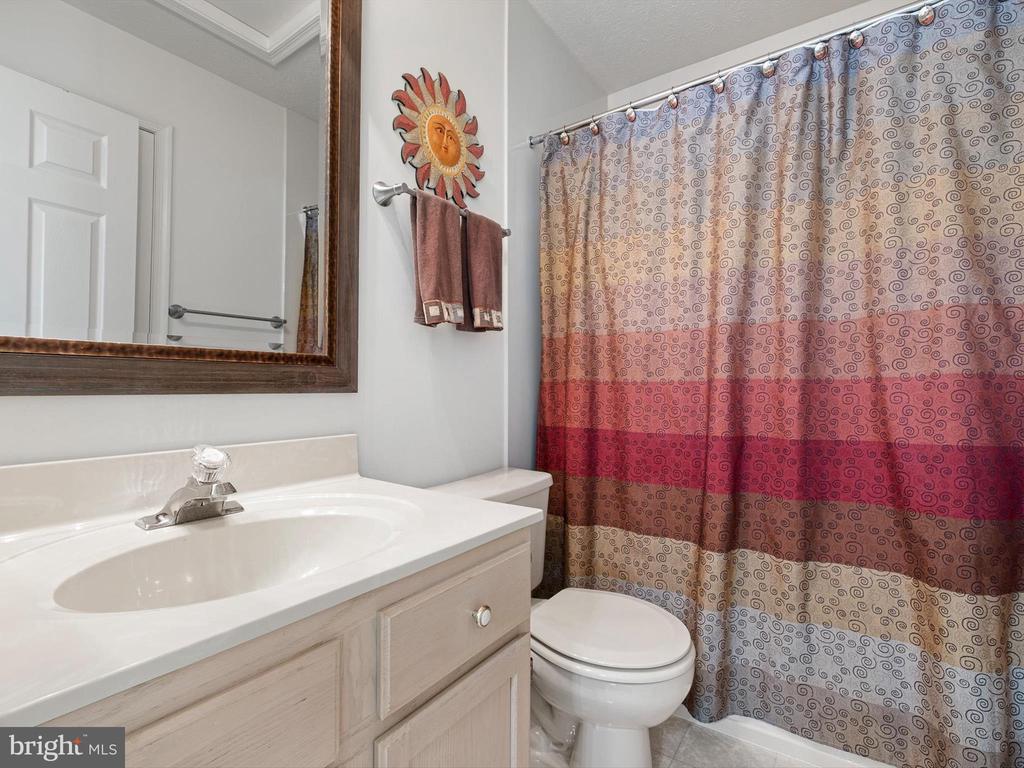
  • other interior Features Bathroom - Tub Shower, Breakfast Area, Ceiling Fan(s), Combination Kitchen/Dining, Floor Plan - Open, Skylight(s)

Area & Lot

  • Status Sold
  • Date Sold September 16, 2025
  • Living Area1,650 Sq.Ft.
  • Lot Area3,049 Sq.Ft.
  • MLS® IDDENC2086758
  • TypeResidential
  • YEAR BUILT1994
  • NeighborhoodNew Castle County, DE
  • Architecture StylesTraditional
  • View DescriptionTrees/Woods, Garden/Lawn
  • Elementary SchoolLINDEN HILL
  • High SchoolJOHN DICKINSON

Exterior

  • STORIES3
  • water SourcePublic
  • utilitiesCable TV Available, Electric Available, Natural Gas Available
  • roofArchitectural Shingle
  • lot featuresCul-de-sac, Landscaping, No Thru Street
  • parkingOther, Parking Lot
  • HEAT TYPEForced Air
  • AIR CONDITIONINGCentral A/C
  • sewerNo Septic System, Public Sewer
  • SubstructureBlock
  • Disability FeaturesNone
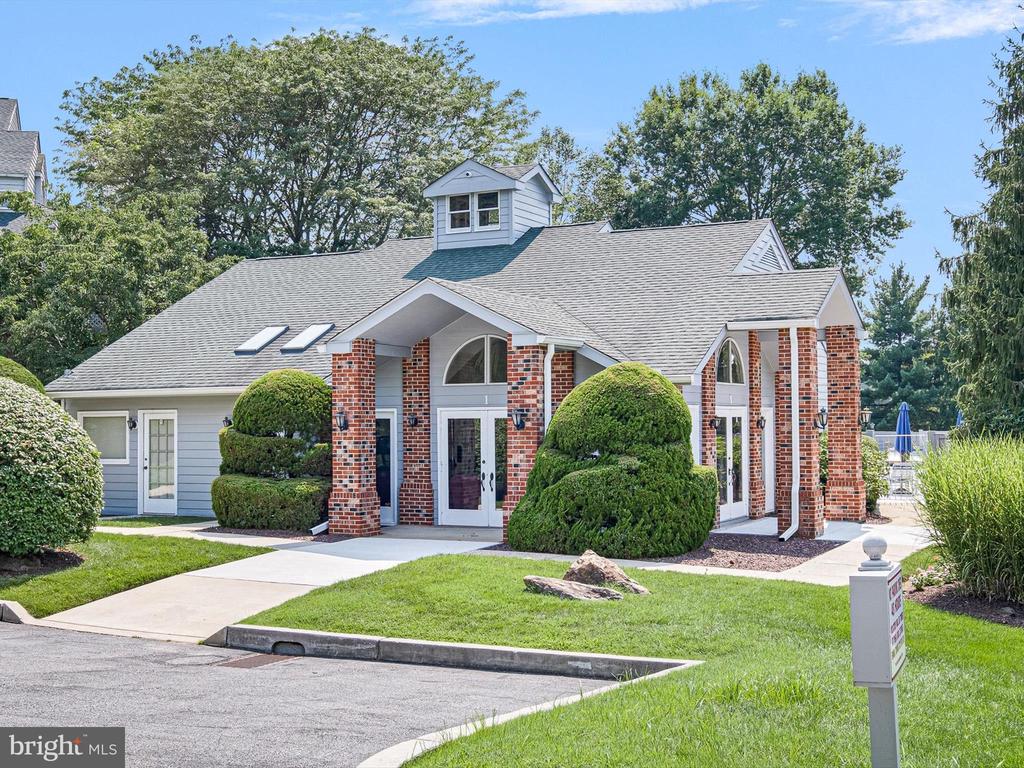
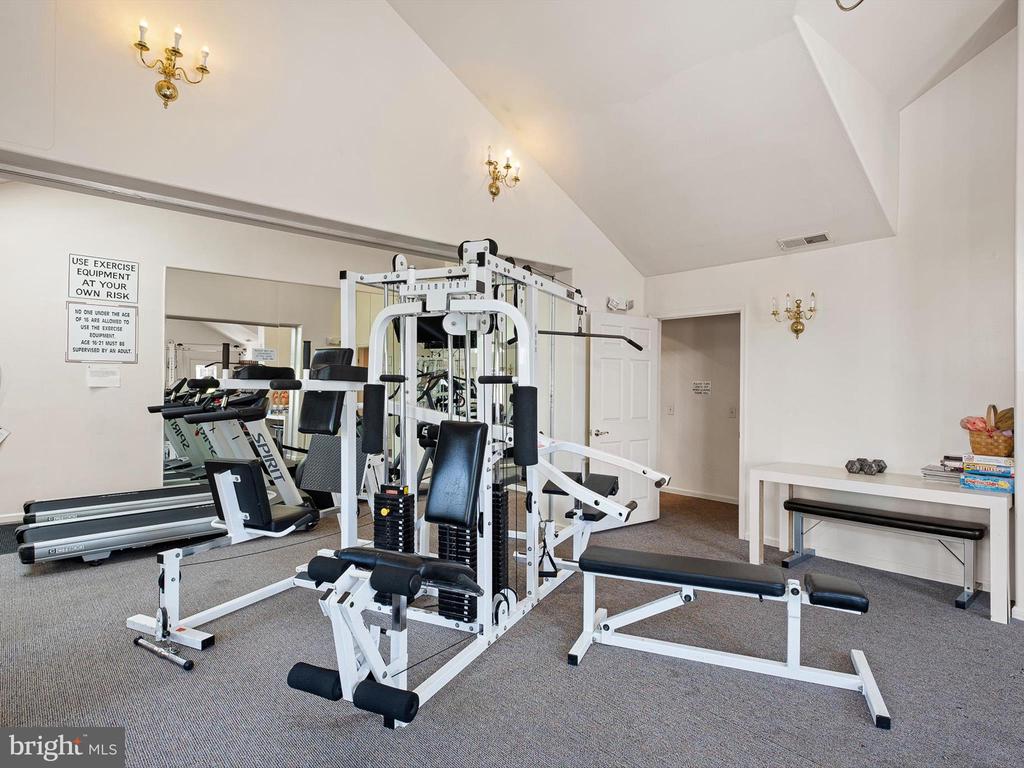
  • HOA AmenitiesFitness Center, Pool - Outdoor, Tennis Courts, Club House
  • security FeaturesMain Entrance Lock, Smoke Detector
  • other exterior FeaturesExterior Lighting, Sidewalks, Street Lights

Financial

  • Sales Price$350,000
  • Real Estate Tax $2,791/yr
  • HOA $180/mo
  • Zoning NCTH
View Virtual Tour

New Castle County, DE

Explore

Professional Representation

Clients choose The Lacey Group for trusted strategic thinking and market expertise, with every detail managed with care from planning to execution.

Follow Me on Instagram