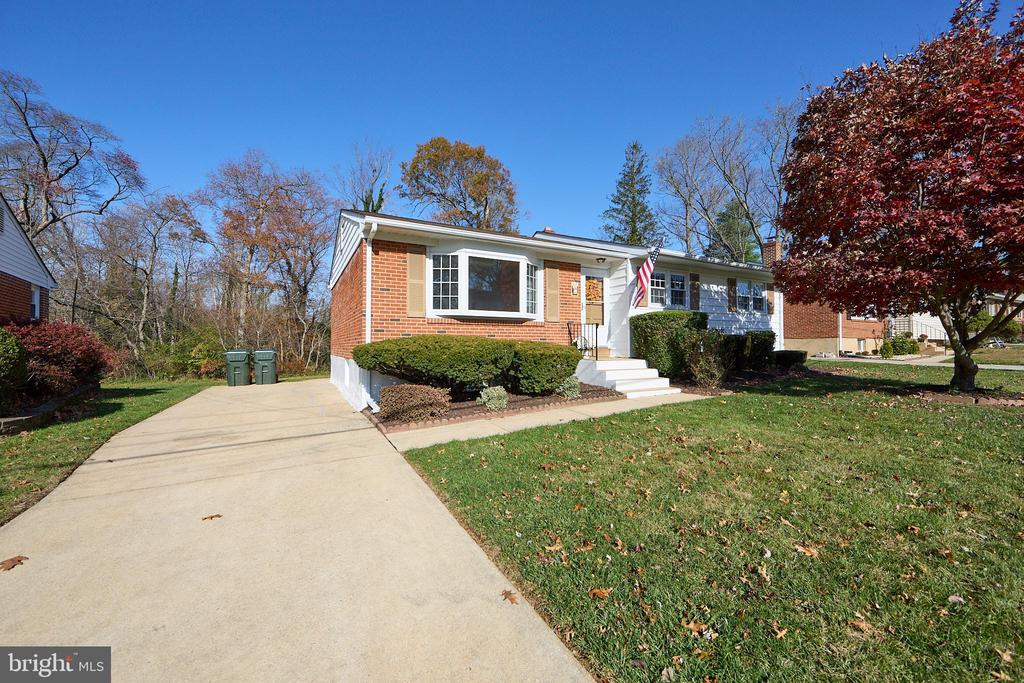
Brick-and-siding split-level home with a wide driveway, front steps, and mature autumn trees.
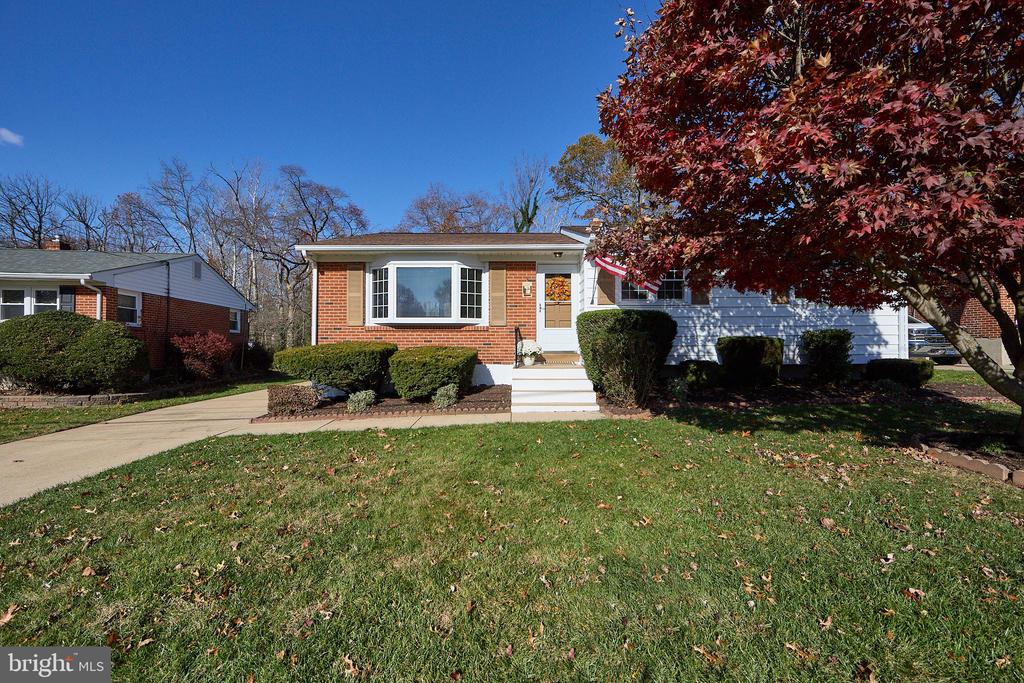
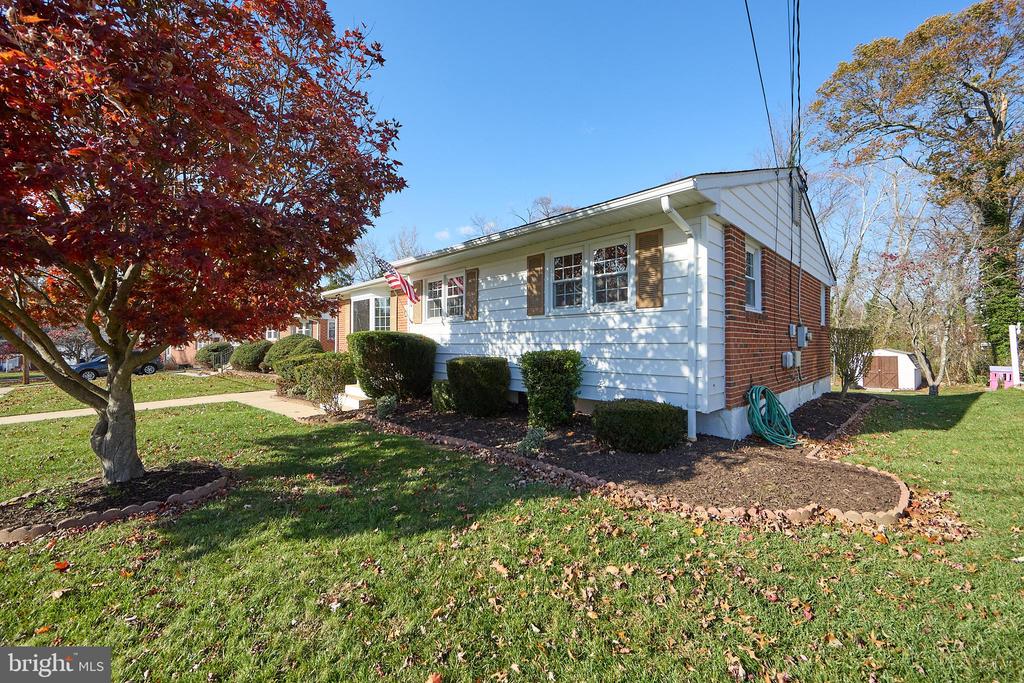
Single-story brick-and-siding home with a bay window, front lawn, and large red-leaved tree.
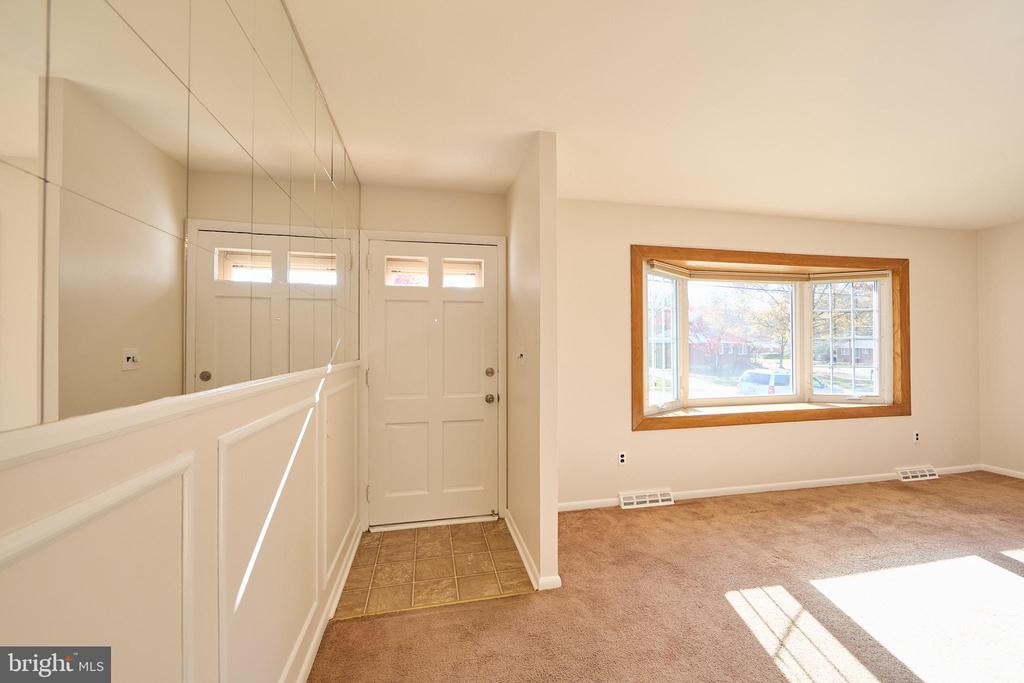
Vacant entry and living area with mirrored wall, tiled floor, and large bay window.
Vacant bedroom with brown carpet and a large wood-trimmed window.
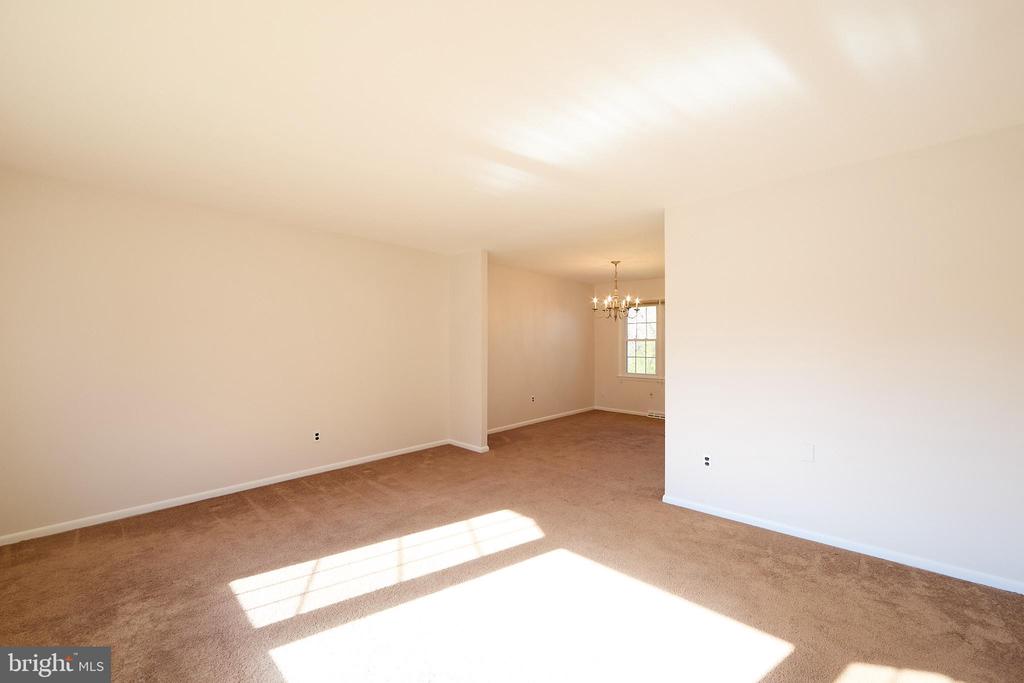
Vacant carpeted living room opening to a dining area, with sunlight streaming through the windows.
Empty carpeted room with a chandelier by the window and sunlight across the floor.
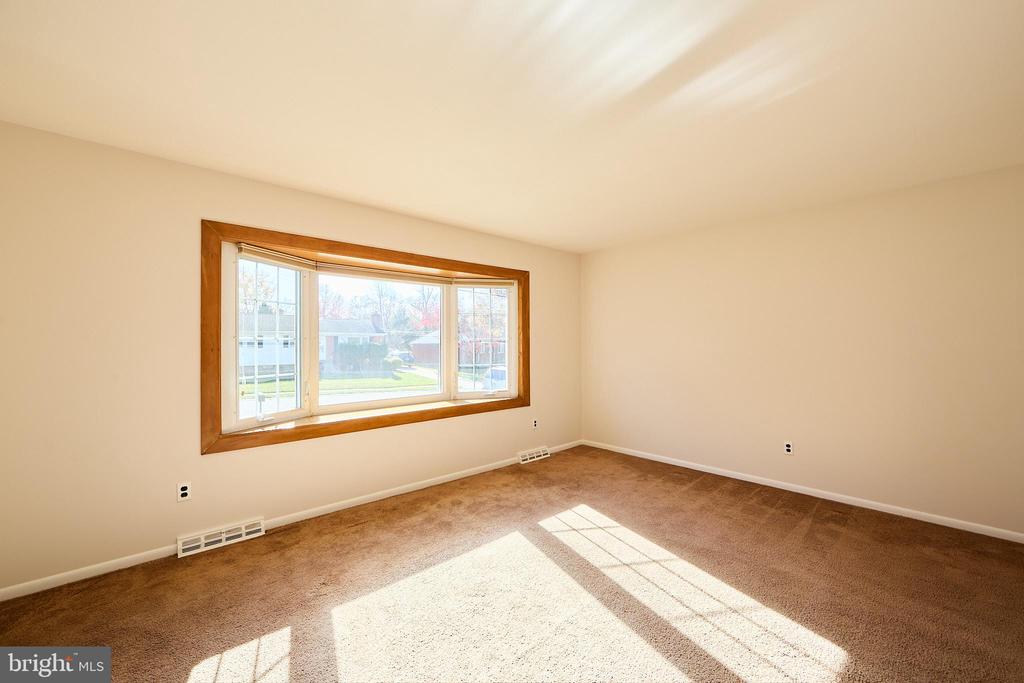
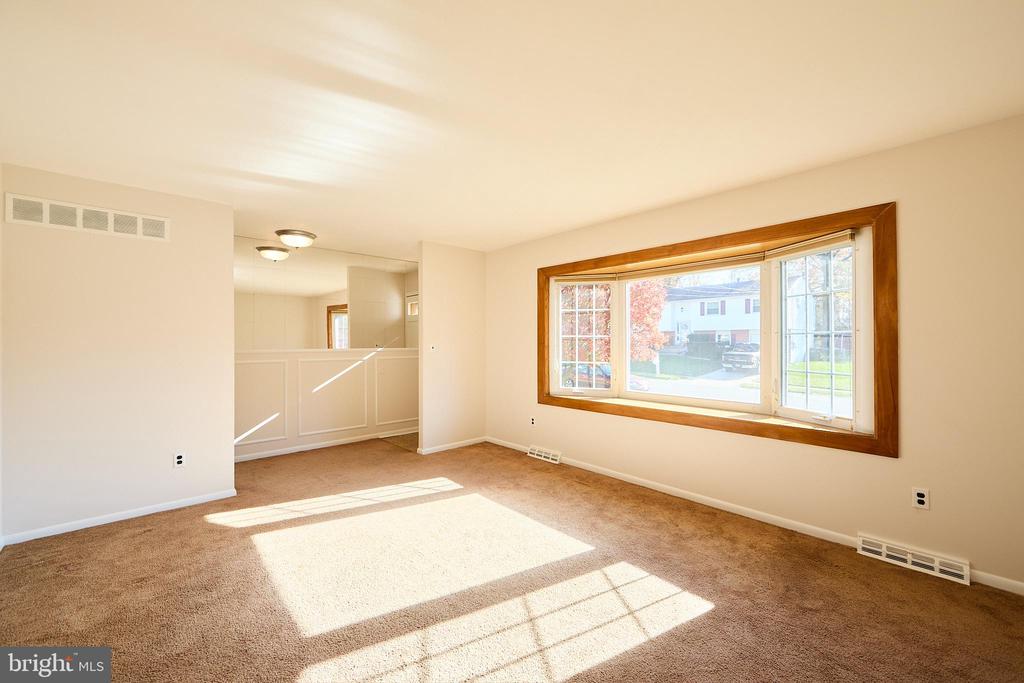
Empty living room with a large wood-trimmed picture window and sunlight across the carpet.
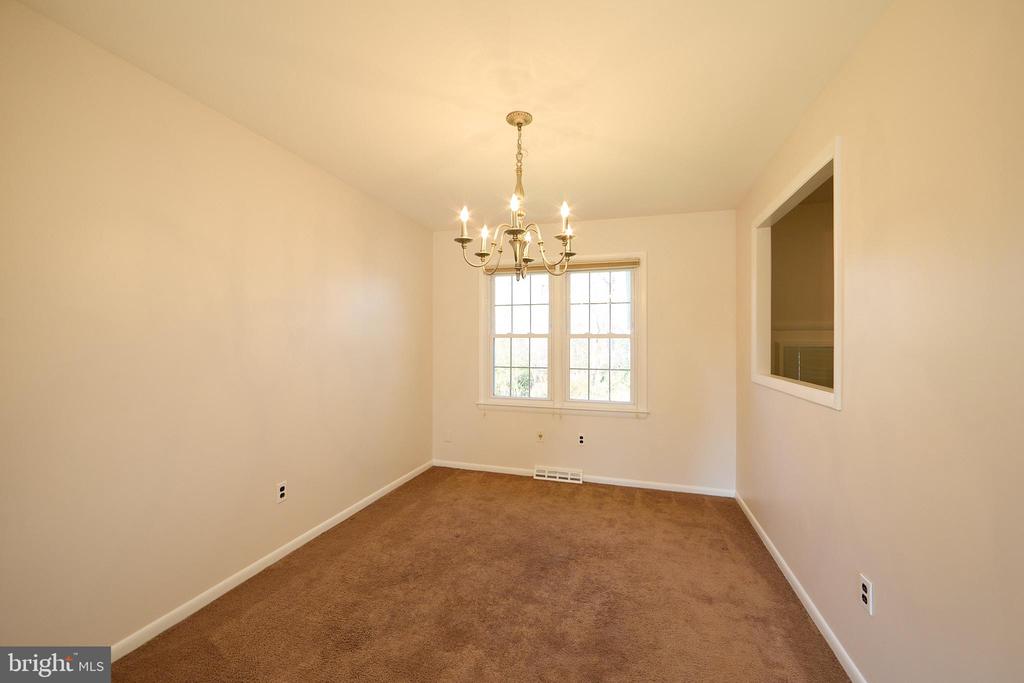
Empty carpeted room with a brass chandelier, double window, and pass-through opening.
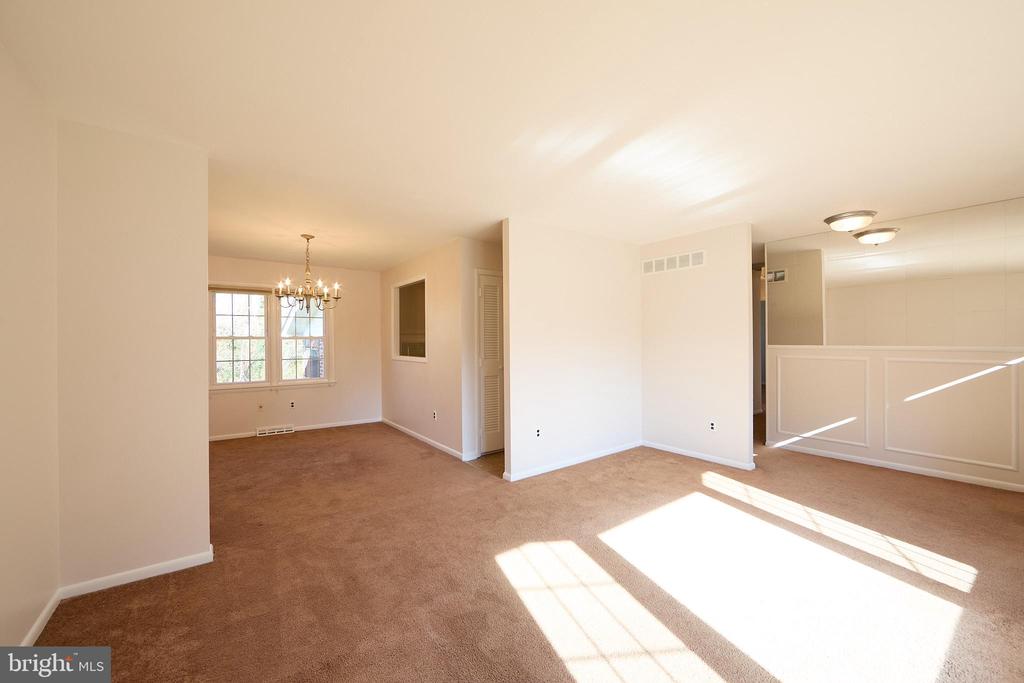
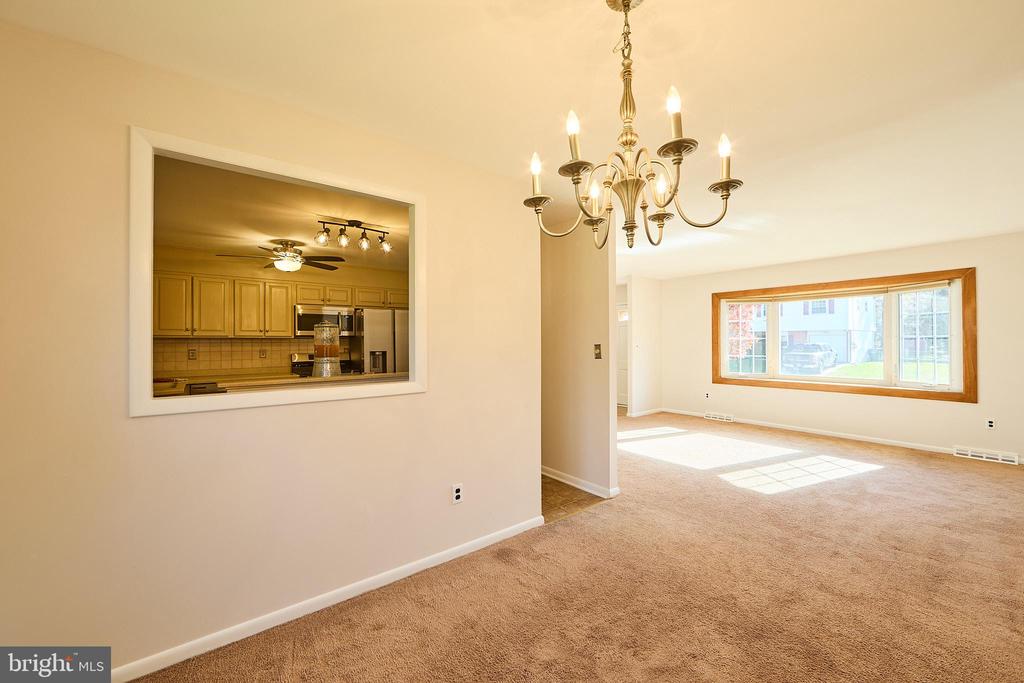
Empty living room with a brass chandelier, carpeted floor, and large picture window beside a kitchen pass-through.
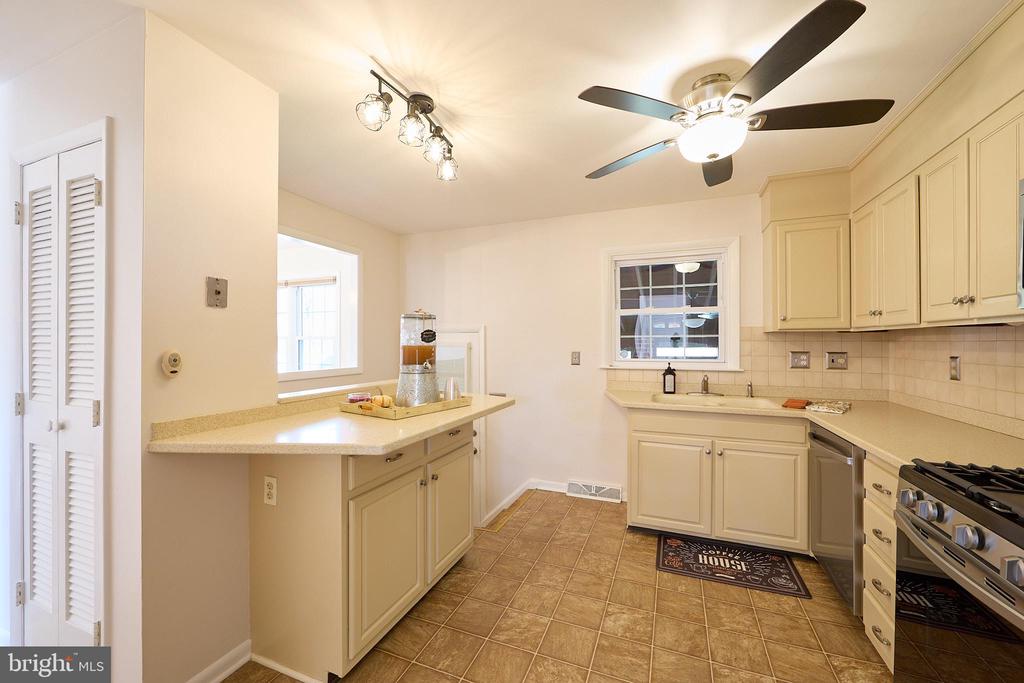
Kitchen with cream cabinets, a peninsula, brown tile flooring, and a ceiling fan.
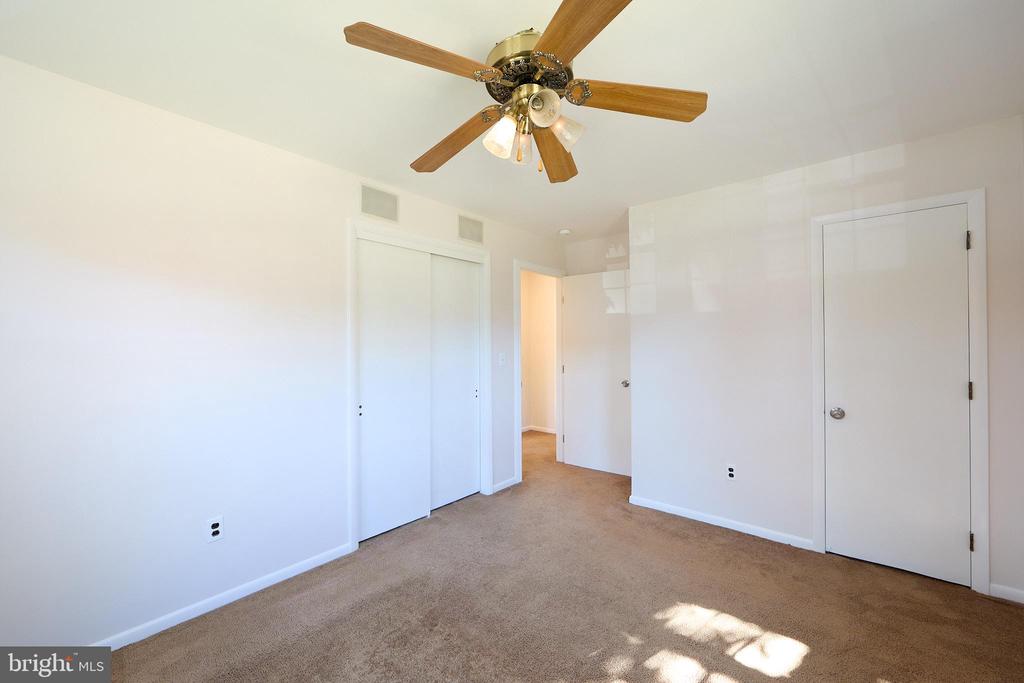
Empty bedroom with beige carpet, a wood-tone ceiling fan, and a sliding-door closet.
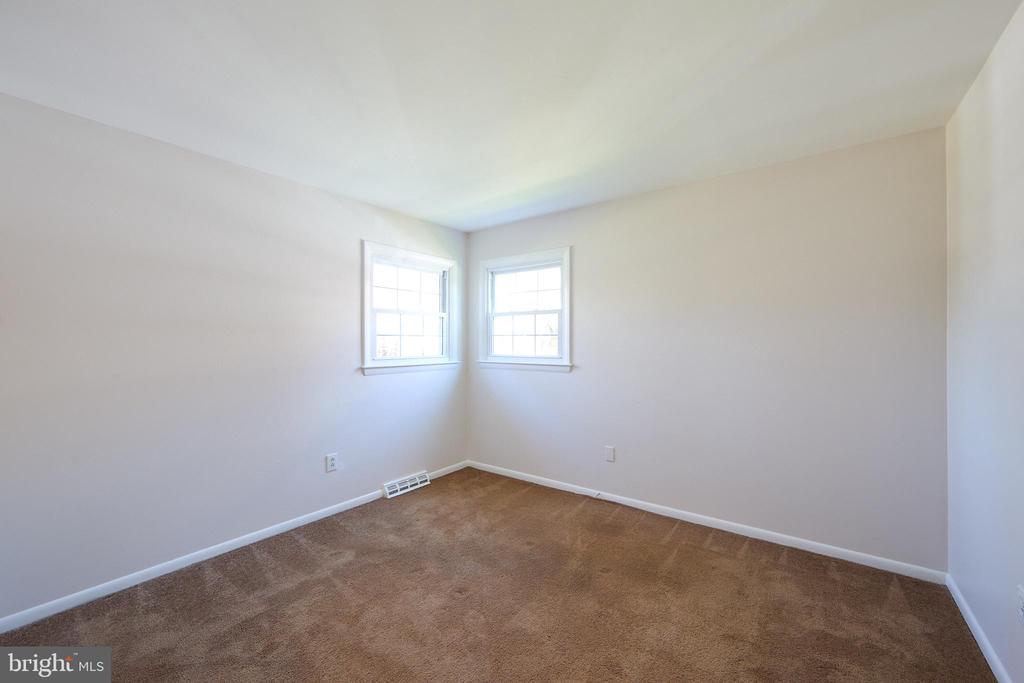
Vacant bedroom with brown carpet and two adjoining windows.
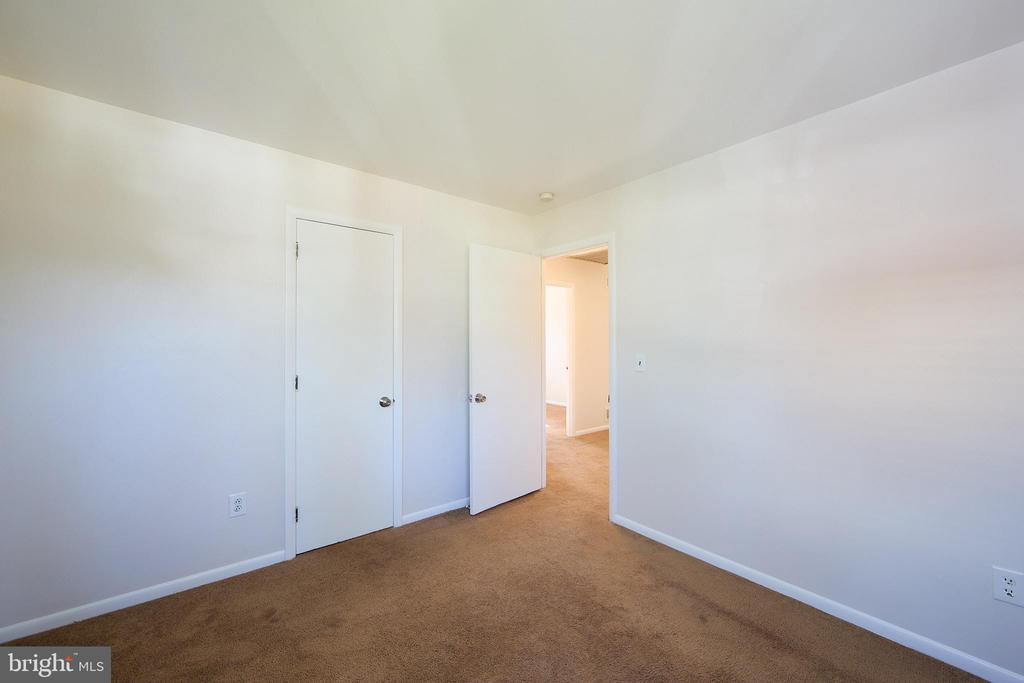
Empty carpeted room with white walls, a closed door, and an open doorway.
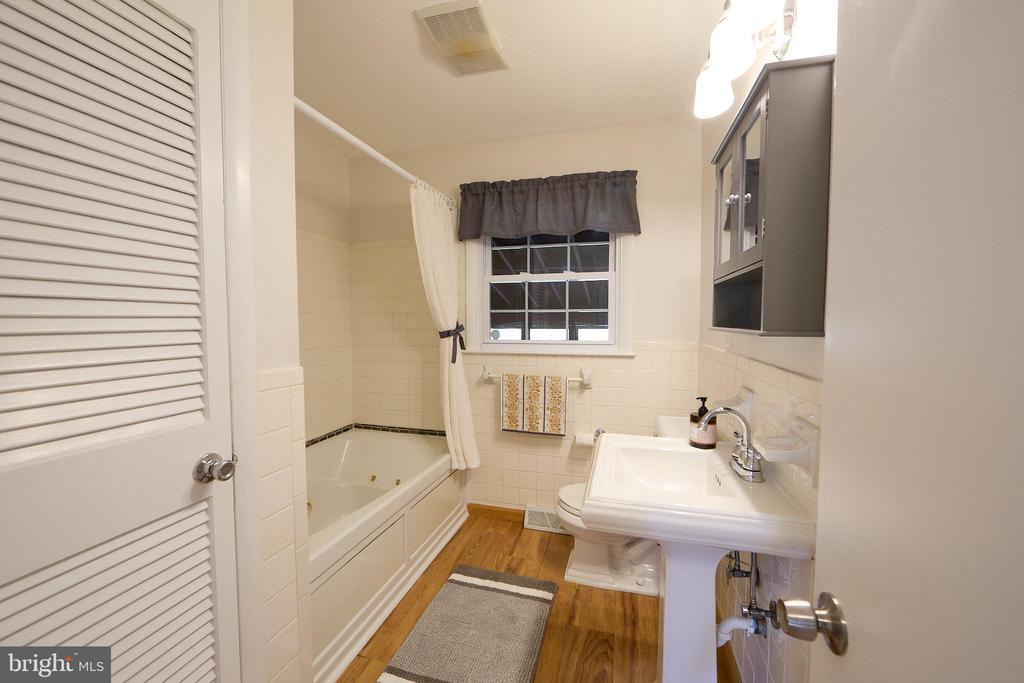
Bathroom with a built-in tub, pedestal sink, and wood-look flooring.
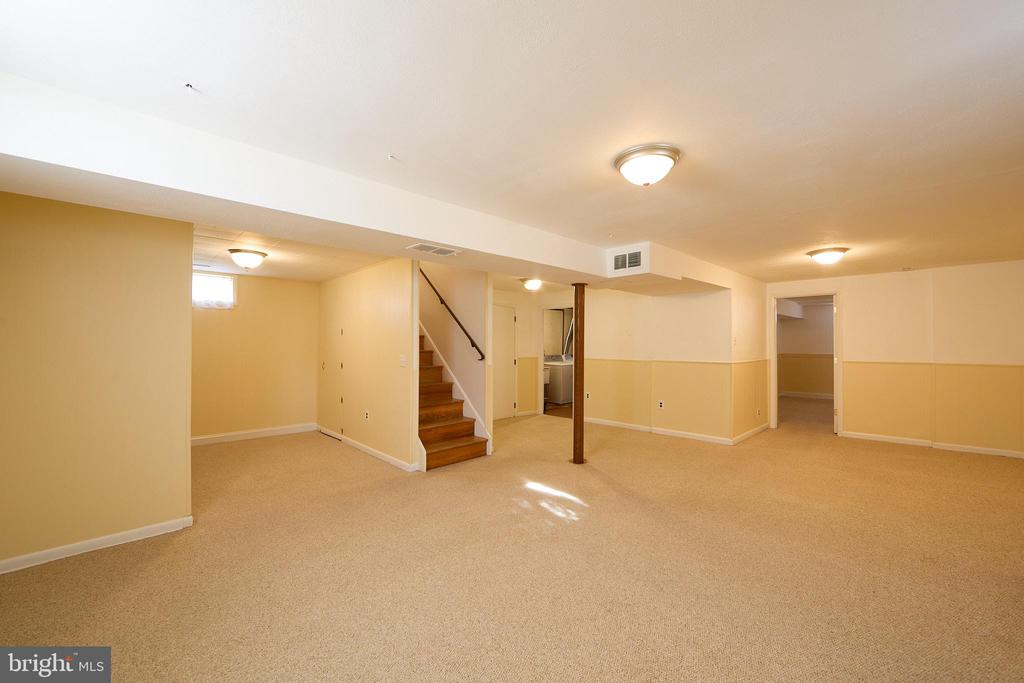
Finished basement rec room with beige carpeting, a staircase, and an open doorway.
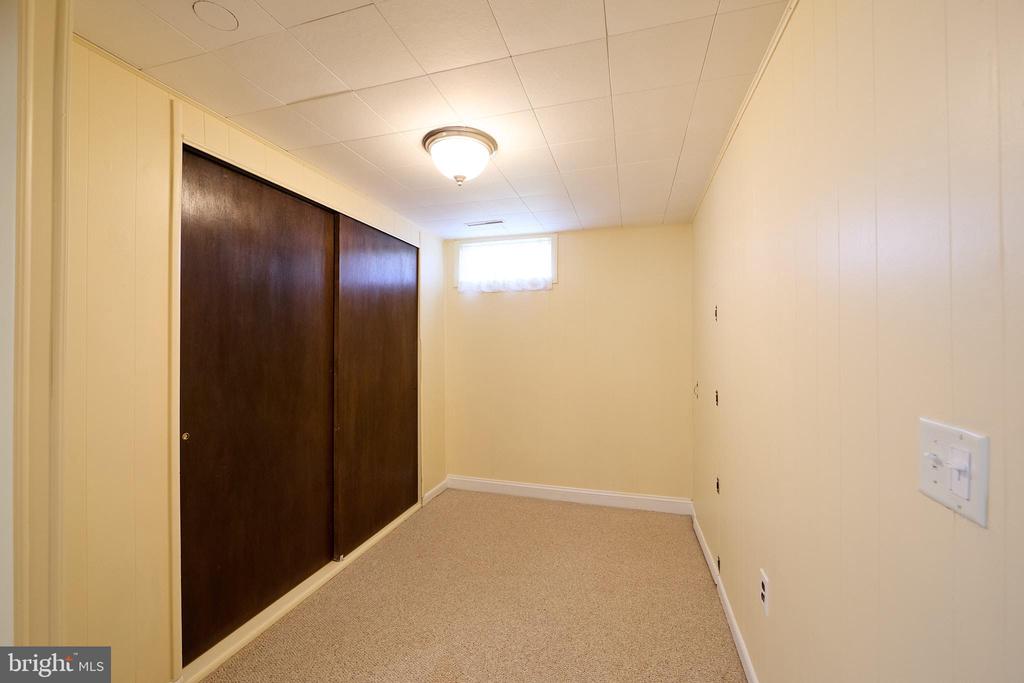
Empty carpeted room with dark sliding closet doors and a small high window.
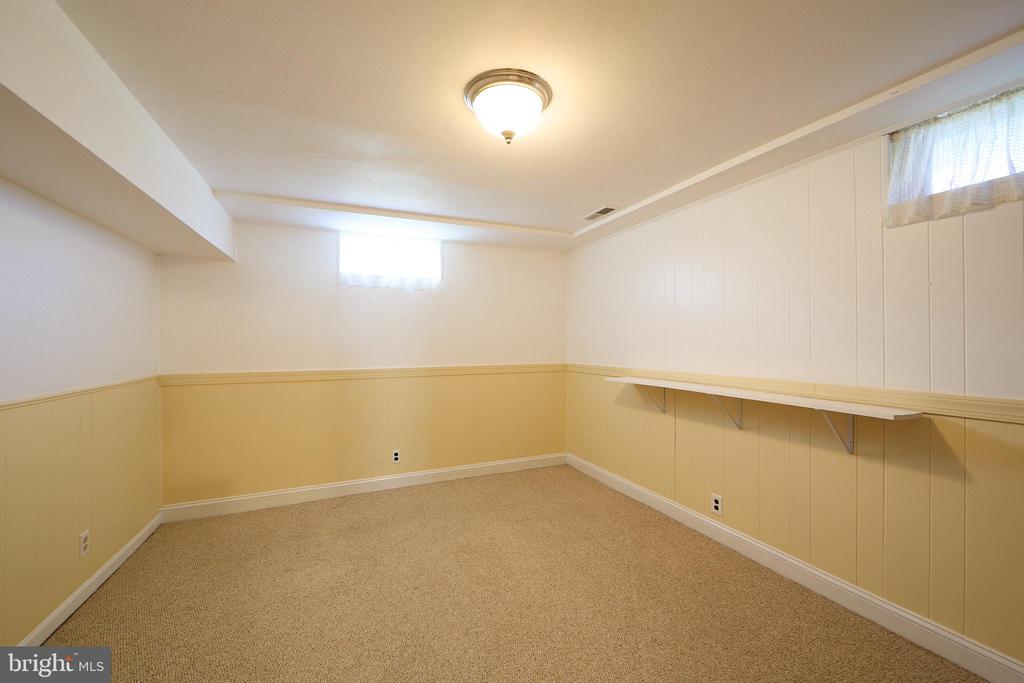
Finished basement room with tan carpet, paneled walls, and a long built-in shelf.
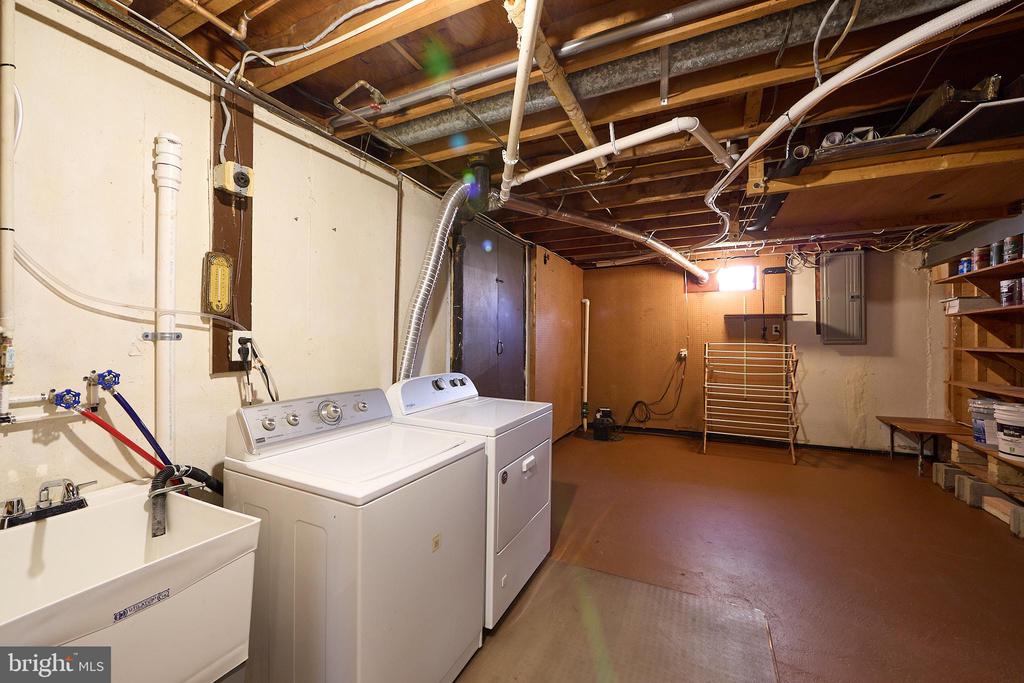
Basement laundry area with washer, dryer, utility sink, and exposed ceiling joists.
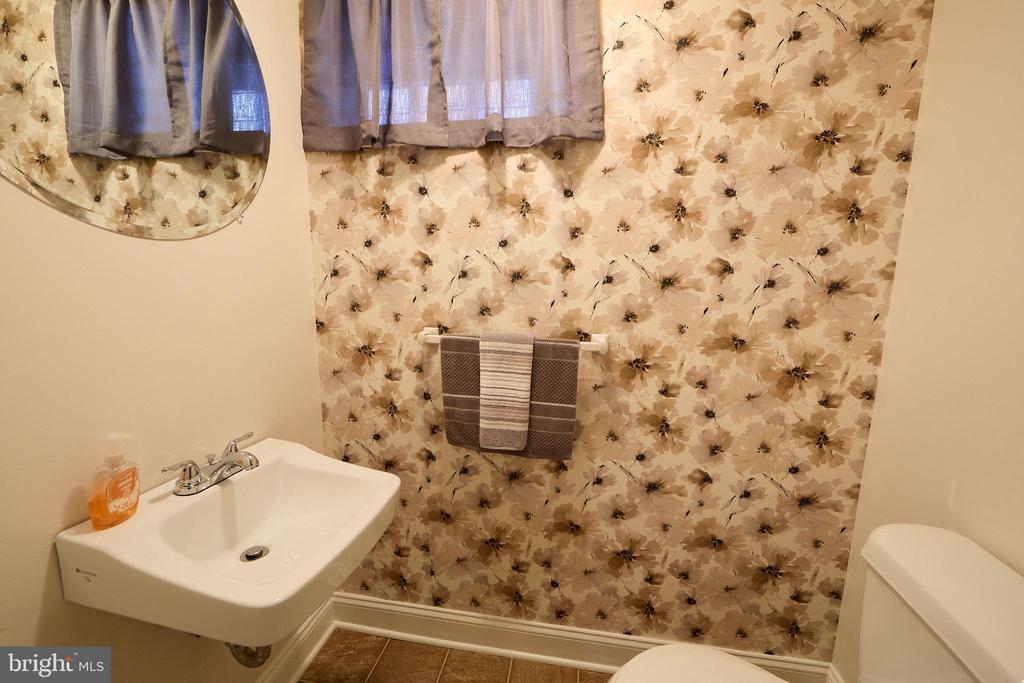
Bathroom with beige floral wallpaper, a pedestal sink, and a curtained window.
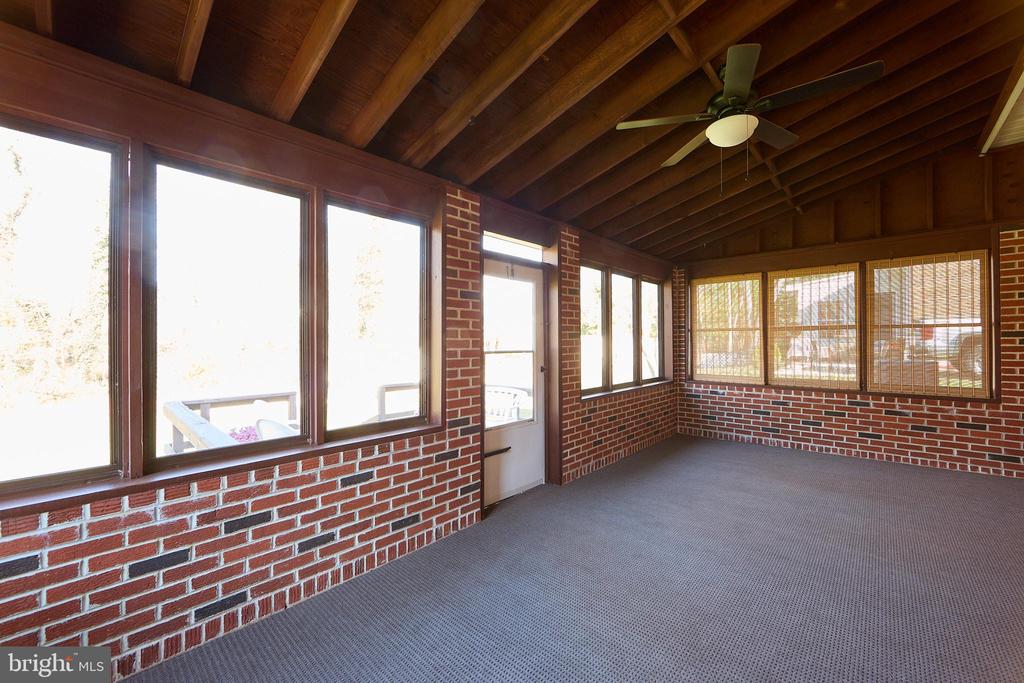
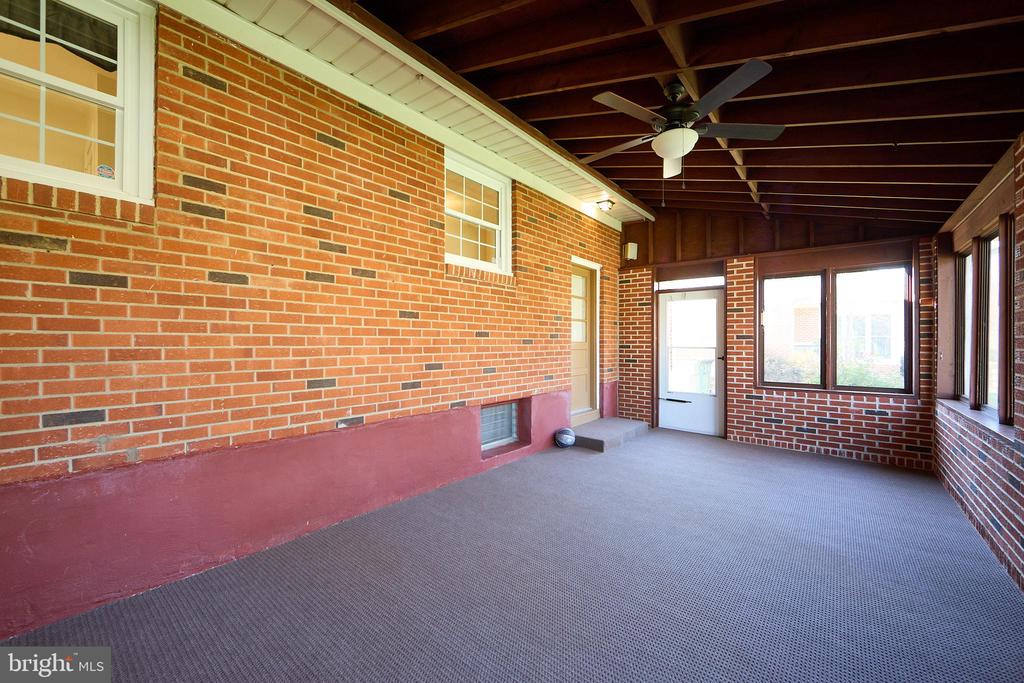
Empty sunroom with brick walls, large windows, gray carpet, and an exposed wood-beam ceiling.
Empty brick sunroom with carpet, exposed wood ceiling beams, a ceiling fan and multiple windows.
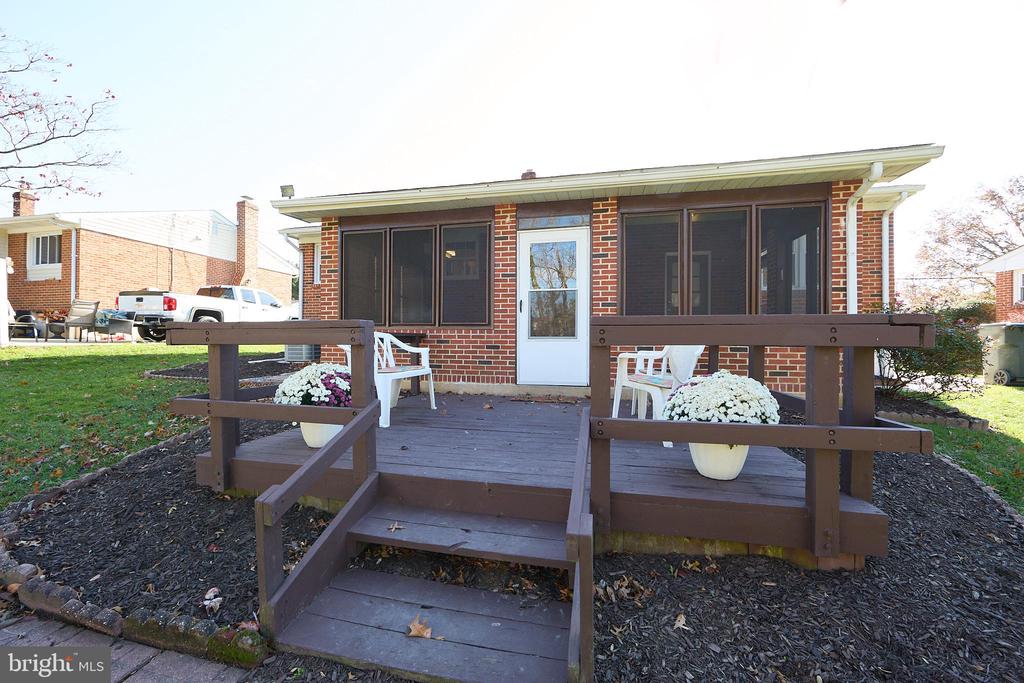
Brick home with a raised wooden deck, white chairs, and potted flowers.
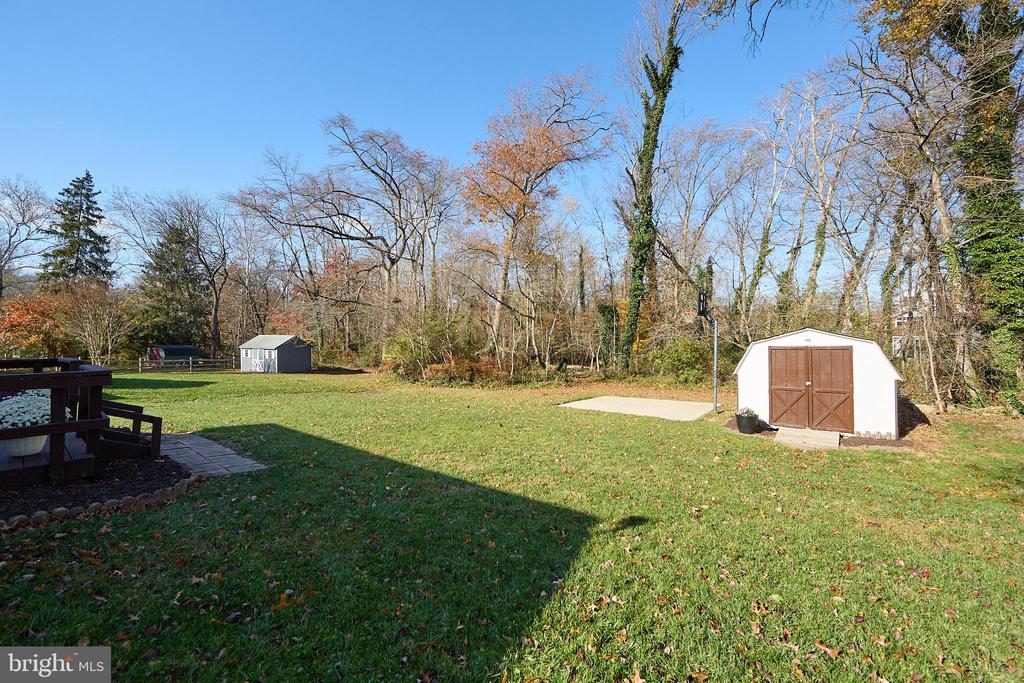
Backyard with a broad lawn, two sheds, a raised deck, and trees.
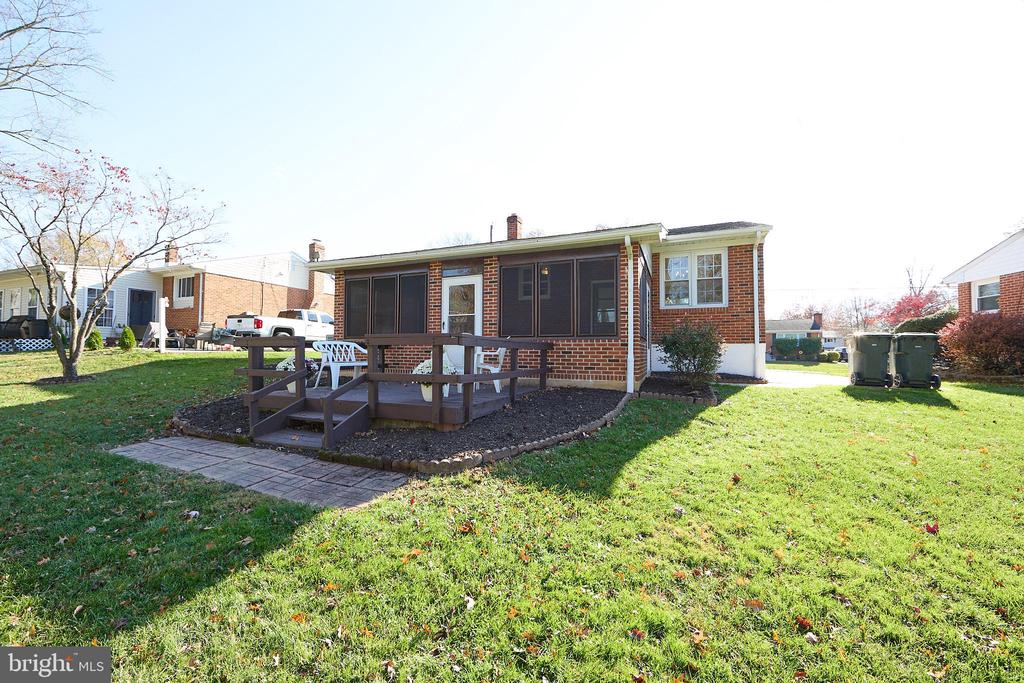
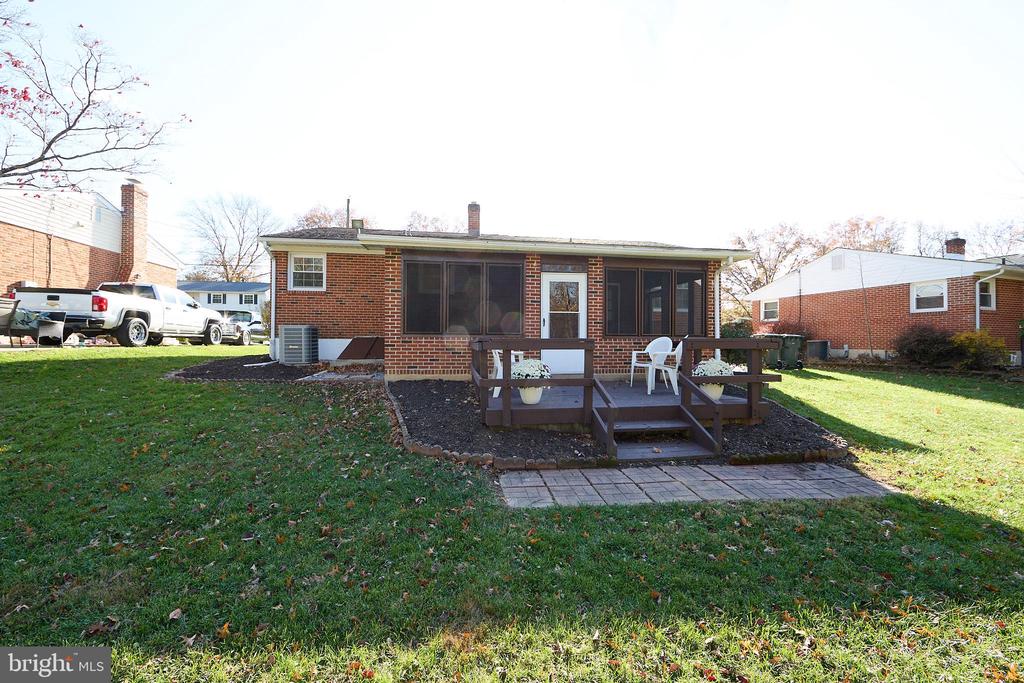
Rear of a brick home with a raised deck, screened porch, and broad lawn.
Rear of a brick ranch home with a raised wooden deck, screened windows, and a broad lawn.
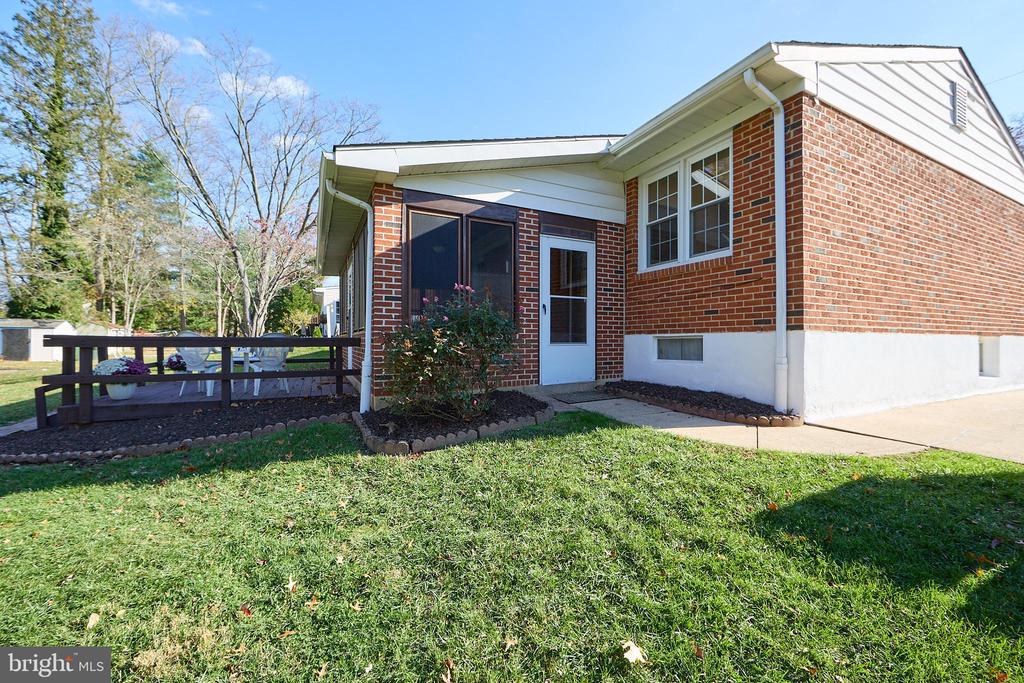
Brick home with a screened entry, raised deck, and broad front lawn.
Single-story home with white siding, brick accents, and a landscaped front yard in autumn.
SEE ALL PHOTOS
Brick-and-siding split-level home with a wide driveway, front steps, and mature autumn trees.
Single-story brick-and-siding home with a bay window, front lawn, and large red-leaved tree.
Vacant entry and living area with mirrored wall, tiled floor, and large bay window.
Vacant bedroom with brown carpet and a large wood-trimmed window.
Vacant carpeted living room opening to a dining area, with sunlight streaming through the windows.
Empty carpeted room with a chandelier by the window and sunlight across the floor.
Empty living room with a large wood-trimmed picture window and sunlight across the carpet.
Empty carpeted room with a brass chandelier, double window, and pass-through opening.
Empty living room with a brass chandelier, carpeted floor, and large picture window beside a kitchen pass-through.
Kitchen with cream cabinets, a peninsula, brown tile flooring, and a ceiling fan.
Empty bedroom with beige carpet, a wood-tone ceiling fan, and a sliding-door closet.
Vacant bedroom with brown carpet and two adjoining windows.
Empty carpeted room with white walls, a closed door, and an open doorway.
Bathroom with a built-in tub, pedestal sink, and wood-look flooring.
Finished basement rec room with beige carpeting, a staircase, and an open doorway.
Empty carpeted room with dark sliding closet doors and a small high window.
Finished basement room with tan carpet, paneled walls, and a long built-in shelf.
Basement laundry area with washer, dryer, utility sink, and exposed ceiling joists.
Bathroom with beige floral wallpaper, a pedestal sink, and a curtained window.
Empty sunroom with brick walls, large windows, gray carpet, and an exposed wood-beam ceiling.
Empty brick sunroom with carpet, exposed wood ceiling beams, a ceiling fan and multiple windows.
Brick home with a raised wooden deck, white chairs, and potted flowers.
Backyard with a broad lawn, two sheds, a raised deck, and trees.
Rear of a brick home with a raised deck, screened porch, and broad lawn.
Rear of a brick ranch home with a raised wooden deck, screened windows, and a broad lawn.
Brick home with a screened entry, raised deck, and broad front lawn.
Single-story home with white siding, brick accents, and a landscaped front yard in autumn.
Sold

914 QUAIL LANE

914 QUAIL LANE, NEWARK, DE 19711

$395,000
Great New Price on this Meticulous 3BR, 1.5BA Brick Ranch in the heart of the City of Newark, showcasing true pride in ownership! The entire home has been professionally painted, and the original oak hardwood floors remain beautifully preserved beneath the carpeting. The kitchen features Corian countertops and brand-new stainless-steel appliances for a clean, updated look. Enjoy peace of mind with all-new Castle Windows, complete with a lifetime transferable warranty. A charming three-season rear porch leads out to a deck overlooking a private, wooded view--perfect for relaxing or entertaining. The finished lower level offers a flexible bonus room that can serve as an extra bedroom option for guests or children. Ideally situated within the highly coveted 5-mile radius for Newark Charter School, this home offers unmatched convenience and value. Enjoy the vibrant energy of Newark's award-winning Main Street, the rich arts and theater offerings of the University of Delaware, and the timeless charm of the Newark Country Club--all just minutes from your doorstep. With more than 17 miles of scenic trails for walking, biking, and hiking, Newark provides the perfect blend of outdoor recreation and college-town charm. What a gem--this one is truly a must-see! Schedule your tour today!!

3
beds

2
baths

3,875 Sq.Ft. LIVING AREA

8,712 Sq.Ft. lot

James J. Lacey

James J. Lacey

Features & Amenities

Interior

  • total bedrooms3
  • Total bathrooms2
  • full bathroom1
  • half bathroom1
  • Laundry room Basement
  • Flooring Wood
  • APPLIANCES Commercial Range, Dishwasher, Dryer - Electric, Refrigerator, Washer, Water Heater, Range Hood
  • other interior Features Dining Area, Floor Plan - Traditional, Kitchen - Gourmet, Wood Floors

Area & Lot

  • Status Sold
  • Date Sold February 23, 2026
  • Living Area3,875 Sq.Ft.
  • Total Area3,875 Sq.Ft.
  • Lot Area8,712 Sq.Ft.
  • MLS® IDDENC2093394
  • TypeResidential
  • YEAR BUILT1966
  • NeighborhoodNew Castle County, DE
  • Architecture StylesRanch/Rambler
  • View DescriptionTrees/Woods
  • Elementary SchoolDOWNES
  • Middle SchoolSHUE-MEDILL
  • High SchoolNEWARK
  • School DistrictCHRISTINA

Exterior

  • STORIES1
  • water SourcePublic
  • utilitiesCable TV, Electric Available, Natural Gas Available, Phone Available, Sewer Available, Water Available
  • PoolNo Pool
  • roofShingle
  • parkingDriveway, Off Site, On Street
  • HEAT TYPEForced Air
  • AIR CONDITIONINGCentral A/C
  • sewerPublic Sewer
  • SubstructureBlock
  • Disability FeaturesNone
  • other exterior FeaturesOutbuilding(s)

Financial

  • Sales Price$395,000
  • Real Estate Tax $4,108/yr
  • Zoning 18RD

New Castle County, DE

Explore

Professional Representation

Clients choose The Lacey Group for trusted strategic thinking and market expertise, with every detail managed with care from planning to execution.

Follow Me on Instagram