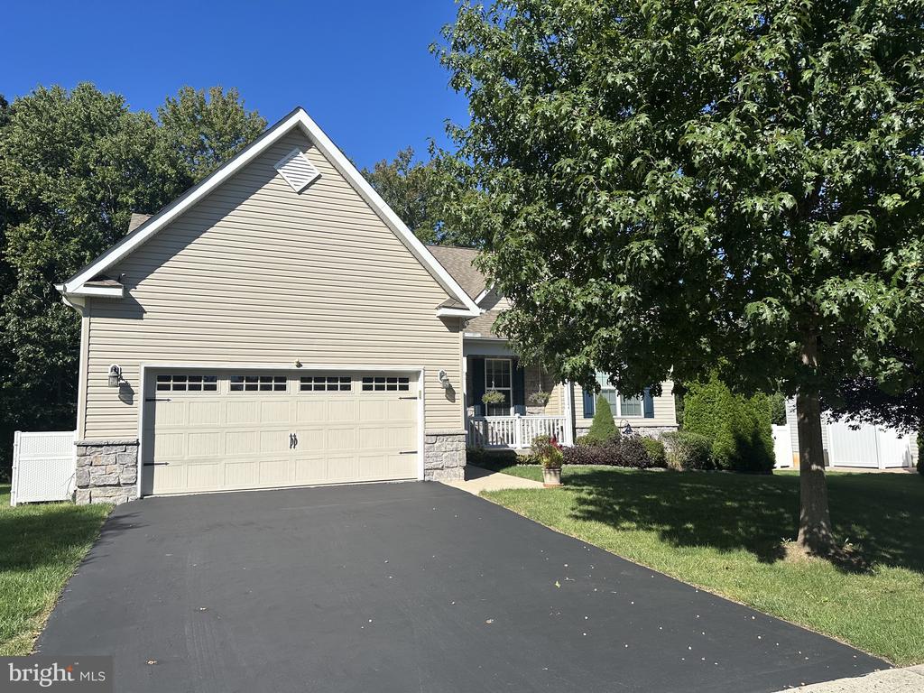
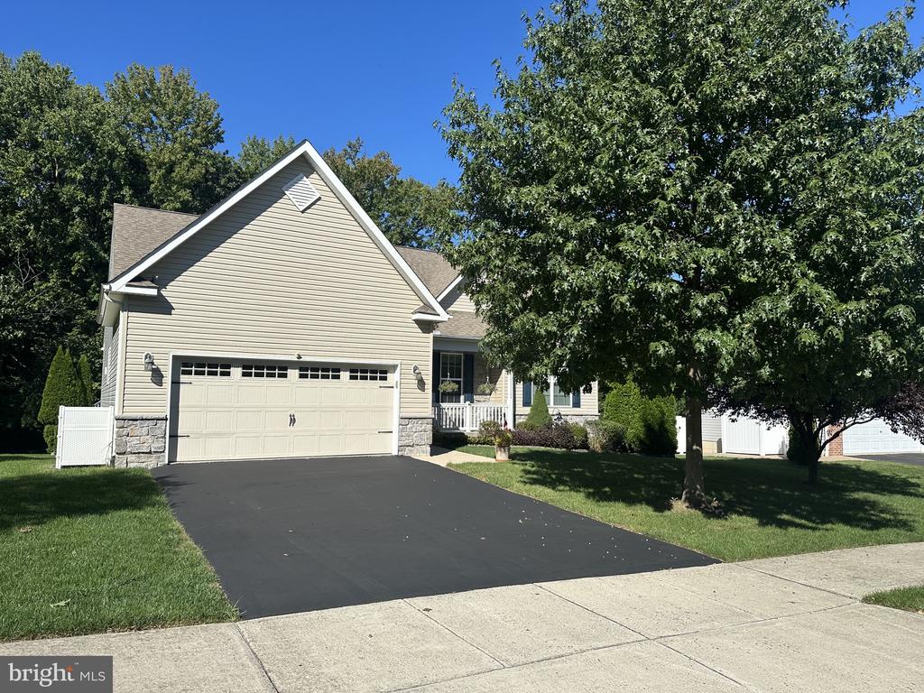
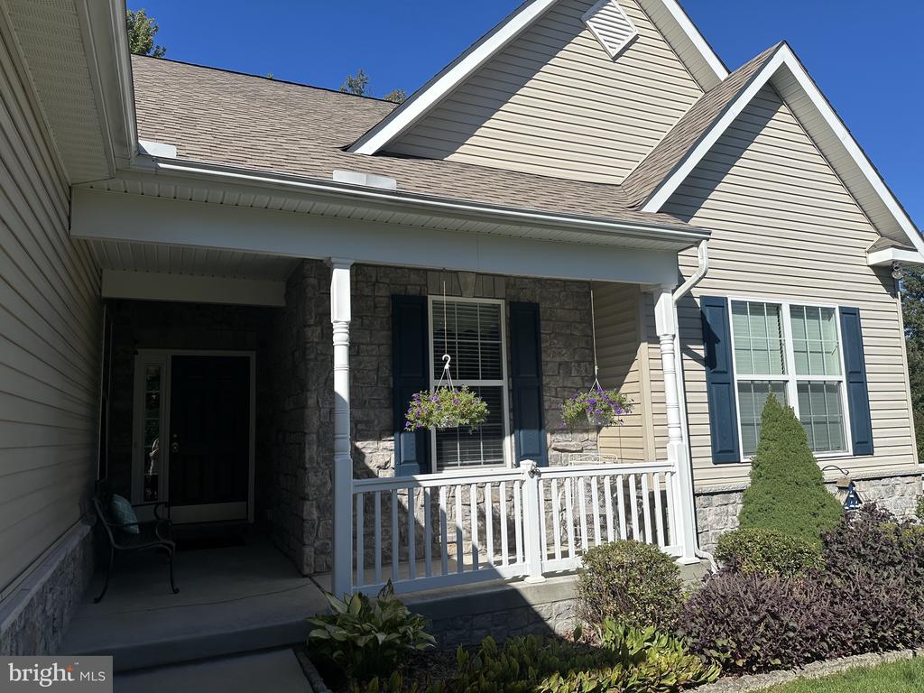
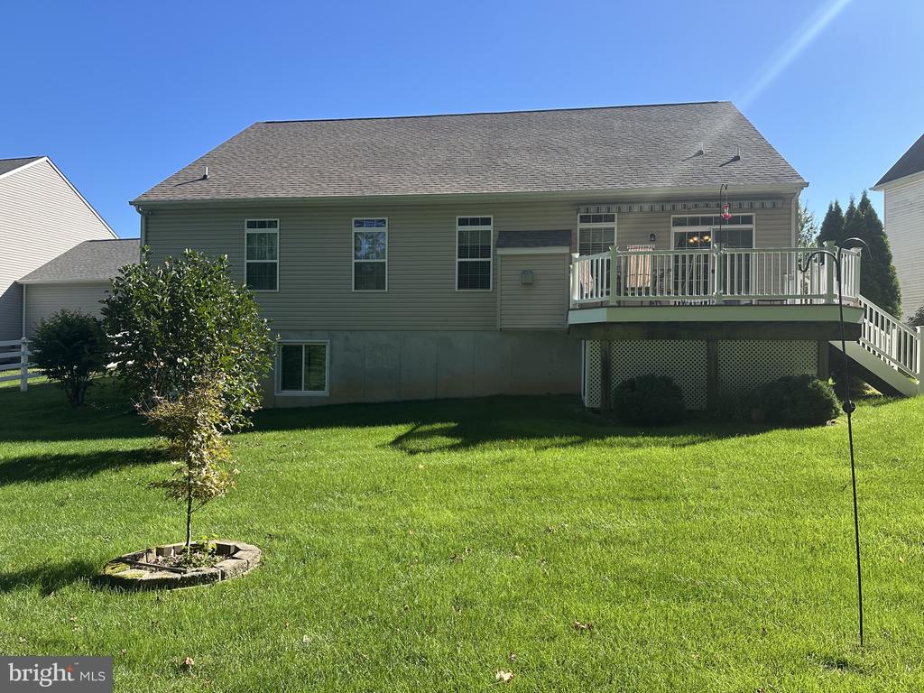
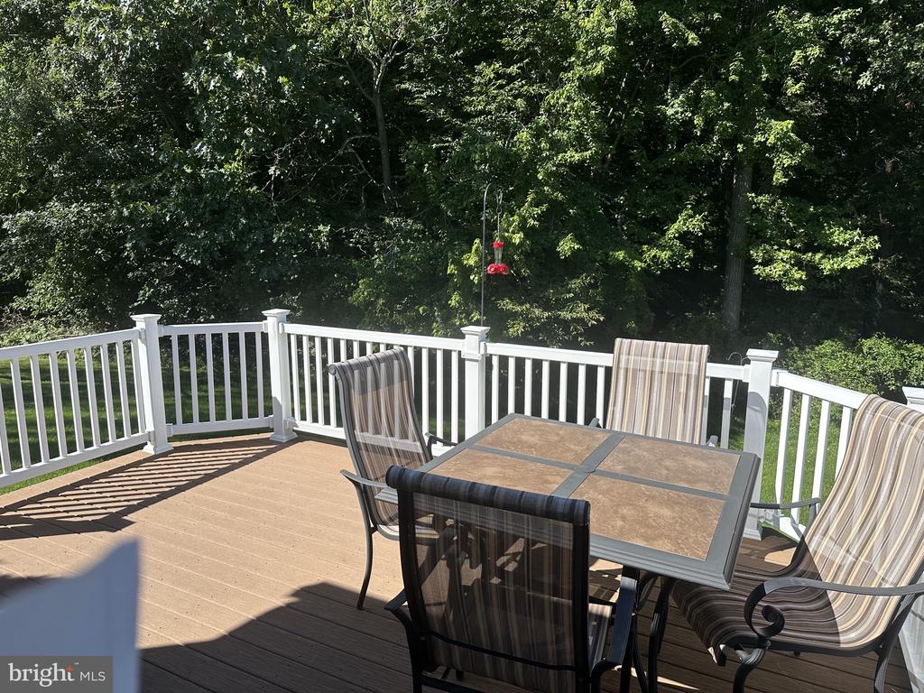
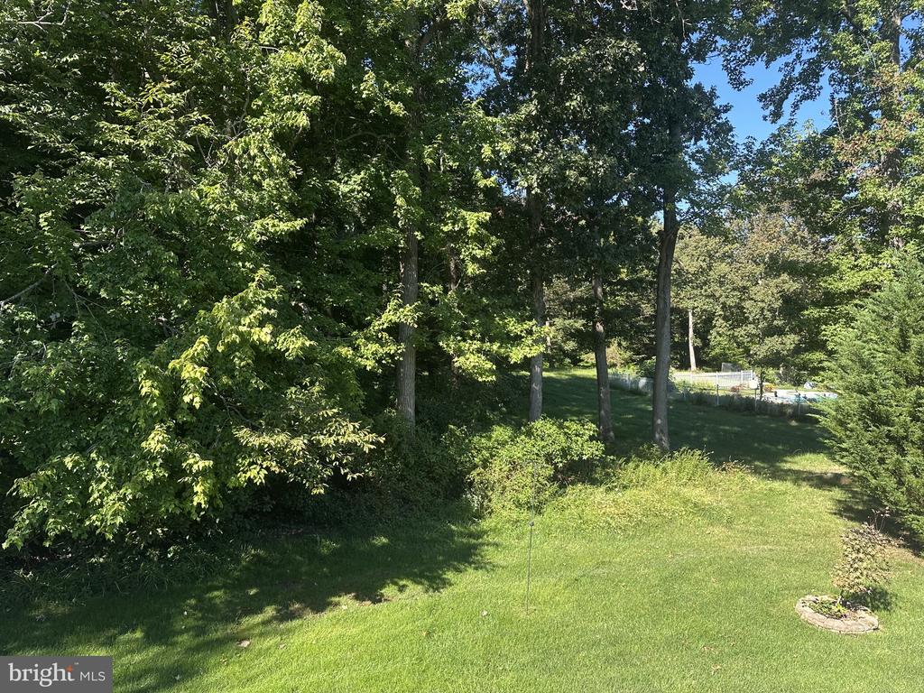
Home sold before processing. Nestled within the serene enclave of Welsh Hill Preserve, this exquisite ranch-style residence embodies the perfect blend of luxury and comfort. Built in 2011, this meticulously maintained home spans 2,275 square feet and offers a harmonious layout that invites relaxation and entertaining alike. Step inside to a warm, inviting atmosphere, highlighted by a cozy gas fireplace at the heart of the living space. The well-appointed kitchen is a culinary enthusiast's dream. This home features three spacious bedrooms, each thoughtfully designed to provide a tranquil retreat. The primary has two large walk-in closets. With three full bathrooms, morning routines become a breeze, ensuring everyone has their own space to unwind. The daylight basement offers endless possibilities, whether you envision a home gym, a media room, or a play area. Outside, the property boasts a charming 0.23-acre lot, providing ample space for outdoor activities or simply enjoying the fresh air. Relax on the composite deck with a remote-controlled sunshade. The attached front-entry garage and additional driveway parking ensure convenience for you and your guests. Experience the exclusive lifestyle that Welsh Hill Preserve offers, where tranquility meets sophistication. This residence is not just a house; it's a place to call home, where cherished memories are waiting to be made!